
Mains Street, Eaton, Retford
Property Information
Full Details
ENTRANCE HALLWAY
The property has been beautifully renovated to a high standard, maintaining its original charm and character throughout. The entrance hallway is accessed via a front-facing door and is well-appointed and tastefully decorated. It features an original beamed ceiling, a cast-iron central heating radiator, natural wood flooring, and a staircase leading to the first-floor landing. Doors provide access to the living room and snug.
LIVING ROOM
A charming and inviting living room with a front-facing window, original beamed ceiling, cast-iron central heating radiator, and wall lighting. The focal point of this room is a stunning brick fireplace, complemented by bespoke storage on either side.
SNUG
A characterful and attractive room with a front-facing window, original beamed ceiling, natural wood flooring, and a spacious under-stairs storage cupboard. The focal point is a striking brick-feature fireplace, adding to the room’s cosy ambience.
REAR HALLWAY
The rear hallway features a barn-style rear door, a cast-iron central heating radiator, and natural wood flooring, which seamlessly continues into the cloakroom/utility room and kitchen diner.
KITCHEN
A beautifully designed kitchen fitted with a high-quality range of wall and base units, complemented by solid oak work surfaces. It incorporates a ceramic Belfast sink with a mixer tap and space for a range-style cooker with an electric extractor fan above. Integrated appliances include a fridge freezer, microwave oven, and dishwasher. The kitchen boasts partially tiled walls, an original beamed ceiling, a rear-facing deluxe window, a side-facing window, and a step up into the dining room.
DINING ROOM
A spacious and characterful dining area featuring side-facing windows and French doors that open onto the rear courtyard. The room benefits from an original beamed ceiling, a cast-iron central heating radiator, exposed brick feature walls, and a stone floor covering.
DOWNSTAIRS WC/CLOAKROOM
A thoughtfully designed cloakroom comprising a high-flush WC and a Burlington pedestal hand wash basin with tiled splashback. Bespoke fitted cupboards provide additional storage, one of which houses plumbing for a freestanding washing machine. The room also features an original beamed ceiling, an electric extractor fan, a cast-iron central heating radiator, and a rear-facing obscure window.
FIRST FLOOR LANDING
The landing provides access to two double bedrooms and a luxurious four-piece bathroom suite.
MASTER BEDROOM
A stunning master bedroom full of character and charm, featuring a rear-facing window, original beamed ceiling, a cast-iron central heating radiator, and bespoke fitted wardrobes with matching overhead cupboards.
BEDROOM TWO
A second generously sized double bedroom with a front-facing window, a cast-iron central heating radiator, and bespoke fitted double wardrobes with matching overhead cupboards.
BATHROOM
A beautifully appointed and luxurious four-piece bathroom suite in white, comprising a freestanding roll-top bath with a mixer tap, a double walk-in shower unit with a mains-fed waterfall shower, a marble vanity hand wash basin, and a high-flush WC. The bathroom is partially tiled to the walls, features a tiled floor covering, a cast-iron central heating radiator, and two rear-facing obscure windows.
OUTSIDE
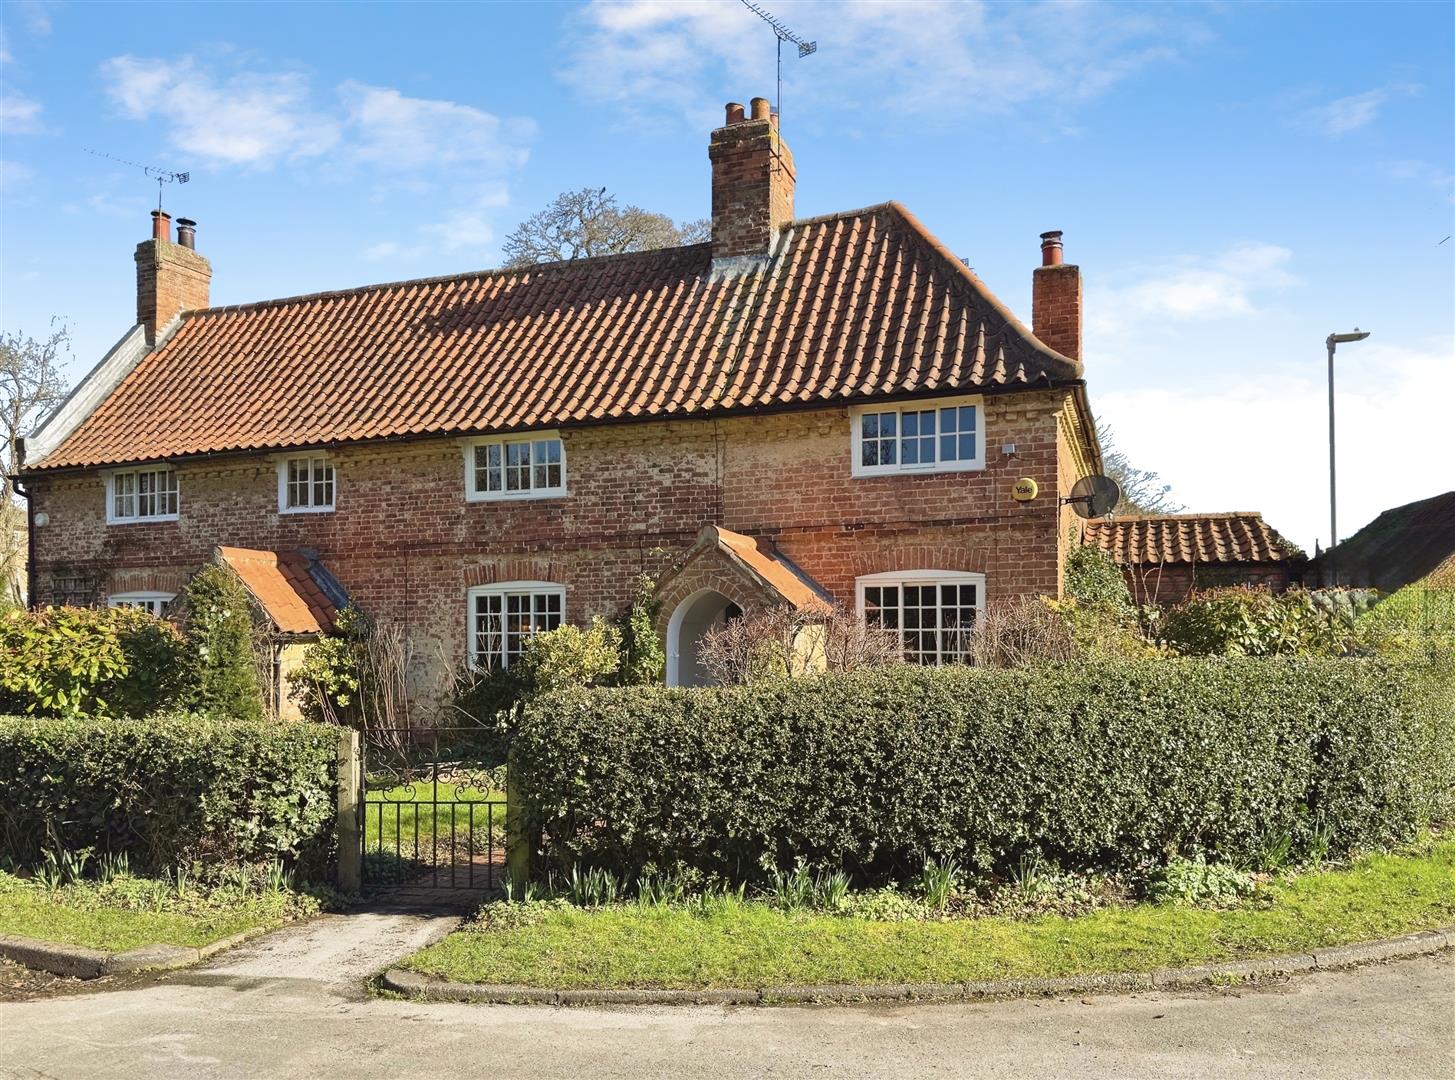
The front of the property boasts a charming, enclosed garden, mainly laid to lawn with well-stocked borders, creating a delightful outdoor space. To the rear, there is a well-maintained courtyard with an outdoor water tap, bespoke garden shed and gated access.
This property is Grade II listed.
Enquire today
Features
Property Features
- ***GUIDE PRICE £250,000- £285,000***
- Highly sought-after village location with excellent transport links, close to local amenities and well-regarded schools.
- Beautifully renovated to a high standard while retaining original charm and character.
- Welcoming entrance hallway with original beams, natural wood flooring, and a cast-iron radiator.
- Charming living room and snug, both featuring original beams and striking brick fireplaces.
- Stylish kitchen with high-quality fittings, solid oak work surfaces, and integrated appliances.
- Spacious dining room with French doors leading to a well-maintained rear courtyard.
- Two characterful double bedrooms with bespoke fitted wardrobes and original features.
- Luxurious four-piece bathroom suite, including a freestanding roll-top bath and a walk-in shower.
- Delightful enclosed front garden and a private rear courtyard with gated access.