Manor Grove, Worksop
Property Information
Full Details
ENTRANCE HALLWAY
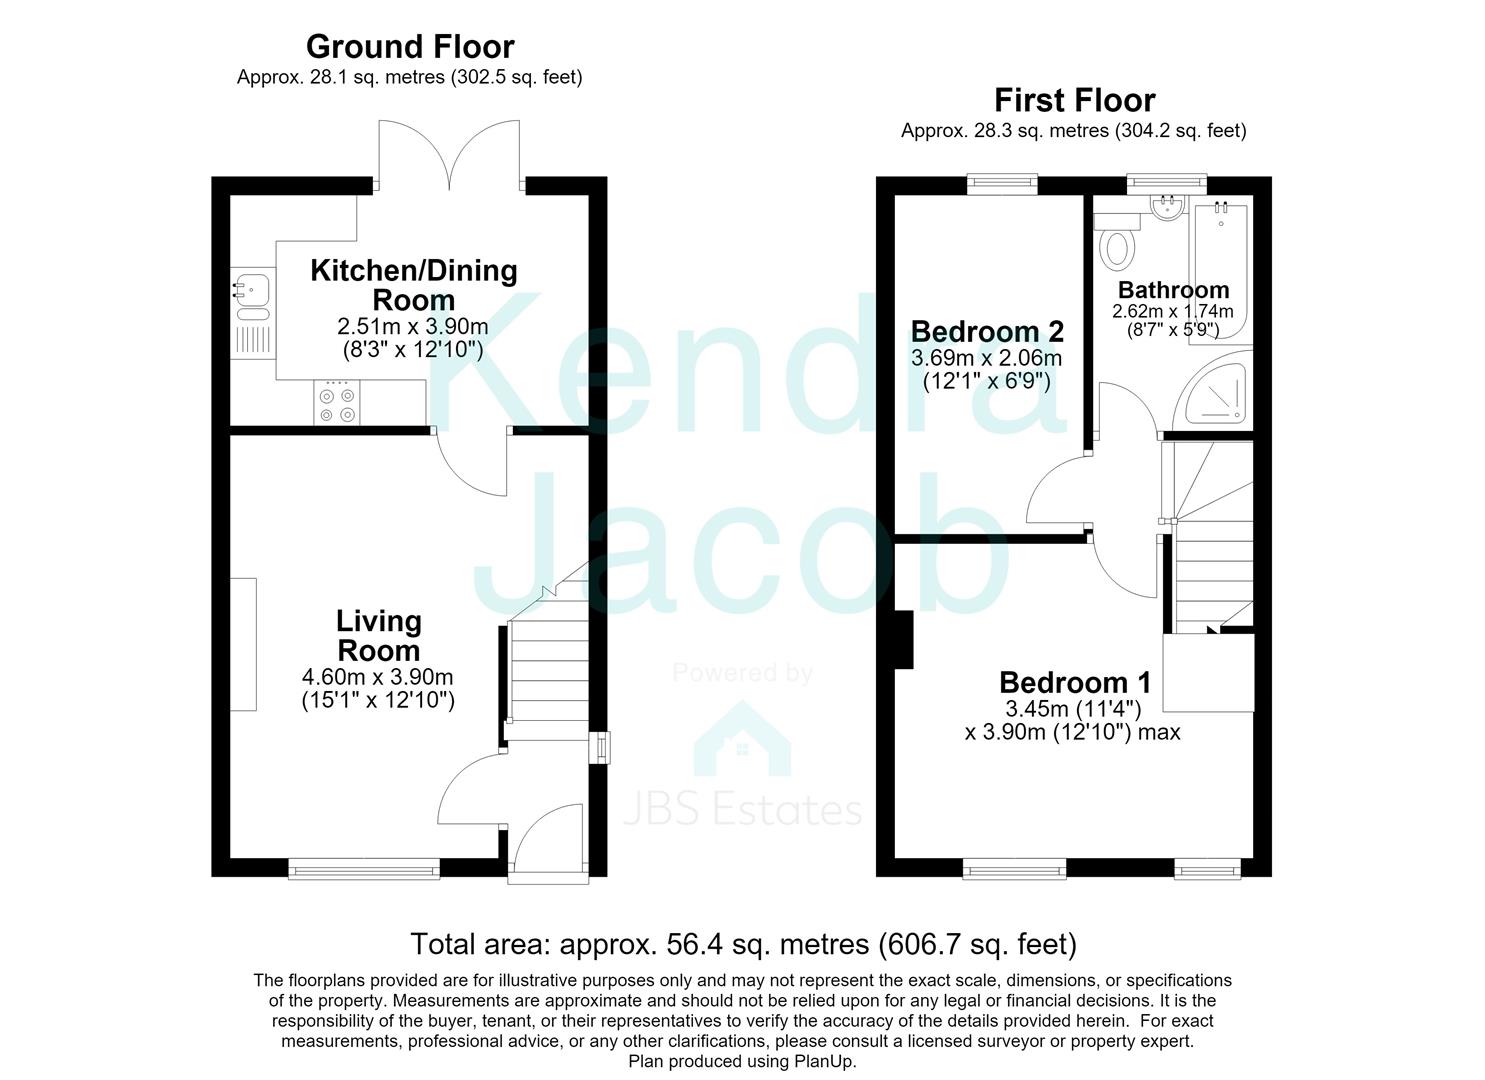
A welcoming entrance hallway featuring a stylish front-facing UPVC double-glazed entrance door, creating an inviting first impression. The hallway benefits from a staircase rising to the first-floor landing, side-facing UPVC double-glazed window, central heating radiator and contemporary laminate wood-effect flooring. A door leads through to the spacious living room.
LIVING ROOM
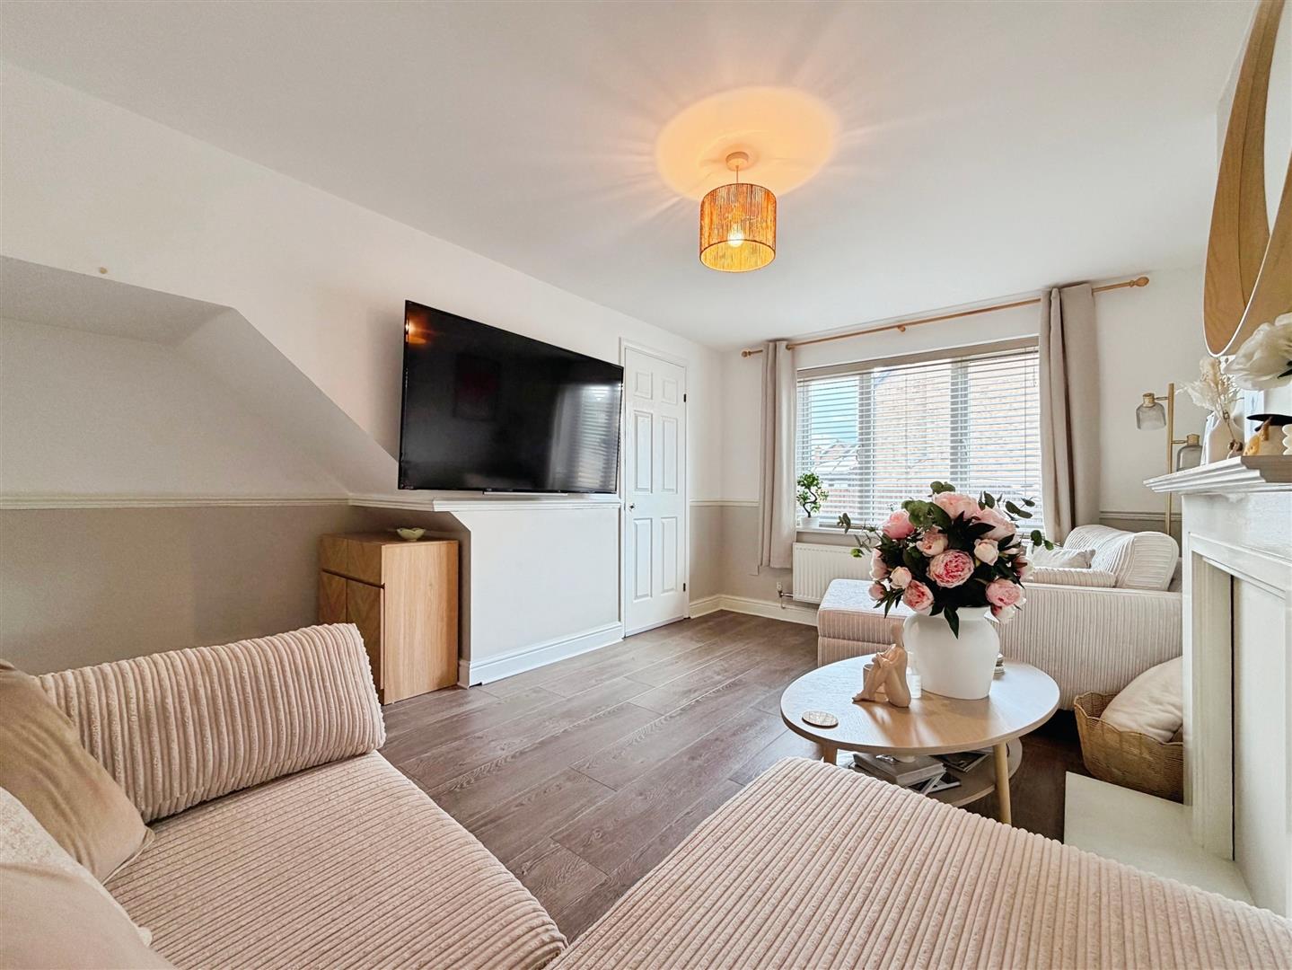
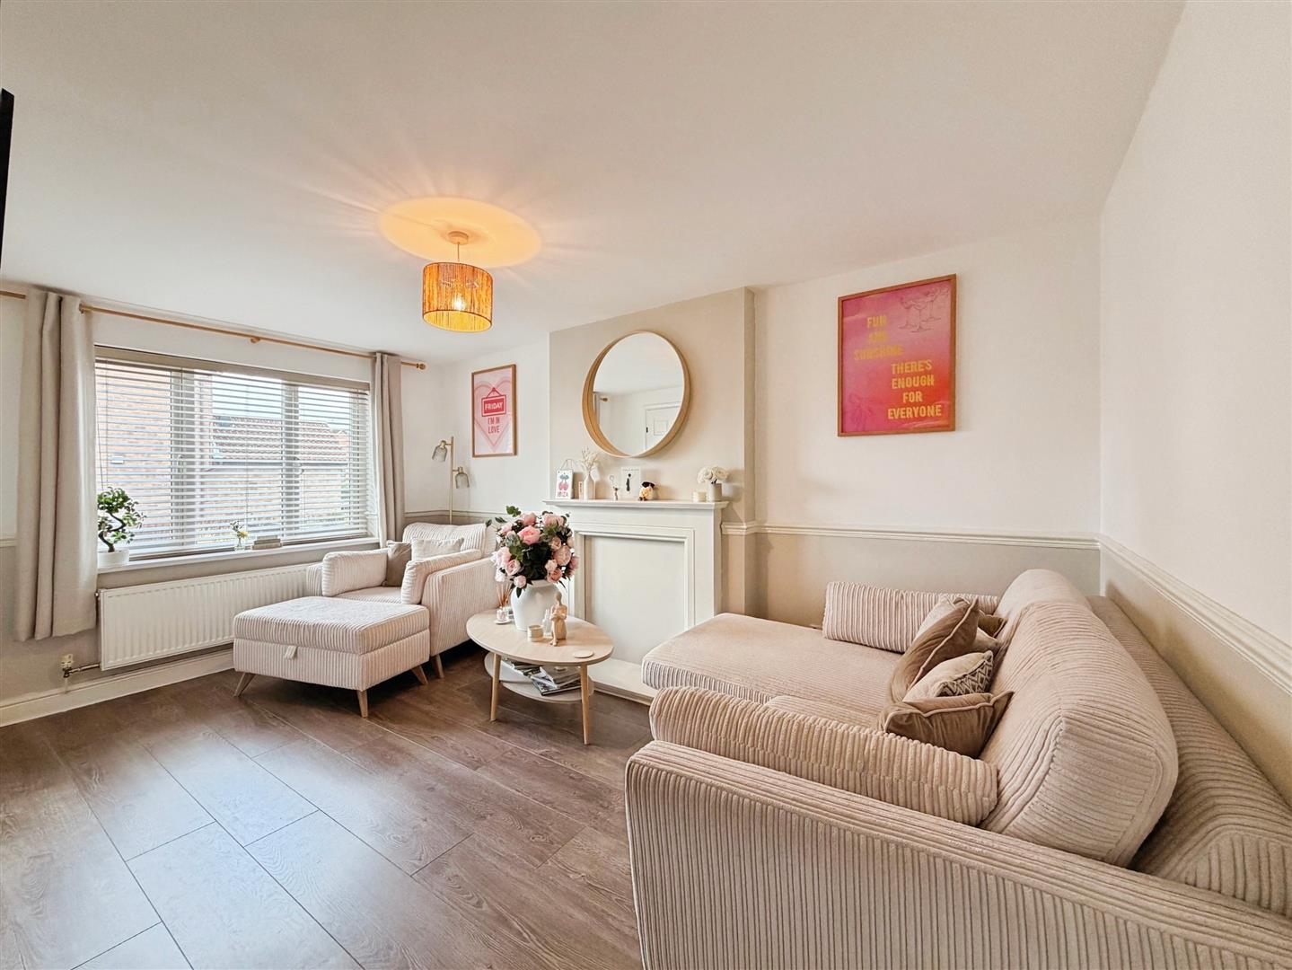
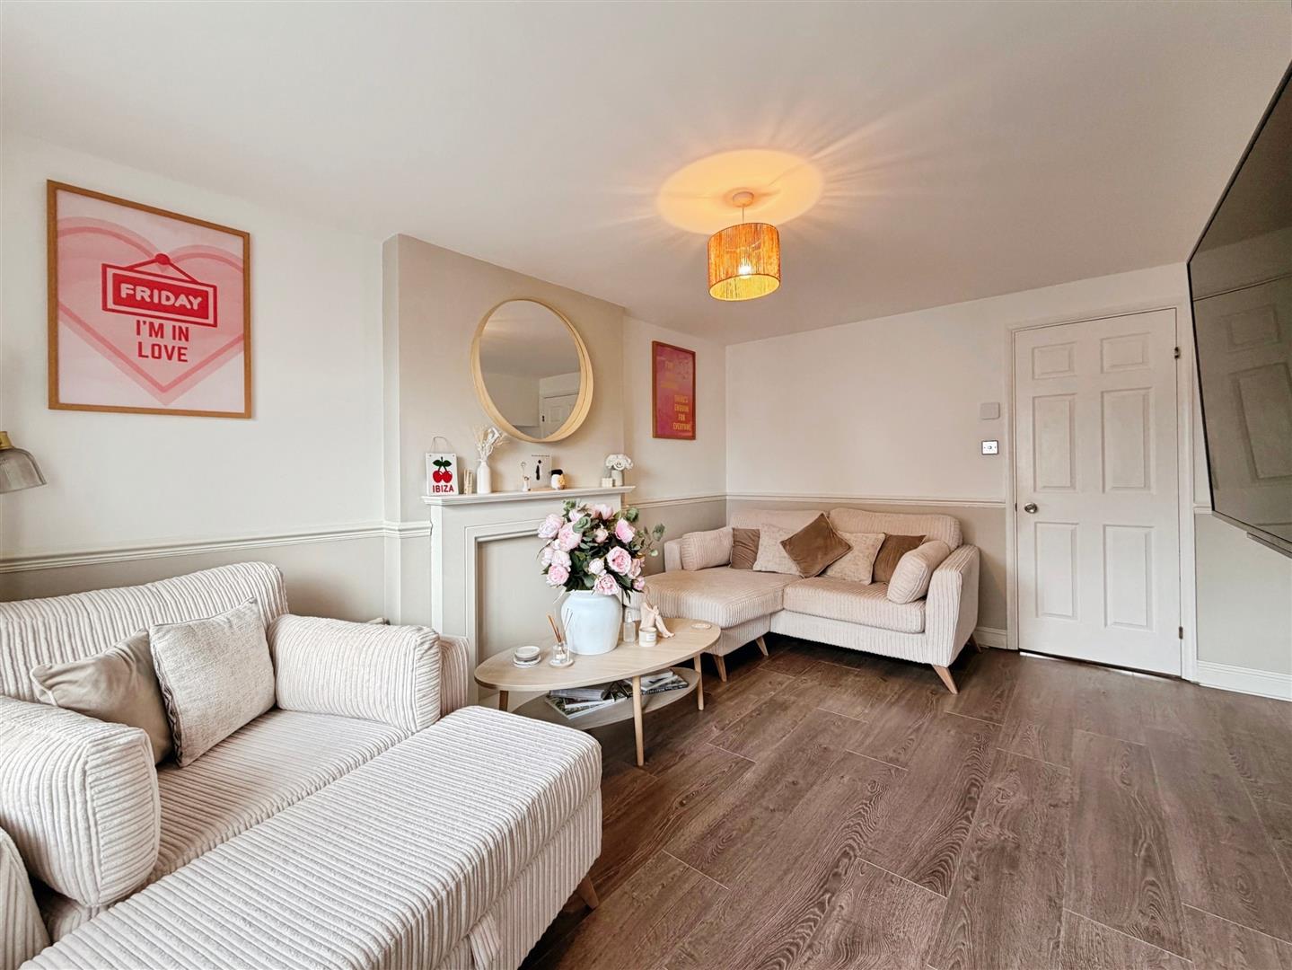
A bright and generously proportioned living room, beautifully presented with a front-facing UPVC double-glazed window allowing plenty of natural light. The room features a contemporary dado rail, central heating radiator, attractive laminate wood-effect flooring and a decorative fireplace with a marble hearth and surround. A door leads directly into the kitchen/diner, creating a practical flow between the principal living spaces.
KITCHEN DINER
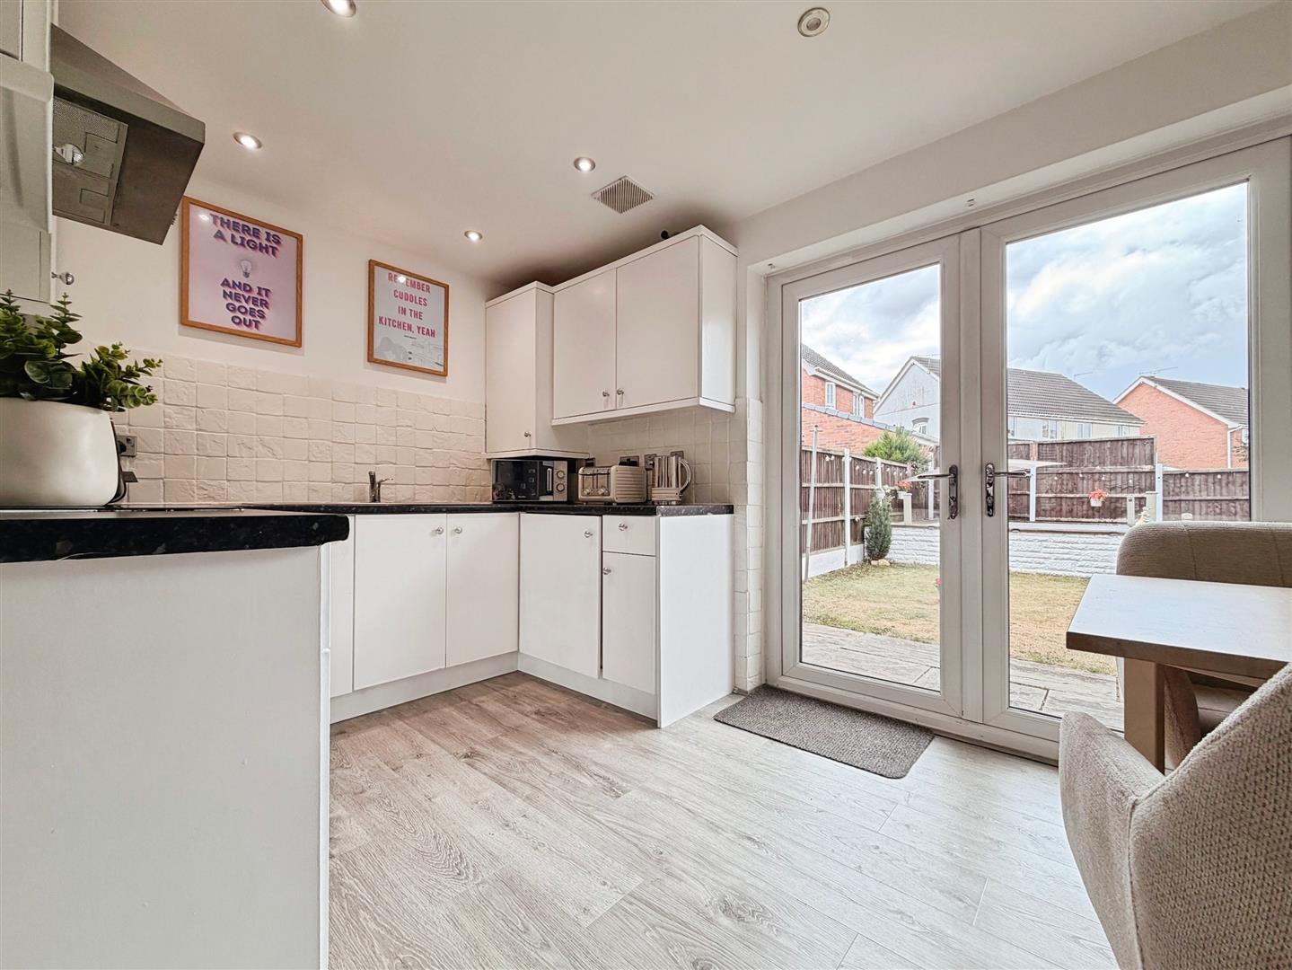
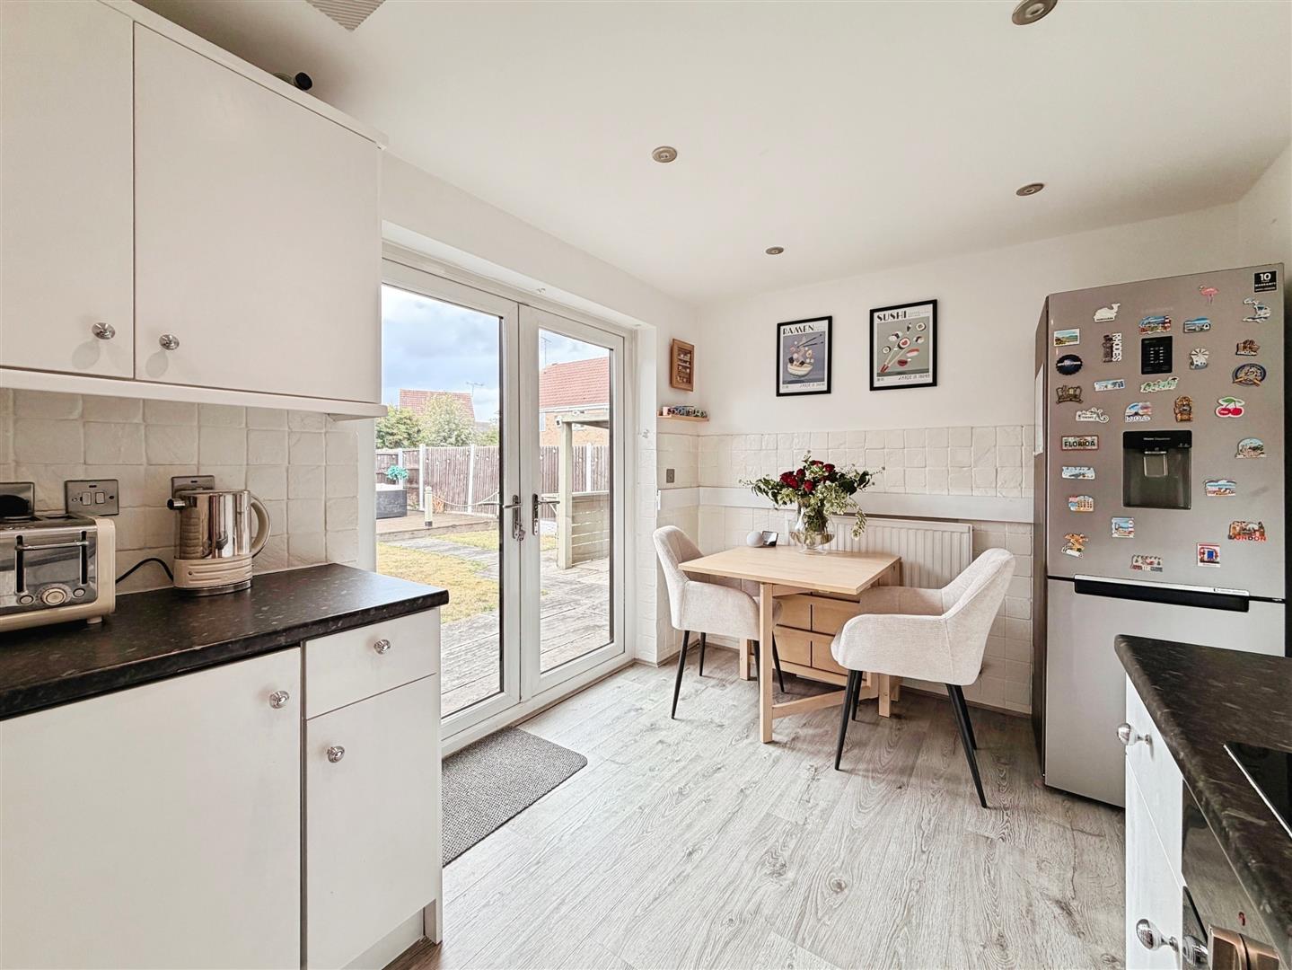
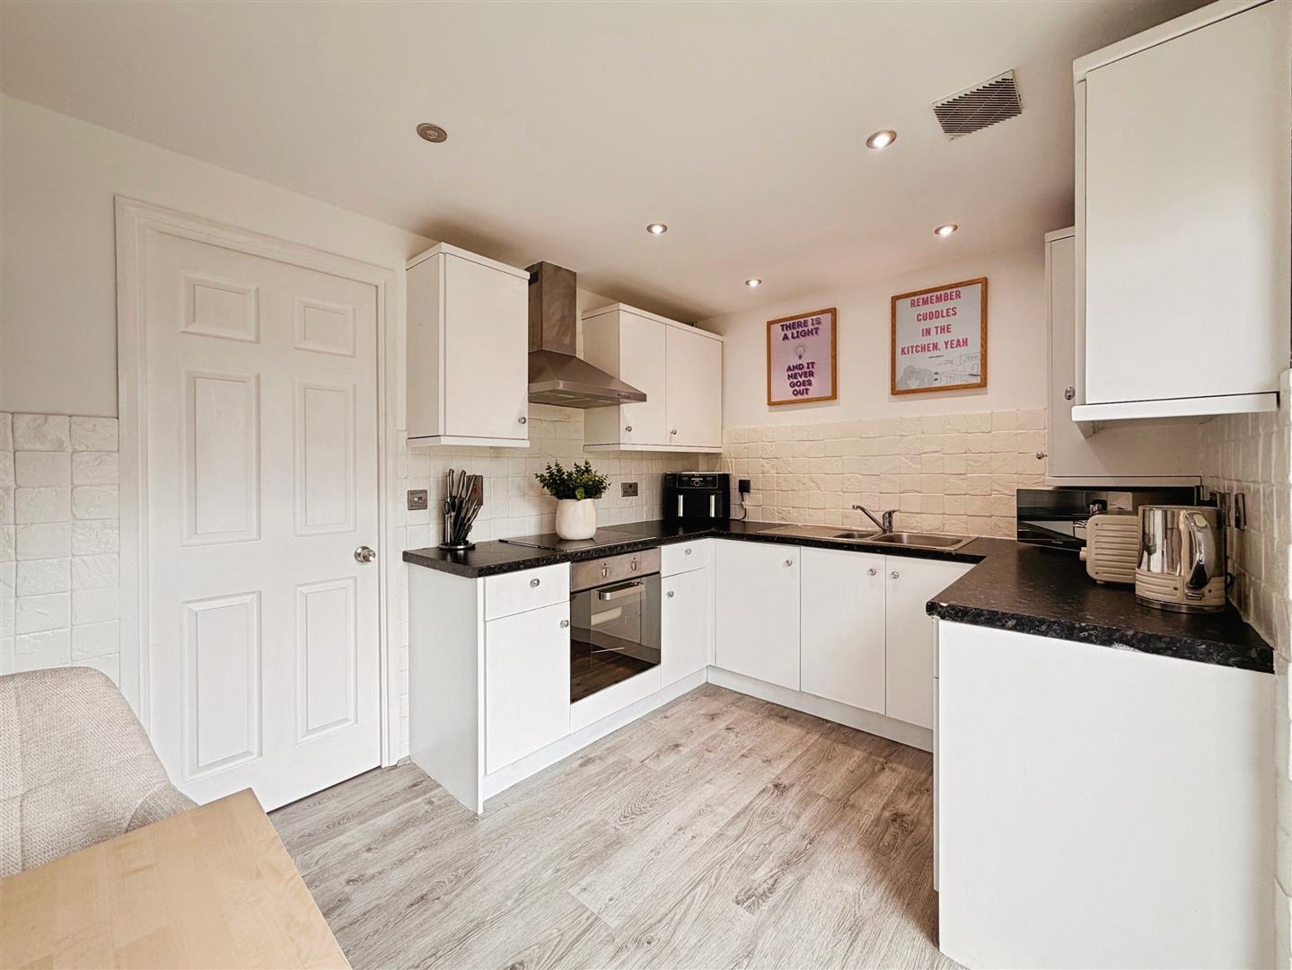
The stylish kitchen is fitted with a comprehensive range of contemporary wall and base units, complemented by contrasting work surfaces incorporating a stainless-steel sink and mixer tap. Integrated appliances include an electric oven and ceramic hob with extractor fan above. There is also space for a freestanding washing machine, discreetly positioned behind matching cupboard fronts, together with space for a freestanding fridge freezer.
The kitchen benefits from tiled walls, modern ceiling downlighting and laminate wood-effect flooring, which continues seamlessly into the dining area.
The dining area is a bright and versatile space, featuring rear-facing UPVC double-glazed French doors opening directly onto the attractive rear garden. There is also a central heating radiator and partially tiled walls, making this an ideal space for both everyday dining and entertaining.
FIRST FLOOR LANDING
The first-floor landing provides access to two bedrooms and the family bathroom, together with a useful loft access hatch. The loft space houses the wall-mounted combination central heating boiler.
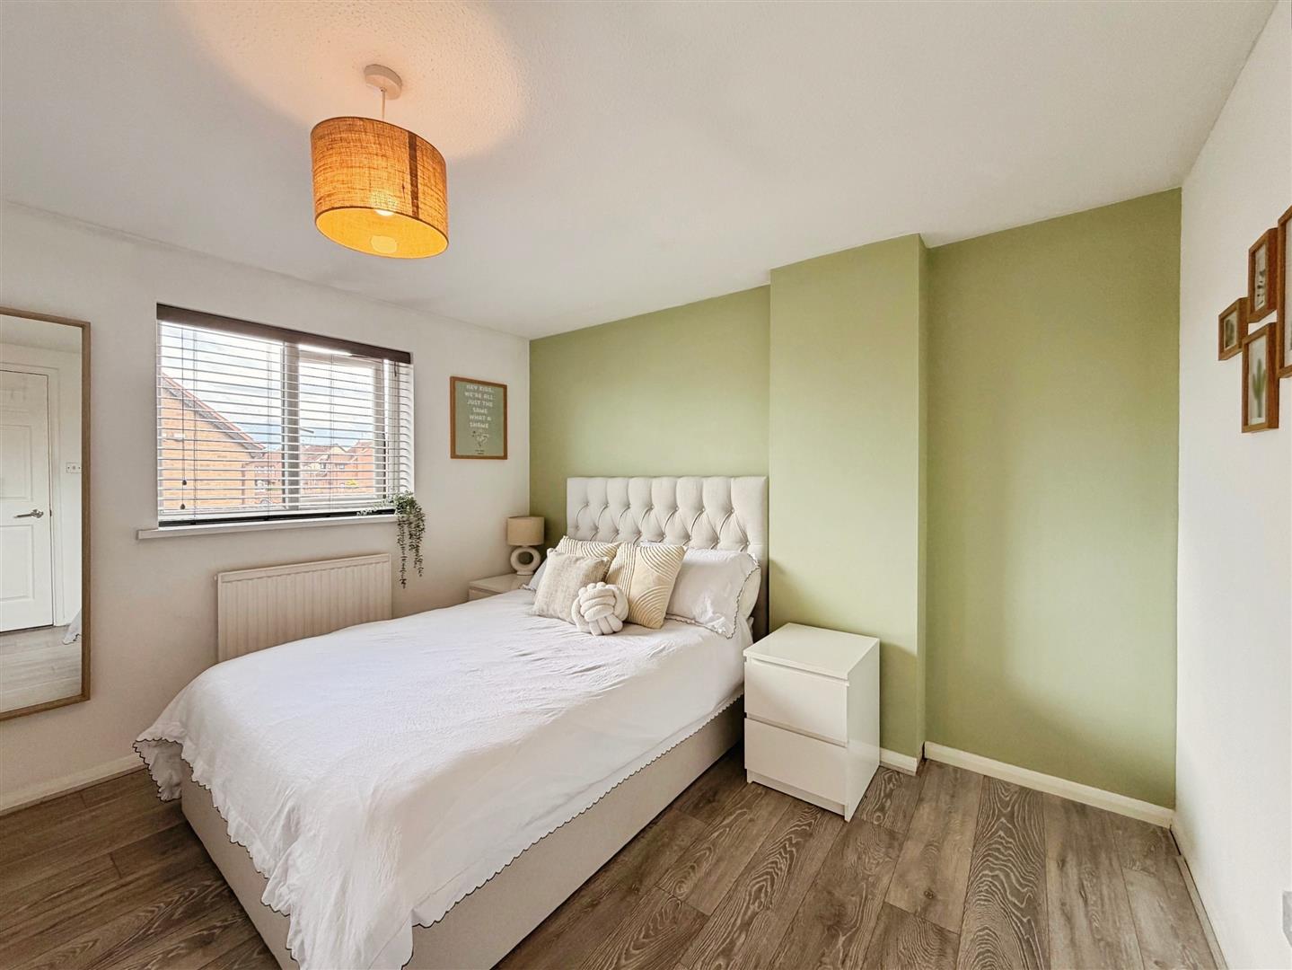
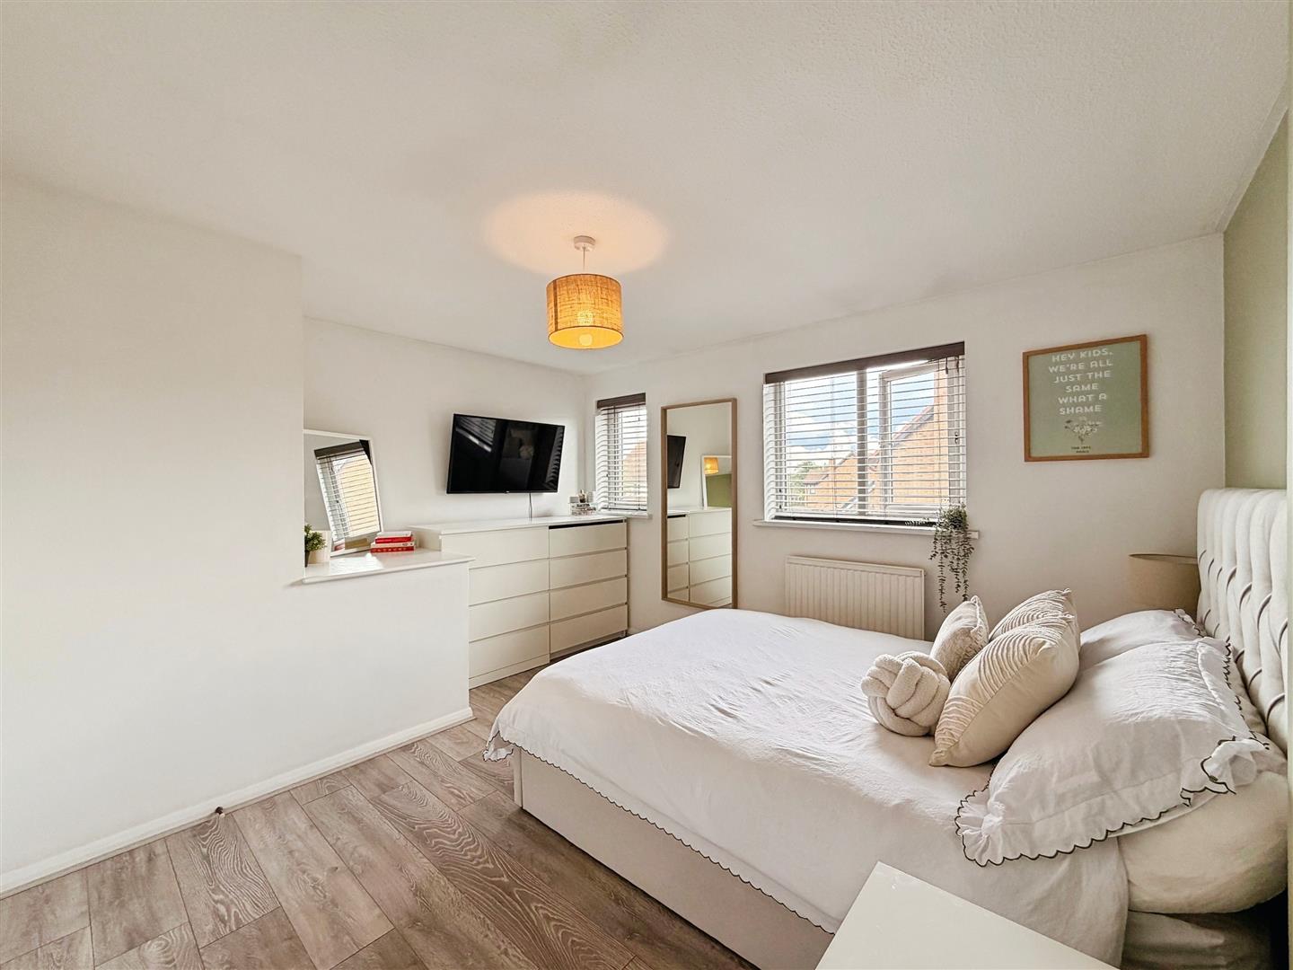
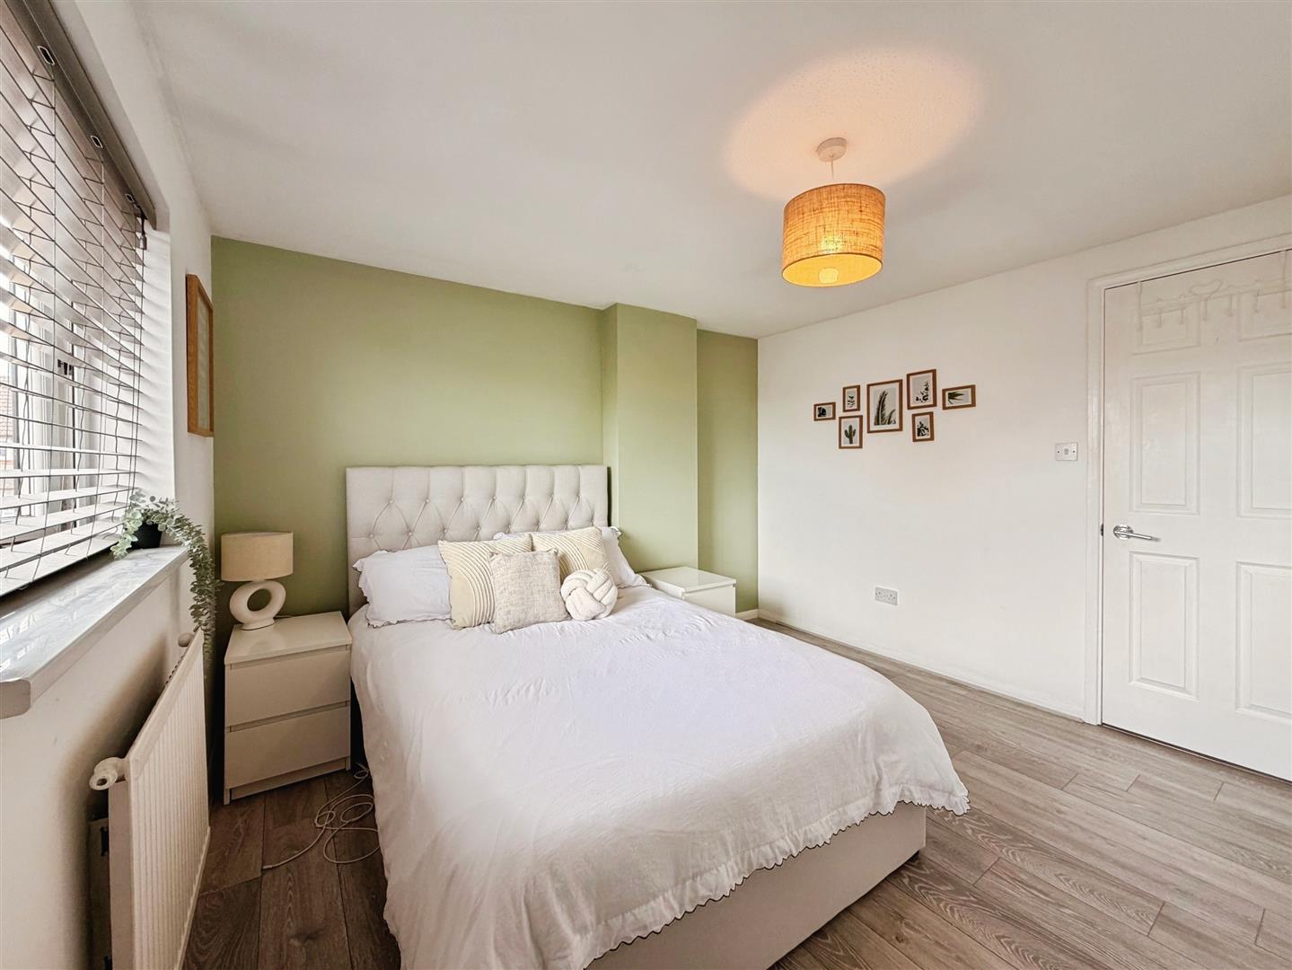
MASTER BEDROOM
A spacious and beautifully presented master bedroom featuring two front-facing UPVC double-glazed windows, creating a bright and airy atmosphere. The room is finished with a central heating radiator and stylish laminate wood-effect flooring.
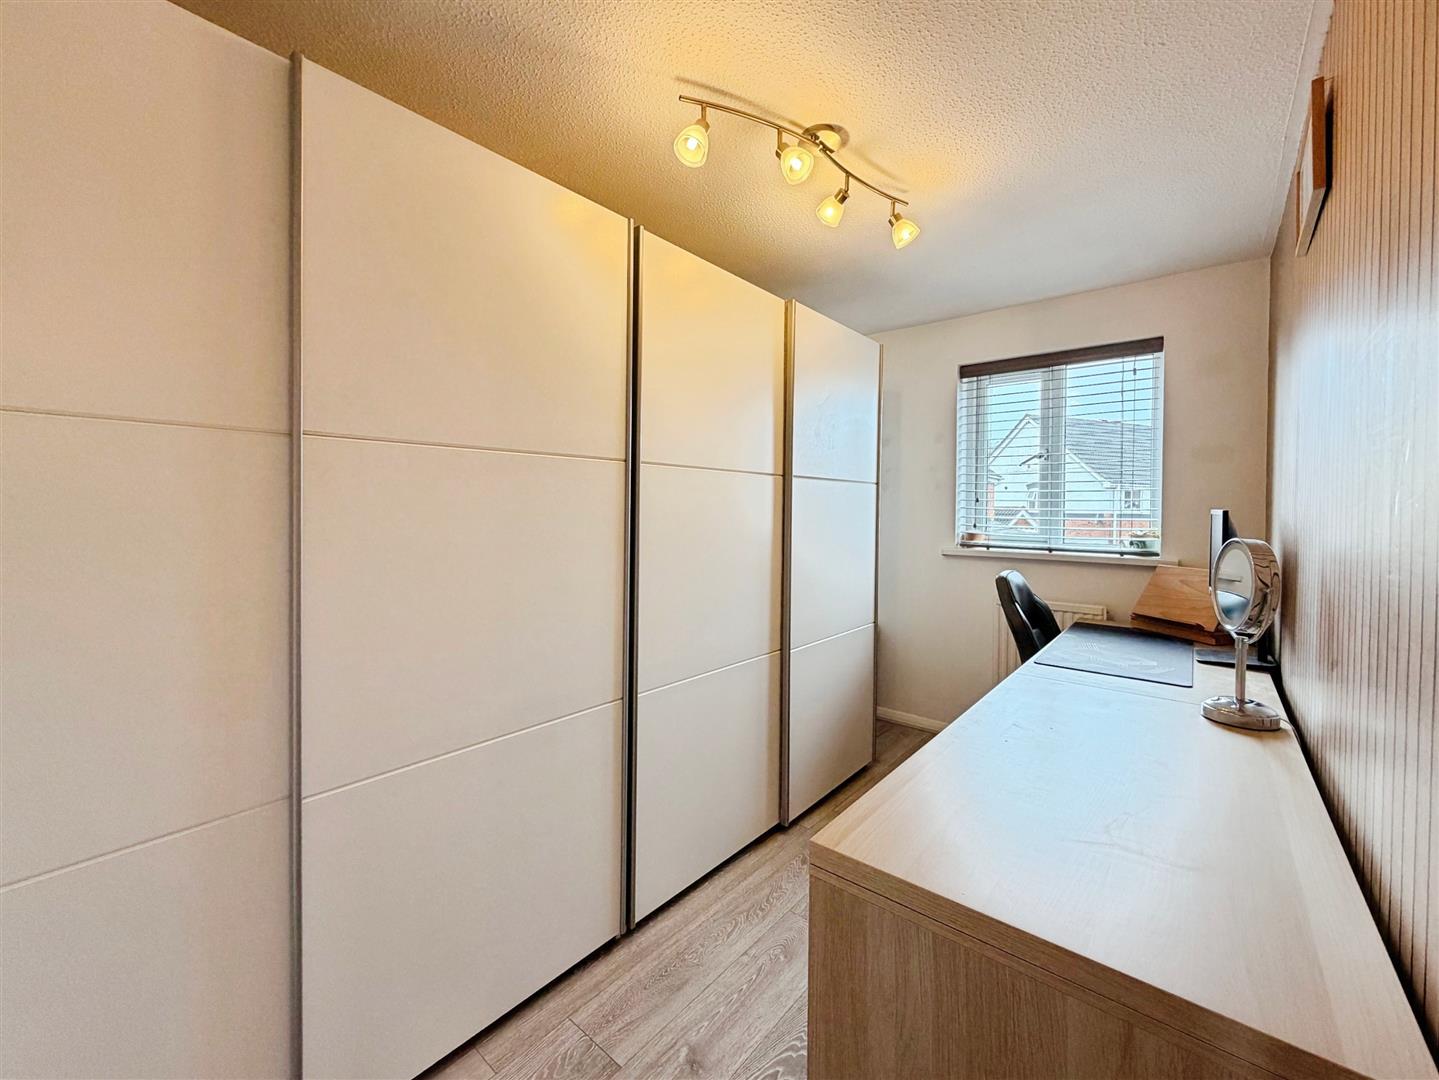
BEDROOM TWO
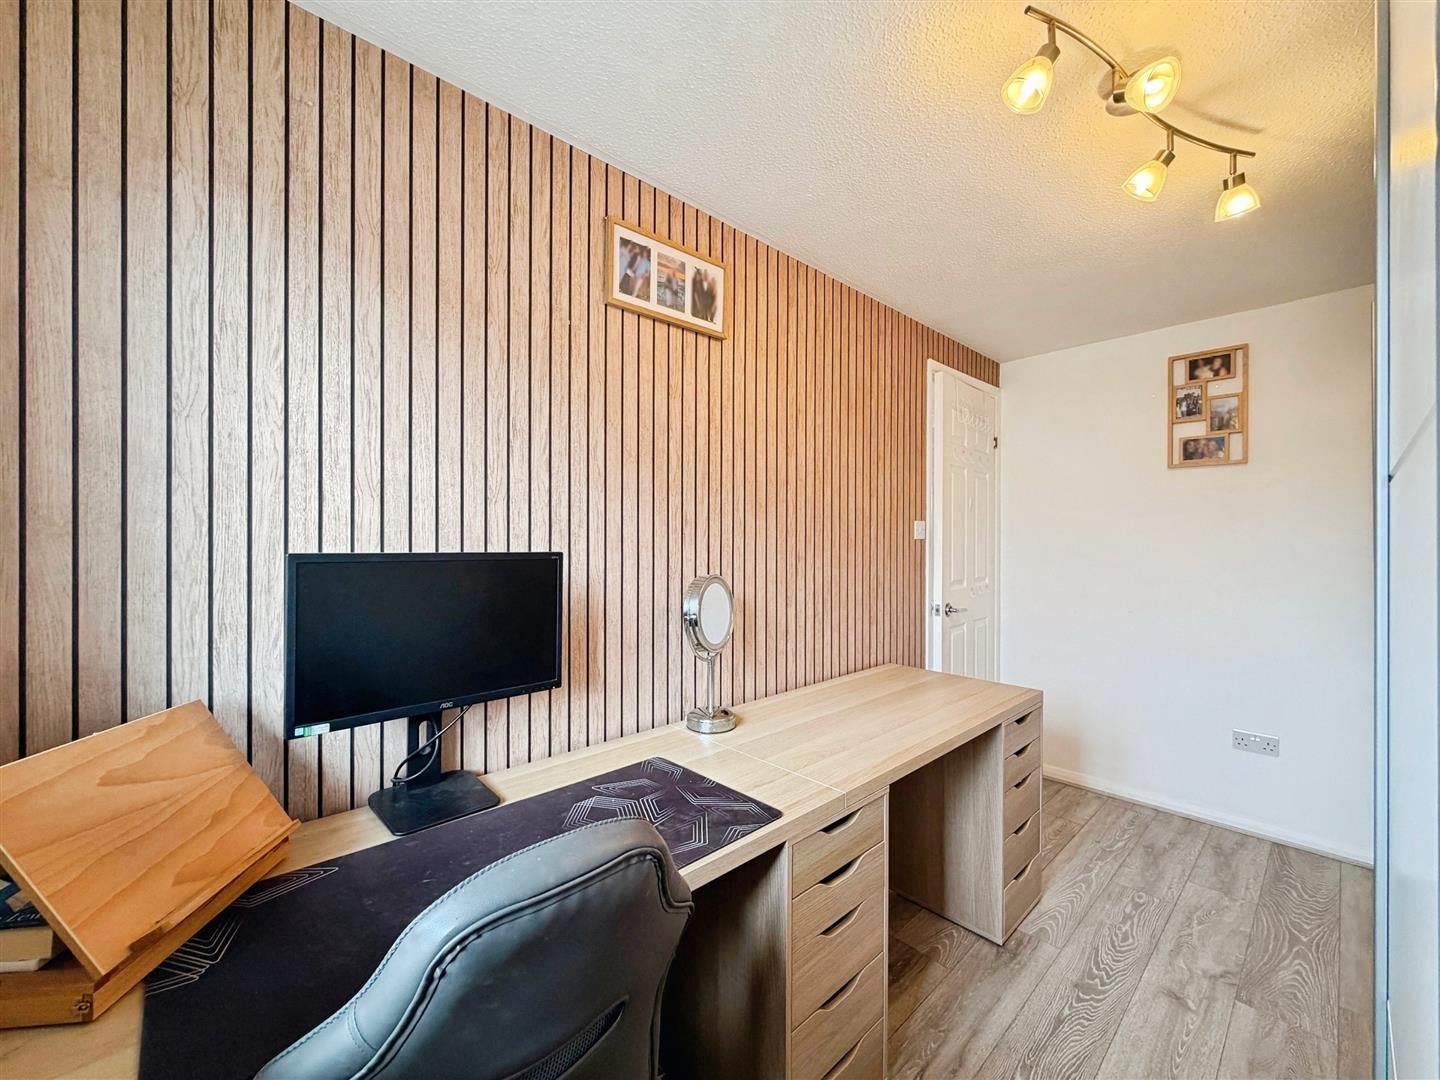
A well-proportioned second bedroom, currently utilised as a stylish dressing room and study, offering excellent versatility depending on the new owner's requirements. The room benefits from a rear-facing UPVC double-glazed window, central heating radiator and laminate wood-effect flooring.
BATHROOM SUITE
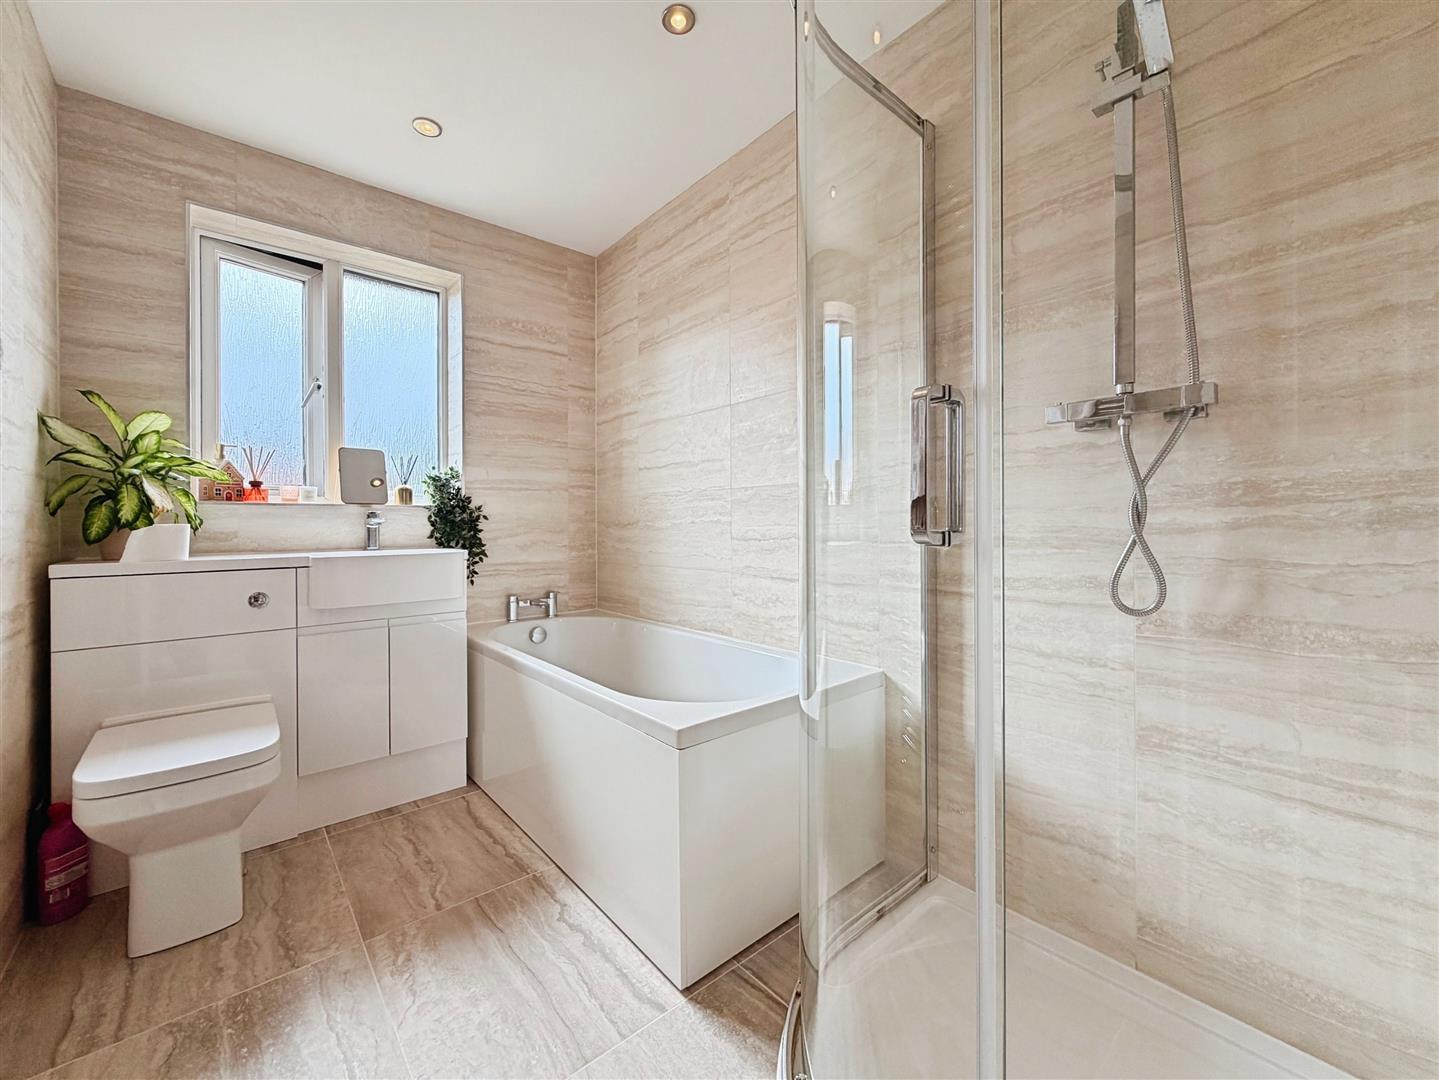
A contemporary and luxurious bathroom suite comprising a panelled bath, separate walk-in corner shower enclosure with a mains-fed waterfall shower and additional shower attachment, modern vanity wash hand basin and low-flush WC.
The room is finished to a high standard with attractive luxury wall and floor tiling with underfloor heating, chrome heated towel radiator, ceiling downlighting, electric extractor fan and a rear-facing obscure UPVC double-glazed window, providing natural light whilst maintaining privacy.
EXTERIOR
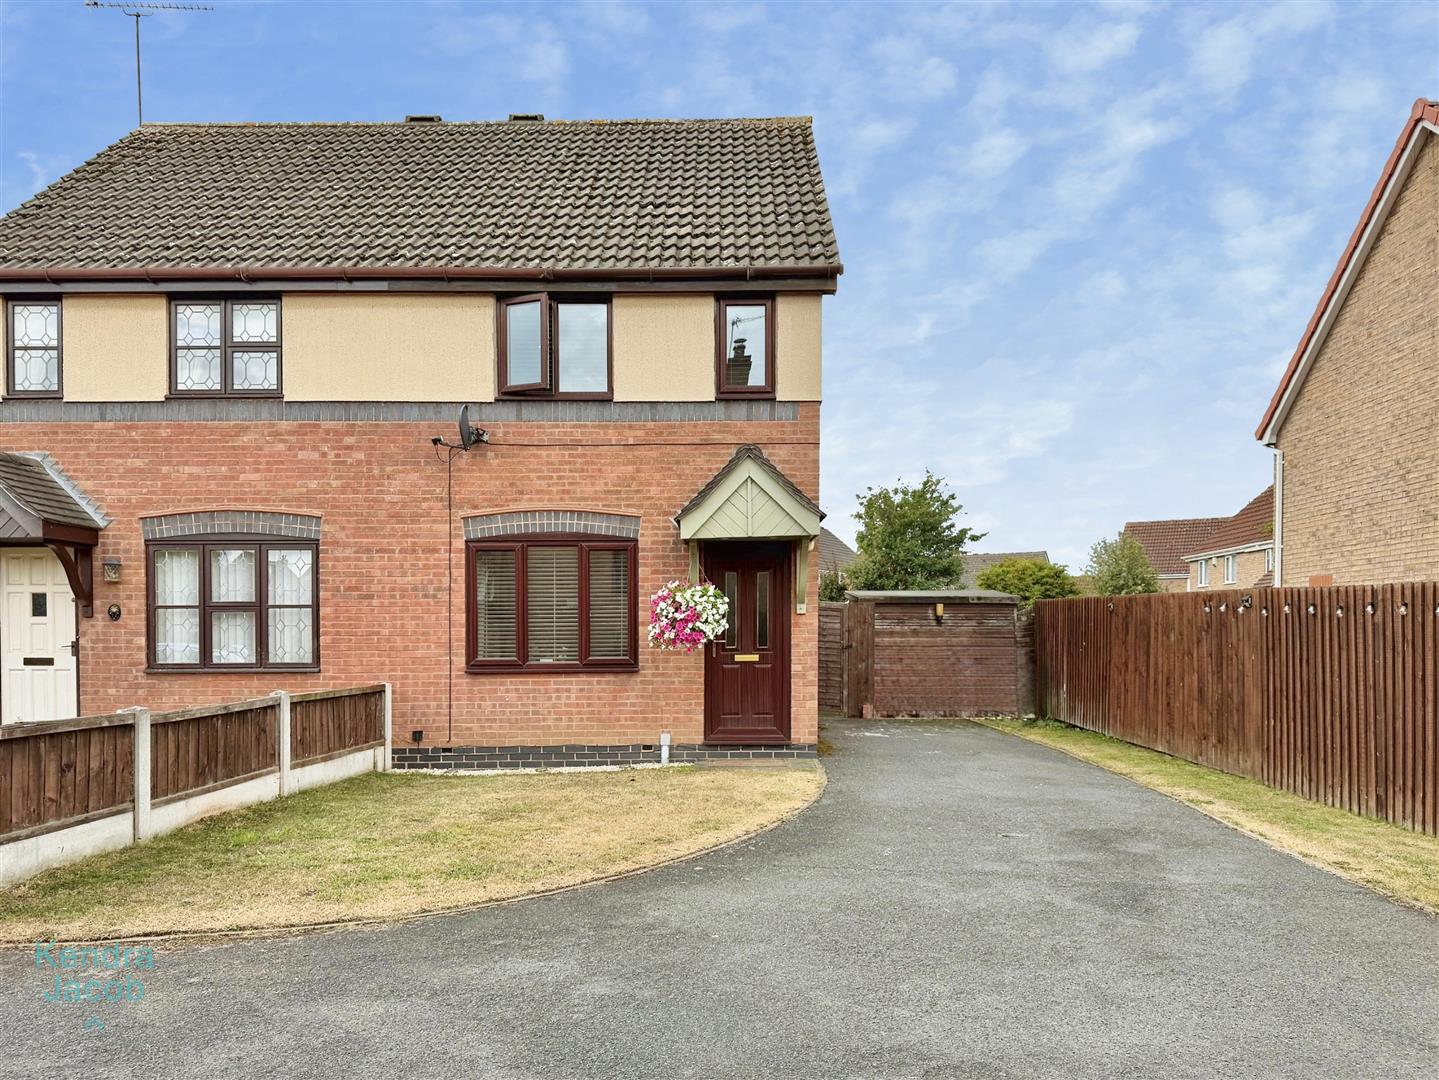
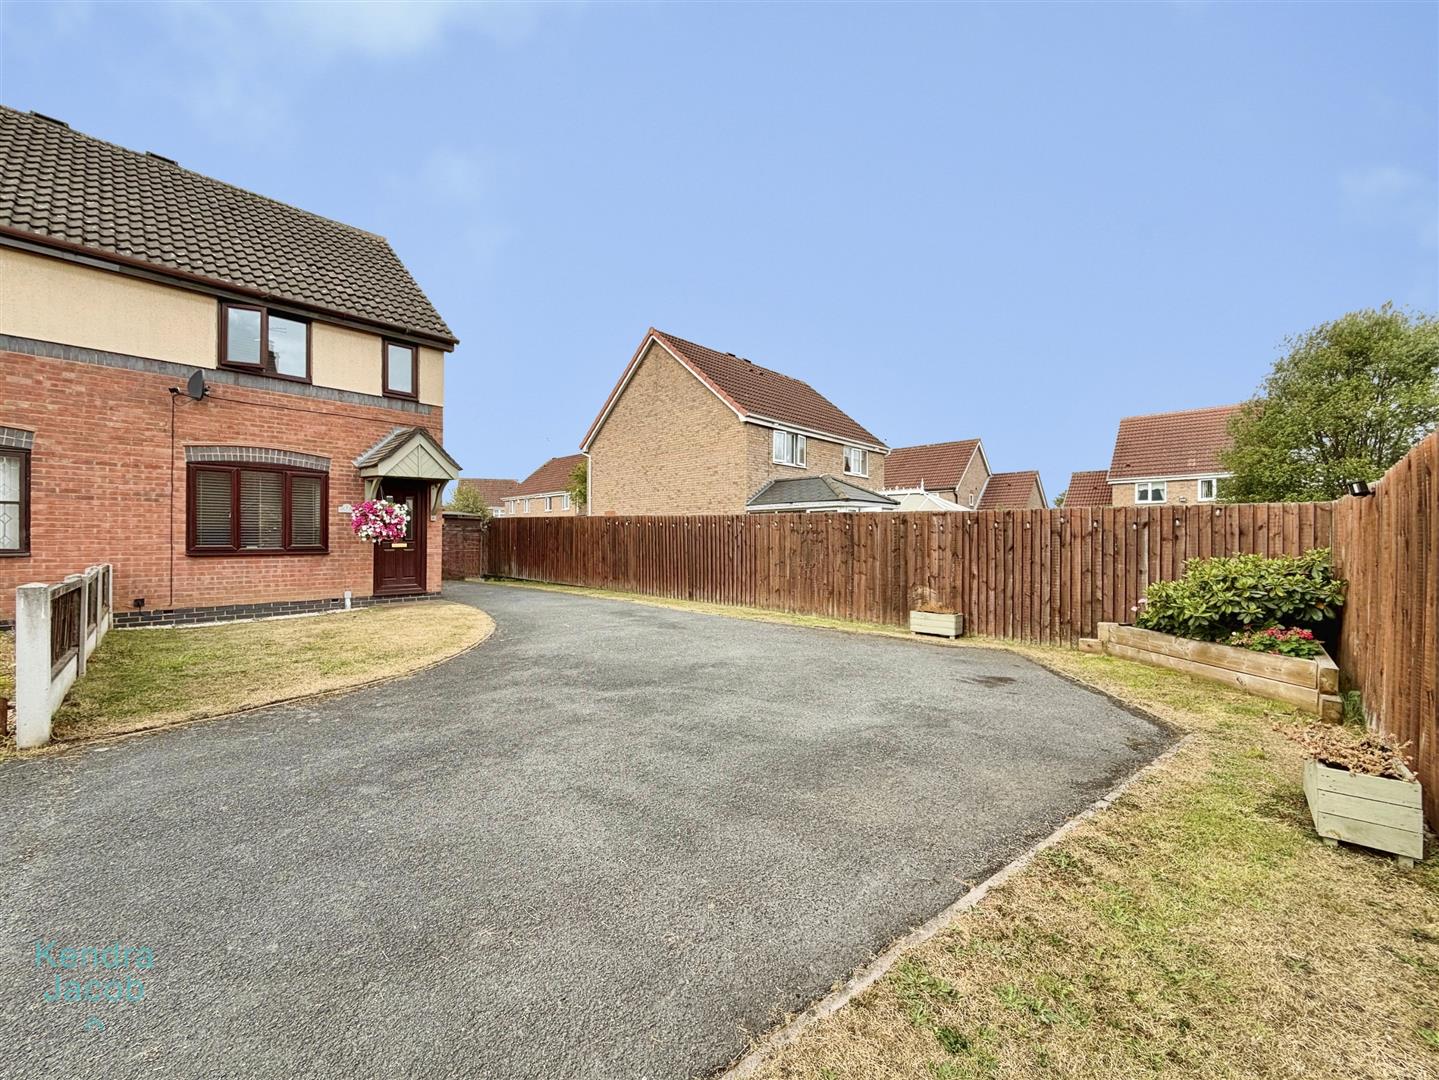
Occupying an enviable position tucked away in the corner of a quiet cul-de-sac, the property enjoys an attractive plot with excellent external space.
To the front is an open-plan garden and driveway providing off-road parking for several vehicles, together with gated side access leading to the rear garden.
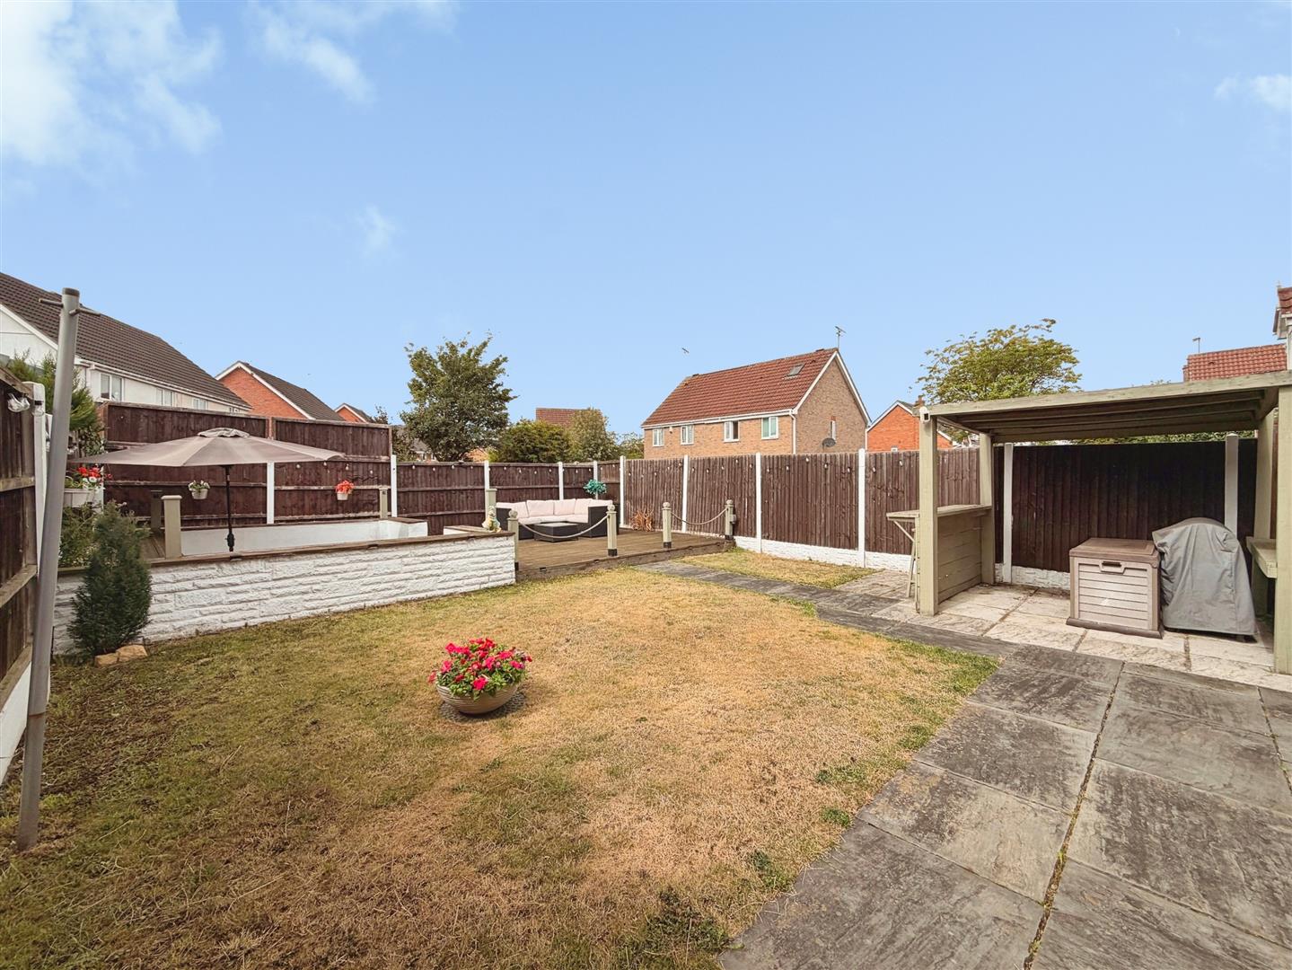
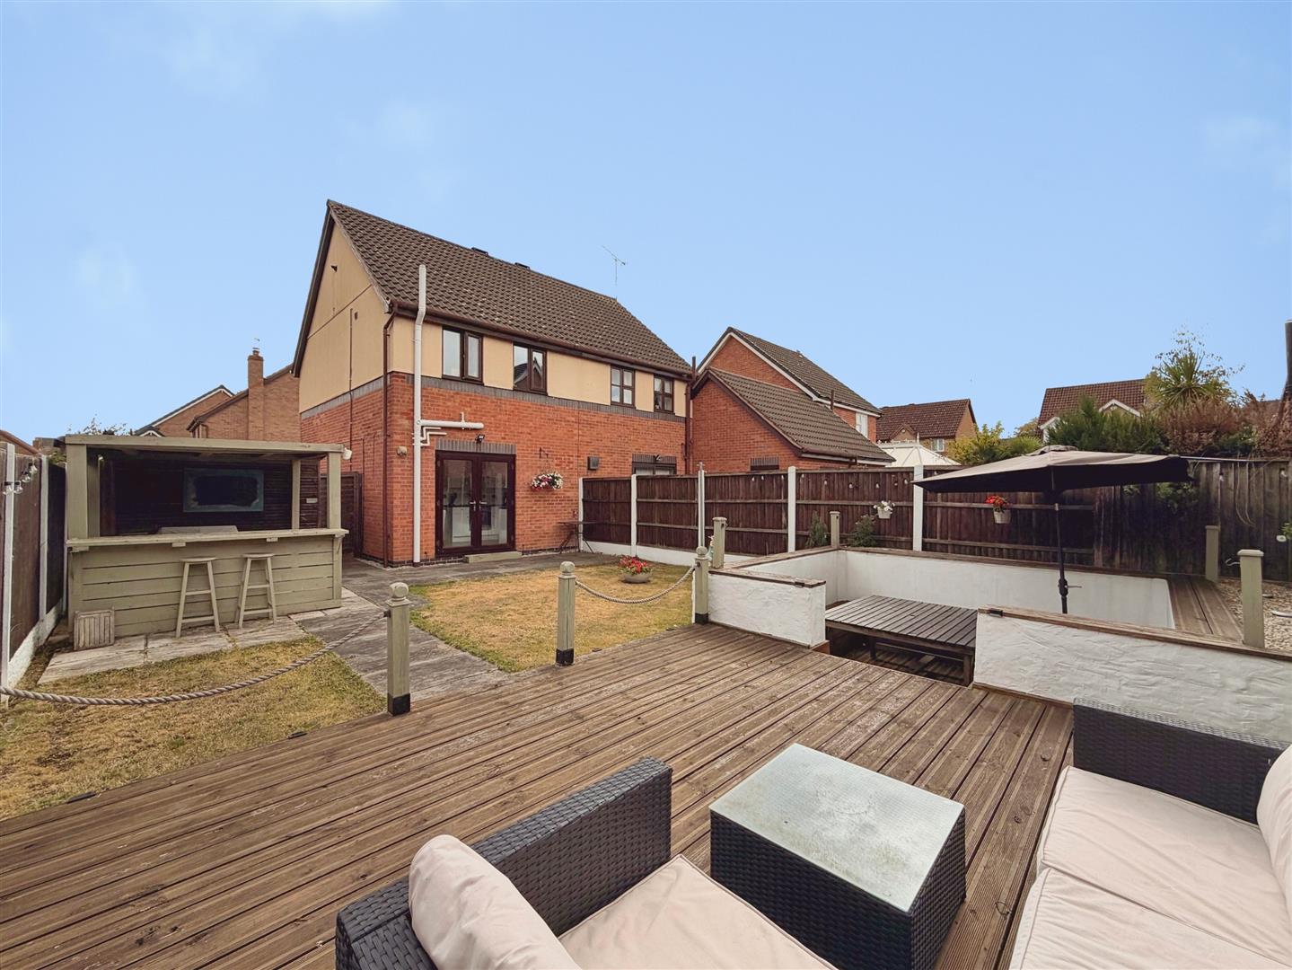
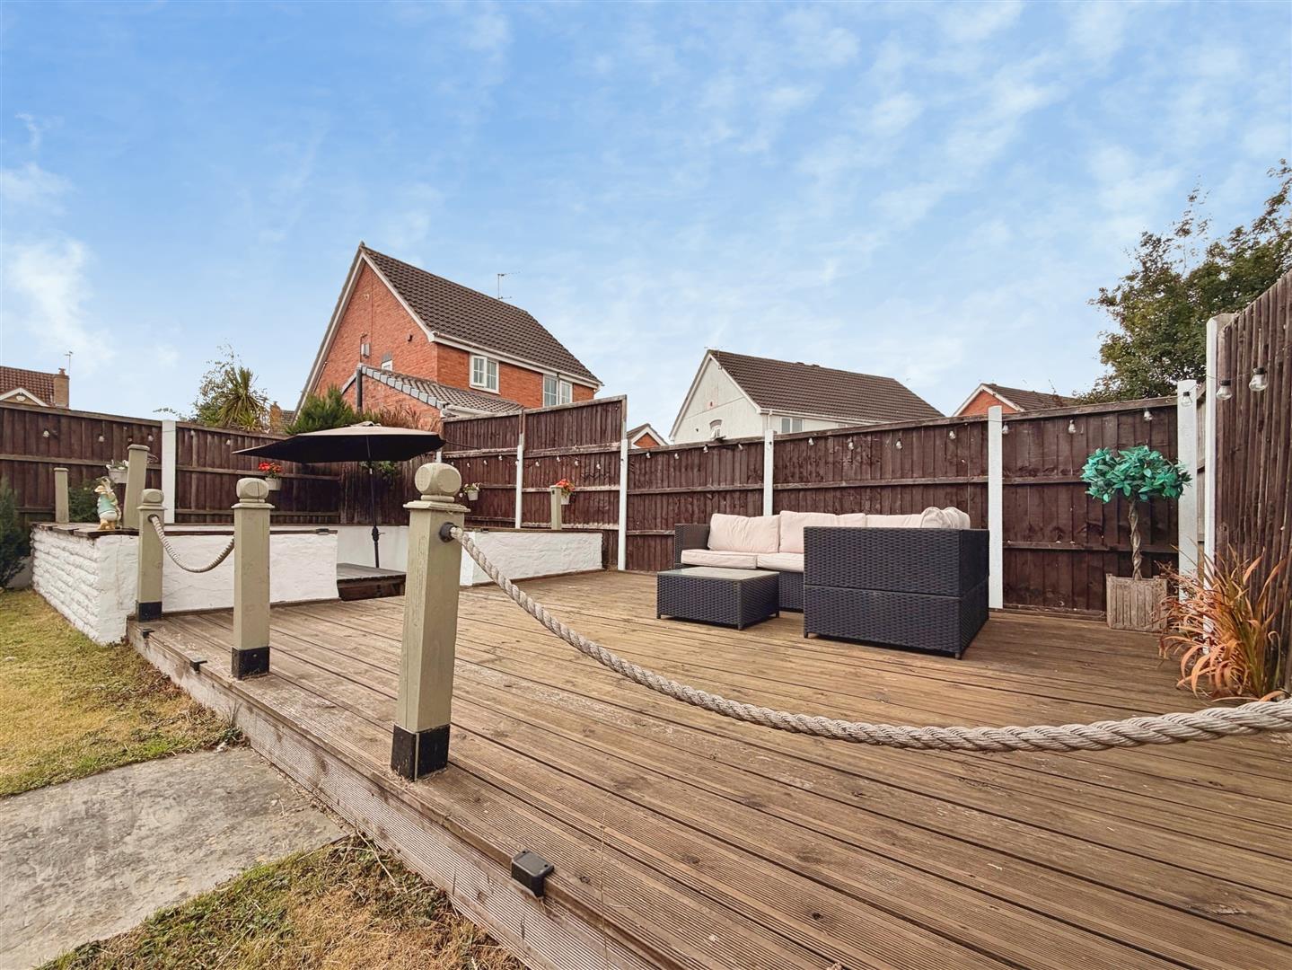
The impressive enclosed south facing rear garden has been thoughtfully designed with entertaining and outdoor living in mind. The garden features a lawned area, dedicated bar area, raised decking with seating and a sunken seating area, providing a variety of spaces for relaxing, entertaining and enjoying outdoor dining.
Additional features external lighting and an outside water tap, making this a particularly appealing garden for both summer gatherings and everyday family use.
Enquire today
Features
Property Features
- Stylish and spacious semi-detached home in a quiet cul-de-sac.
- Bright and welcoming entrance hallway with contemporary flooring.
- Generous living room with feature decorative fireplace.
- Modern kitchen/diner with ample storage and fitted appliances.
- French doors opening from the dining area onto the rear garden.
- Two well-proportioned bedrooms, including a spacious master bedroom.
- Versatile second bedroom currently used as a dressing room and study.
- Contemporary family bathroom with underfloor heating.
- Excellent driveway parking for several vehicles.
- Impressive enclosed south facing rear garden with decking, bar and entertaining areas.