Mansfield Road, Worksop
Property Information
Full Details
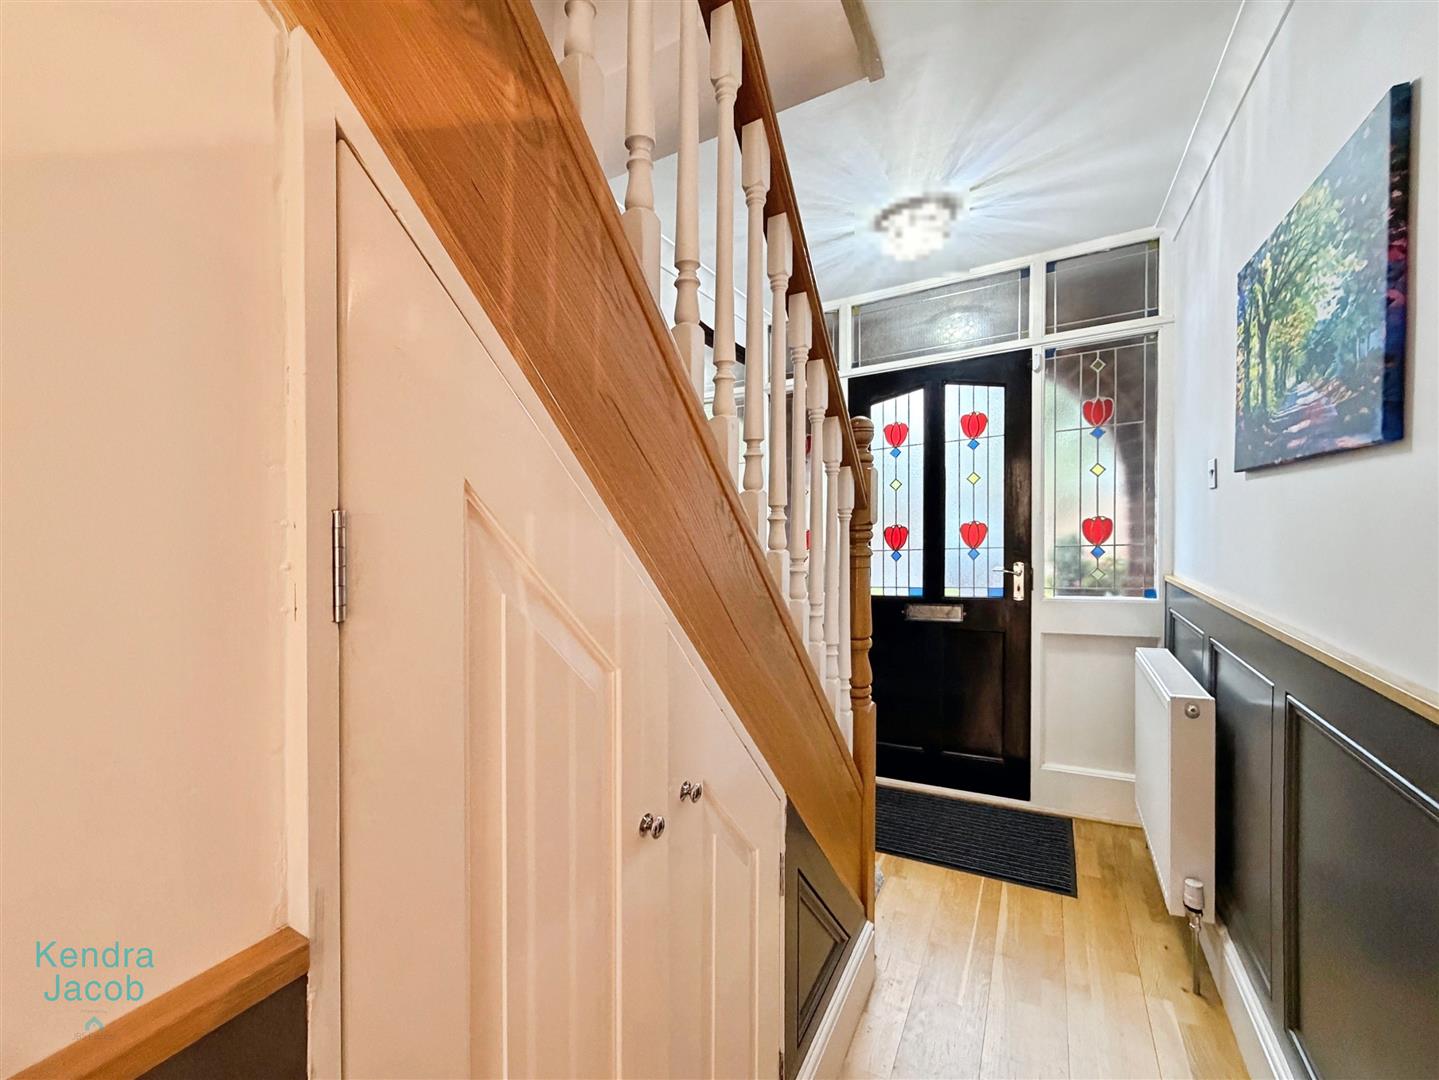
ENTRANCE HALLWAY
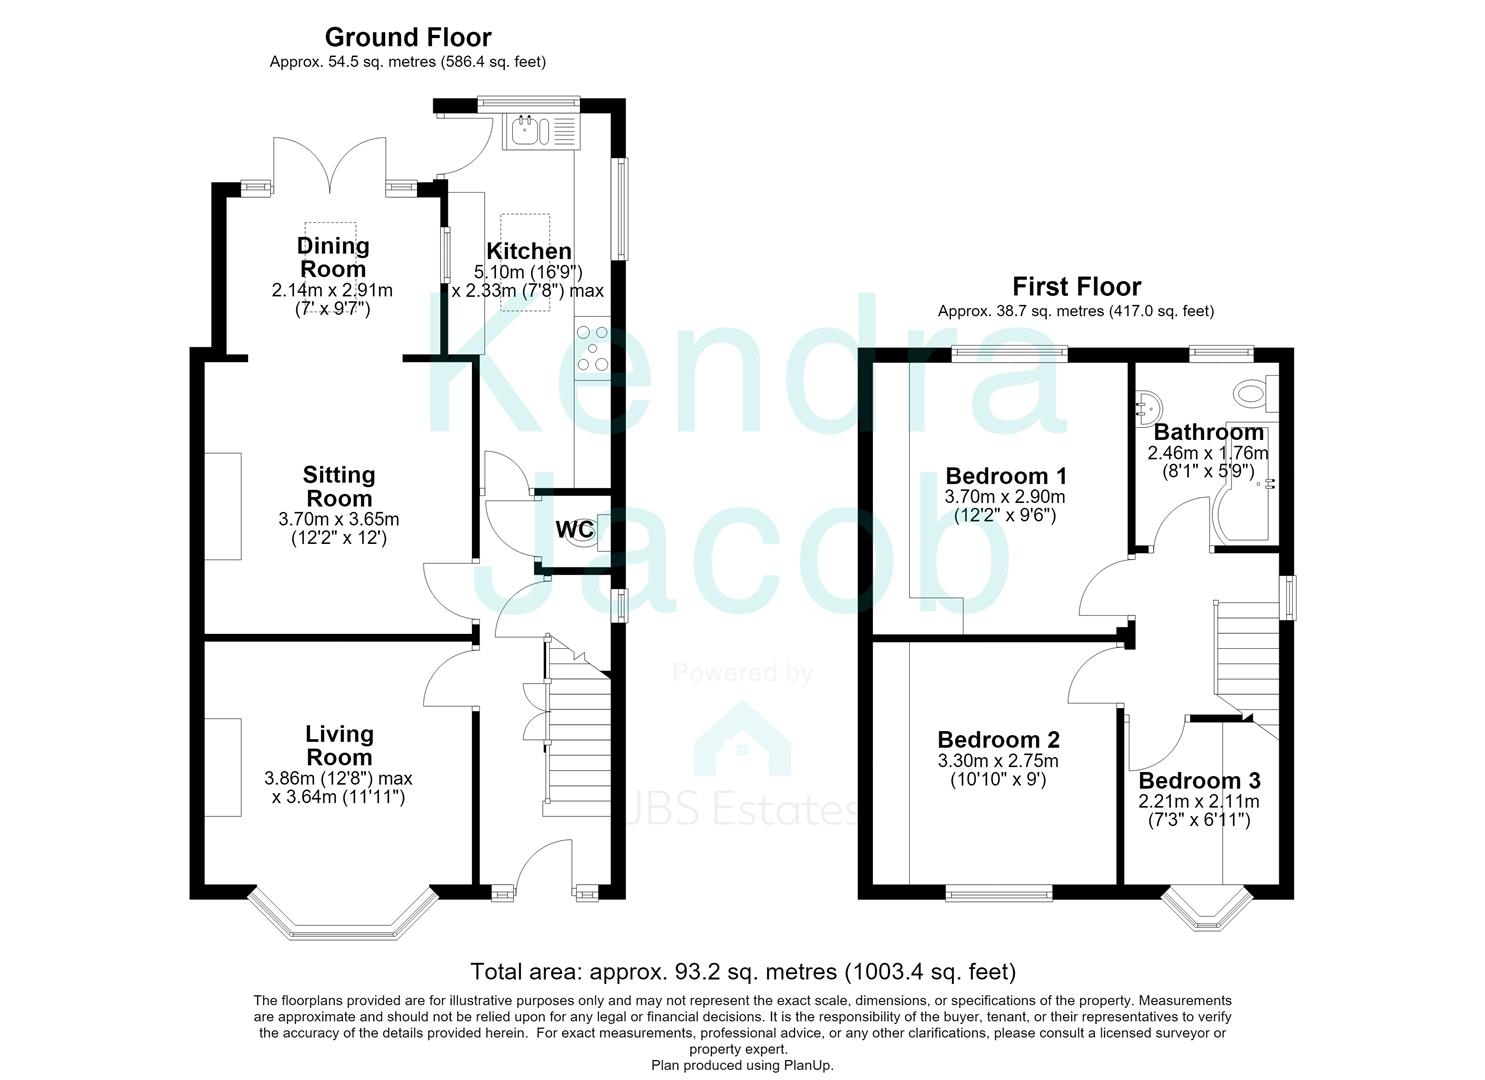
A welcoming entrance hallway with a beautifully tiled floor, creating an impressive first impression. The hallway retains a wealth of traditional character, including decorative coving, attractive wall panelling and a stylish spindle staircase rising to the first-floor landing. A central heating radiator, two useful storage cupboards and original doors provide access to the downstairs WC, living room, extended lounge/diner and kitchen.
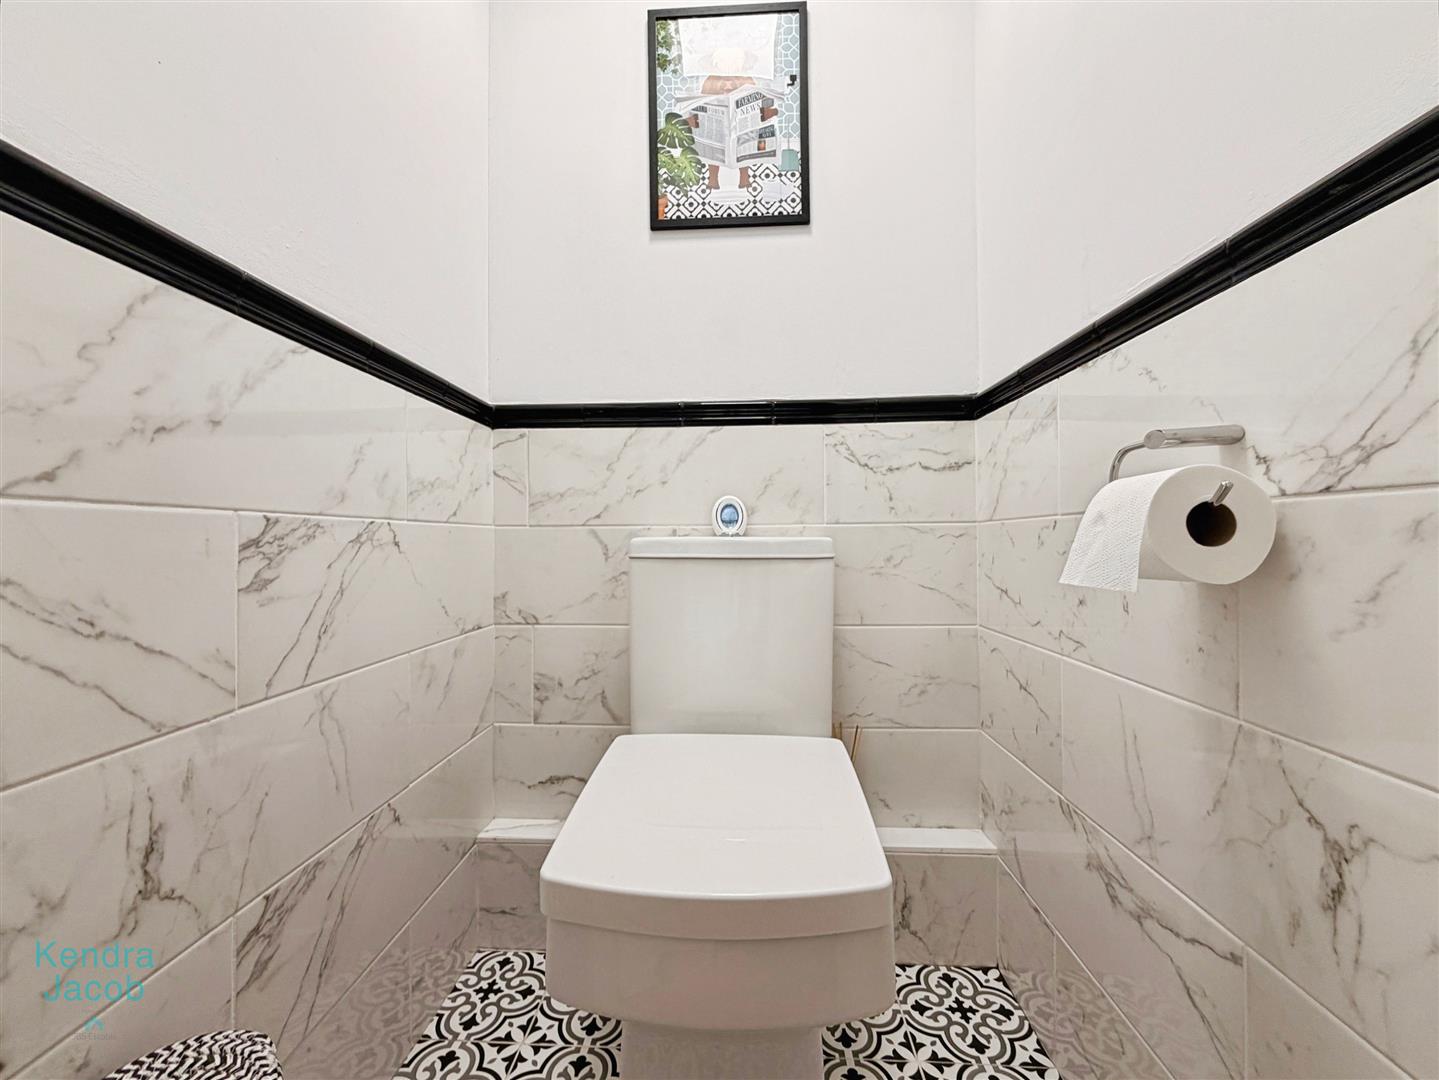
DOWNSTAIRS WC
A contemporary and stylish cloakroom comprising a low-flush WC, modern wall tiling and complementary tiled flooring.
LIVING ROOM
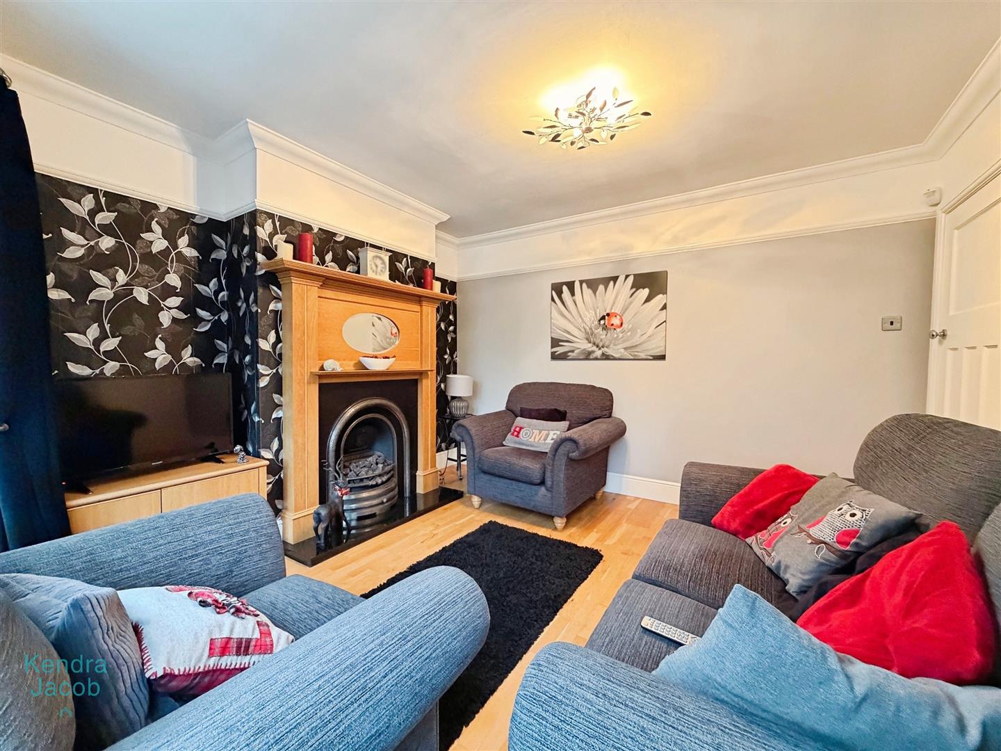
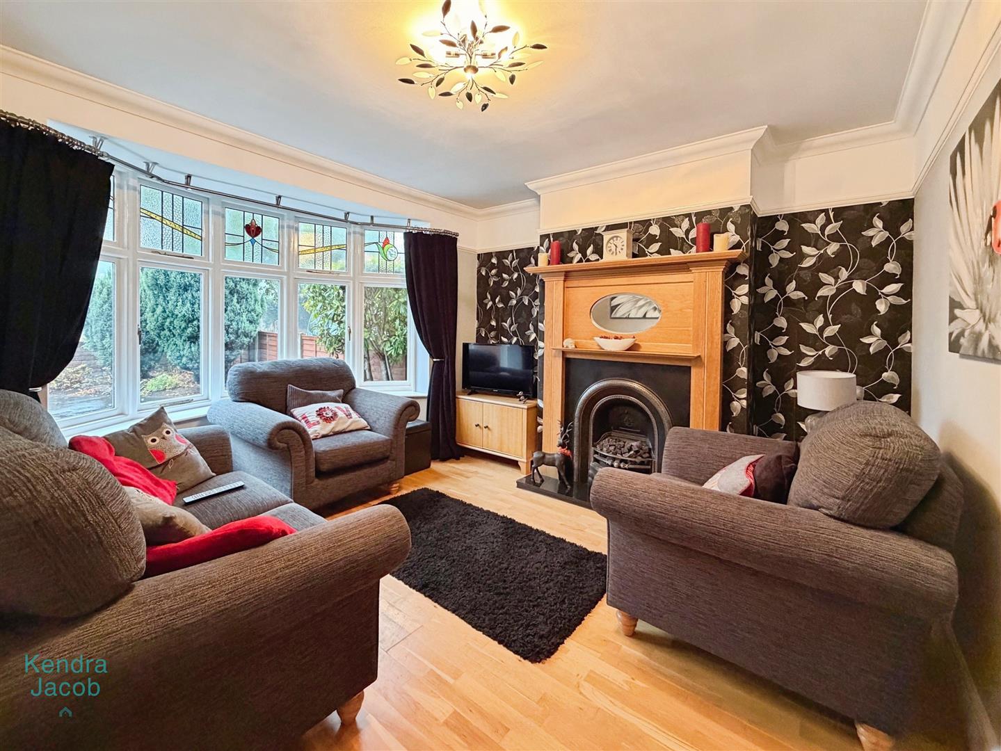
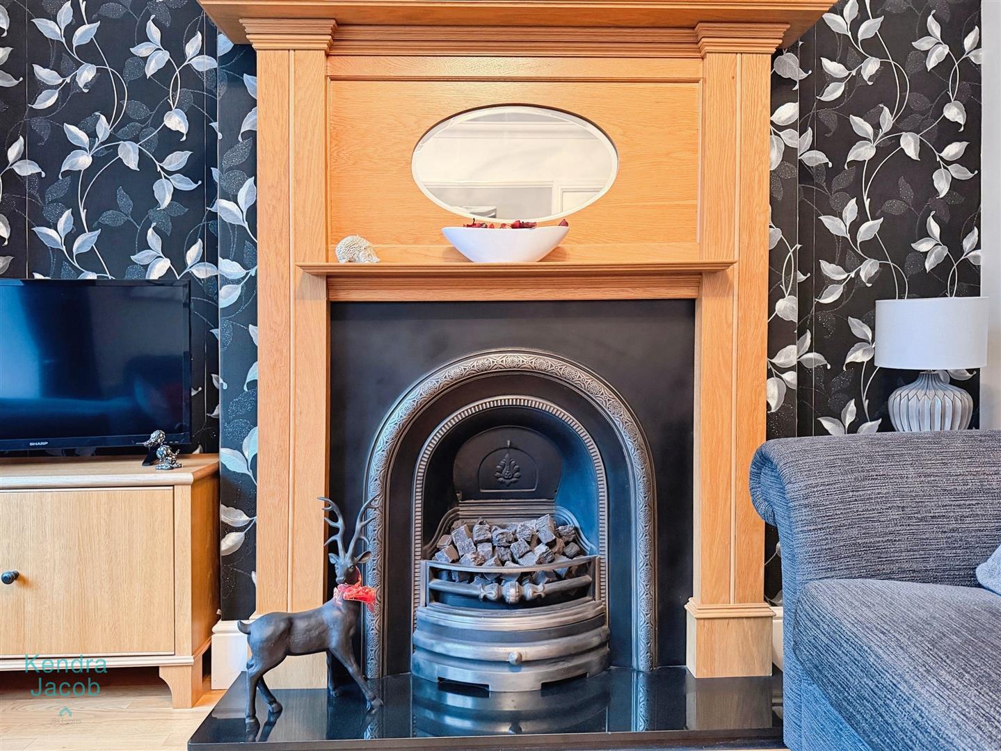
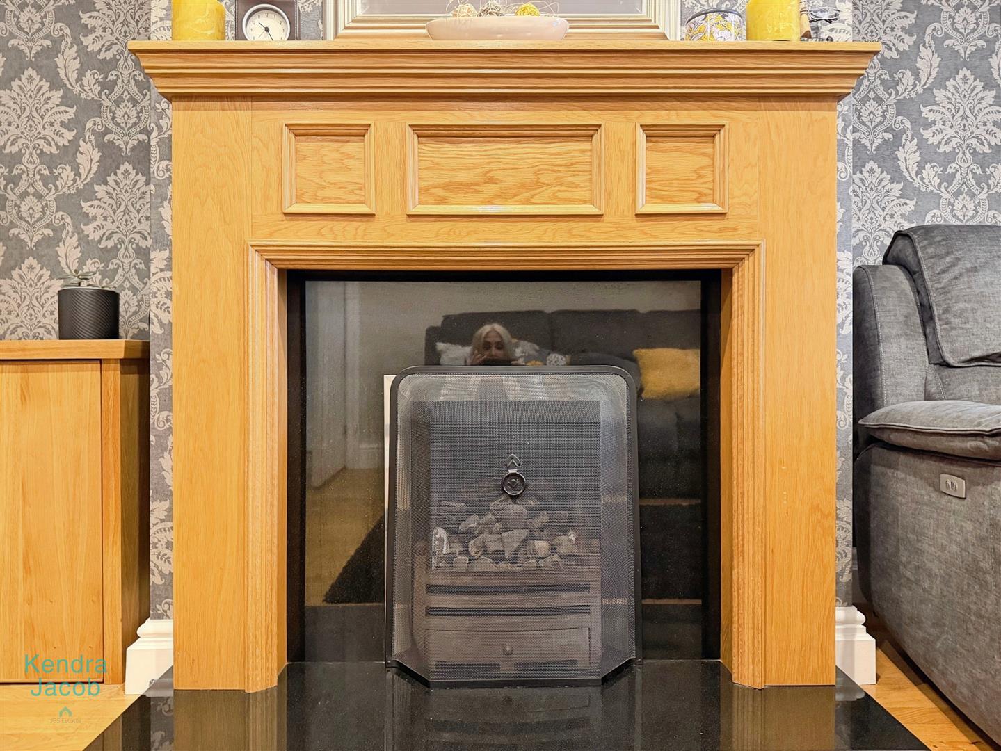
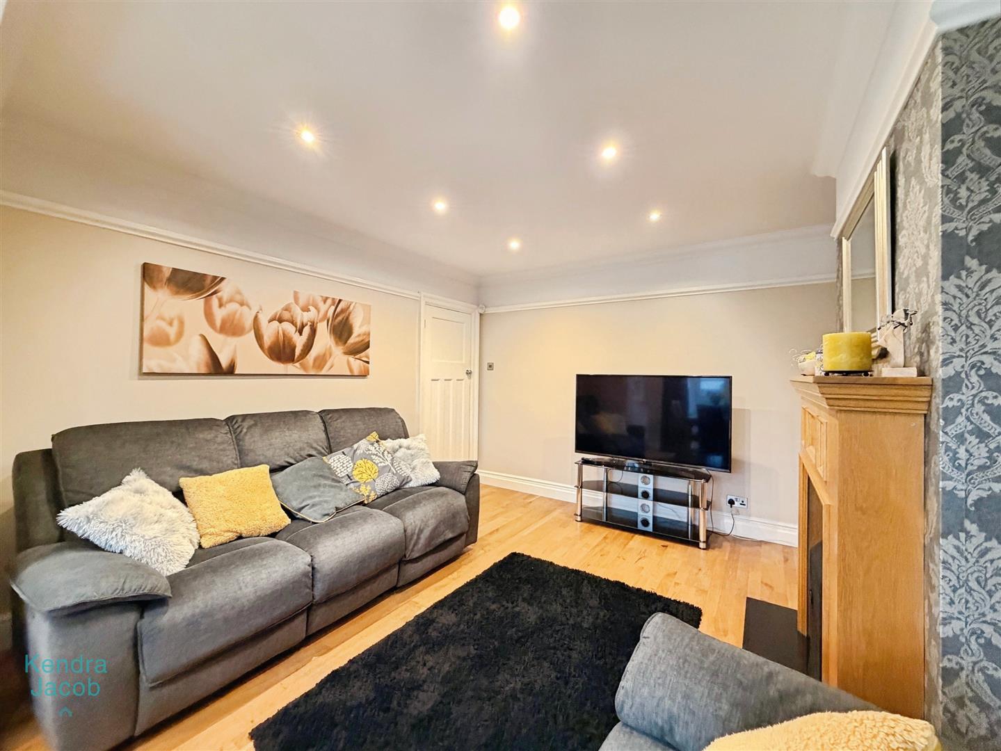
A charming and characterful reception room featuring a beautiful double-glazed bay window, decorative coving and picture rail detailing. A central heating radiator and natural wood flooring complement the traditional styling, while the focal point of the room is an impressive solid oak fireplace with marble hearth, cast-iron inset and coal-effect gas fire, creating a warm and inviting atmosphere.
EXTENDED LOUNG DINING ROOM
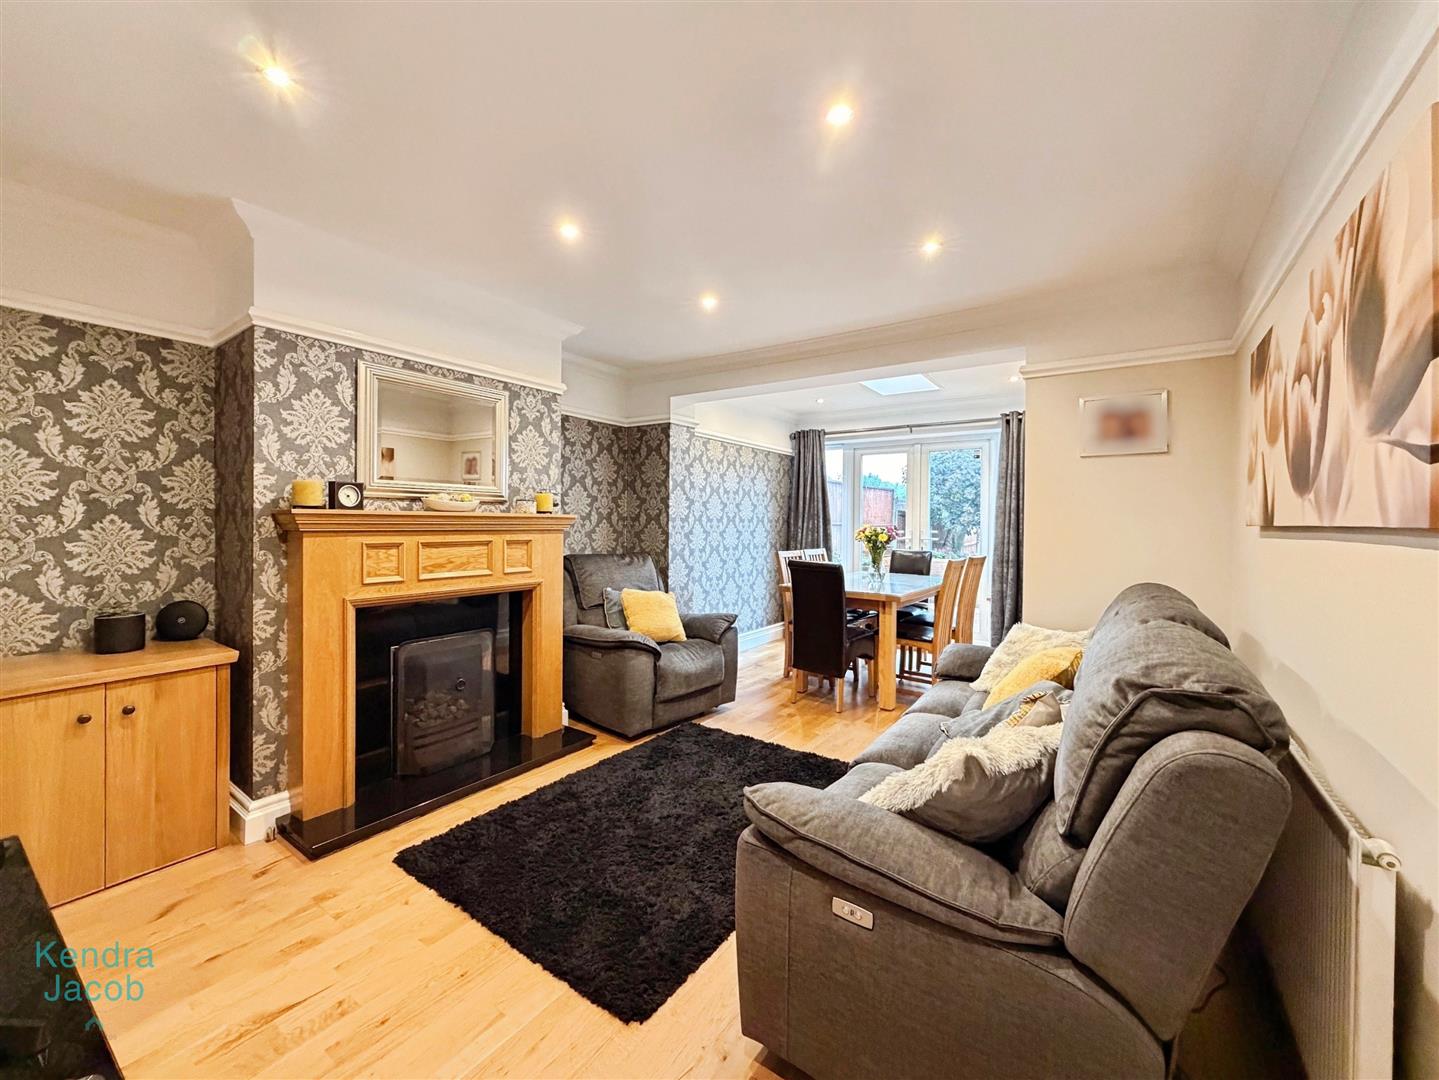
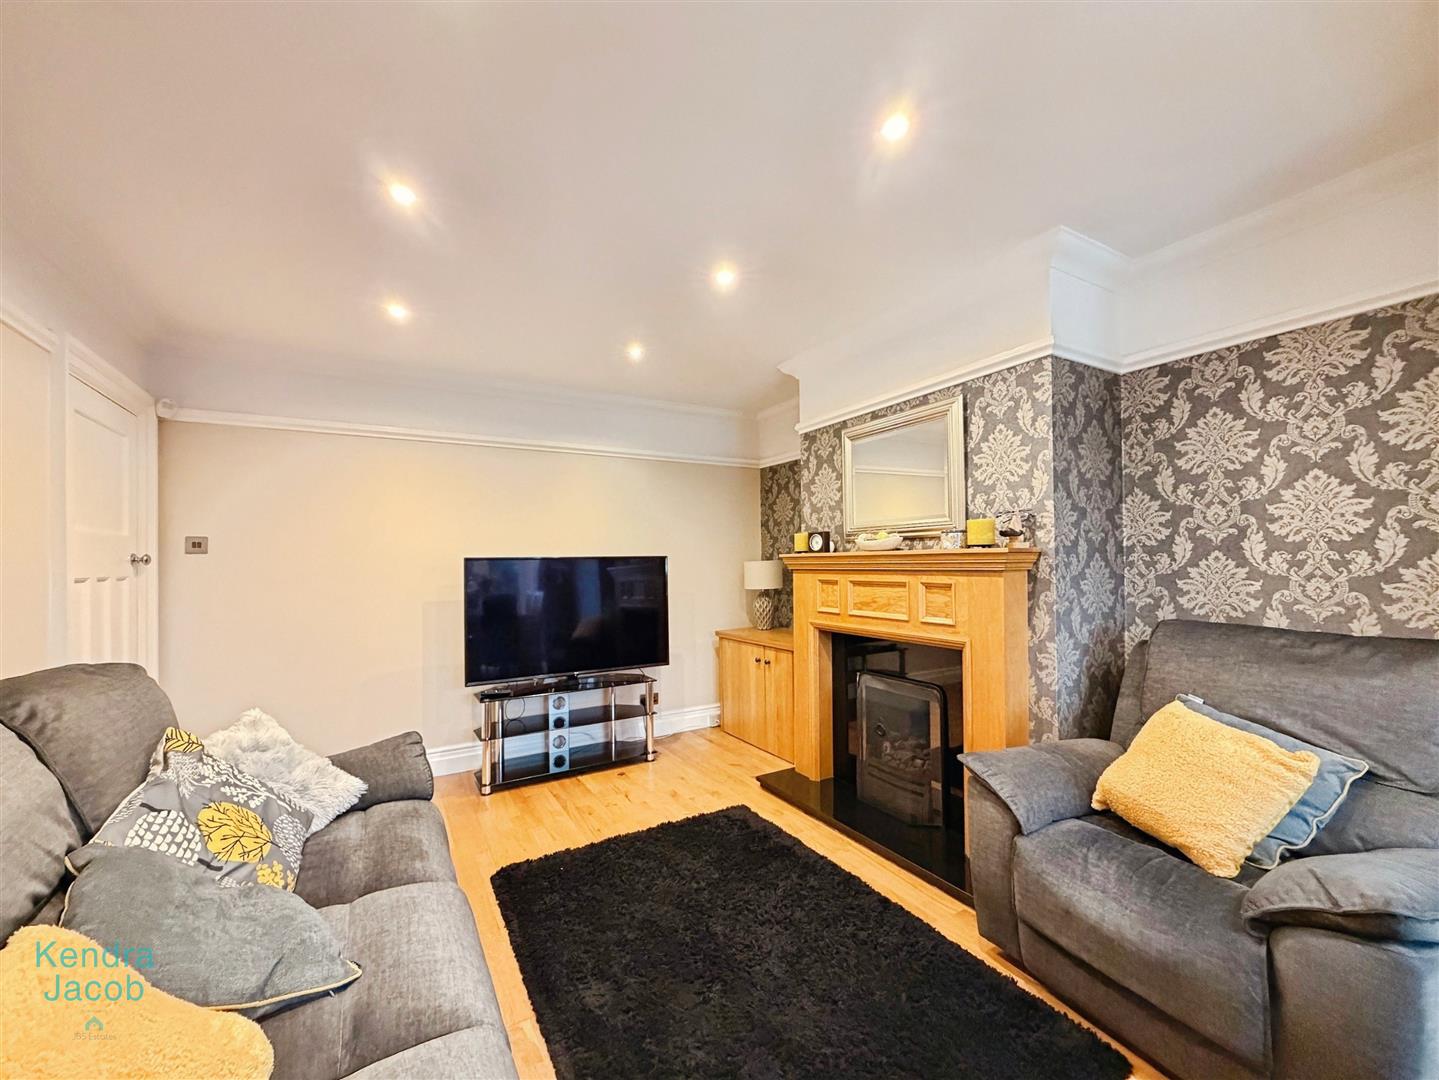
The extended lounge provides an elegant additional reception space, featuring decorative coving, picture rail detailing, a central heating radiator and natural wood flooring which flows seamlessly through to the dining area. A stunning feature fireplace with marble hearth and coal-effect gas fire adds a traditional focal point.
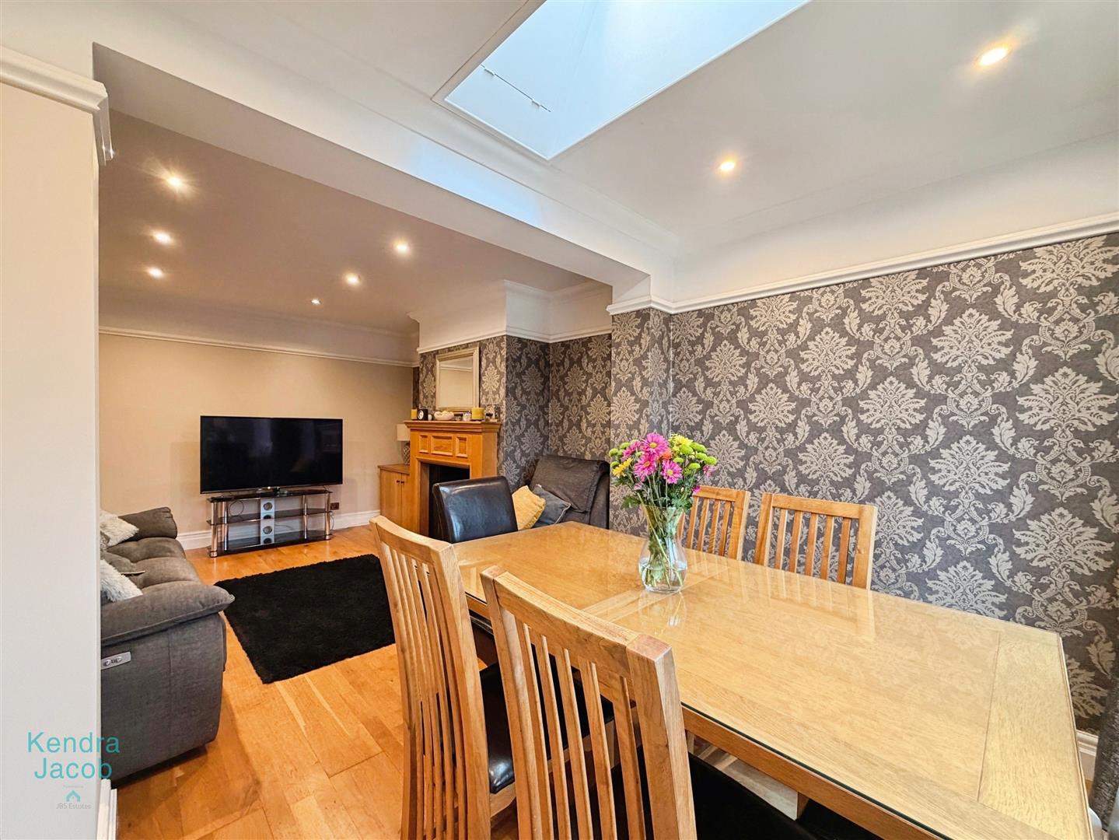
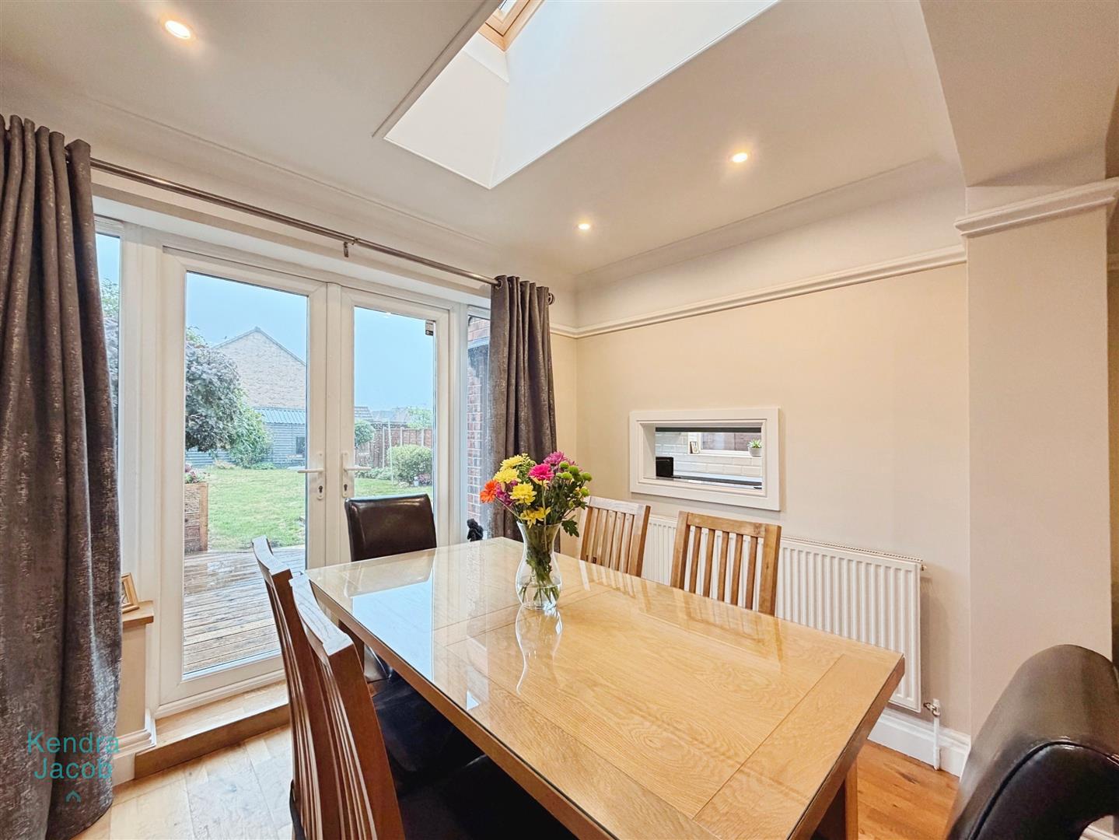
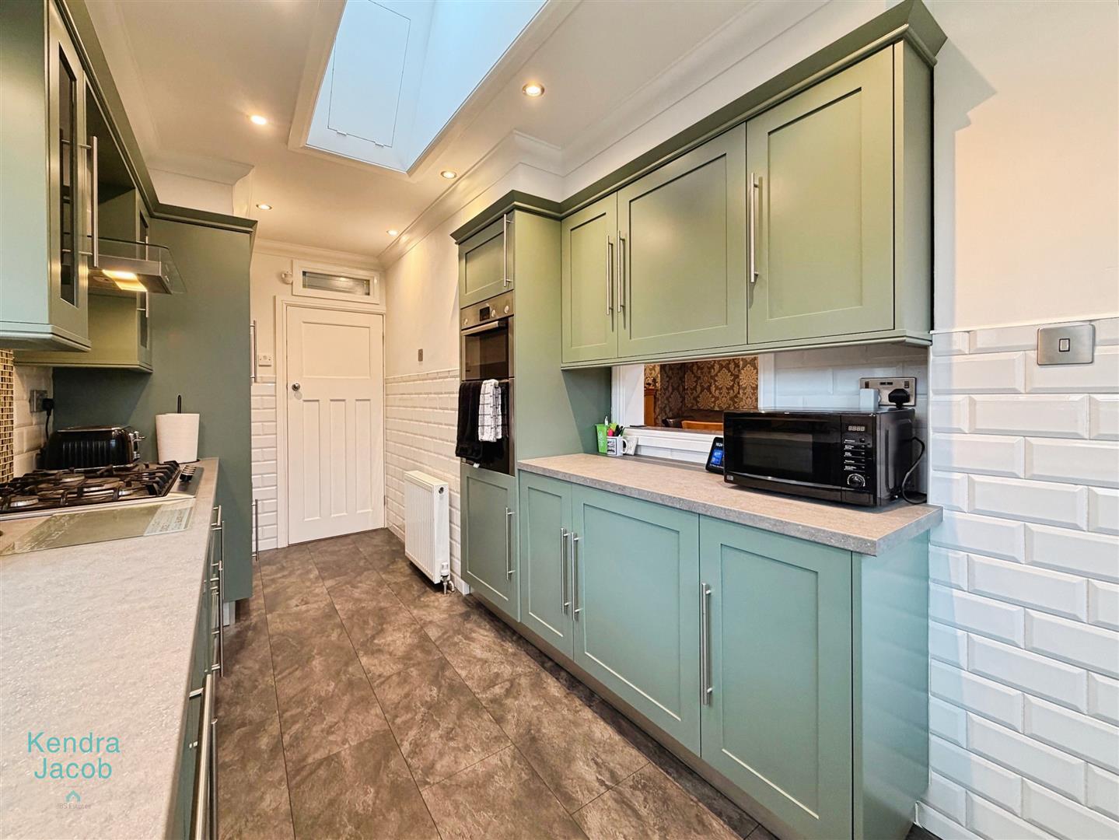
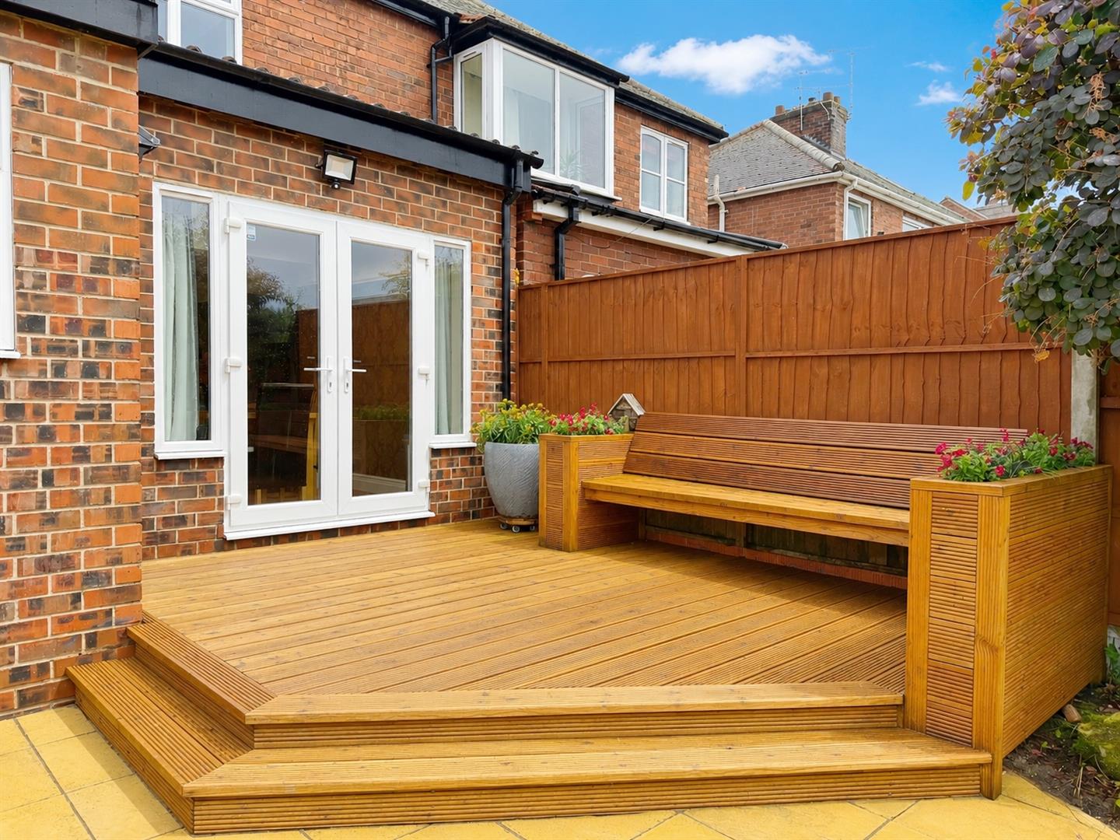
The dining area benefits from rear-facing UPVC double-glazed windows and French doors opening onto the rear garden's decked seating area. A Velux-style skylight provides additional natural light, while further features include coving, picture rail detailing, central heating radiator and a useful serving hatch through to the kitchen.
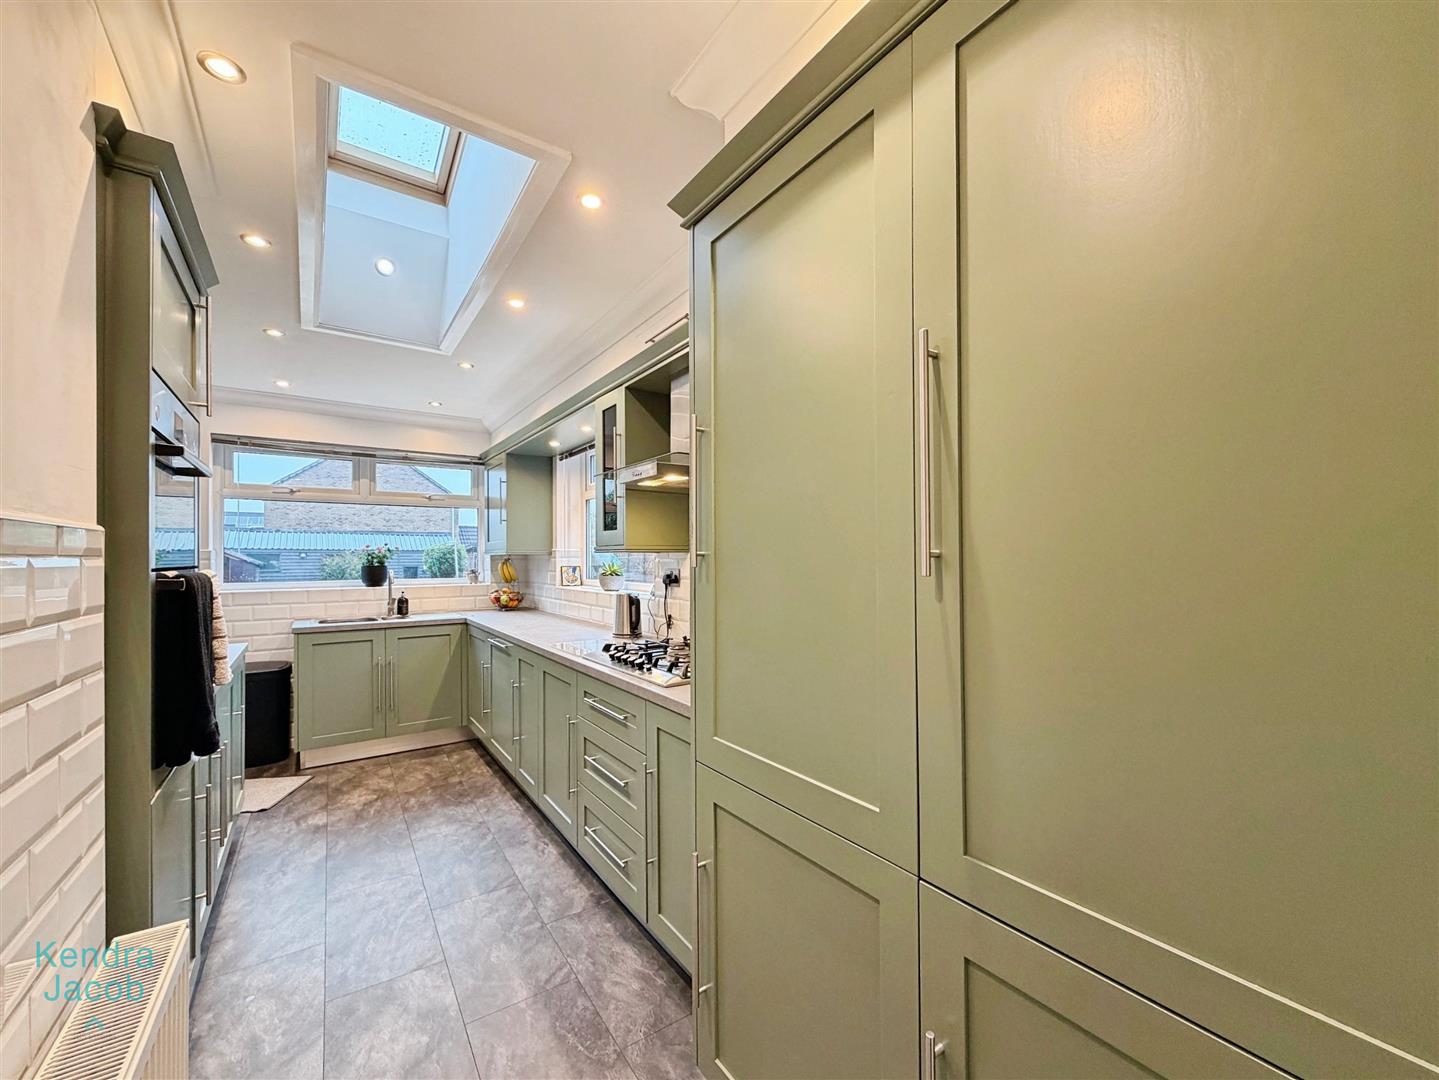
EXTENDED KITCHEN
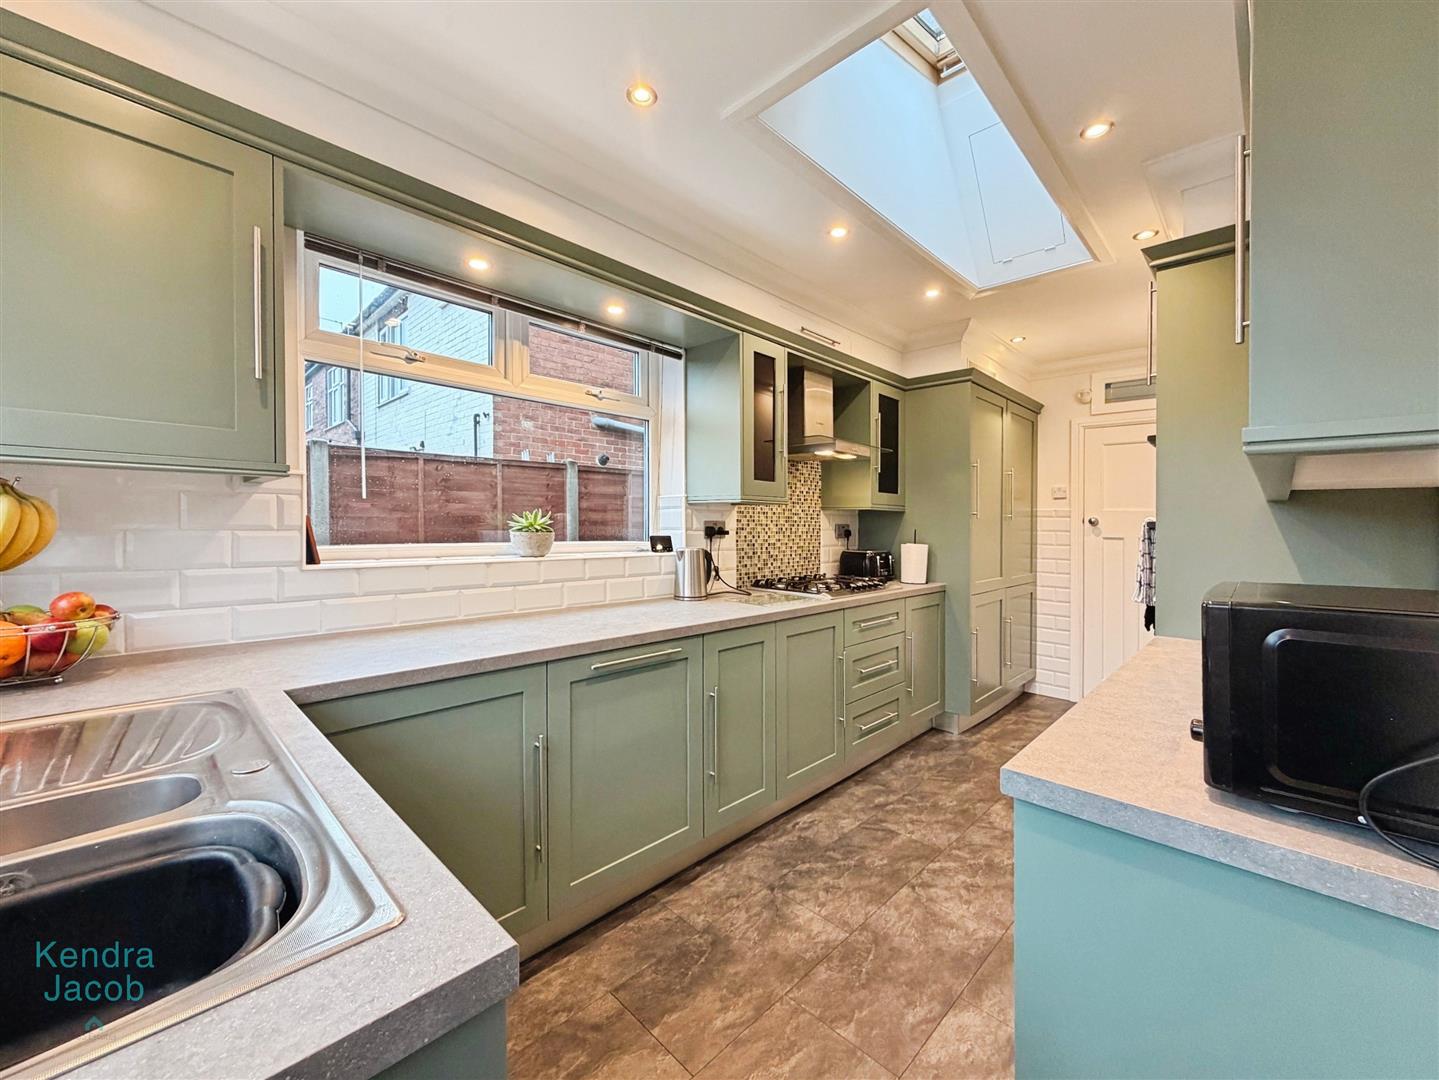
A stylish and well-appointed extended kitchen, fitted with an extensive range of contemporary wall and base units complemented by attractive work surfaces. The kitchen incorporates a stainless steel sink unit with mixer tap, built-in fan-assisted electric double oven, five-ring gas hob with extractor over and a range of integrated appliances, including fridge, freezer and dishwasher. The washing machine is discreetly housed behind a matching cupboard front.
Further features include part-tiled walls, quality tiled-effect flooring, central heating radiator, Velux-style skylight, ceiling downlighting and decorative coving. Rear and side-facing UPVC double-glazed windows provide excellent natural light, while a side entrance door gives direct access to the rear garden.
FIRST FLOOR LANDING
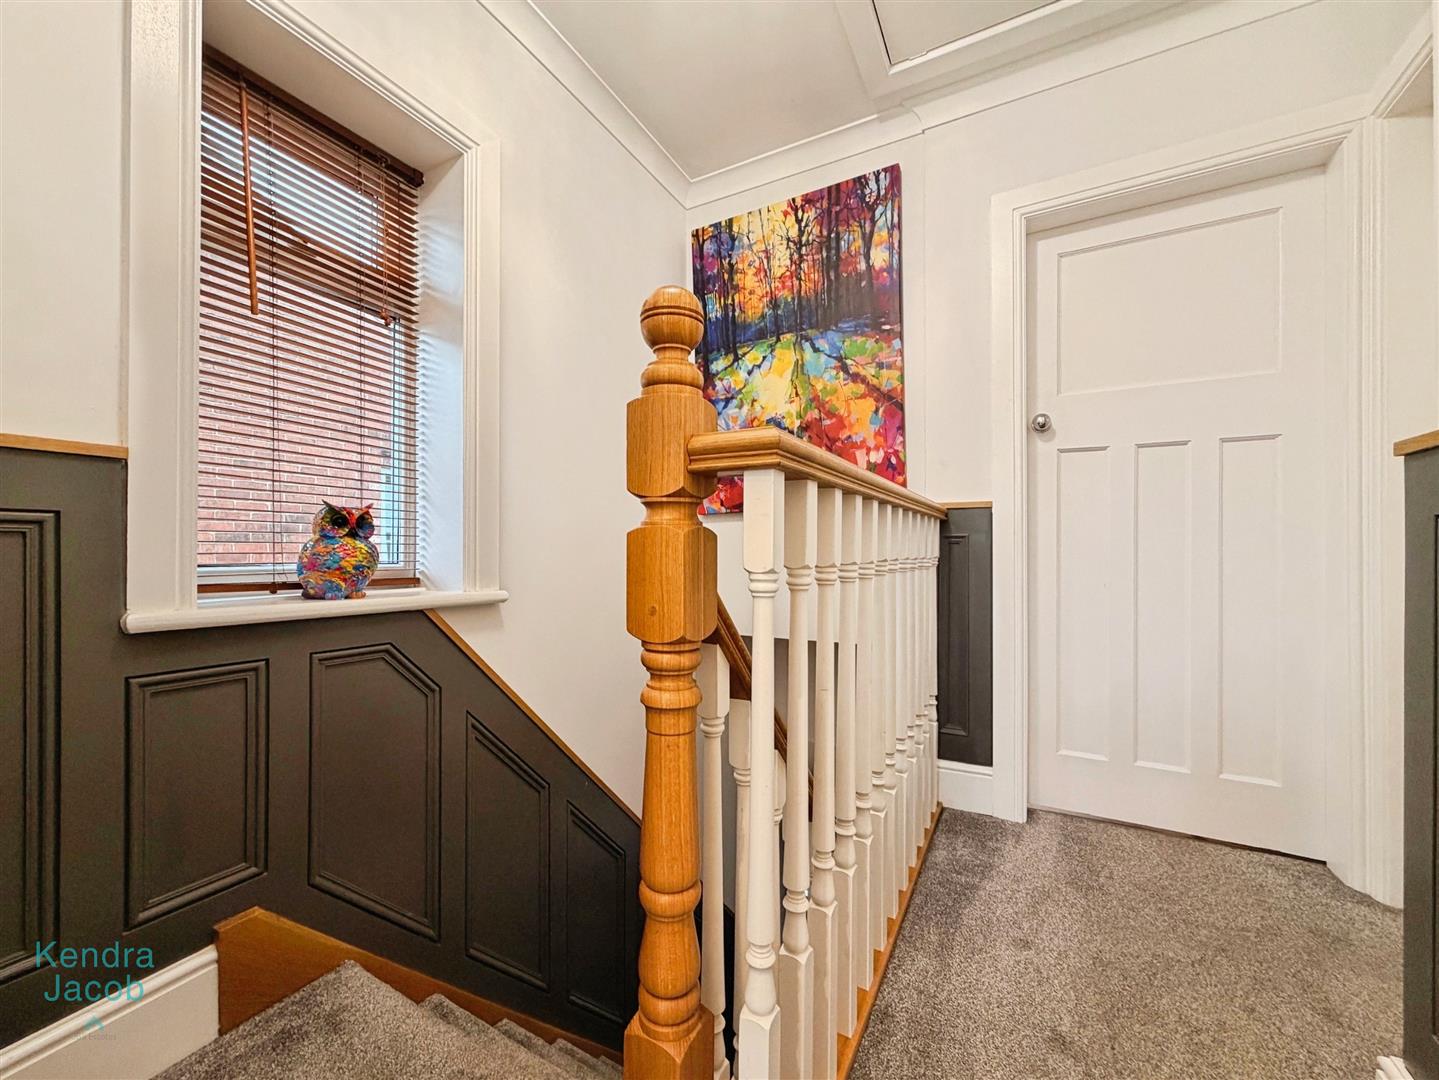
A beautifully presented first-floor landing retaining the property's traditional character, with decorative coving, attractive wood wall panelling and a stylish spindle balustrade. There is an access hatch to the loft space, which benefits from a loft ladder, lighting and boarding. Doors lead to three well-proportioned bedrooms and the family bathroom.
PRINCIPLE BEDROOM
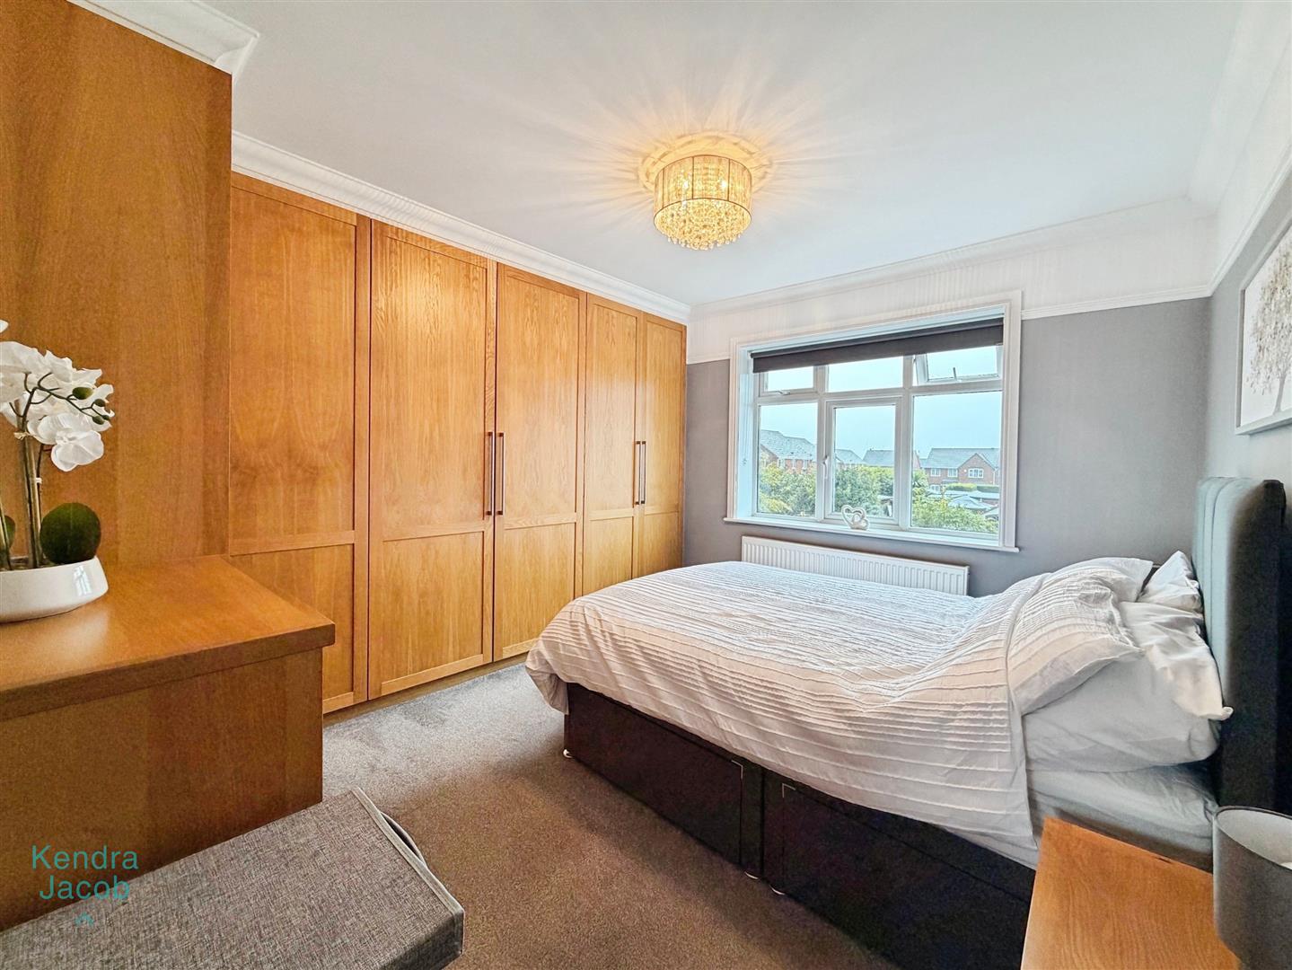
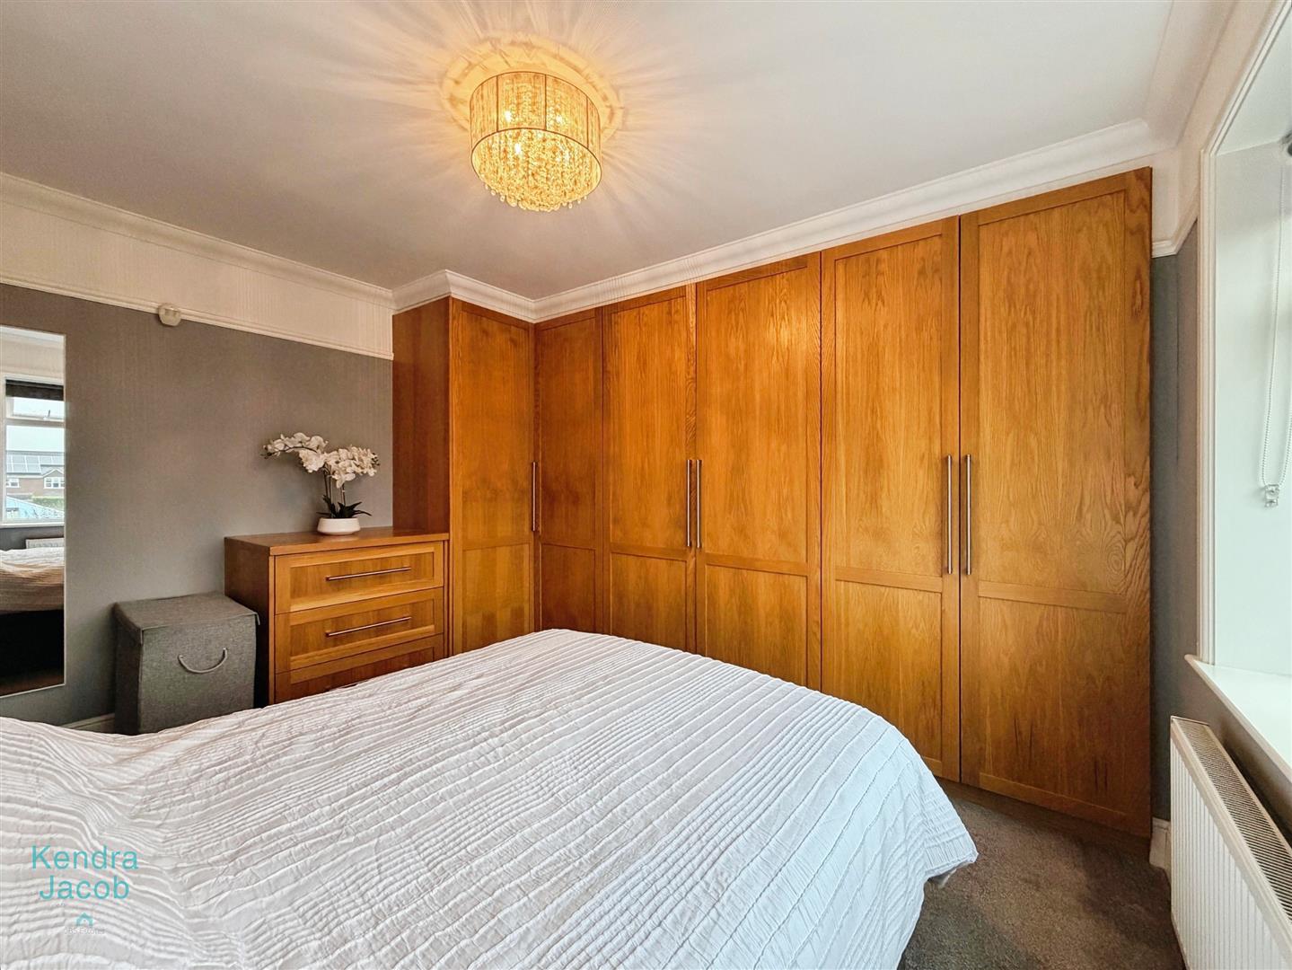
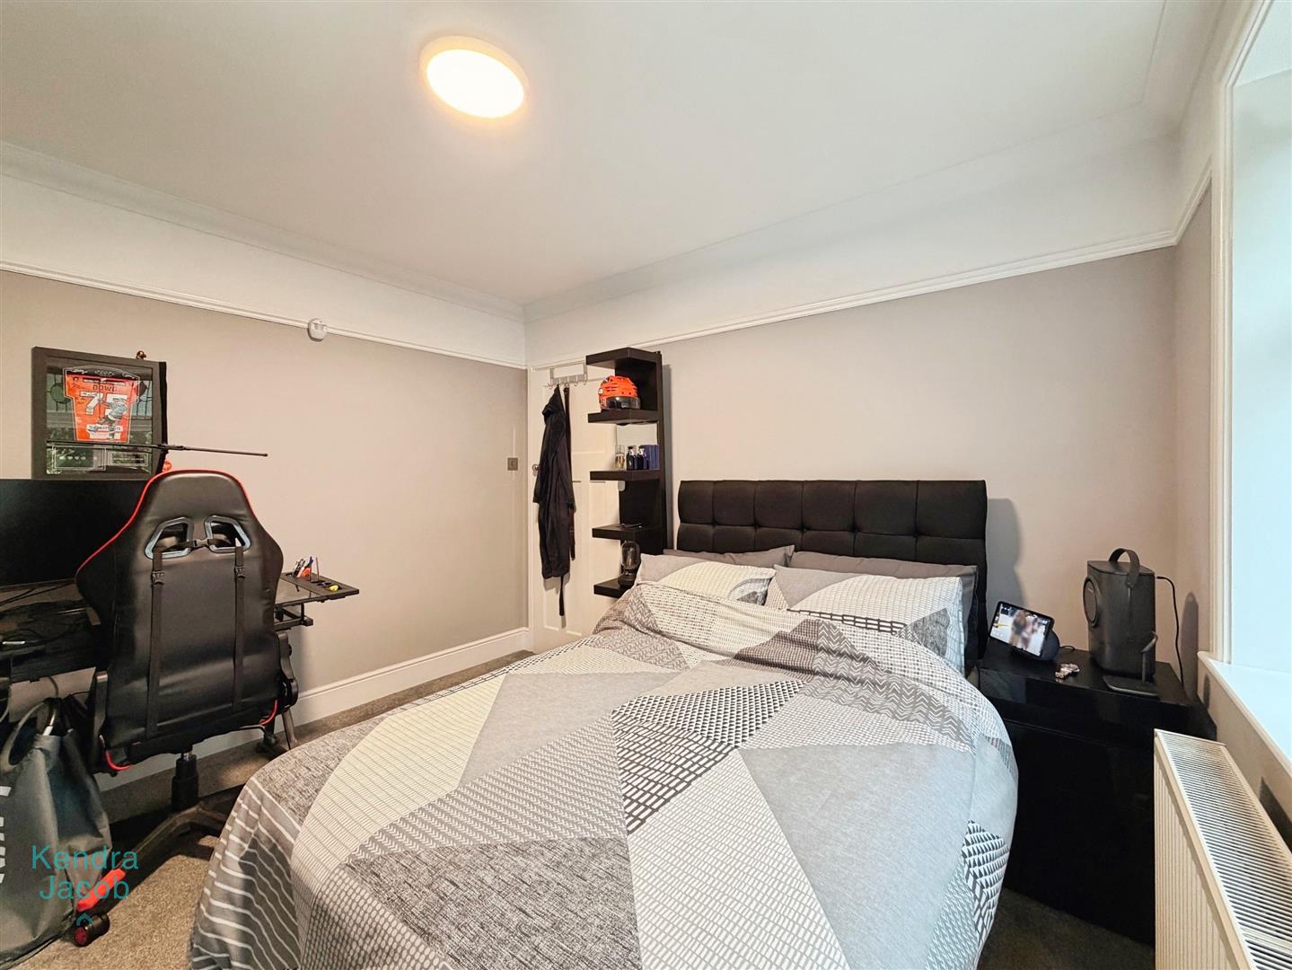
An attractive and generously proportioned principal bedroom featuring a rear-facing UPVC double-glazed window, decorative coving, picture rail detailing and central heating radiator. The room also benefits from a quality range of bespoke fitted wardrobes with matching chest of drawers, providing excellent storage.
BEDROOM TWO
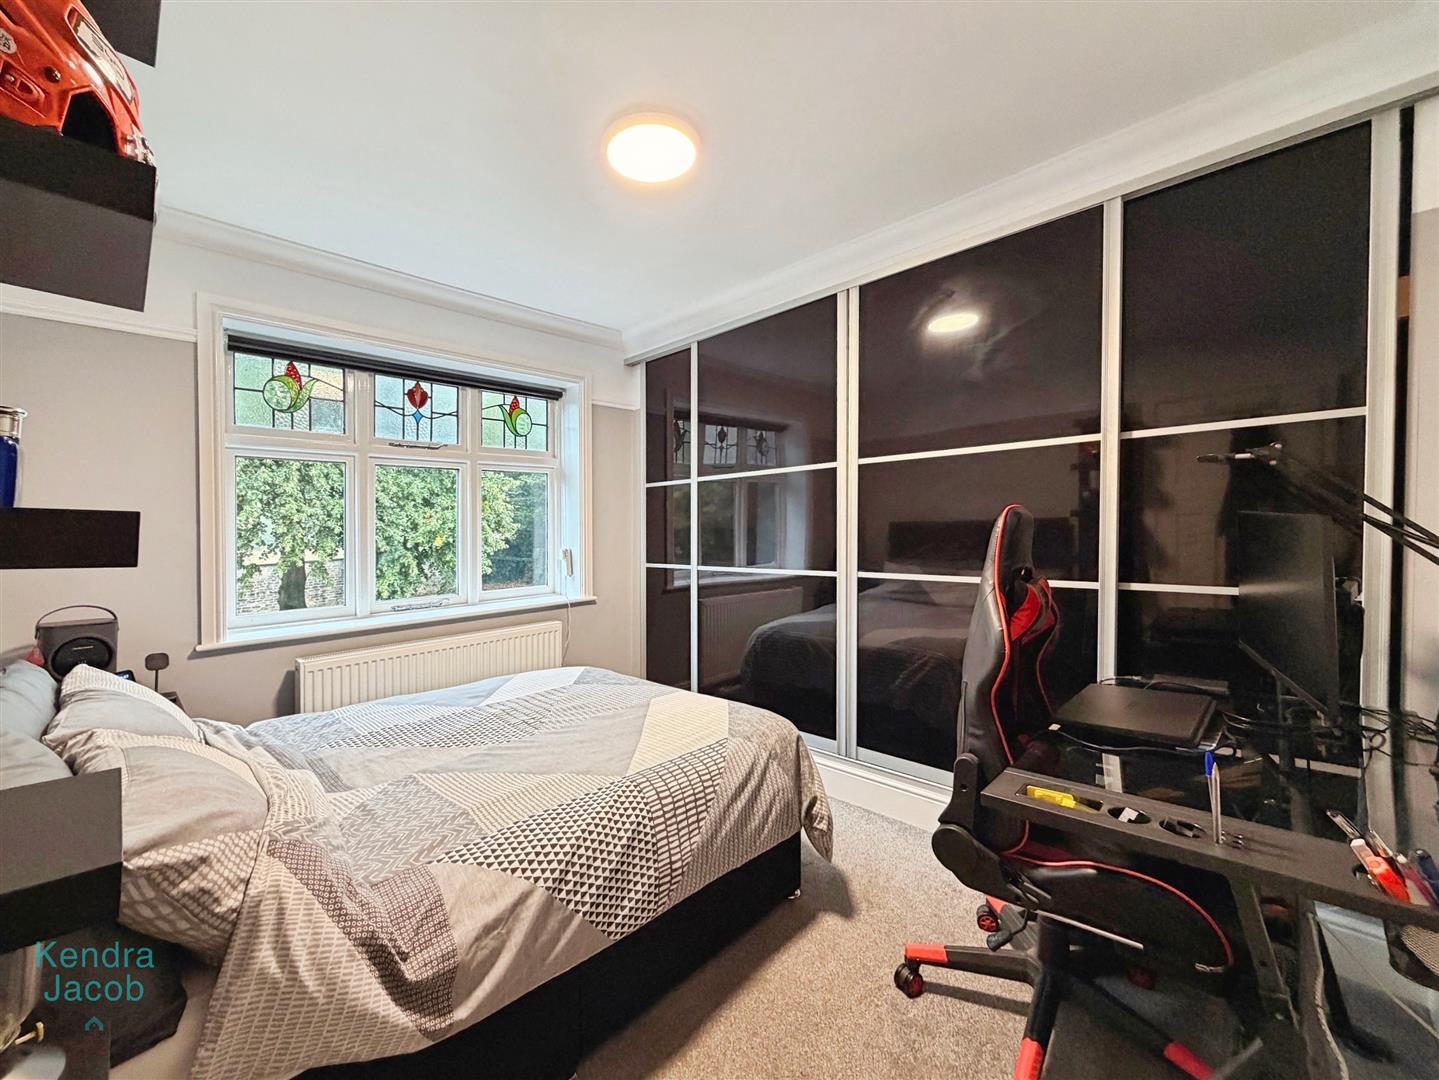
A second double bedroom with a front-facing double-glazed window, decorative coving and picture rail detailing. A central heating radiator and an extensive range of contemporary fitted wardrobes to one wall provide both comfort and excellent storage.
BEDROOM THREE
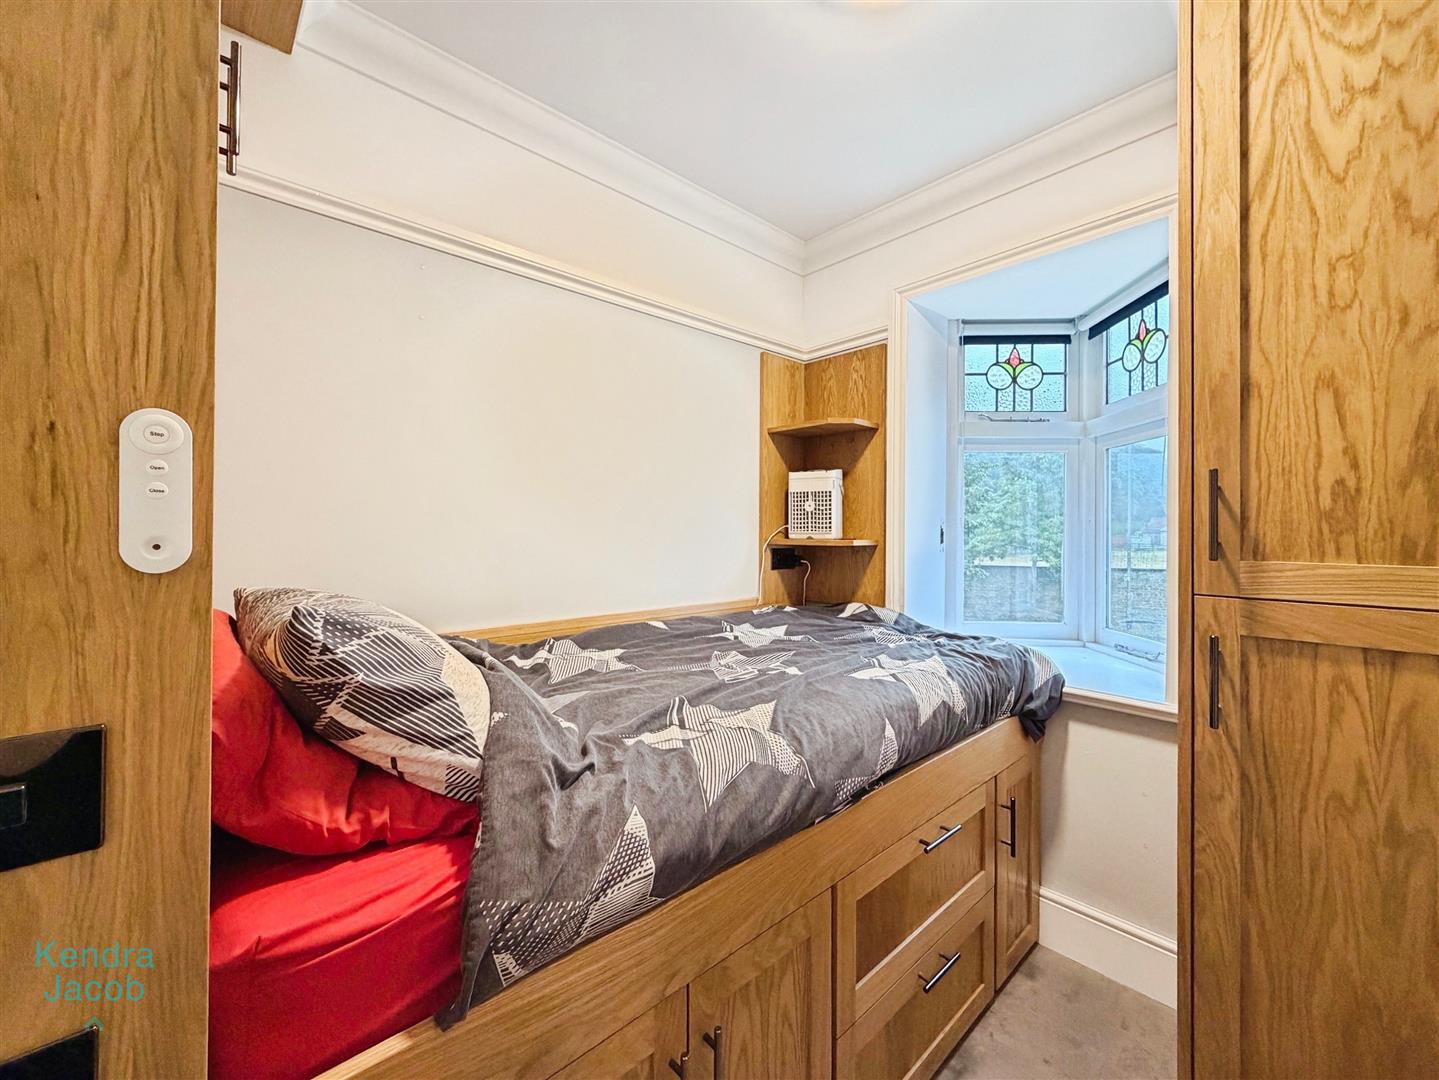
A well-proportioned third bedroom, beautifully fitted with bespoke wardrobes and drawers. The room features an attractive front-facing double-glazed bow window, decorative coving, picture rail detailing, central heating radiator and quality tiled-effect flooring.
FAMILY BATHROOM
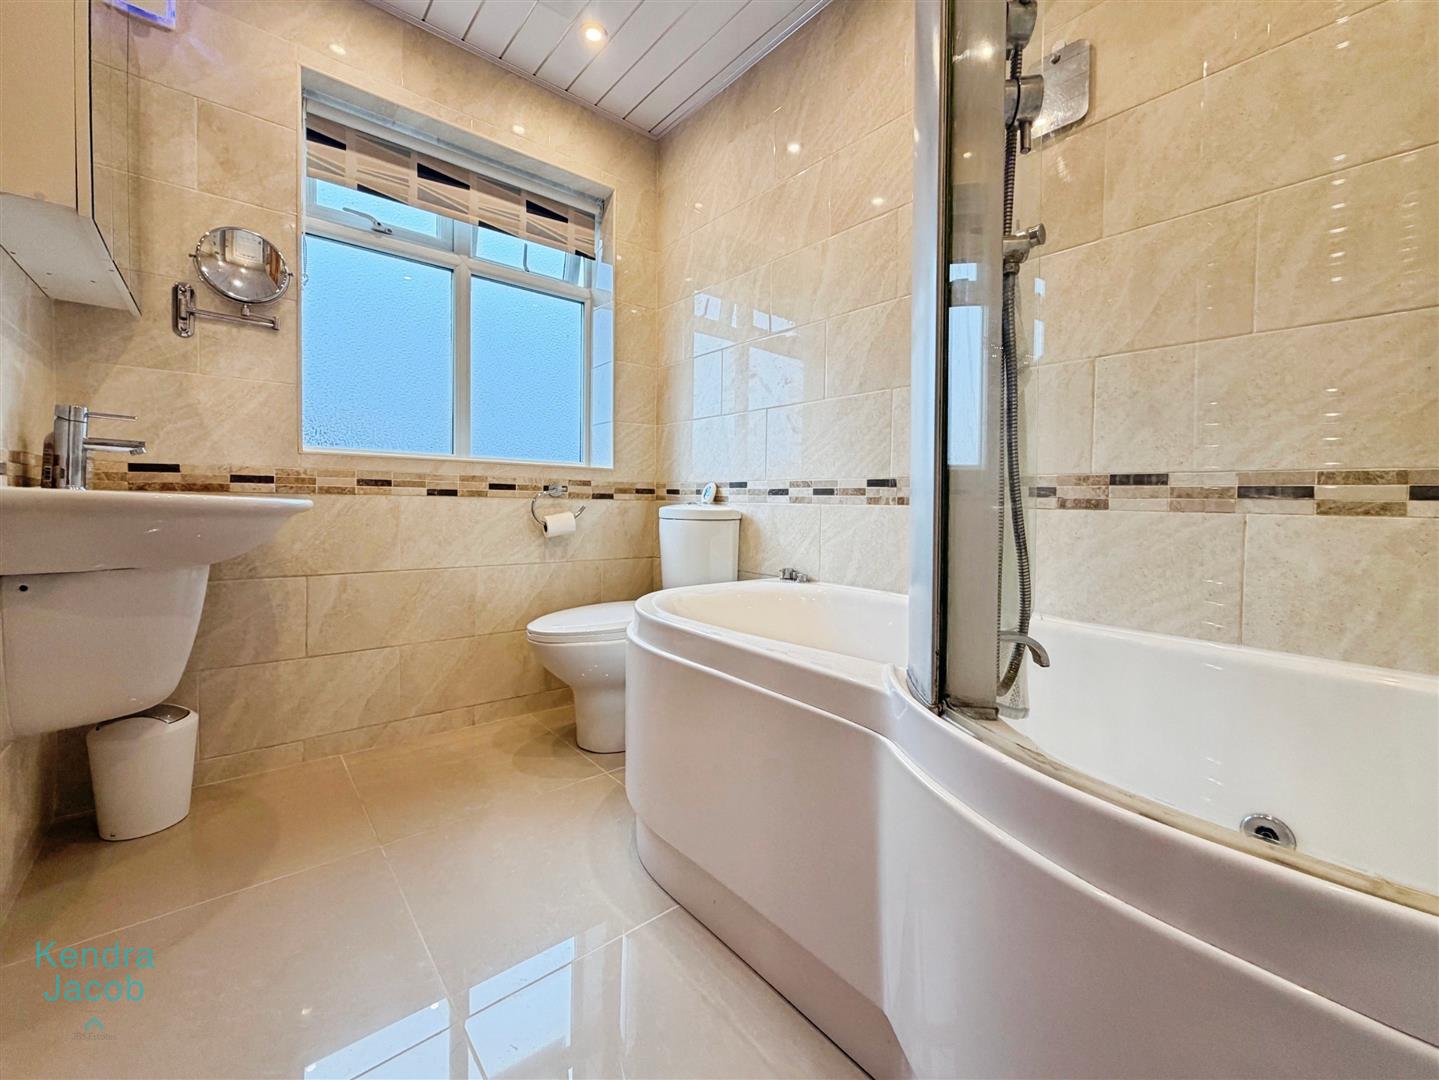
A luxurious and stylish three-piece family bathroom suite comprising a P-shaped Jacuzzi-style bath with overhead mains-fed shower and glass shower screen, wall-hung wash hand basin and low-flush WC. The room is fully tiled to the walls and floor with under floor heating and further benefits from a chrome heated towel radiator, bespoke fitted storage cupboard, ceiling downlighting, electric extractor fan and rear-facing obscure UPVC double-glazed window.
EXTERIOR
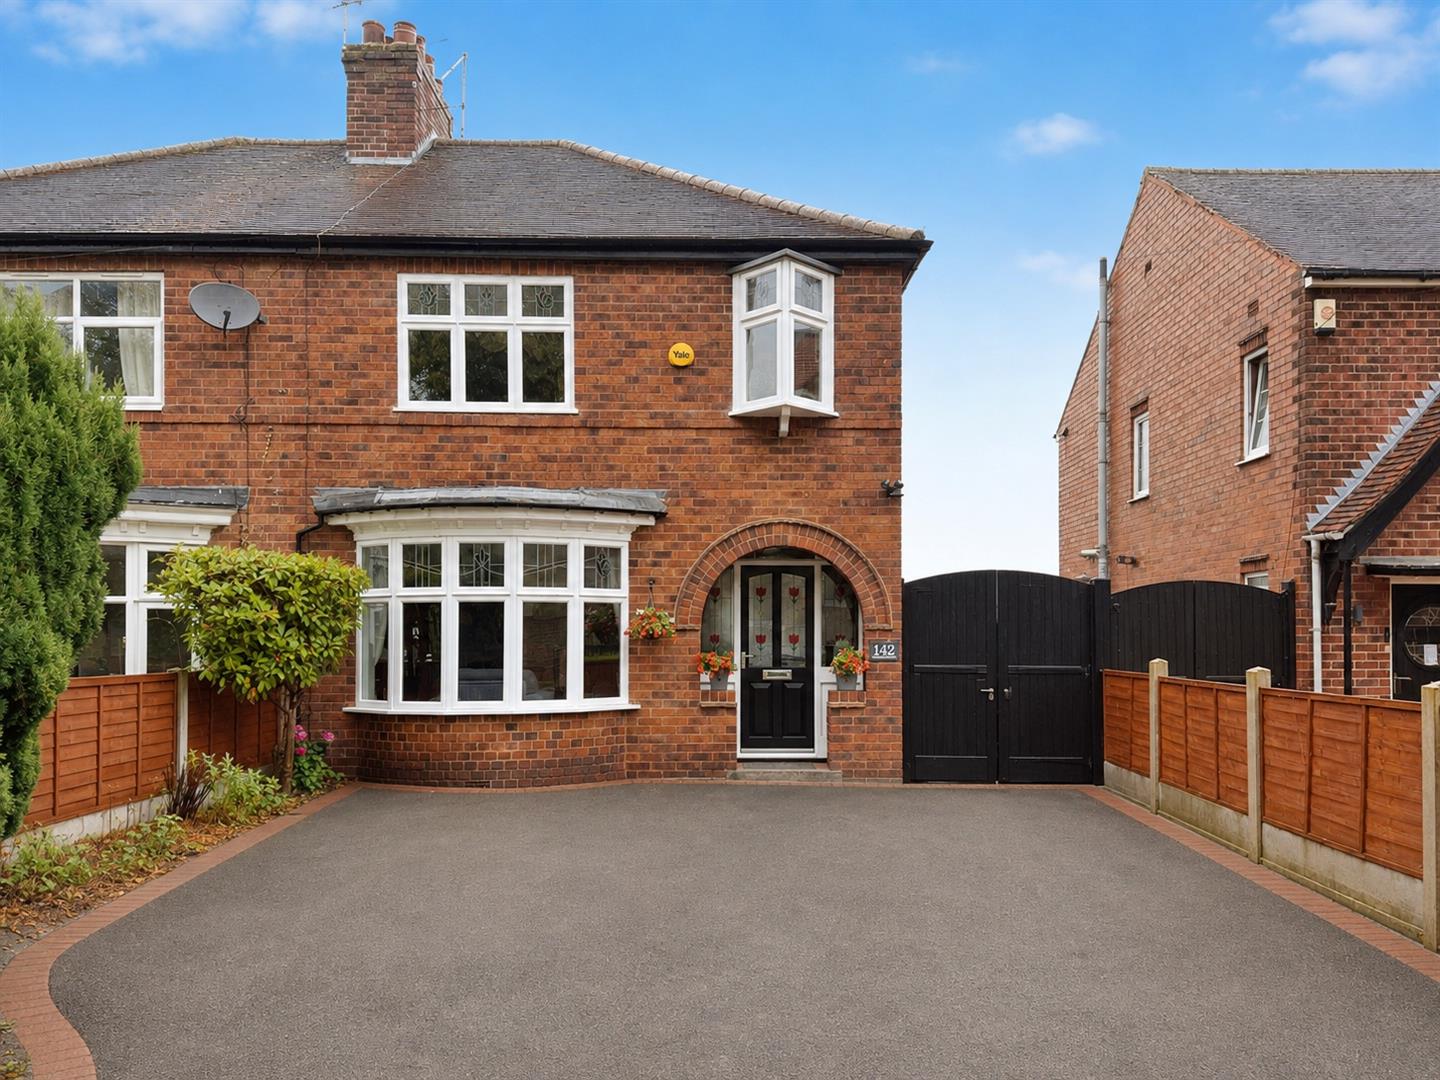
To the front of the property is an attractive walled garden and driveway providing off-road parking for multiple vehicles, together with gated side access leading to the rear.
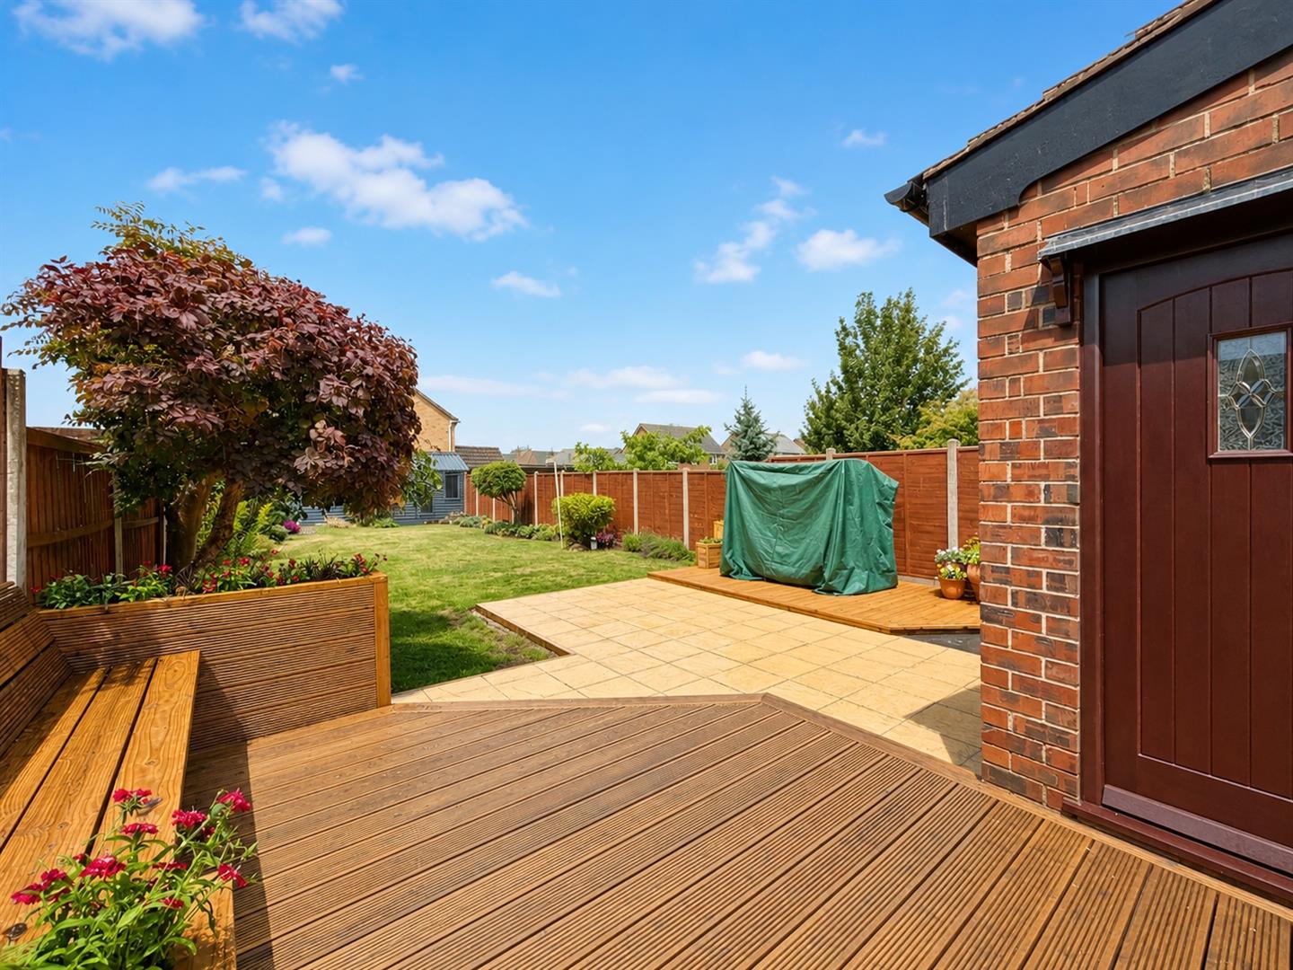
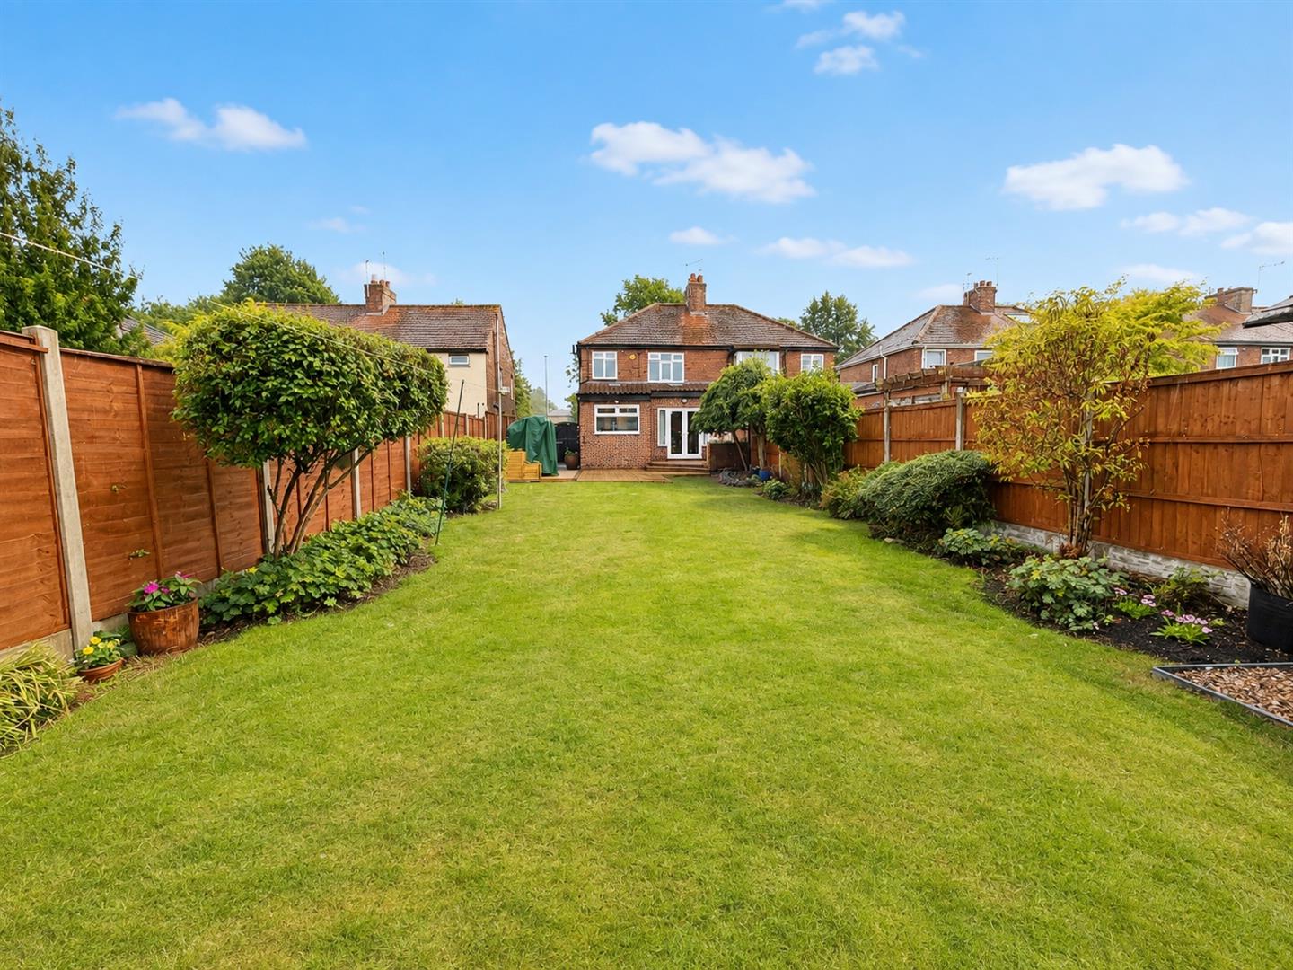
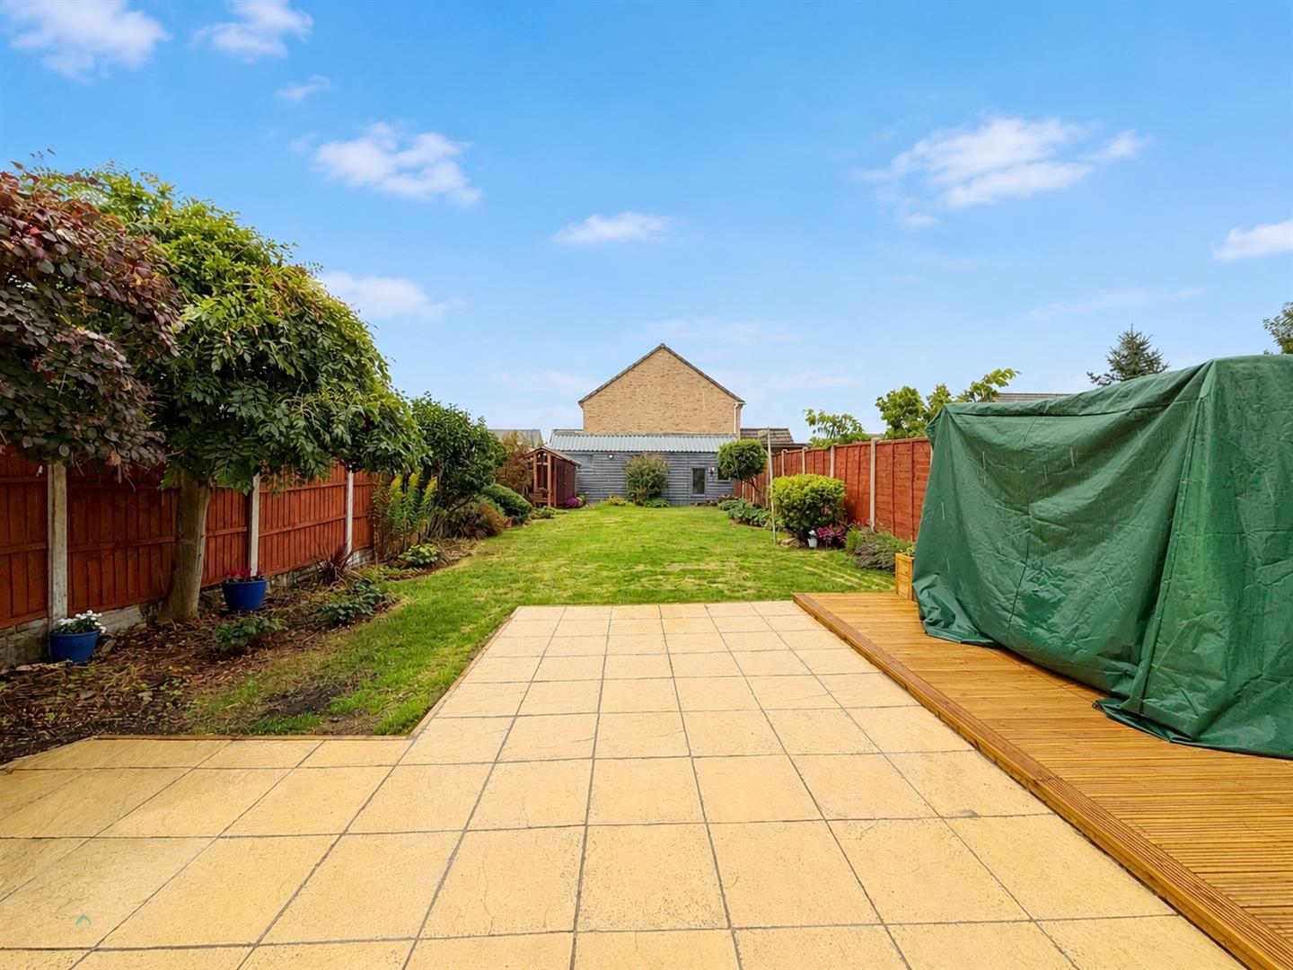
The enclosed rear garden is particularly appealing, being predominantly laid to lawn with established shrub and tree borders, creating a pleasant and private setting. There are two separate decked seating areas and a paved patio, offering a choice of spaces for outdoor dining and entertaining.
Additional features include a garden shed and a substantial workshop/storage building, complete with lighting, power and windows. Outside lighting and an external water tap complete the garden.
Enquire today
Features
Property Features
- Extended three-bedroom traditional family home
- Much sought-after residential location
- Close to Worksop town centre
- Excellent selection of bars, restaurants and amenities nearby
- Convenient access to local schools
- Excellent A1 and M1 motorway links
- Beautifully presented throughout
- Spacious and versatile living accommodation
- Stylish blend of traditional character and contemporary living
- Driveway parking for multiple vehicles and attractive enclosed rear garden