Mansfield Road, Worksop
Property Information
Full Details
ENTRANCE HALLWAY
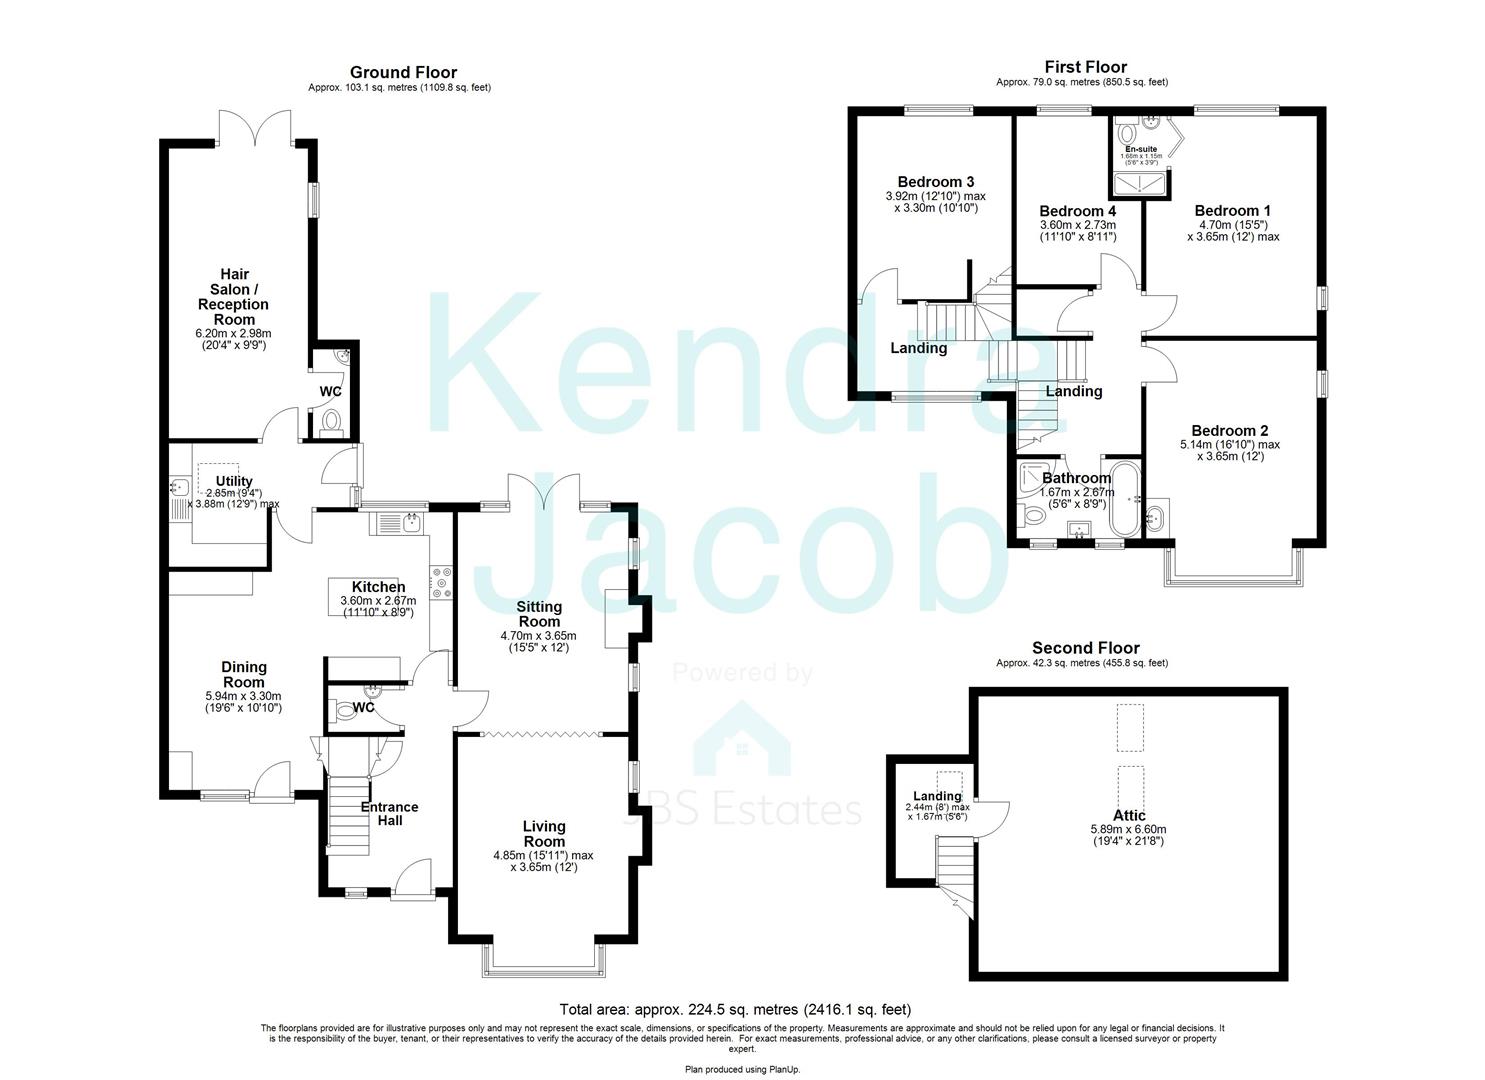
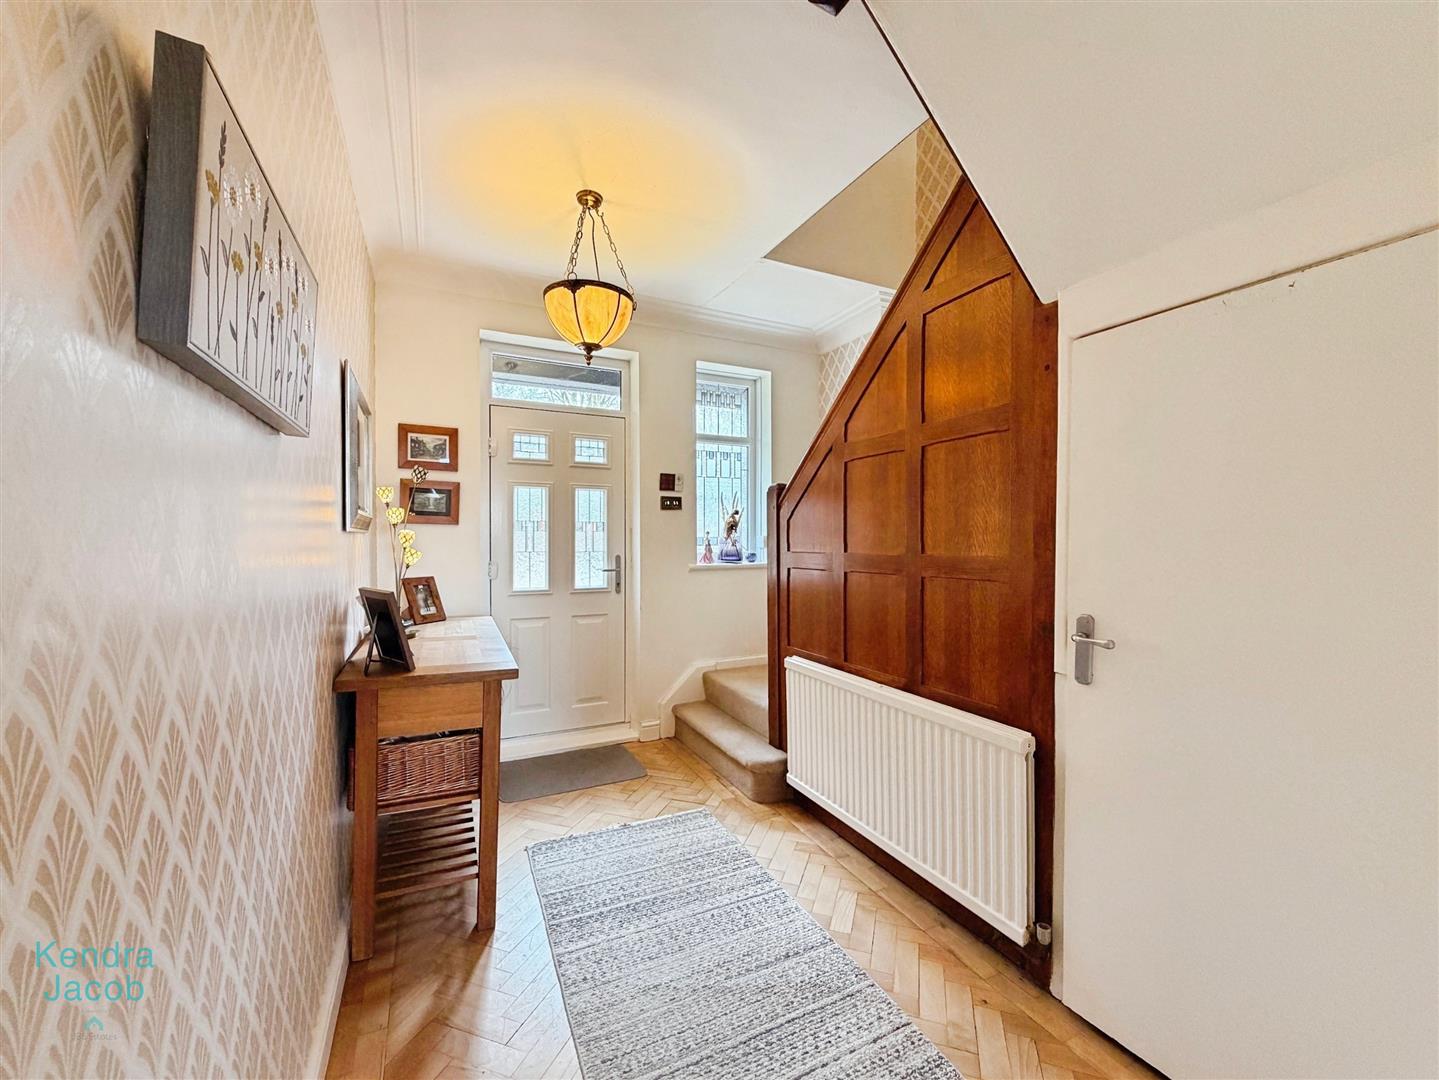
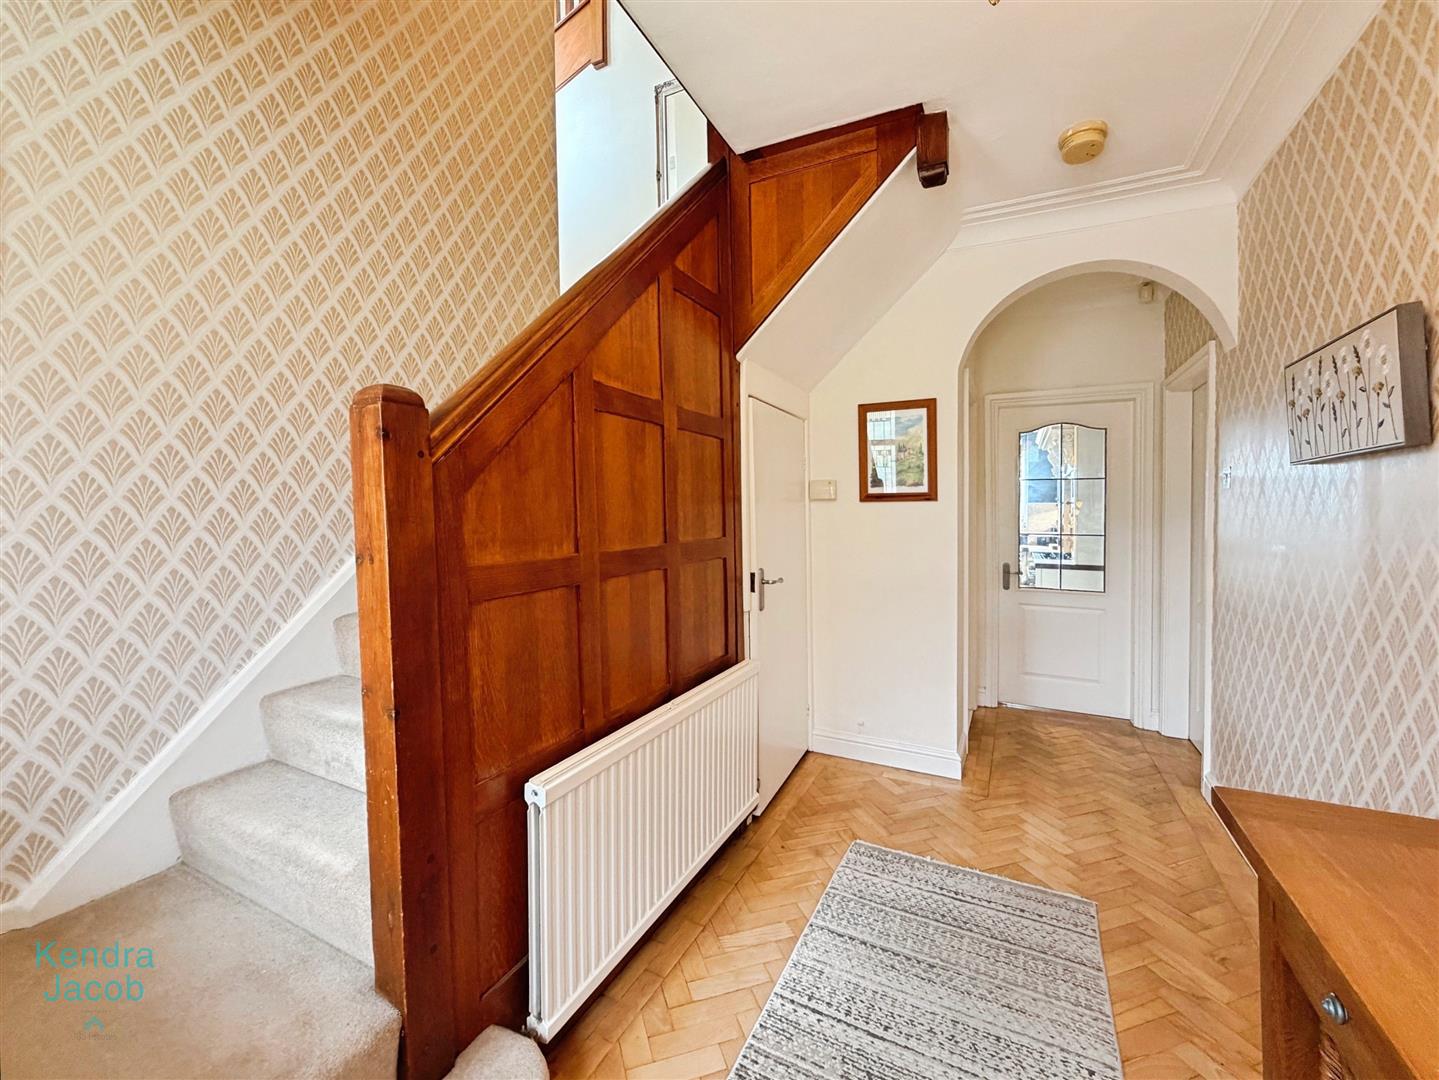
A striking composite front door opens into an elegant and welcoming entrance hallway, beautifully combining period charm with modern refinement. A front-facing UPVC double-glazed window allows natural light to flood the space, while original coving and tasteful wall panelling add character and sophistication. The hallway also benefits from a central heating radiator, a useful under-stairs storage cupboard, and a staircase rising to the first-floor landing. Doors lead through to the downstairs WC, the open-plan kitchen dining area, and the principal living room.
DOWNSTAIRS WC
Finished in a white suite, comprising a low-flush WC and a vanity hand wash basin. The room is fully tiled to both walls and floor, complemented by contemporary downlighting and an electric extractor fan.
LIVING ROOM
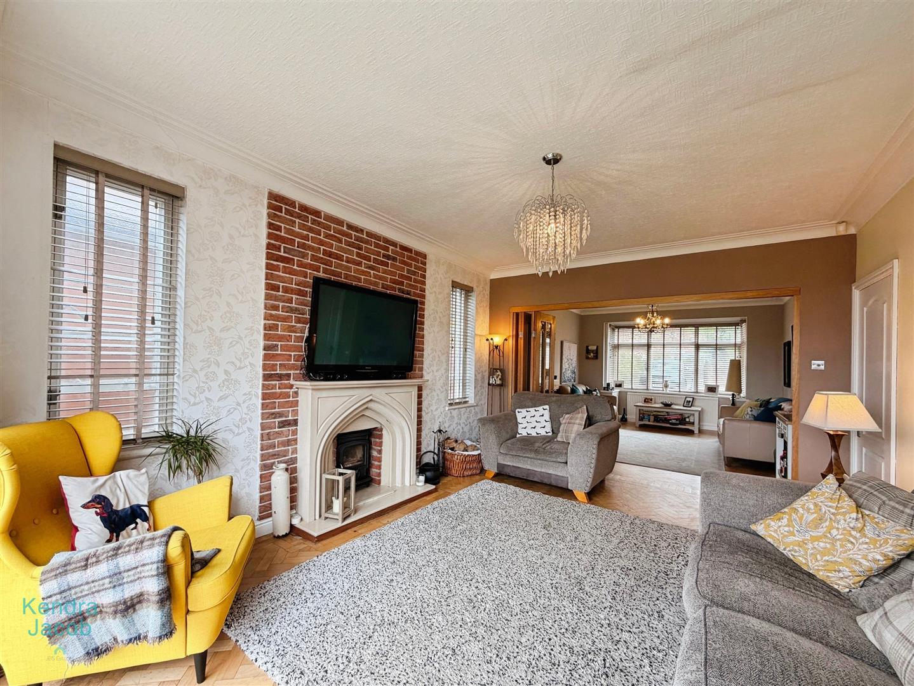
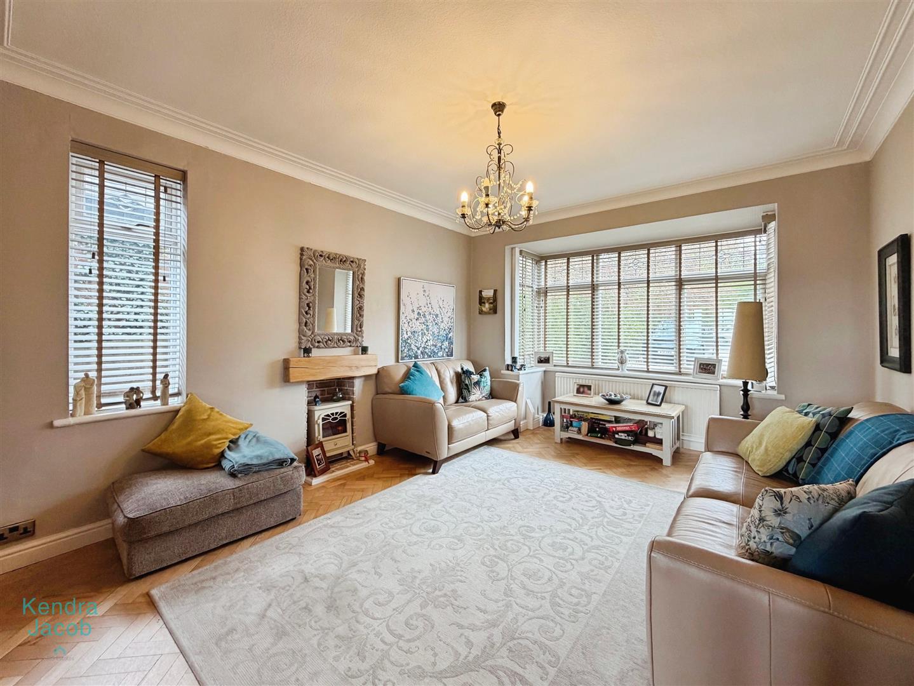
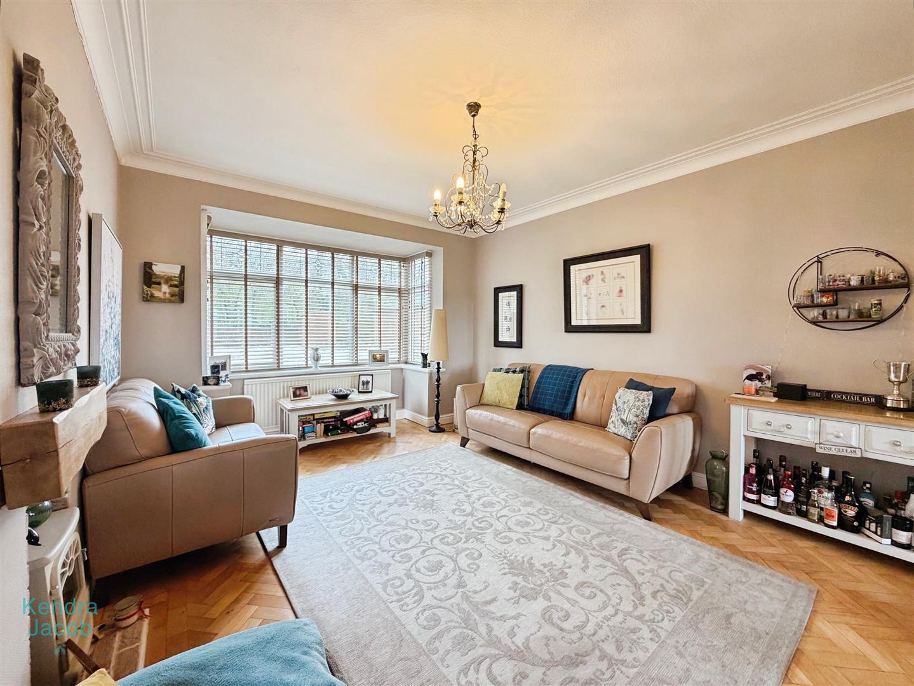
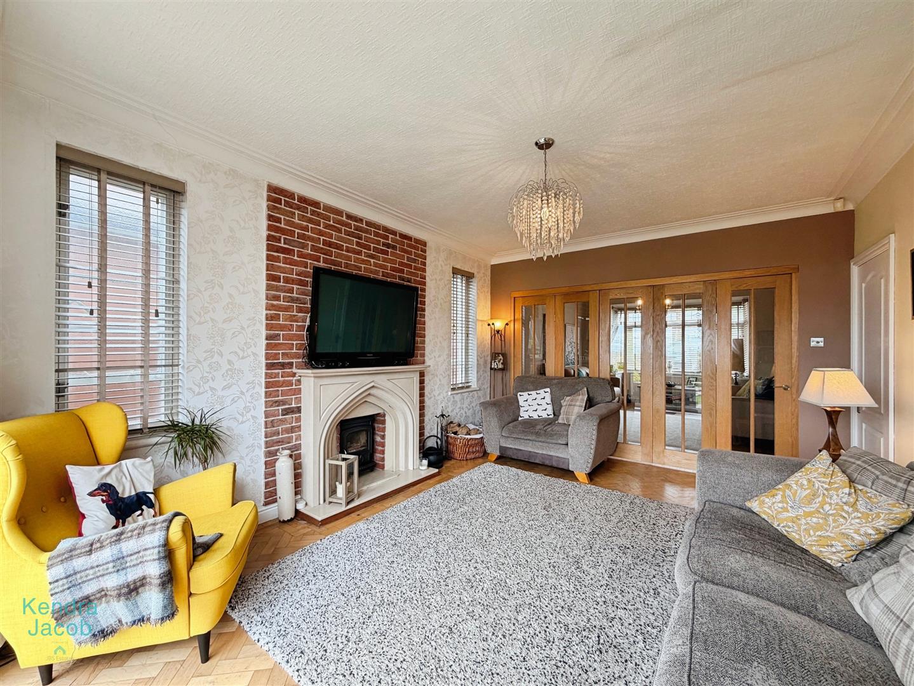
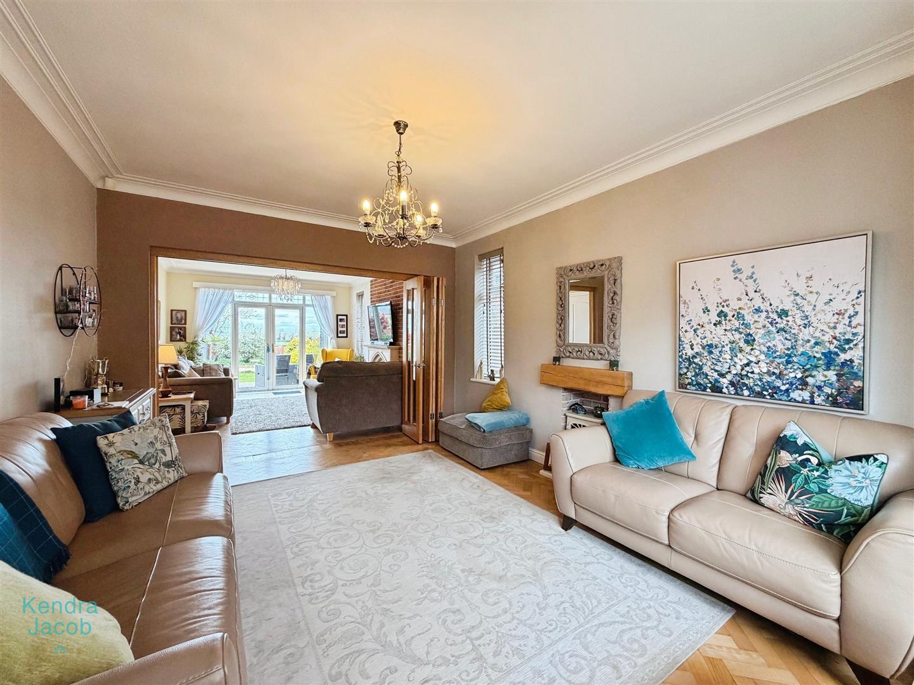
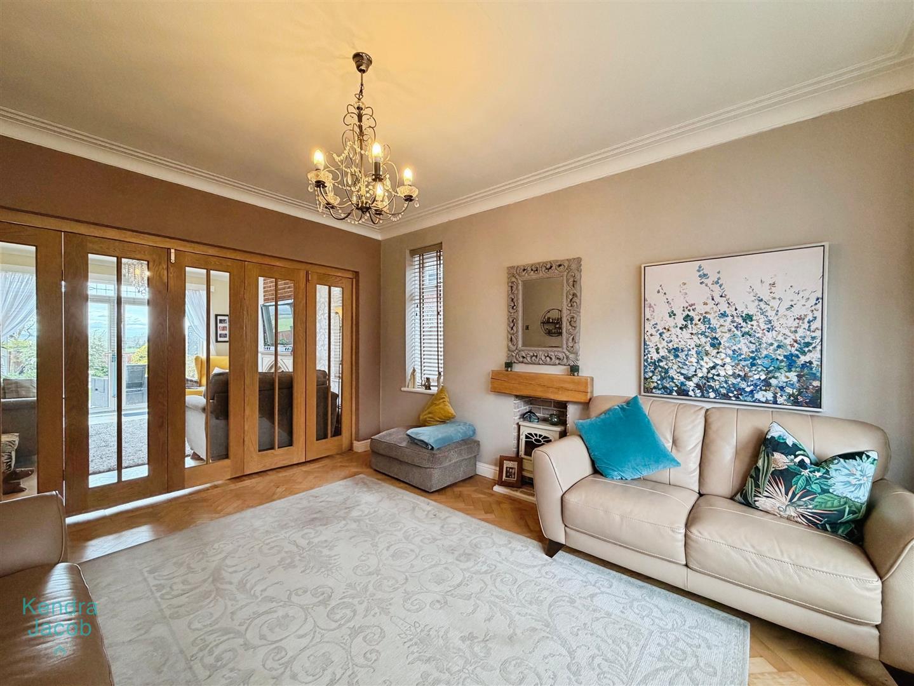
A beautifully appointed and generously proportioned living room, featuring a front-facing UPVC double-glazed square bay window alongside an additional side window, allowing for an abundance of natural light. Original coving enhances the ceiling, while a central heating radiator and solid wood parquet flooring provide both comfort and style. A decorative fireplace with a solid oak mantel houses an electric coal-effect log-burning fire, creating a cosy focal point. Elegant oak bi-folding doors open seamlessly into the adjoining sitting room.
SITTING ROOM
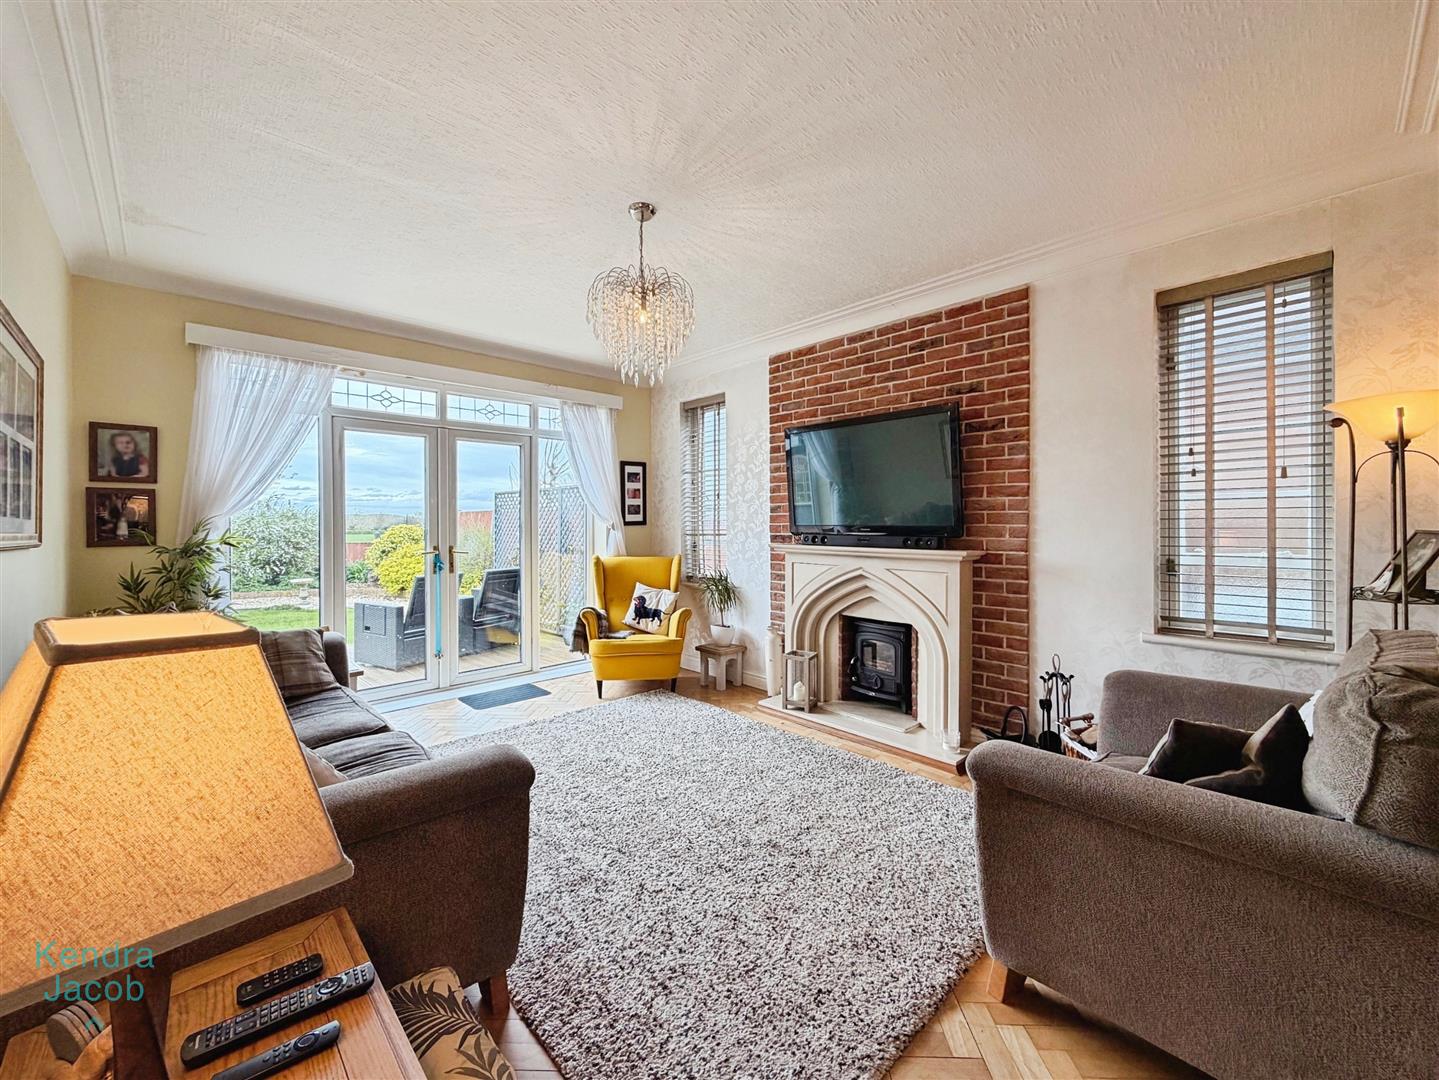

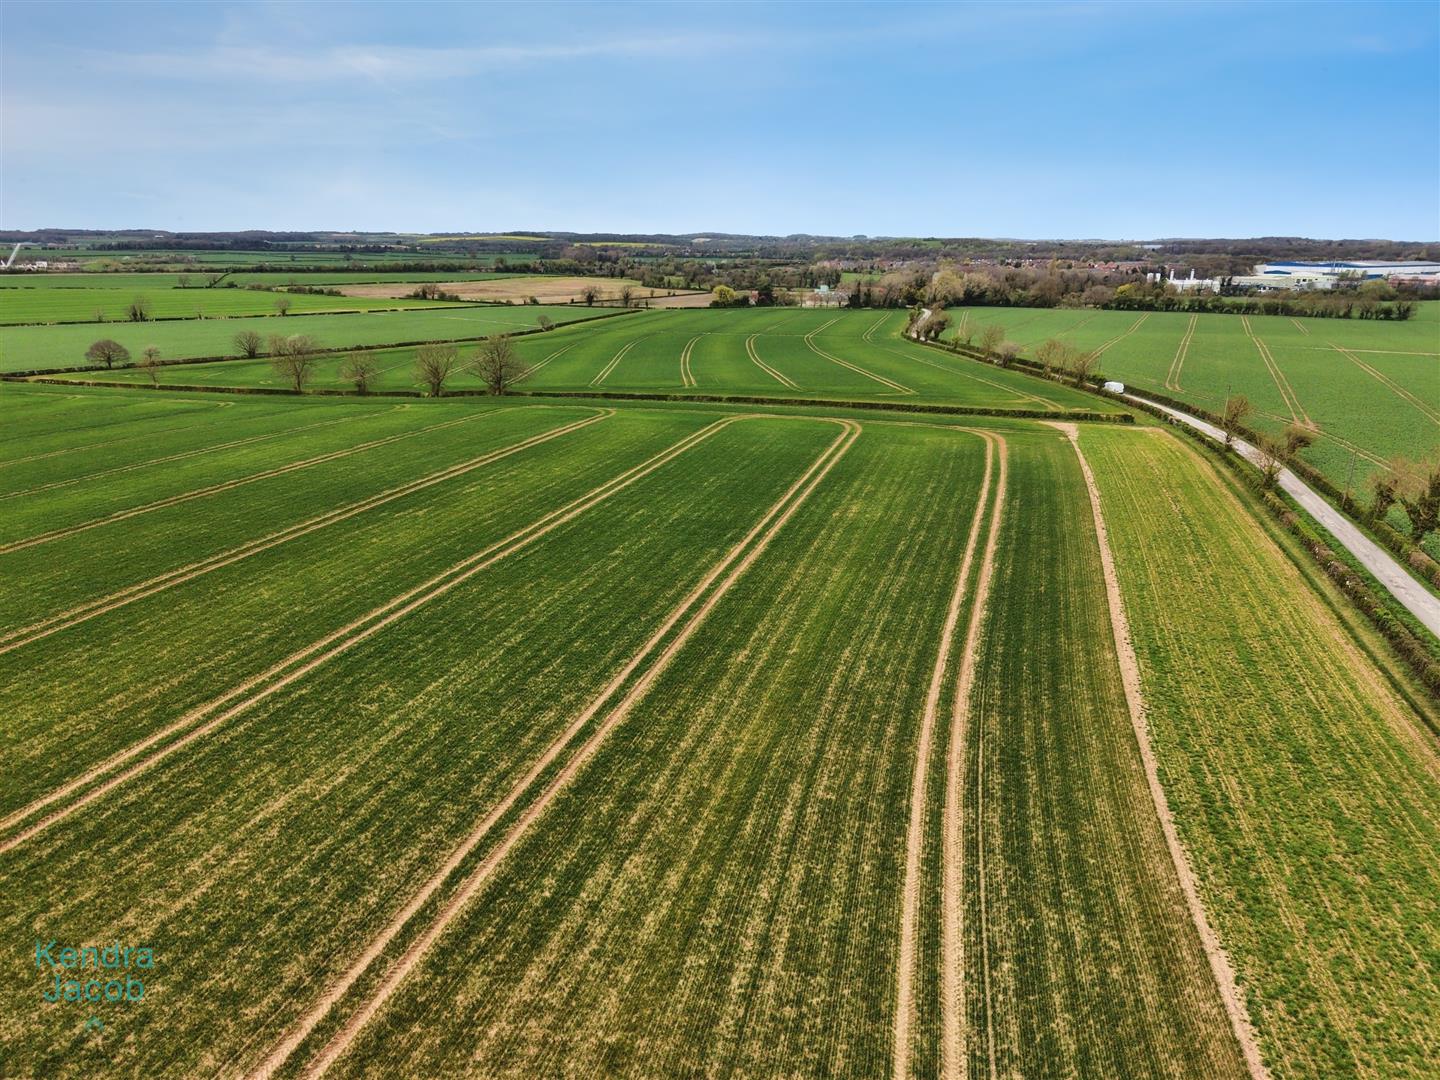
This charming second reception room enjoys delightful views over the rear garden and surrounding countryside, with French doors and multiple windows inviting in light and offering a seamless connection to the outdoors. Traditional coving, a central heating radiator, and a striking stone-effect fireplace with a multi-fuel log burner complete this warm and inviting space.
OPEN PLAN KITCHEN DINING ROOM
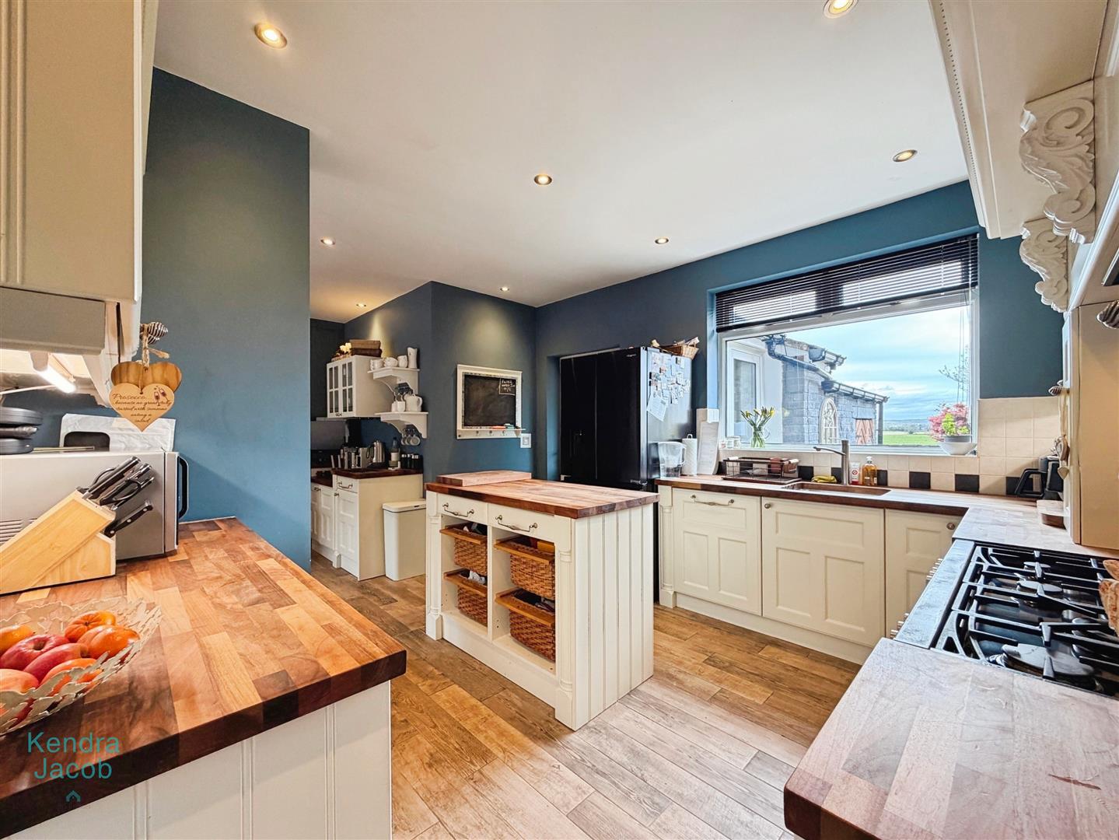
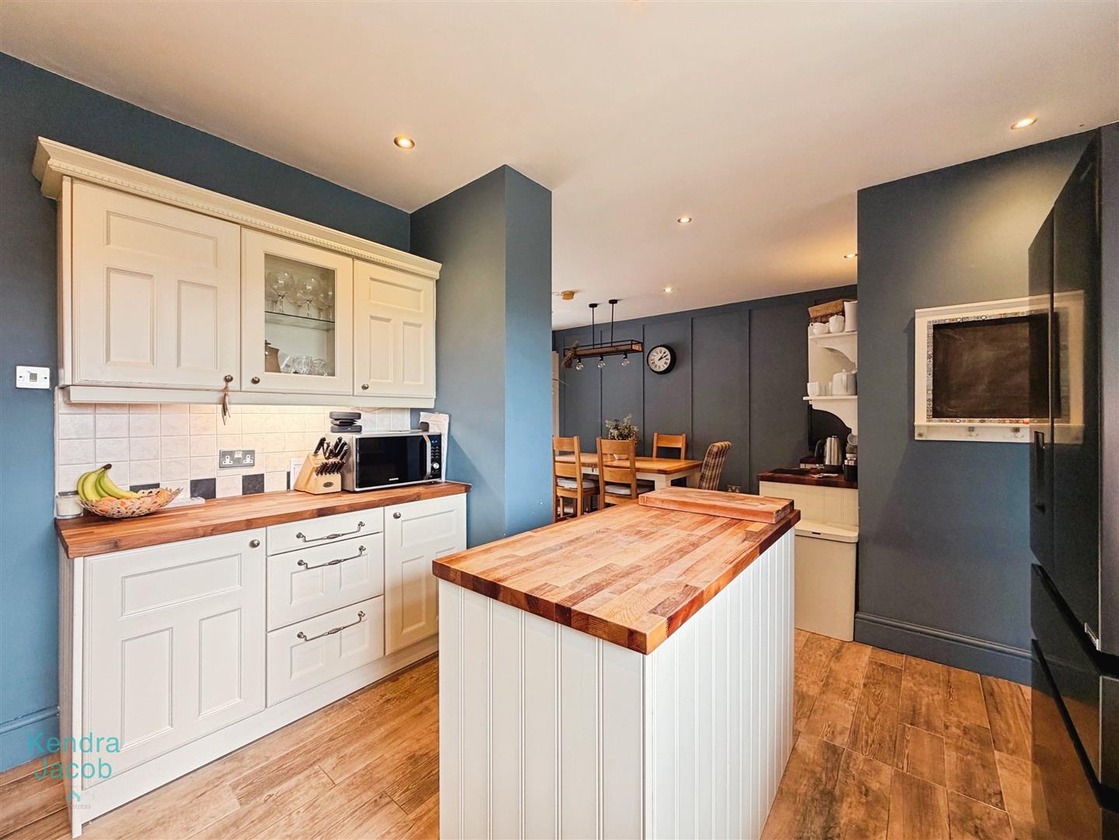
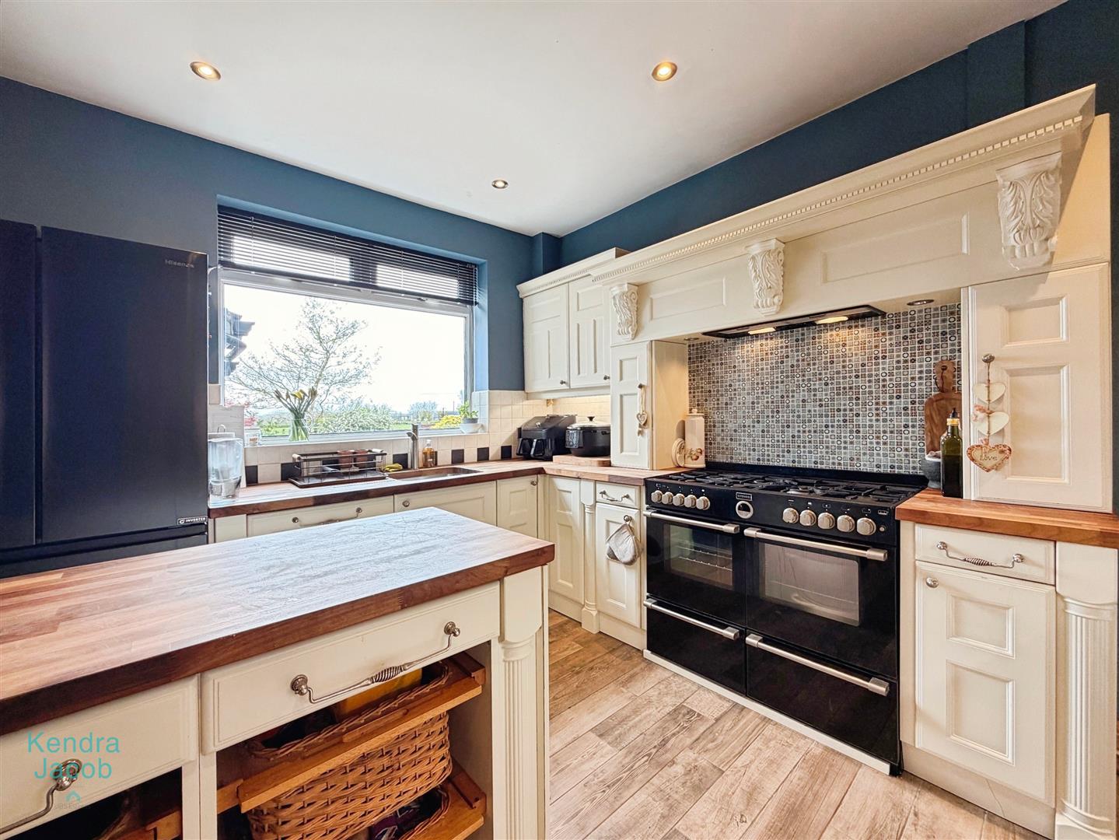
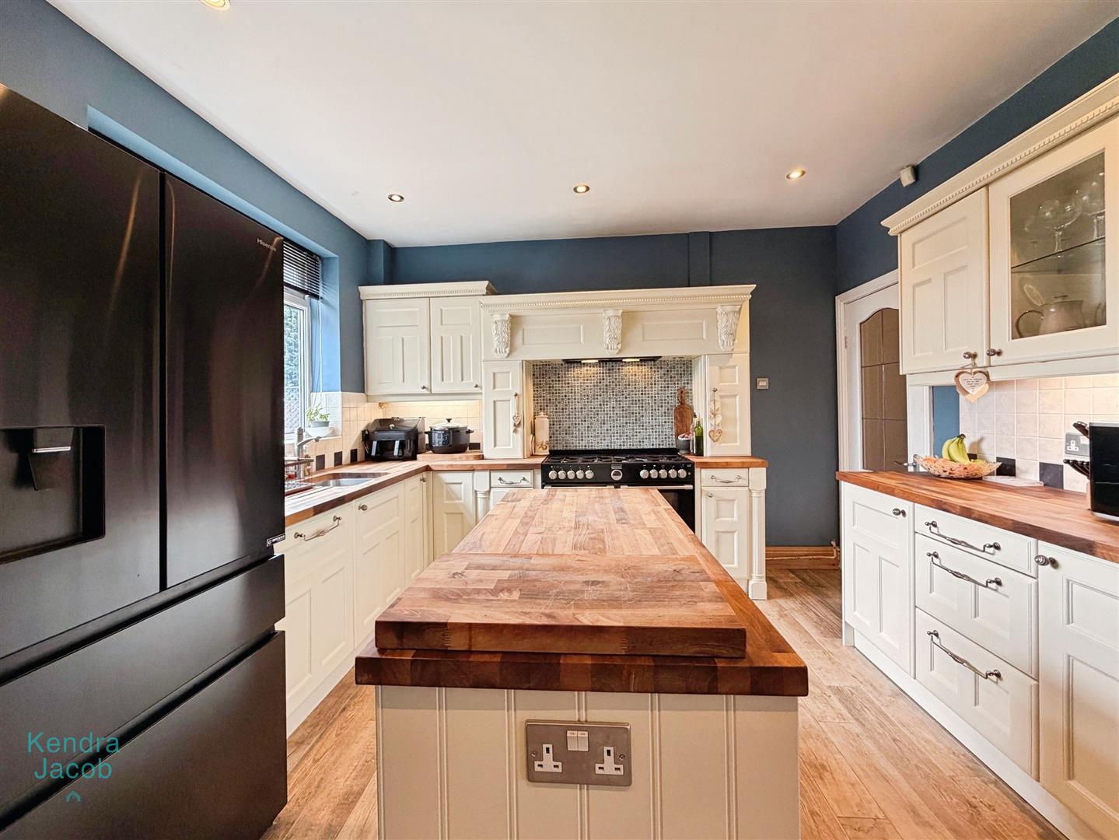
A superbly extended, contemporary open-plan kitchen and dining area, ideal for modern family living and entertaining. The kitchen is fitted with a high-quality range of wall and base units, complemented by solid oak work surfaces and a central island with additional storage. Integrated appliances include a dishwasher, with space provided for a range-style cooker and American-style fridge freezer. A stainless steel sink with mixer tap, stylish downlighting, and tiled finishes enhance the overall aesthetic.
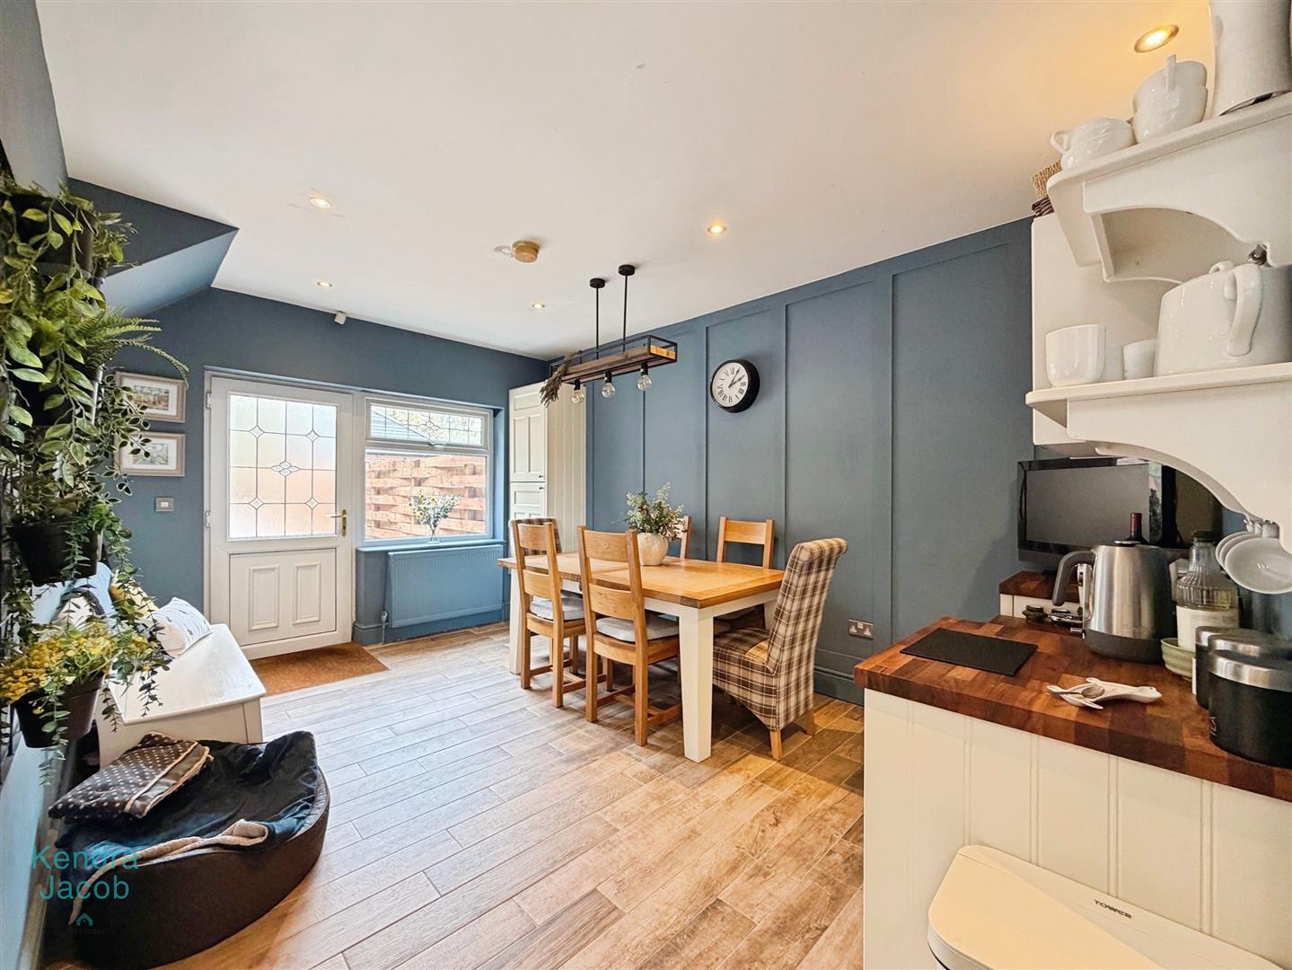
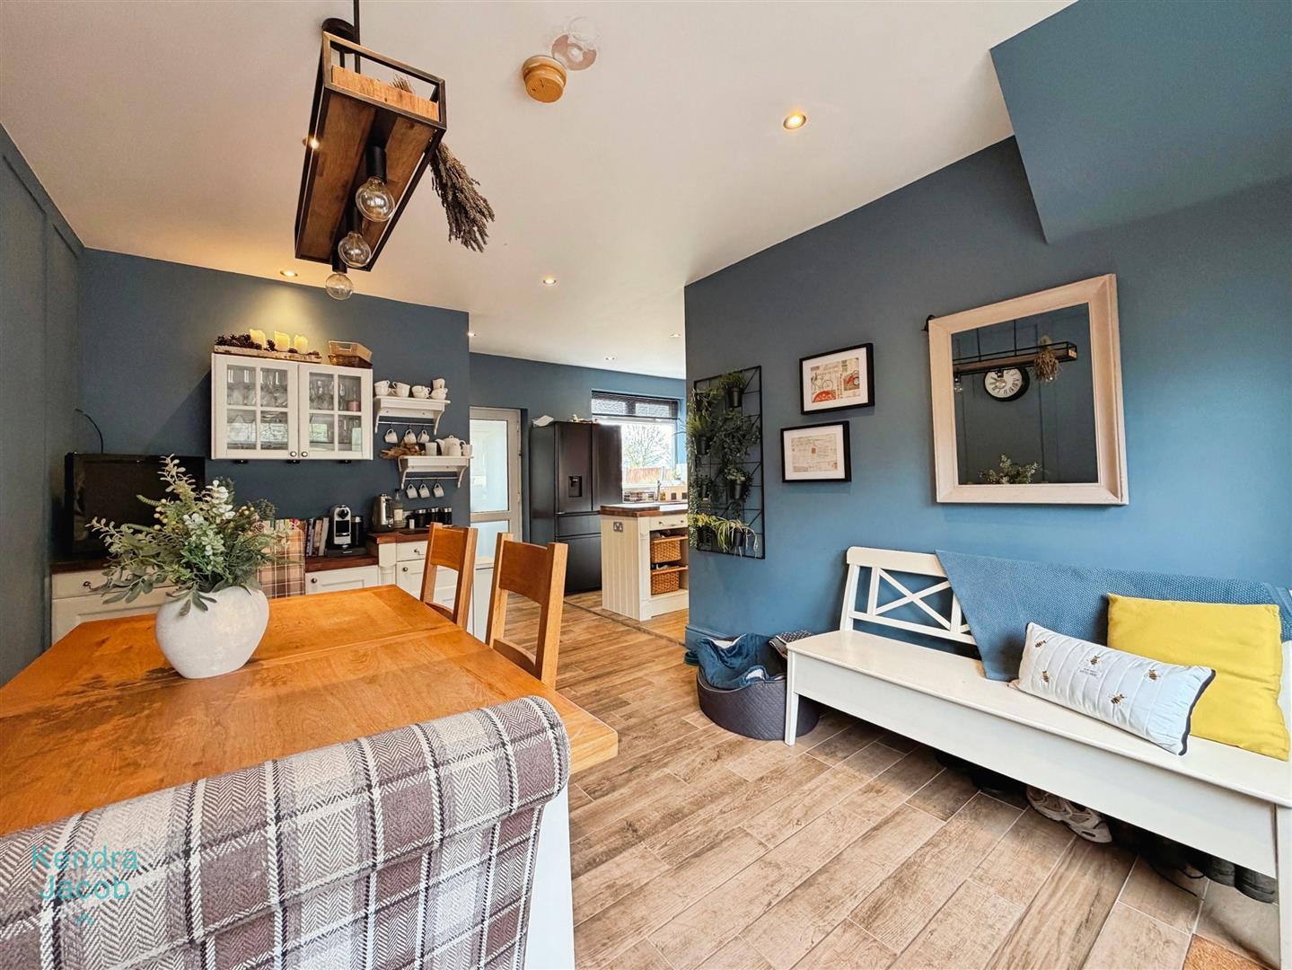
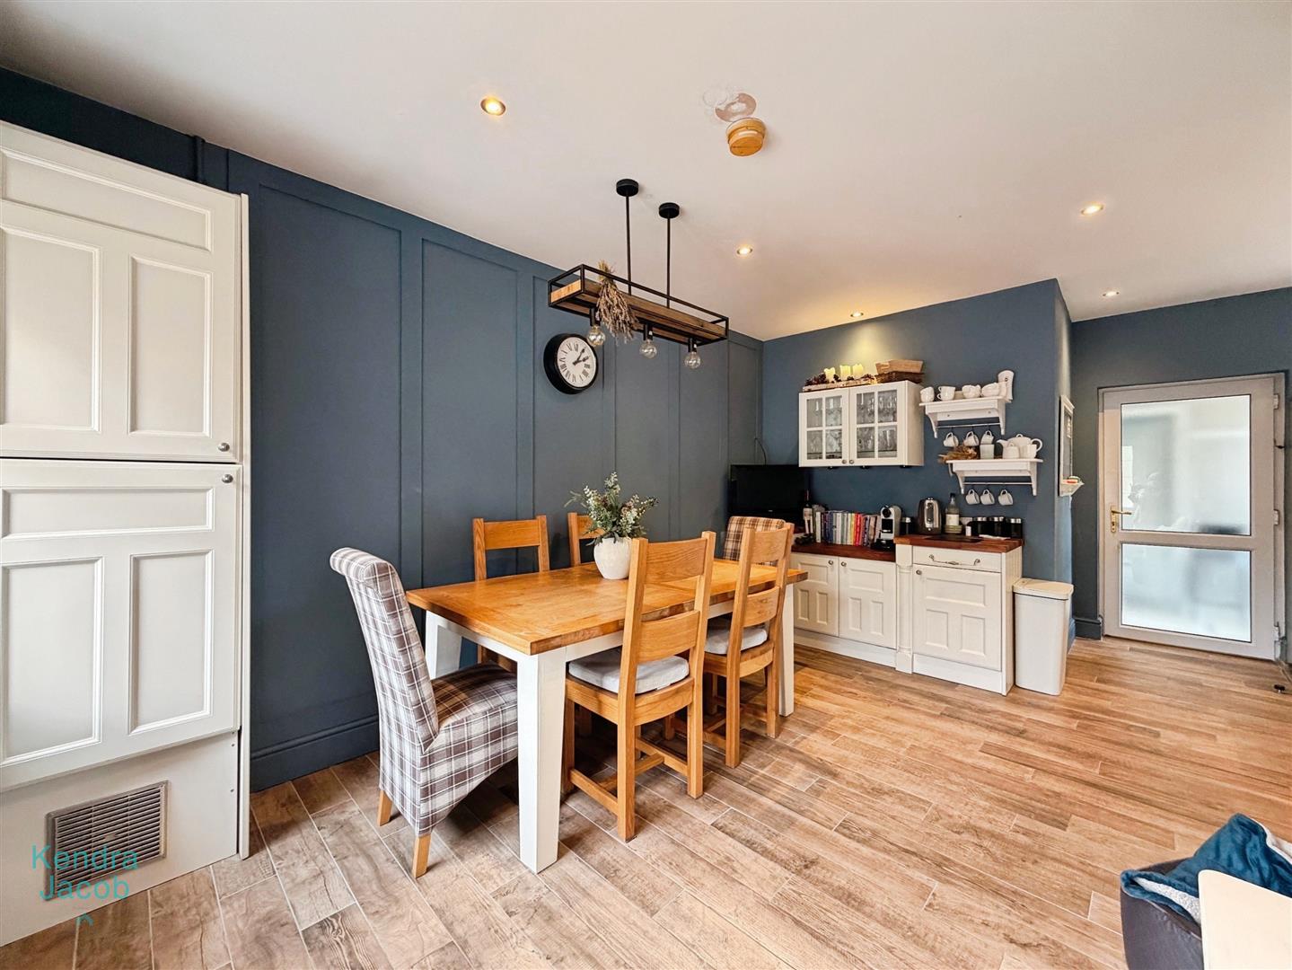
The dining area, formerly the garage, offers a versatile and spacious setting with its own front-facing window and door to the driveway. Fitted unit housing the wall mounted boiler. A feature wood-panelled wall and continued flooring create a cohesive and stylish environment, while a rear door leads through to the utility room.
UTILITY ROOM
A practical and well-designed extension, offering additional wall and base units with complementary worktops and a stainless steel sink. There is space for freestanding appliances, tiled walls and flooring, and a central heating radiator. Natural light is provided via a Velux window and a side-facing UPVC window. A door leads out to the rear garden, with further access into a versatile salon/reception space.
SALON/RECEPTION ROOM
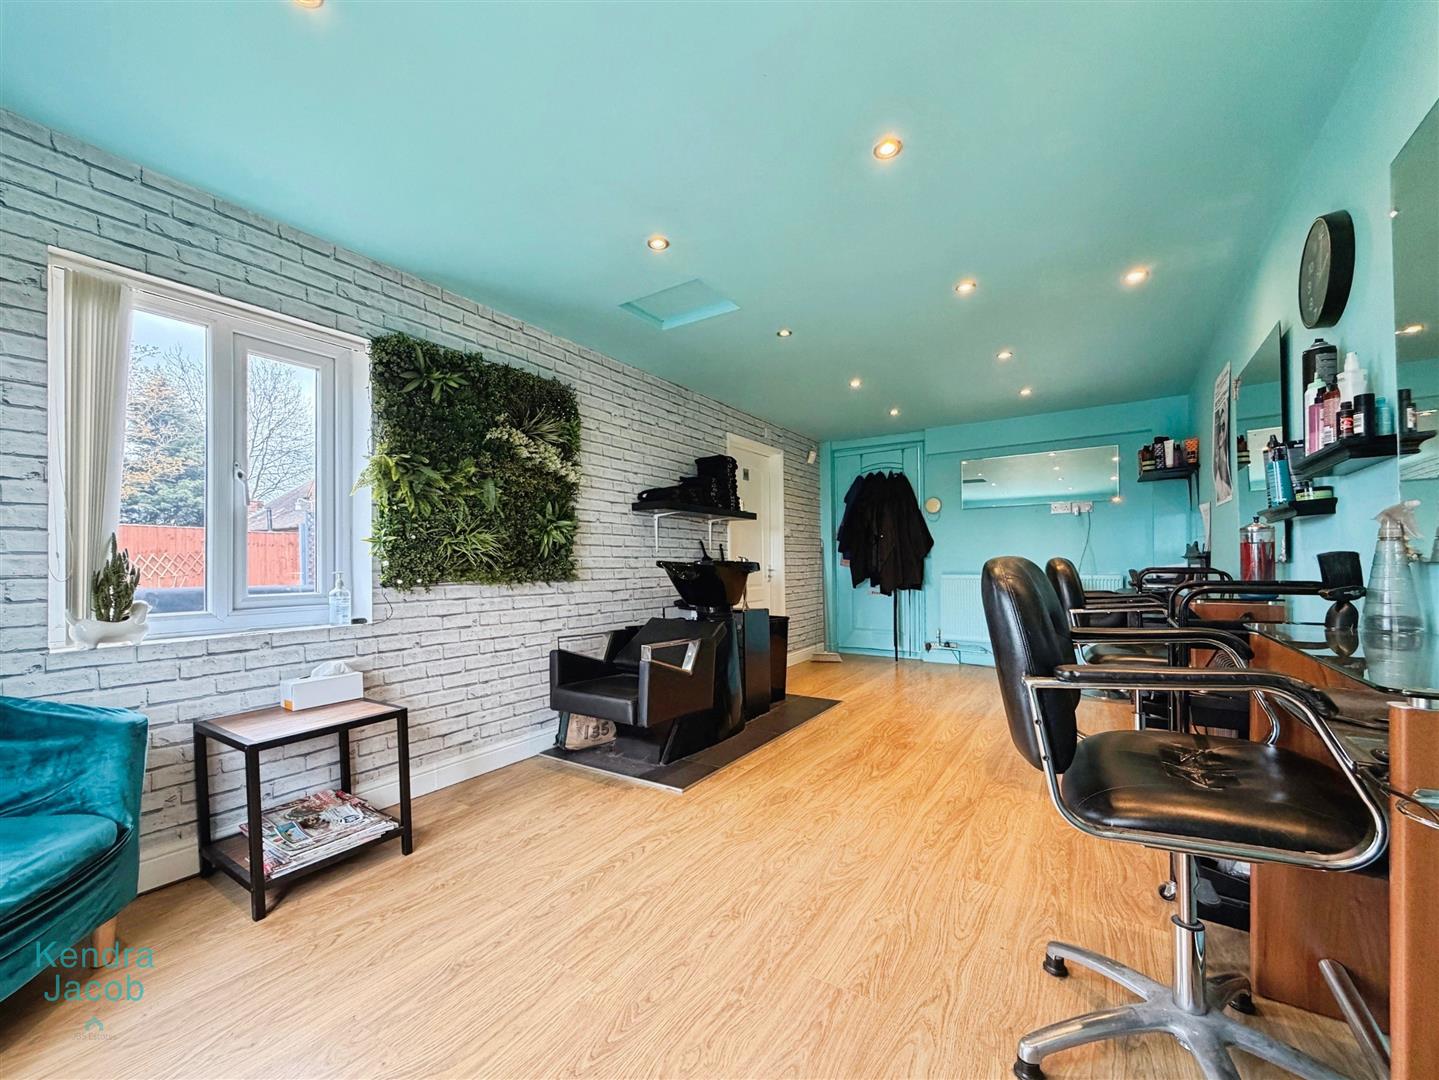
Currently utilised as a hair salon, this generous and adaptable room offers excellent potential as a home business space, studio, or additional entertainment room. French doors open onto a seating area within the garden, complemented by a side window, laminate wood flooring, downlighting, and a central heating radiator. A door leads to a separate WC.
WC
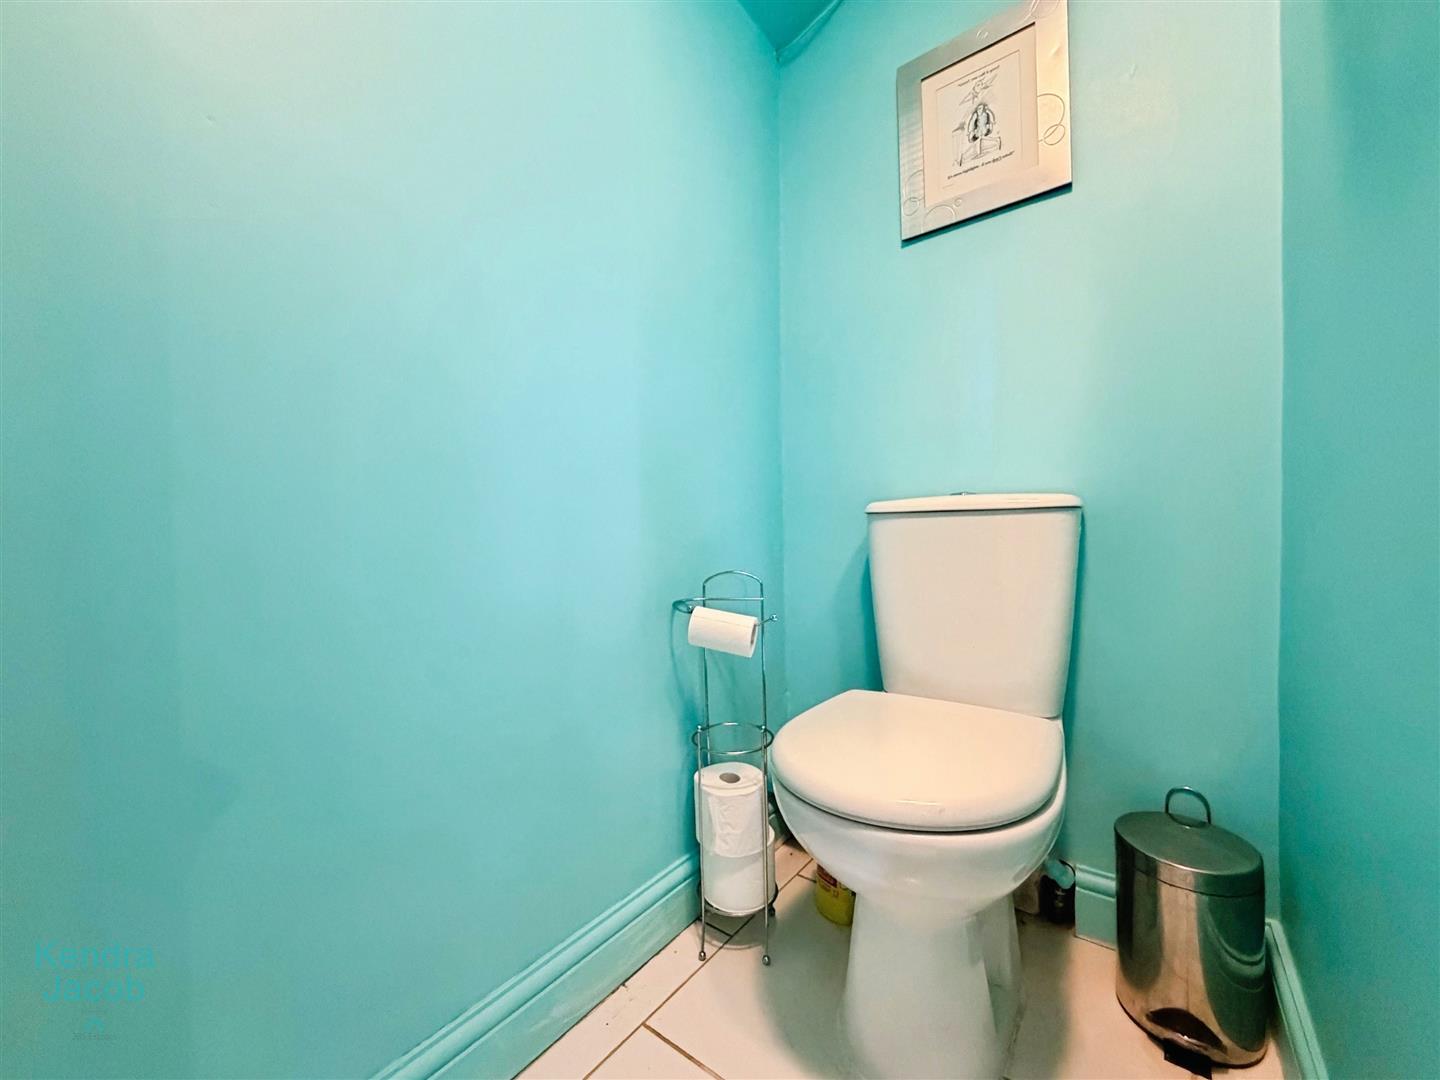
Fitted with a white suite including a low-flush WC and corner hand wash basin, with tiled splashbacks, tiled flooring, and an electric extractor fan.
FIRST FLOOR LANDING
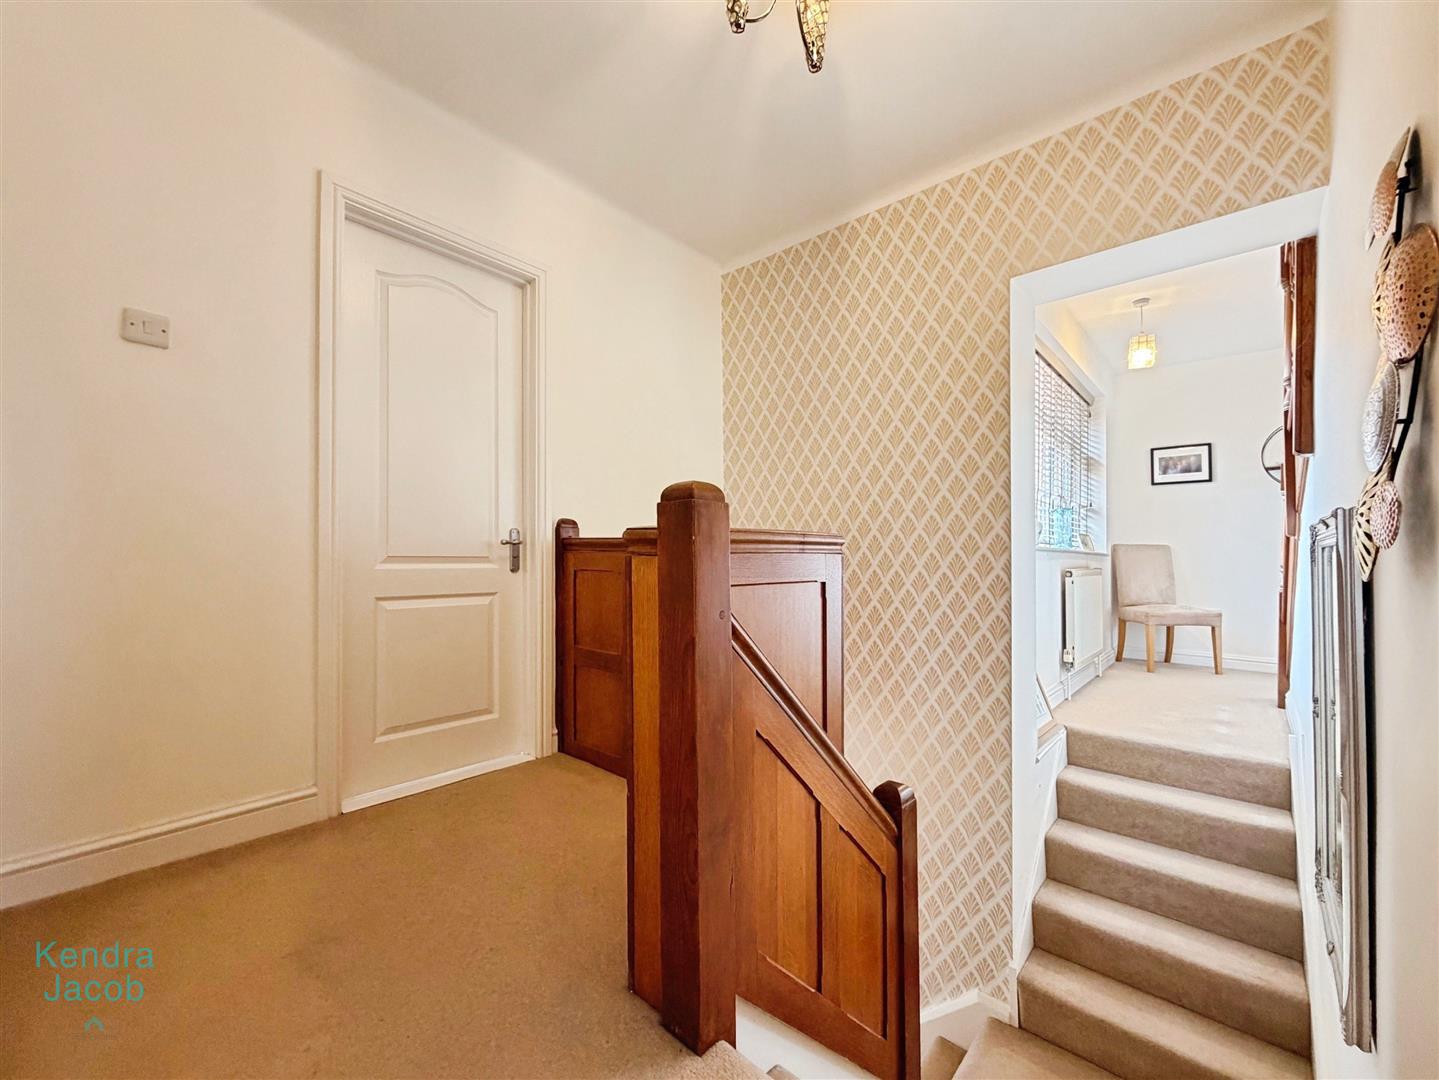
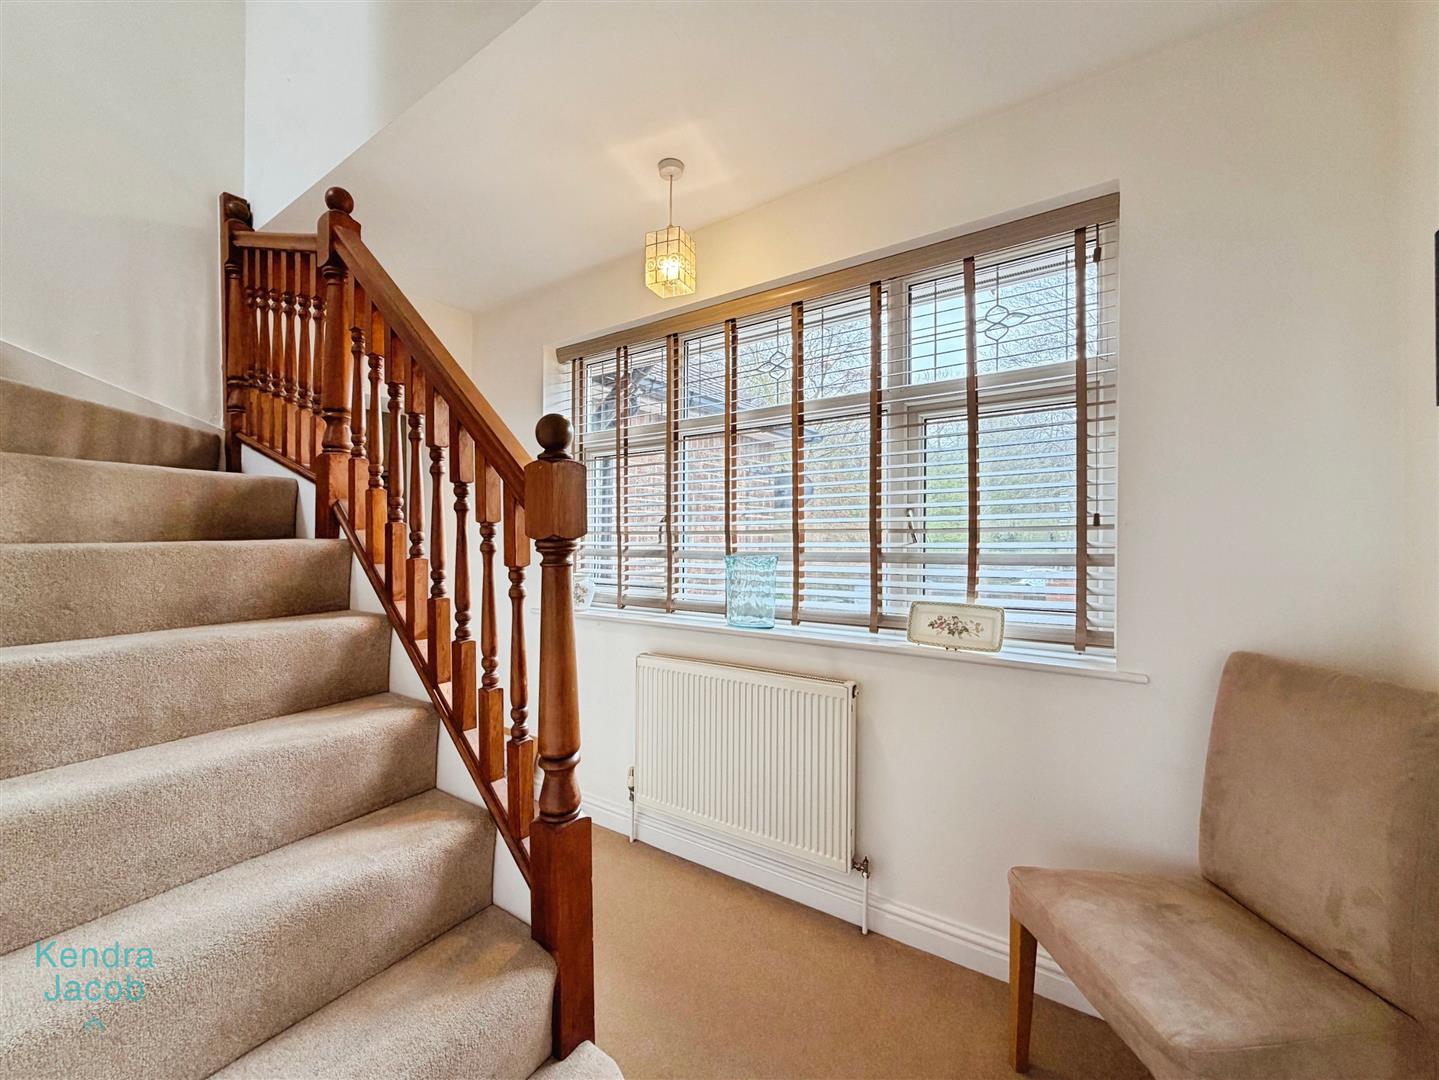
The spacious landing is thoughtfully arranged across two sections. One side features a front-facing window, central heating radiator, and a spindle staircase rising to the second floor, along with access to one of the bedrooms. The main landing area provides a large storage cupboard and leads to three further double bedrooms and the family bathroom.
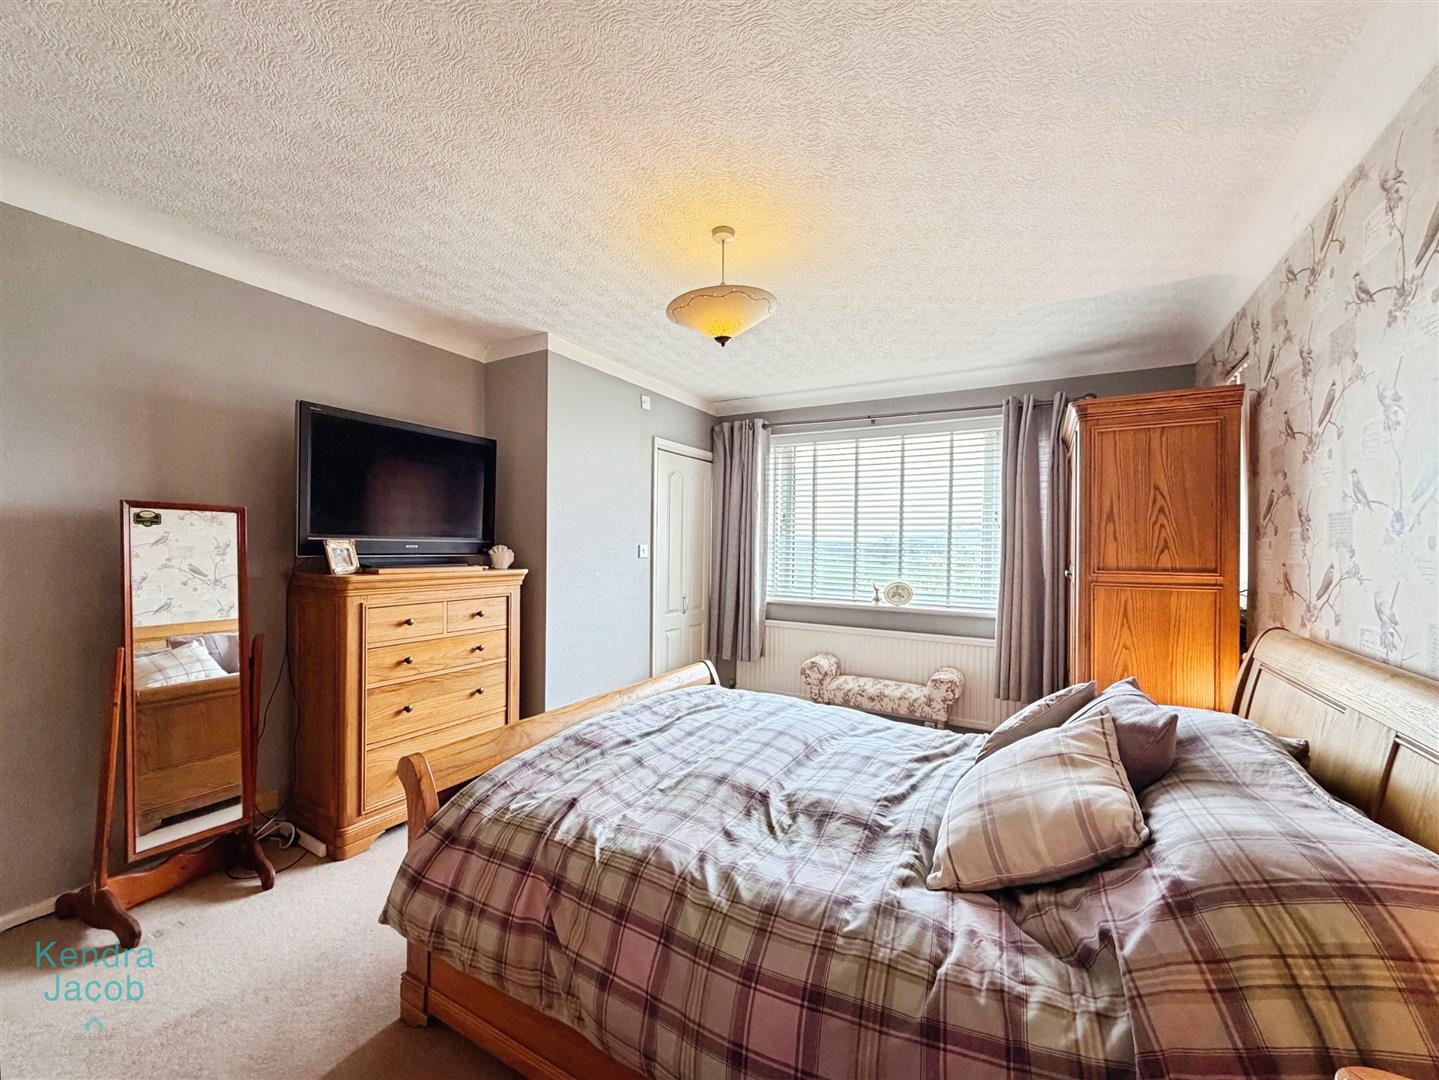
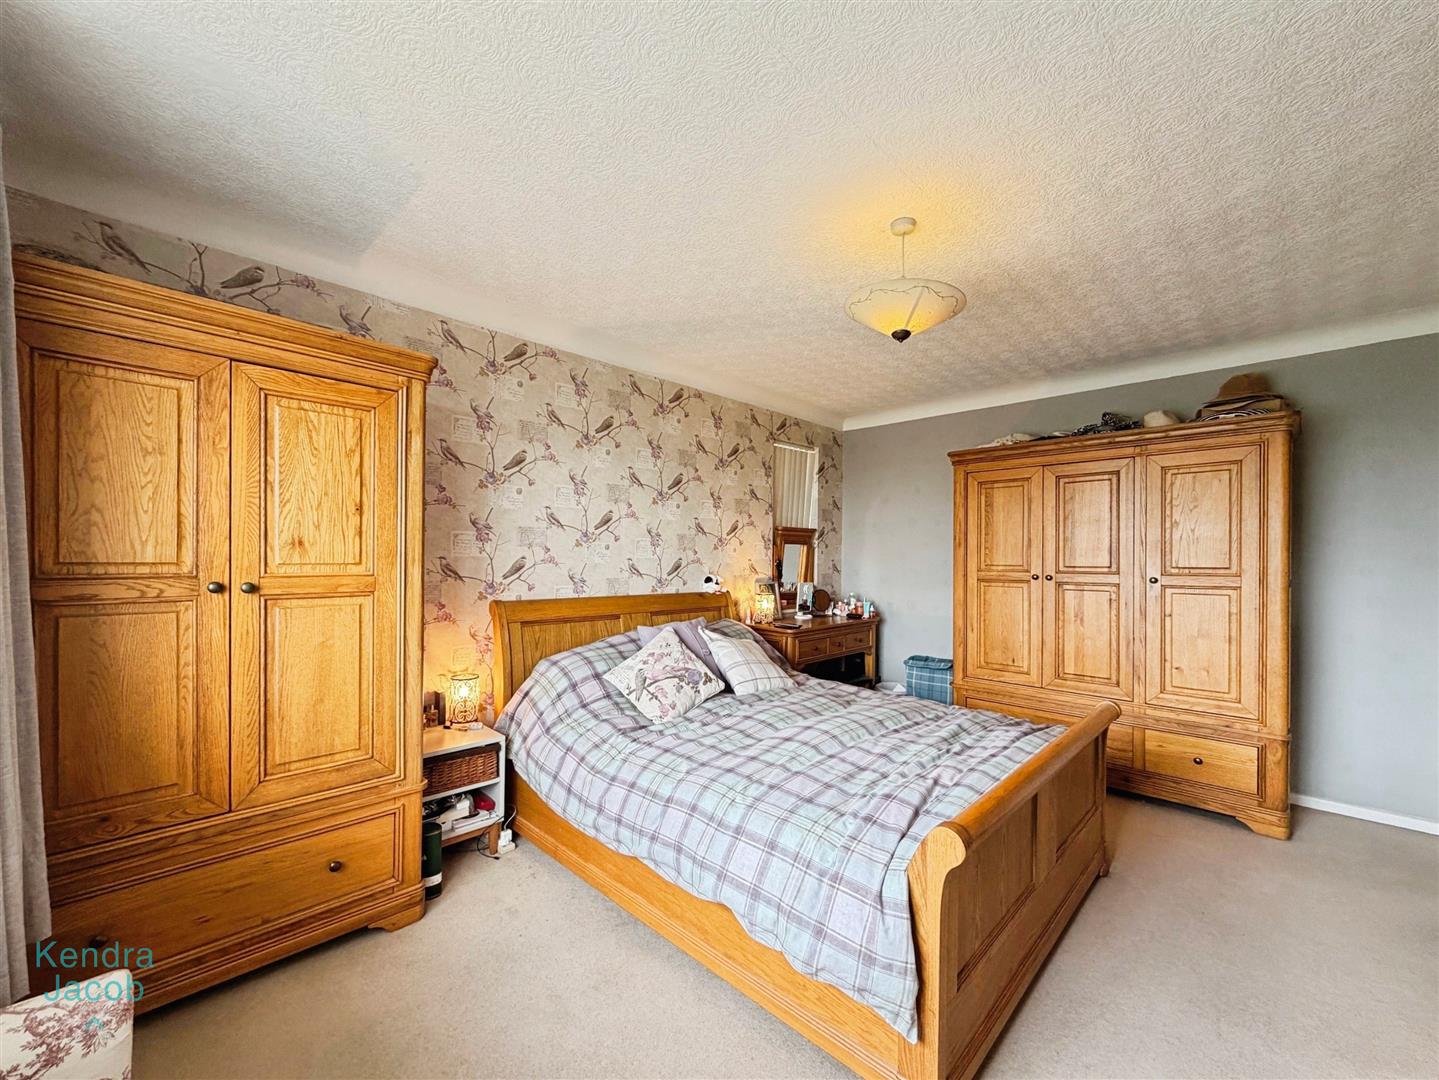
MASTER BEDROOM
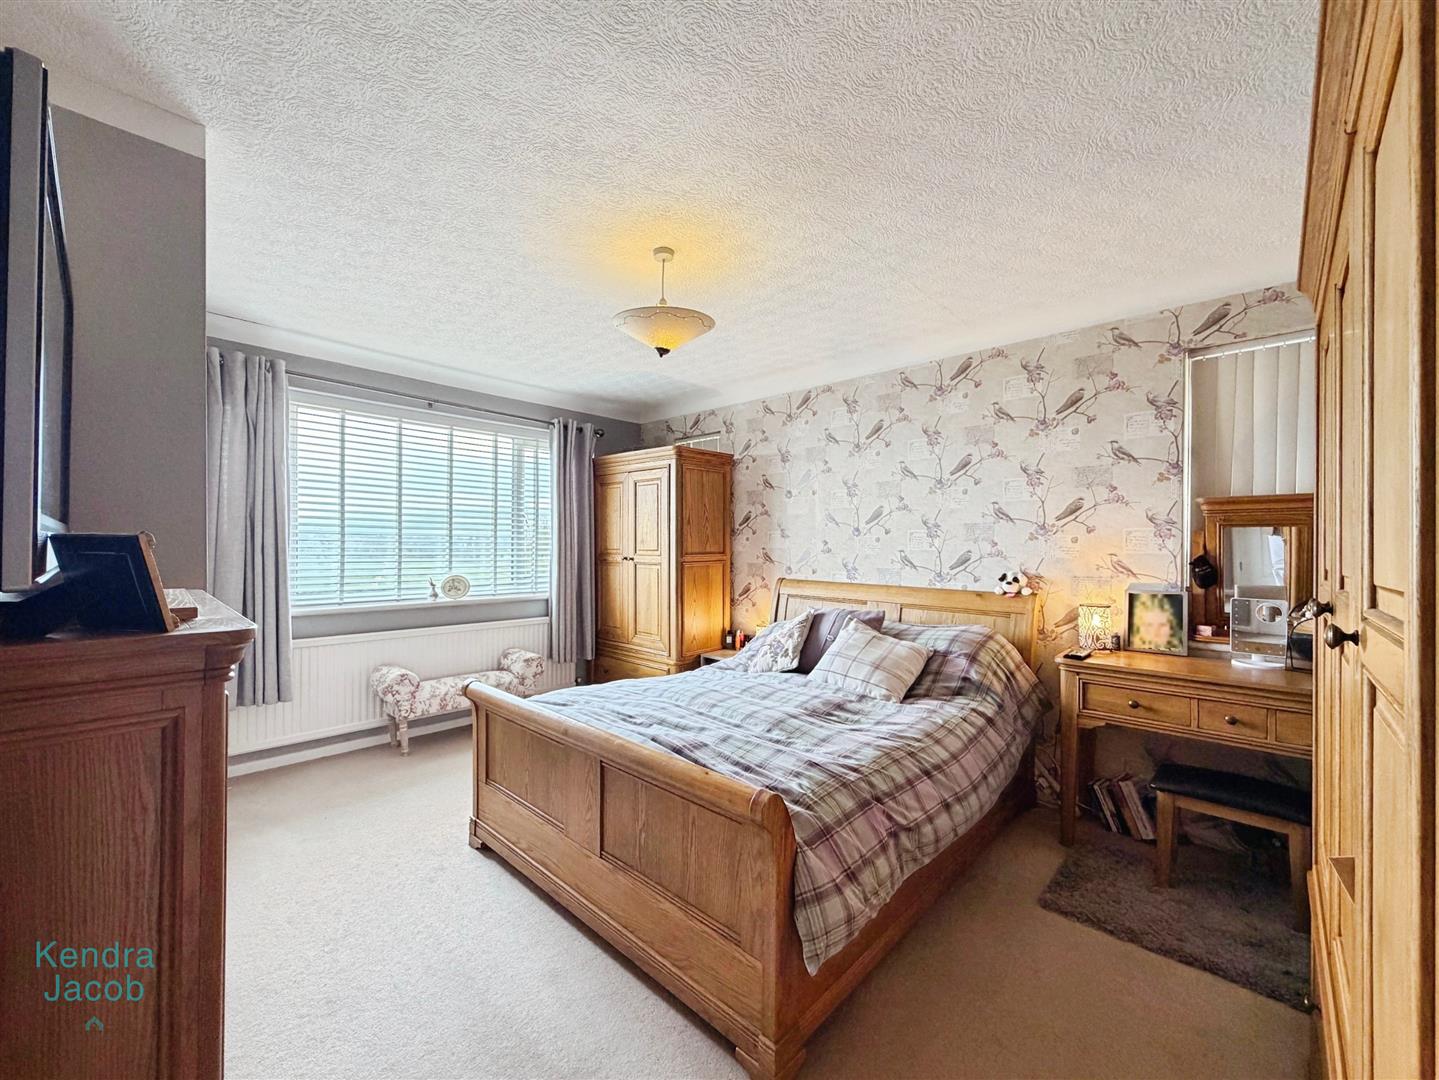
A beautifully presented principal bedroom enjoying tranquil countryside views via rear and side-facing windows. Features include coving to the ceiling, a central heating radiator, and stylish bi-folding doors opening into the en-suite.
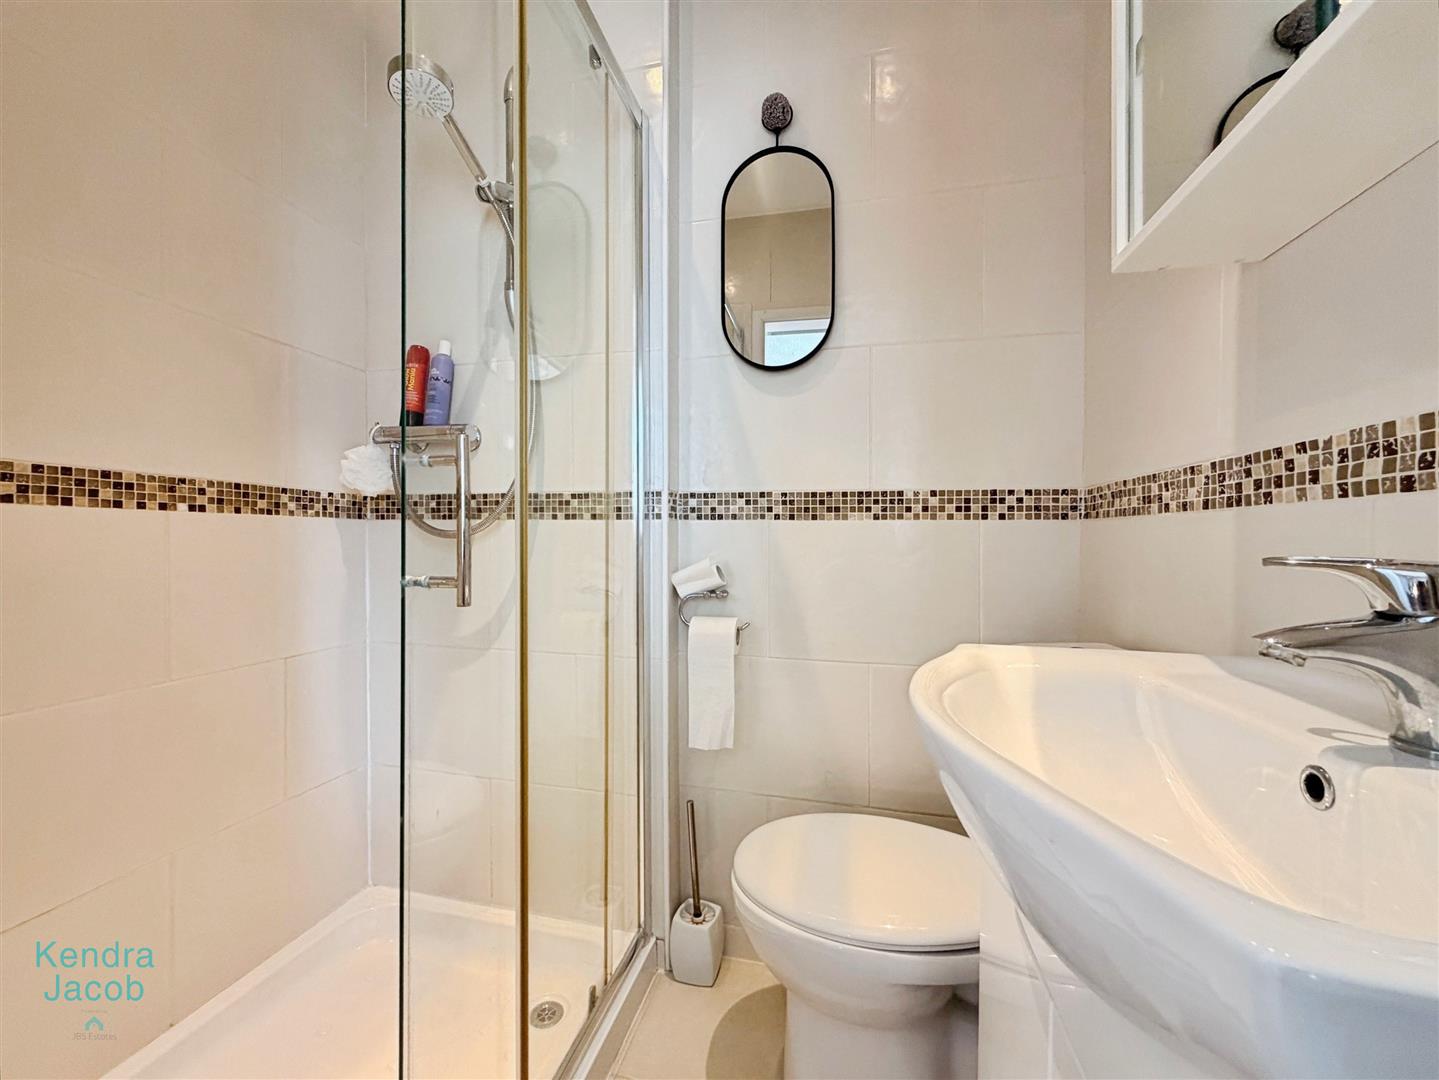
EN-SUITE SHOWER ROOM
A sleek and modern suite comprising a walk-in shower with mains-fed shower, vanity hand wash basin, and low-flush WC. Fully tiled throughout, with downlighting and an extractor fan.
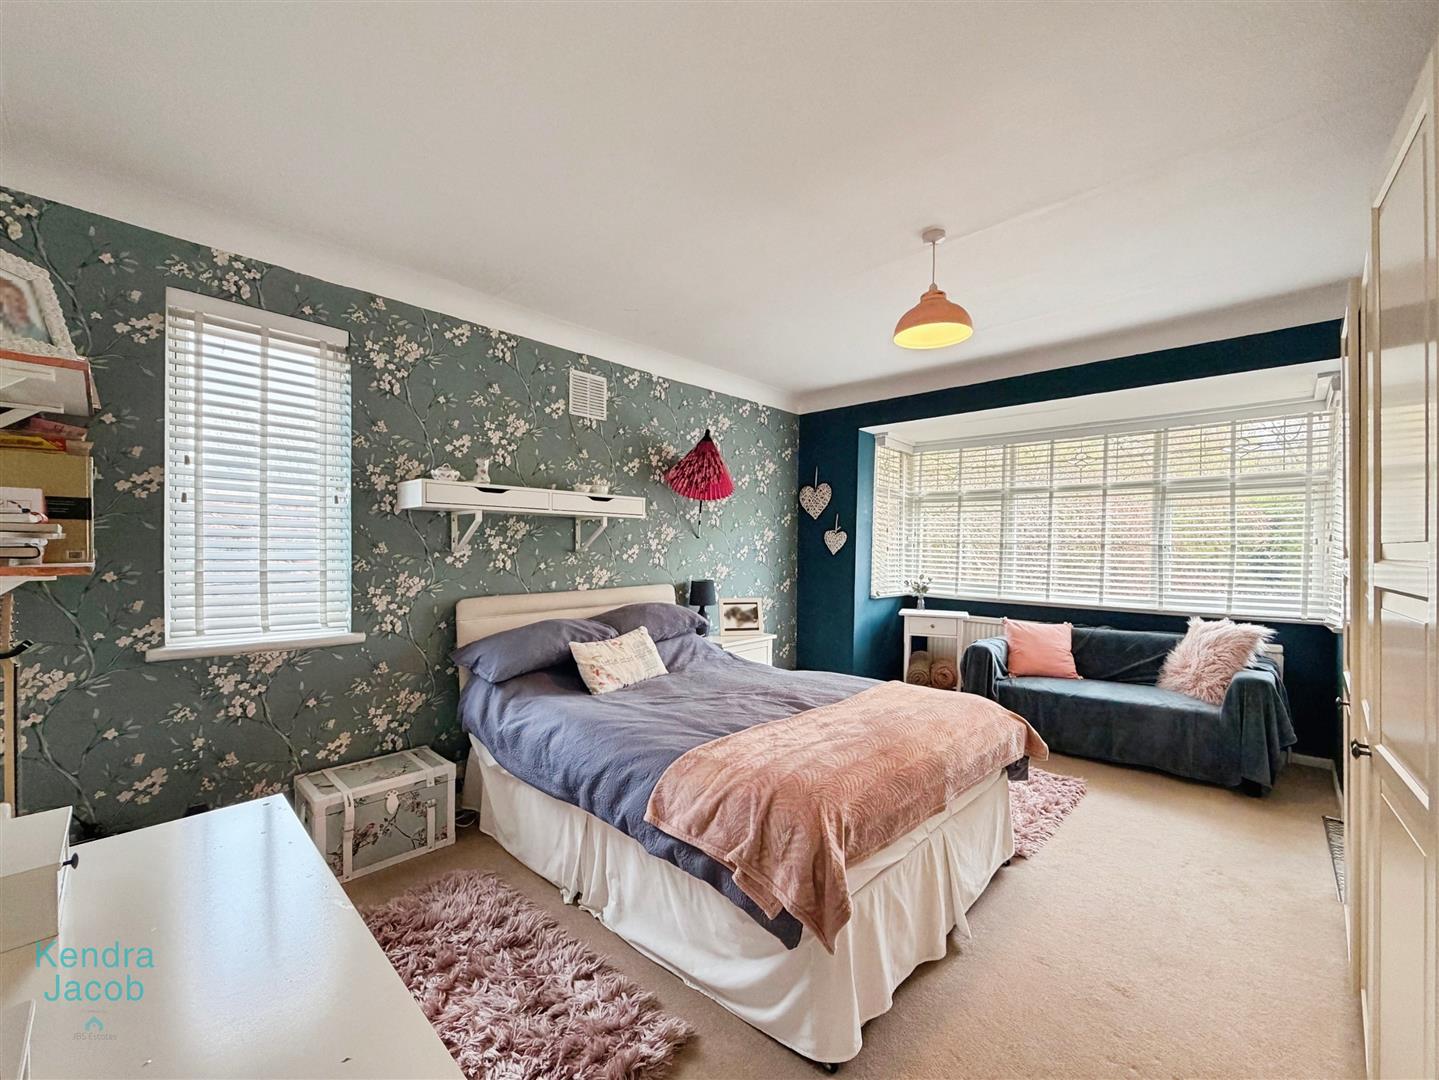
BEDROOM TWO
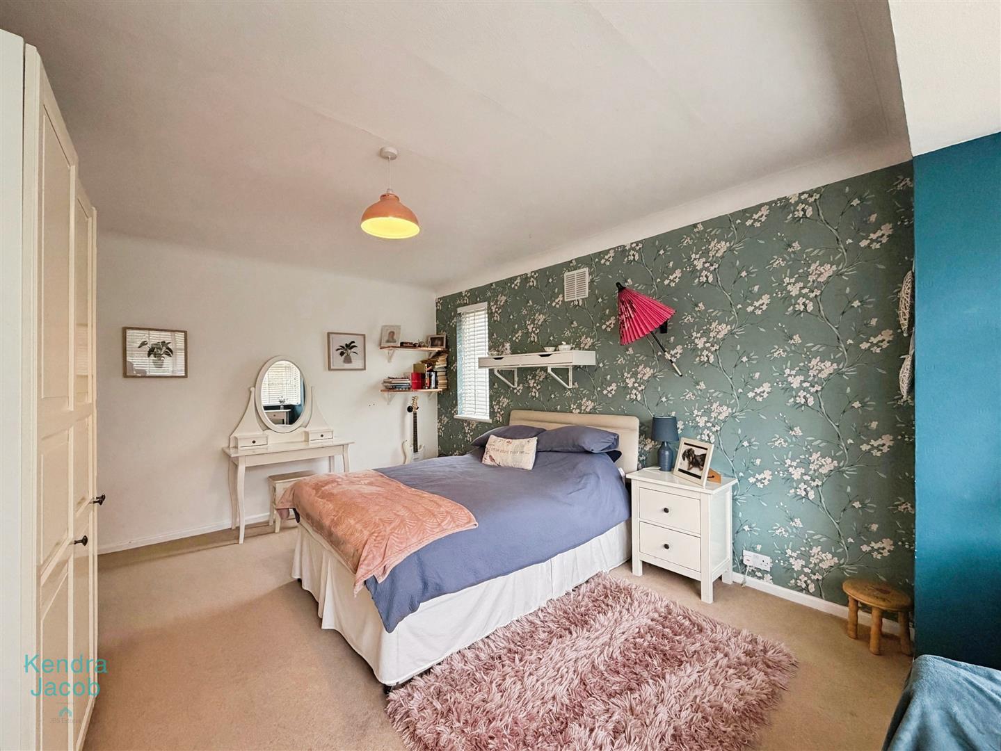
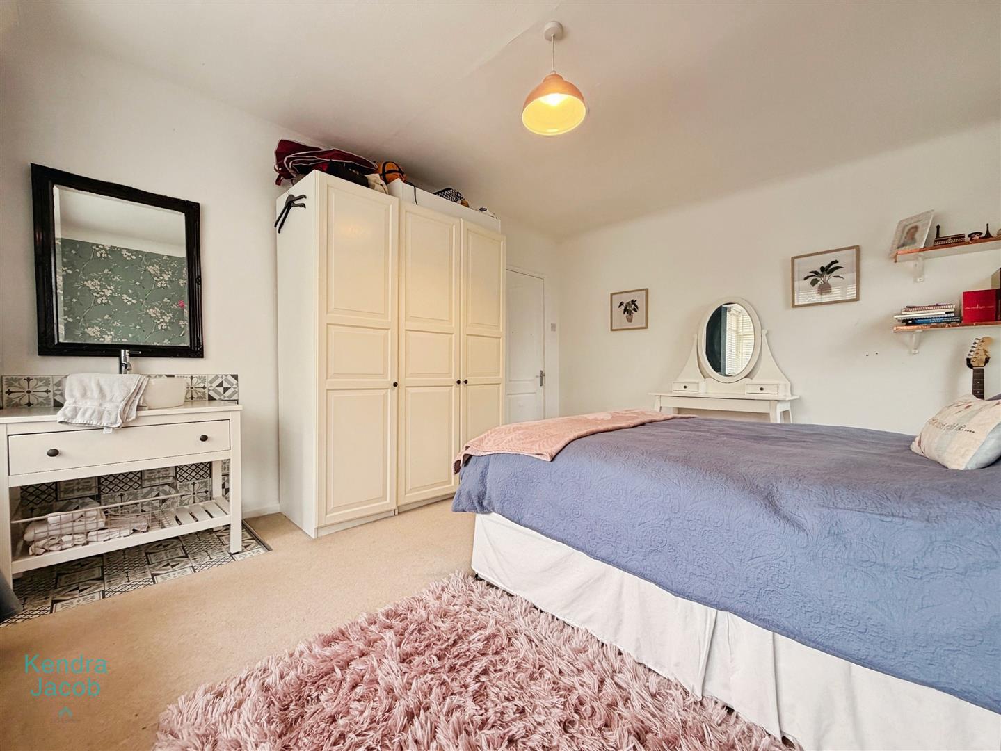
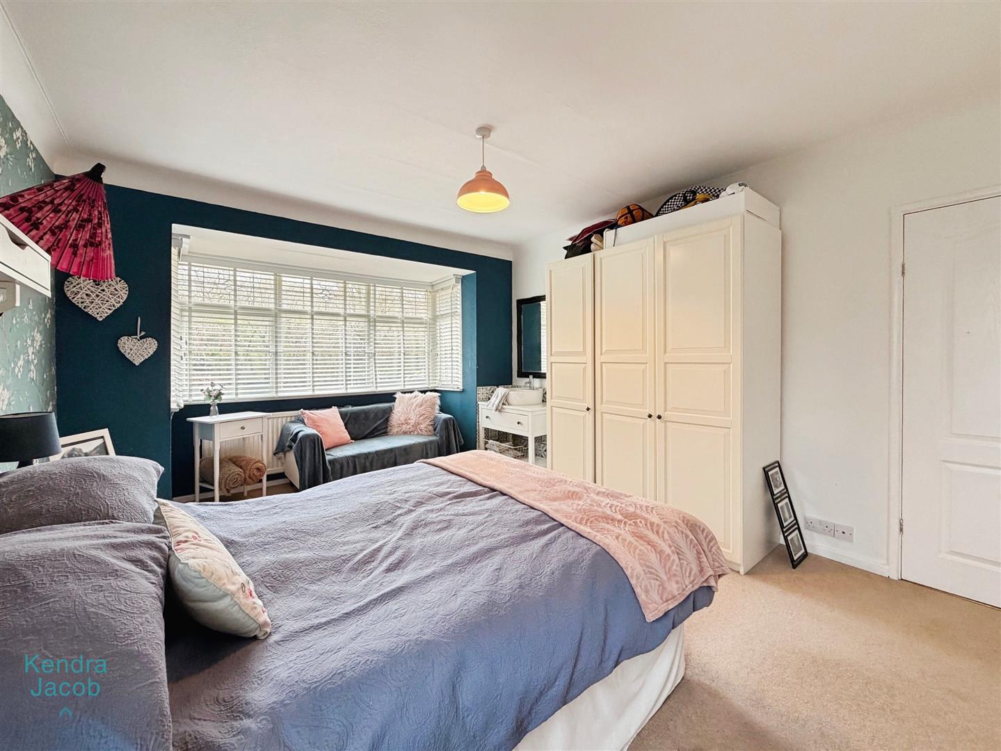
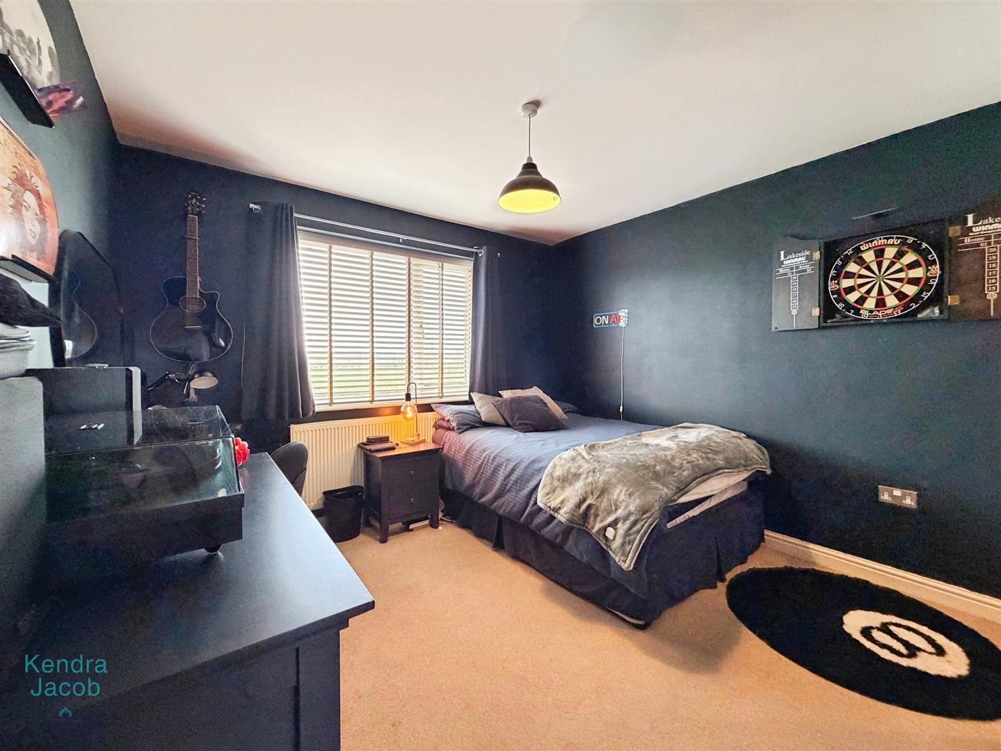
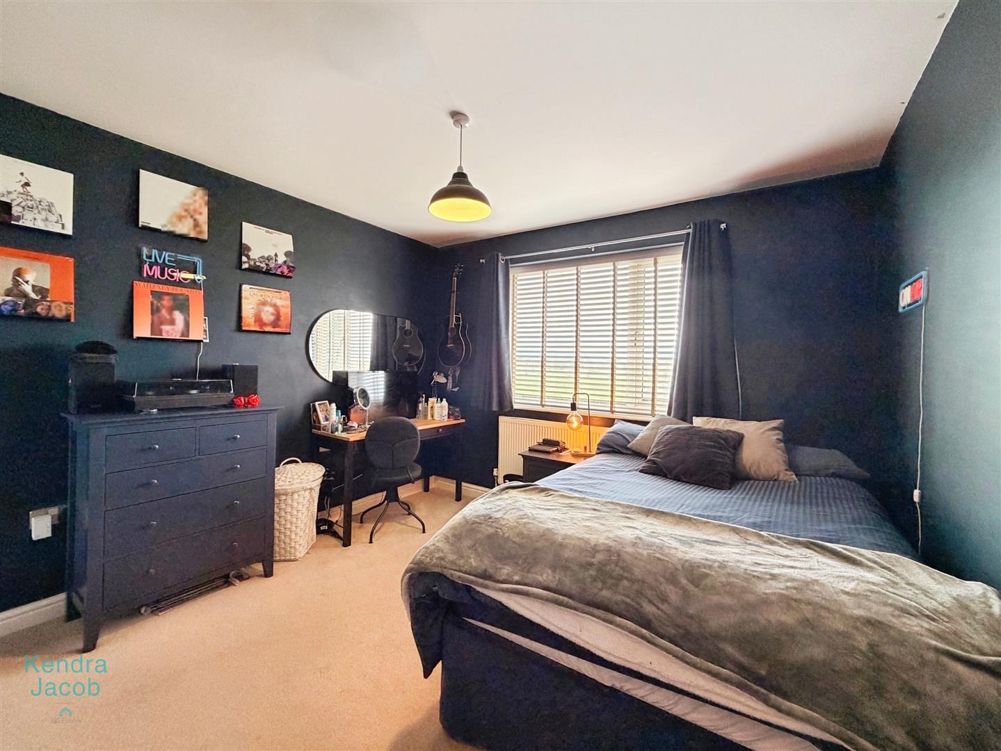
A delightful and spacious double bedroom, enhanced by a front-facing square bay window and additional side window. Vanity hand wash basin, Finished with coving and a central heating radiator.
BEDROOM THREE
A further well-proportioned double bedroom with rear-facing views across the countryside, central heating radiator, and useful built-in storage.
BEDROOM FOUR
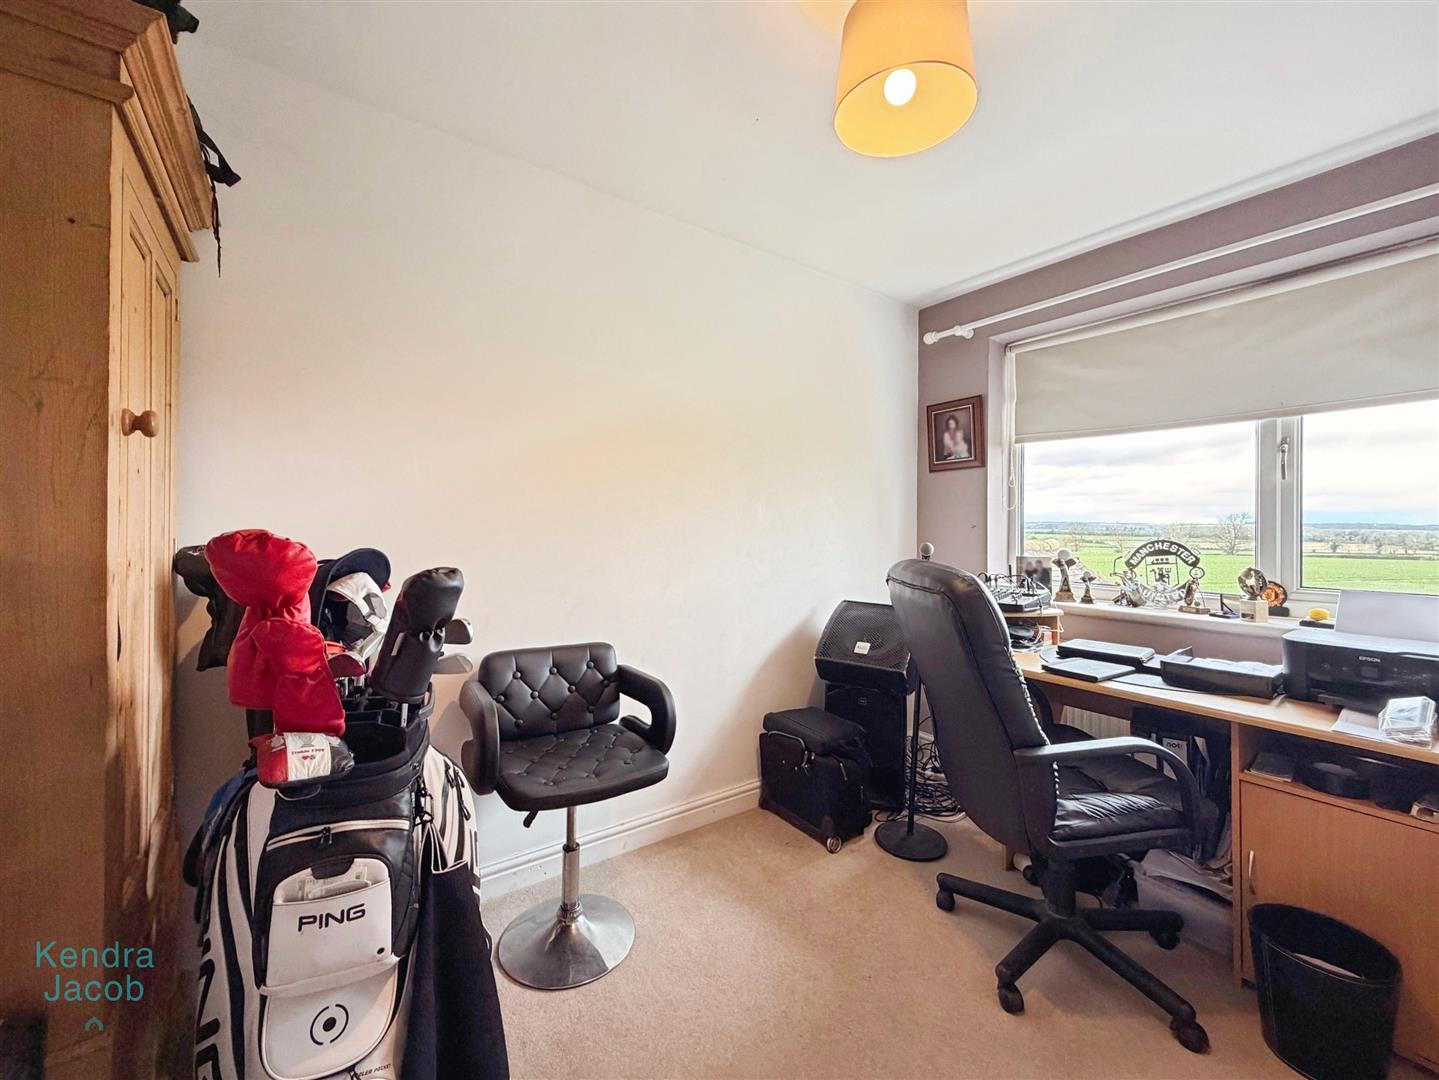
Another generously sized double bedroom, also benefiting from rear-facing countryside views and a central heating radiator.
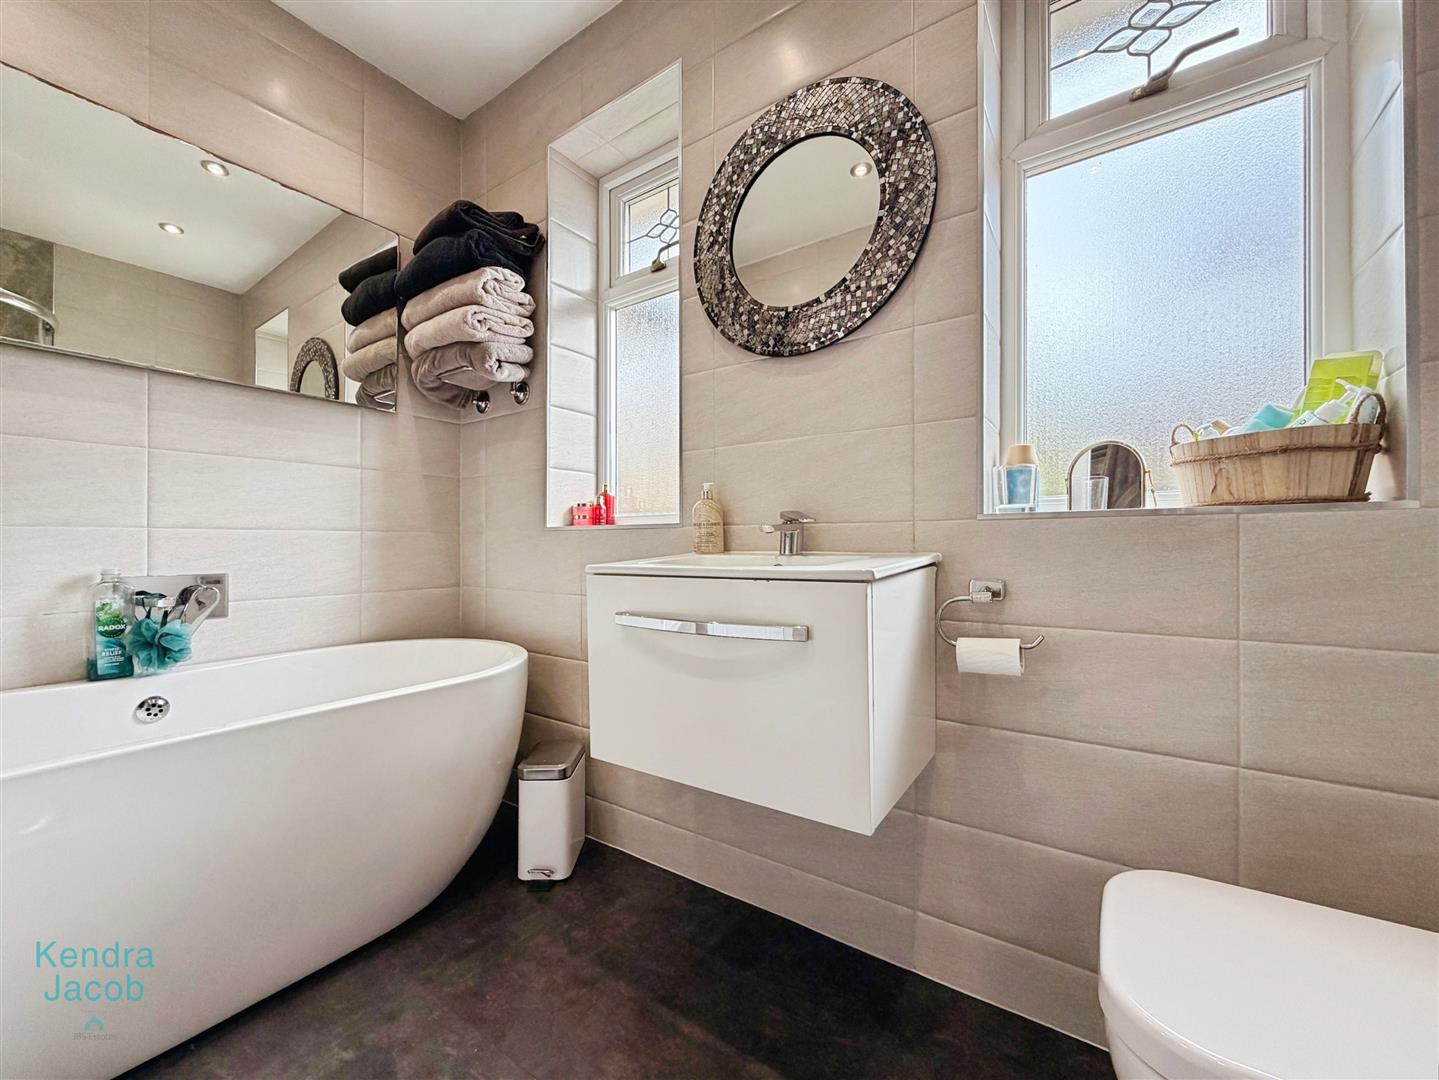
FAMILY BATHROOM
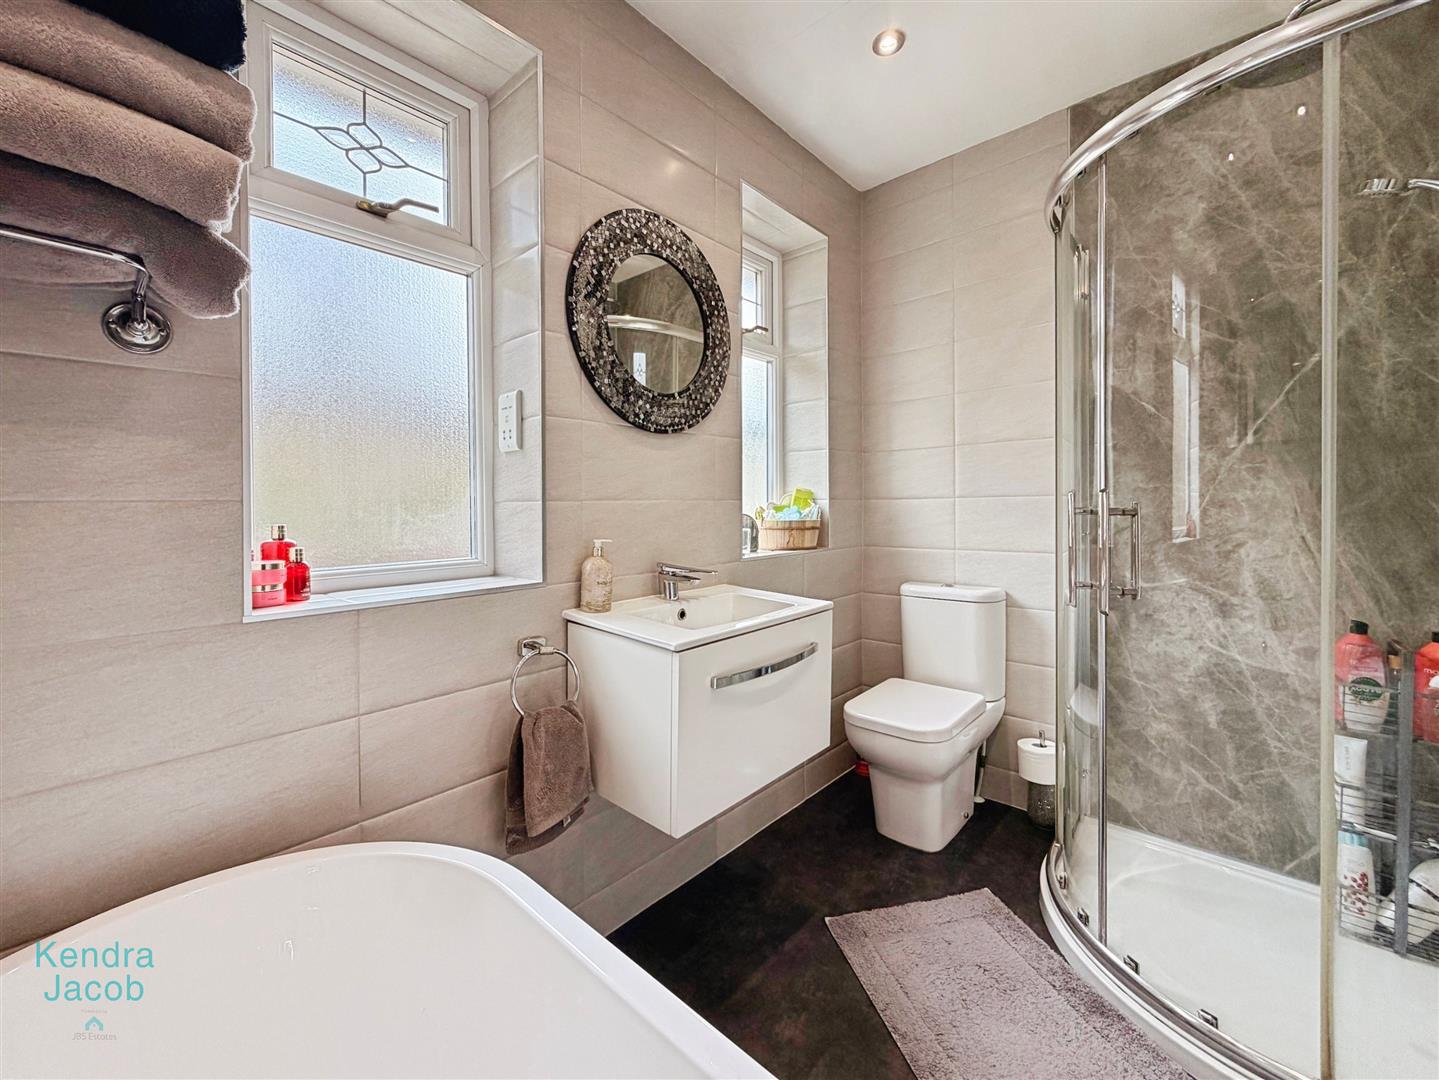
A luxurious and contemporary bathroom suite featuring a freestanding bath and a corner walk-in shower with a waterfall-style mains shower and stylish splashback. A wall-mounted vanity basin and low-flush WC complete the space. Fully tiled with two obscure-glazed front windows and modern downlighting.
SECOND FLOOR
The second floor offers a versatile landing area currently used as a home office, complete with Velux window, fitted shelving, and eaves storage. A further door leads to a spacious loft room, currently used for storage but offering excellent potential for conversion into a fifth bedroom. This area benefits from lighting and two rear-facing Velux windows.
EXTERIOR
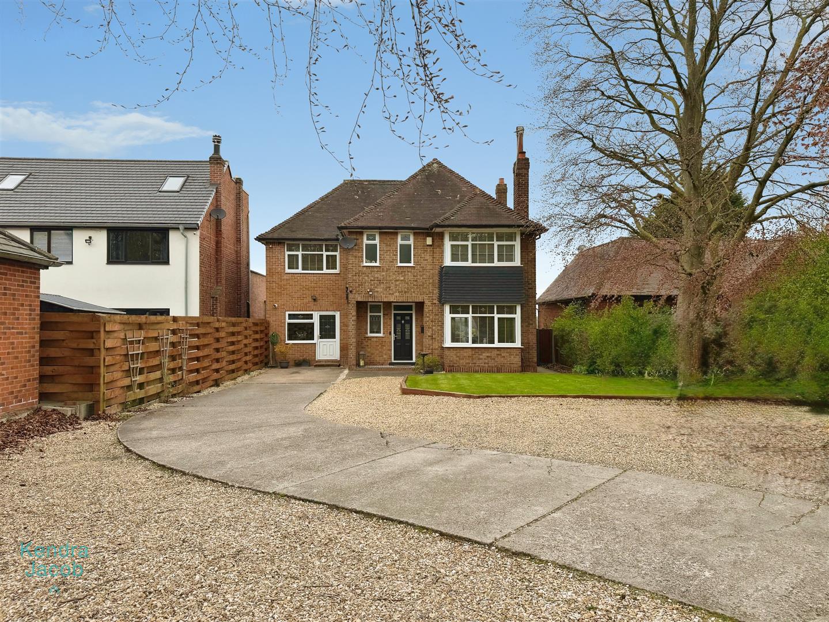
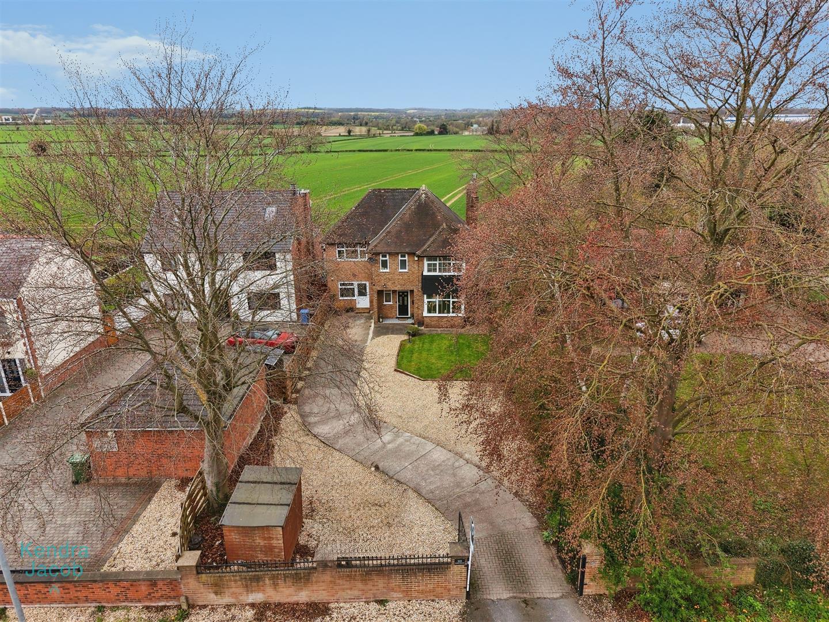
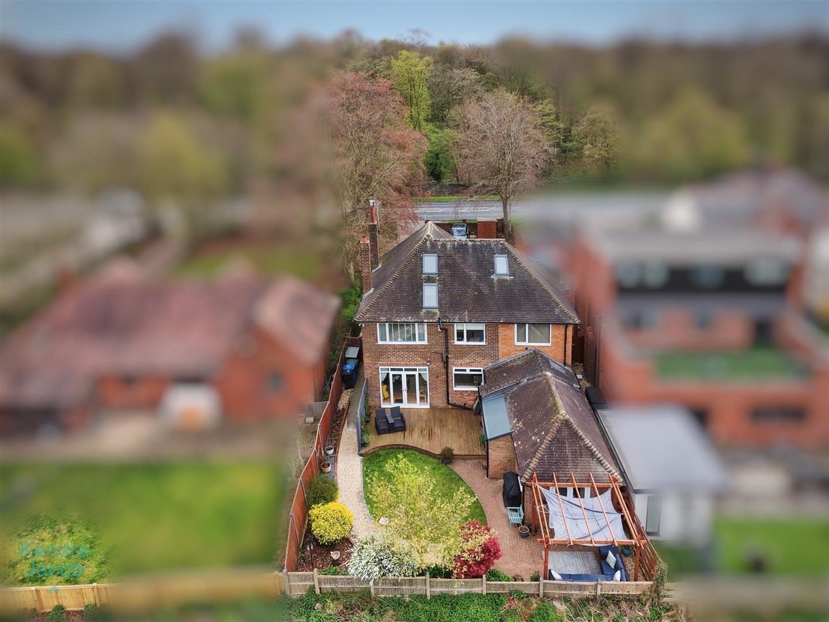
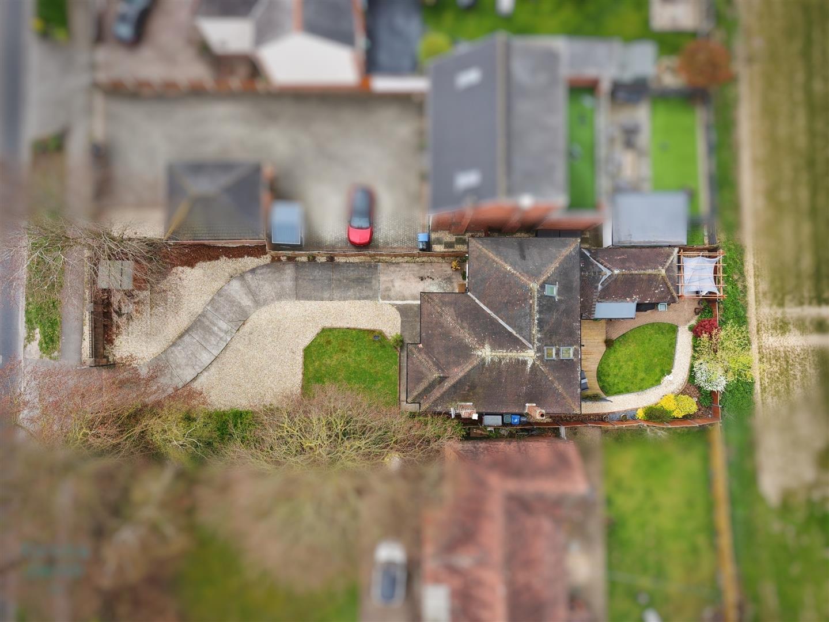
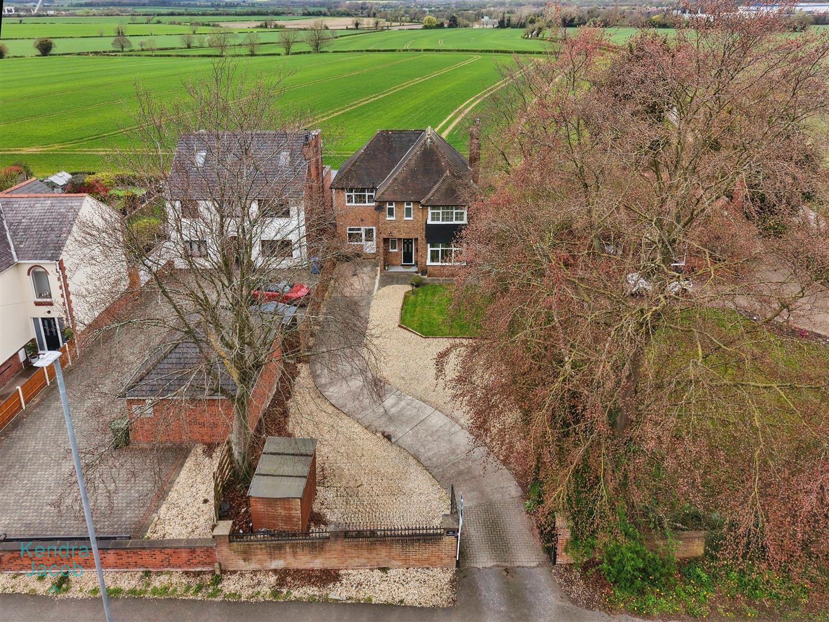
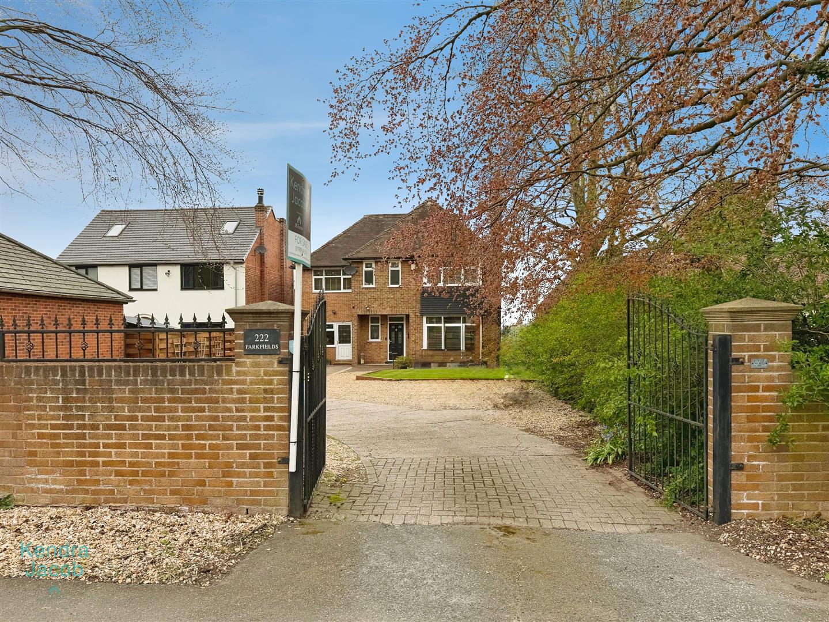
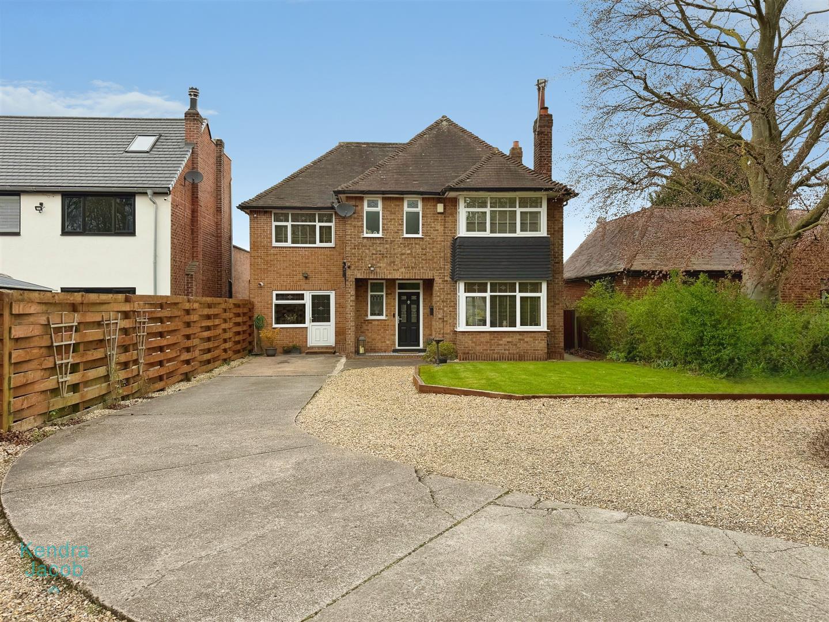
Occupying a substantial plot, the property boasts impressive kerb appeal. To the front, a walled garden with double wrought iron gates opens onto a generous driveway providing ample off-road parking for multiple vehicles. The frontage is designed for low maintenance, with decorative stone and a raised lawn, alongside gated access to the rear.
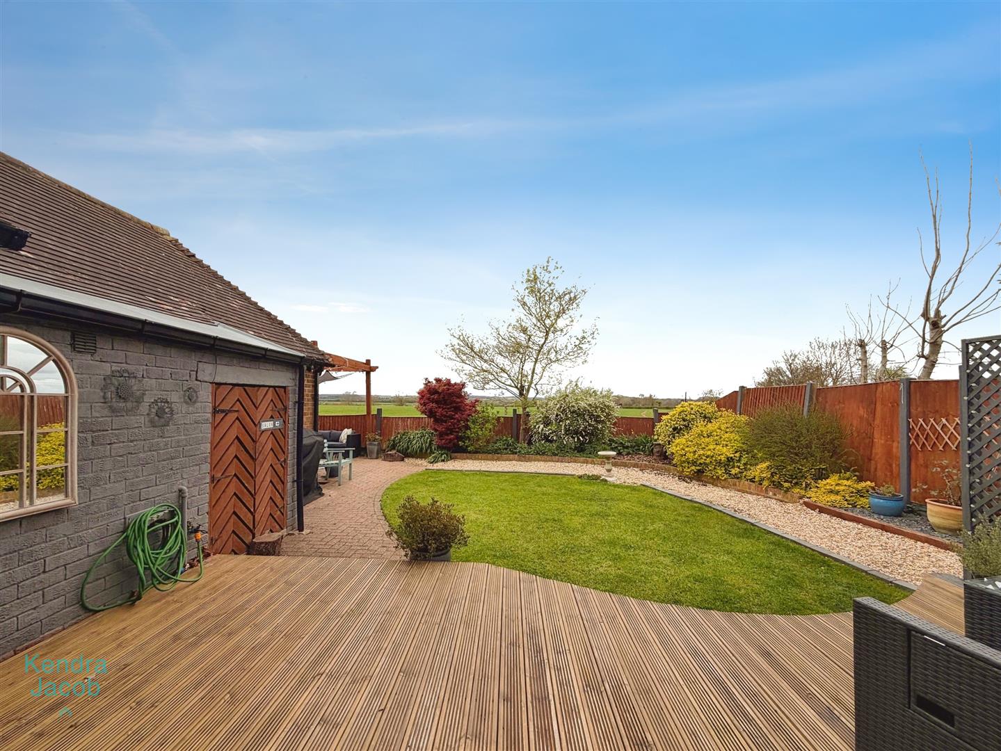
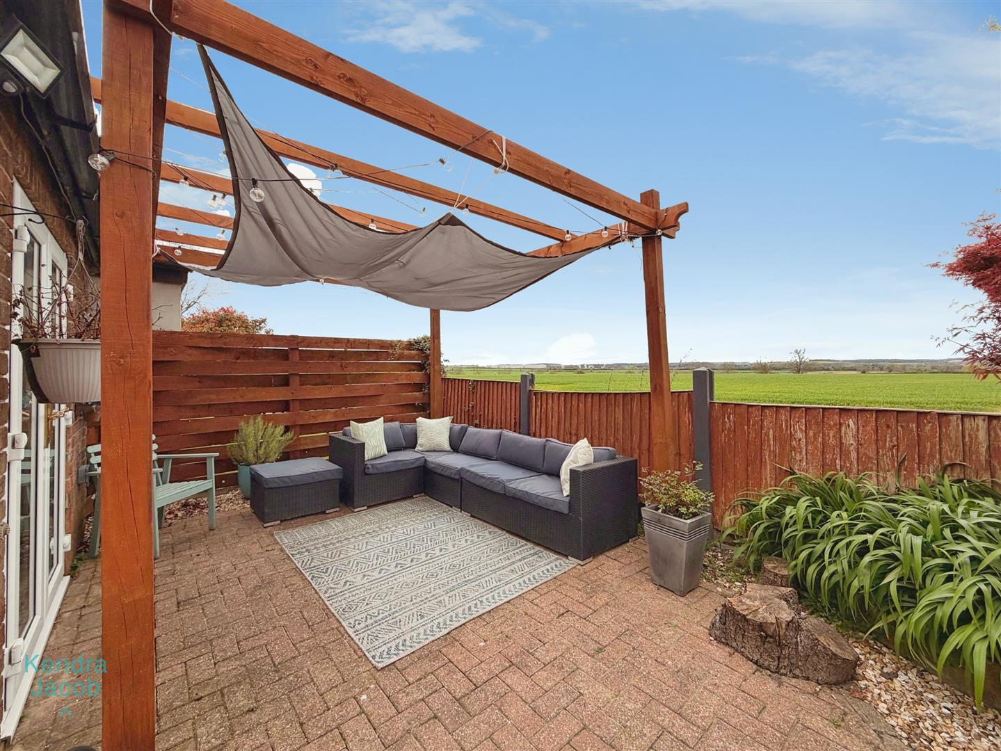
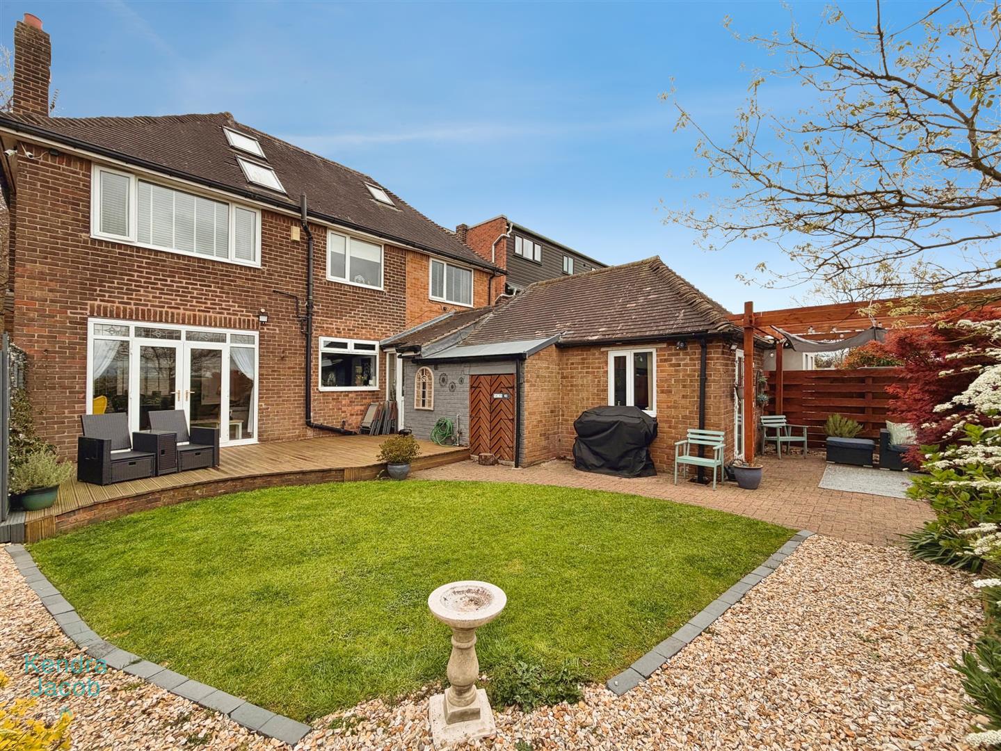
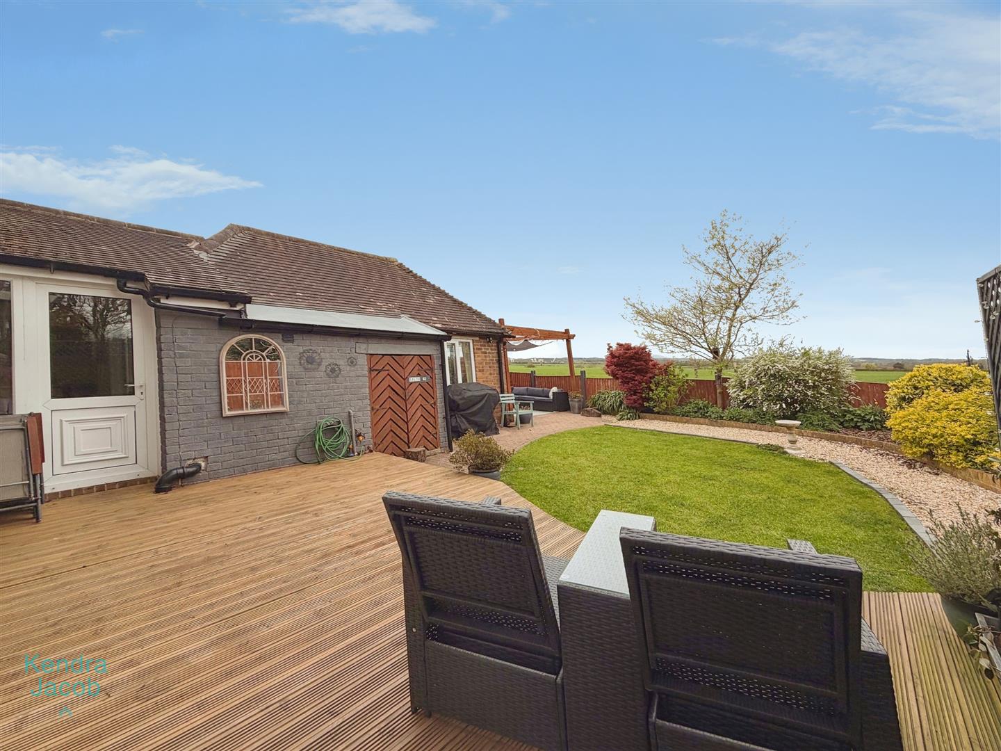
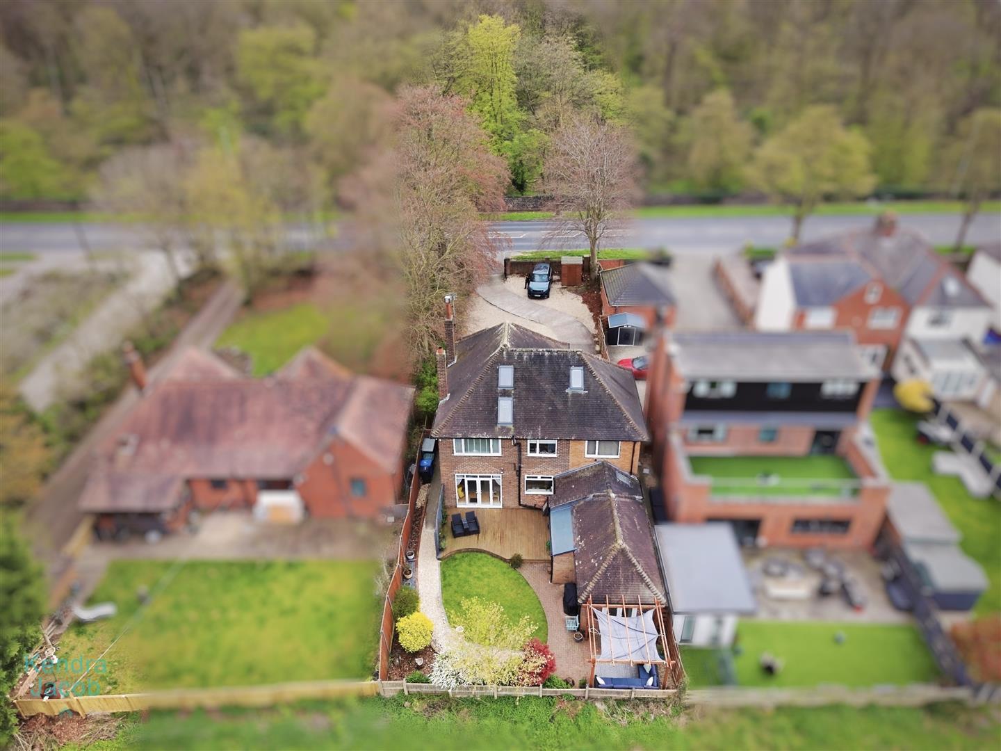
The rear garden is beautifully landscaped, featuring a paved seating area with pergola, an elevated decked terrace, and a well-maintained lawn with established borders. Additional benefits include outdoor lighting, power supply, and a water tap—perfect for both relaxation and entertaining.
AGENTS NOTE
Agent’s Note: The property benefits from historic planning permission for a loft conversion to create a master bedroom with en-suite.
Enquire today
Features
Property Features
- ***GUIDE PRICE £450,000 - £475,000***
- Beautifully presented home blending contemporary style with traditional character
- Spacious and versatile layout ideal for modern family living
- Double-storey extension providing additional living and bedroom space
- Garage conversion creating a flexible reception or home business area
- Stunning open-plan kitchen dining area, perfect for entertaining
- Four generous double bedrooms, including a principal suite with en-suite
- Additional second-floor space with potential for a fifth bedroom or home office
- Generous plot with ample off-road parking and landscaped rear garden
- Located in a sought-after area close to Worksop town centre, local schools, amenities, and A1/M1 transport links