Markham Road, Langold, Worksop
Property Information
Full Details
ENTRANCE HALLWAY
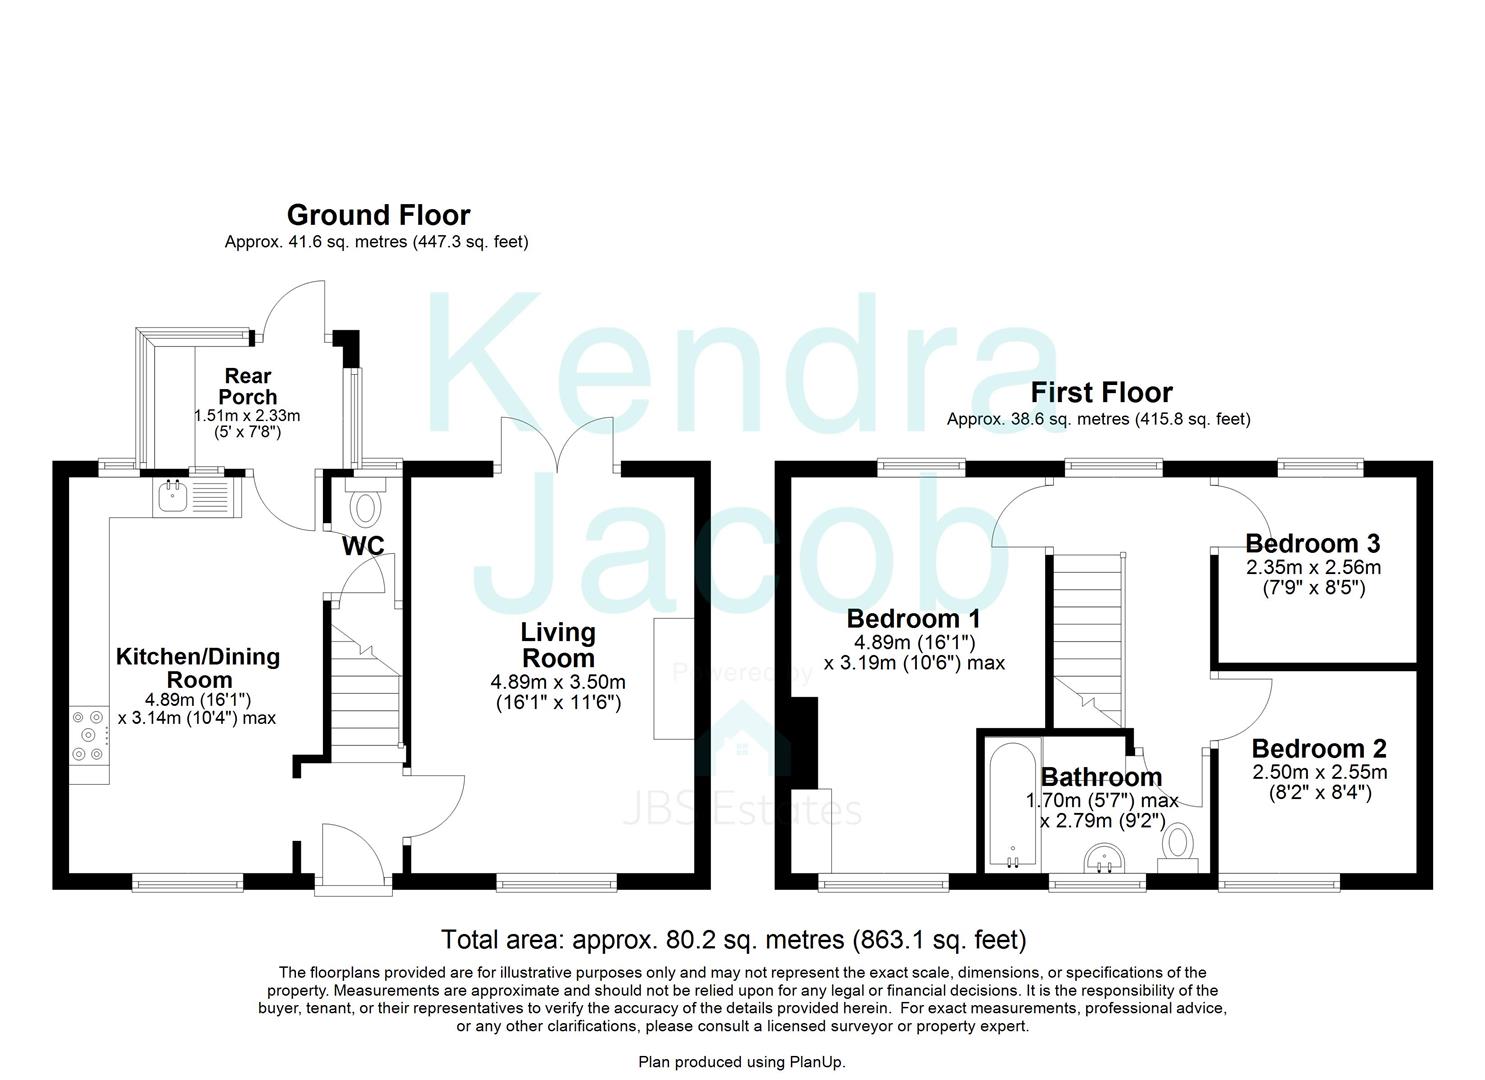
A welcoming and spacious entrance hallway accessed via a front-facing uPVC double-glazed entrance door. The hallway provides access to the first-floor staircase and doors leading to the generous living room and open-plan kitchen diner.
LIVING ROOM
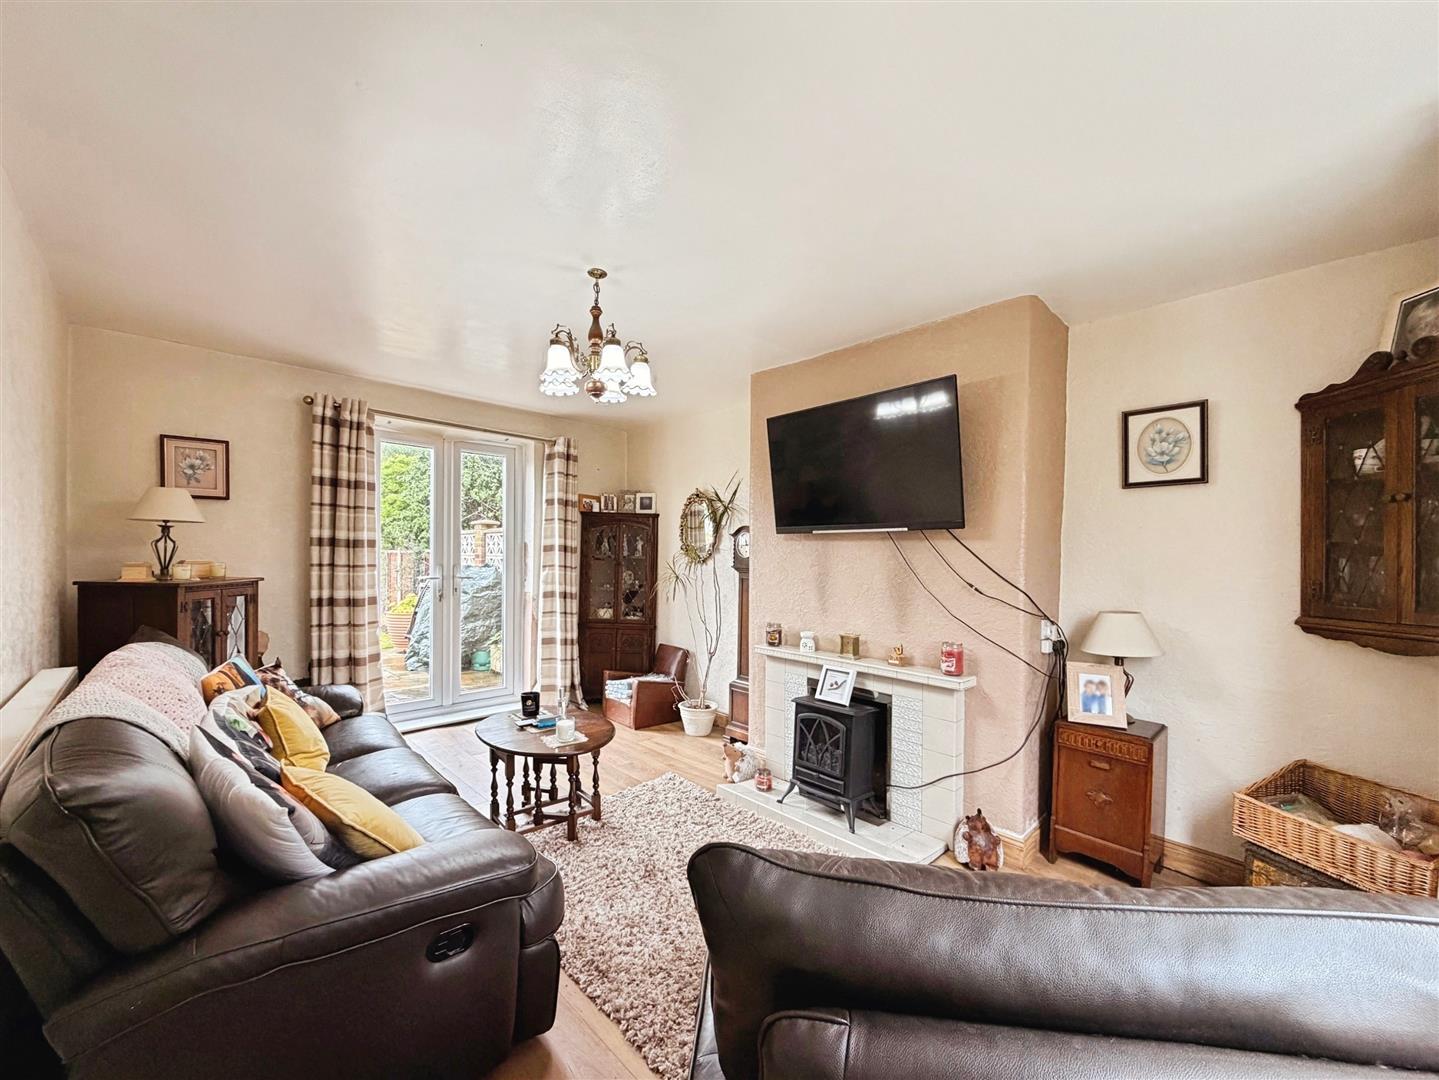
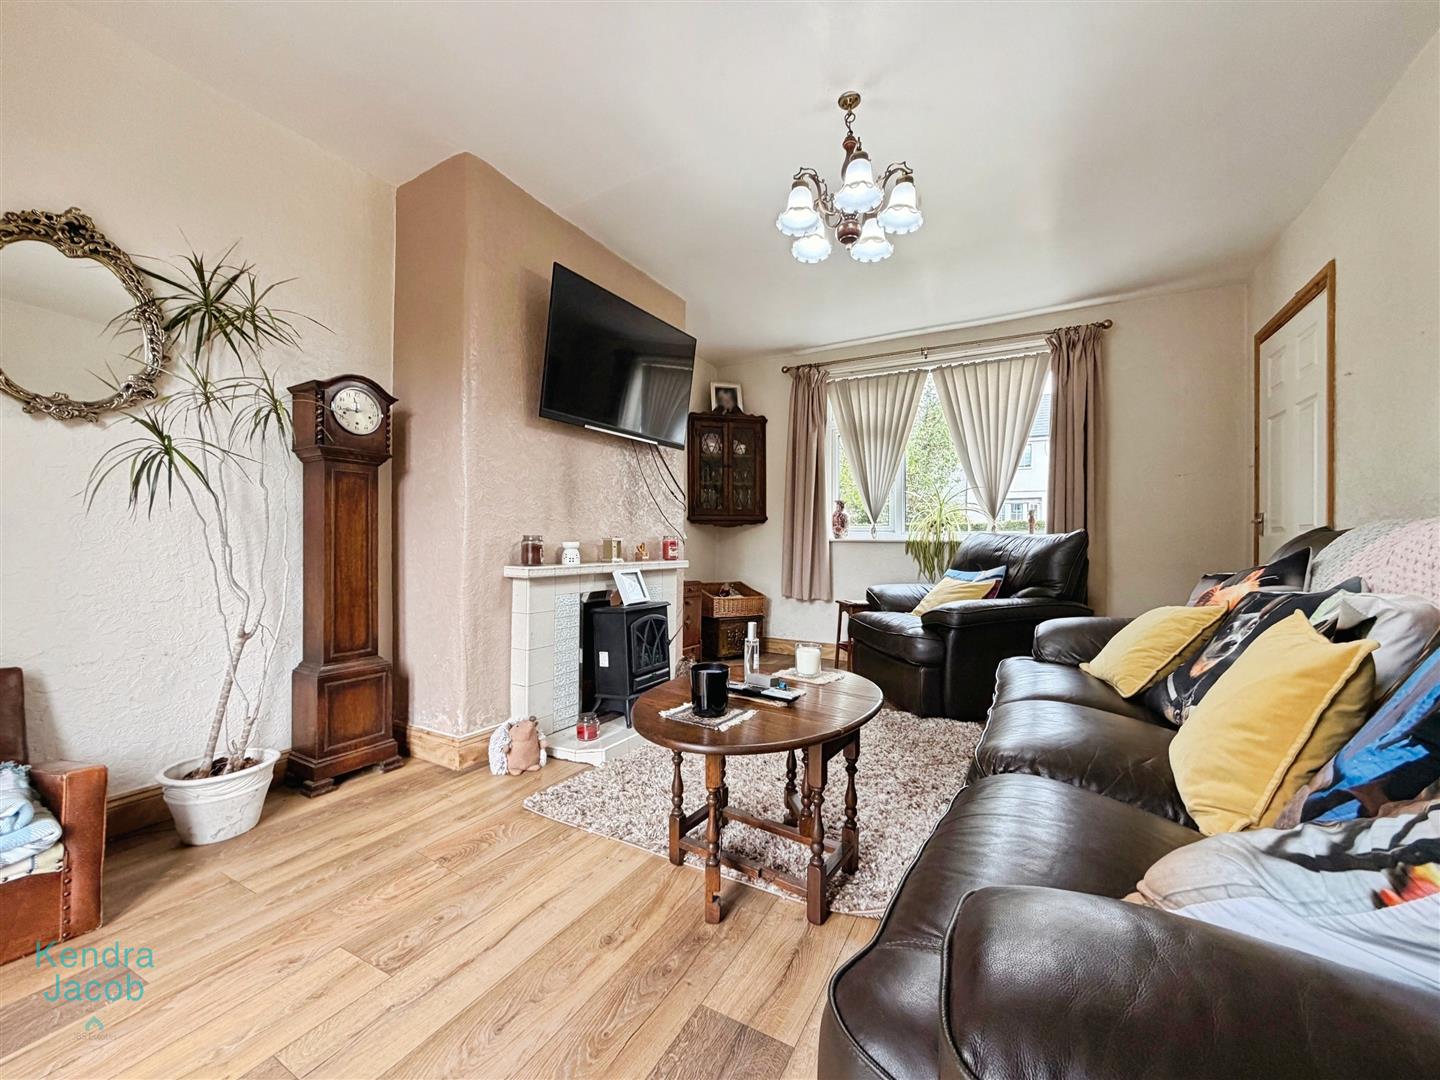
A bright and exceptionally spacious dual-aspect living room featuring a front-facing uPVC double-glazed window and rear-facing uPVC double-glazed French doors opening onto the paved patio and garden beyond. The room benefits from a central heating radiator, attractive laminate wood flooring and a feature tiled fireplace, creating a warm and inviting focal point.
KITCHEN DINER
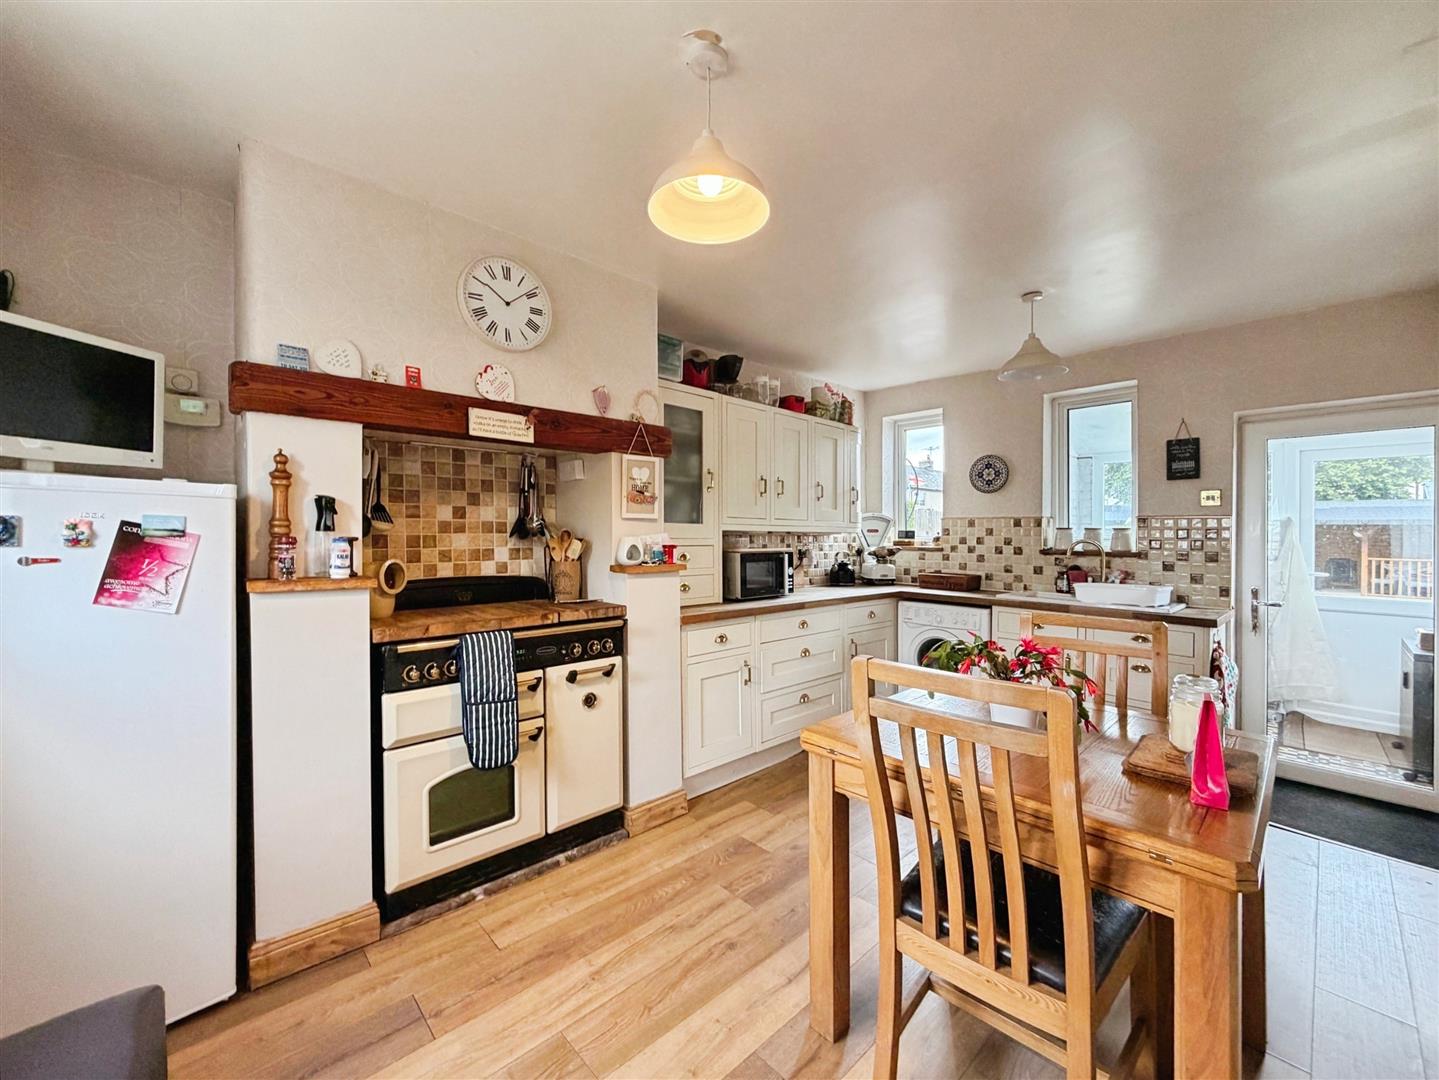
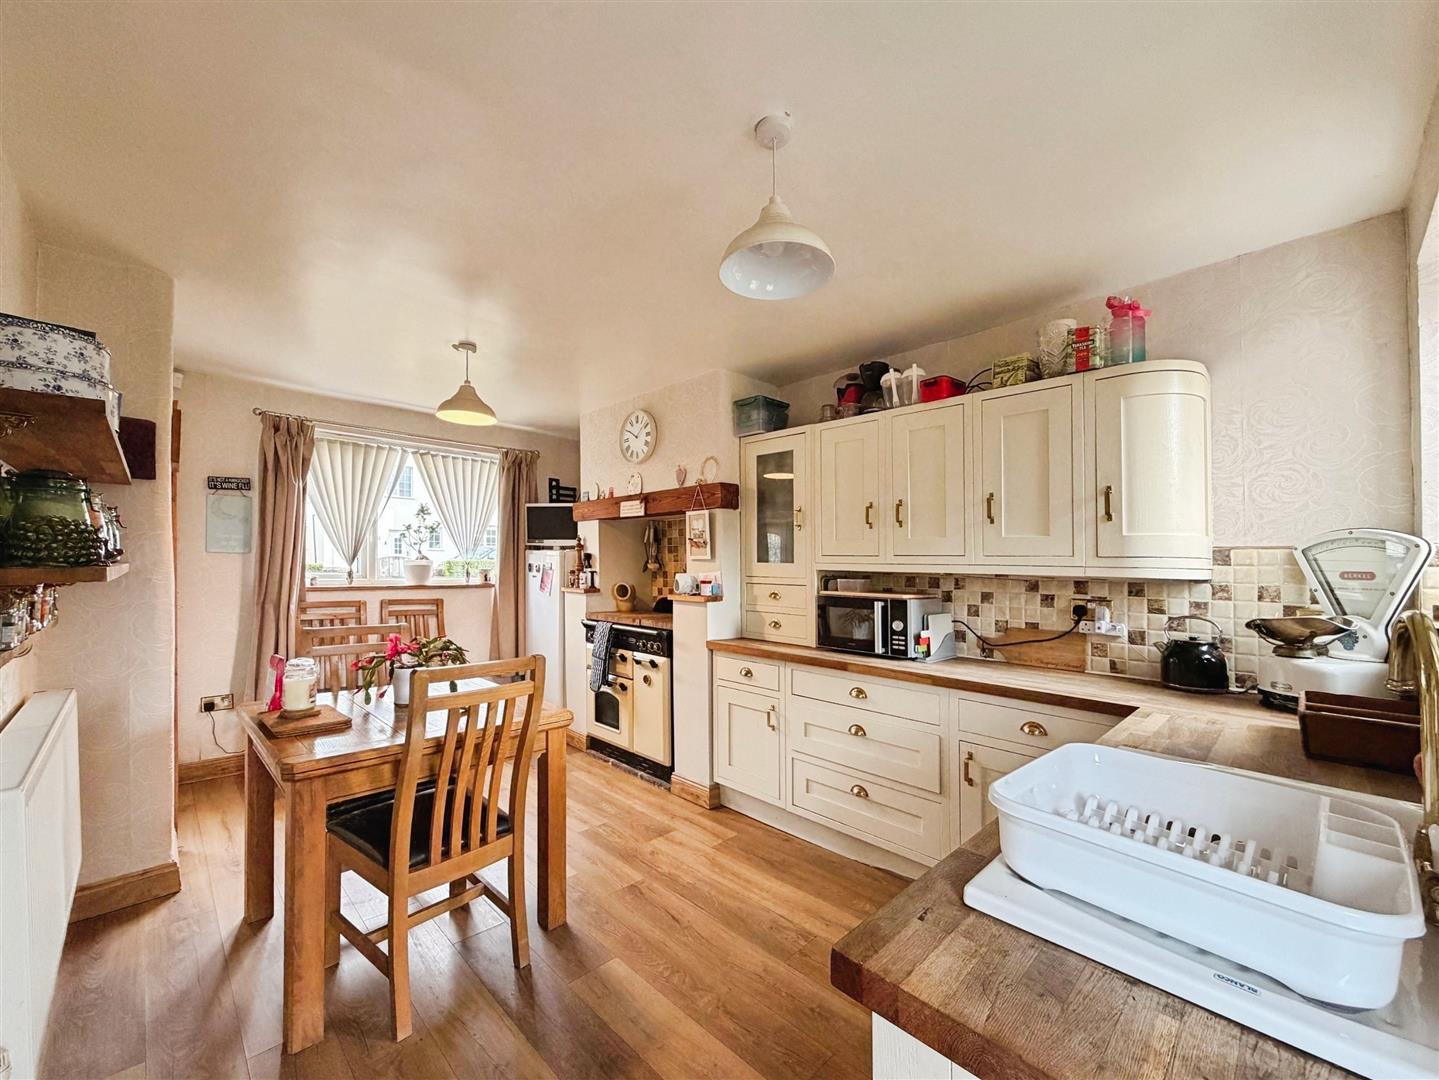
A superbly proportioned kitchen diner, ideal for modern family living and entertaining. The kitchen is fitted with a comprehensive range of wall and base units complemented by solid wood worktops and incorporating a ceramic sink with mixer tap. There is space for a freestanding range-style cooker with a solid wood mantel above, along with designated space for a washing machine and fridge freezer. Additional features include partially tiled walls, laminate wood flooring, a central heating radiator, and dual-aspect front and rear-facing uPVC double-glazed windows which allow an abundance of natural light. A rear-facing uPVC double-glazed door leads into the rear porch, whilst a further door provides access to the downstairs WC.
DOWNSTAIRS WC
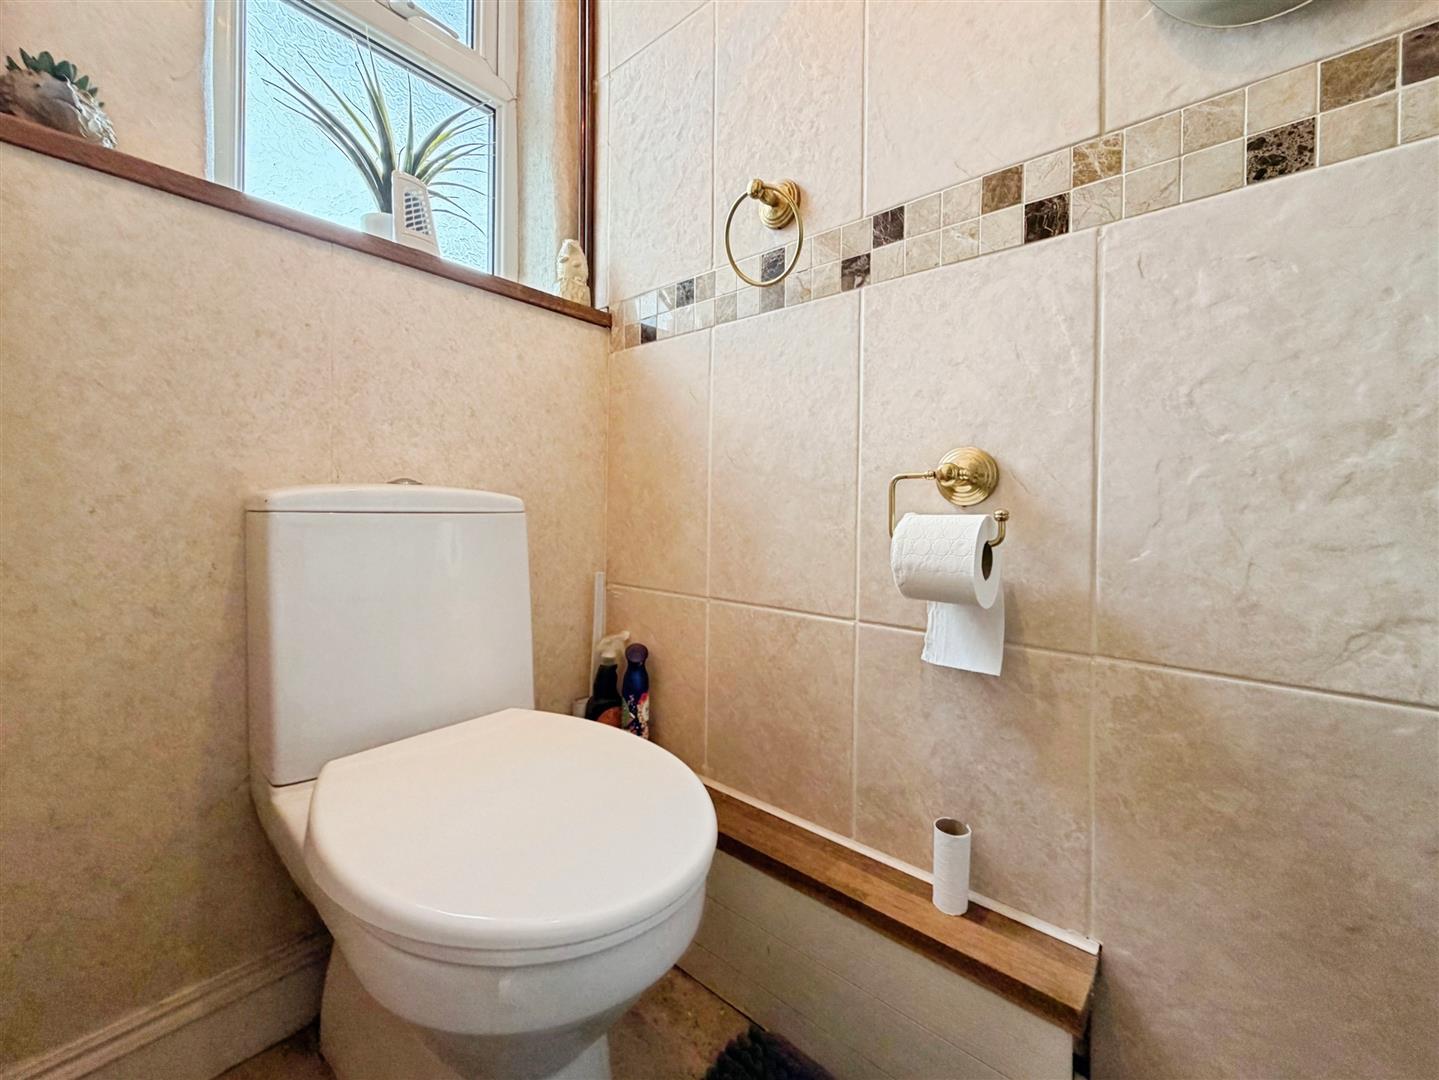
Fitted with a white suite comprising a low-flush WC. The room benefits from partially tiled walls, a large built-in storage cupboard and a rear-facing obscure uPVC double-glazed window.
REAR PORCH
A useful and versatile addition to the property, featuring uPVC double-glazed windows and a door providing access to the rear garden. There is additional worktop space, room for freestanding appliances and a tiled floor covering.
FIRST FLOOR LANDING
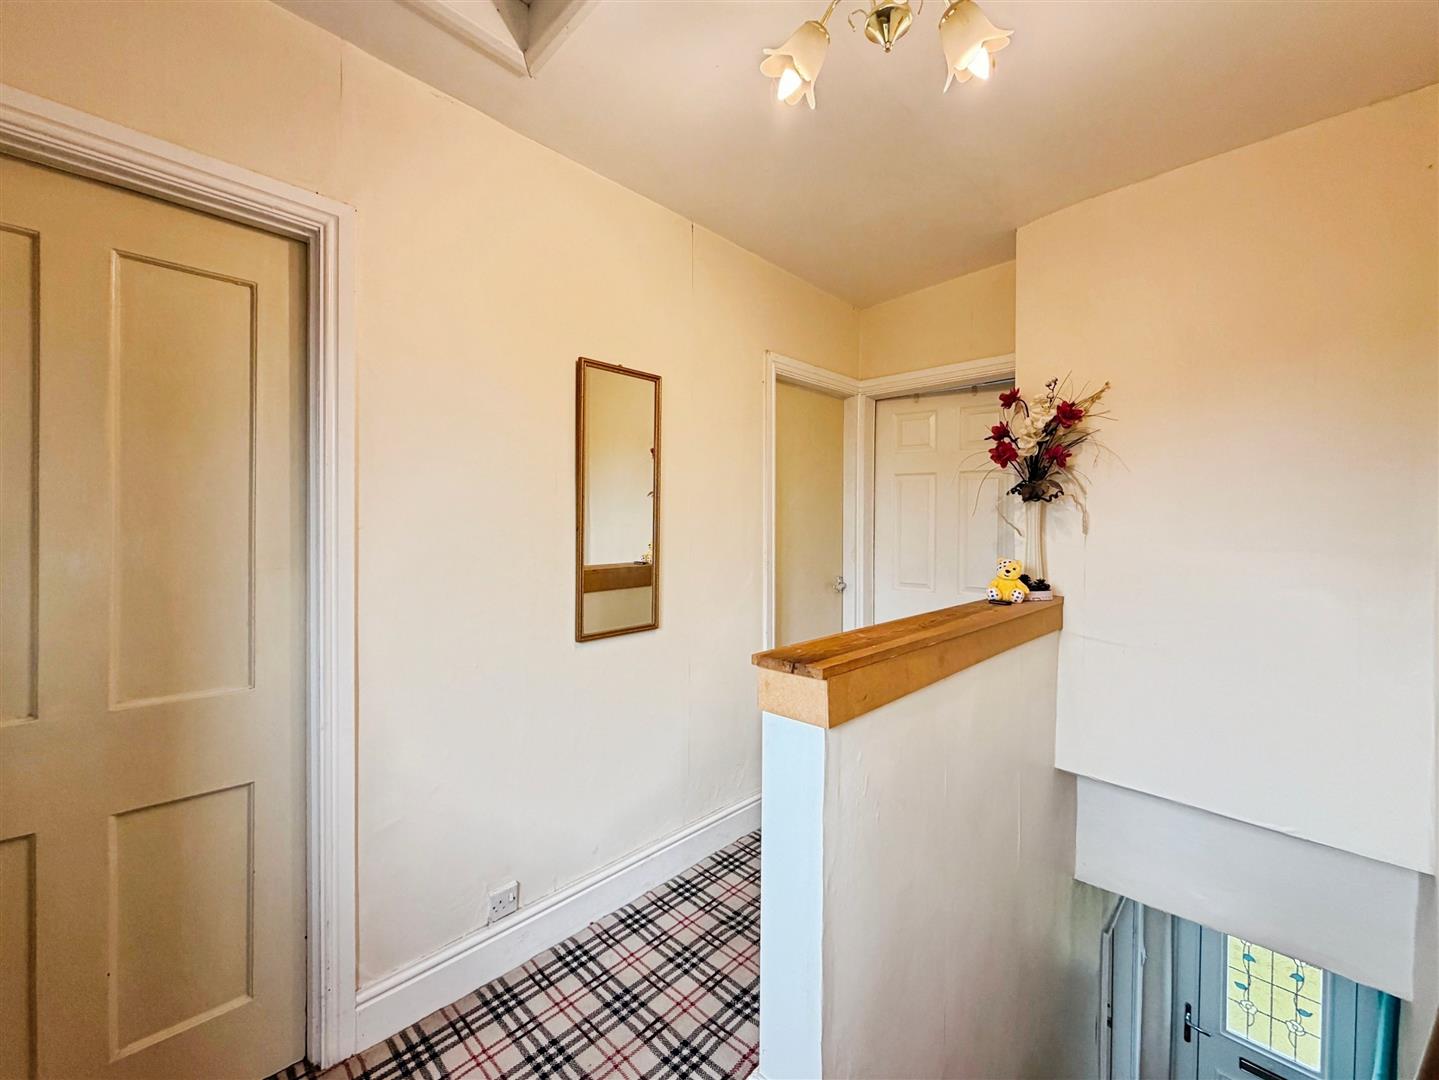
spacious landing with a rear-facing uPVC double-glazed window, loft access hatch and doors leading to three well-proportioned bedrooms and the family bathroom.
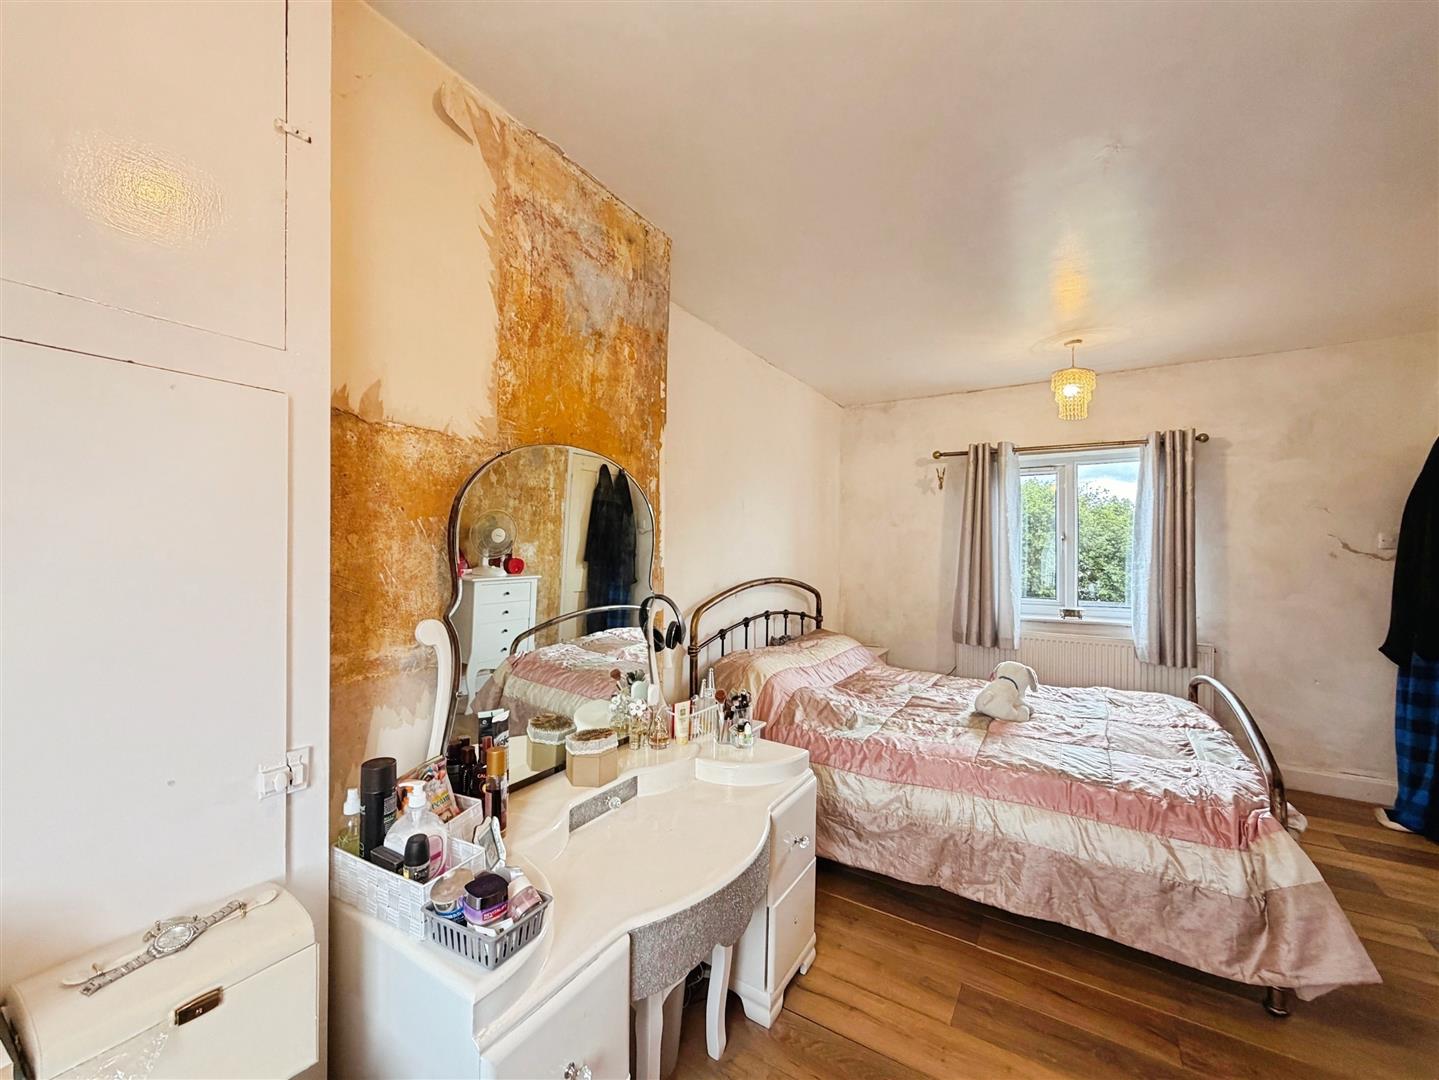
MASTER BEDROOM
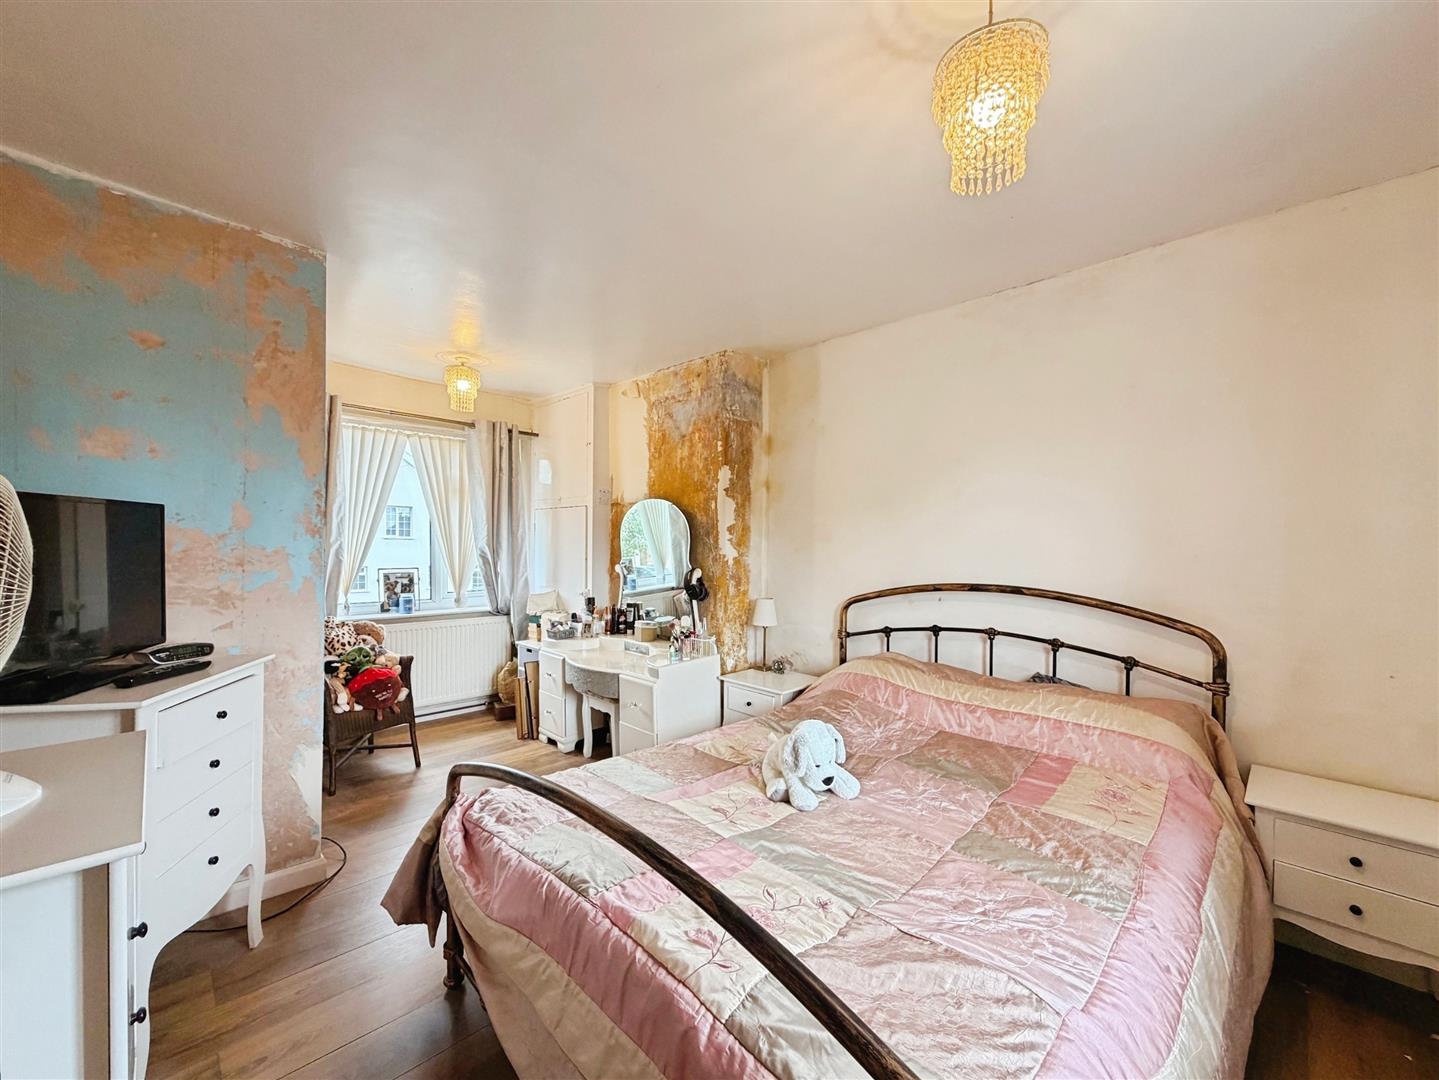
A particularly spacious principal bedroom offering excellent proportions and scope for cosmetic enhancement. The room benefits from both front and rear-facing uPVC double-glazed windows, two central heating radiators and a useful storage cupboard housing the wall-mounted central heating boiler.
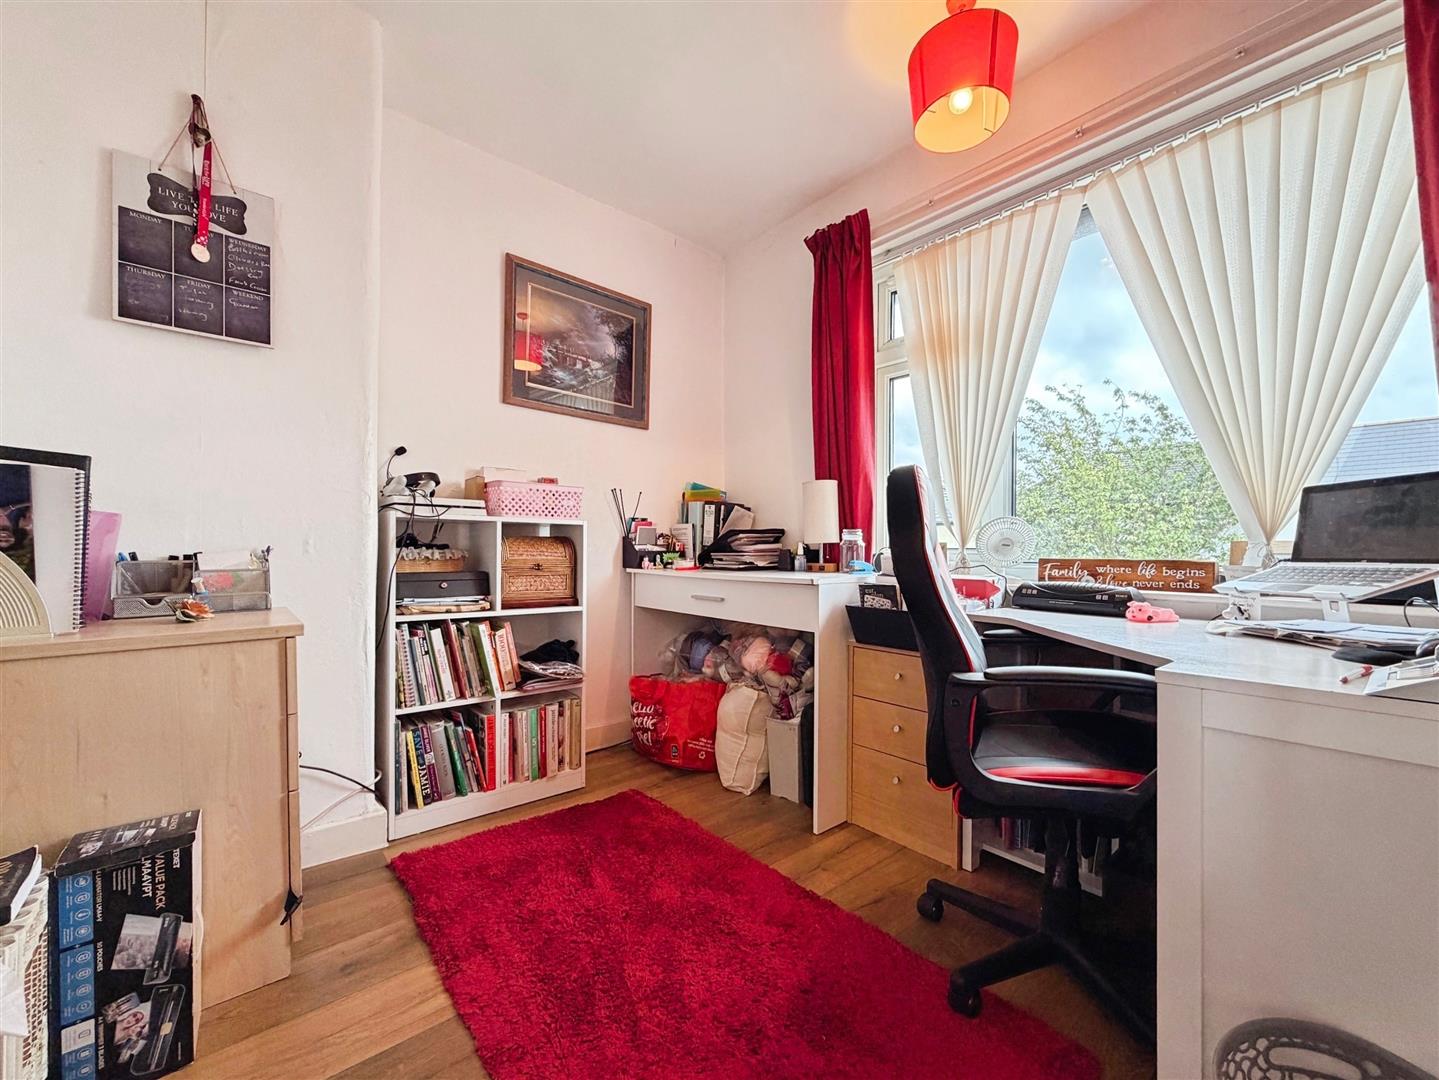
BEDROOM TWO
A generous double bedroom, currently utilised as a home office. Features include a rear-facing uPVC double-glazed window, central heating radiator and laminate wood flooring.
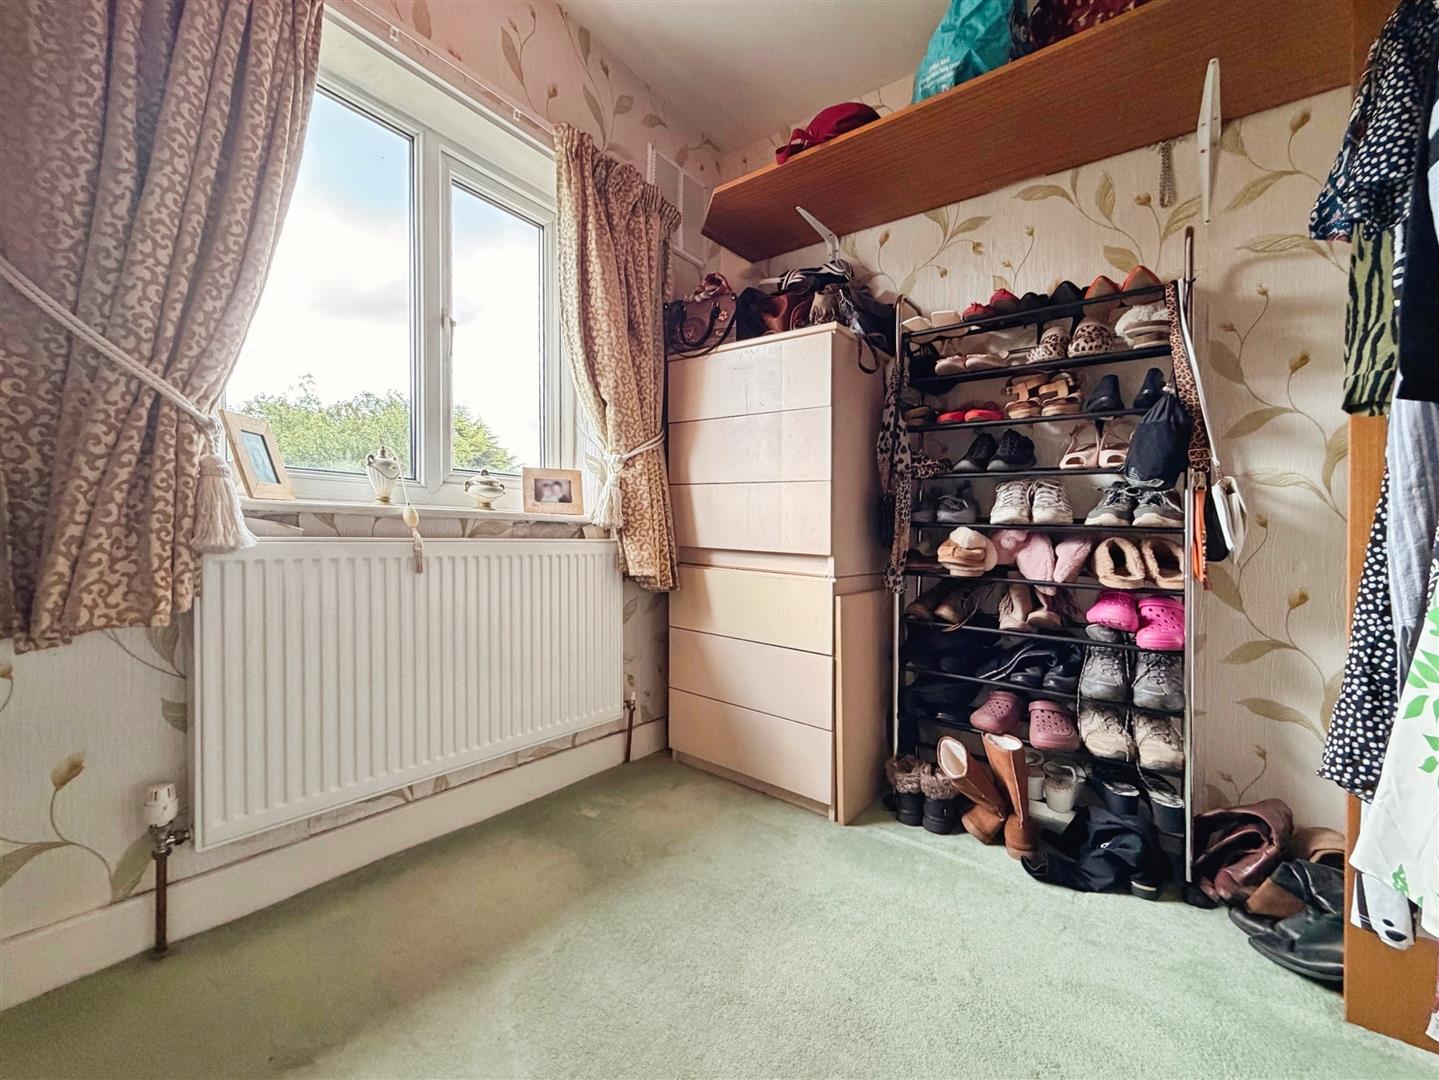
BEDROOM THREE
A well-proportioned third bedroom, currently used as a dressing room. The room benefits from a rear-facing uPVC double-glazed window and central heating radiator.
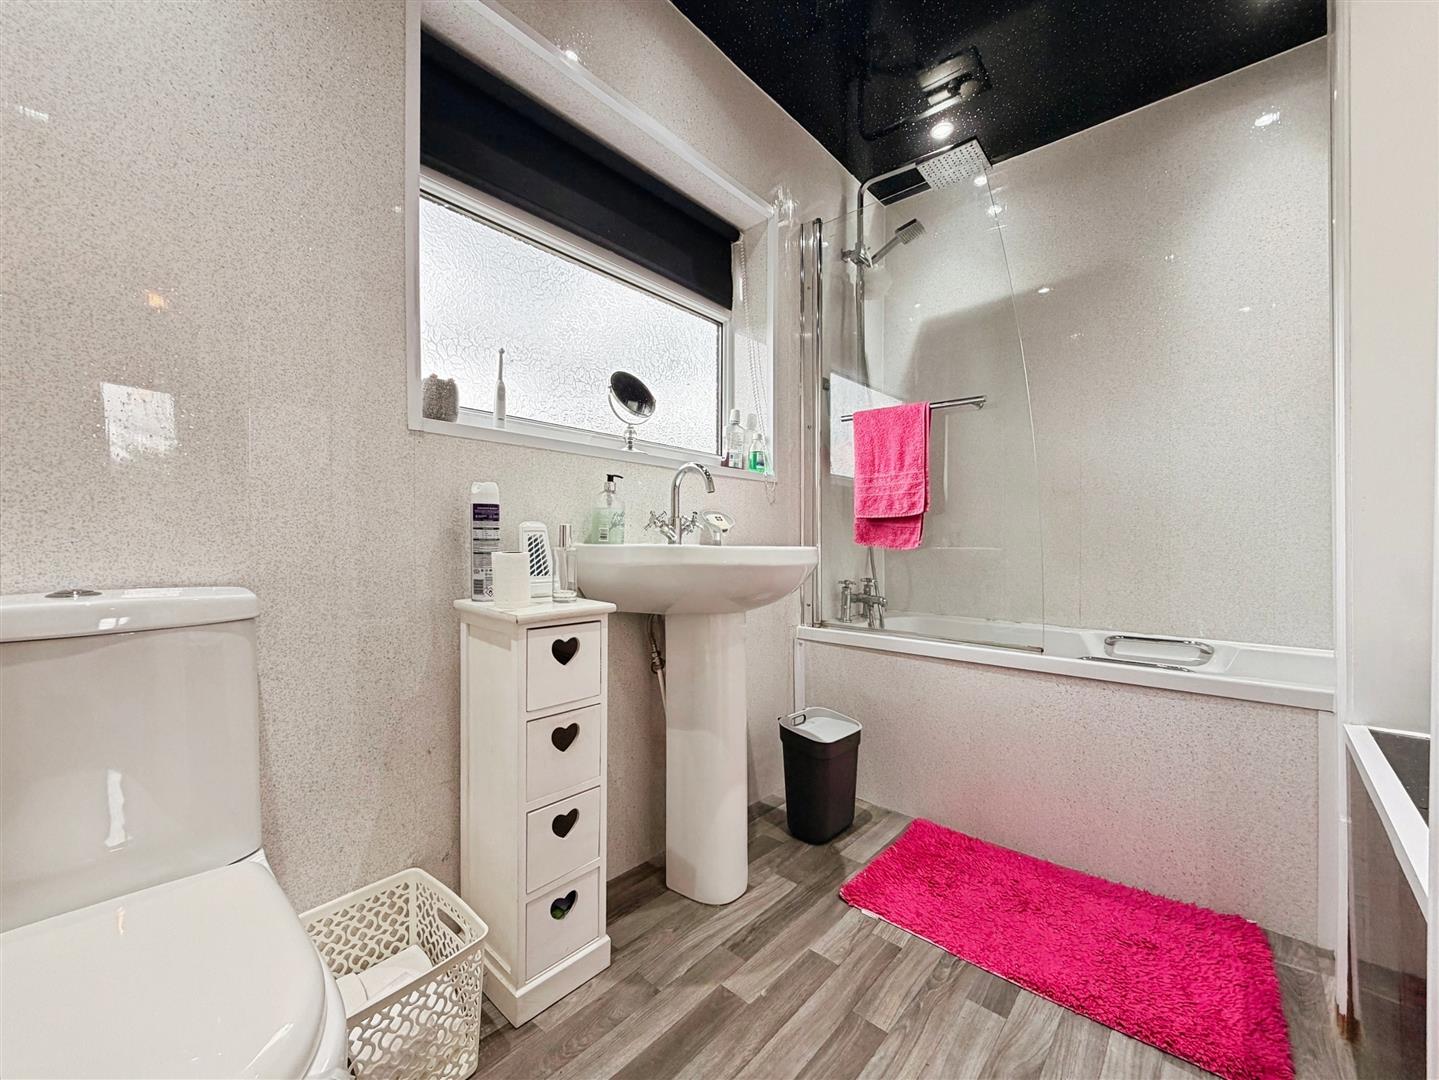
FAMILY BATHROOM
A stylish and contemporary bathroom fitted with a modern white suite comprising a panelled bath with mains-fed waterfall shower, mixer tap and glass shower screen, pedestal wash hand basin and low-flush WC. Additional features include attractive splashback wall panelling, vinyl flooring, recessed ceiling spotlights, a chrome heated towel rail and a rear-facing obscure uPVC double-glazed window.
EXTERIOR
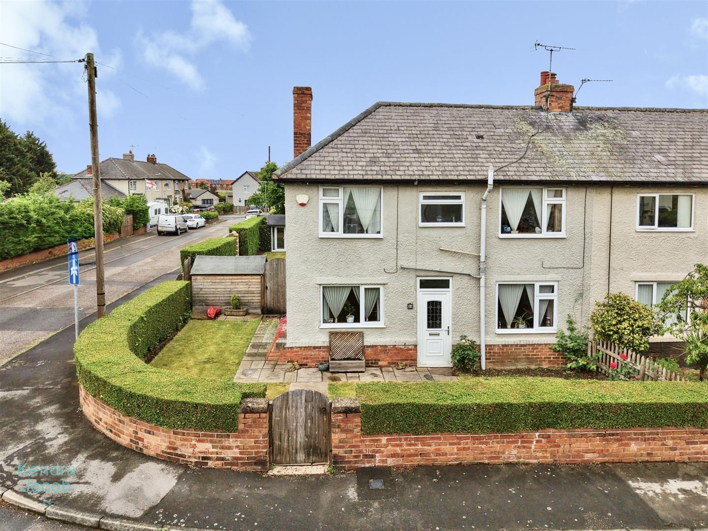
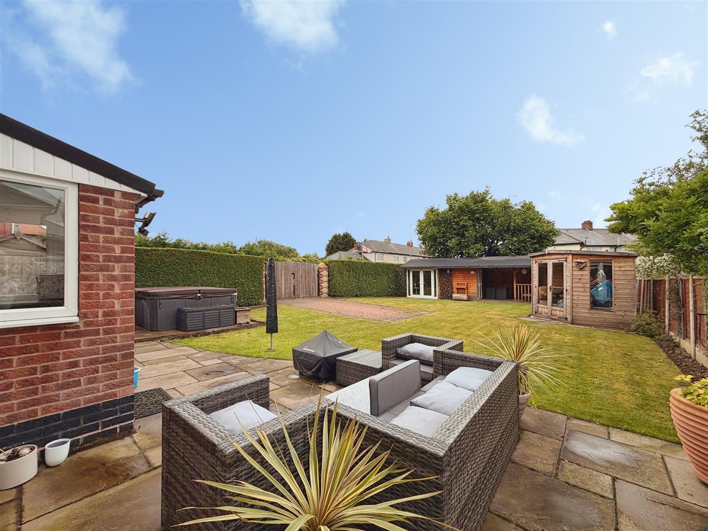
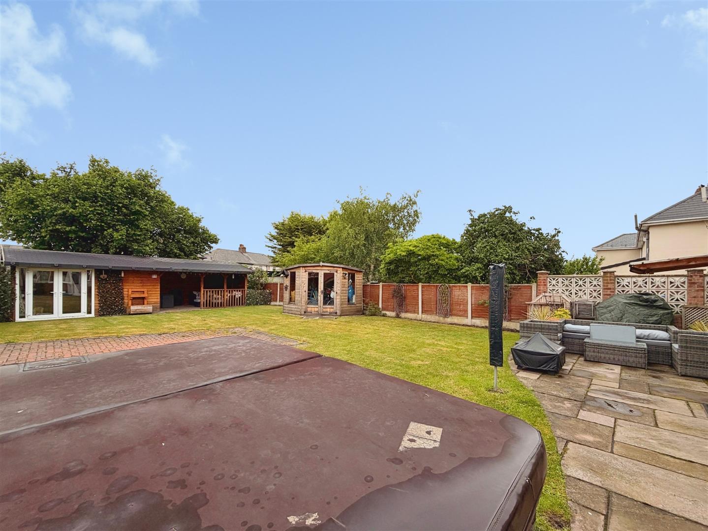
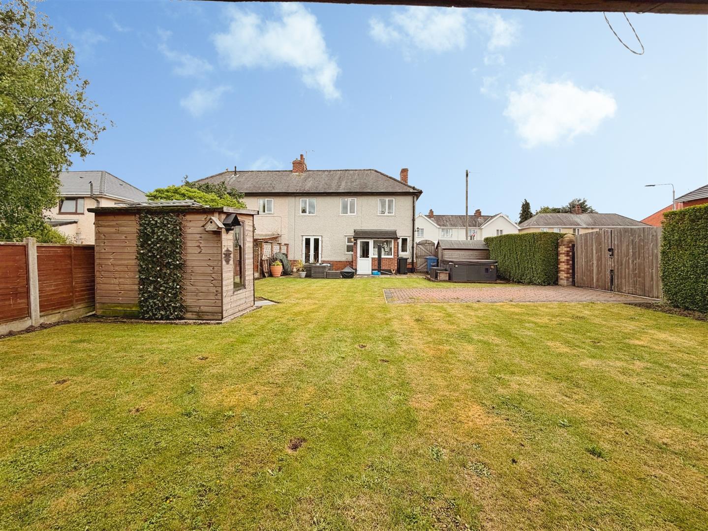
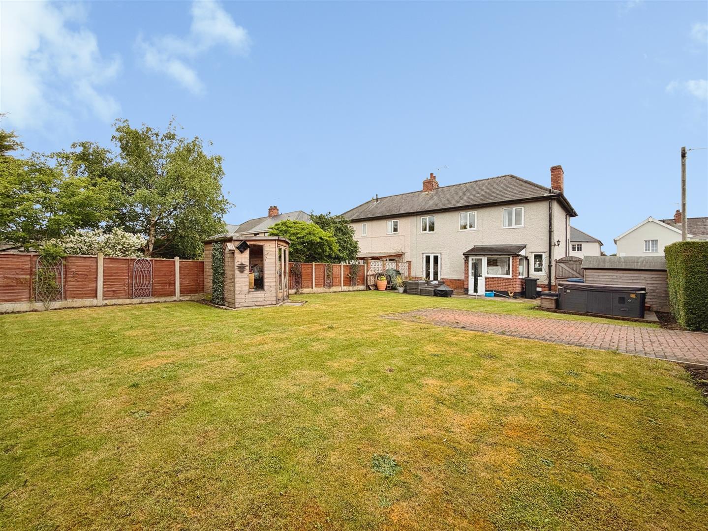
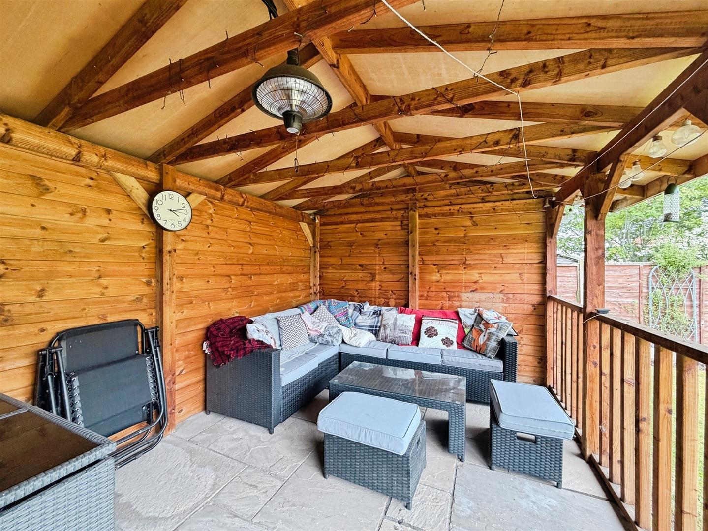
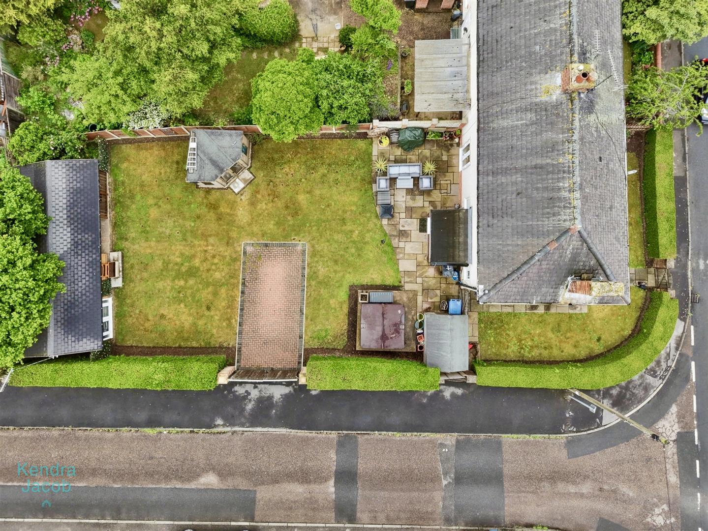
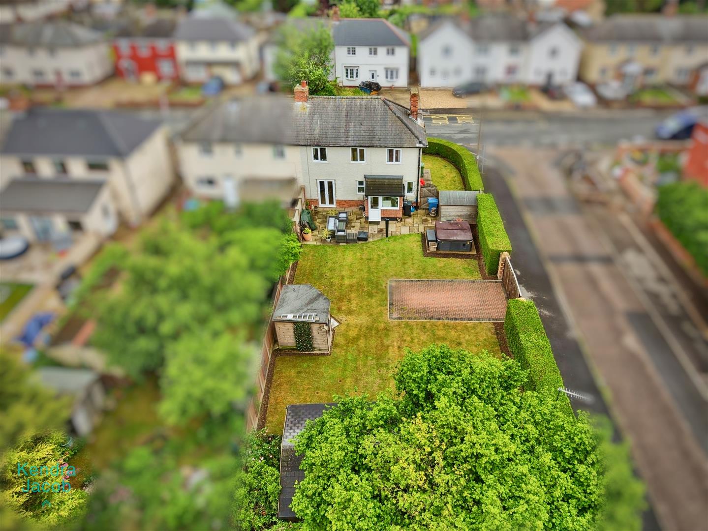
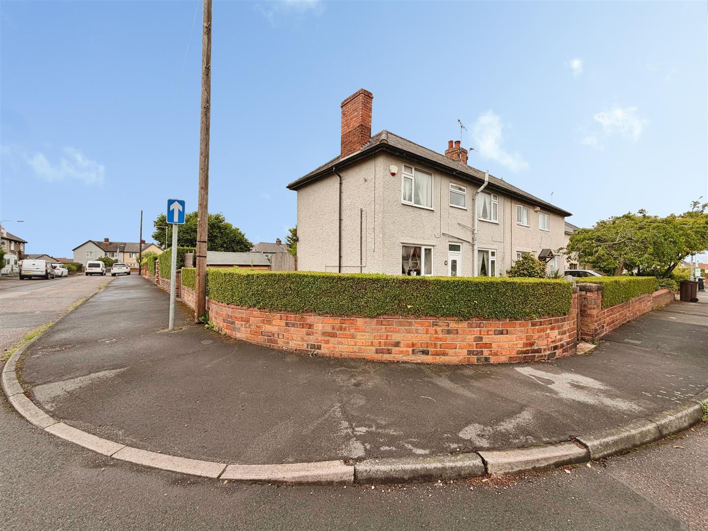
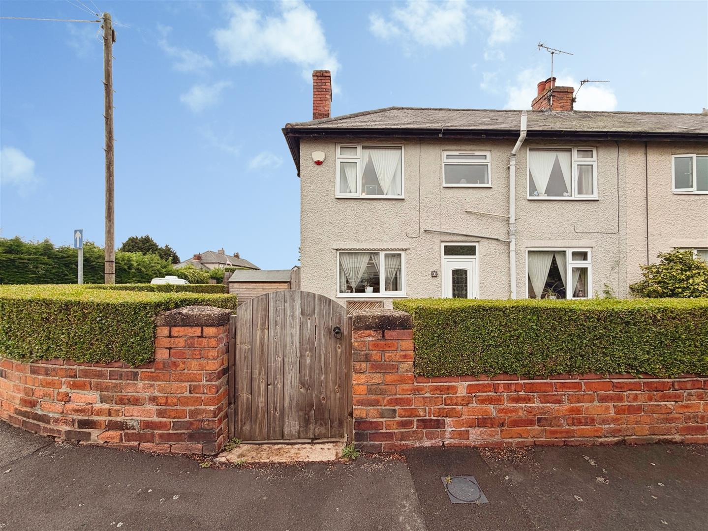
Occupying a generous corner plot, the property enjoys attractive gardens to the front, side and rear. The front garden is mainly laid to lawn, with gated access leading to the side and rear. The rear garden has been thoughtfully designed to provide a variety of outdoor living spaces, including a block-paved driveway, paved patio seating areas, lawned garden, wooden summer house and an impressive entertainment area with covered seating, making it ideal for family gatherings and social occasions.
ENTERTAINMENT ROOM
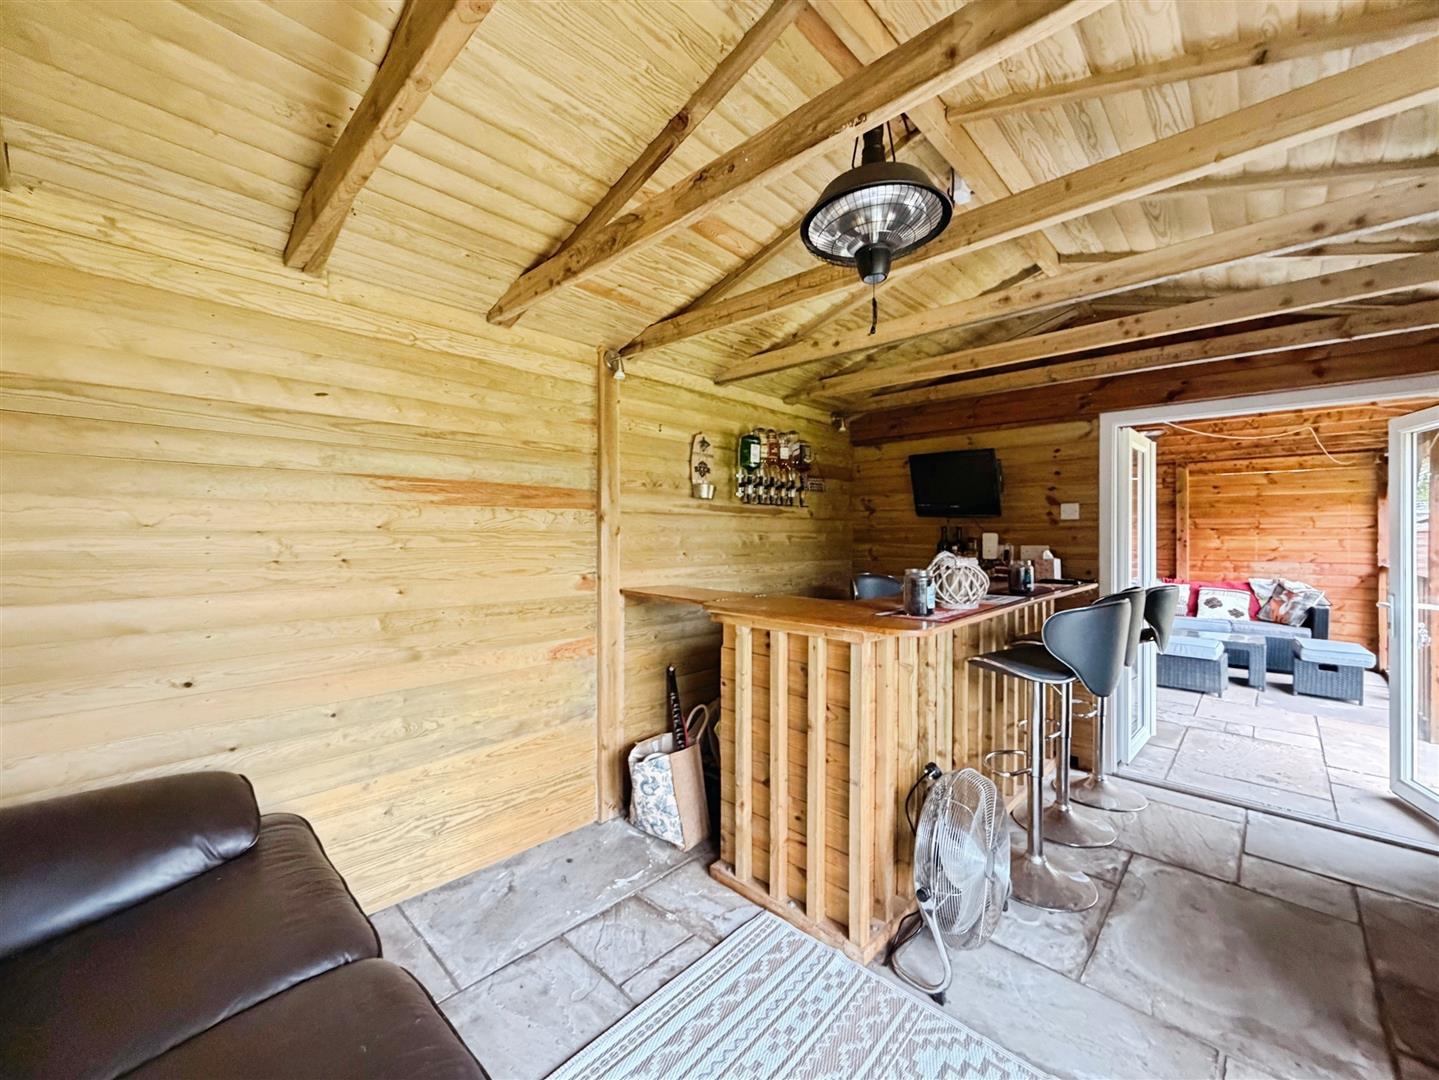
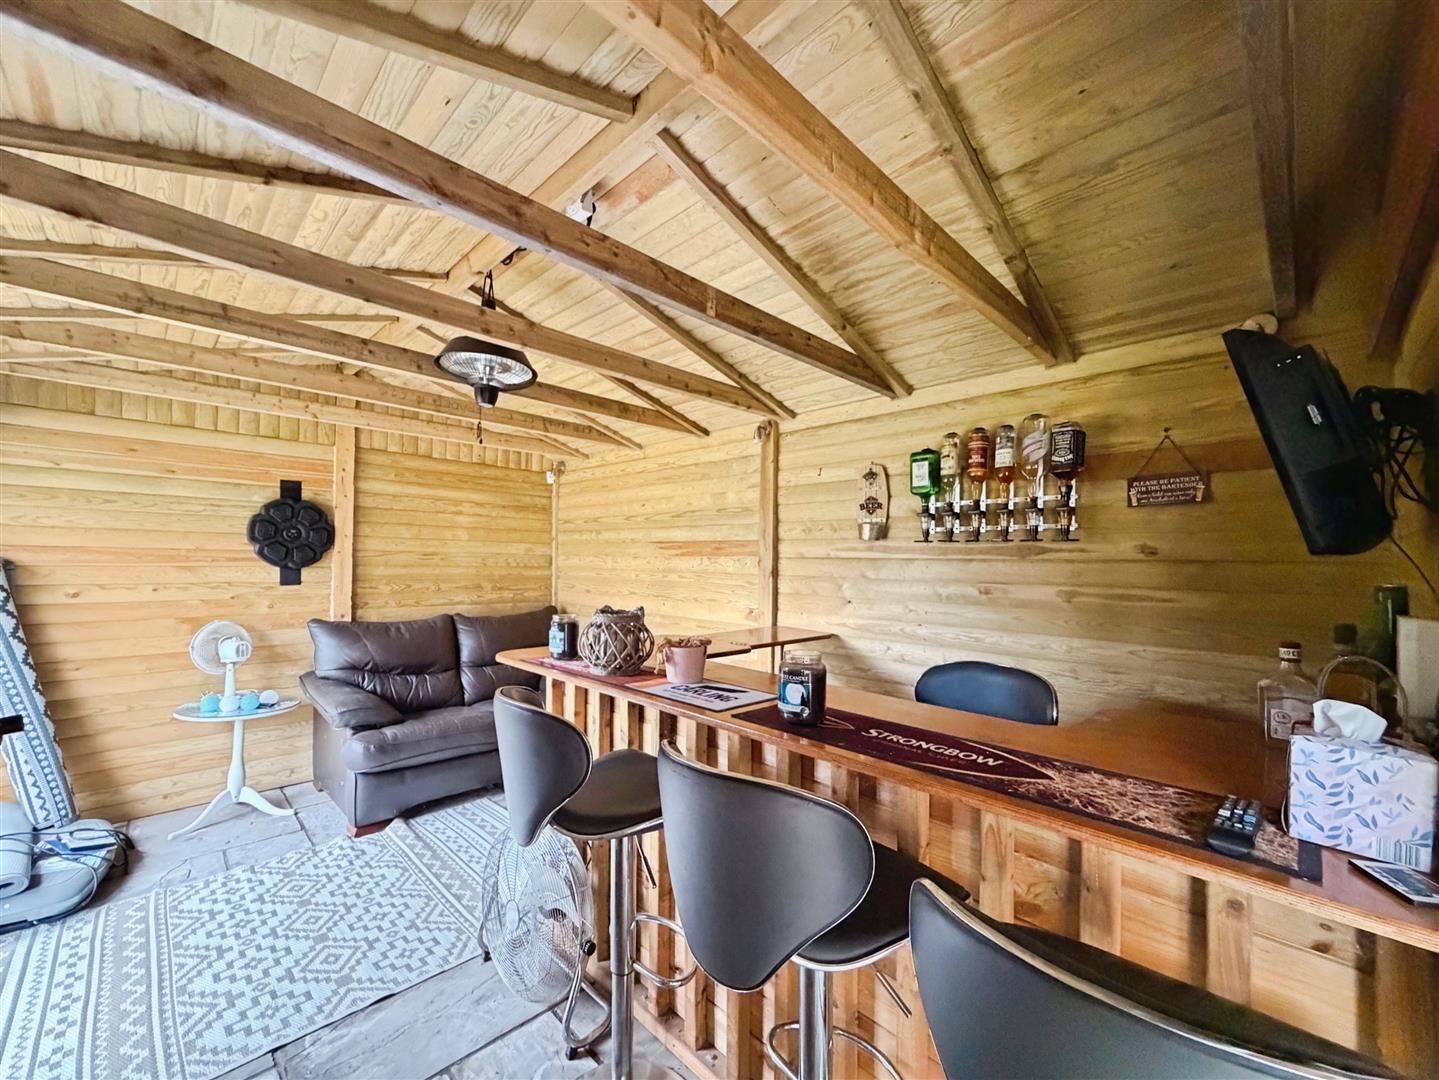
A fantastic and versatile outdoor entertaining space constructed with a timber frame and attractive balustrading beneath a pitched roof. The room features two sets of uPVC double-glazed French doors, Indian Slate flooring, a built-in bar, power and lighting. Offering exceptional flexibility, this space could be utilised as a home office, games room, children's playroom, hobby room or outdoor entertaining suite.
Enquire today
Features
Property Features
- ***GUIDE PRICE £150,000 - £160,000***
- Spacious three-bedroom semi-detached family home
- Occupying a generous corner plot with attractive gardens
- Highly sought-after village location
- Spacious dual-aspect living room with French doors to the garden
- Well-proportioned kitchen diner ideal for family living
- Three good-sized bedrooms and a modern family bathroom
- Fantastic entertainment room with built-in bar, power and lighting
- Driveway, summer house and multiple outdoor seating areas
- Within walking distance of shops, amenities, primary school and Langold Country Park