
Meadow Road, Worksop
Property Information
Full Details
ENTRANCE HALLWAY
Upon entering the property through a side-facing composite door, you are welcomed into a well-appointed and tastefully decorated entrance hallway. This space features a large storage cupboard, elegant coving to the ceiling, a central heating radiator, and a spindle staircase leading to the first-floor landing. The floor is finished with a chic laminated effect vinyl.
LIVING ROOM
A light and airy living room, generously proportioned and filled with natural light through a front-facing UPVC double-glazed square bay window and an additional UPVC double-glazed window. The room boasts stylish coving to the ceiling, a dado rail on the walls, two central heating radiators, and a modern wall-mounted electric fire as the focal point.
DOWNSTAIRS WC
A luxurious downstairs WC, equipped with a vanity hand wash basin and a low flush WC. The room features a tiled splashback, tile-effect vinyl flooring, a chrome towel radiator, and a side-facing obscure UPVC double-glazed window, ensuring both practicality and style.
KITCHEN
This exceptional kitchen is fitted with a range of high-quality wall and base units, complemented by beautiful granite work surfaces. The kitchen incorporates a sleek sink unit with a mixer tap, a fitted electric double oven, a four-ring gas hob with an electric extractor fan above, and integrated fridge and freezer. There is space for a freestanding washing machine, and the room is finished with downlighting to the ceiling and tiled flooring. A rear-facing UPVC double-glazed window and a side-facing UPVC double-glazed entrance door lead into a rear porch.
REAR PORCH
The rear porch is fitted with UPVC double-glazed windows and a rear-facing UPVC double-glazed entrance door that opens onto the patio seating area of the garden. The floor is covered with tile-effect vinyl.
DINING ROOM
A beautifully decorated dining room, featuring coving to the ceiling, a central heating radiator, and UPVC double-glazed French doors that open into the conservatory, creating a seamless flow between the spaces.
CONSERVATORY
A delightful space with a half dwarf wall, UPVC double-glazed windows, and rear-facing UPVC double-glazed French doors leading to the south-facing rear garden. The conservatory also benefits from a central heating radiator and a door providing access to the garage.
FIRST FLOOR LANDING
A spacious landing with side-facing UPVC double-glazed windows, coving to the ceiling, and spindle balustrades. A large over-stair storage cupboard provides added convenience. From here, doors lead to four bedrooms and the family bathroom suite.
MASTER BEDROOM
An elegant master bedroom with a front-facing UPVC double-glazed window, coving to the ceiling, and a central heating radiator. Luxury fitted wardrobes with matching drawers line one wall, and an archway leads to the en-suite.
EN-SUITE
A modern en-suite bathroom featuring a vanity hand wash basin and low flush WC. The walls are partially tiled, and the tile-effect vinyl flooring adds a touch of luxury. Additional features include a modern central heating radiator, downlighting to the ceiling, and a side-facing obscure UPVC double-glazed window.
BEDROOM TWO
A spacious second double bedroom with a rear-facing UPVC double-glazed window, coving to the ceiling, a central heating radiator, and fitted wardrobes. An archway leads to the third bedroom.
BEDROOM THREE
This versatile room has been reimagined as an office or dressing room but could easily be reverted back into a fourth bedroom. It features a rear-facing UPVC double-glazed window, coving to the ceiling, and a central heating radiator.
BEDROOM FOUR
A good-sized fourth bedroom with a front-facing UPVC double-glazed window, coving to the ceiling, and a central heating radiator.
FAMILY BATHROOM
A luxurious family bathroom suite in white, comprising a panel bath with an overhead mains-run waterfall shower and glass shower screen, a hand wash basin, and a low flush WC. The walls are elegantly tiled, and the floor is finished with tile-effect vinyl. Additional features include a chrome towel radiator, downlighting to the ceiling, and a side-facing obscure UPVC double-glazed window.
OUTSIDE
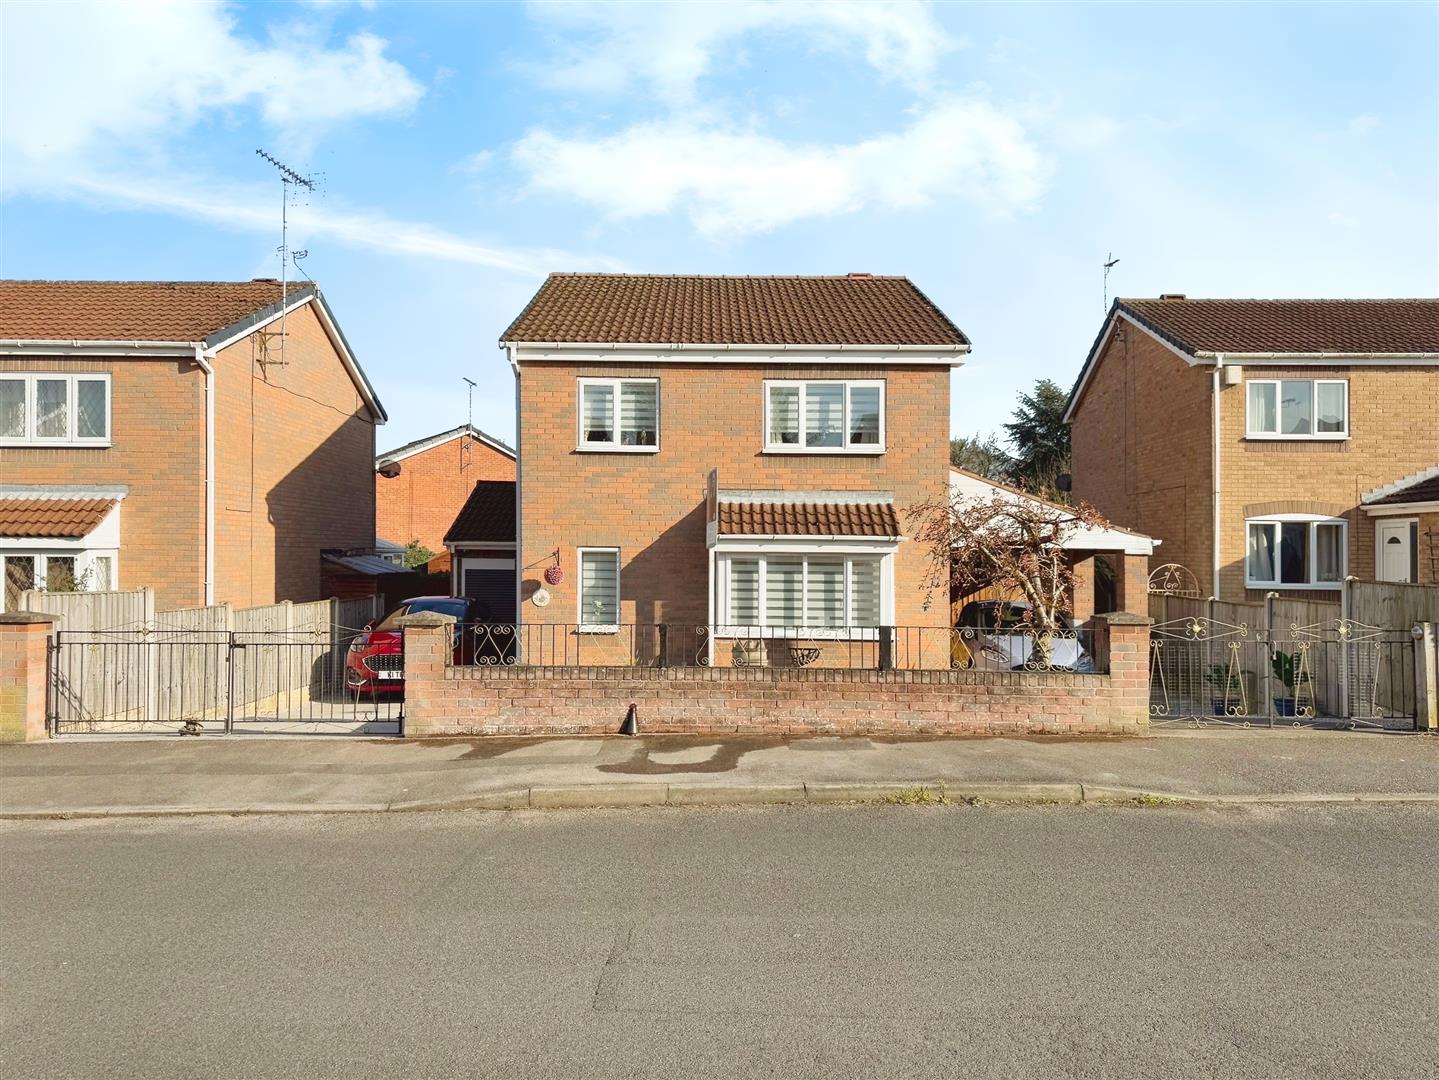
To the front of the property, there is a low-maintenance pebbled garden, bordered by a wall, with two sets of wrought-iron gates leading to two driveways—one with a carport and the other providing access to the integral garage. There is also a gate providing access to the rear of the property.
The rear garden is generous in size, south-facing, and predominantly laid to lawn. It offers two patio seating areas, a raised deck seating area, a garden shed, as well as outdoor lighting and a water tap, making it ideal for both relaxation and entertaining.
GARAGE
The garage is equipped with an electric remote-control roller door and features a rear-facing UPVC double-glazed window. It also houses the wall-mounted combination central heating boiler,
AGENTS NOTE
The property is fitted with a full alarm system and cctv
Enquire today
Features
Property Features
- ***GUIDE PRICE £280,000 - £290,000***
- Stylish four-bedroom family home located in the sought-after St Anne's Estate, Worksop.
- Conveniently close to Worksop town centre, local amenities, schools, and transport links.
- Spacious living room with natural light, modern wall-mounted electric fire, and two central heating radiators.
- Quality fitted kitchen with granite work surfaces, integrated appliances, and space for a freestanding washing machine.
- Beautifully decorated dining room with French doors leading to the conservatory.
- Master bedroom with luxury fitted wardrobes, matching drawers, and en-suite bathroom.
- Versatile third bedroom, ideal as an office or dressing room, with potential to convert back to a fourth bedroom.
- Generous south-facing rear garden with two patio areas, raised deck, garden shed, and outdoor lighting.
- Integral garage with electric remote-control roller door, rear-facing window, and wall-mounted central heating boiler under warranty.