
Middle Meadow, Shireoaks, Worksop
Property Information
Full Details
ENTRANCE HALLWAY
The entrance hall features a front-facing composite door that opens into a welcoming hallway. It boasts coving along the ceiling, a central heating radiator, a storage cupboard, and tiled flooring. The staircase leads to both the first and second-floor landings. Doors from the hallway provide access to the open-plan kitchen diner, living room, and downstairs WC.
DOWNSTAIRS WC
This modern WC includes a vanity hand wash basin and a flush toilet. It is complemented by tiled splashbacks, tiled flooring, a central heating radiator, and downlighting in the ceiling. A front-facing obscure UPVC double-glazed window provides natural light.
LIVING ROOM
A spacious living room, enhanced by two front-facing UPVC double-glazed windows and coving on the ceiling. The room is warmed by two central heating radiators, and double doors lead to the open-plan kitchen diner.
OPEN PLAN KITCHEN DINER
This stylish, modern kitchen features high-gloss wall and base units with complementary work surfaces. A central island with a breakfast bar offers additional storage. Appliances include a fitted electric double oven, an induction hob with an electric extractor fan and dishwasher. The kitchen has space for an American-style fridge freezer and is lit by ceiling downlights. A rear-facing UPVC double-glazed window and composite door lead to the rear garden, with tiled flooring extending into the dining area. The dining room has rear-facing UPVC windows and French doors that open into the garden.
FIRST FLOOR LANDING
The first-floor landing is illuminated by a side-facing UPVC double-glazed window and features a spindle staircase leading to the second floor. A central heating radiator and doors provide access to four bedrooms and the family bathroom.
FAMILY BATHROOM
The bathroom suite includes a white panel bath, a pedestal wash basin, and a low flush toilet. The walls are partially tiled, with laminated wood flooring, a central heating radiator, ceiling lighting, a shaving point, and an electric extractor fan. A side-facing obscure UPVC double-glazed window offers privacy and natural light.
BEDROOM TWO
This appealing double bedroom features a rear-facing UPVC double-glazed window, a central heating radiator, and fitted wardrobes along one wall. A door provides access to the ensuite shower room.
EN-SUITE SHOWER ROOM
The ensuite features a walk-in shower with a mains shower, a pedestal hand wash basin, and a low flush toilet. The walls are partially tiled, with laminated flooring, downlighting in the ceiling, a shaving point, an electric extractor fan, and a side-facing UPVC double-glazed window.
BEDROOM THREE
A well-sized double bedroom with two front-facing UPVC double-glazed windows, two central heating radiators, and fitted wardrobes along one wall.
BEDROOM FOUR
Currently used as an office, this room includes a rear-facing UPVC double-glazed window and a central heating radiator.
BEDROOM FIVE
Used as a hobby room or second office, this room has a front-facing UPVC double-glazed window and a central heating radiator.
SECOND FLOOR LANDING
The second-floor landing features spindle balustrades, a front-facing UPVC double-glazed window, a cylinder cupboard, and a central heating radiator. A door leads to the master bedroom.
MASTER BEDROOM
This spacious master bedroom features a rear and front-facing UPVC double-glazed windows, a central heating radiator, and fitted wardrobes along one wall. A door provides access to the ensuite bathroom room.
EN-SUITE BATHROOM
This luxurious four-piece bathroom suite includes a freestanding bath, a double shower with a waterfall shower head, a wall-hung vanity hand wash basin, and a flush toilet. The bathroom is fully tiled on both walls and floor and is fitted with a modern towel radiator, ceiling downlights, and a rear-facing Velux window.
OUTSIDE
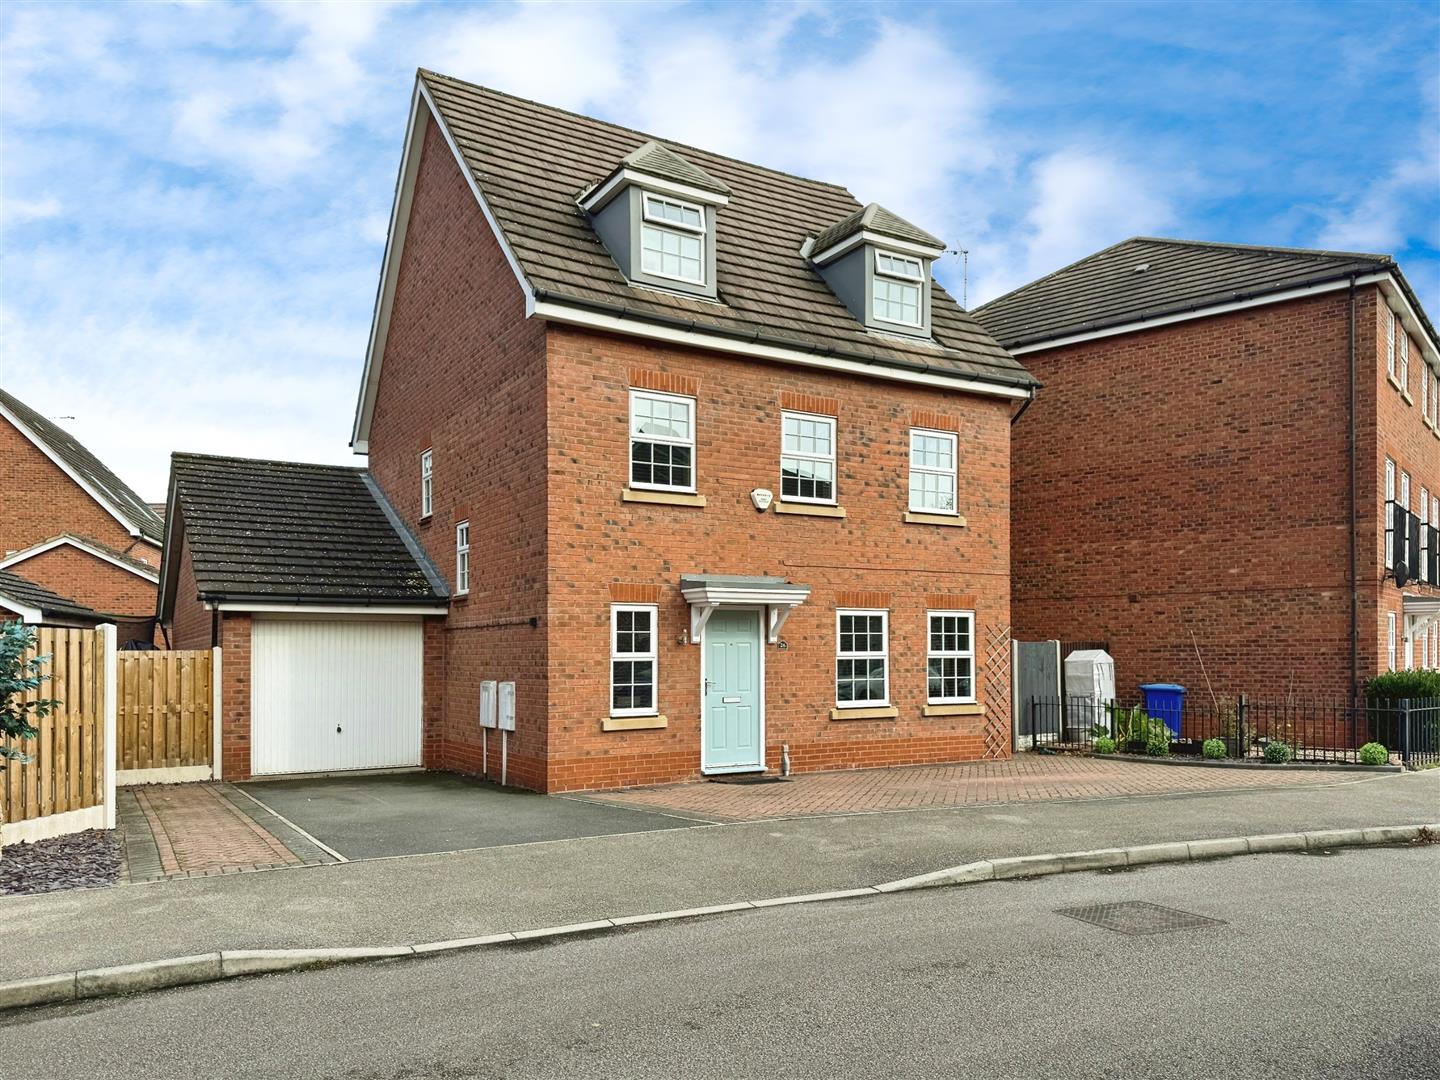
The front of the property features an open-plan block-paved driveway with parking for multiple vehicles, leading to the garag and gate access to the rear of the property. The rear garden is beautifully maintained, with a lawn, paved patio seating areas, outdoor lighting, and a water tap.
TANDEM GARAGE
The tandem garage has an up-and-over door, power, plumbing for an automatic washing and lighting, along with a side-facing composite door providing access to the rear garden.
Enquire today
Features
Property Features
- Spacious entrance hall with tiled flooring and storage
- Large living room with two front-facing windows and access to the kitchen diner.
- Modern open-plan kitchen diner with high-gloss units, central island, and French doors to the garden.
- Downstairs WC with modern suite and tiled finishes.
- First floor has four bedrooms, including one with an ensuite shower room.
- Family bathroom with a bath, pedestal sink, and partially tiled walls.
- Master bedroom on the second floor with fitted wardrobes and a luxurious ensuite.
- Block-paved driveway with parking for several vehicles.
- Well-maintained rear garden with lawn, patio areas, outdoor lighting, and water tap.
- Tandem garage with power, plumbing, lighting, and side access to the garden.