
Middle Meadow, Shireoaks, Worksop
Property Information
Full Details
ENTRANCE HALLWAY
A welcoming entrance, featuring a front-facing door that opens into a bright and airy hallway. The space includes a front-facing UPVC double-glazed window, a central heating radiator, and a generous storage cupboard housing the wall-mounted combination central heating boiler, which is still under warranty. A spindle staircase leads to the first-floor landing, with doors providing access to the living room and breakfast kitchen.
LIVING ROOM
A well-proportioned and tastefully decorated living room, featuring a front-facing UPVC double-glazed window, coving to the ceiling, and two central heating radiators. Double doors lead seamlessly into the dining room, creating an open and inviting space.
DINING ROOM
A spacious dining room with rear-facing UPVC double-glazed windows and French doors that open onto the conservatory. The room also features coving to the ceiling, a central heating radiator, and a door leading to the breakfast kitchen, ideal for family meals and entertaining.
BREAKFAST KITCHEN
An expansive and well-appointed kitchen offering a wide range of wall and base units, complemented by stylish work surfaces and a sink unit with mixer tap. The kitchen benefits from LED kickboard lighting, ample space for freestanding appliances, including a range cooker with an electric extractor fan above, an American-style fridge freezer, washing machine, and dishwasher. The walls are part-tiled, and the flooring is tiled throughout. Additional features include downlighting to the ceiling, a central heating radiator, an under-stair storage cupboard, a rear-facing UPVC double-glazed window, and a composite entrance door that leads into the conservatory.
CONSERVATORY
A generous-sized conservatory with a half dwarf wall and UPVC double-glazed windows. The side-facing entrance door and rear-facing French doors open directly onto the garden, creating a seamless connection between indoor and outdoor spaces. The room also benefits from a central heating radiator, air-conditioning unit, downlighting, vinyl flooring, and a door leading to a part garage conversion.
PLAYROOM
Currently used as a playroom, this versatile space could easily serve as a snug or even a downstairs bedroom. It includes side-facing UPVC double-glazed windows and rear-facing French doors that open onto the paved patio seating area in the garden.
DOWNSTAIRS WC
Comprising a white suite with a low flush WC, pedestal hand wash basin with tiled splashback, central heating radiator, vinyl flooring, and an electric extractor fan.
FIRST FLOOR LANDING
The first-floor landing features spindle balustrades, a staircase leading to the second-floor landing, a central heating radiator, and a cylinder cupboard. Doors lead to three bedrooms and the family bathroom.
BEDROOM THREE
An attractive and spacious master bedroom with both front and side-facing UPVC double-glazed windows. The room features two central heating radiators and fitted wardrobes along one wall. A door provides access to the ensuite shower room.
EN-SUITE SHOWER ROOM
A modern three-piece suite in white, comprising a walk-in shower unit with a powerful waterfall shower, pedestal hand wash basin, low flush WC, and part-tiled walls. Additional features include a central heating radiator, downlighting to the ceiling, an electric extractor fan, and a front-facing obscure UPVC double-glazed window.
BEDROOM FOUR
A second double bedroom, featuring a rear-facing UPVC double-glazed window, a central heating radiator, an air-conditioning unit, and fitted double wardrobes along one wall. A door leads into the ensuite shower room.
EN-SUITE SHOWER ROOM
A modern three-piece suite in white, including a walk-in shower unit with a major shower, pedestal hand wash basin, low flush WC, part-tiled walls, a central heating radiator, downlighting, an electric extractor fan, vinyl flooring, and a side-facing obscure UPVC double-glazed window.
BEDROOM FIVE
A fifth double bedroom with a rear-facing UPVC double-glazed window, a central heating radiator, and a fitted single wardrobe along one wall.
FAMILY BATHROOM
A stylish four-piece suite in white, comprising a panel bath, a walk-in shower unit with a main shower, pedestal hand wash basin, low flush WC, and part-tiled walls. The bathroom also features a central heating radiator, downlighting, an electric extractor fan, vinyl flooring, and a front-facing UPVC double-glazed window.
SECOND FLOOR LANDING
The second-floor landing is illuminated by a rear-facing Velux window and provides access to two further spacious bedrooms.
MASTER BEDROOM
A charming and spacious master bedroom with a front-facing UPVC double-glazed window, a central heating radiator, and fitted double wardrobes along one wall. A door leads into the ensuite shower room.
EN-SUITE SHOWER ROOM
A modern three-piece suite in white, comprising a walk-in shower unit with a main shower, a vanity hand wash basin, low flush WC, part-tiled walls, a central heating radiator, downlighting, an electric extractor fan, vinyl flooring, and a rear-facing Velux window.
BEDROOM TWO
A large second double bedroom currently used as an office, featuring both a front-facing UPVC double-glazed window and a rear-facing Velux window. The room also includes a central heating radiator and access to the loft space.
OUTSIDE
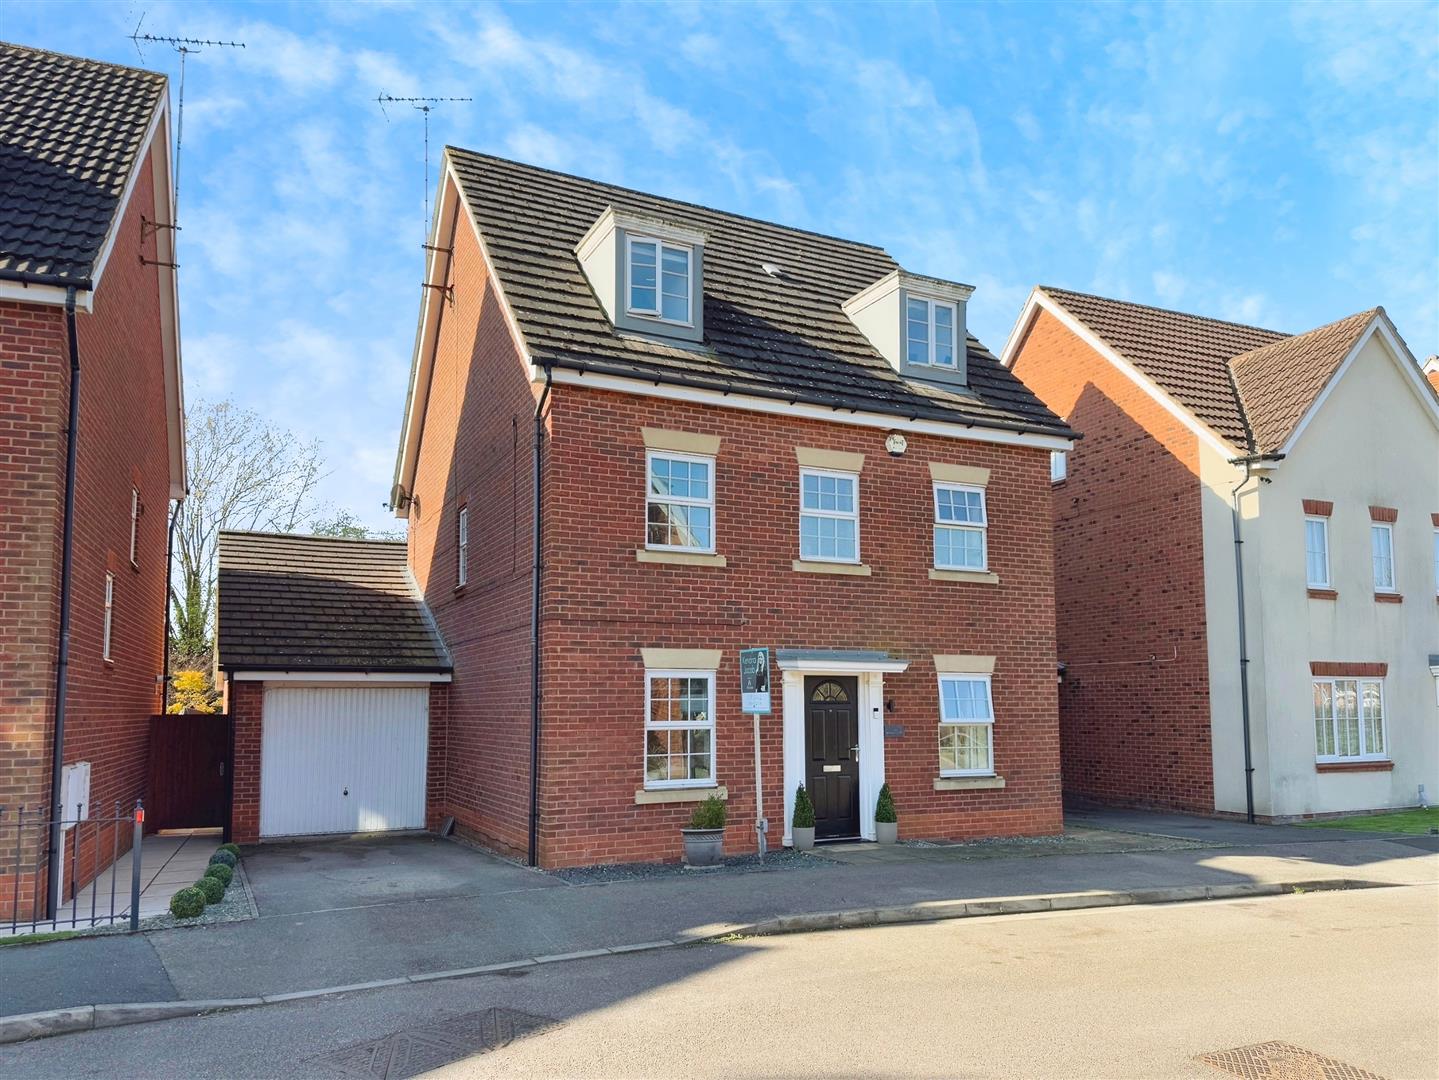
To the front, the property is approached via an open-plan garden with a driveway leading to a part garage used for storage. A side gate provides access to the rear garden. To the rear, there is an enclosed garden, predominantly laid to lawn with paved patio seating areas, outdoor lighting, and a water tap.
Enquire today
Features
Property Features
- ****GUIDE PRICE £300,000 - £325,000****
- Five-bedroom detached property set over three floors.
- Located in the popular village of Shireoaks with beautiful canal-side walks.
- Village benefits from its own train station, ideal for commuters.
- Spacious entrance hallway, living room, and generous dining room.
- Well-equipped breakfast kitchen with modern appliances.
- Large conservatory, play room & downstairs WC
- Three ensuite shower rooms, plus a stylish family bathroom.
- Five double bedroom, four with fitted wardrobes
- Open-plan front garden, driveway, and enclosed rear garden with paved seating areas.