Middle Meadow, Shireoaks, Worksop
Property Information
Full Details
ENTRANCE HALLWAY
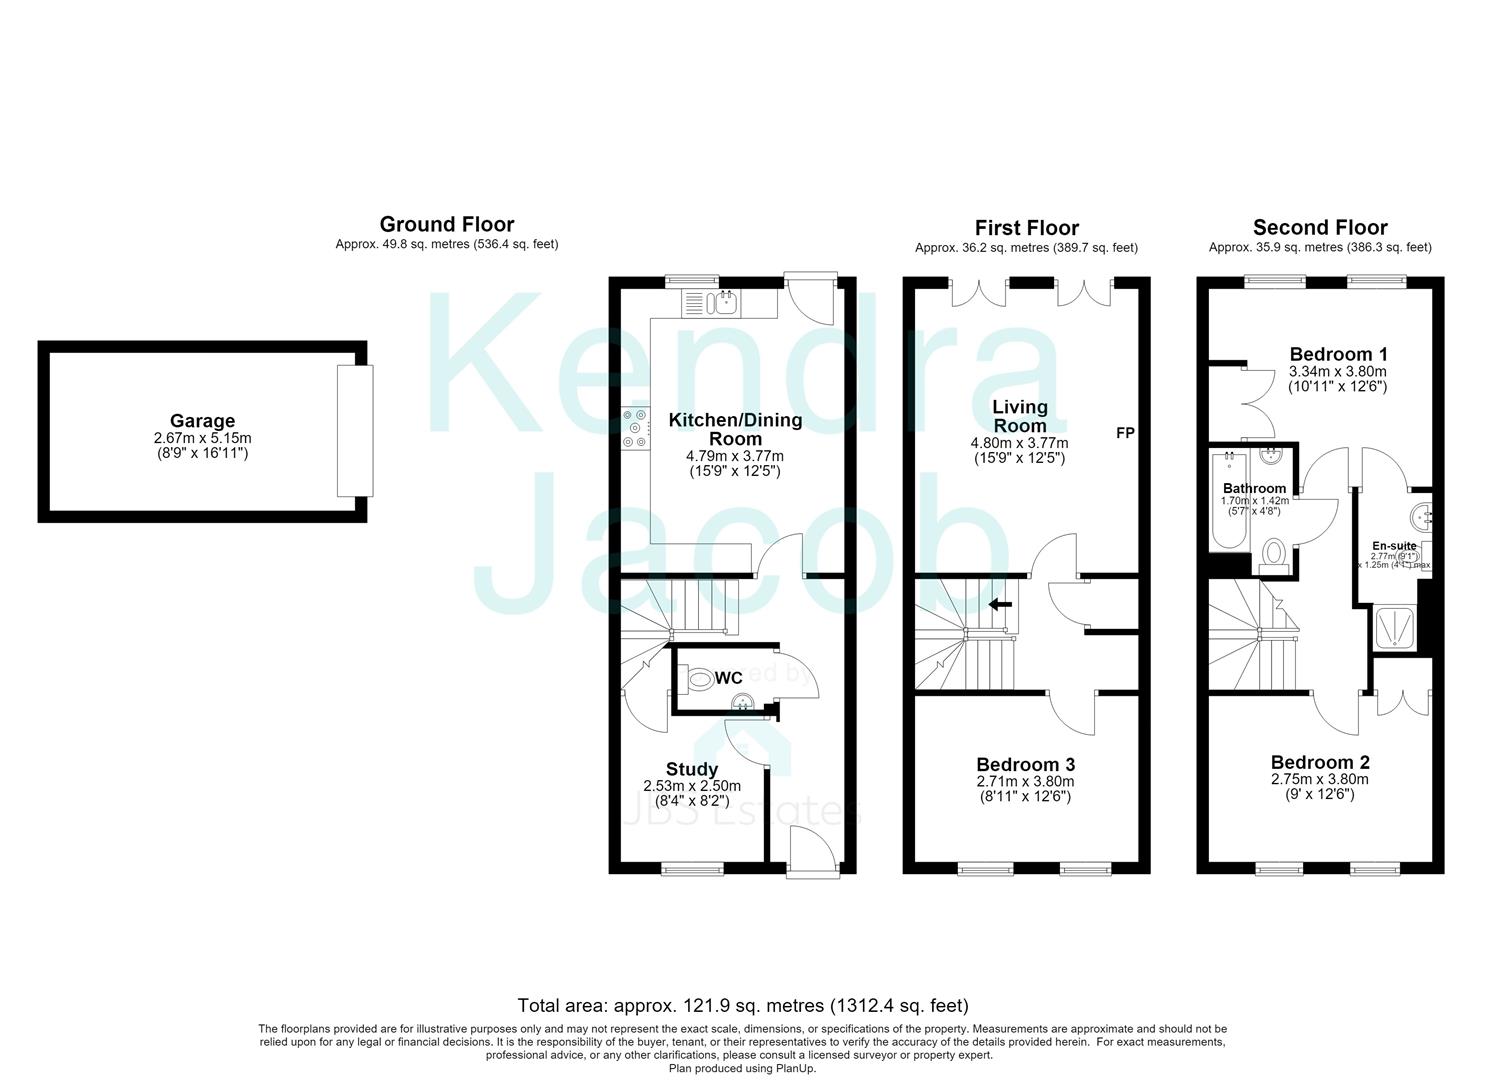
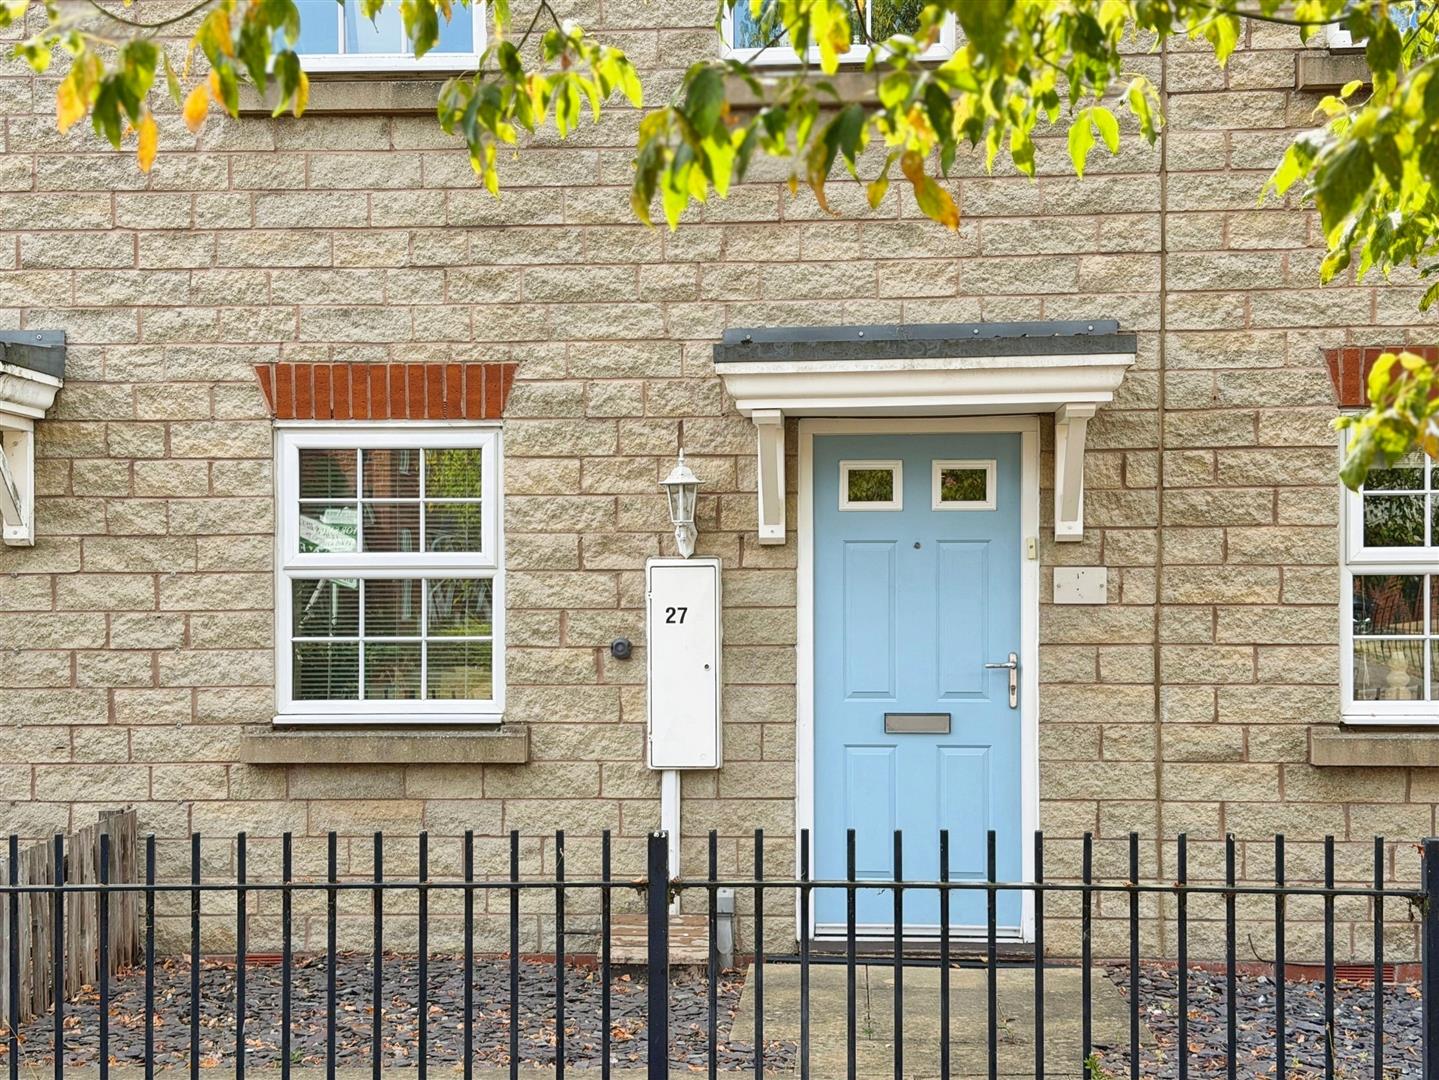
A welcoming entrance hallway approached via a front-facing composite entrance door. The hallway provides access to the study/fourth bedroom, downstairs WC and spacious open-plan kitchen/diner, with a staircase rising to the first and second-floor landings. Further features include attractive laminate flooring, a central heating radiator and coving to the ceiling.
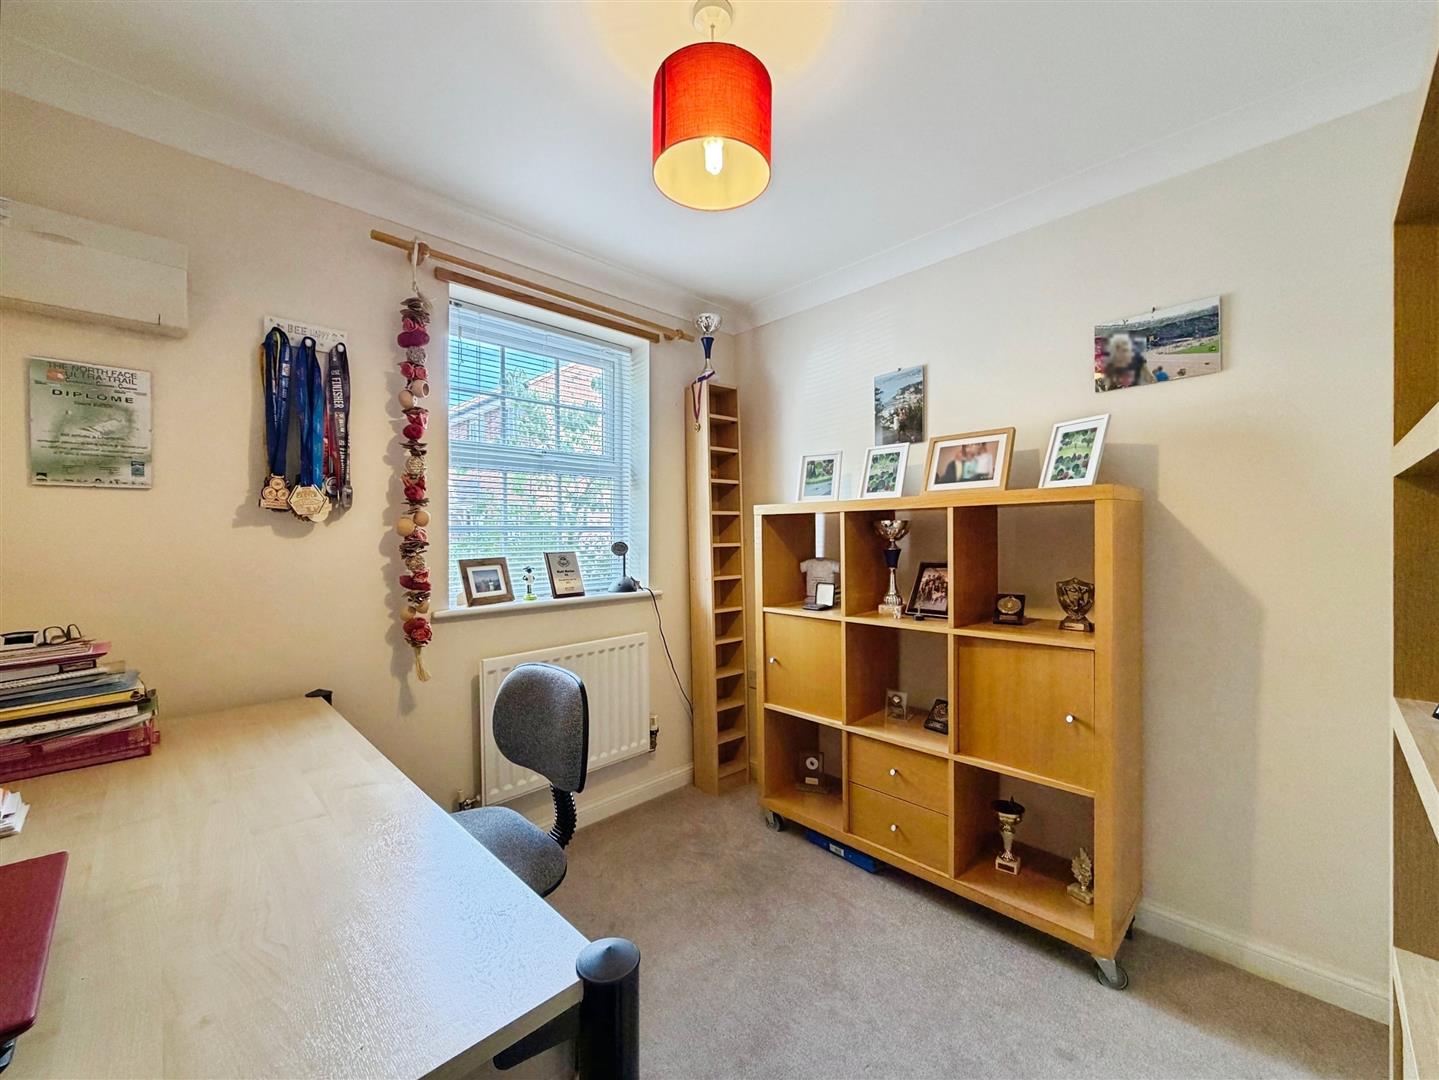
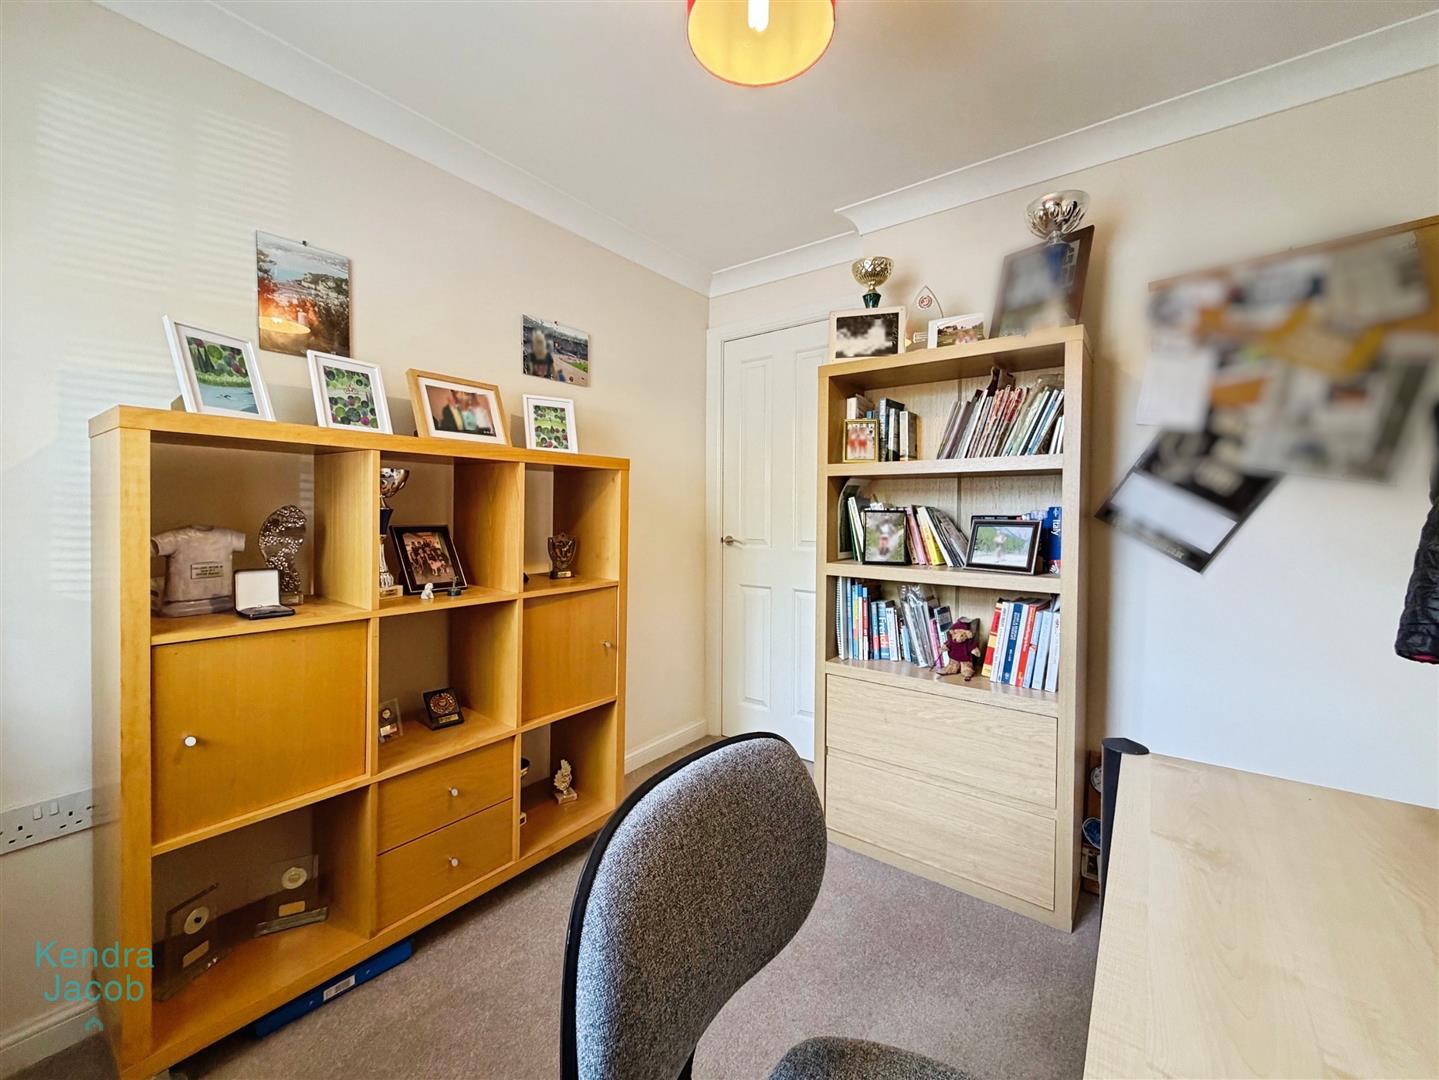
STUDY/FOURTH BEDROOM
A versatile and well-proportioned room currently utilised as a study, but offering the flexibility to be used as a fourth bedroom if required. Having a front-facing UPVC double-glazed window, useful storage cupboard, central heating radiator and coving to the ceiling.
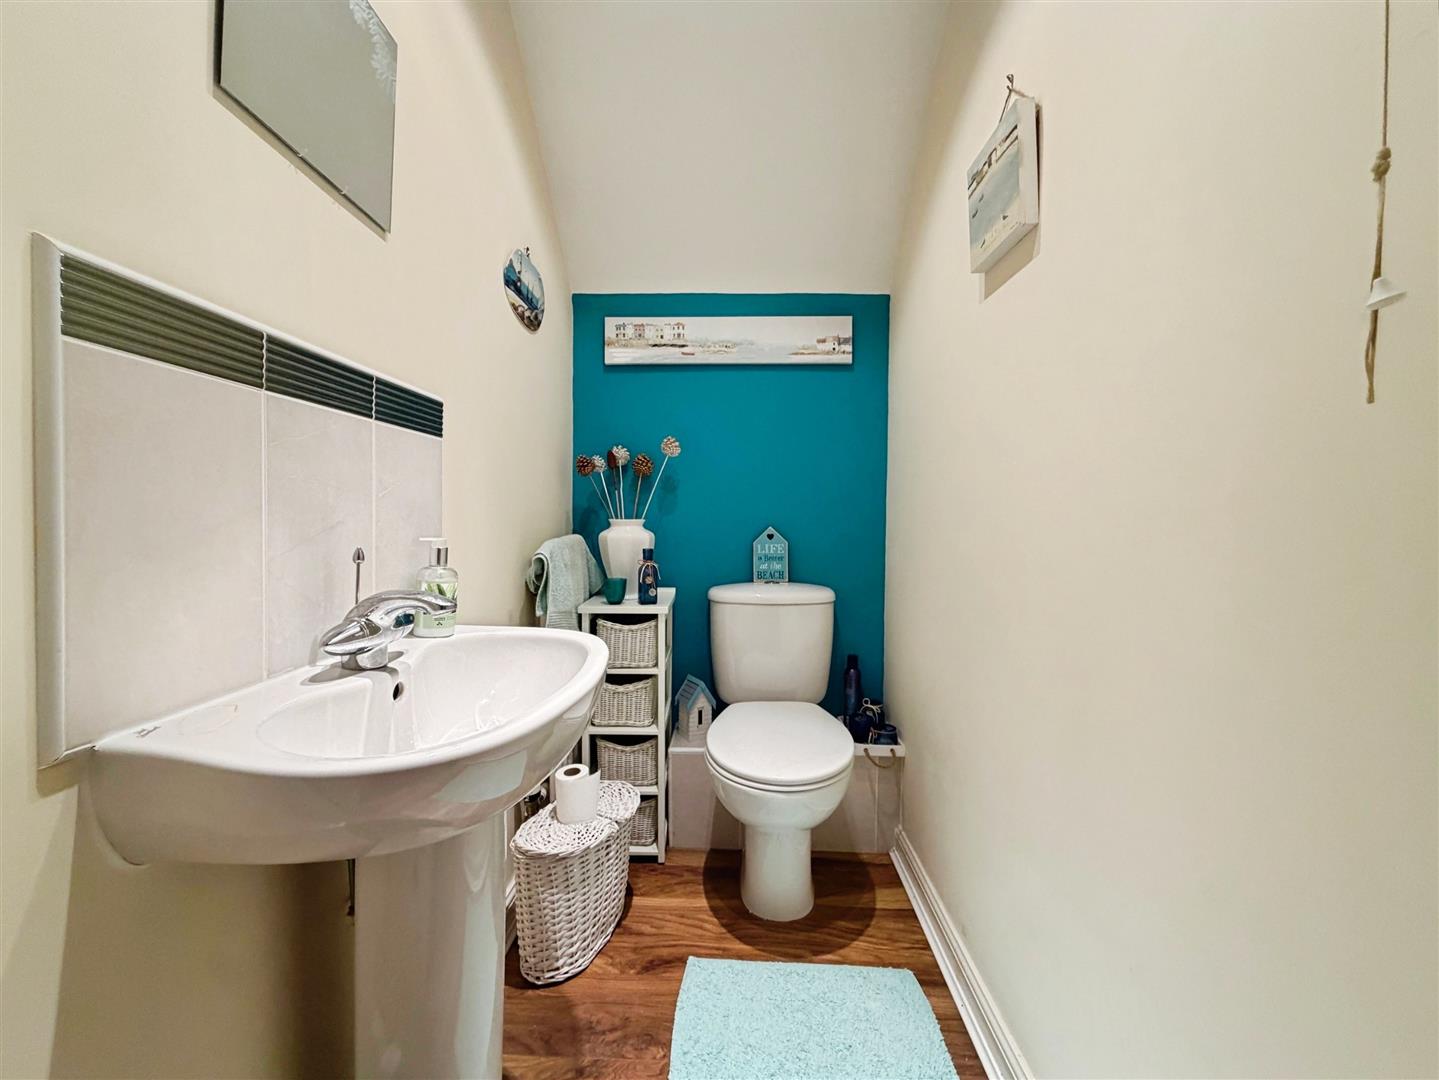
DOWNSTAIRS WC
Fitted with a modern white suite comprising a low-level flush WC and pedestal wash hand basin with tiled splashback. Further features include laminate flooring, central heating radiator, recessed downlighting and an electric extractor fan.
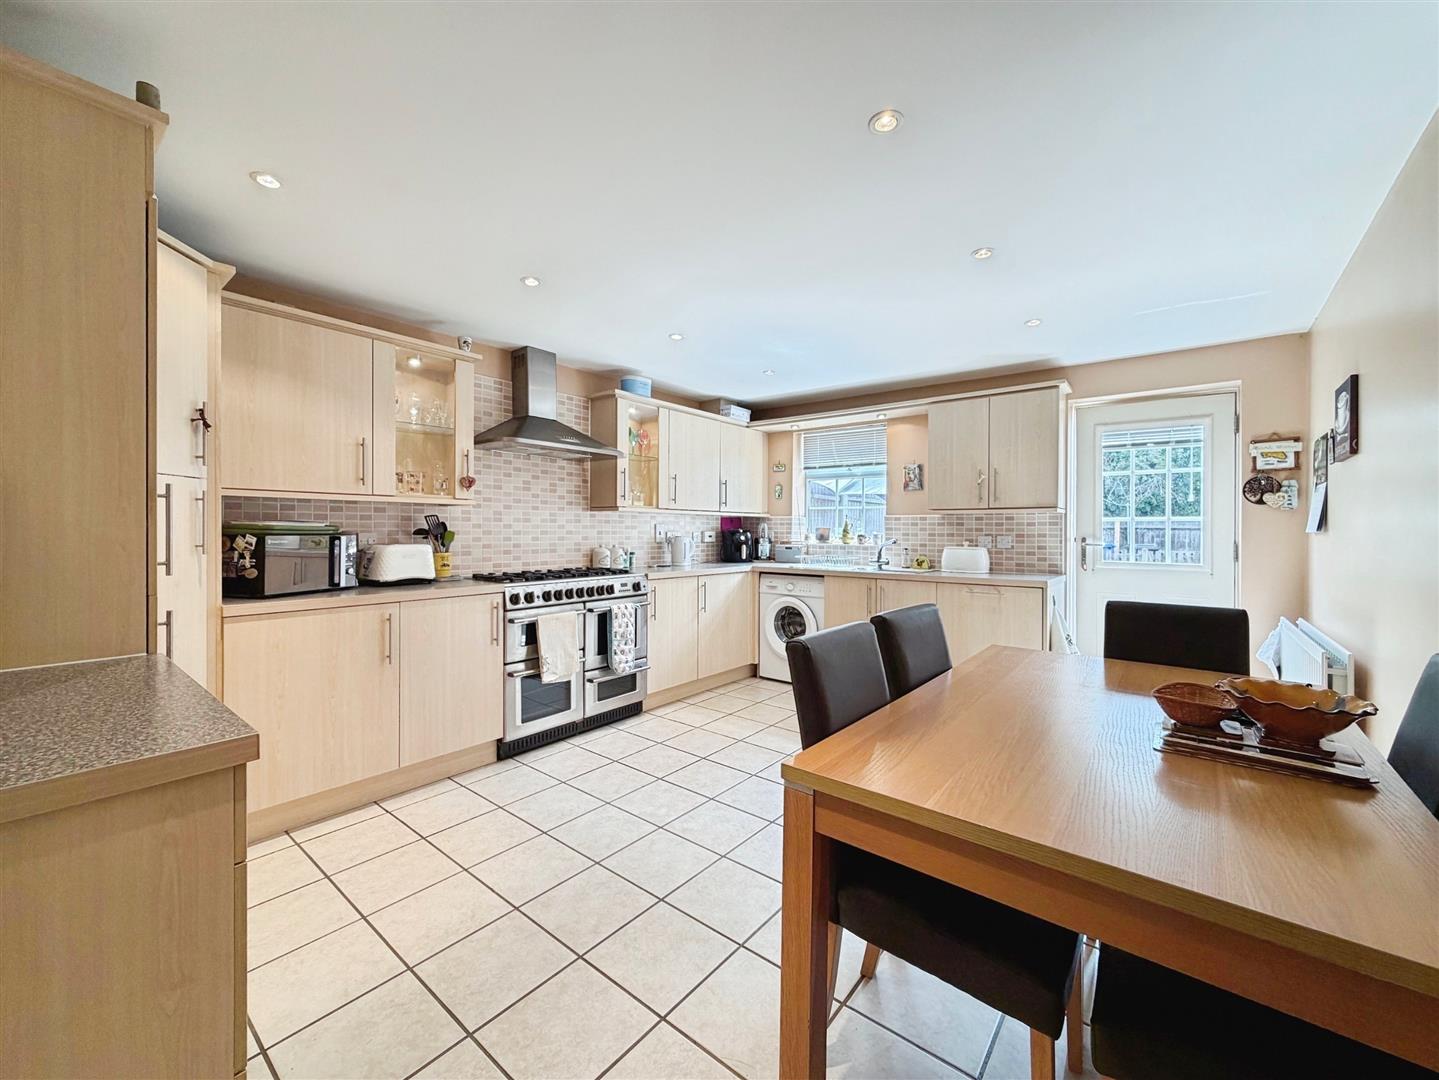
OPEN PLAN KITCHEN DINER
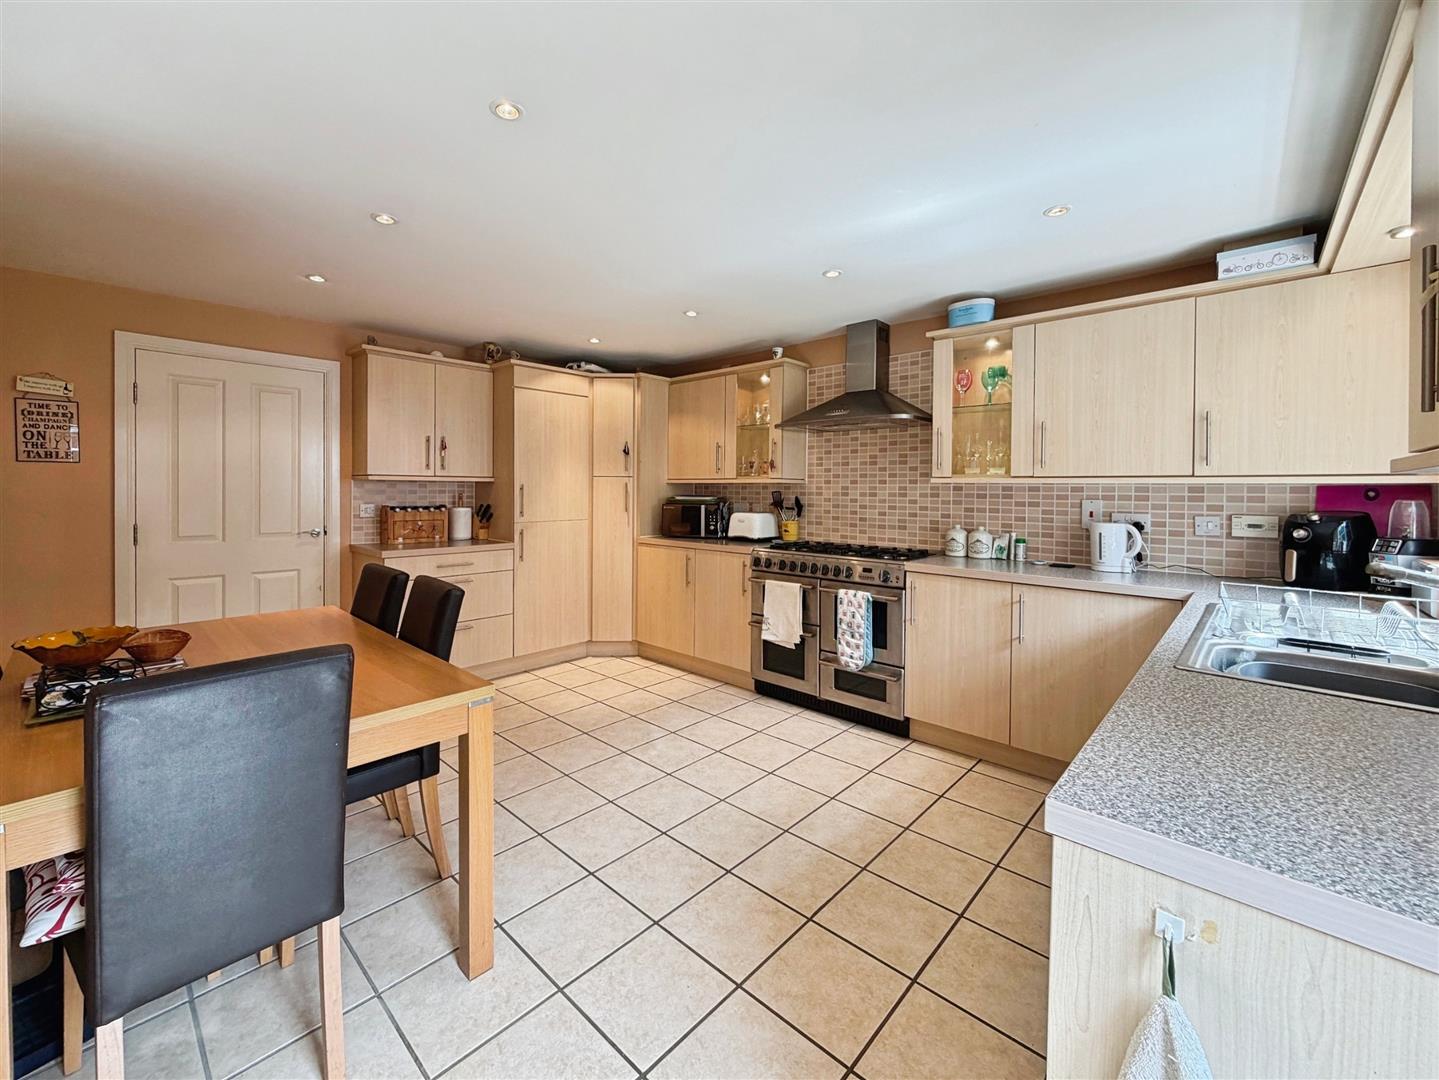
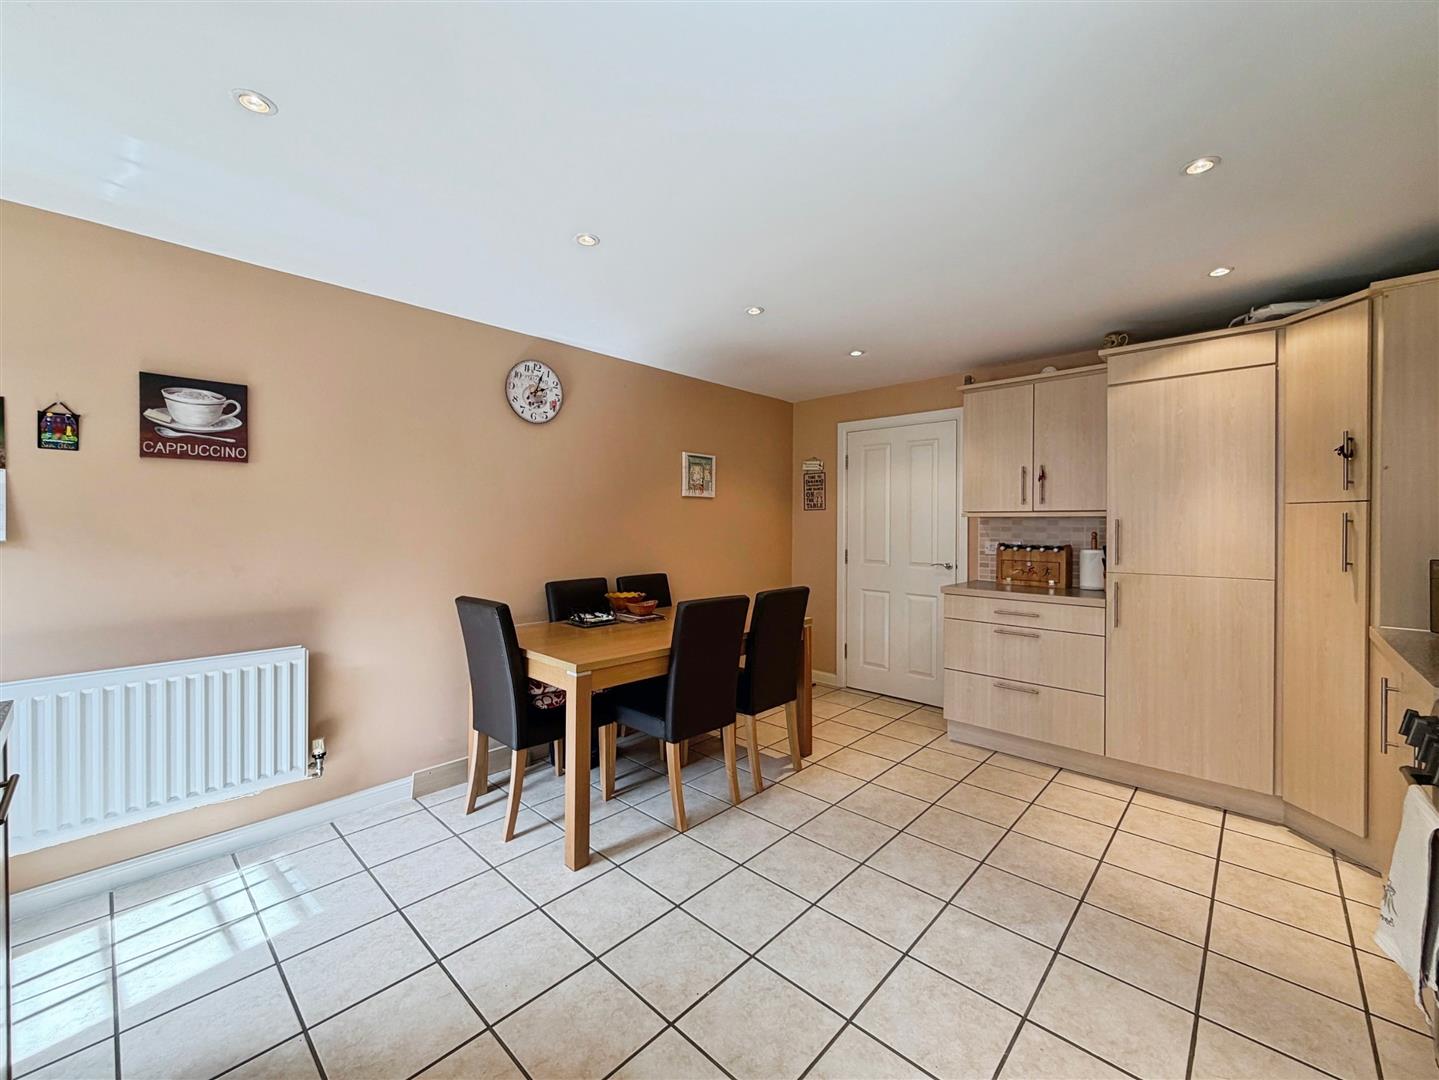
A particularly spacious and versatile open-plan kitchen/diner, ideal for both everyday family living and entertaining. The kitchen is fitted with an extensive range of wall and base units complemented by contrasting work surfaces incorporating a stainless-steel sink and mixer tap.
There is space for a freestanding range-style cooker with an electric extractor hood over, together with space and plumbing for a washing machine and integrated appliances including a fridge/freezer and dishwasher.
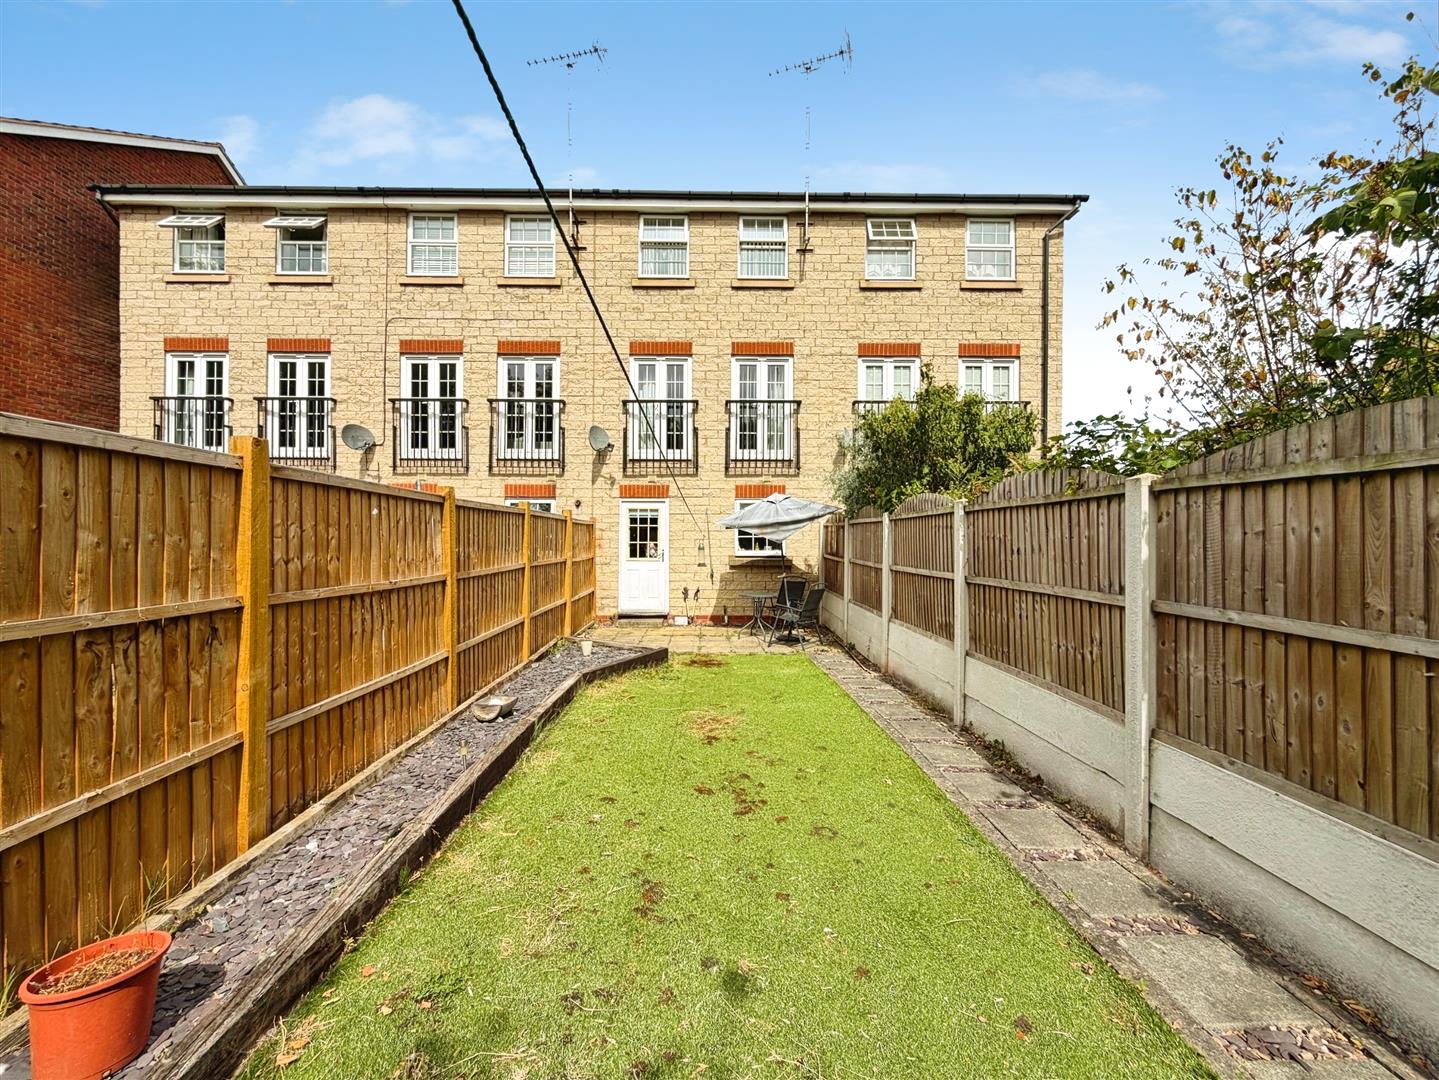
The room benefits from part-tiled walls, tiled flooring, central heating radiator, recessed ceiling downlighting and a rear-facing UPVC double-glazed window. A composite door provides direct access to the rear garden, creating a practical and convenient connection between the kitchen and outdoor space.
FIRST FLOOR LANDING
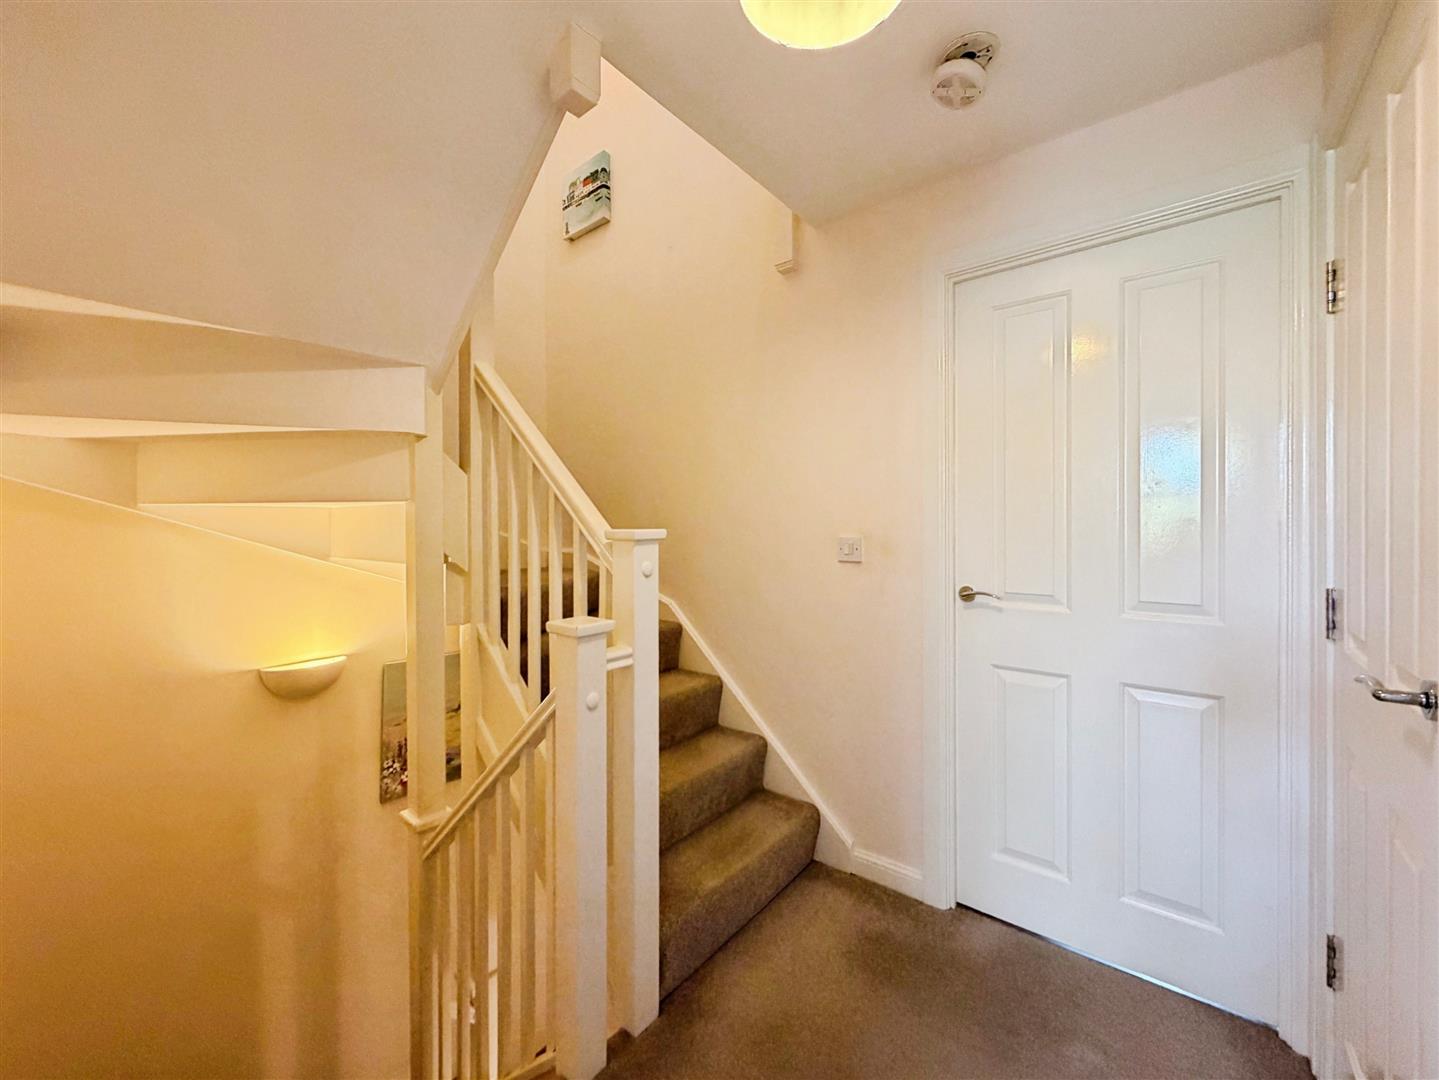
A spacious first-floor landing with spindle staircase rising to the second-floor landing. The landing benefits from a useful airing/cylinder cupboard and provides access to the living room and bedroom.
LIVING ROOM
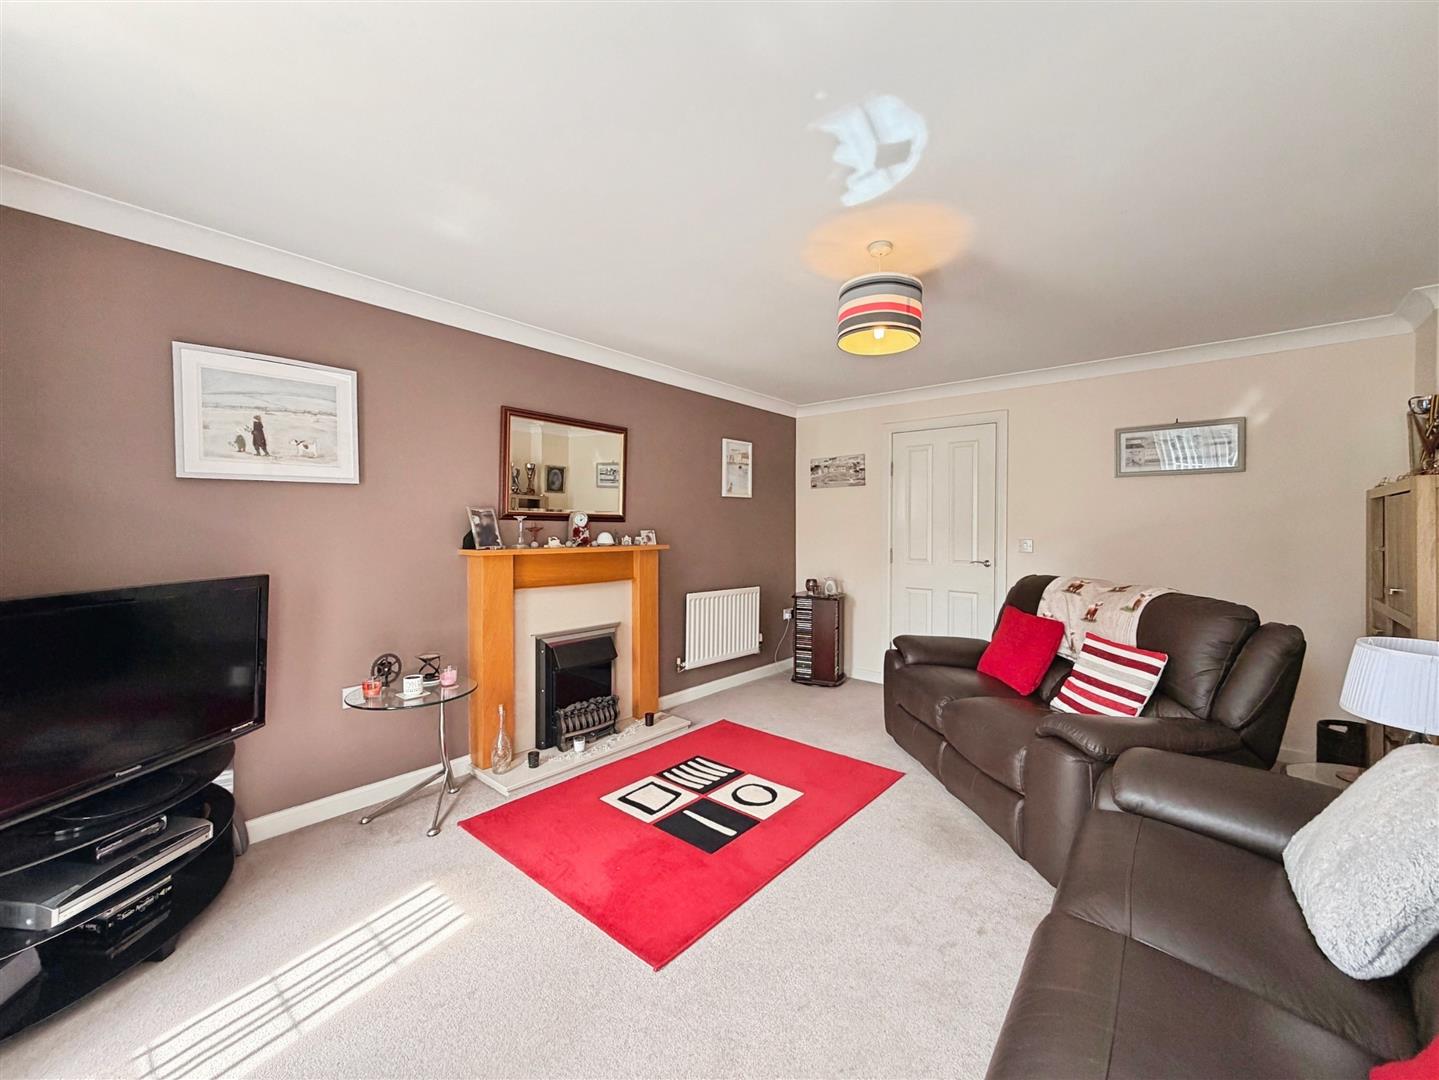
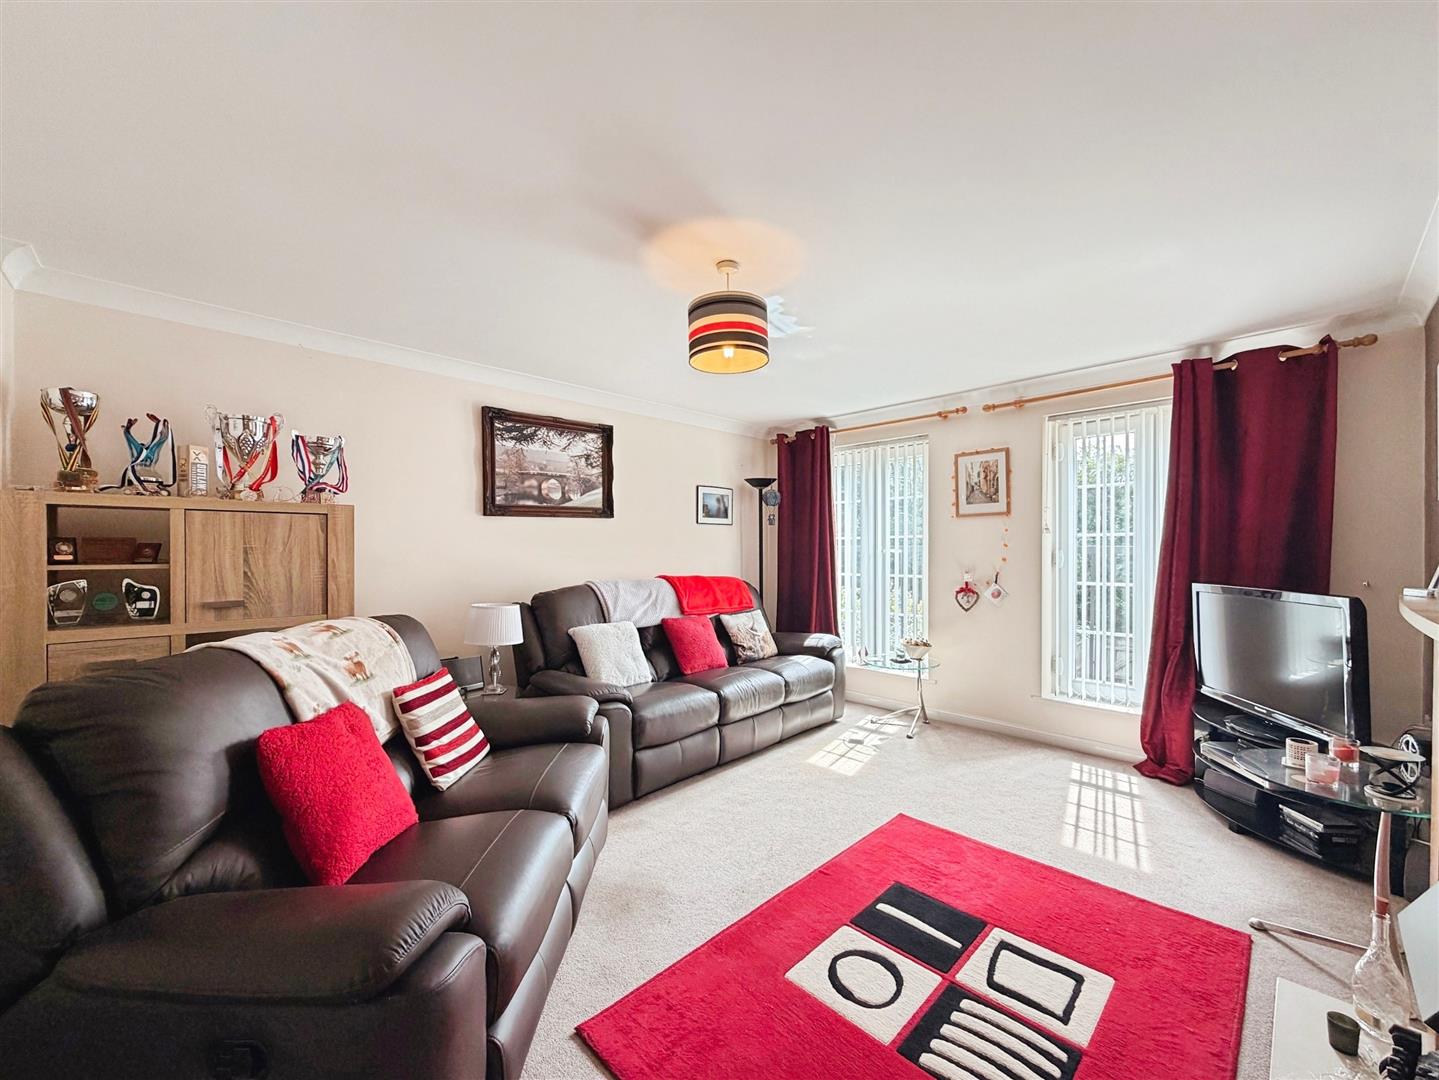
A generous and naturally light living room featuring two rear-facing UPVC double-glazed French doors with Juliet balconies, creating an attractive outlook and allowing plenty of natural light into the room.
Further features include two central heating radiators and coving to the ceiling. A particular focal point is the attractive wood-effect fireplace with marble hearth and surround, housing an electric coal-effect fire, creating a warm and inviting centrepiece to the room.
BEDROOM THREE
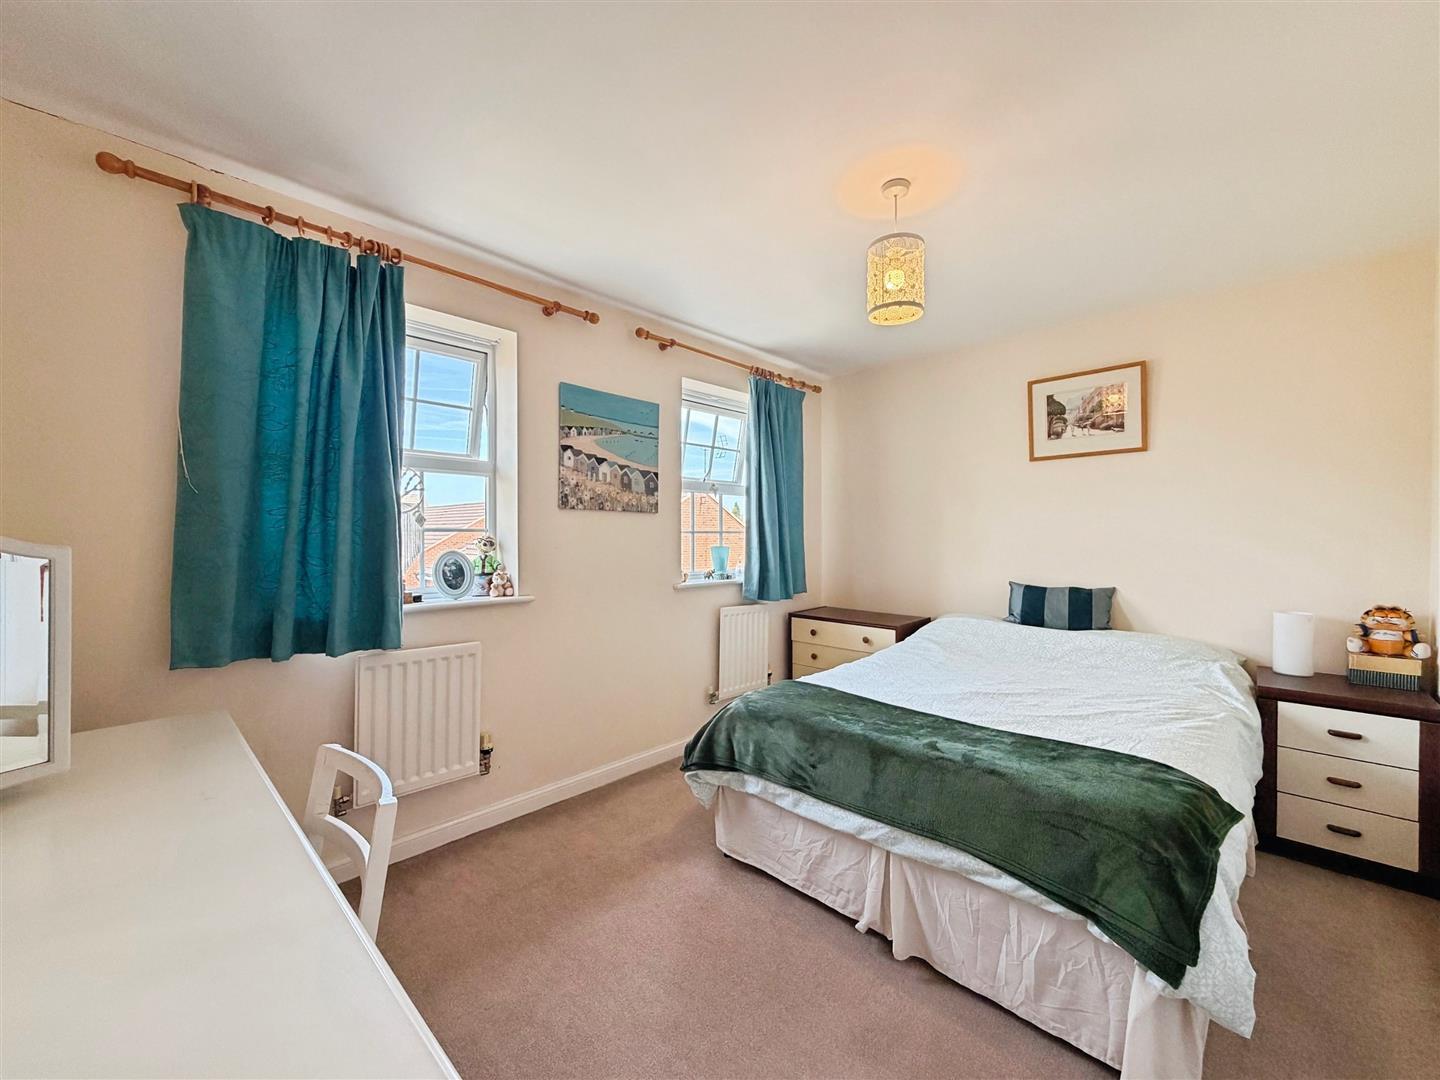
A well-proportioned double bedroom with two front-facing UPVC double-glazed windows, allowing excellent levels of natural light. The room also benefits from two central heating radiators.
SECOND FLOOR LANDING
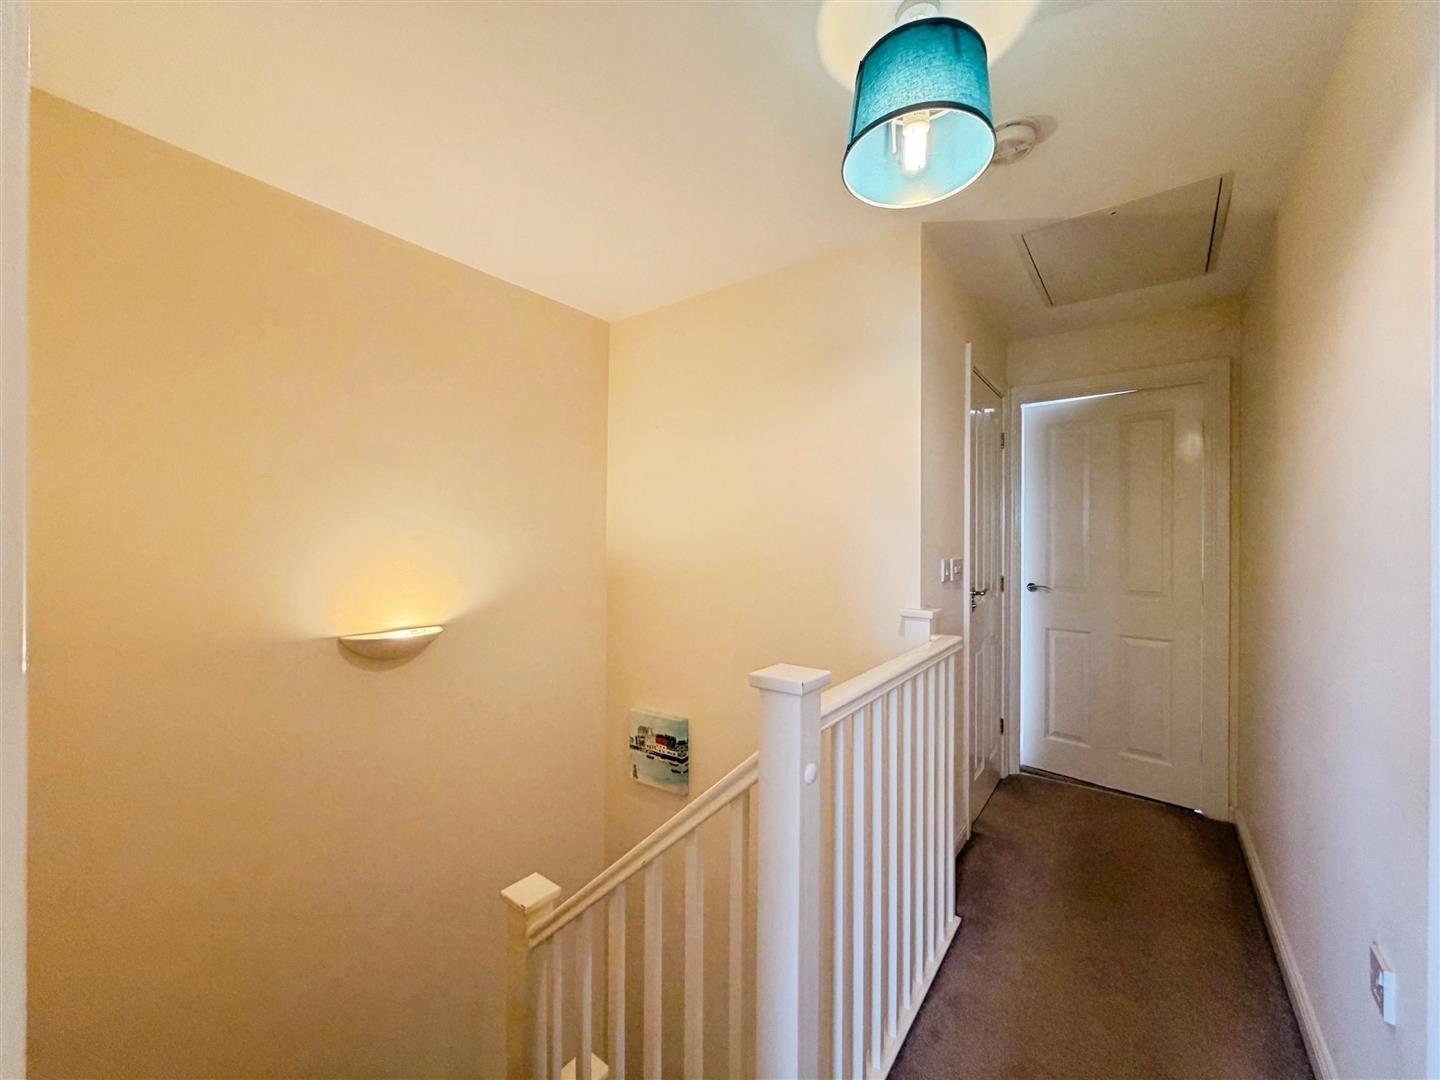
A spacious second-floor landing with spindle balustrading, loft access hatch and doors leading to two further double bedrooms and the family bathroom.
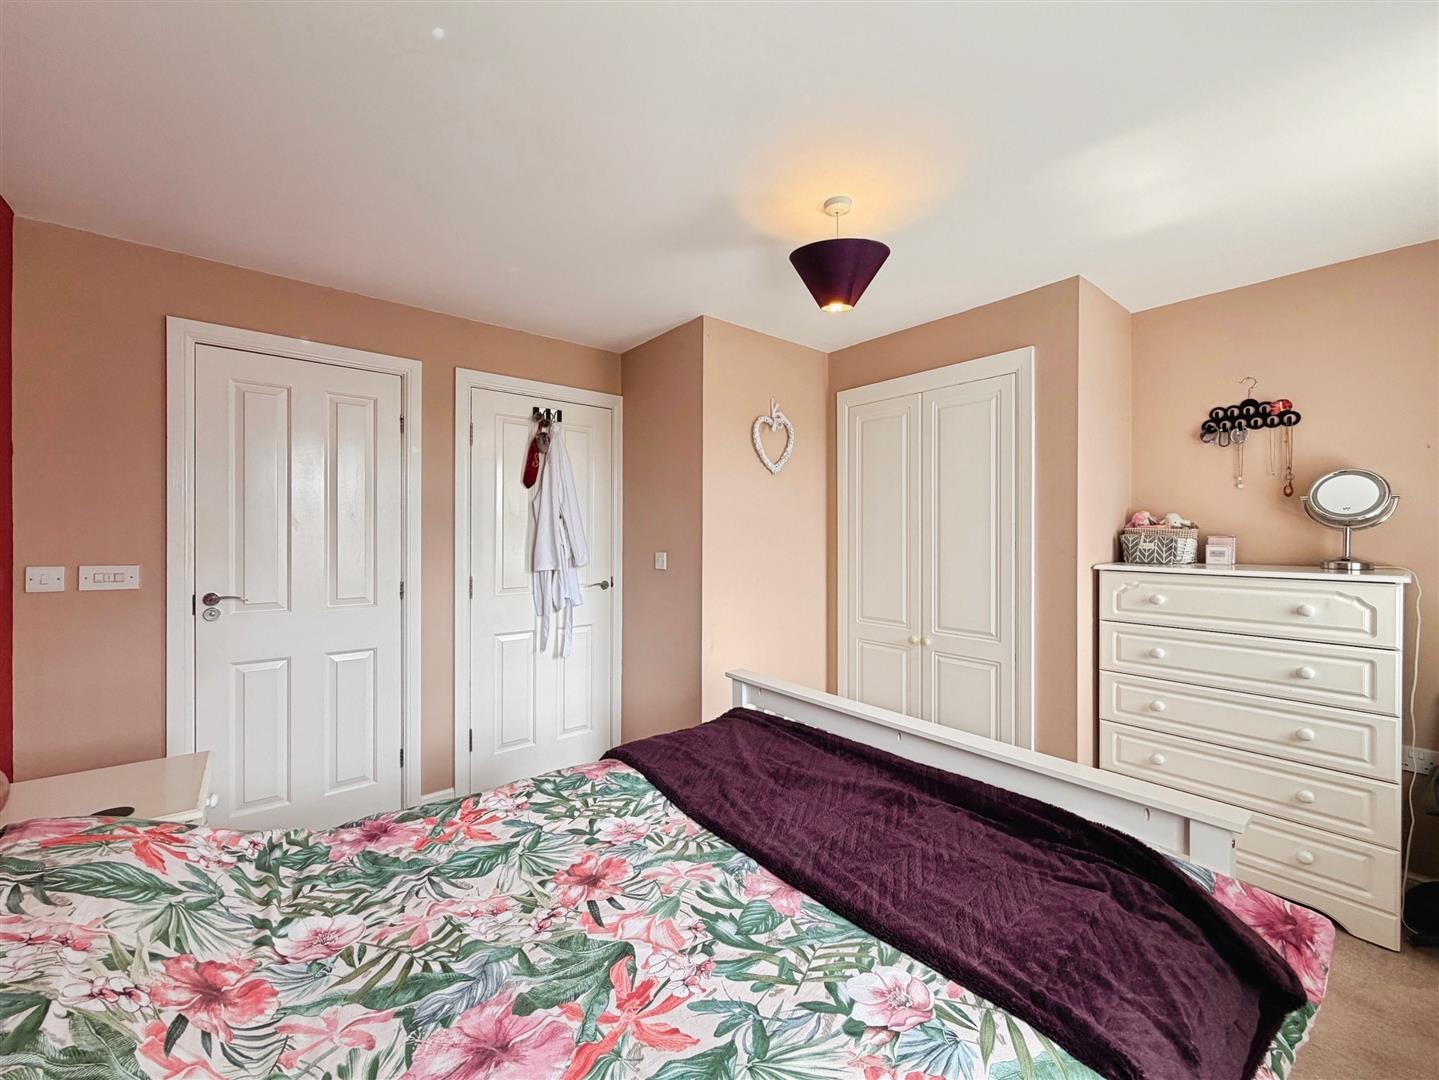
MASTER BEDROOM
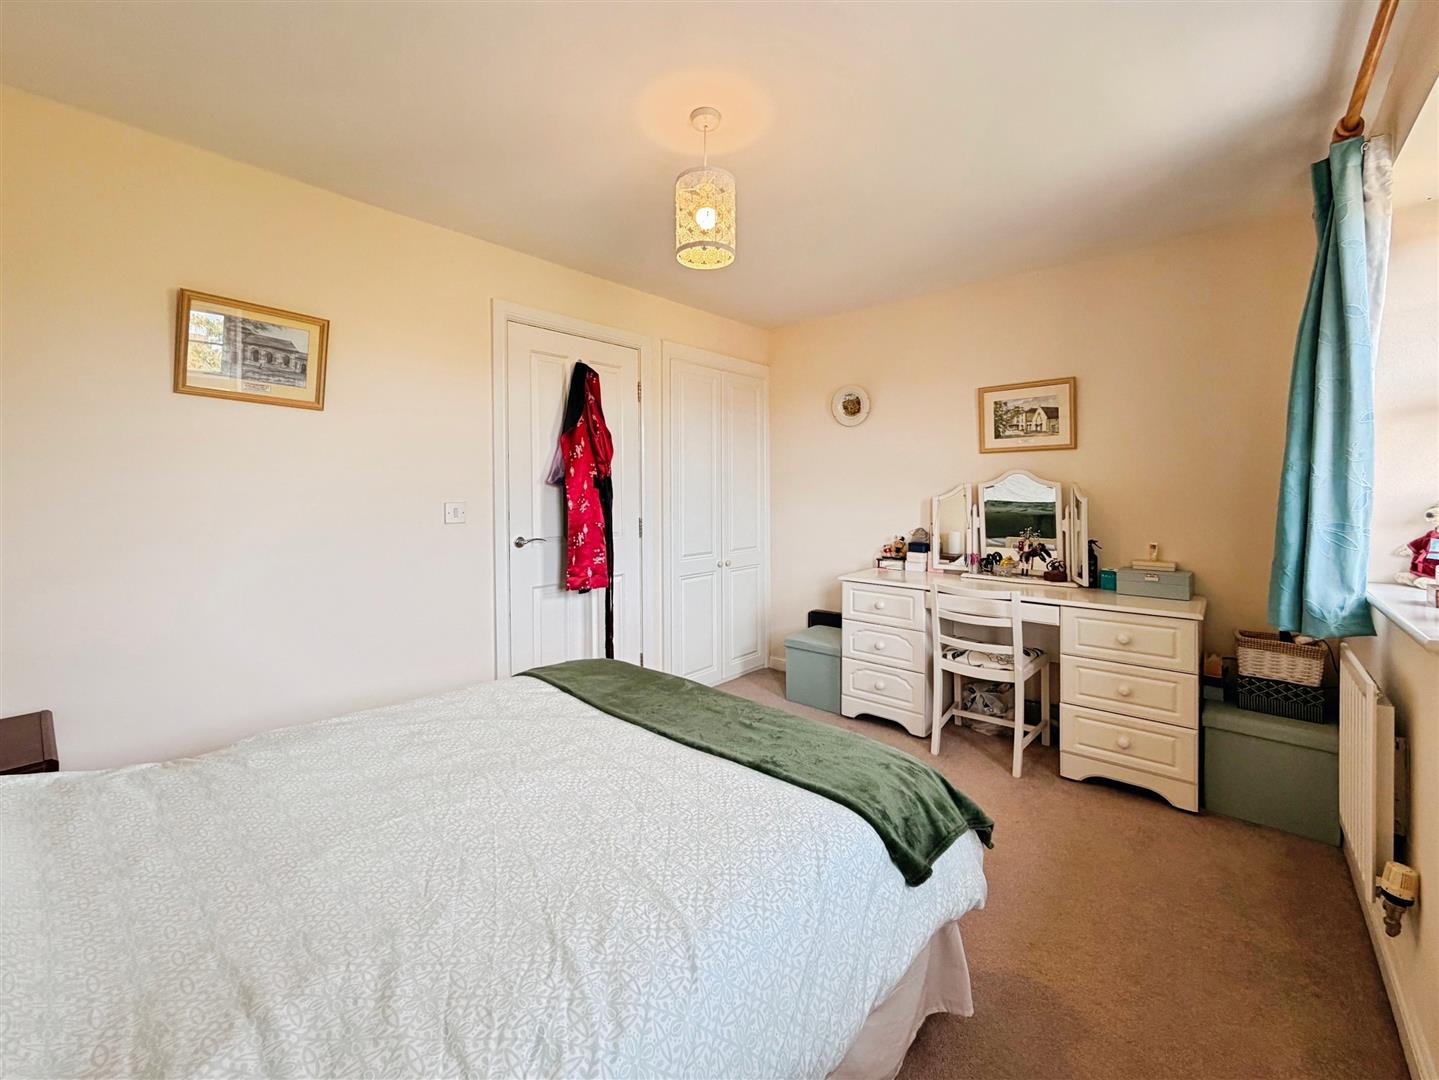
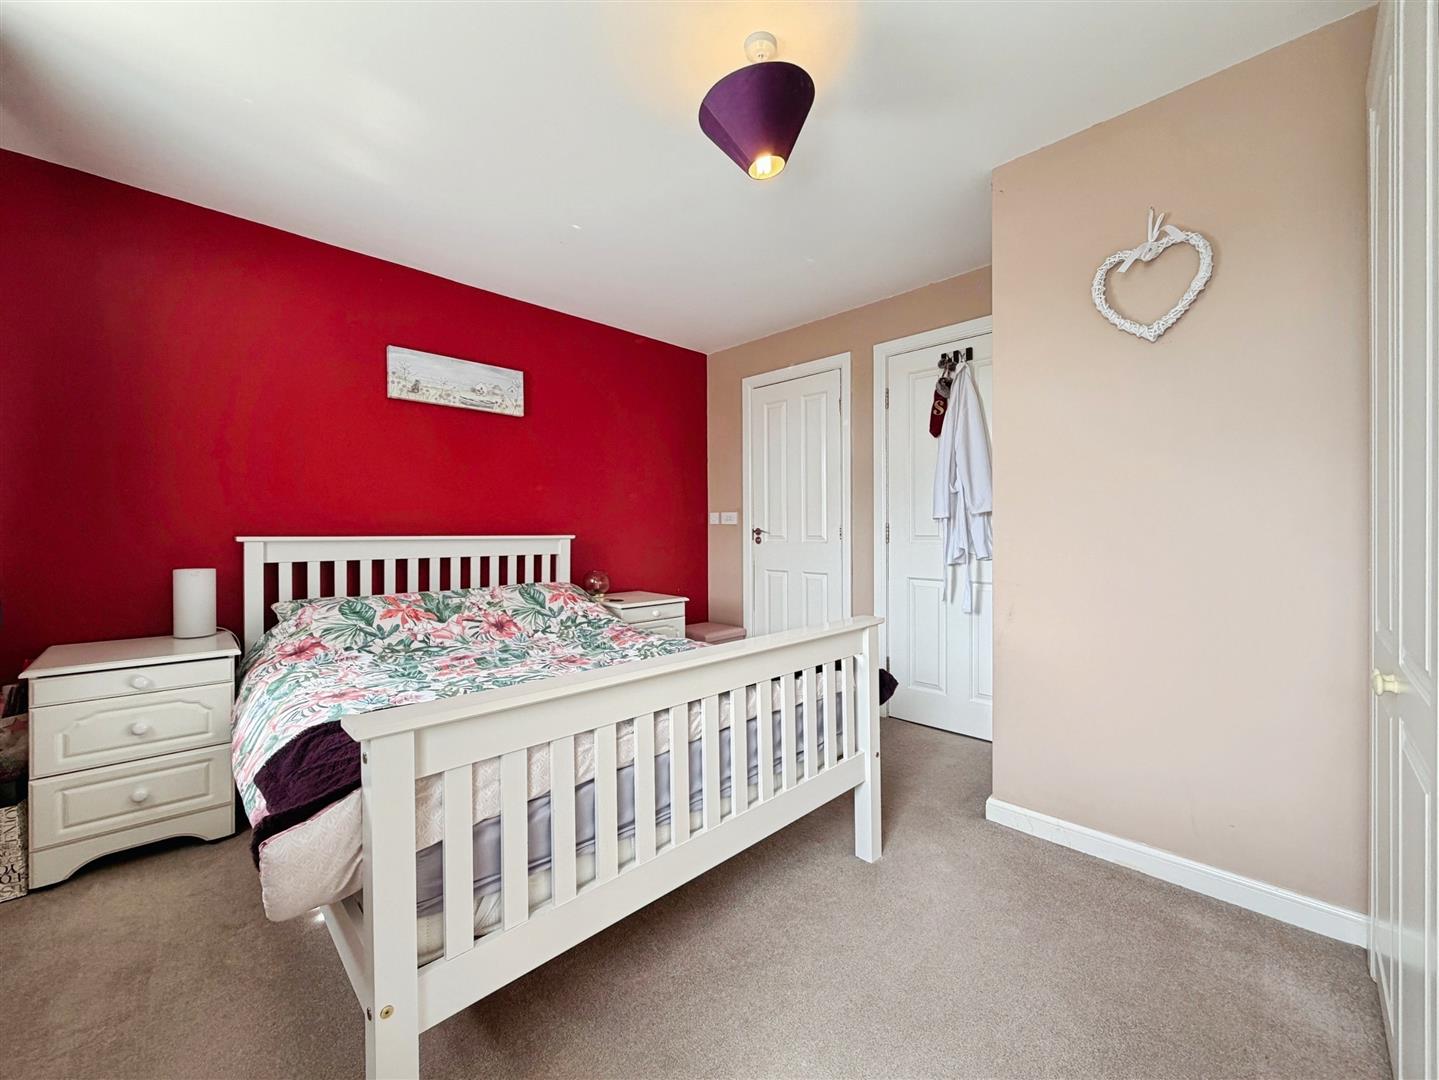
A delightful and generously proportioned master bedroom featuring two rear-facing UPVC double-glazed windows, providing an abundance of natural light.
The room benefits from two central heating radiators and a wall of fitted double wardrobes, providing excellent storage. A door leads directly to the en-suite shower room.
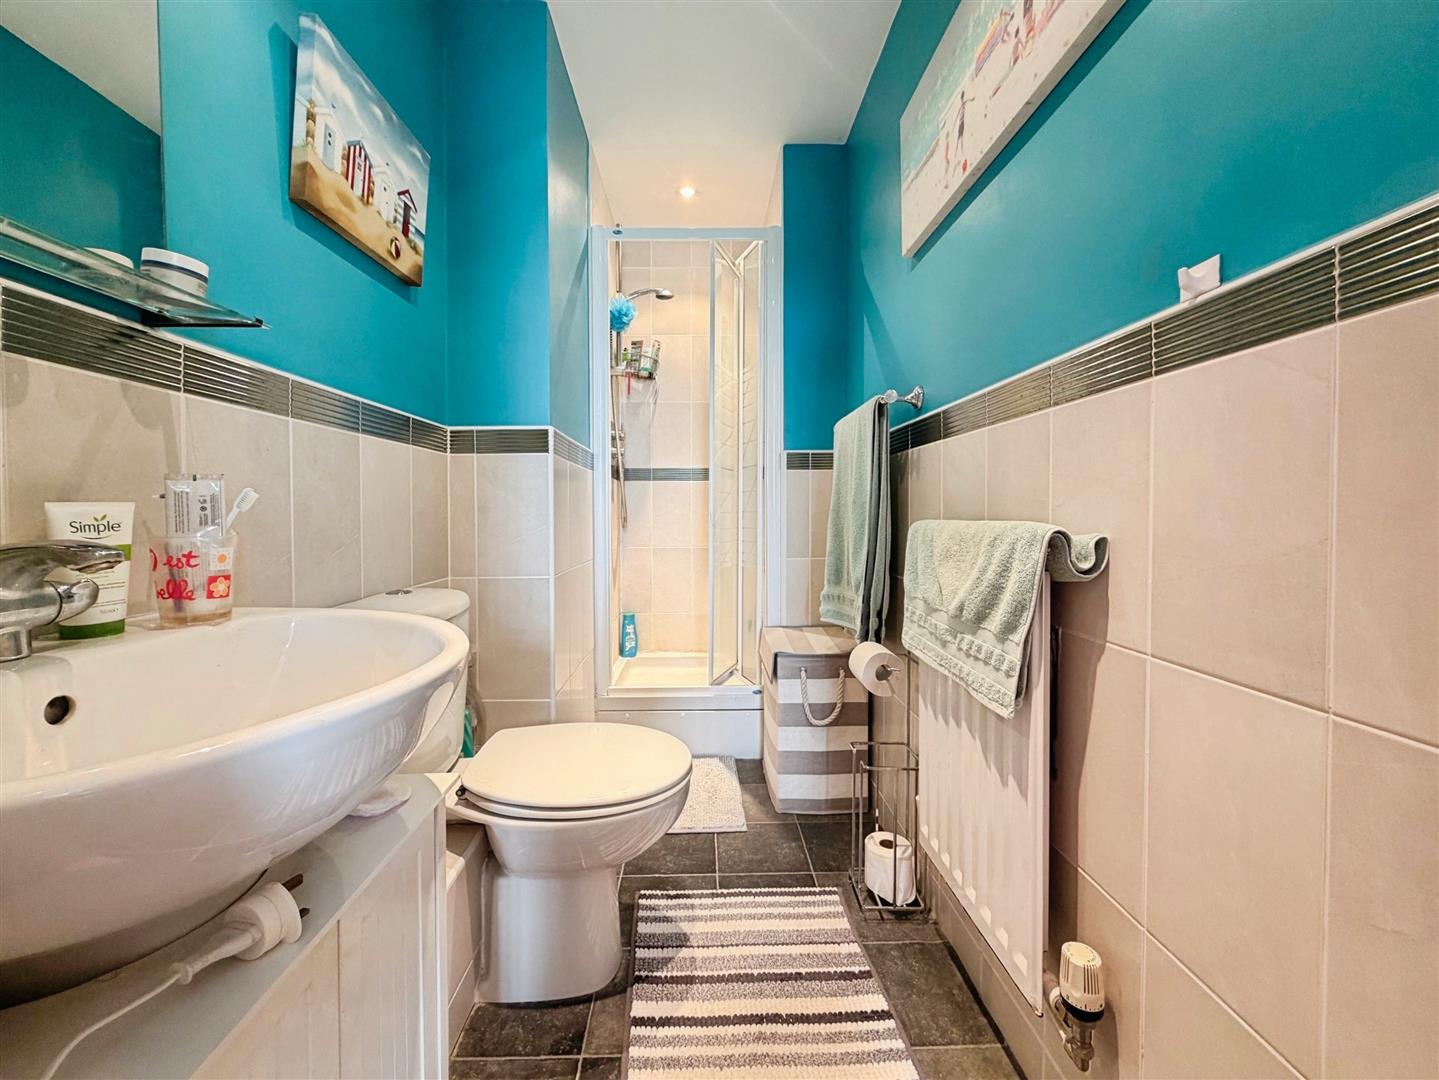
EN-SUITE SHOWER ROOM
A well-appointed three-piece white suite comprising a walk-in shower enclosure with mains-fed waterfall shower, pedestal wash hand basin and low-level flush WC.
The room is complemented by part-tiled walls, attractive tiled-effect flooring, central heating radiator, recessed ceiling downlighting, shaver point and electric extractor fan.
BEDROOM TWO
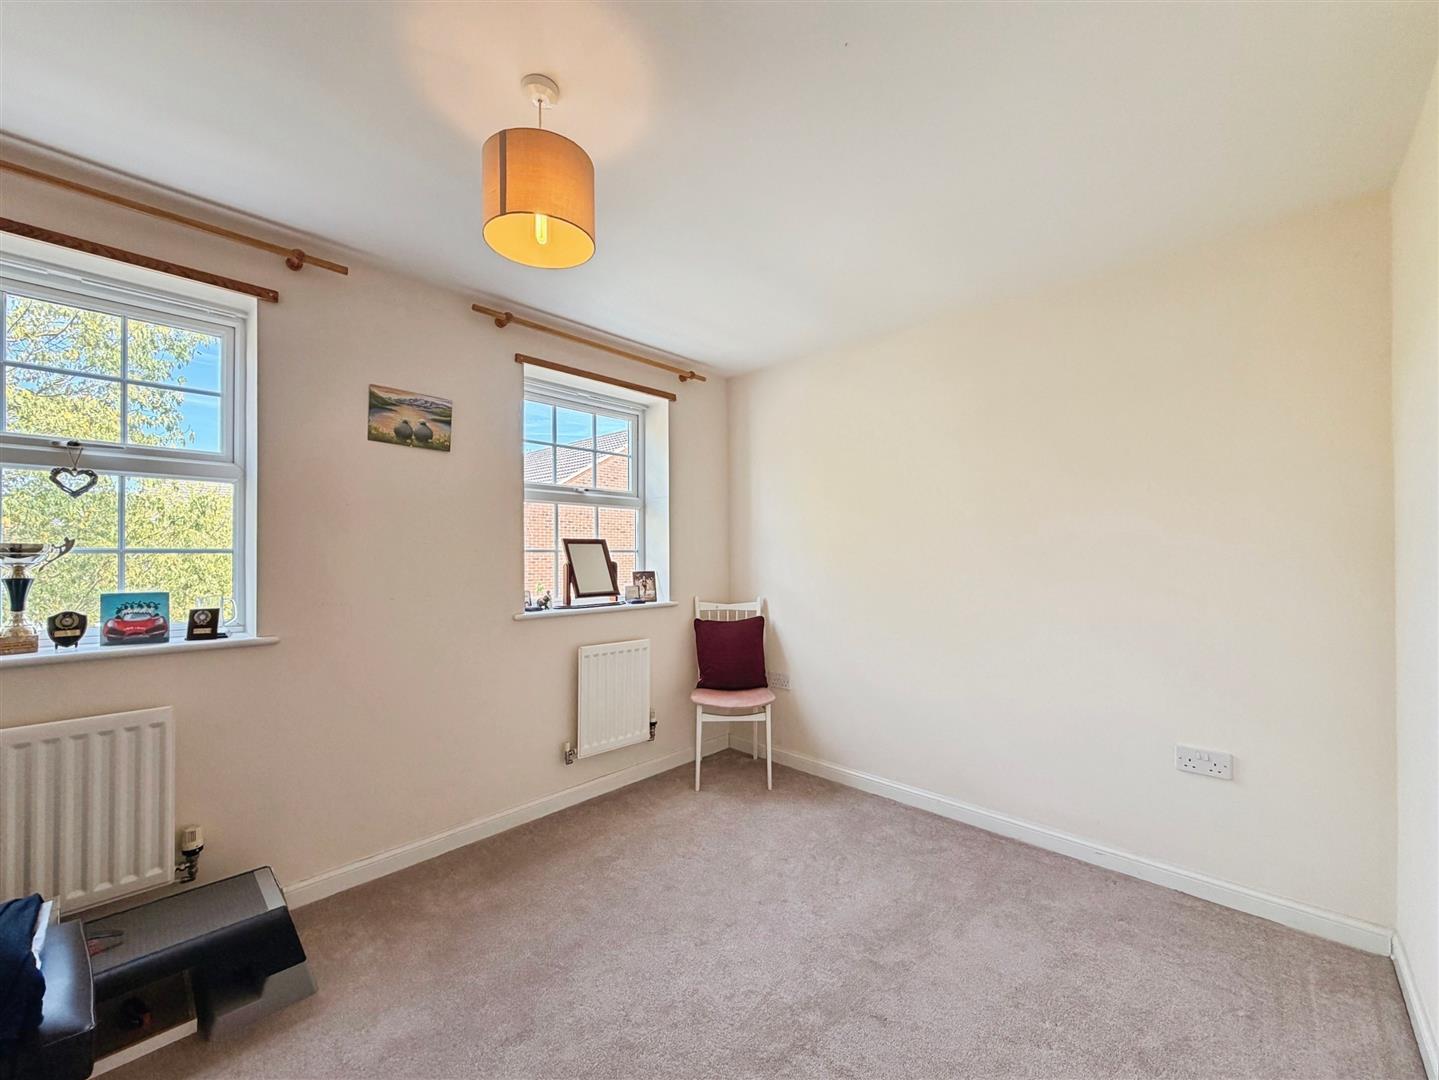
A spacious and versatile double bedroom, ideal for guests or family members, with two front-facing UPVC double-glazed windows providing plenty of natural light. The room also benefits from two central heating radiators and fitted wardrobes to one wall, providing excellent storage.
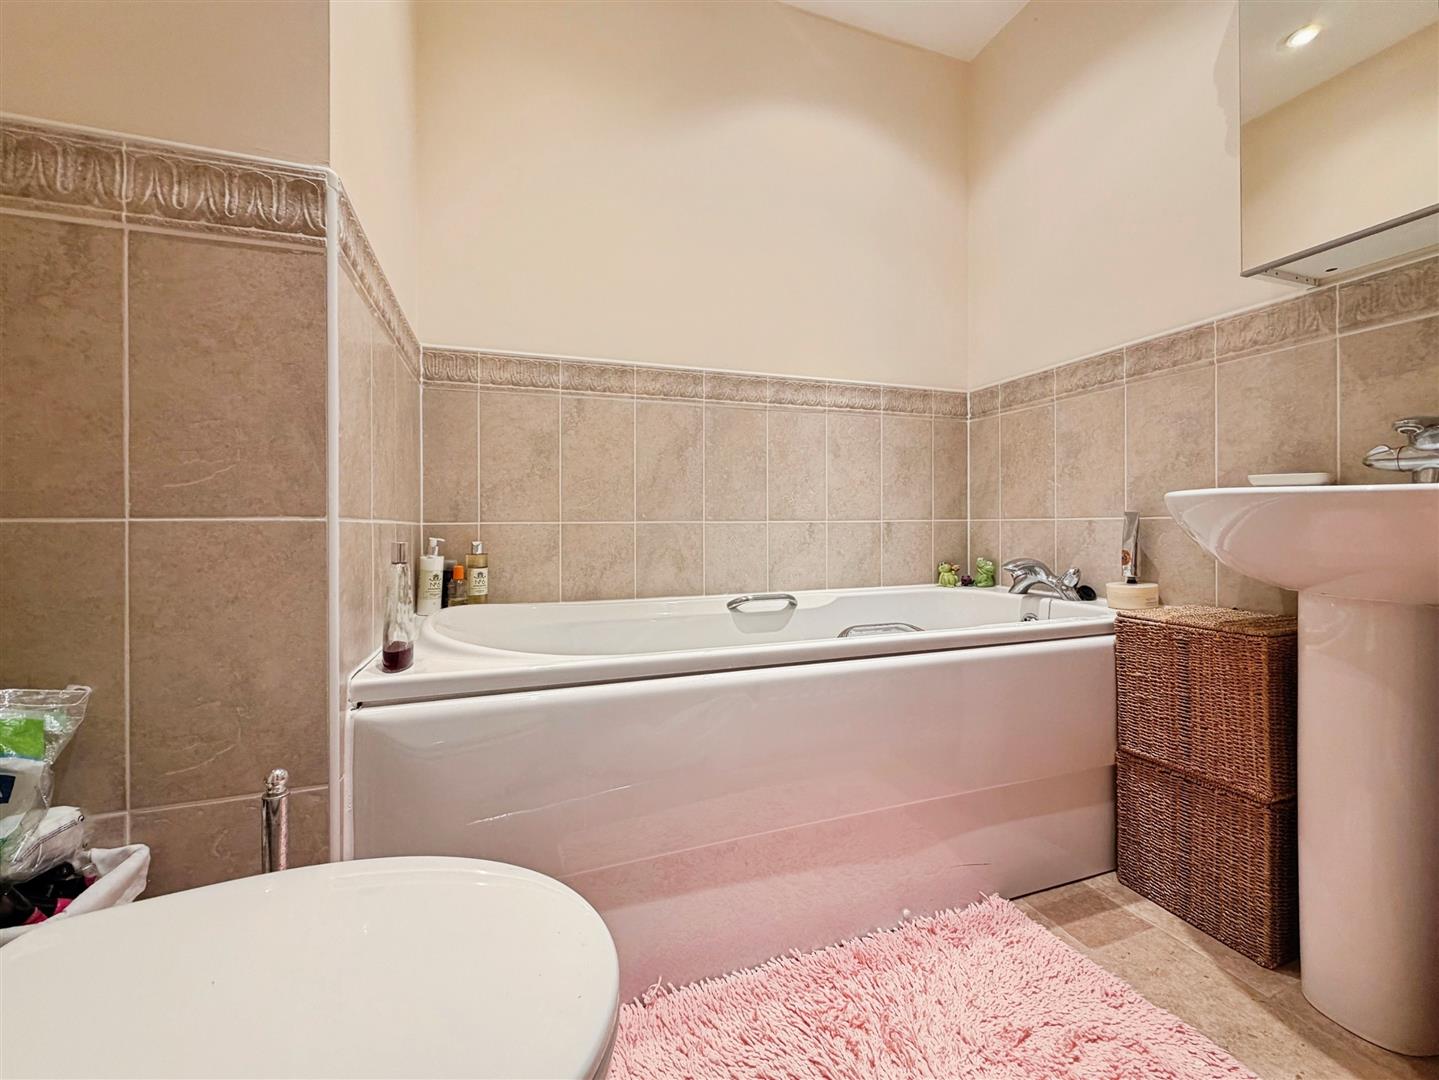
FAMILY BATHROOM
A well-maintained family bathroom fitted with a white suite comprising panelled bath, pedestal wash hand basin and low-level flush WC.
Further features include part-tiled walls, attractive tiled-effect flooring, central heating radiator, recessed ceiling downlighting and an electric extractor fan.
OUTSIDE
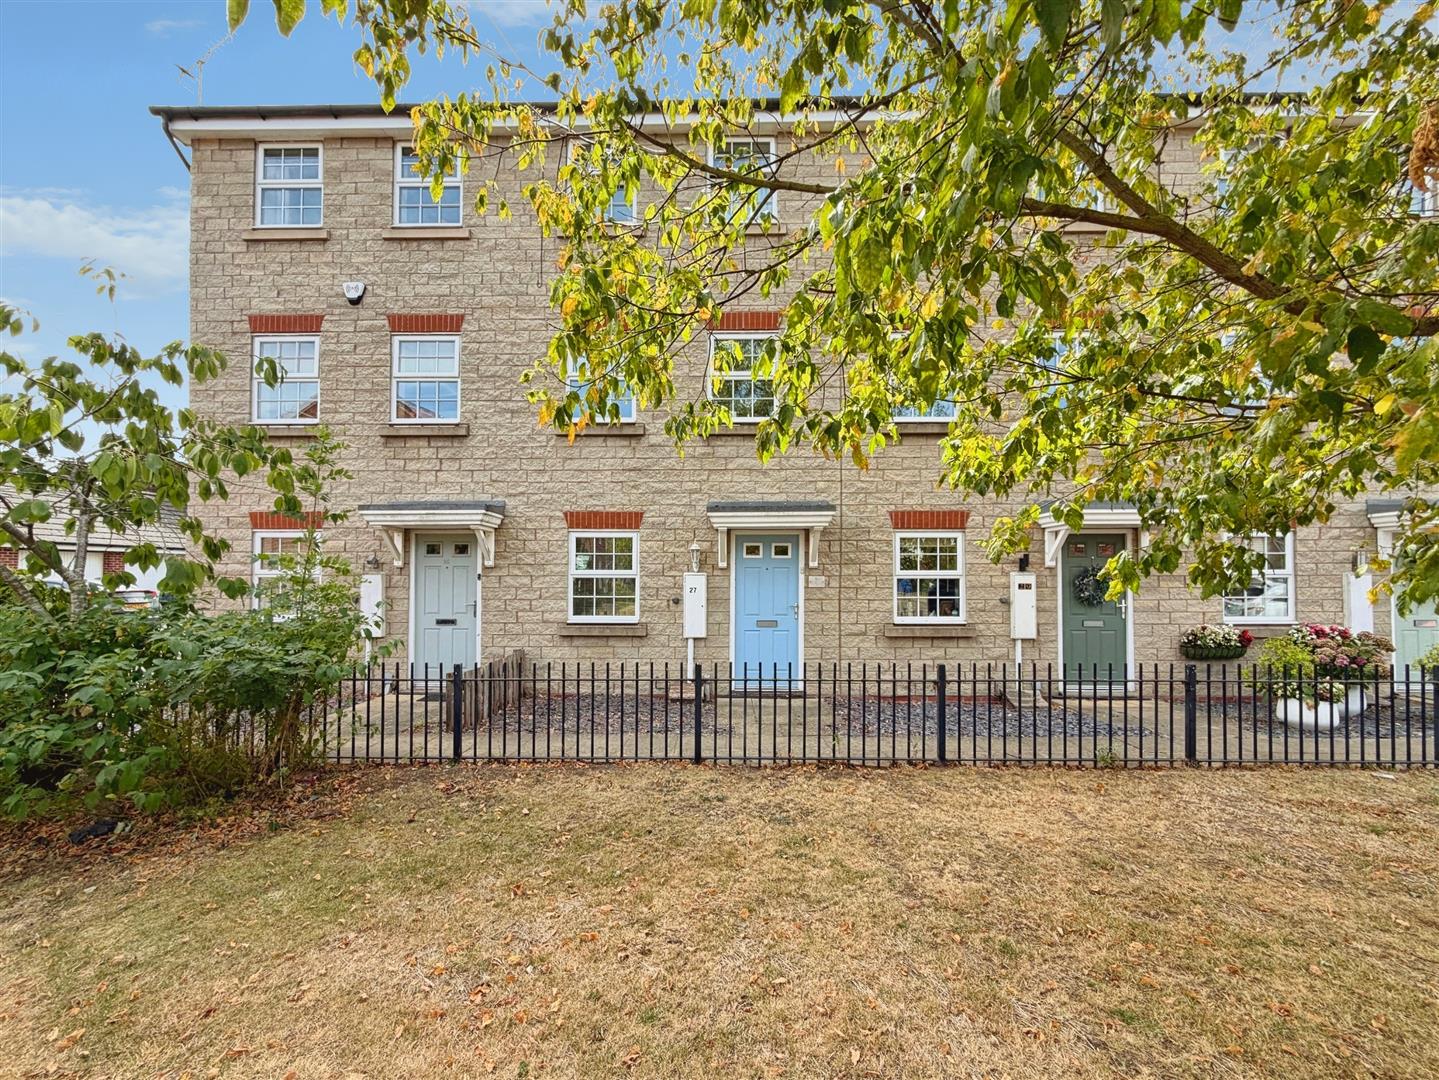
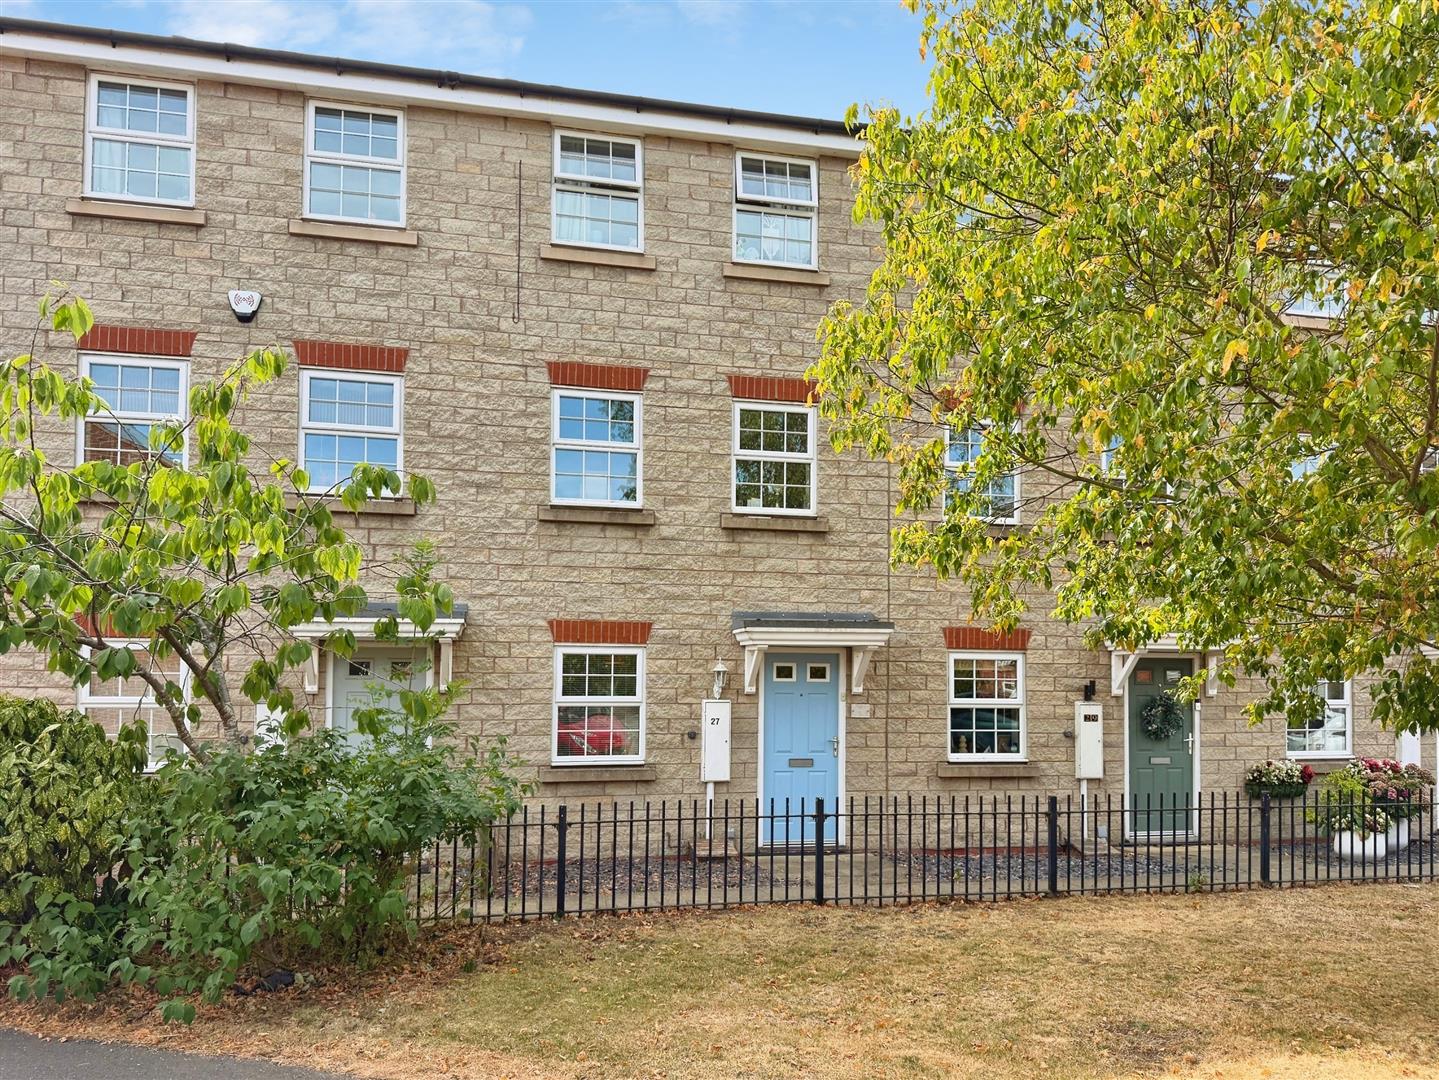
To the front of the property is an open-plan garden providing an attractive approach to the home, together with gated access leading around to the rear.
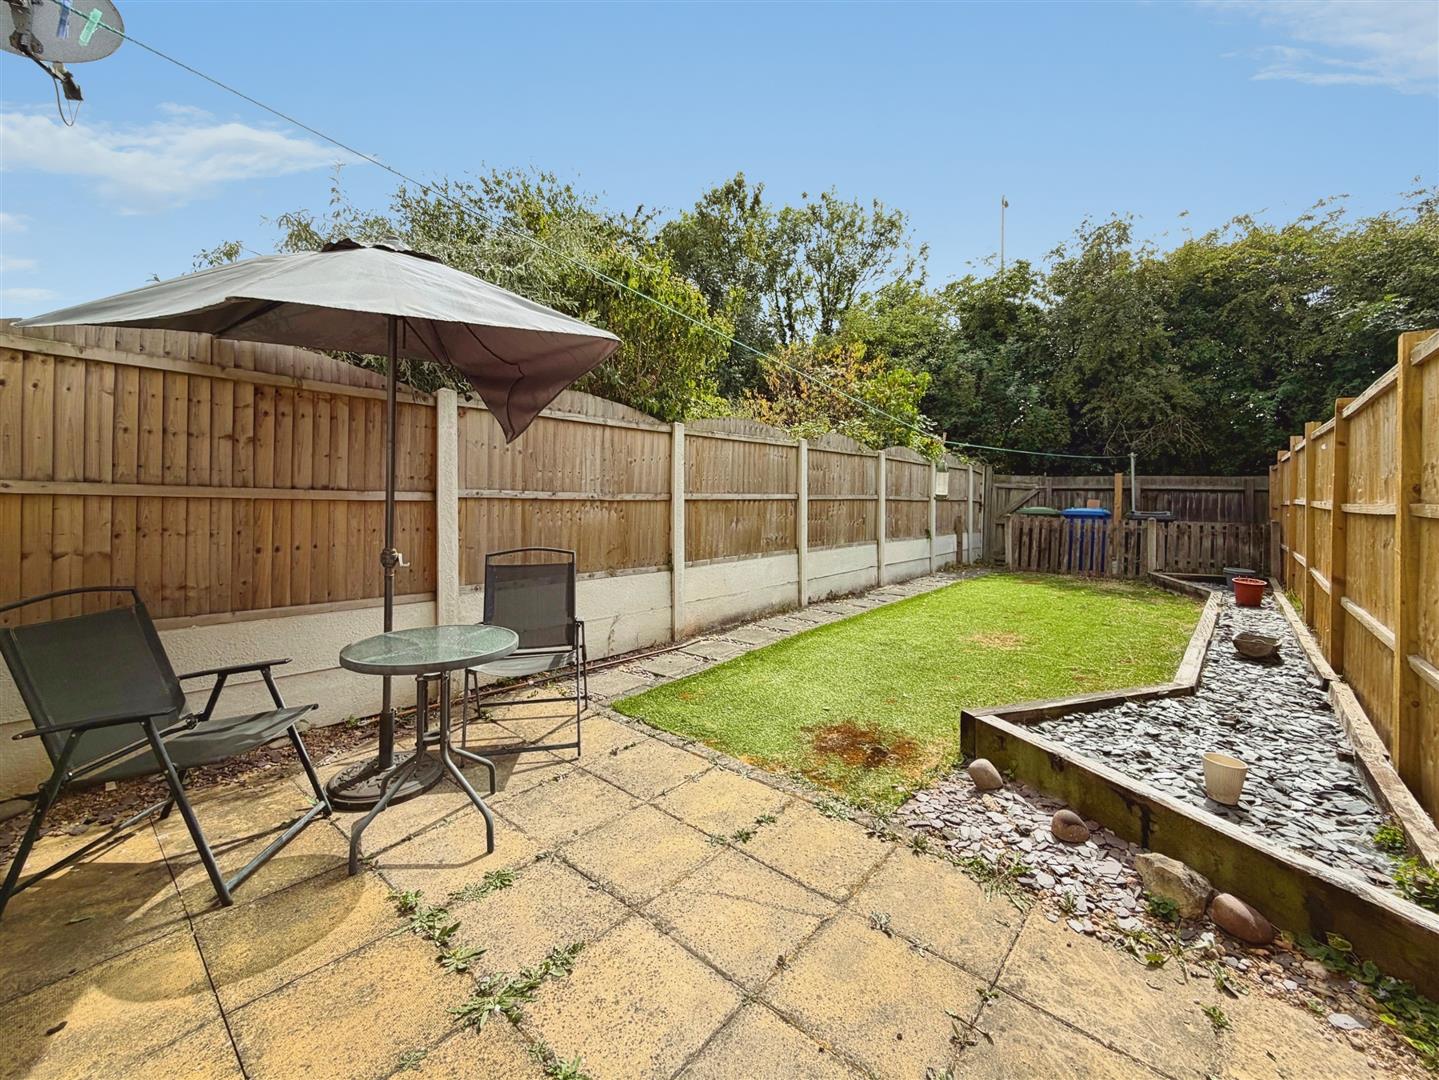
The rear garden has been designed with ease of maintenance in mind and features an artificial lawn, paved seating area and an external water tap, providing a pleasant space for outdoor relaxation and entertaining.
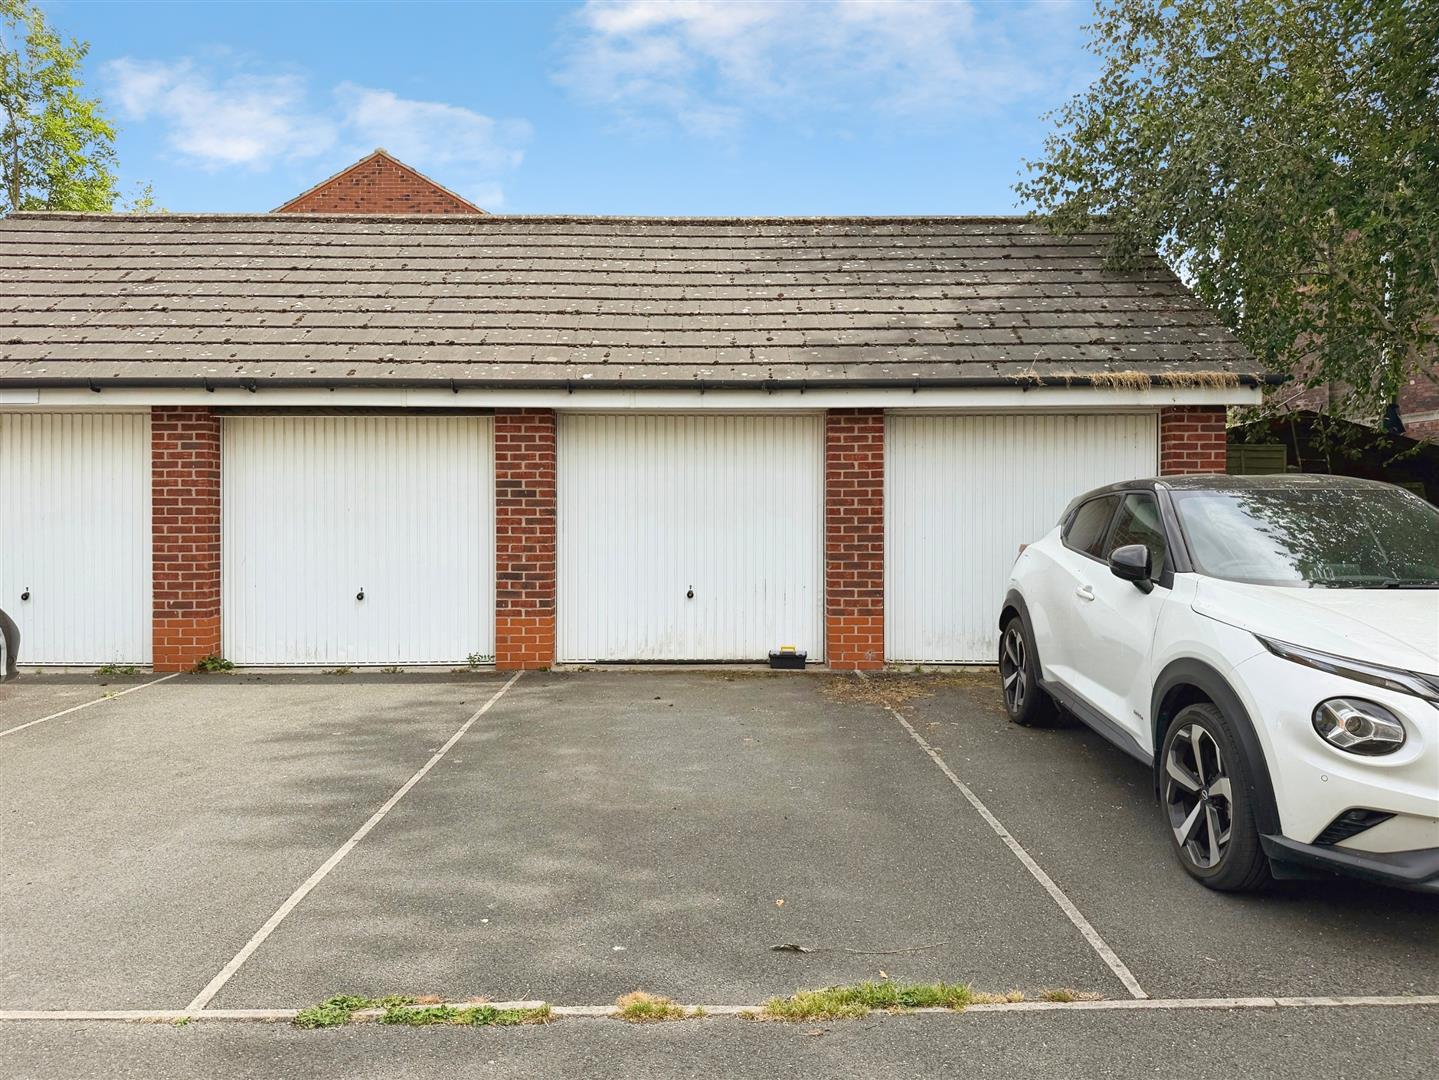
The property also benefits from a separate single garage with up-and-over door, together with a dedicated parking space for one vehicle, providing valuable off-road parking and additional storage.
Enquire today
Features
Property Features
- ***GUIDE PRICE £200,000 - £210,000***
- * Deceptively spacious four-bedroom town house arranged over three floors.
- * Highly sought-after Shireoaks location, ideal for families and commuters.
- * Spacious open-plan kitchen/diner with direct access to the rear garden.
- * Generous living room with French doors and Juliet balconies.
- * Master bedroom with fitted wardrobes and en-suite shower room.
- * Versatile study/fourth bedroom, offering flexible living accommodation.
- * Low-maintenance rear garden with artificial lawn and paved seating area.
- * Separate single garage and off-road parking for added convenience.
- * Close to beautiful countryside walks, restaurants, cafés, primary school and Shireoaks railway station.