
Middle Meadow, Shireoaks, Worksop
Property Information
Full Details
LOCATION
The property lies in the village of Shireoaks, located near the Nottinghamshire market town of Worksop. The Chesterfield Canal and River Ryton both run through the village and offer excellent countryside walks along with Shireoaks Marina and The Woodlands nature walk. There is a railway station within the village with rail services to Sheffield, Lincoln and Cleethorpes. Current facilities within Shireoaks include St Luke’s C of E primary school, cafe, football ground and post office. Shireoaks Hall is a Grade II* listed 17th-century country house and stands toward the west of this popular village. Worksop is a short journey away where secondary schooling and shopping opportunities are widely available.
ENTRANCE HALLWAY
Having a front facing composite entrance door leading into the welcoming entrance hallway, staircase leading to the first and second floors, laminated wood flooring, coving to the ceiling doors giving access to the fourth bedroom/study downstairs WC and kitchen diner.
BEDROOM FOUR/STUDY
Currently being used as a study, front facing UPVC double glazed window, coving to the ceiling, central heating radiator, power points and an understair storage cupboard.
DOWNSTAIRS WC
Comprising in white of a low flush WC, pedestal hand wash basin with tile splashback, dado rail to the walls, central heating radiator, tiled flooring, electric extractor fan and downlighting to the ceiling.
KITCHEN DINER
A spacious kitchen diner having an extensive range of wall and base units with complementary work surfaces incorporating a stainless steel sink unit with mixer tap, freestanding range style cooker with an electric extractor fan set above, plumbing for the freestanding washing machine, integrated fridge freezer and dishwasher, partly tiled to the walls, tiled flooring, central heating radiator, downlighting to the ceiling, power points, rear facing UPVC double glazed window and composite entrance door.
FIRST FLOOR LANDING
Cylinder cupboard, spindle staircase leading to the second floor landing and doors given access to a bedroom and living room.
LIVING ROOM
A generous sized living room, two rear facing UPVC double glazed Juliet French doors, coving to the ceiling, two central heating radiators, power points, TV points and the focal point of this room is a wood featured fire surround, marble half and insert with a effect electric fire.
BEDROOM TWO
Currently being used as a playroom, two front facing UPVC double glazed windows, two central heating radiators, power points and TV point.
SECOND FLOOR LANDING
Having doors given access to two bedrooms and the family bathroom suite.
BEDROOM THREE
A second double bedroom, two front facing UPVC double glazed windows, two central heating radiators, fitted double wardrobes to one wall and power points.
MASTER BEDROOM
An attractive bedroom, two rear facing UPVC double glazed windows, two central heating radiators, fitted double wardrobes to one wall, power points, TV point and a door given access into the ensuite shower room.
EN-SUITE SHOWER ROOM
A three-piece suite in white comprising of a shower unit with a main run shower, pedestal hand wash basin, low flush WC, partly tiled to the walls, tiled flooring, central heating radiator, electric extractor fan and downlighting to the ceiling.
FAMILY BATHROOM
A three piece suite in white comprising of a panel bath with a mains run shower and glass shower screen, pedestal hand wash basin, low flush WC, partly tiled to the walls, tiled flooring, central heating radiator, electric extractor fan and down lighting to the ceiling .
OUTSIDE
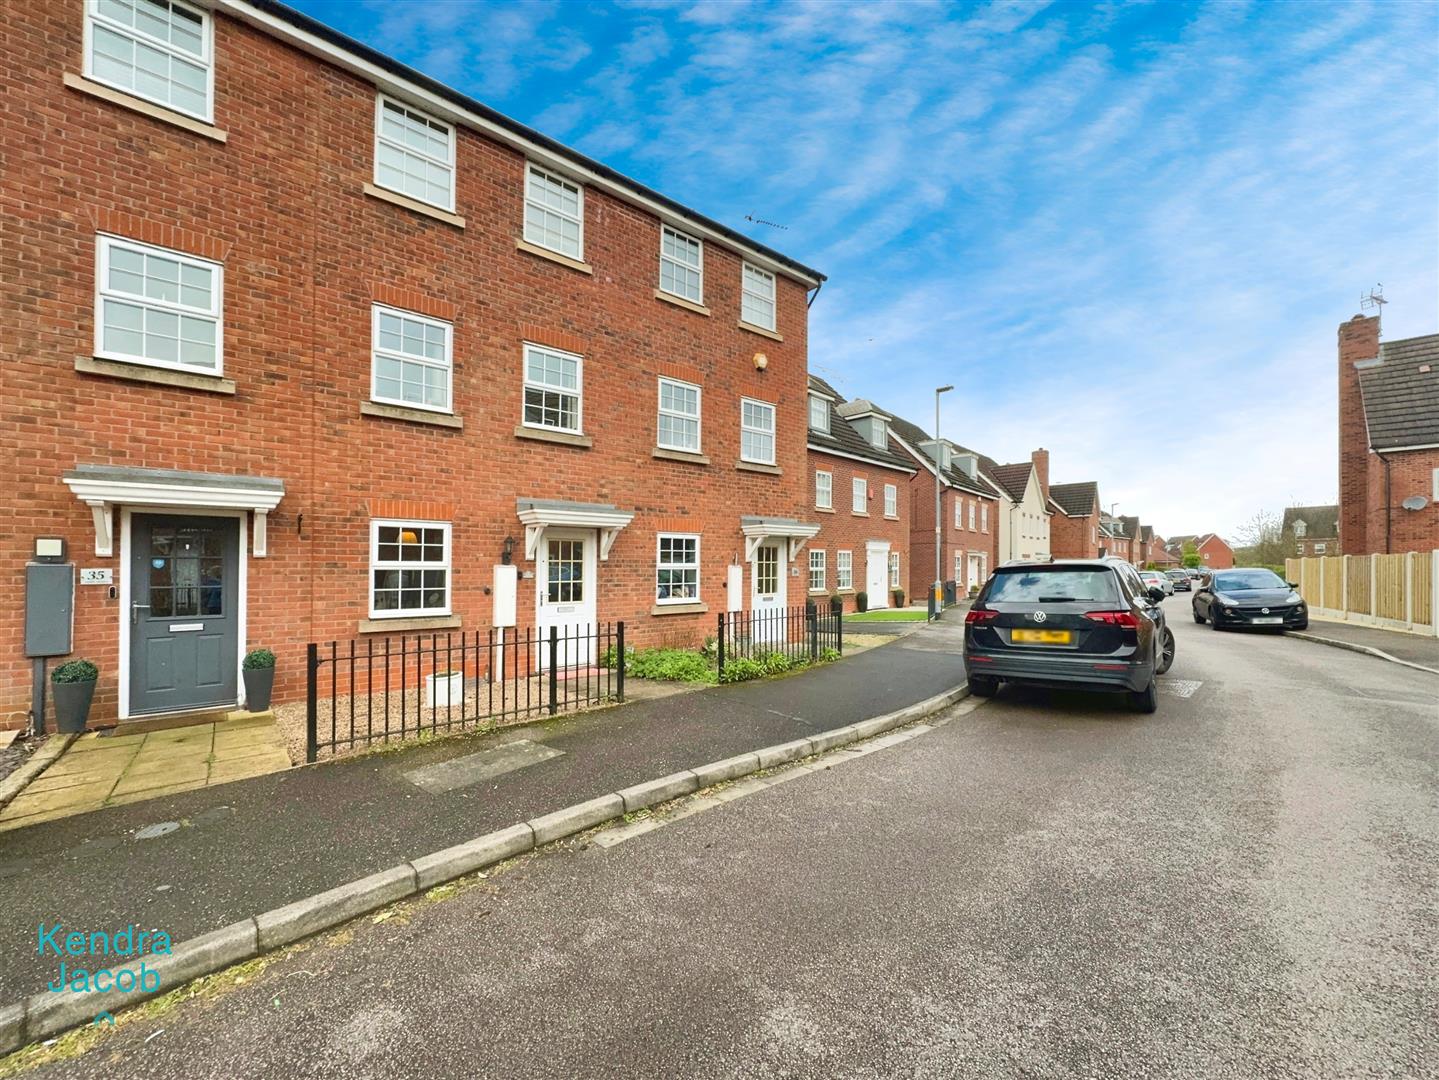
To the front of the property is an open plan garden and gate access to the rear of the property. To the rear of the property is a landscaped garden, paved patio seating area, lawn with well stocked borders, outside lighting and outside water tap .
The property has a garage and driveway which is adjacent to the property. The garage has an up and over.
Enquire today
Features
Property Features
- BEAUTIFULLY PRESENTED FOUR BEDROOM THREE STOREY TOWN HOUSE
- POPULAR VILLAGE LOCATION OF SHIREOAKS
- SPACIOUS FAMILY HOME
- KITCHEN DINER
- DOWNSTAIRS WC
- LIVING ROOM WITH TWO JULIET BALCONIES
- MASTER WITH EN-SUITE
- FAMILY BATHROOM
- ENCLOSED GARDEN/GARAGE AND DRIVEWAY
- CLOSE TO LOCAL SCHOOLS, AMENITIES. & COUNTRYSIDE WALKS