
Millfield View, Worksop
Property Information
Full Details
ENTRANCE HALL
With a side facing composite door and a built in storage cupboard.
KITCHEN
Fitted with a range of wall and base units complemented by work surfaces incorporating a stainless steel sink and drainer. Integrated electric oven and hob with cooker hood and extractor above. Plumbing for a washing machine, tiled splashbacks, central heating radiator, and a front-facing double glazed window.
LIVING ROOM
Spacious living room featuring a gas fire with marble hearth and surround, TV point, multiple power points, and a central heating radiator. Stairs lead to the first floor, with access through to the conservatory.
CONSERVATORY
Bright conservatory with power points and French doors opening onto the rear garden.
FIRST FLOOR-LANDING
With a side facing double glazed obscure window, power point and loft access.
BEDROOM ONE
Generous double bedroom with fitted wardrobes, overhead storage and drawers, central heating radiator, power points, and a rear-facing double glazed window.
BEDROOM TWO
With front-facing double glazed window, central heating radiator, built-in storage cupboard, and power points.
BATHROOM
Comprising panelled bath with electric shower over, wash hand basin set within a vanity unit, low flush WC, stylish tiled walls, chrome heated towel radiator, and front-facing double glazed obscure window.
EXTERNAL
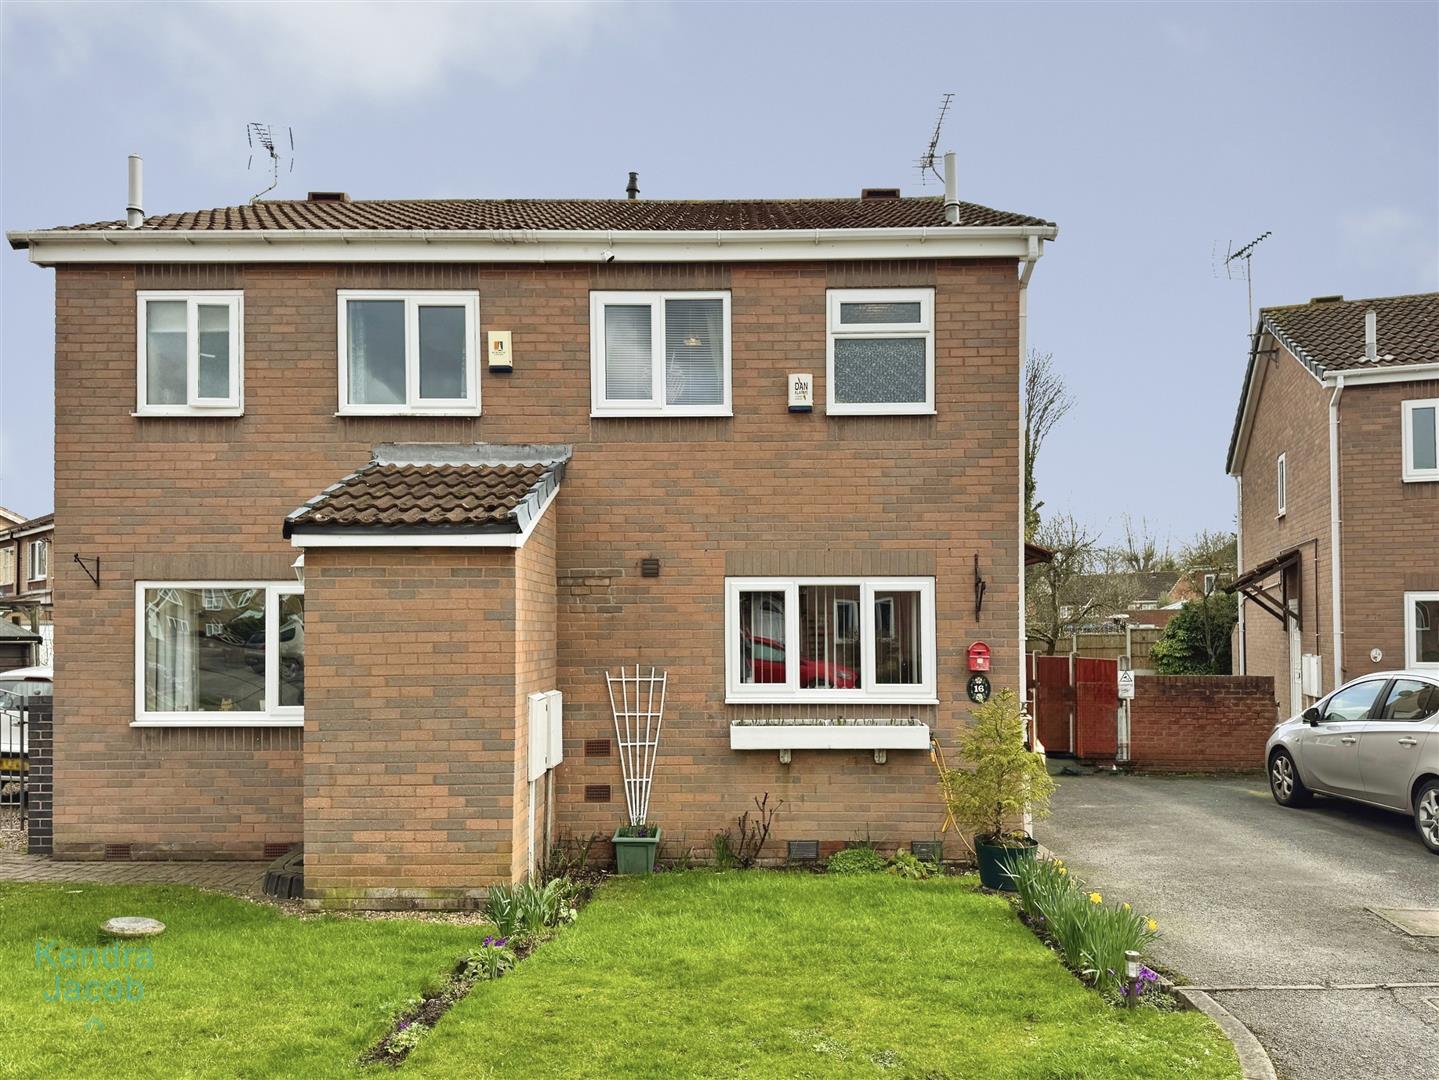
To the front of the property is a mainly laid to lawn with flowerbeds and a double driveway providing off-road parking for two vehicles. Access to the detached garage. Further to the rear is an enclosed lawned garden with fencing surround, offering a private outdoor space. Outside tap and a storage shed.
DETACHED GARAGE
With up and over door, a side access door, power and lighting.
Enquire today
Features
Property Features
- SEMI-DETACHED
- TWO BEDROOMS
- DETACHED GARAGE
- OFF ROAD PARKING
- CUL-DE-SAC LOCATION
- IDEAL FOR FIRST TIME BUYERS
- GUIDE PRICE £150,000-£160,000