
Mosgrove Close, Gateford, Worksop
Property Information
Full Details
ENTRANCE HALL
Accessed via a front-facing uPVC door, the entrance hall features tiled flooring, a radiator, and stairs rising to the first-floor accommodation.
DOWNSTAIRS WC
Comprising a low-flush WC and wash-hand basin, this fully tiled cloakroom benefits from a towel radiator and a front-facing obscure-glazed window.
DINING ROOM
The dining room boasts a front-facing bay window, ceramic tiled flooring, power points, a radiator, and attractive decorative wall panelling.
KITCHEN/DINER
Fitted with a range of high- and low-level units with complementary quartz work surfaces incorporating a sink and drainer. Integrated appliances include a dishwasher, induction hob, and electric oven with grill. There is space for a double-sized fridge and freezer, a radiator, a rear facing double glazed window and a central breakfast island with seating for three. Ceramic tiled flooring continues through the space, with open access to the extended living area.
EXTENDED SNUG ROOM
A bright and spacious area featuring side and rear facing windows along with French doors opening onto the garden. The room benefits from ceramic tiled flooring, radiators, ample power points, and a wall-mounted storage cupboard. This room is currently used as their main living room but the space is versatile.
UTILITY ROOM
Equipped with a base unit and work surface, wall-mounted boiler, and plumbing for a washing machine. Finished with ceramic tiled flooring, tiled splashbacks, and a uPVC door providing access to the rear garden.
PLAYROOM
Accessed from the kitchen, this versatile room benefits from power points and loft access and has been partly converted from the garage, offering flexible use as a snug, office, or playroom.
FIRST FLOOR-LANDING
The landing features a side-facing window, power points, and access to the loft, providing natural light and additional storage options.
BEDROOM ONE
A spacious double bedroom with a front-facing window, laminate flooring, radiator, and fitted wardrobe with sliding doors.
BEDROOM TWO
Featuring a rear-facing window, laminate flooring, radiator, fitted mirrored sliding wardrobes, and decorative wall panelling.
BEDROOM THREE
With a rear-facing window, laminate flooring, radiator, and built-in wardrobe.
BATHROOM
The modern family bathroom comprises a panelled bath with shower over, wash-hand basin, and low-flush WC. Fully tiled and finished with a chrome towel radiator, PVC ceiling, and a rear-facing obscure-glazed window.
EXTERNAL
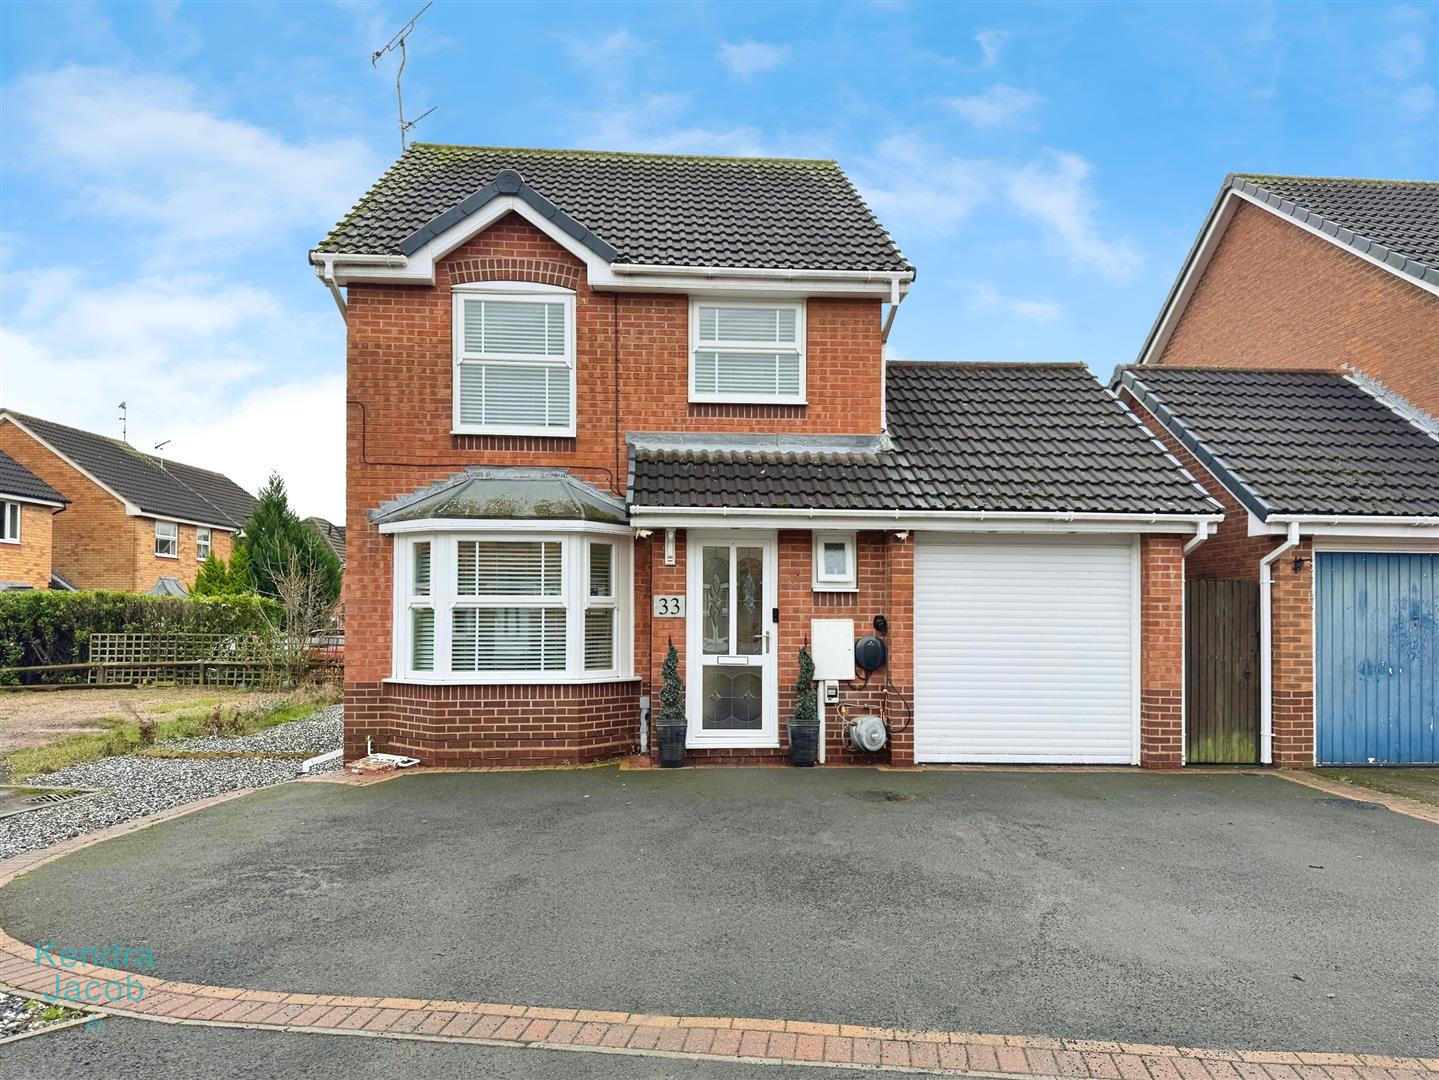
To the front of the property is a tarmac driveway providing off-road parking for up to three vehicles with EV charger, and gated side access leading to the rear garden.
A low-maintenance, south-facing garden featuring an artificial lawn and block-paved patio area. Additional benefits include an outside tap, decking area with a fish tank (including fish), and an attractive selection of palm trees and mature shrubs.
GARAGE
With electric door, power and light. The garage is partly converted.
Enquire today
Features
Property Features
- A BEAUTIFUL EXTENDED DETACHED HOME
- THREE BEDROOMS
- CONVERTED PLAYROOM
- ****GUIDE PRICE £260,000-£265,000****
- DOWNSTAIRS WC
- SEPERATE DINING ROOM
- KITCHEN/DINER WITH INTEGRATED APPLIANCES
- TADO HEATING SYSTEM WITH SMART THERMOSTATS IN EACH ROOM
- SOUTH FACING REAR GARDEN
- GARAGE WHICH IS PARTLY CONVERTED