Mosgrove Close, Gateford, Worksop
Property Information
Full Details
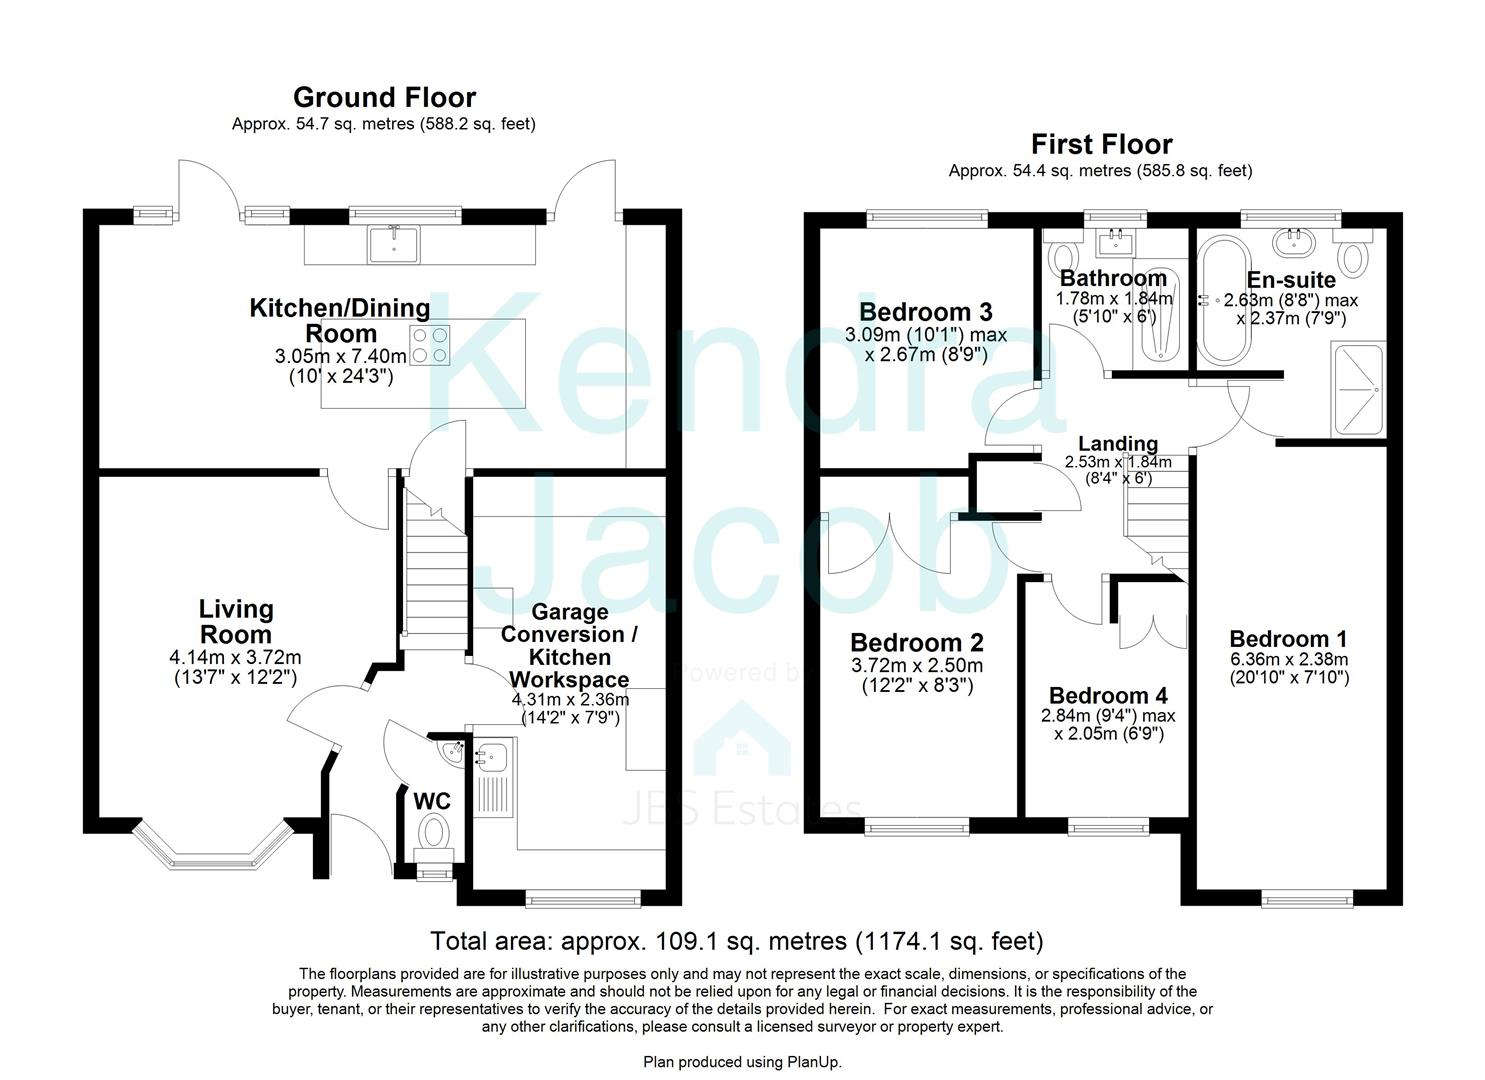
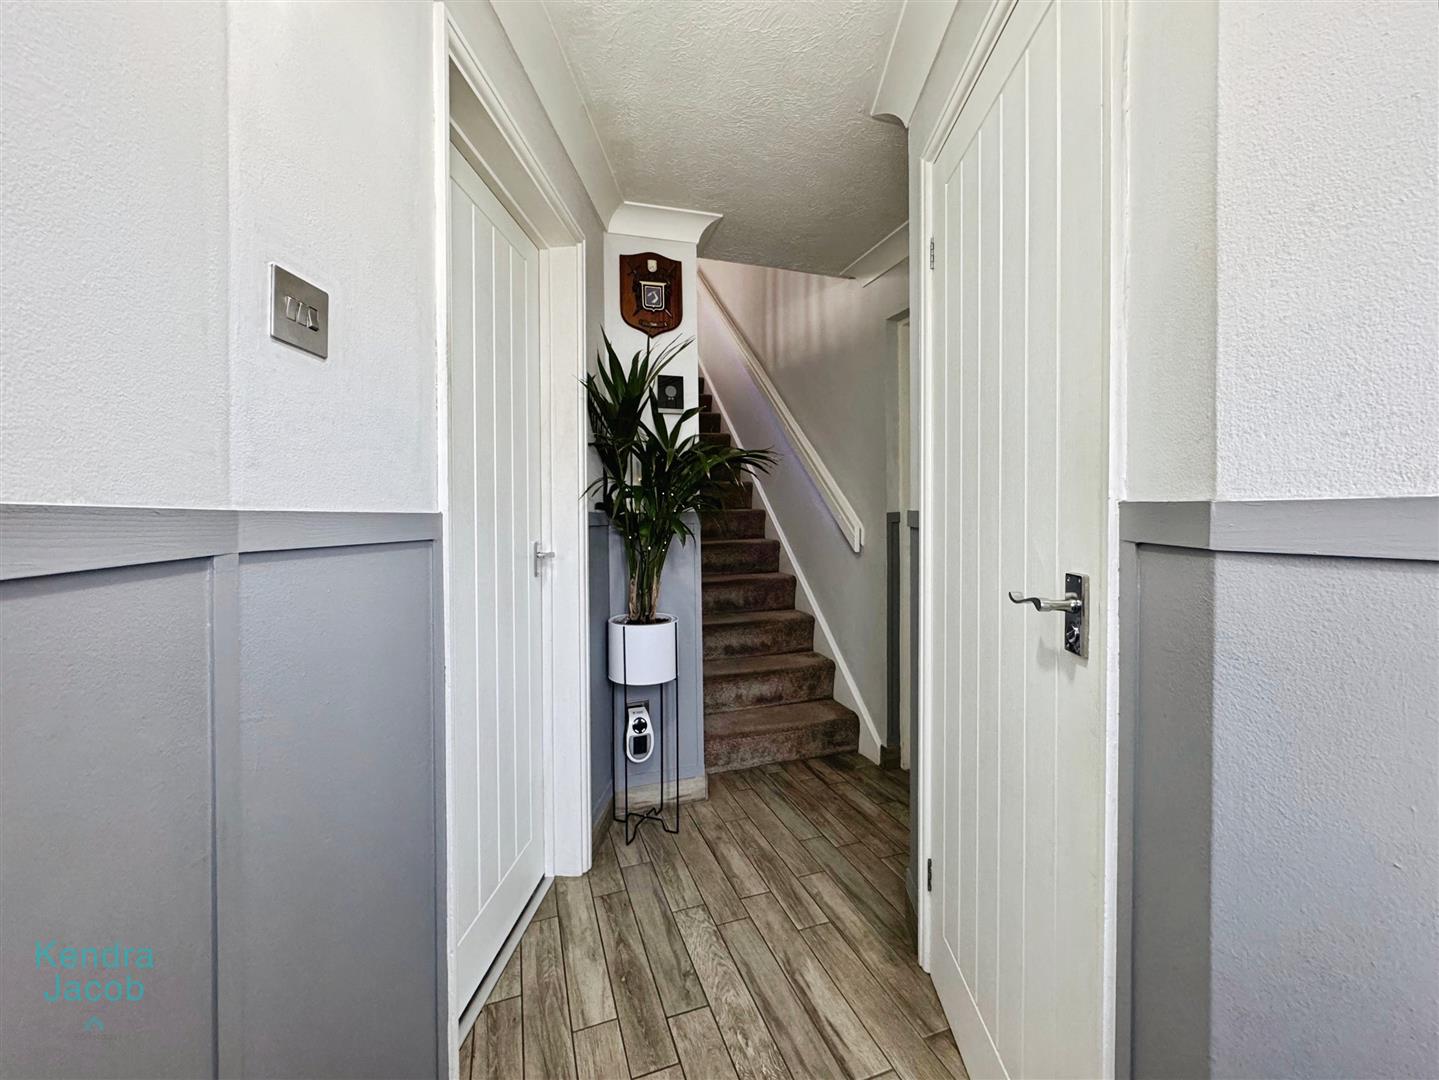
ENTRANCE HALL
With a front facing composite door, panelling to the walls, tiled flooring and a central heating radiator.
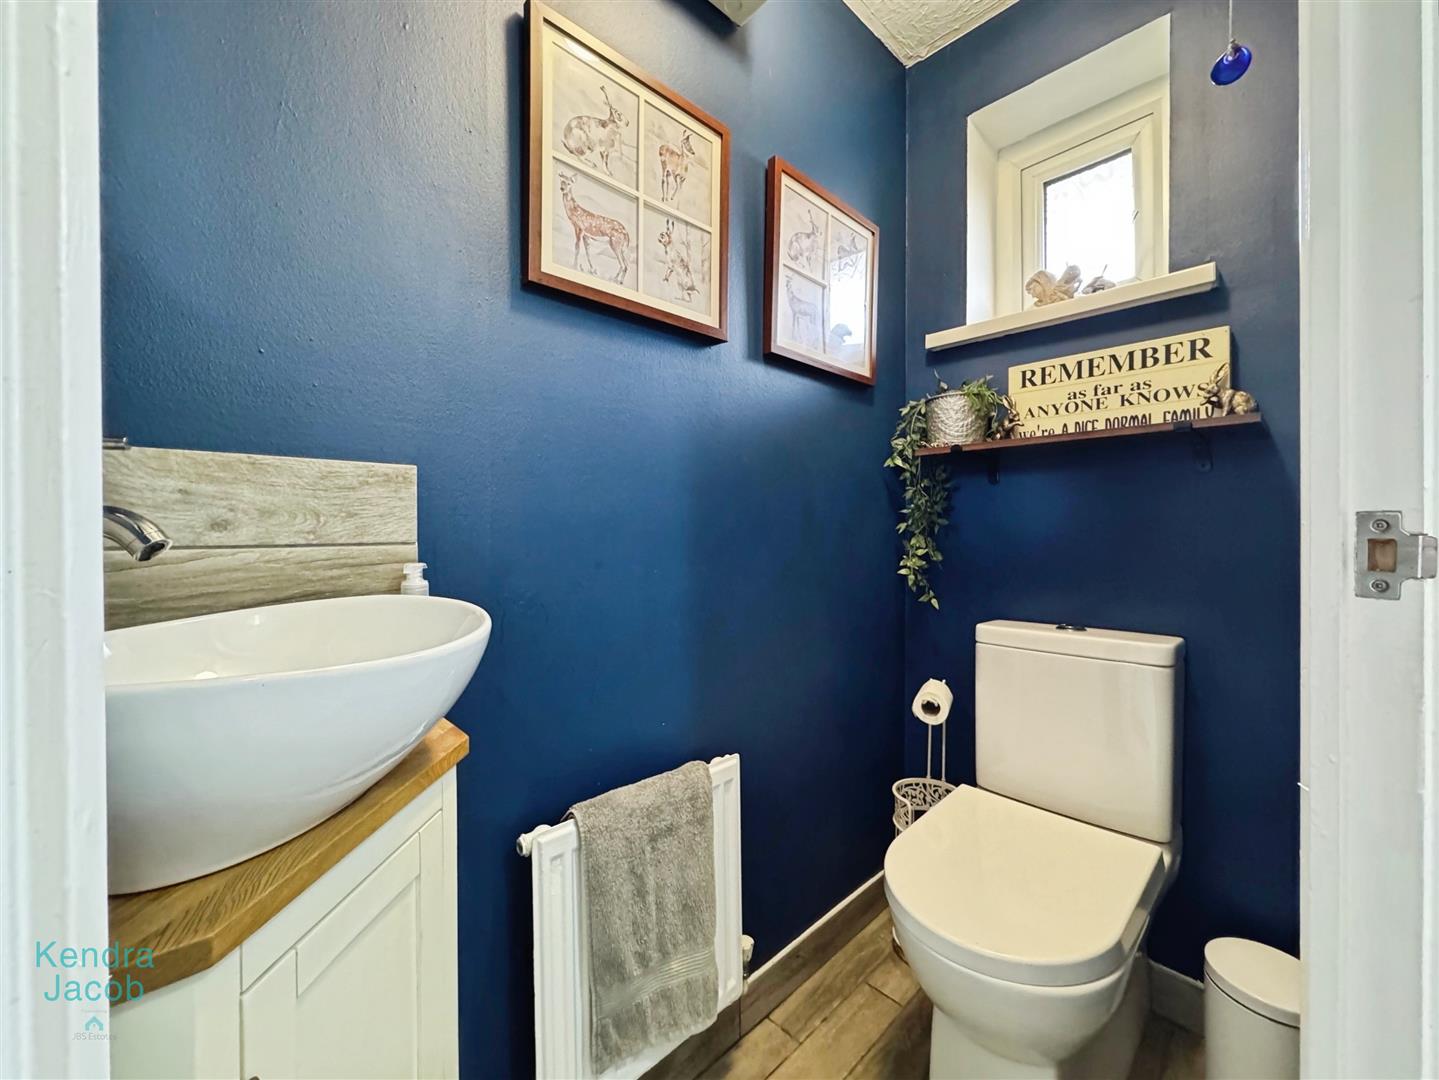
DOWNSTAIRS WC
Comprising of a low flush w/c, wash hand vanity unit, tiled flooring, central heating radiator and a front facing double glazed obscure window.
GARAGE CONVERSION/WORKPLACE
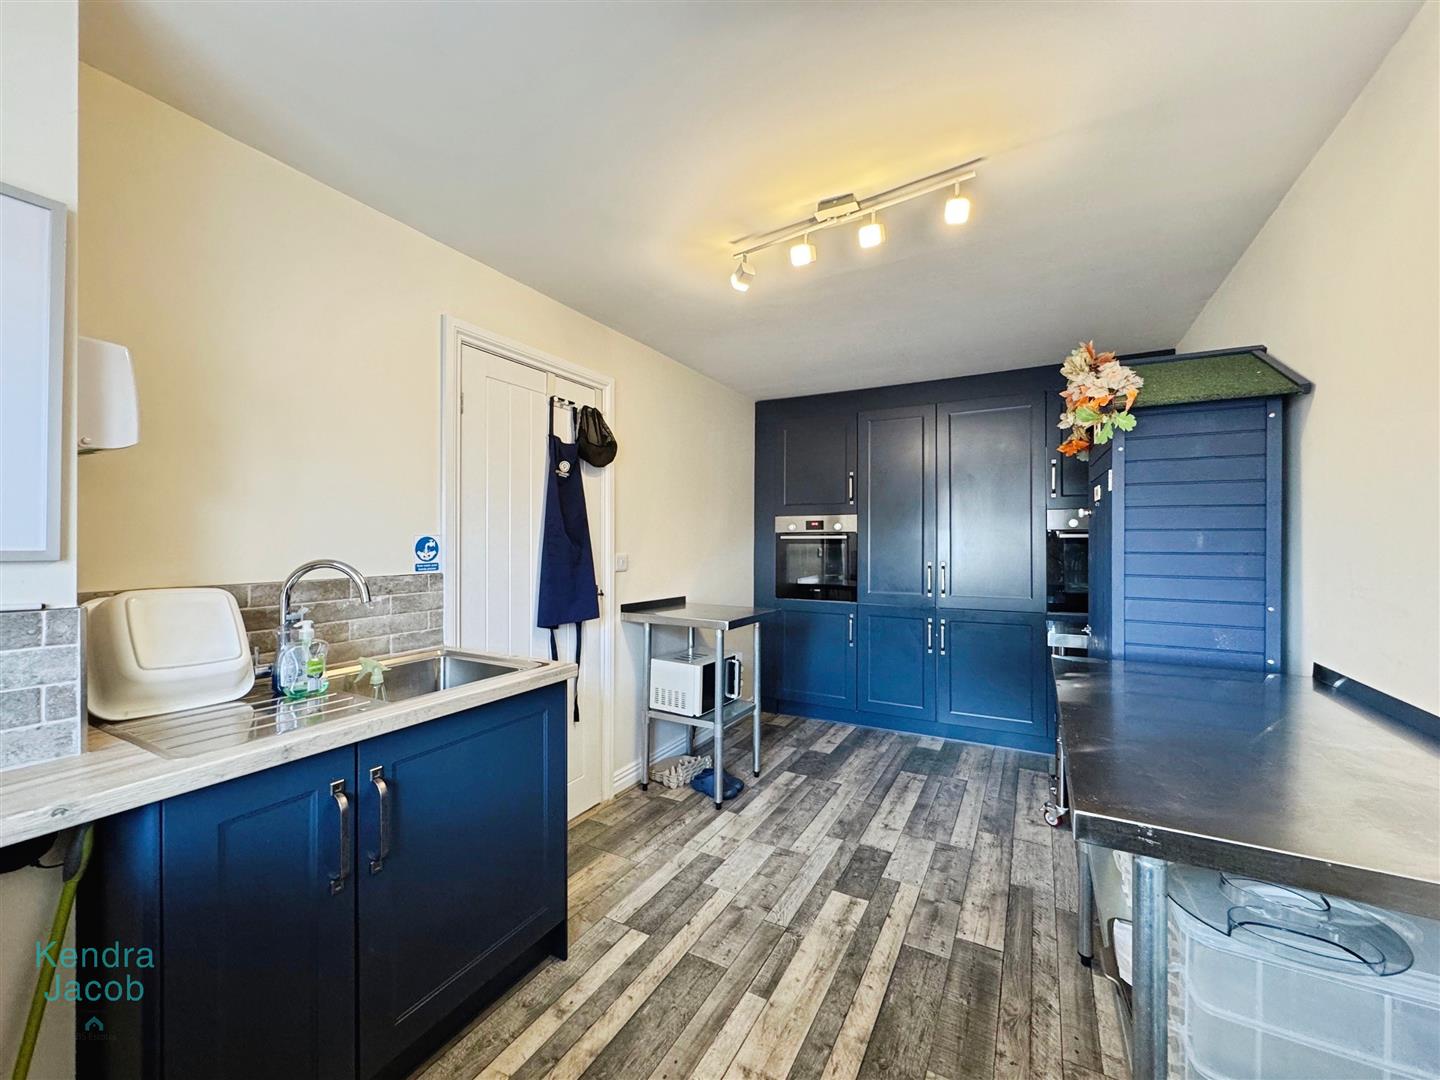
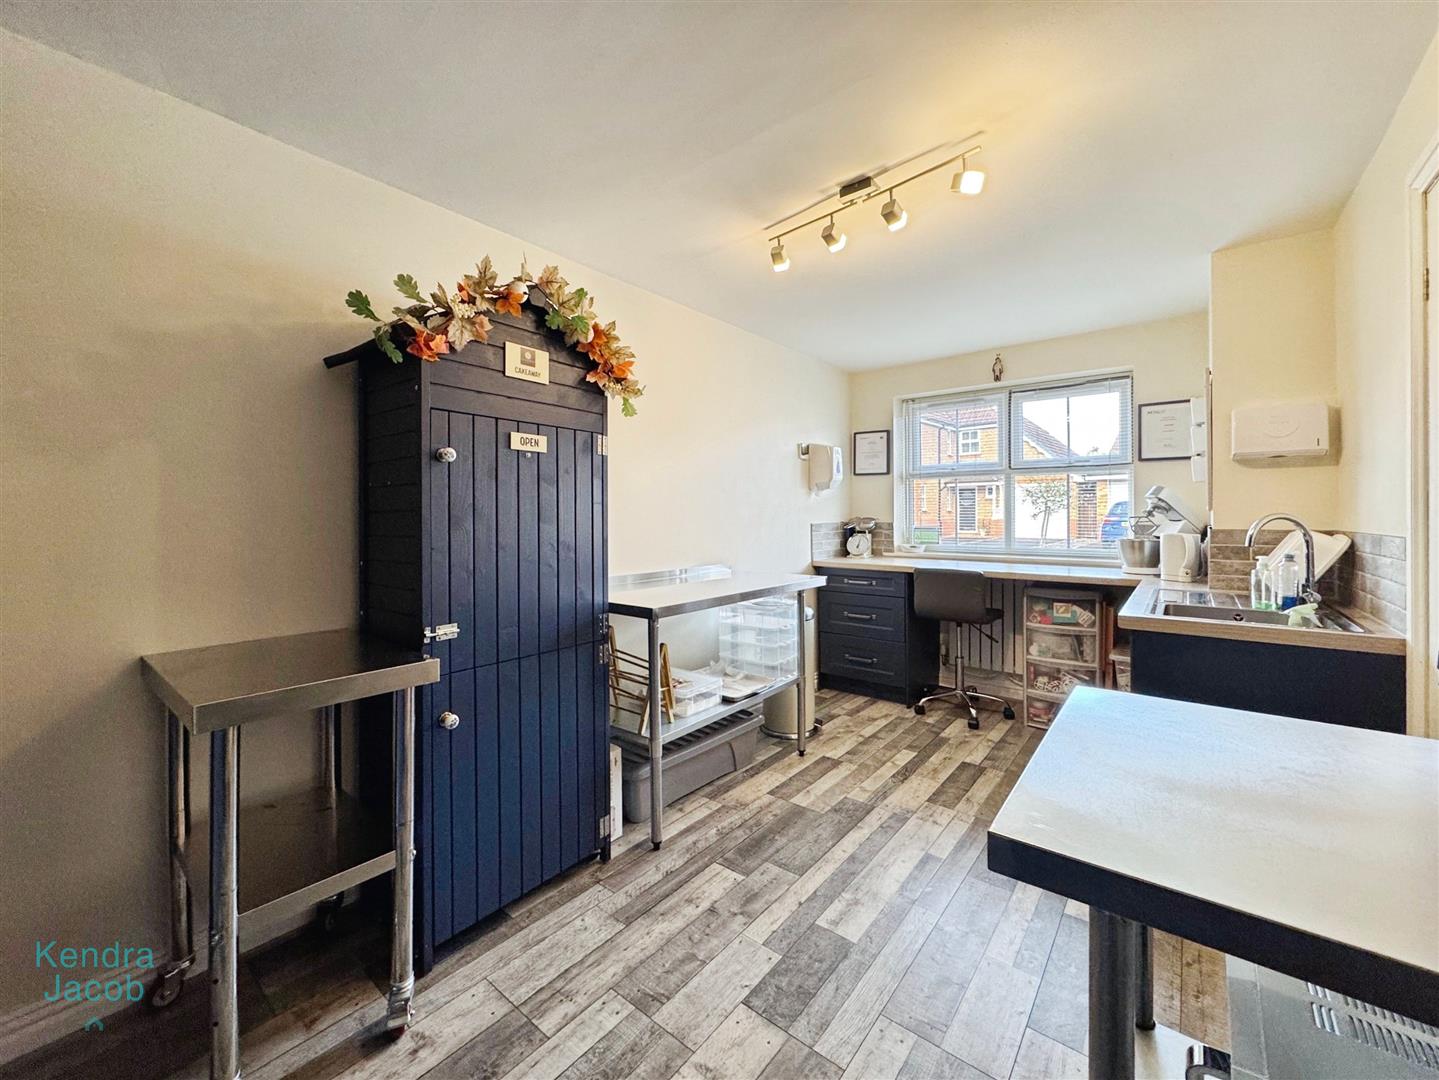
This room has been converted into a functional kitchen workspace for business use but offers excellent versatility for a variety of purposes. It features two integrated electric ovens, a stainless steel sink and drainer, and laminate work surfaces. Additional highlights include a central heating radiator, front-facing window, and laminate flooring throughout.
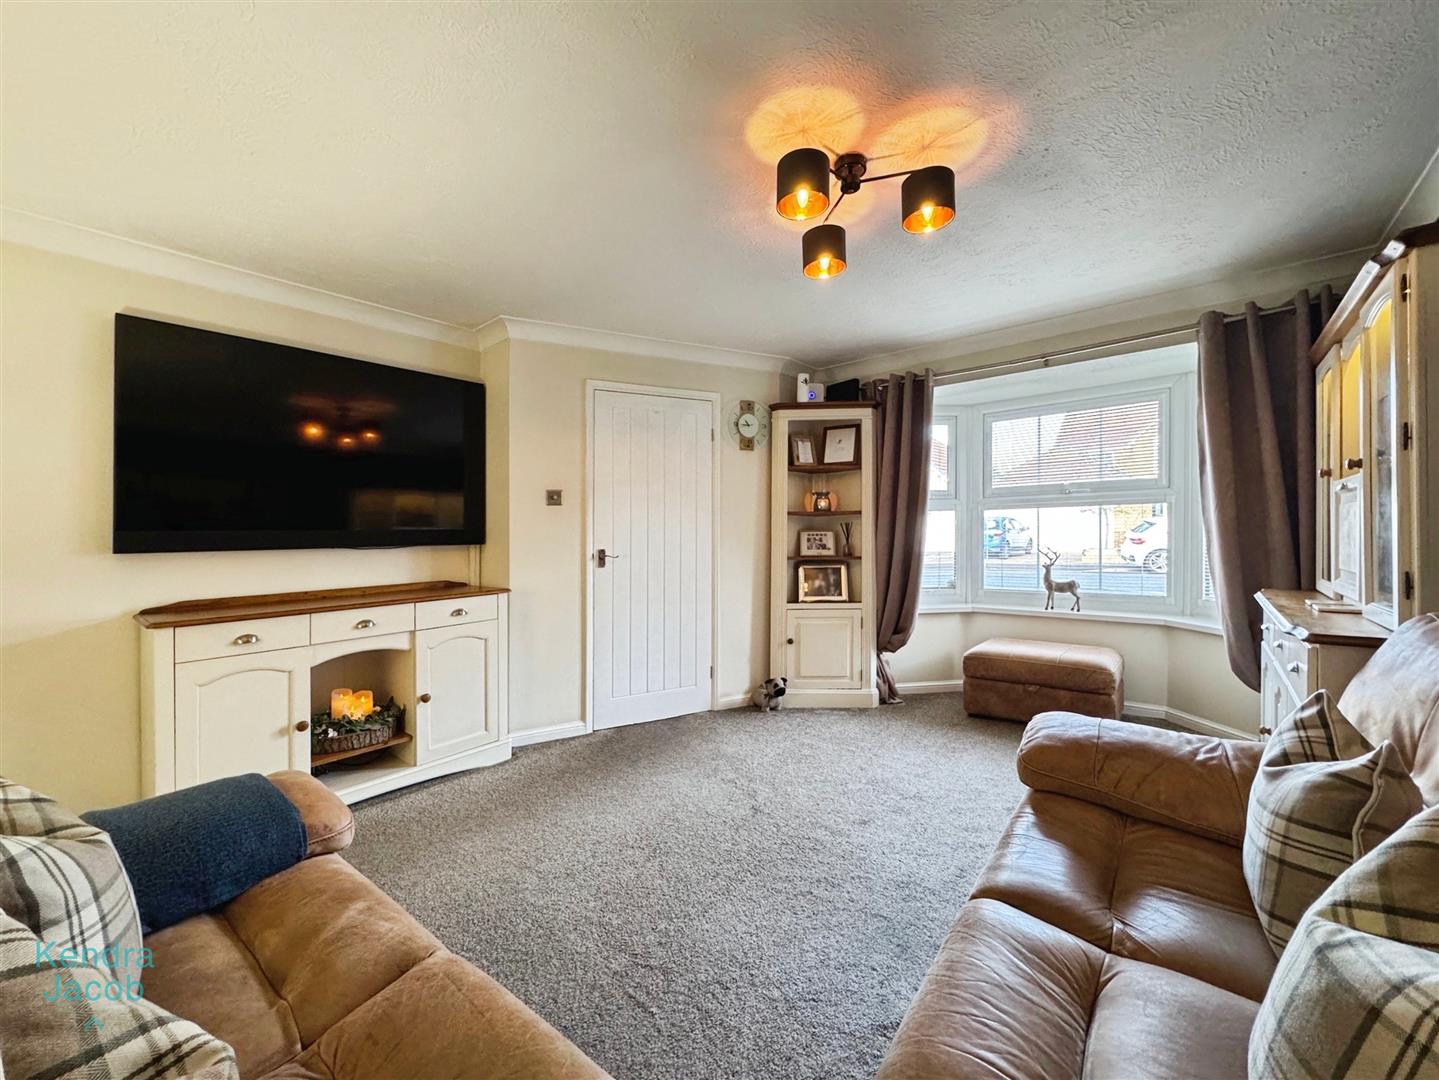
LIVING ROOM
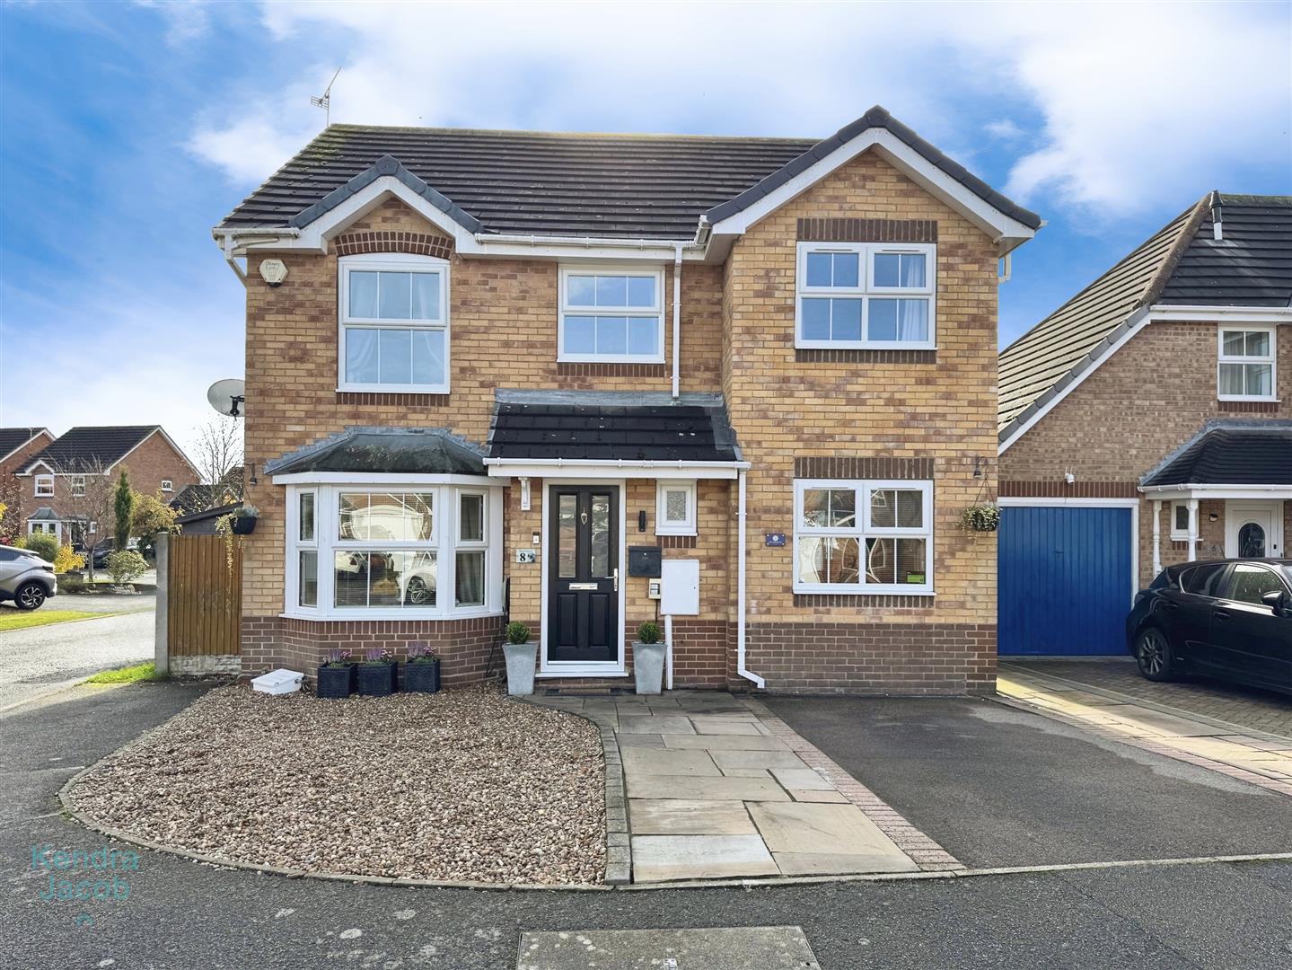
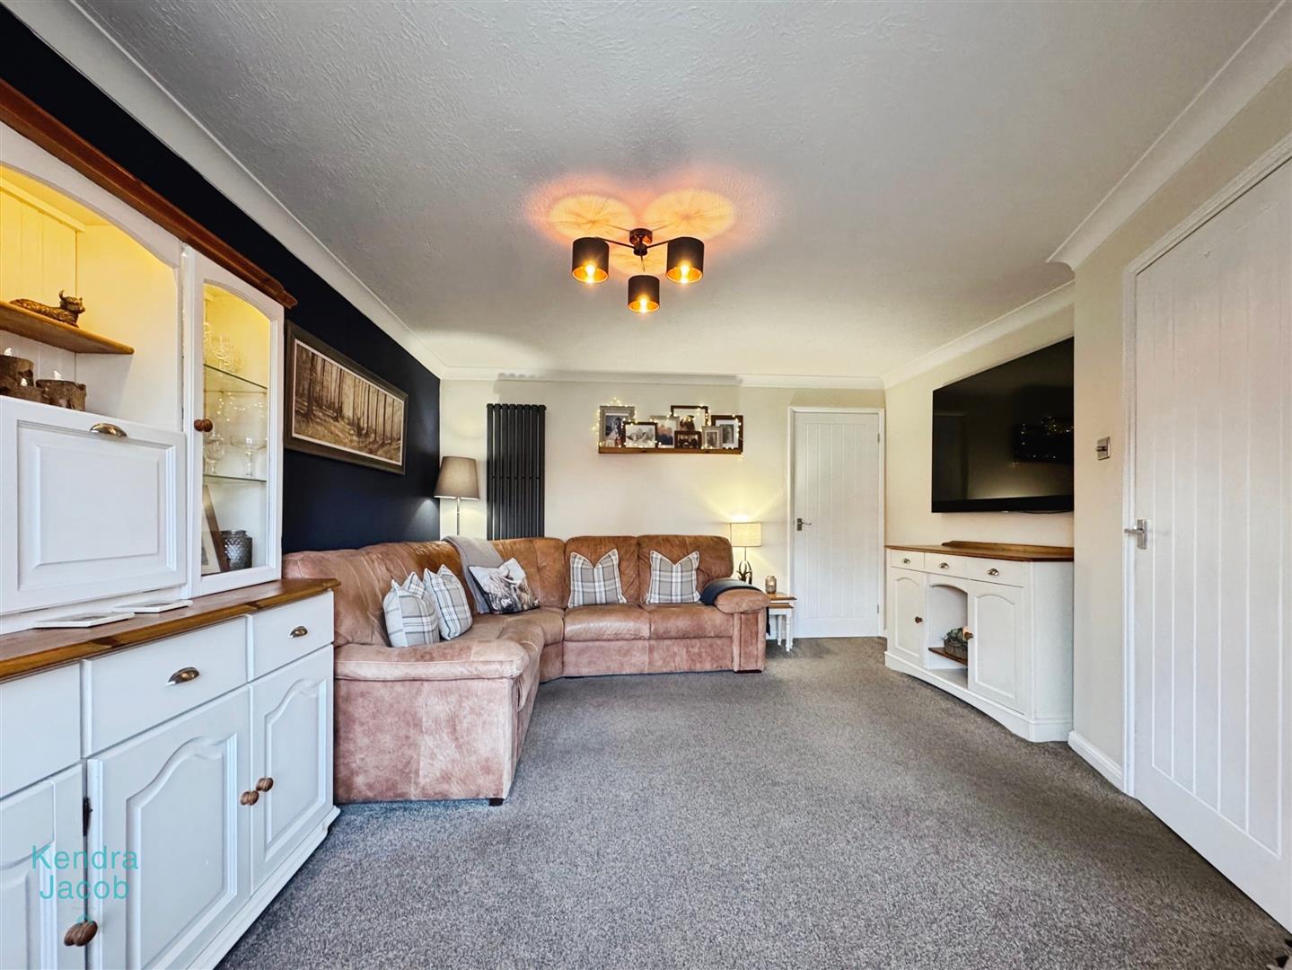
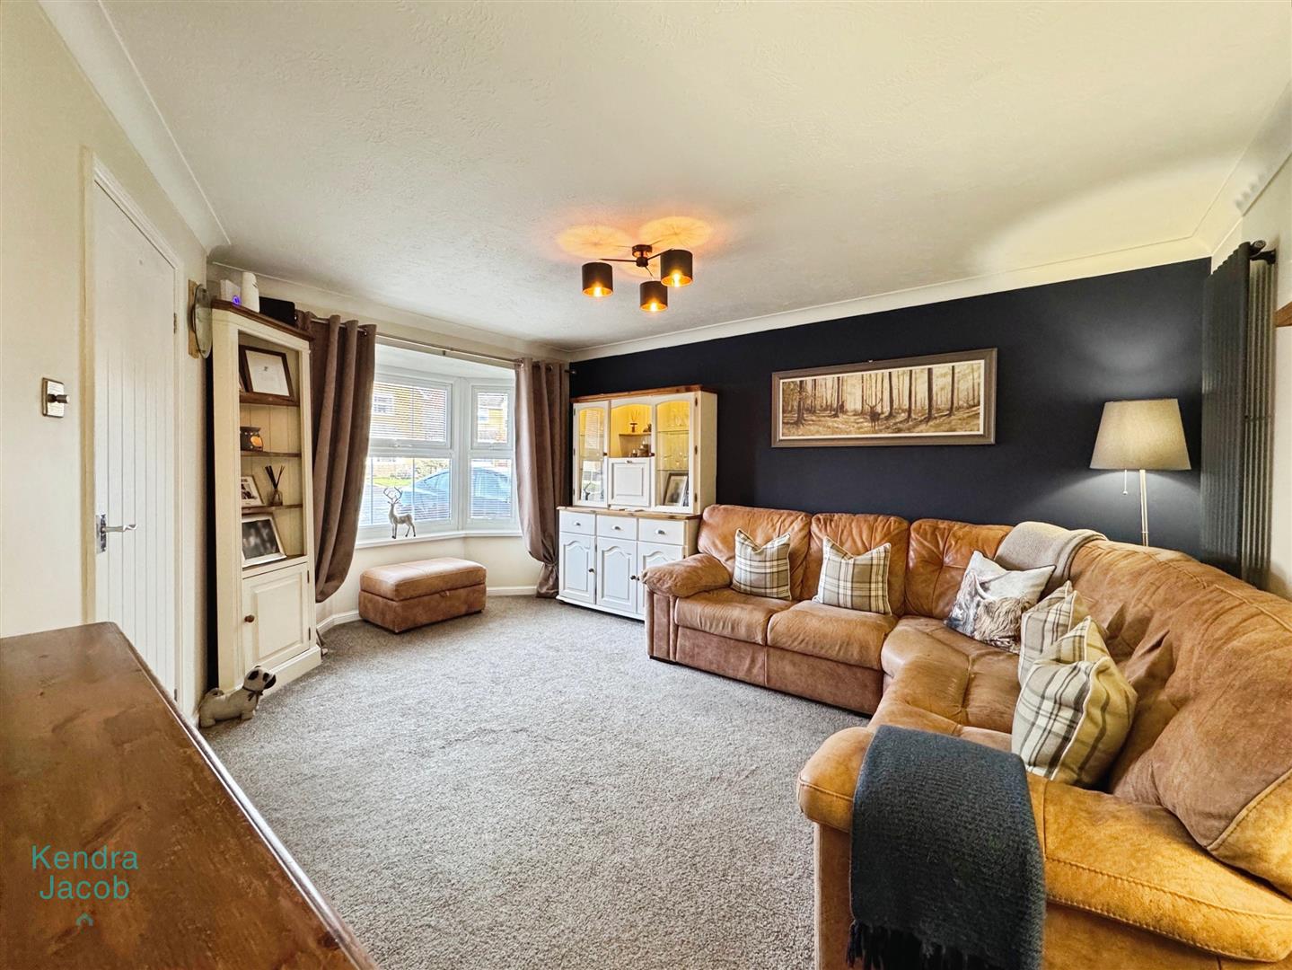
A well proportioned living room with a front facing double glazed bay window, TV point, power points, central heating radiator.
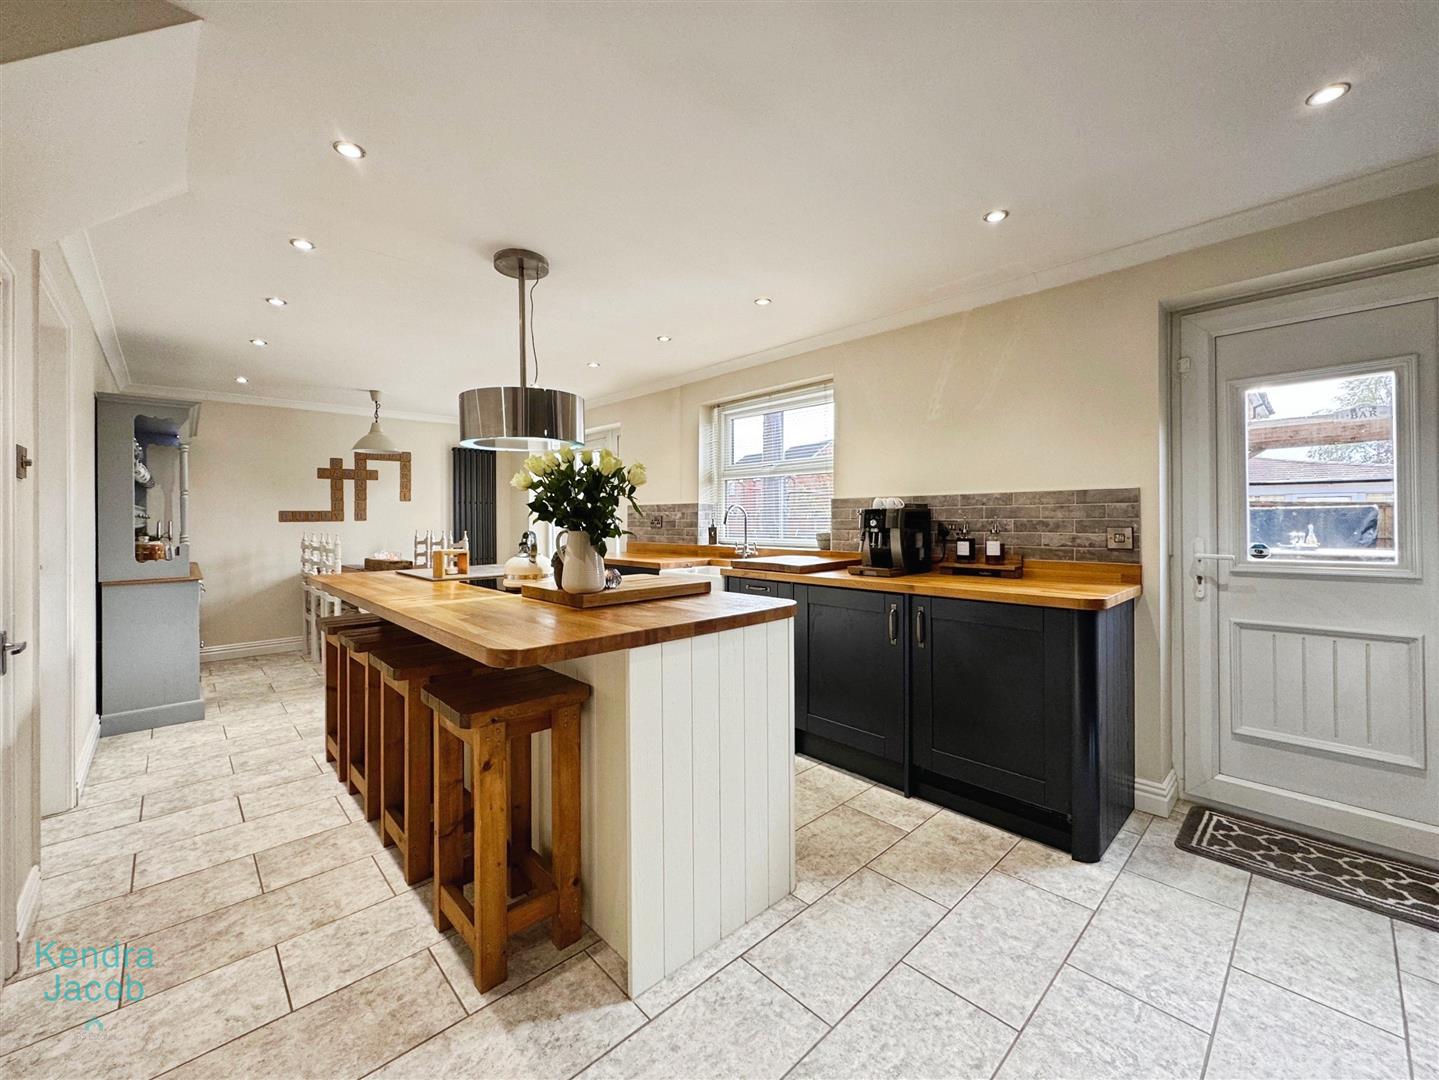
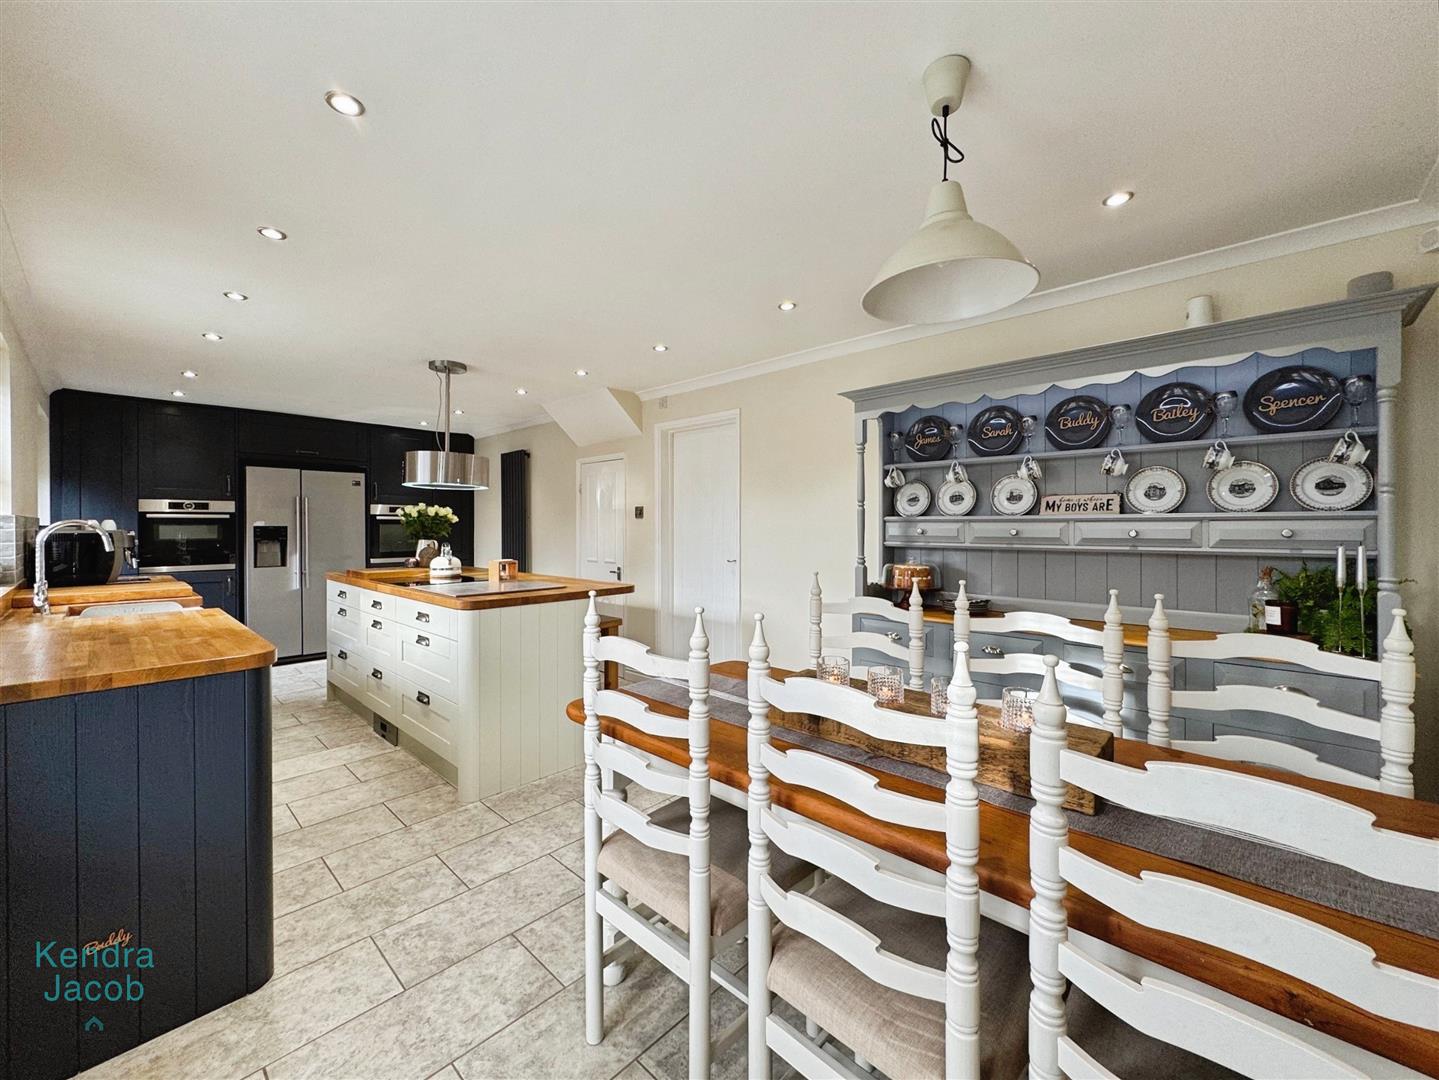
KITCHEN/DINER
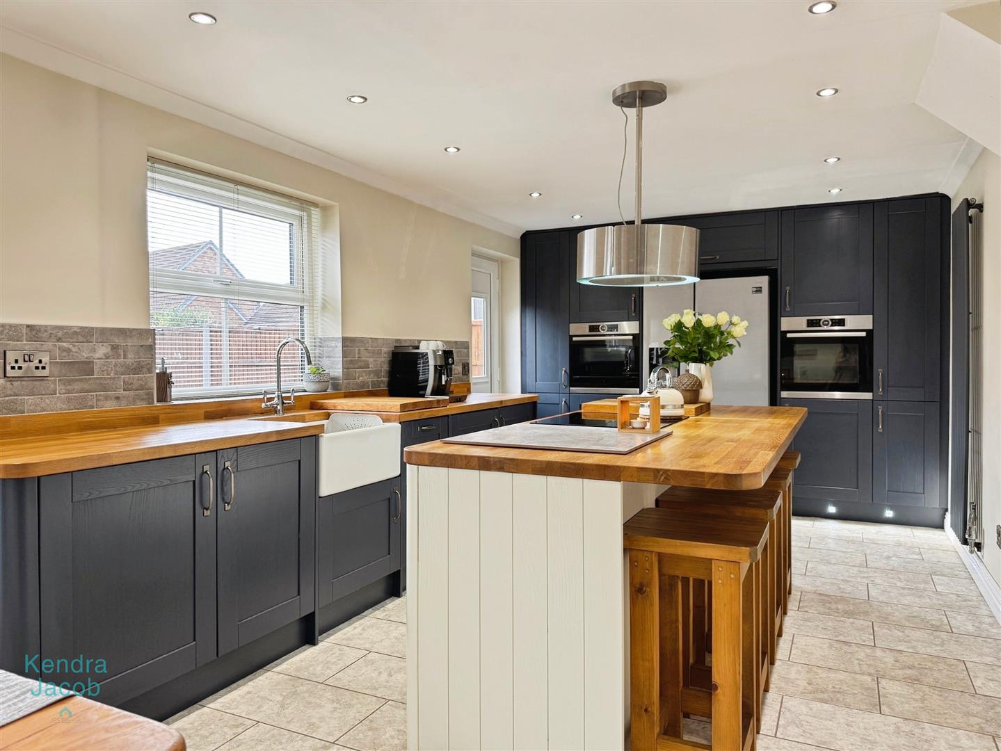
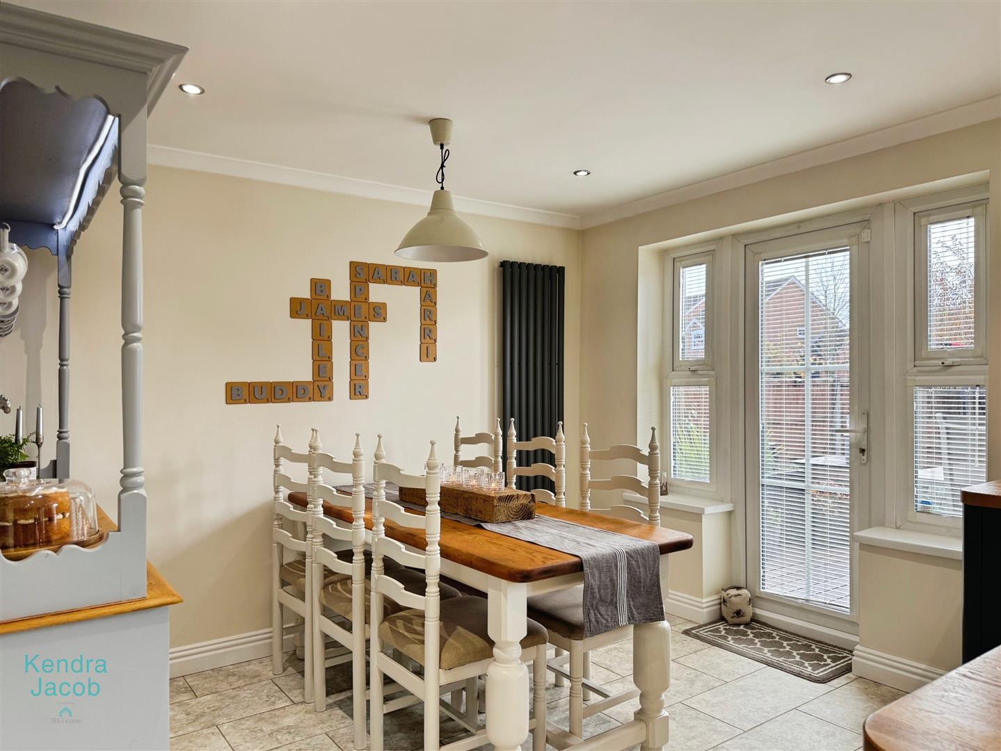
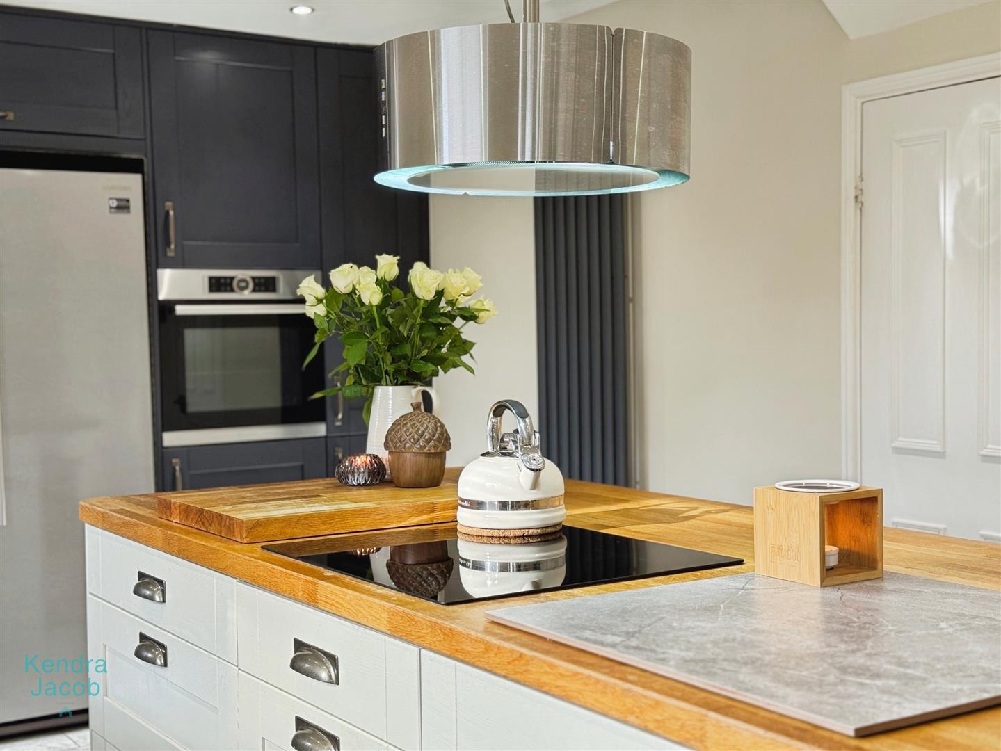
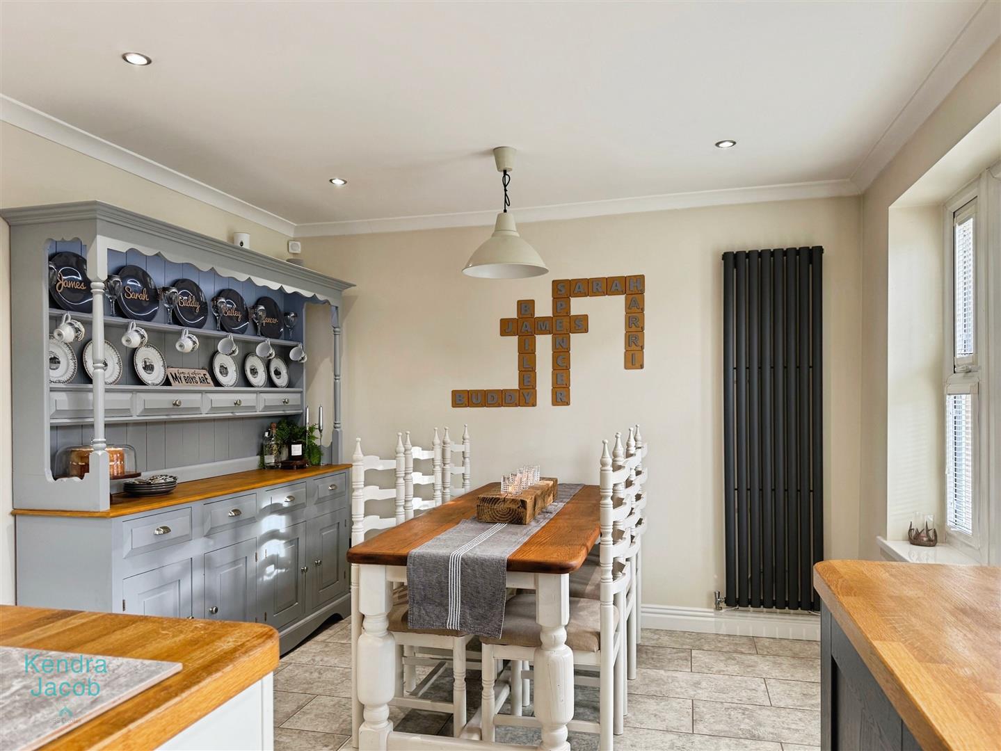
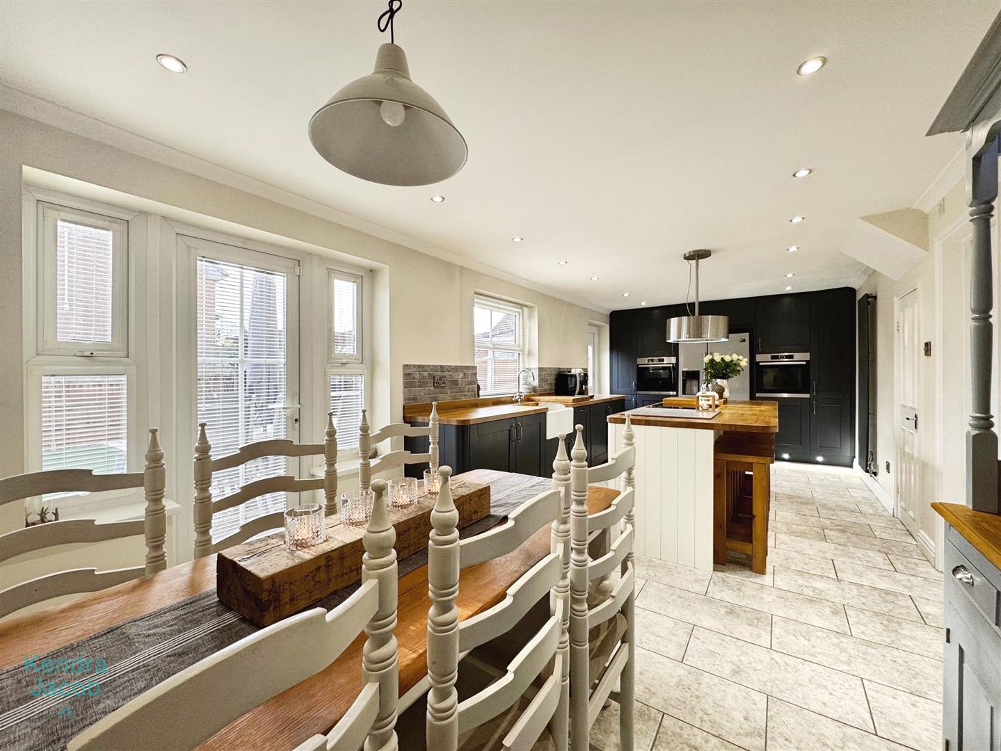
A stunning bespoke fitted kitchen, featuring a stylish range of navy high and low level units complemented by solid oak worktops and a Belfast sink. This beautifully designed space includes an integrated dishwasher, pull-out bin store, and integrated washing machine.
At the heart of the room sits a cream centre island with solid oak worktops, a seating area, modern extractor, and induction hob, creating a perfect focal point for cooking and entertaining. Additional features include tiled flooring, two radiators, and splashback tiling. Natural light floods the space through two rear-facing double glazed doors opening onto the garden and a rear-facing window, offering an inviting and bright atmosphere. There is also space for an American-style fridge freezer.
FIRST FLOOR-LANDING
With loft access, power point and a built in storage cupboard.
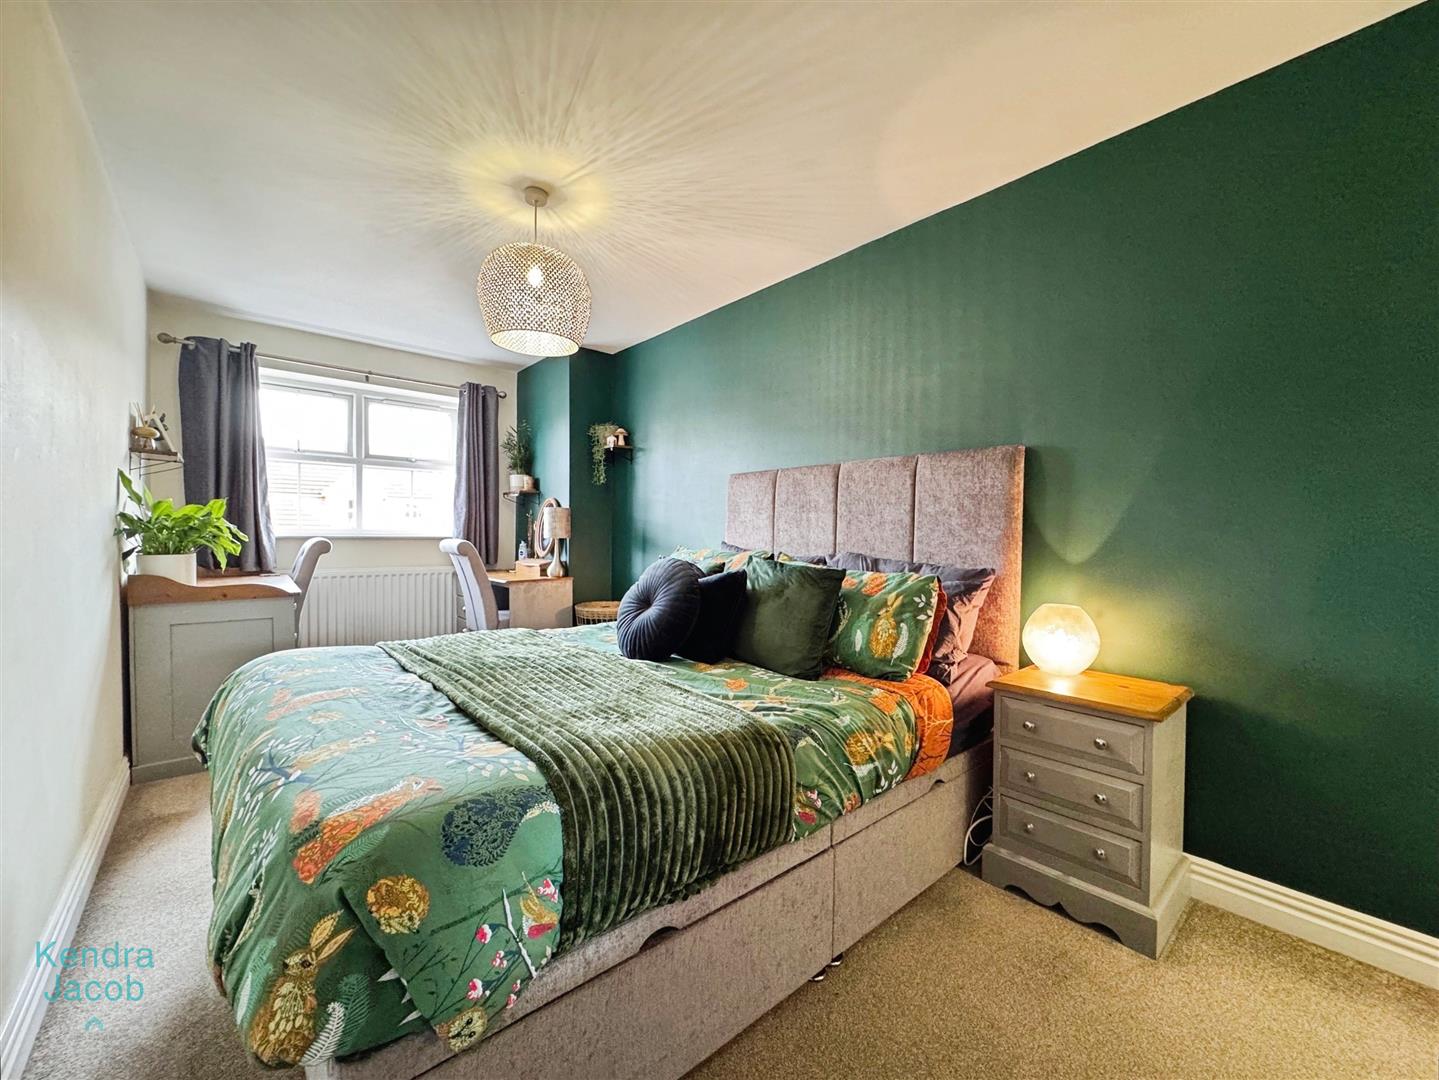
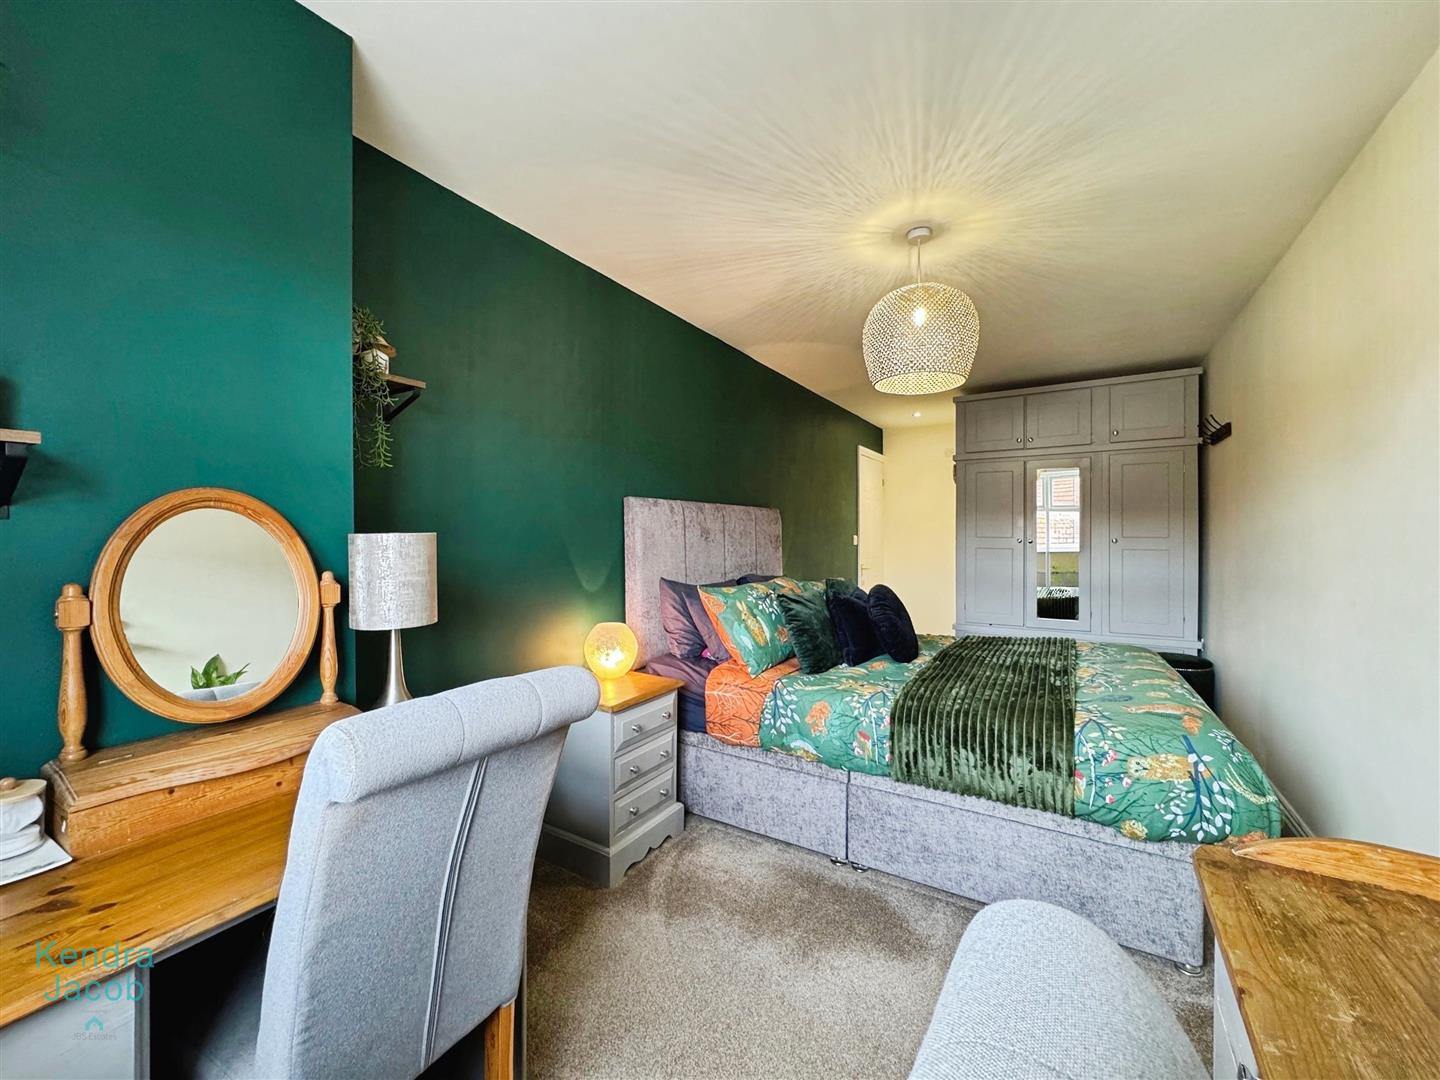
BEDROOM ONE
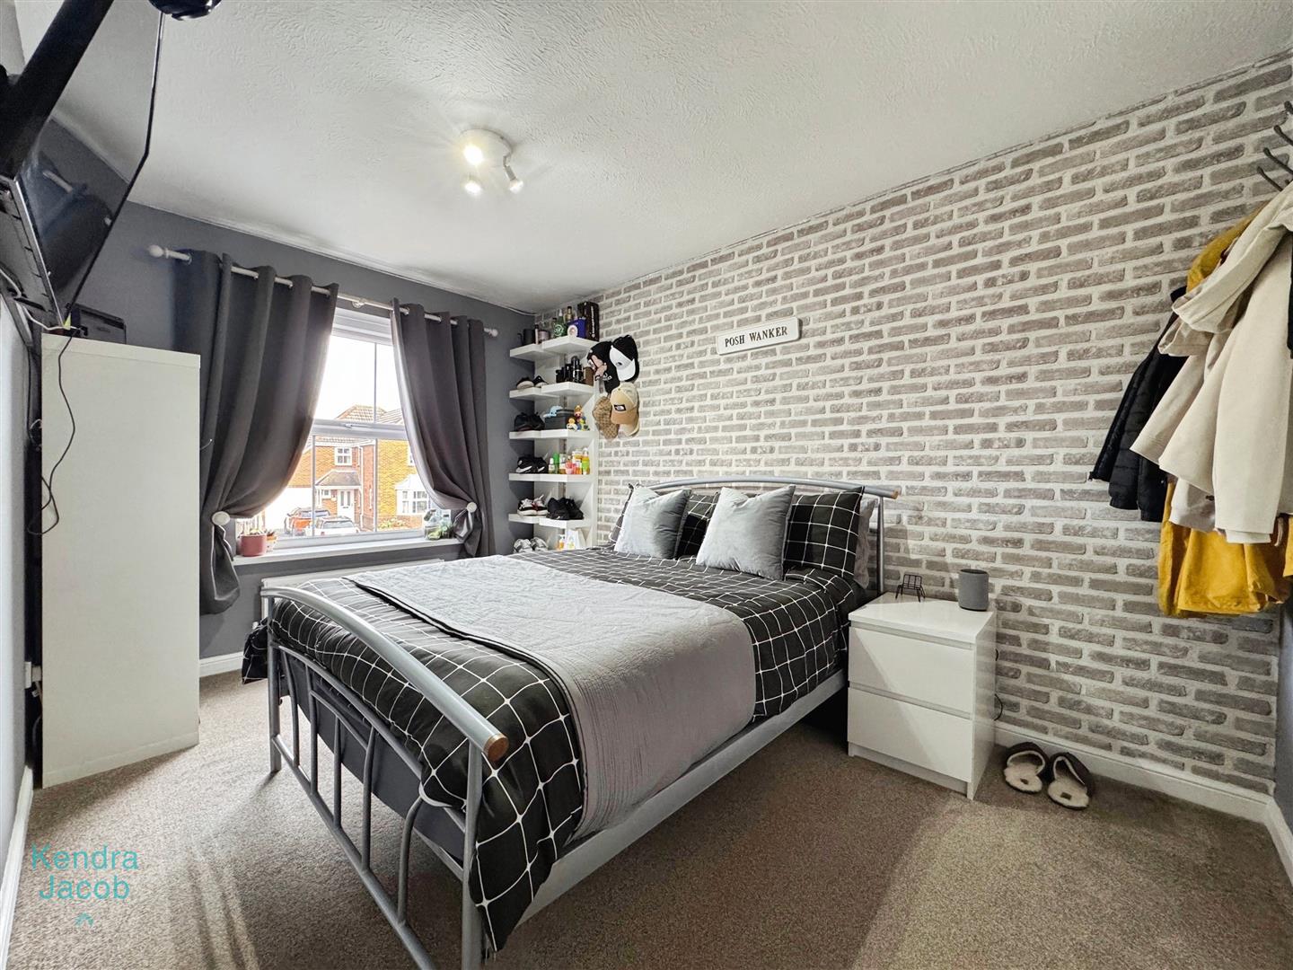
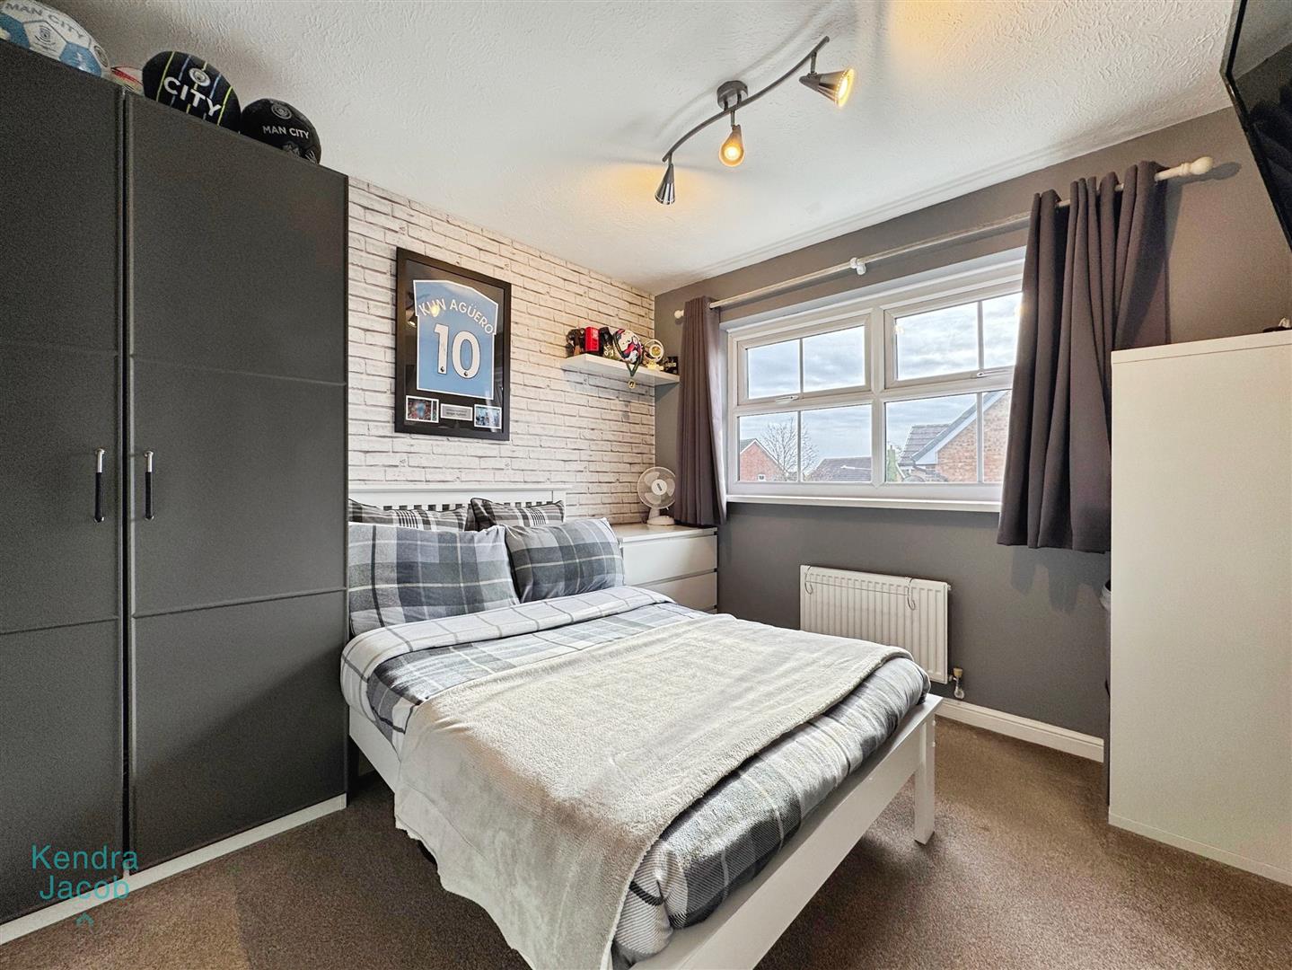
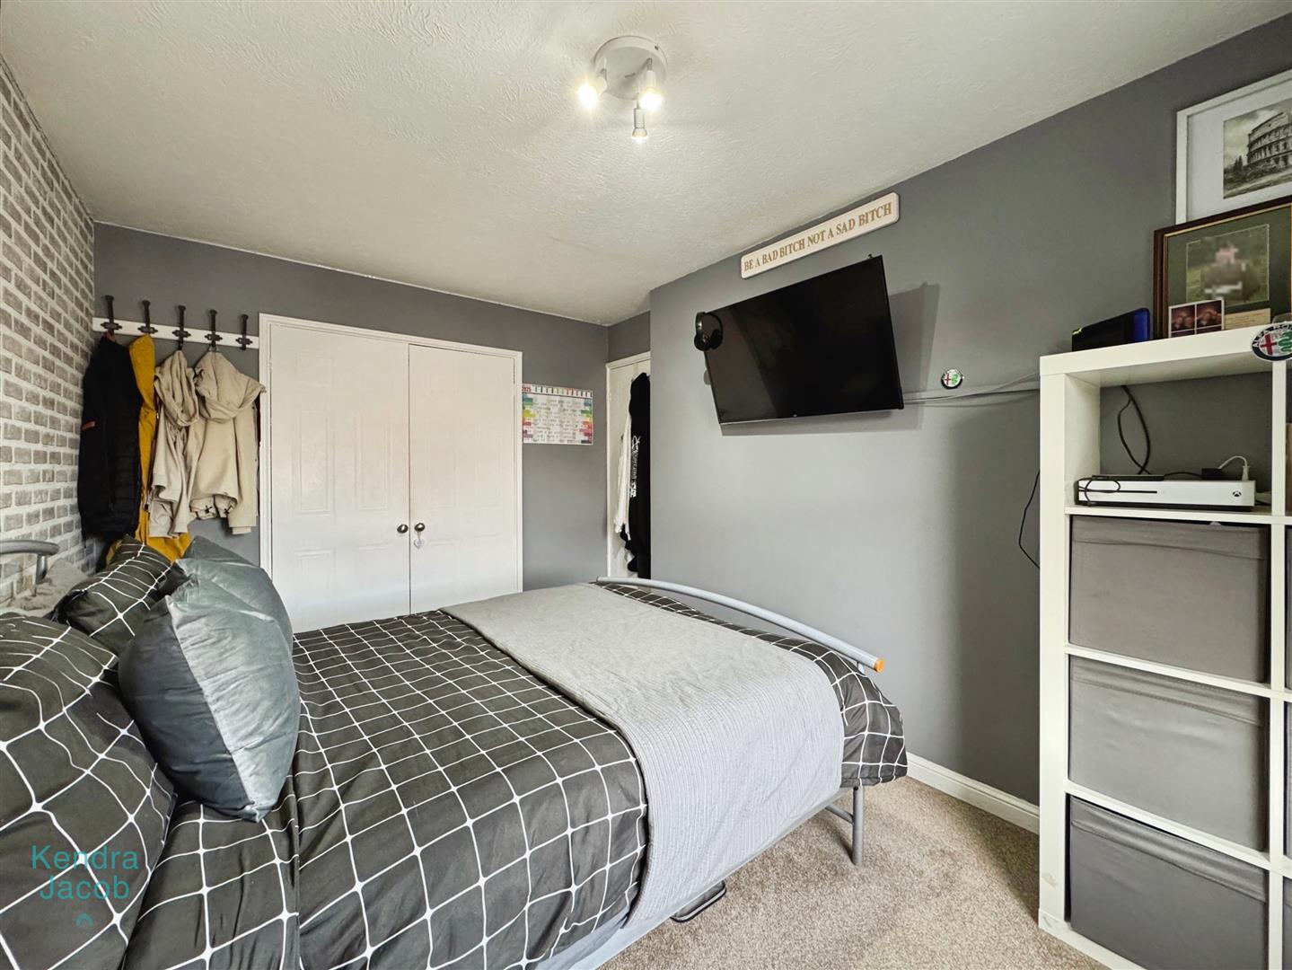
A generous size bedroom with front facing double glazed window, power points, central heating radiator and access into the en-suite.
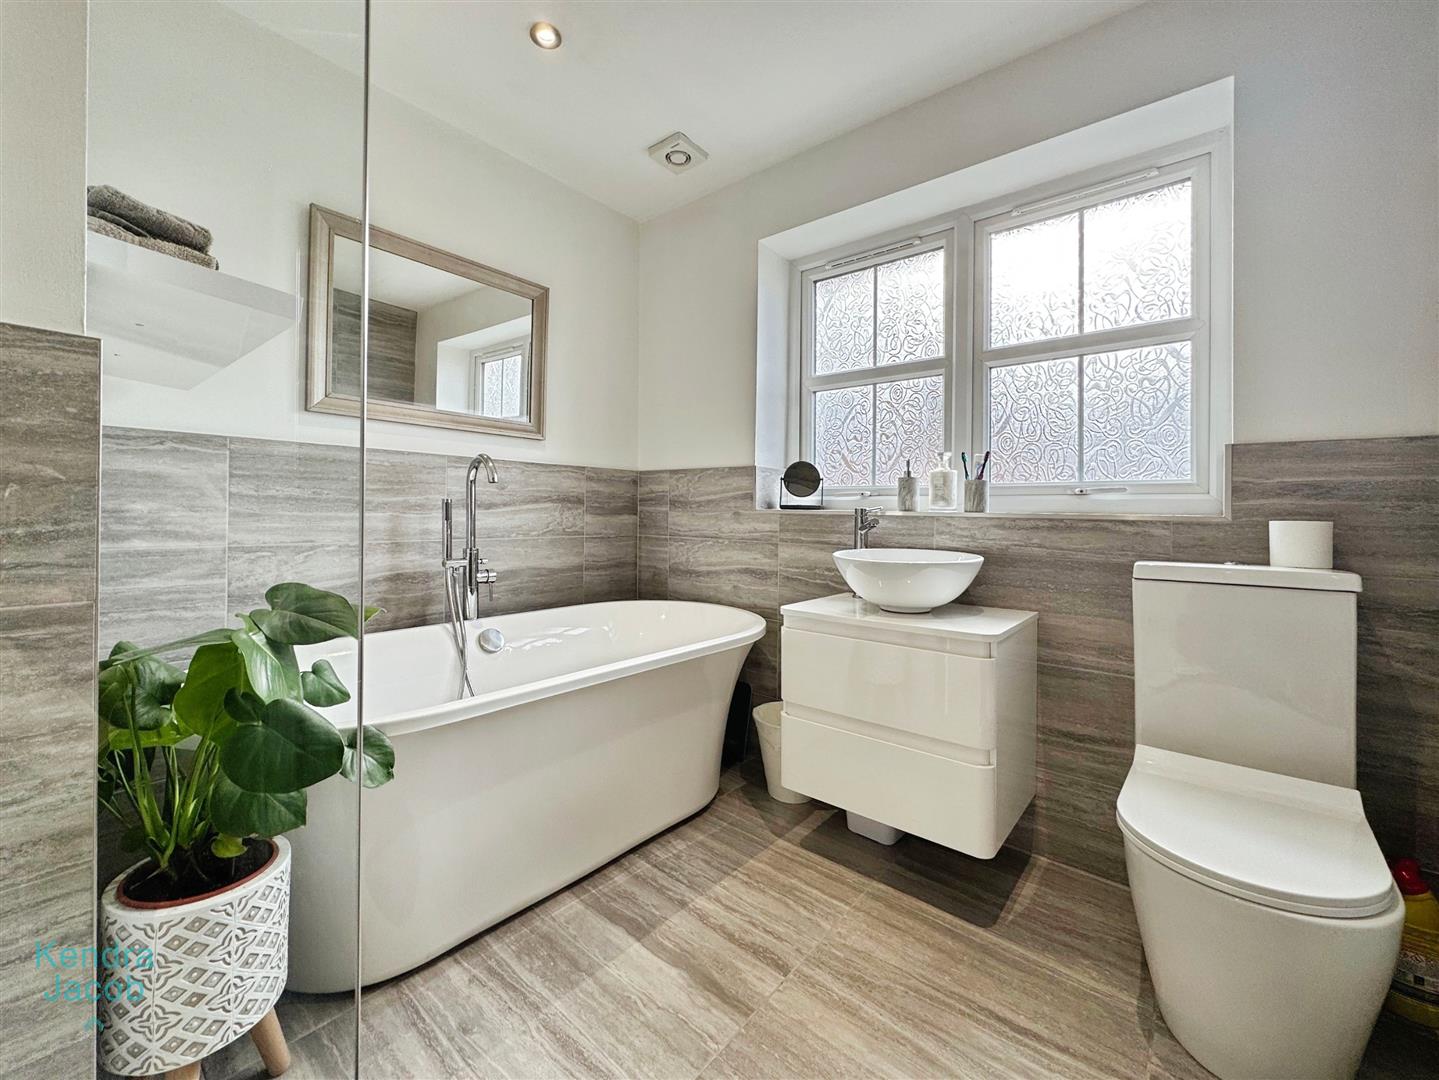
EN SUITE
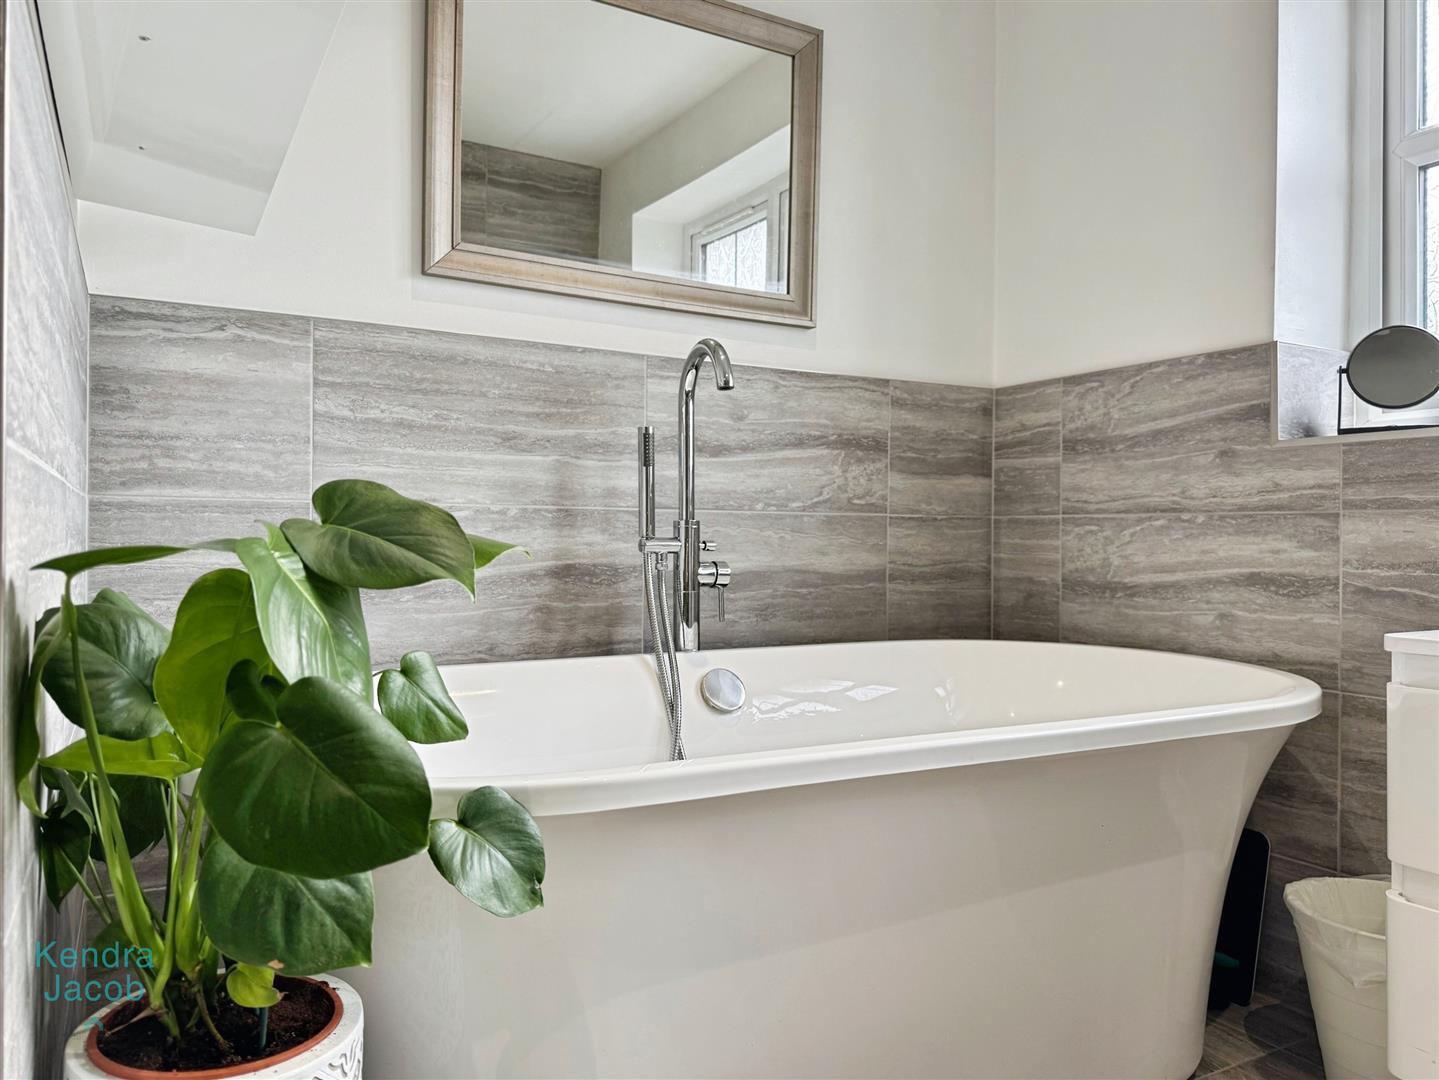
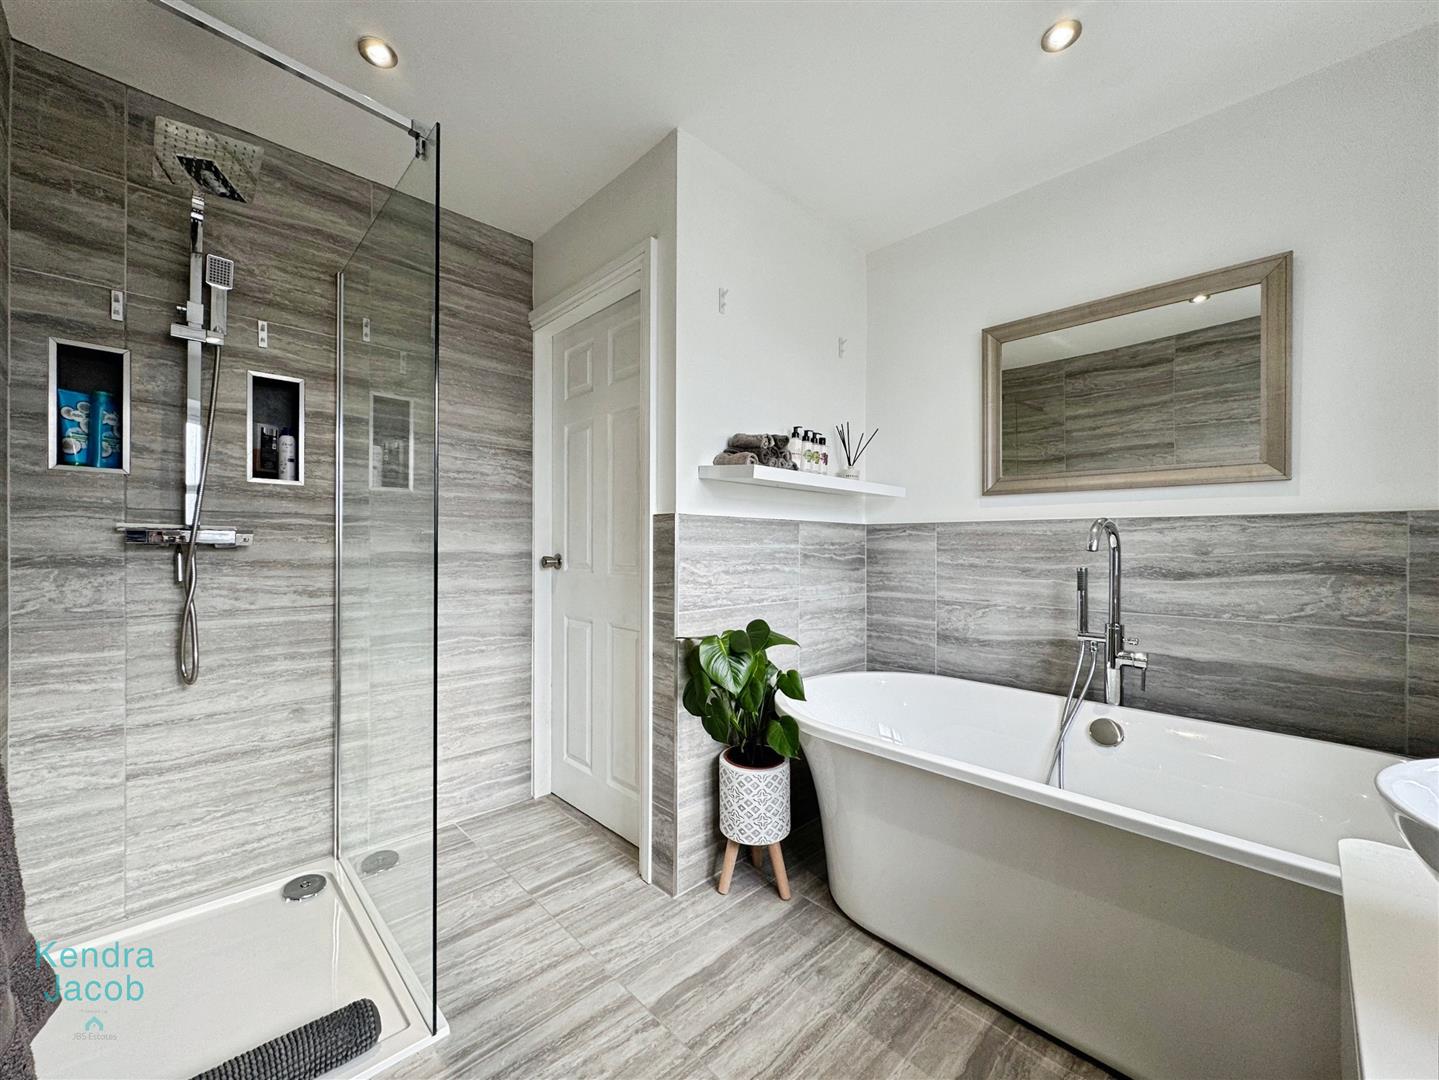
A generous-sized four-piece suite comprising a freestanding bath with shower attachment, walk-in shower enclosure, wash hand basin with drawers, and low flush W/C. The room is finished with ceramic tiling, a chrome towel radiator, and a rear-facing double glazed obscure window, providing both light and privacy.
BEDROOM TWO
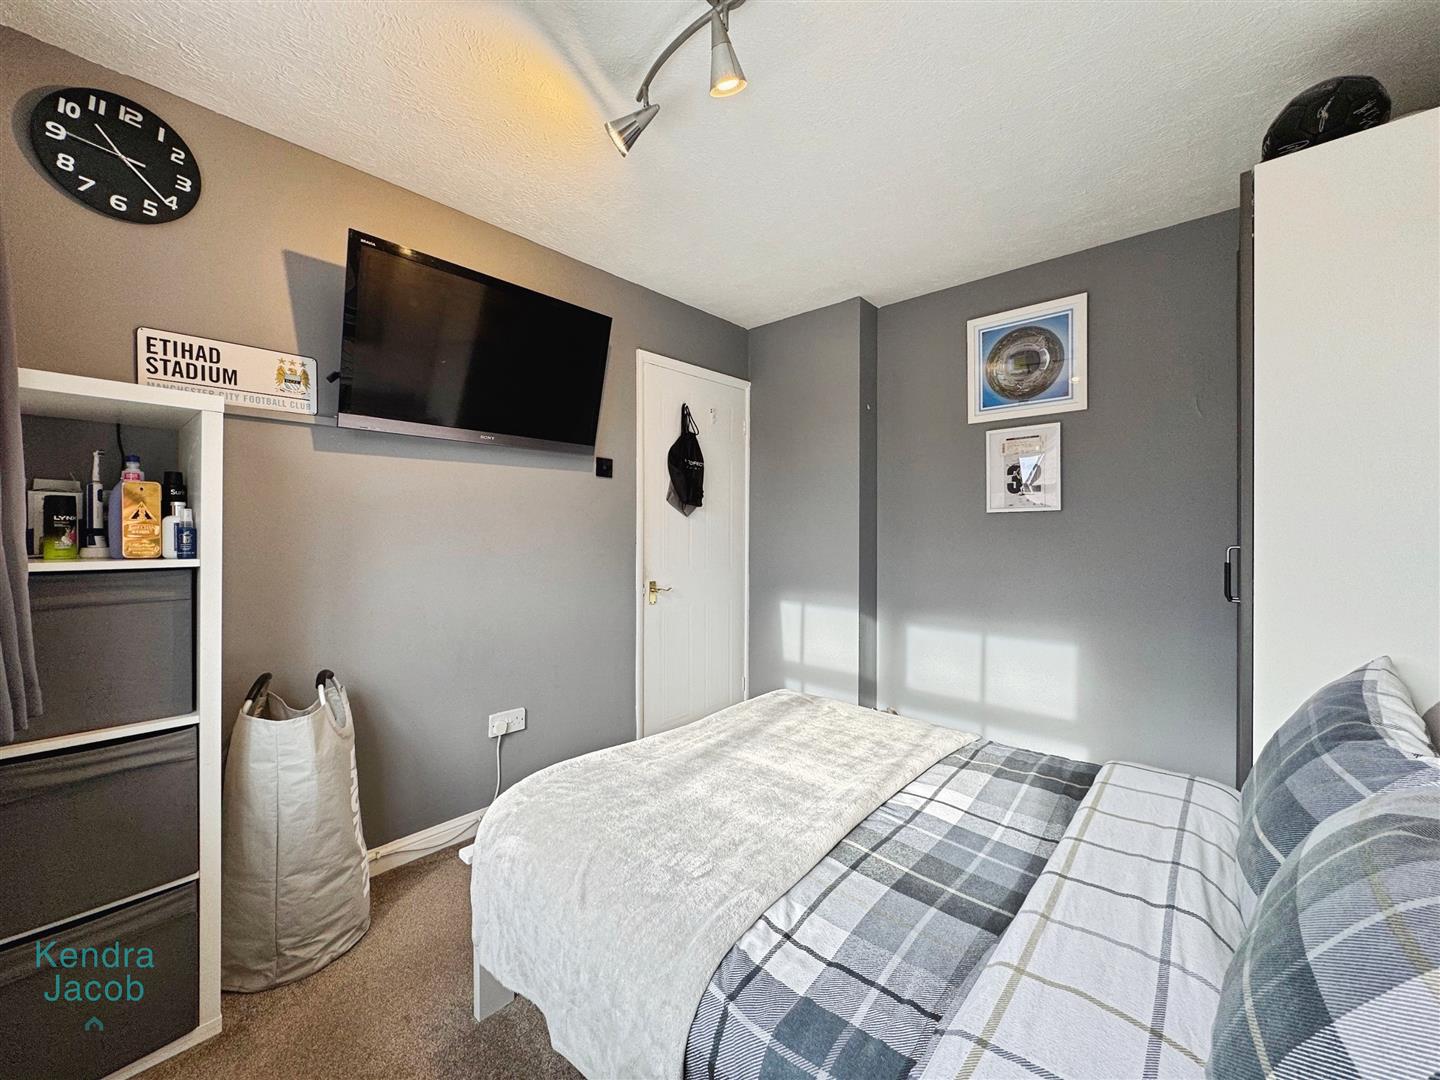
With a front facing double glazed window, power points, central heating radiator and built in wardrobe with shelving and rail.
BEDROOM THREE
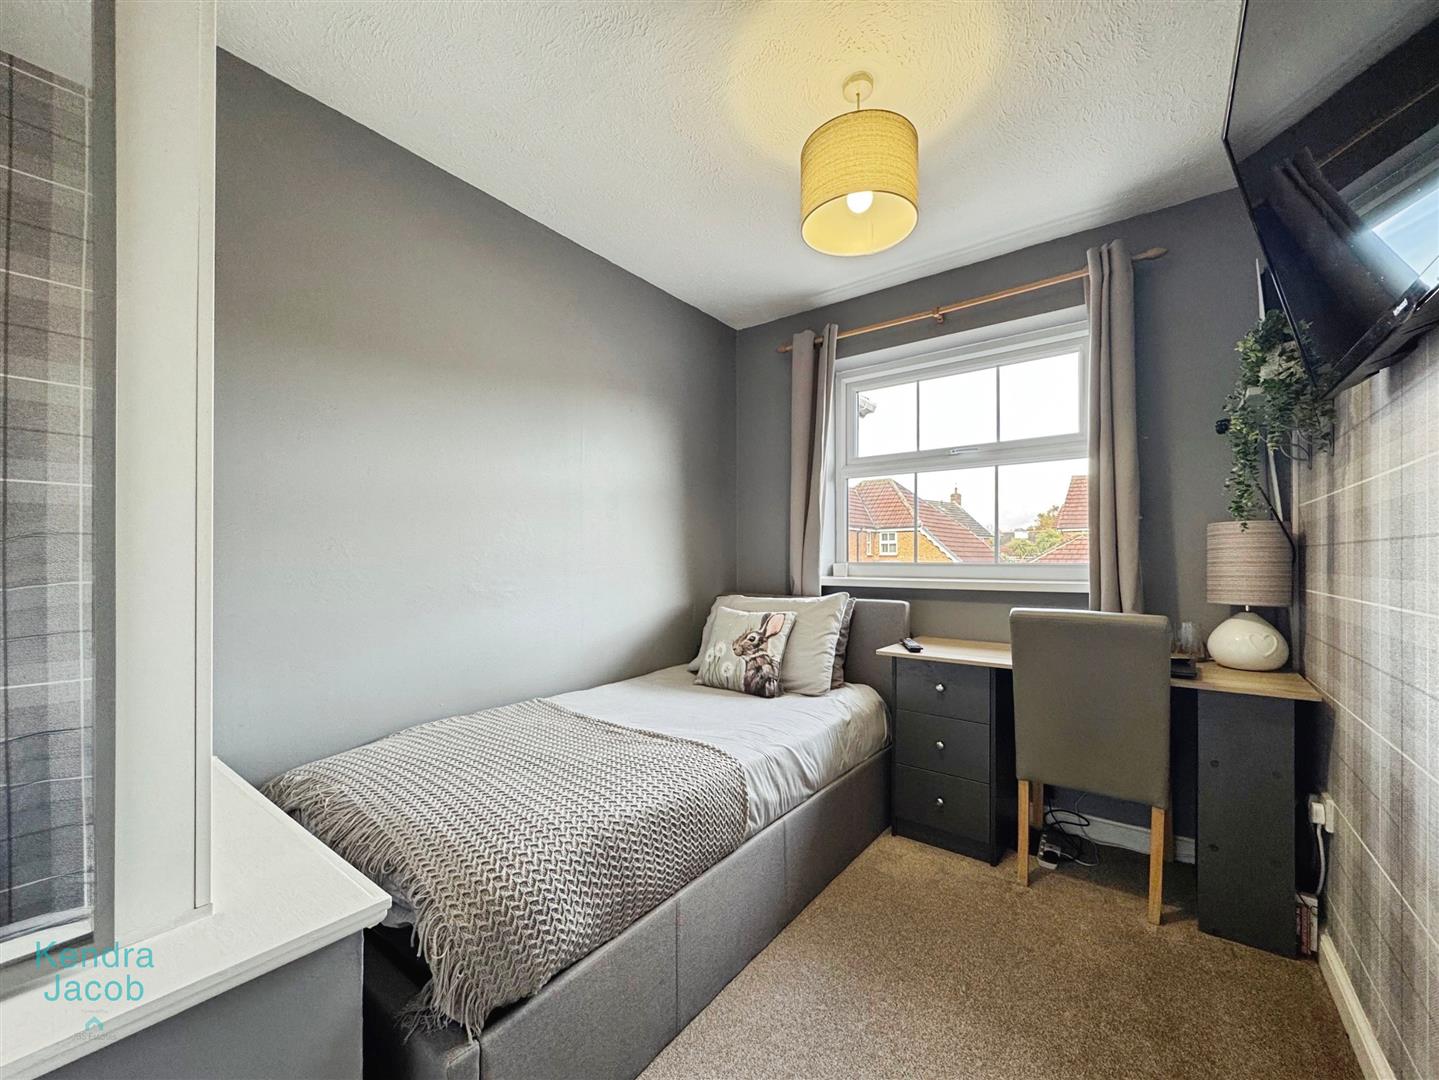
With a rear facing double glazed window, power points and a central heating radiator.
BEDROOM FOUR
With a front facing double glazed window, power points and a central heating radiator.
FAMILY SHOWER ROOM
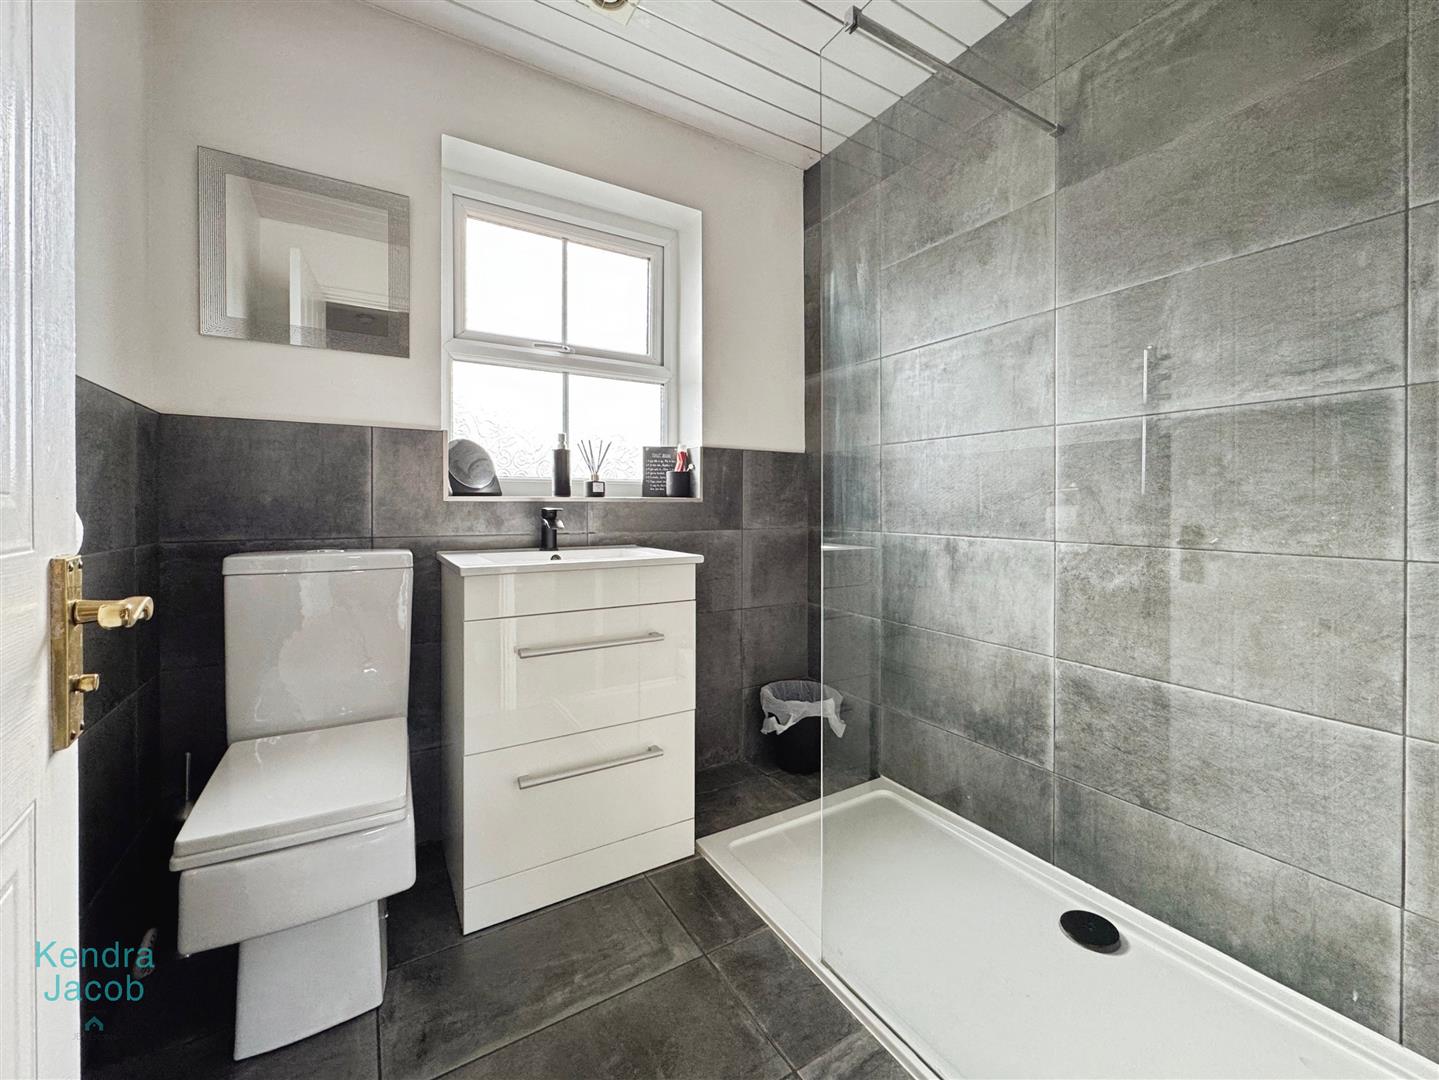
A modern suite comprising of a walk-in shower, wash hand unit, low flush w/c, chrome towel radiator, PVC ceiling and a rear facing double glazed obscure window.
EXTERNAL
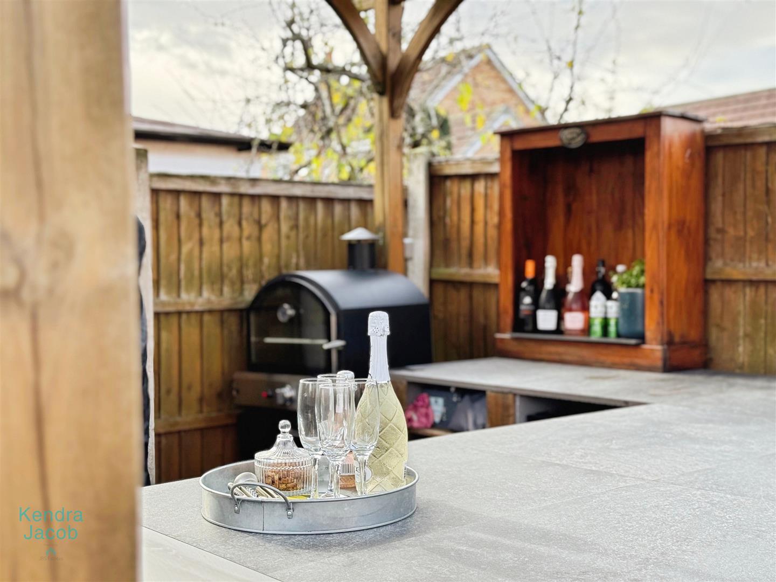
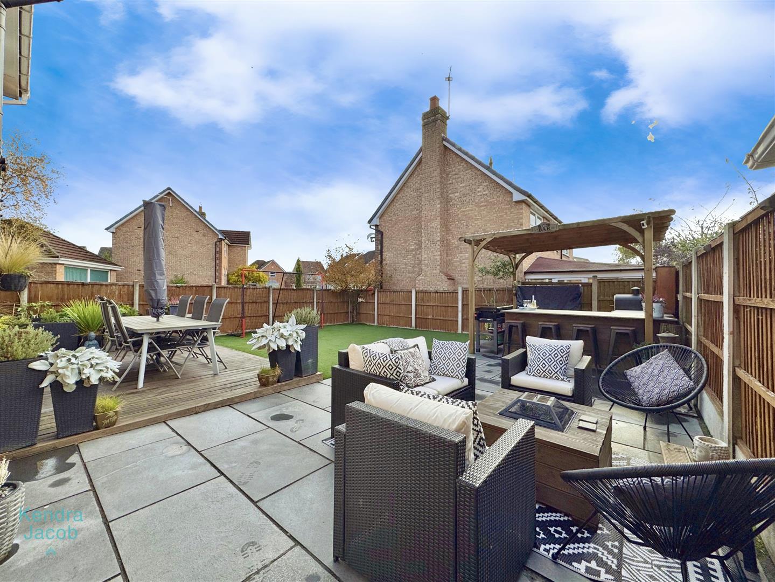
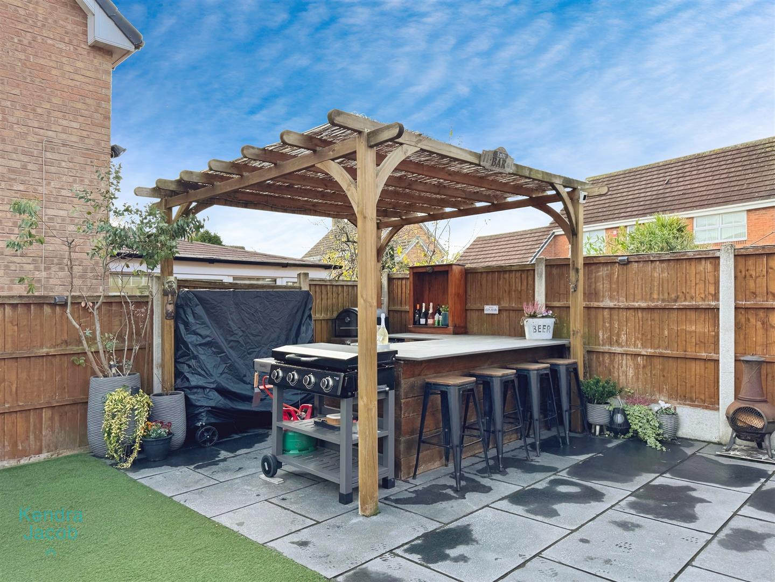
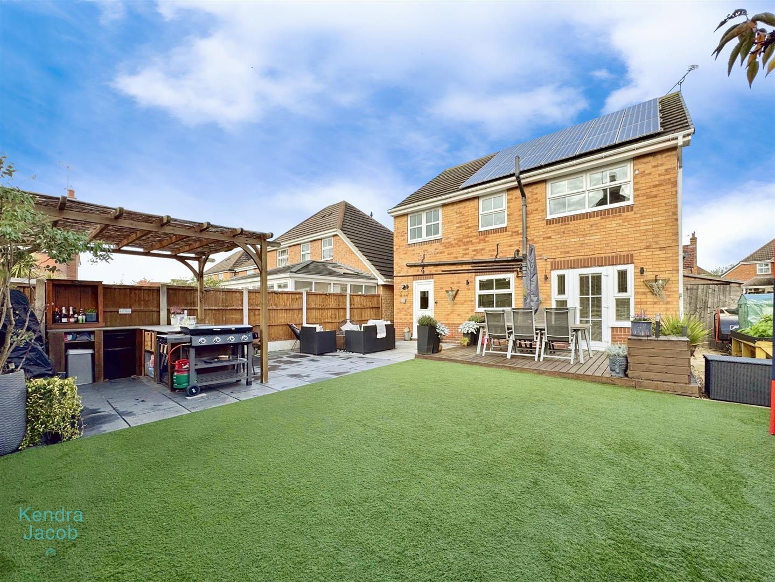
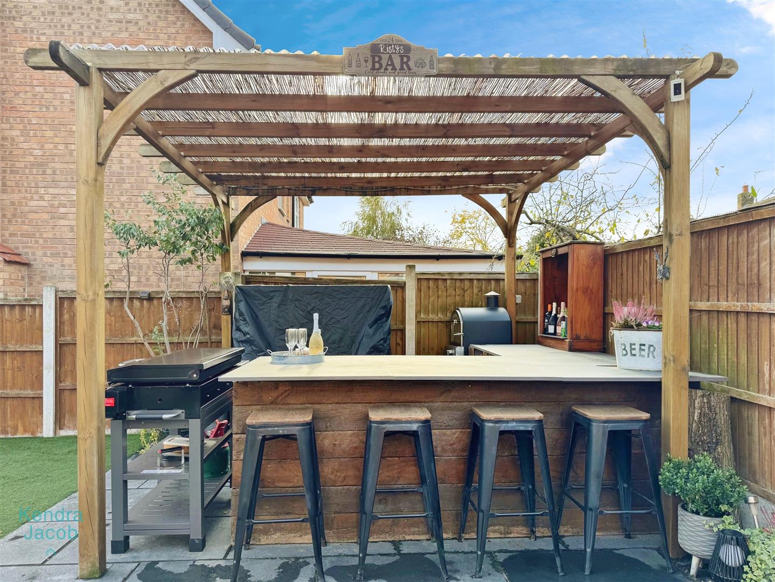
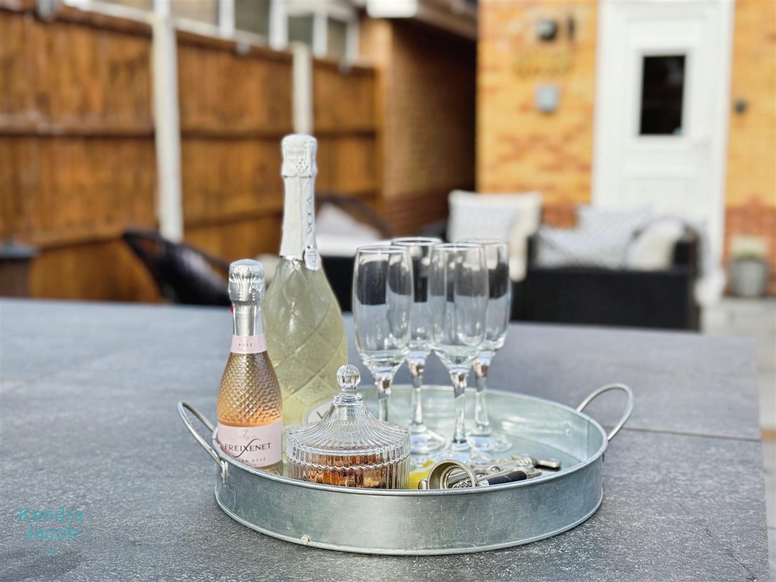
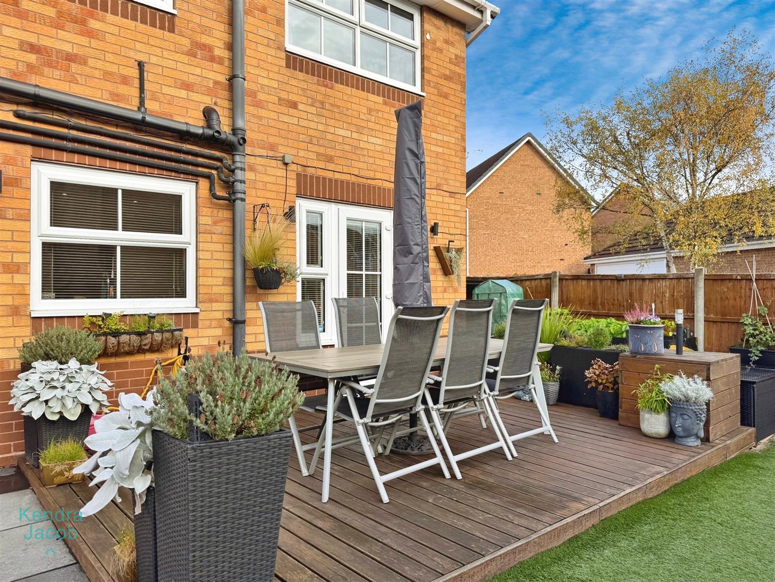
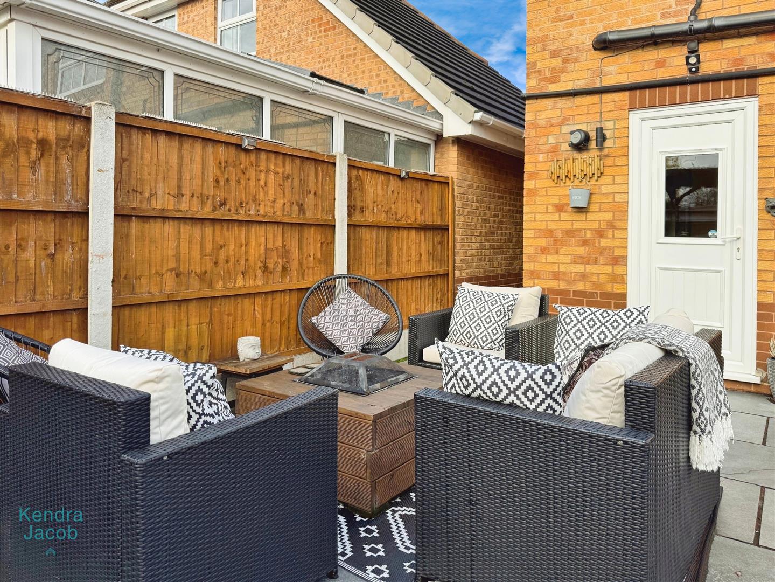
The property boasts an attractive, low-maintenance garden featuring an artificial lawn, porcelain patio, and decking area. At the far end of the garden, there is a stylish wooden bar perfect for entertaining. The space is fully enclosed with fencing and benefits from secure gated access.
Enquire today
Features
Property Features
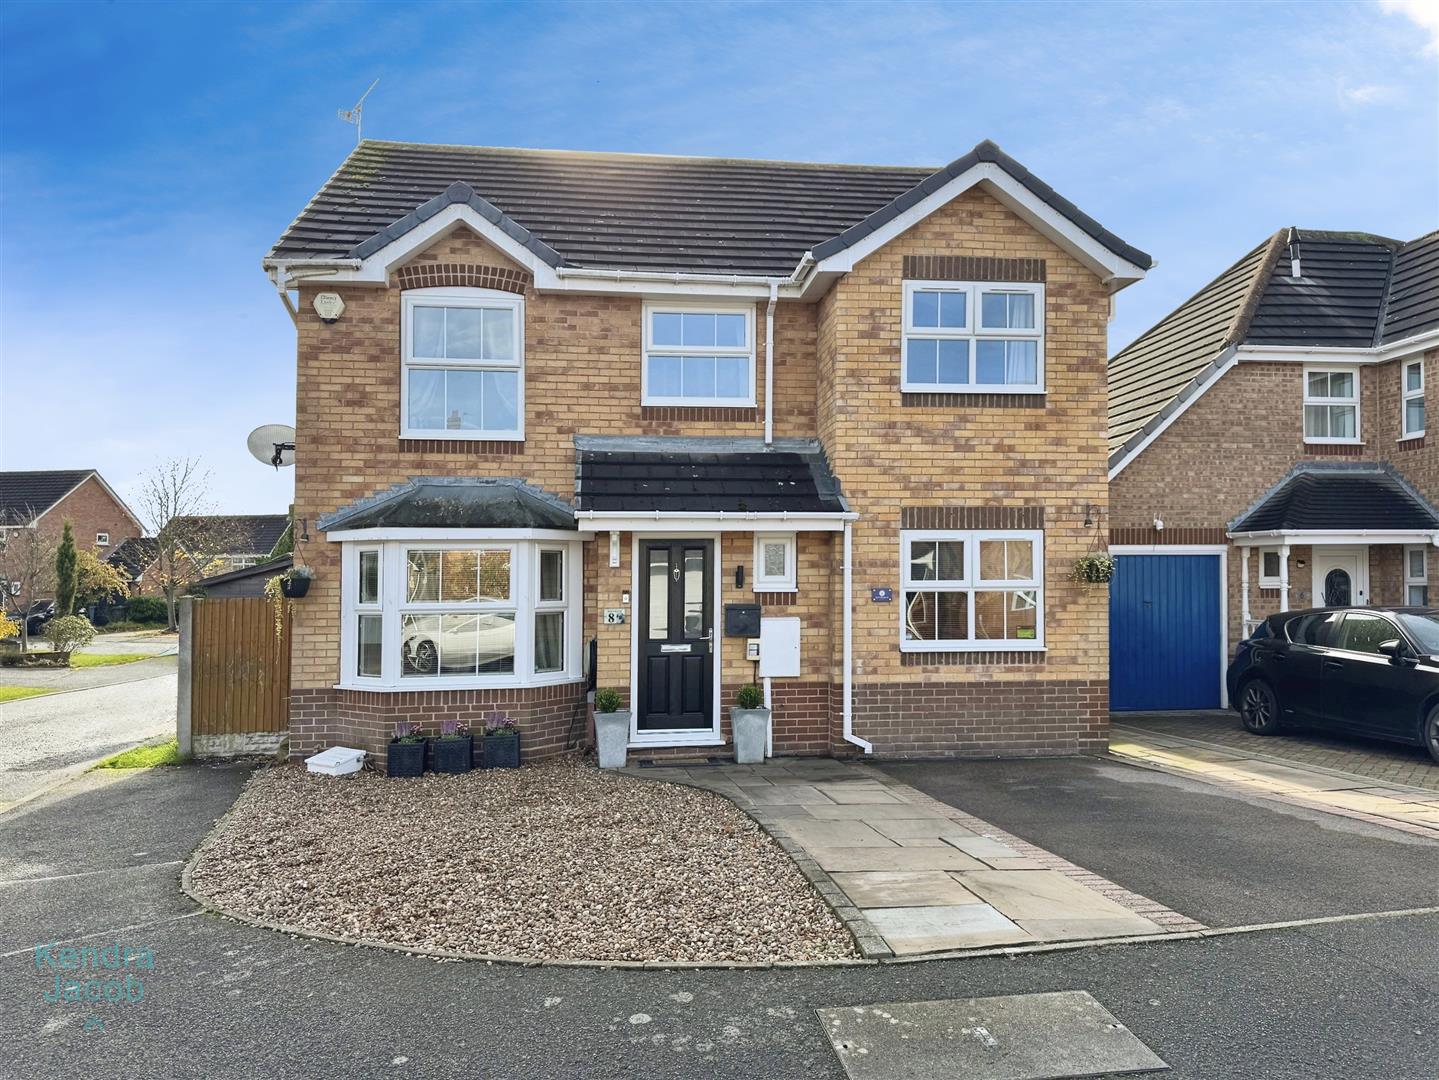
- Extended Detached
- Four Bedrooms
- Luxury Four Piece En Suite
- Modern Bathroom
- Attractive Rear Garden
- Off Road Parking
- Bespoke Fitted Kitchen & Diner
- Downstairs WC
- Garage Conversion Into Business Purpose
- Solar Panels Fitted To The Property