
Mount Avenue, Worksop
Property Information
Full Details
ENTRANCE HALL
A welcoming entrance hall featuring decorative wall panelling, a central heating radiator, and stylish herringbone flooring. There are power points, a useful under-stairs storage cupboard, and stairs leading to the first-floor accommodation.
LIVING ROOM
A well-proportioned living room with a front-facing bay window and herringbone flooring. The room also benefits from power points, central heating radiator and a stylish units with shelving.
DINING ROOM
A beautifully presented dining room featuring a statement mirrored wall, stylish herringbone flooring, a central heating radiator, and power points. Double glazed French doors provide access to the utility room, while further double oak doors lead into the kitchen.
KITCHEN
A fitted shaker style kitchen with a range of high and low-level units and work surfaces incorporating a sink and drainer. Integrated appliances include an electric hob with stainless steel extractor, oven, and grill. There is plumbing for a washing machine, power points, and space for a fridge freezer. A rear-facing double-glazed window provides natural light, and a UPVC door gives access to the porch/utility room.
UTILITY ROOM/REAR PORCH
The utility room includes wall and base units with work surfaces, power points, decorative panelling, a central heating radiator, tiled flooring, and a wash hand basin. French doors provide access from the dining room, with an additional door leading into the kitchen. There is also access to the rear garden.
FIRST FLOOR-LANDING
The landing features decorative wall panelling, a side-facing double-glazed window, and loft access.
BEDROOM ONE
A spacious bedroom with a front-facing bay window, fitted wardrobes along one wall, central heating radiator, and power points.
BEDROOM TWO
A double-sized bedroom with a rear-facing double-glazed window overlooking the football field, central heating radiator, and power points.
BEDROOM THREE
A further bedroom with a front-facing double-glazed window, central heating radiator, and power points.
BATHROOM
A stunning, fully tiled bathroom suite comprising a panelled bath with rainfall shower over, a wash hand basin with vanity unit, and a low flush WC. The room also benefits from a rear-facing double-glazed obscure window and a chrome heated towel radiator.
EXTERNAL
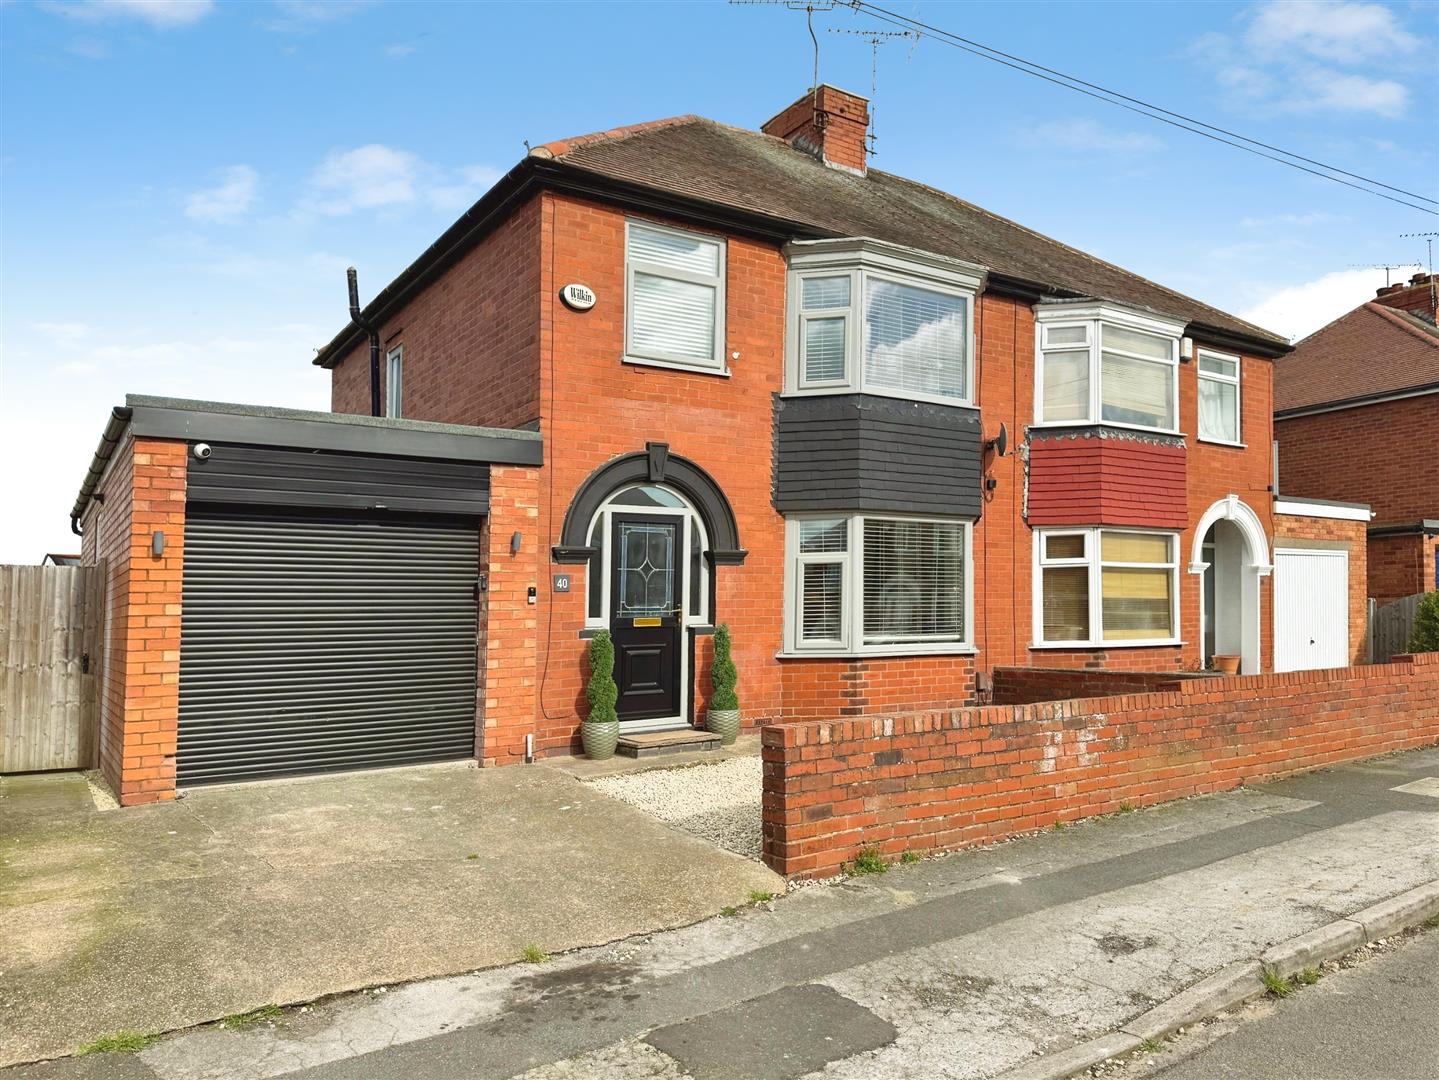
To the front of the property is a driveway providing off-road parking, a gravelled area, access to the garage, and side gated access to the rear garden. Further to the rear is an enclosed mainly laid-to-lawn garden with decking and gravel areas. The garden also benefits from an outside tap and a secure gated access.
GARAGE
A spacious garage featuring an electric roller door, power points, and lighting. The space also houses the wall-mounted central heating system.
Enquire today
Features
Property Features
- SEMI-DETACHED
- THREE BEDROOMS
- UTILITY ROOM
- TASTEFULLY DECORATED THROUGHOUT
- POSITIONED OVERLOOKING A REAR FIELD
- OFF ROAD PARKING
- GARAGE WITH ELECTRIC ROLLER DOOR
- STUNNINGLY PRESENTED THROUGHOUT
- MODERN BATHROOM SUITE
- ATTRACTIVE REAR GARDEN