Mount Avenue, Worksop
Property Information
Full Details
ENTRANCE PORCH
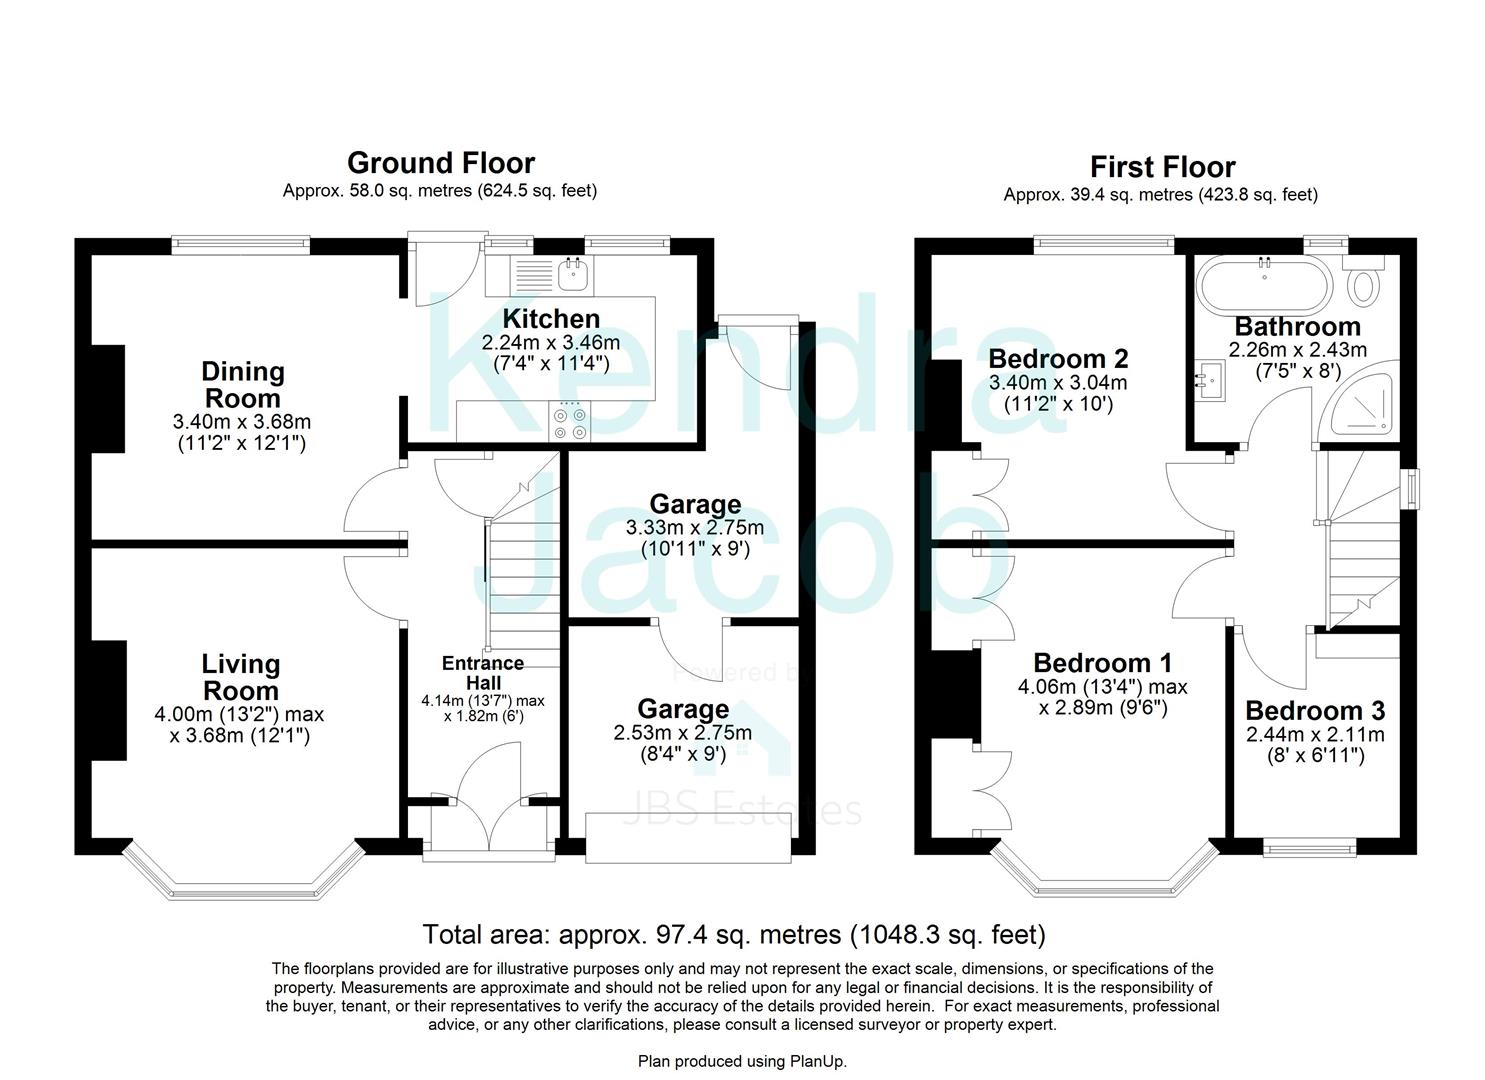
A charming entrance porch accessed via uPVC double glazed French doors, creating a bright and inviting first impression. The porch features tiled flooring and a further internal door opening into the welcoming reception hallway.
ENTRANCE HALLWAY
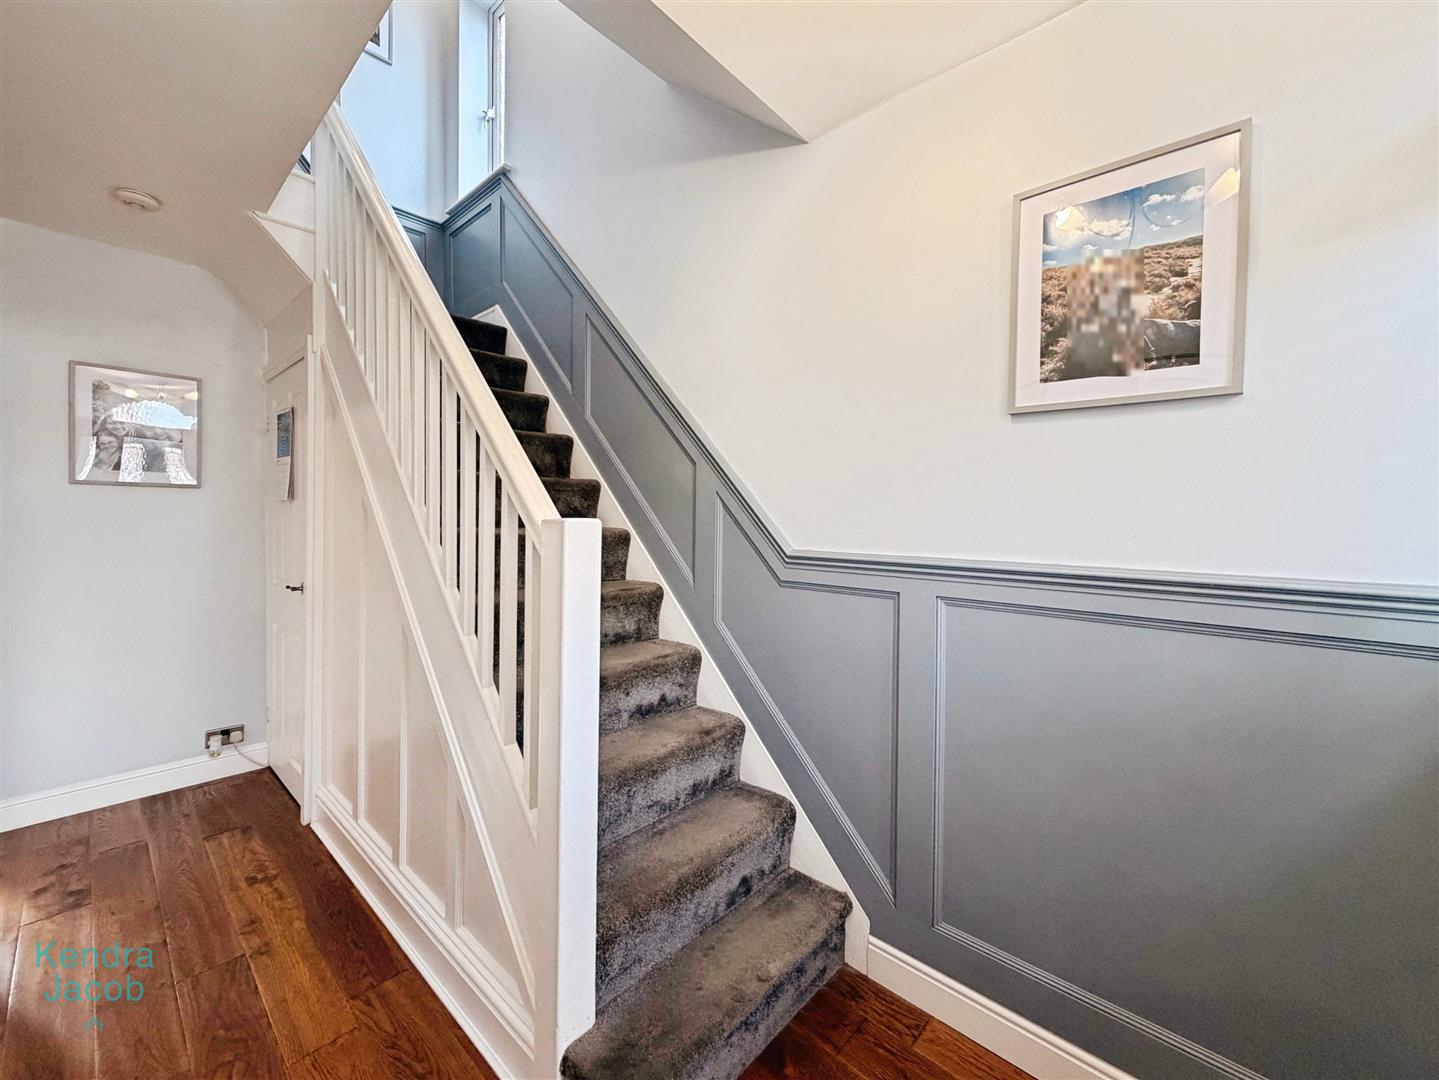
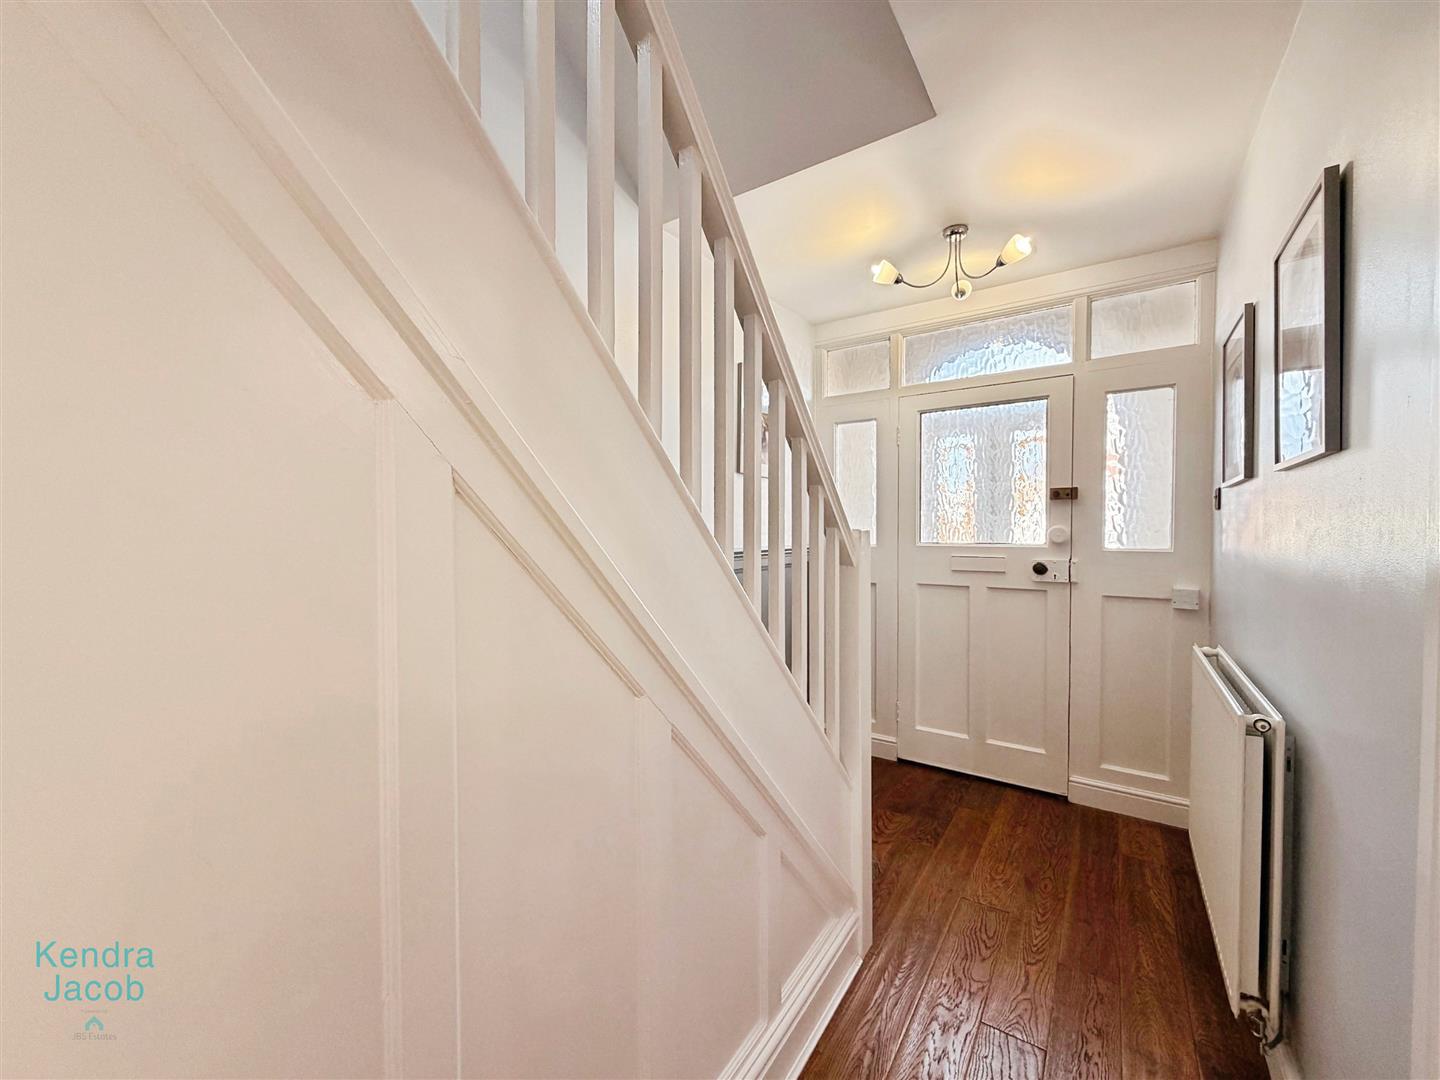
A beautifully appointed and tastefully decorated hallway blending traditional character with modern comfort. Attractive wood panelling adorns the walls, while a classic spindle staircase rises to the first-floor landing. There is a generous understairs storage cupboard, a central heating radiator and quality wood flooring throughout. Doors provide access to the principal reception rooms.
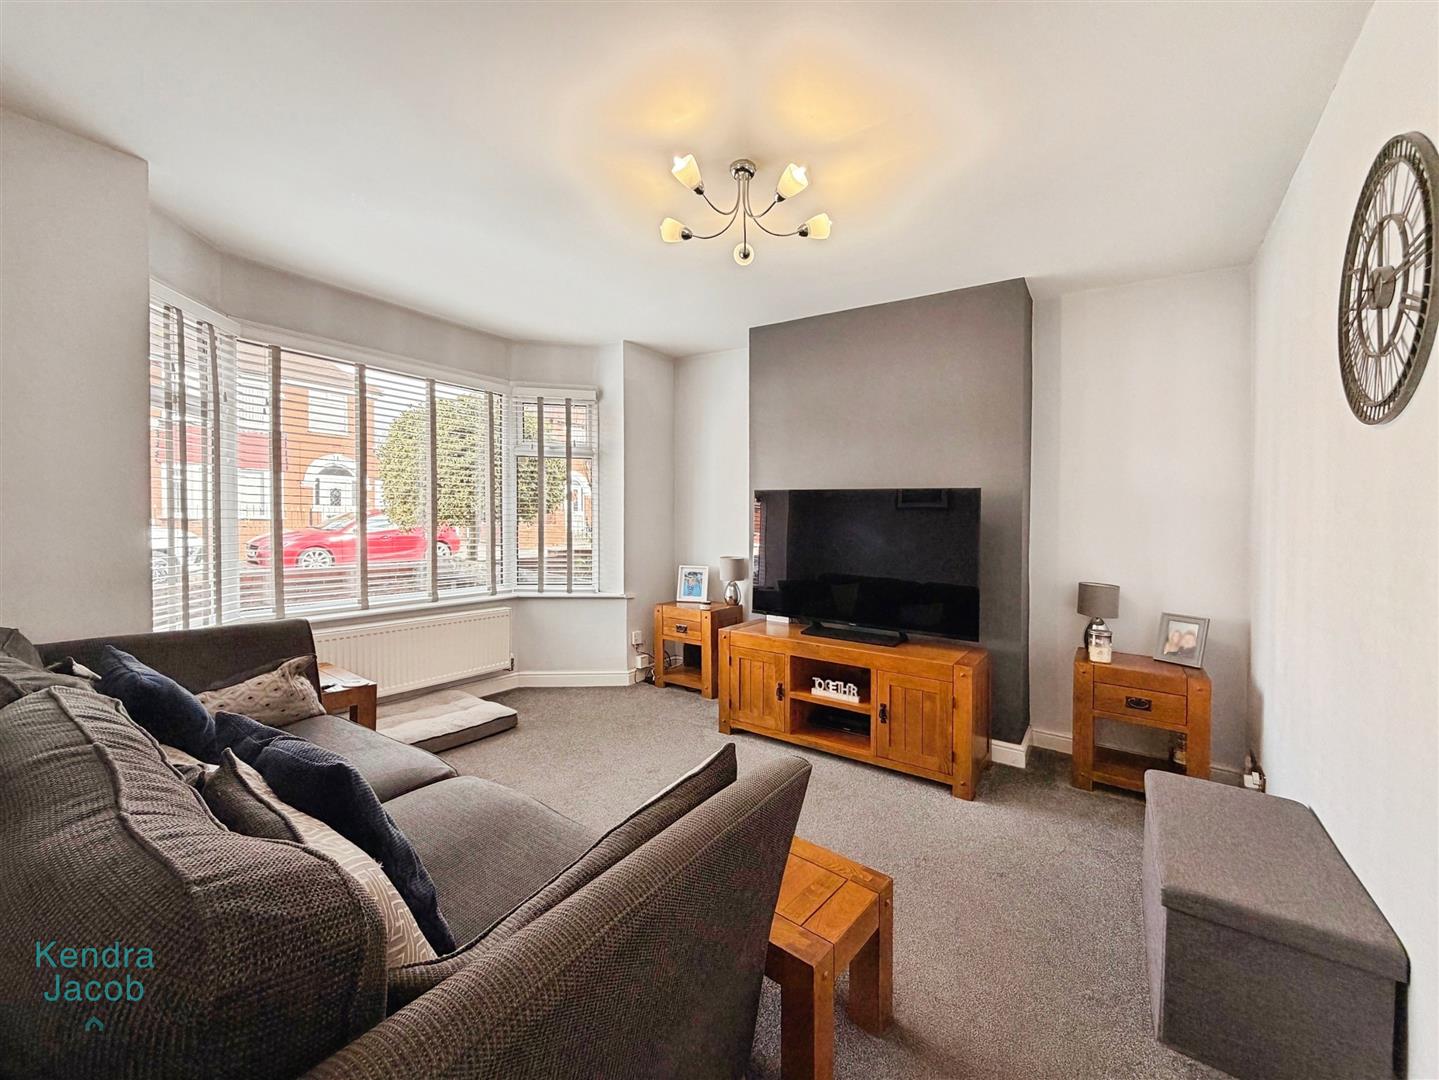
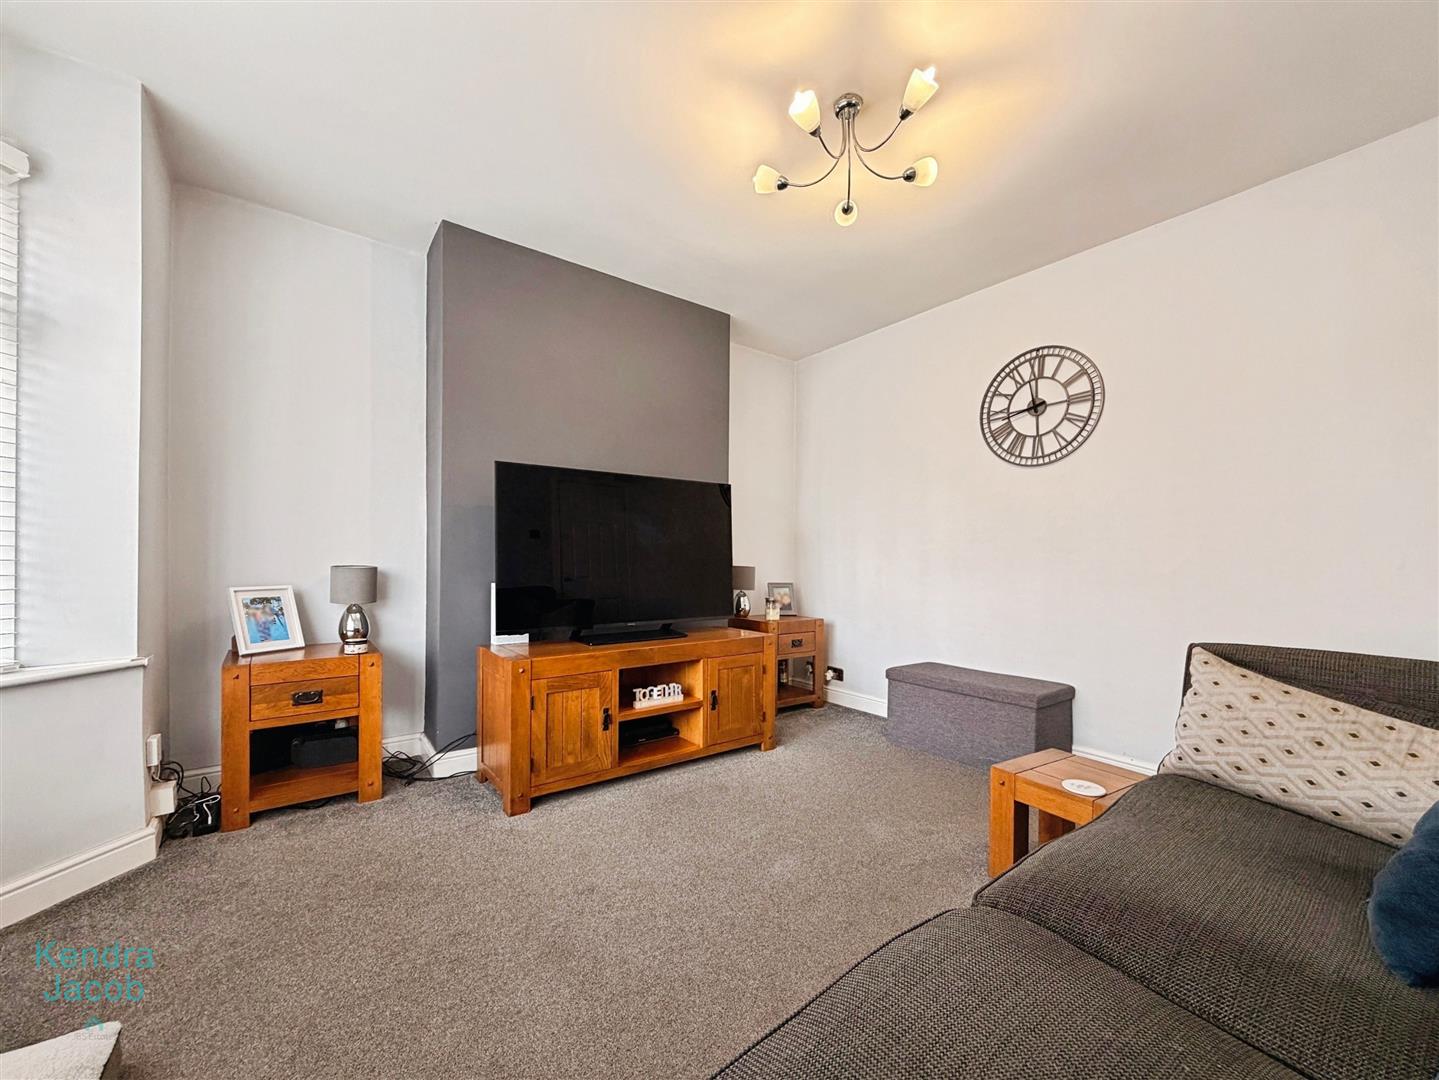
LIVING ROOM
An elegant and well-proportioned living room featuring a front-facing uPVC double glazed bay window that allows for an abundance of natural light. A central heating radiator completes this comfortable and inviting space.
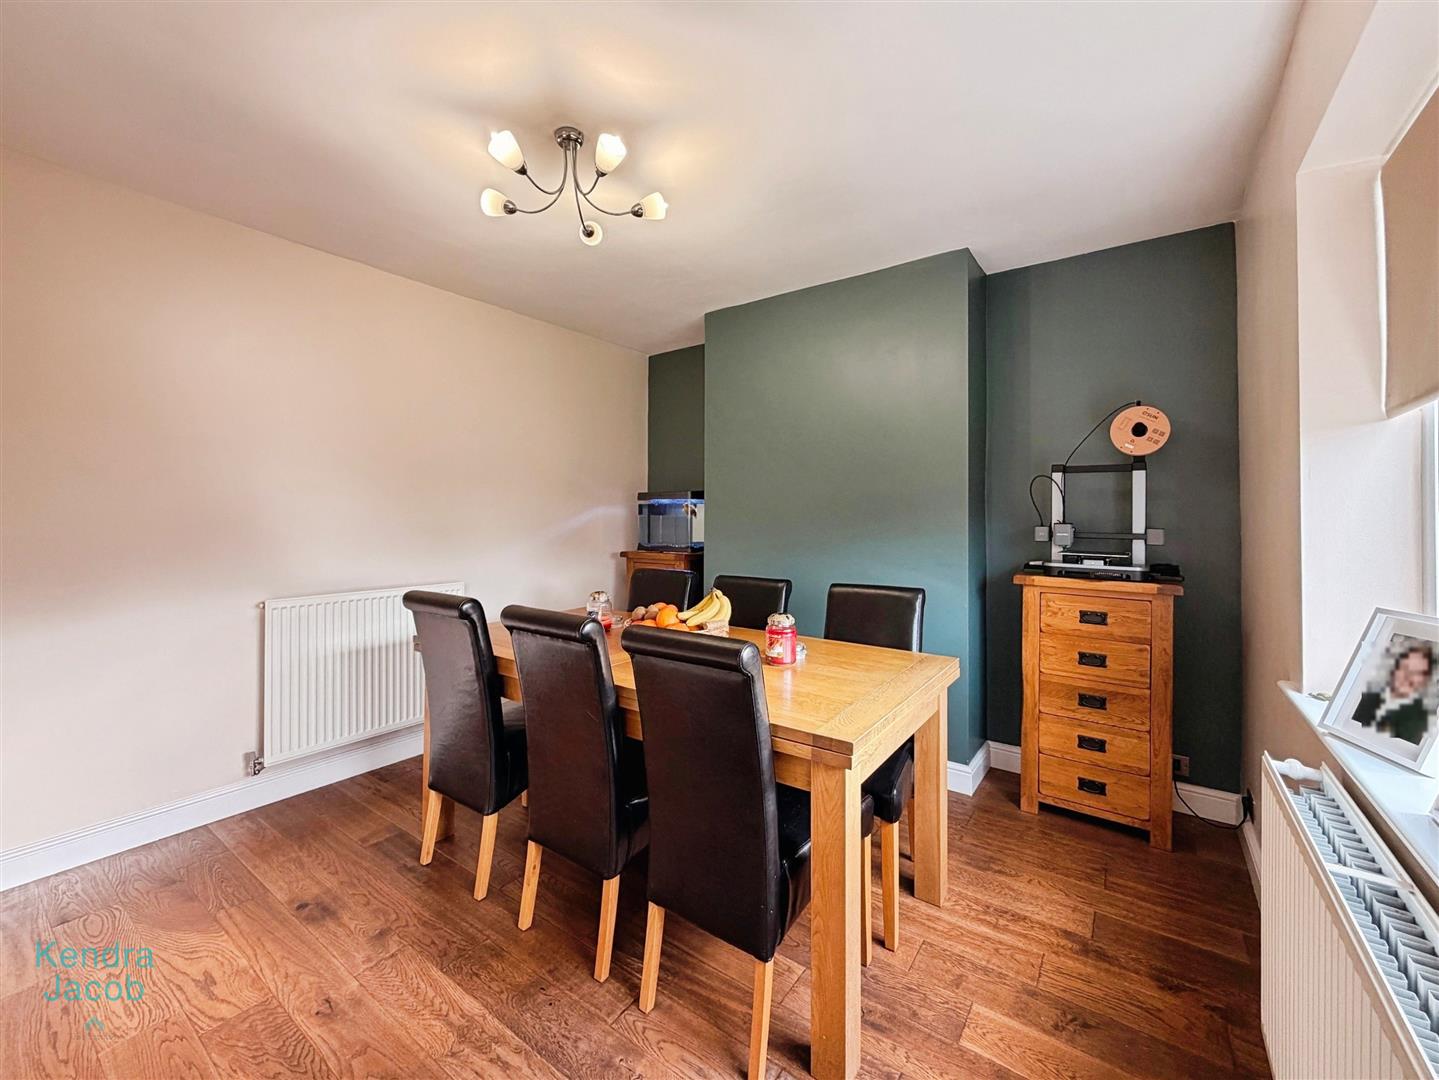
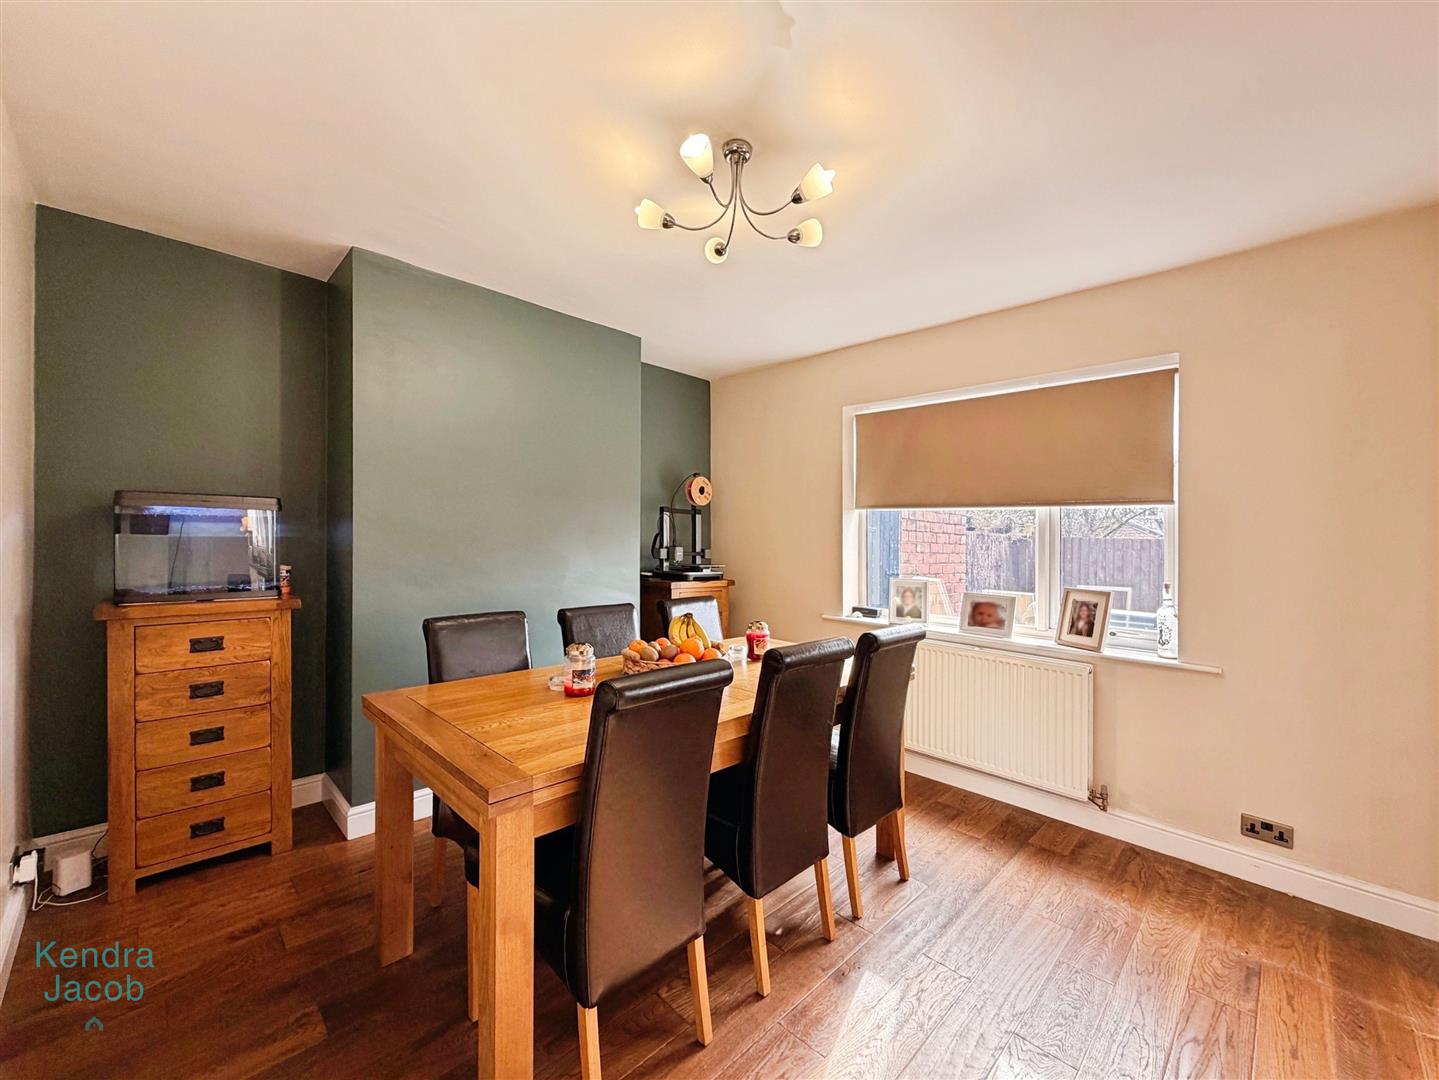
DINING ROOM
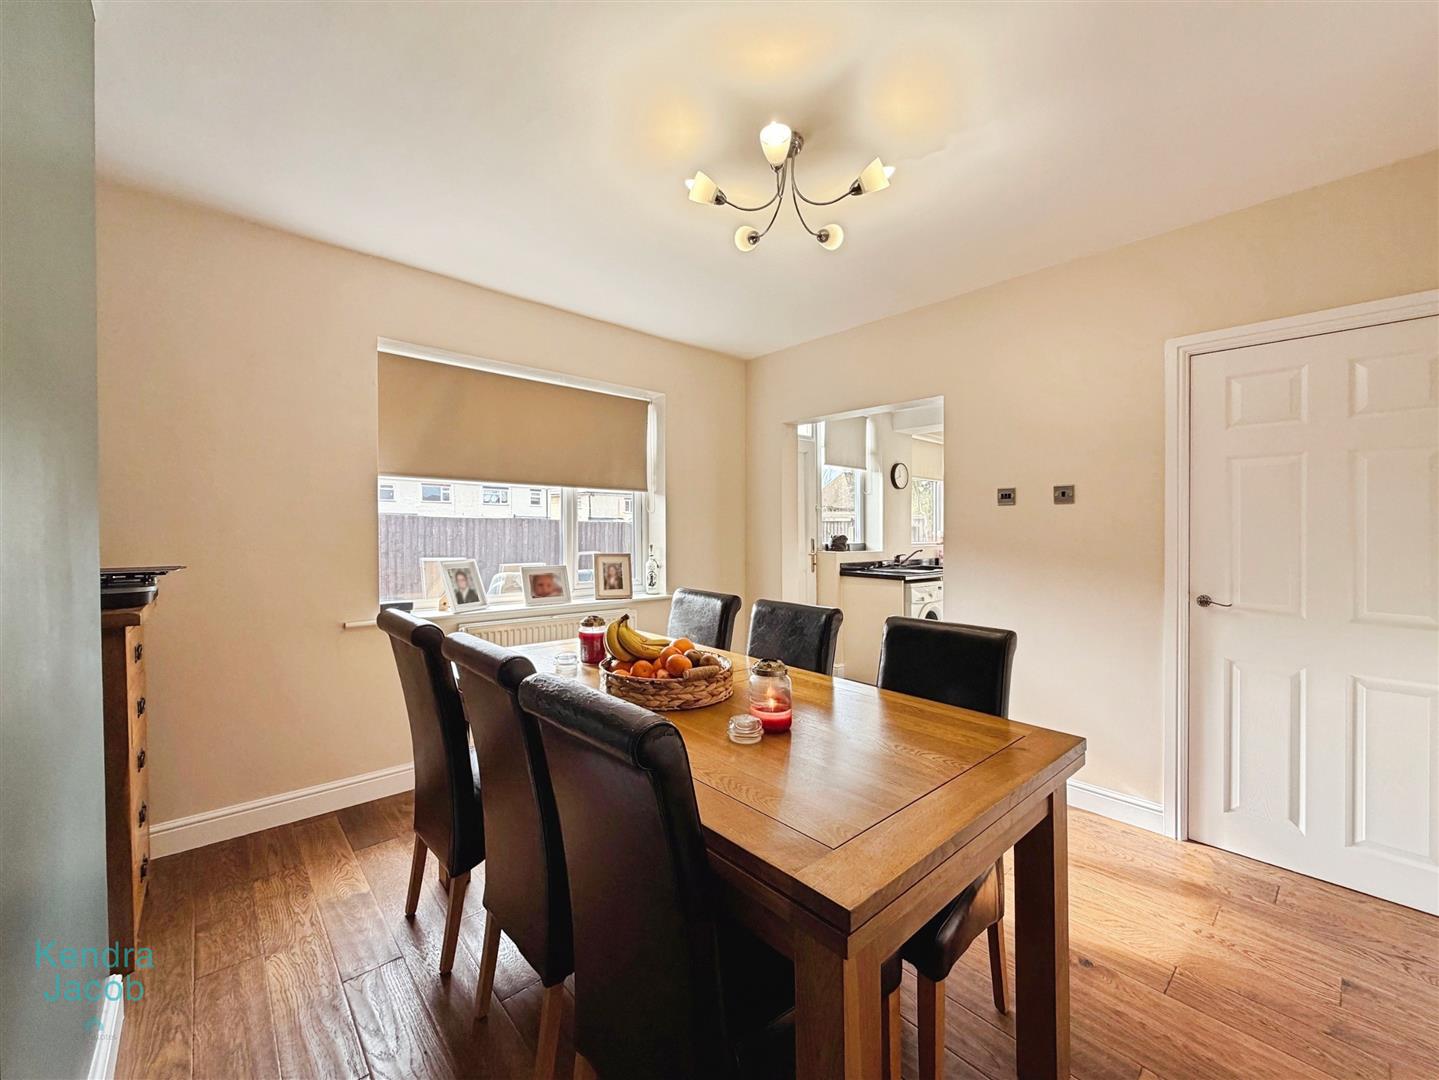
A spacious dining room ideal for both family dining and entertaining, with a rear-facing uPVC double glazed window, two central heating radiators and quality wood flooring. An opening leads seamlessly into the extended kitchen, enhancing the sense of flow and practicality.
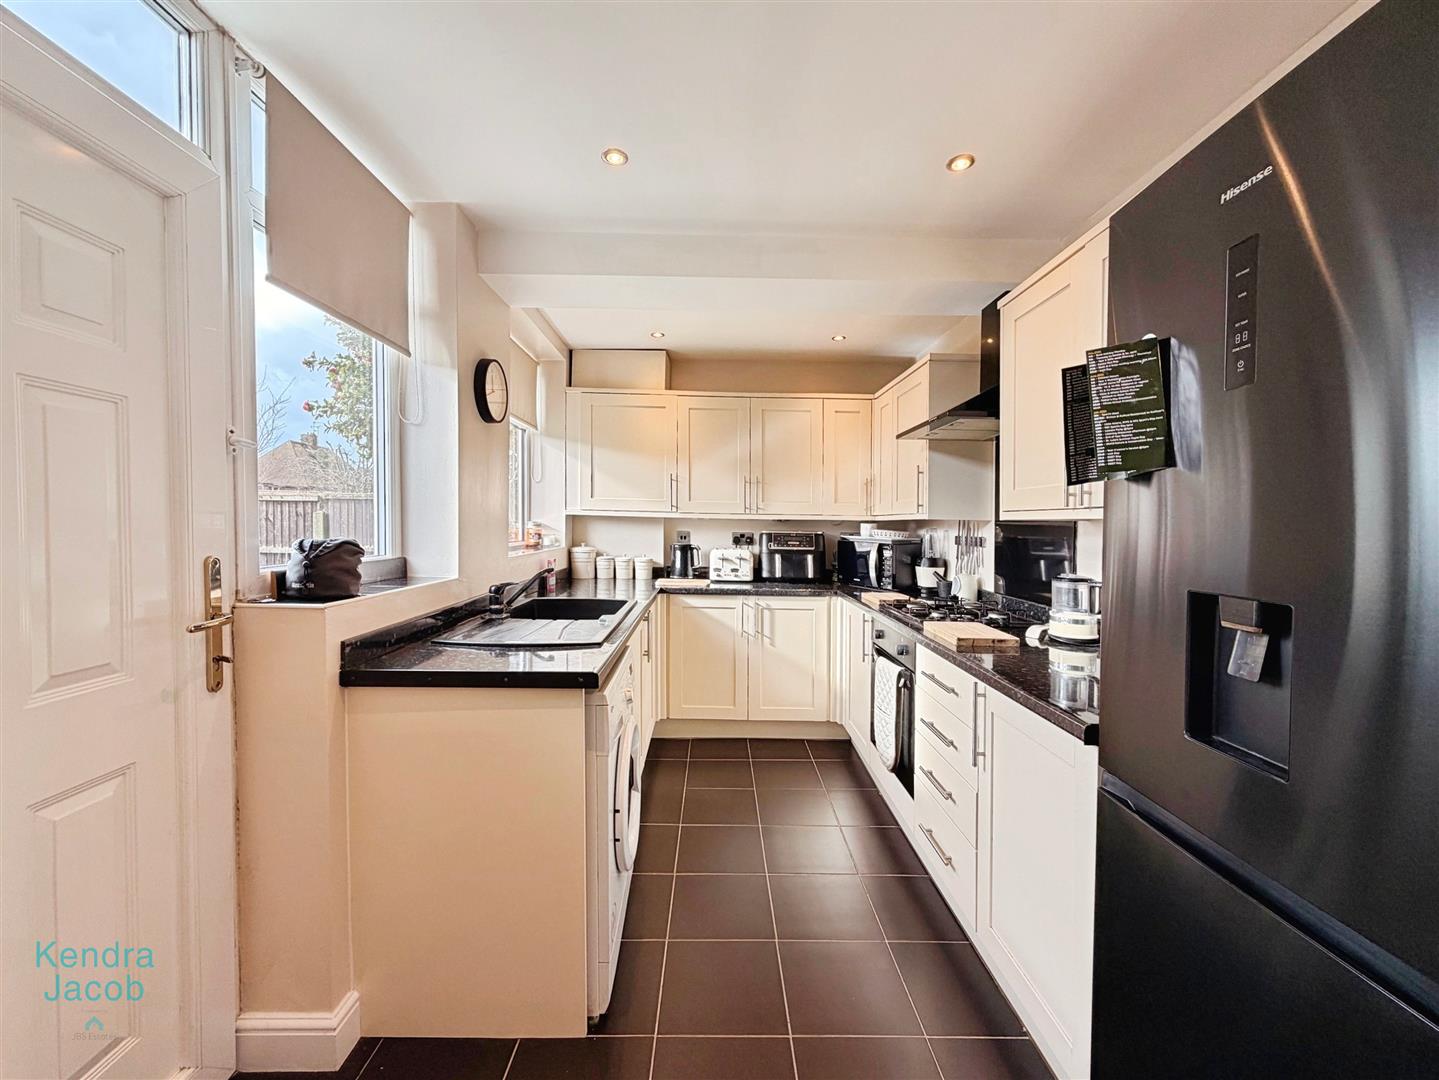
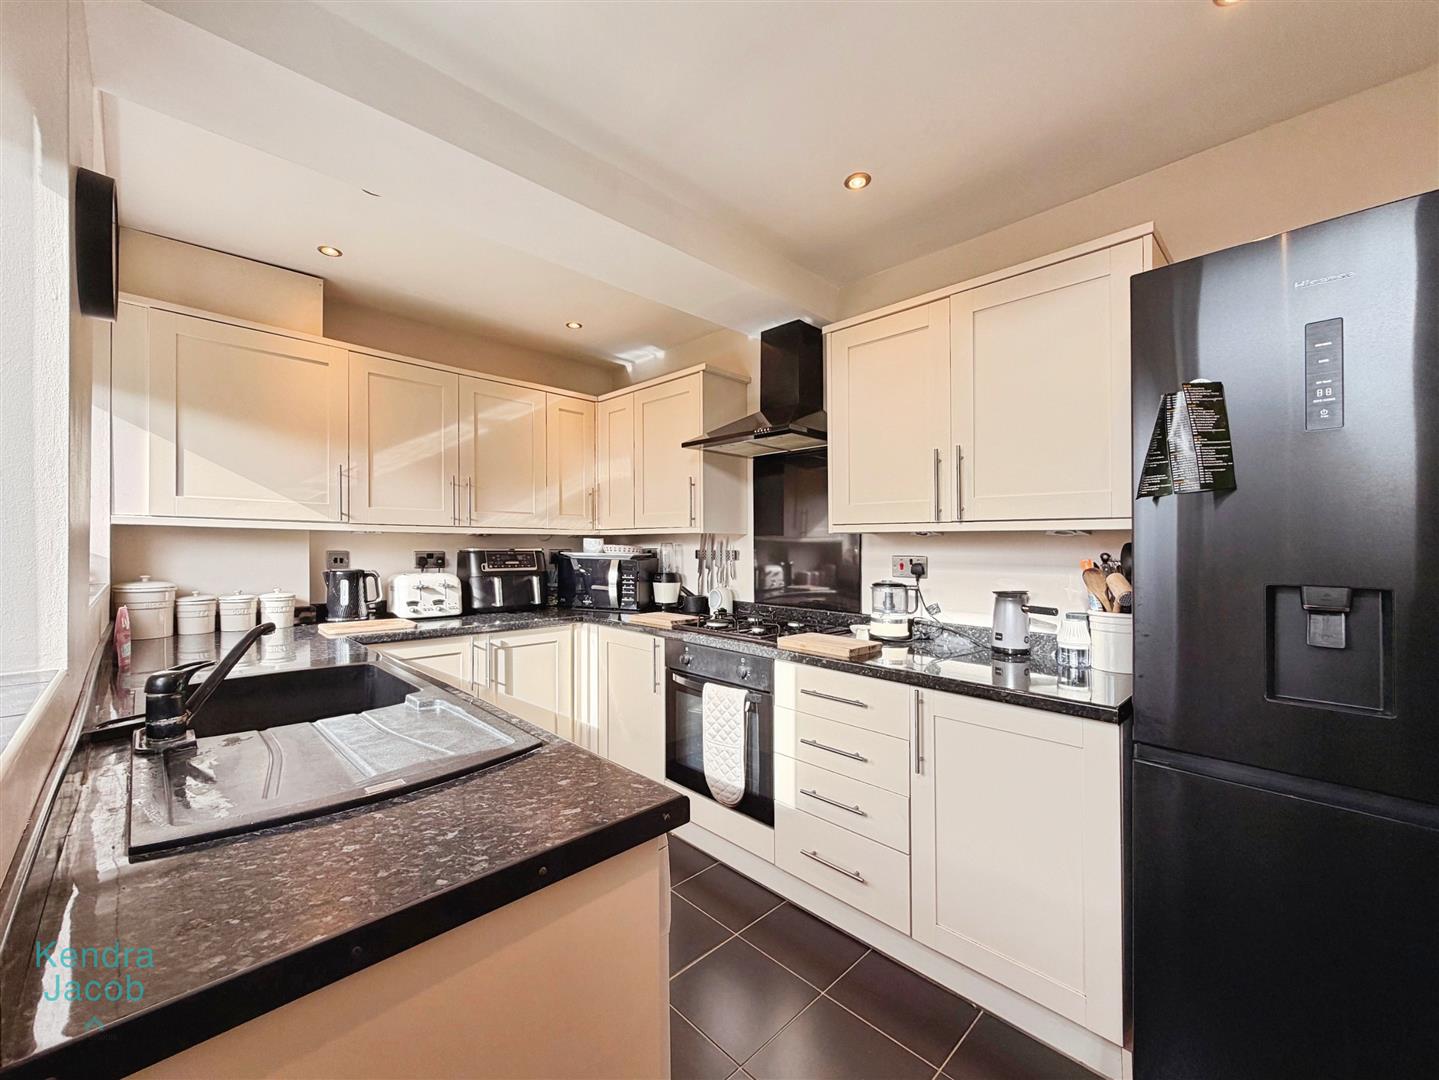
KITCHEN
A stylish and modern fitted kitchen comprising a comprehensive range of wall and base units with complementary work surfaces incorporating a sink unit with mixer tap. Integrated appliances include an electric oven and gas hob with an extractor canopy above, with additional space for a freestanding fridge freezer and washing machine. The kitchen benefits from tiled flooring, ceiling downlighting, two rear-facing uPVC double glazed windows and a rear uPVC double glazed door providing direct access to the garden.
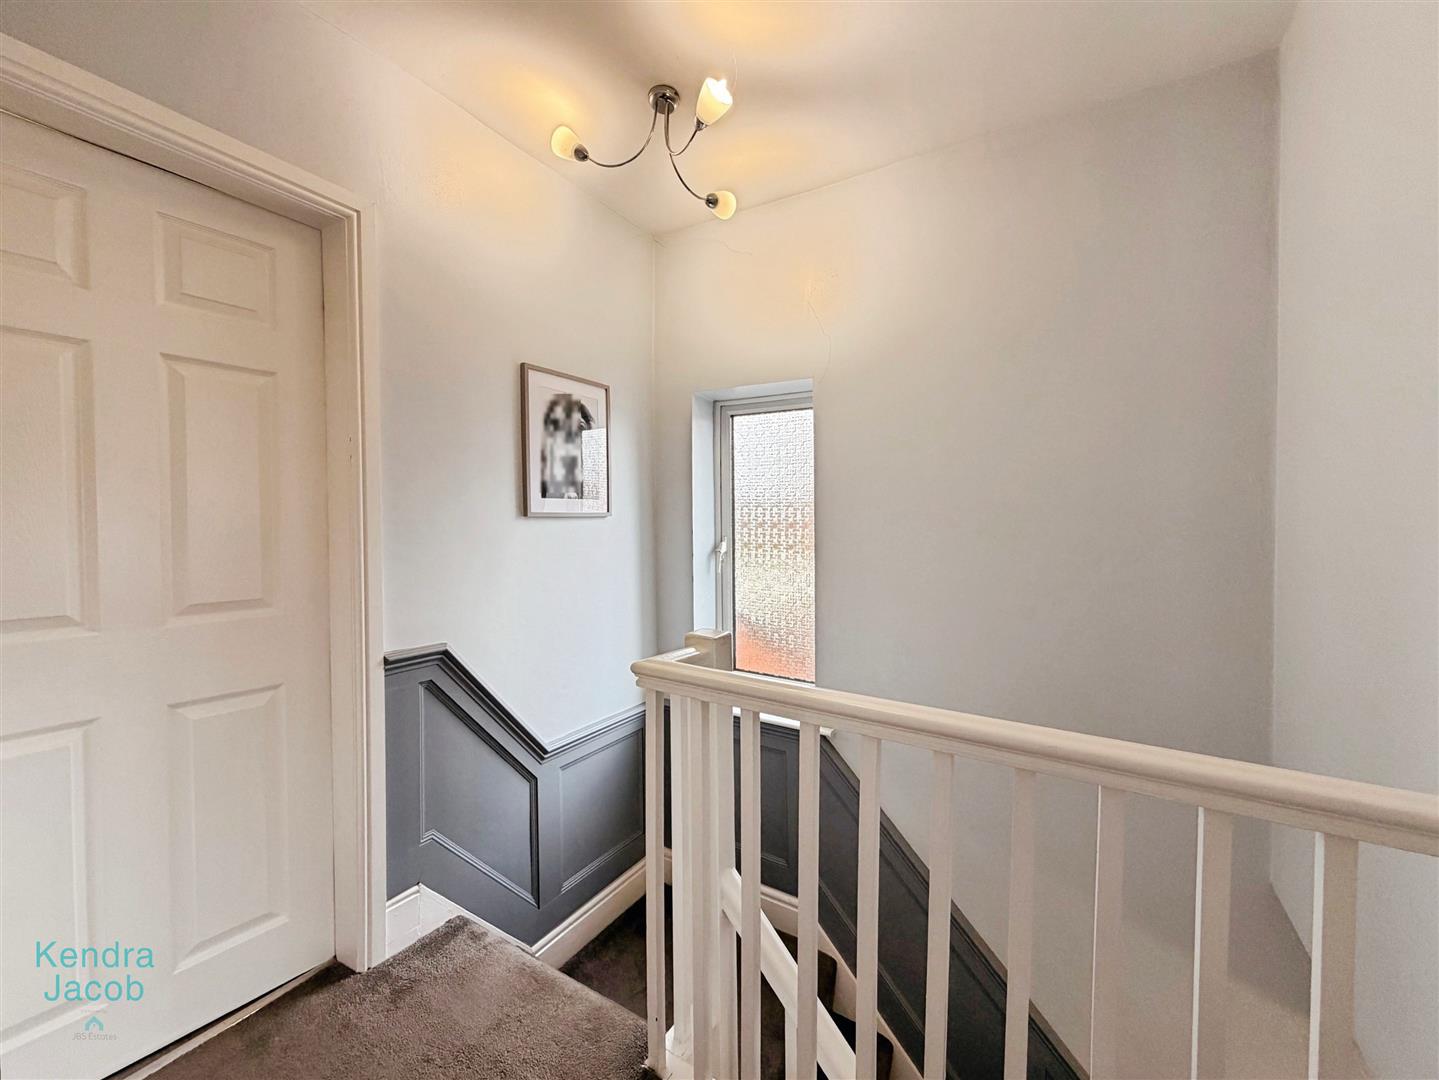
FIRST FLOOR LANDING
With a side-facing obscure uPVC double glazed window, loft access hatch and doors leading to three well-proportioned bedrooms and the family bathroom.
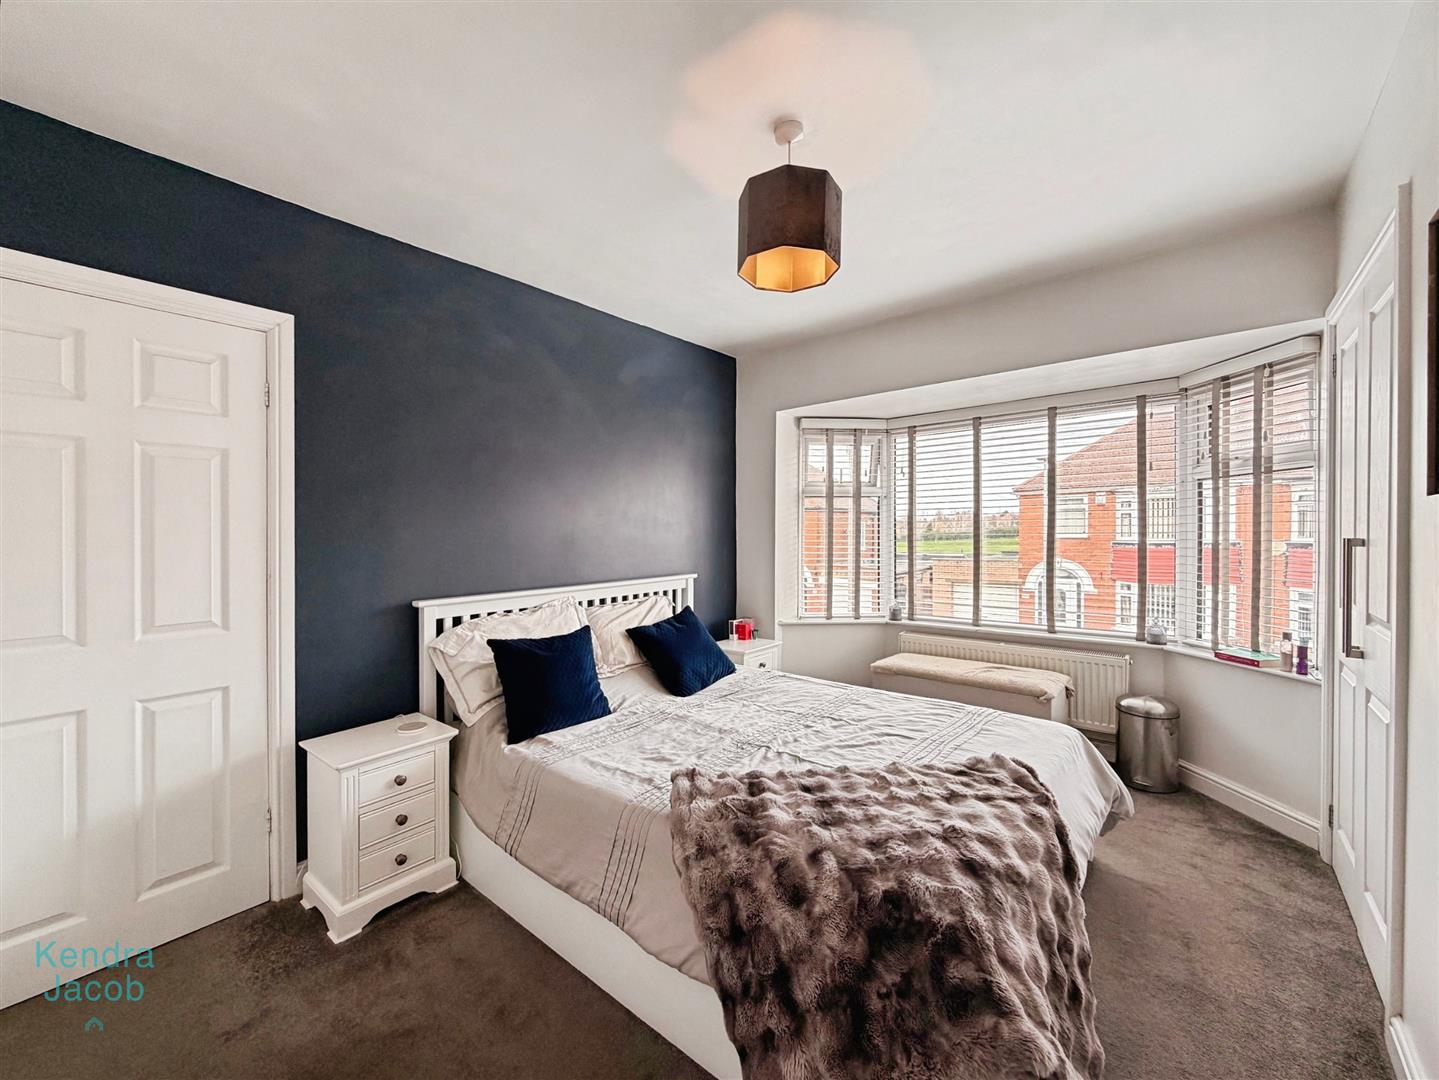
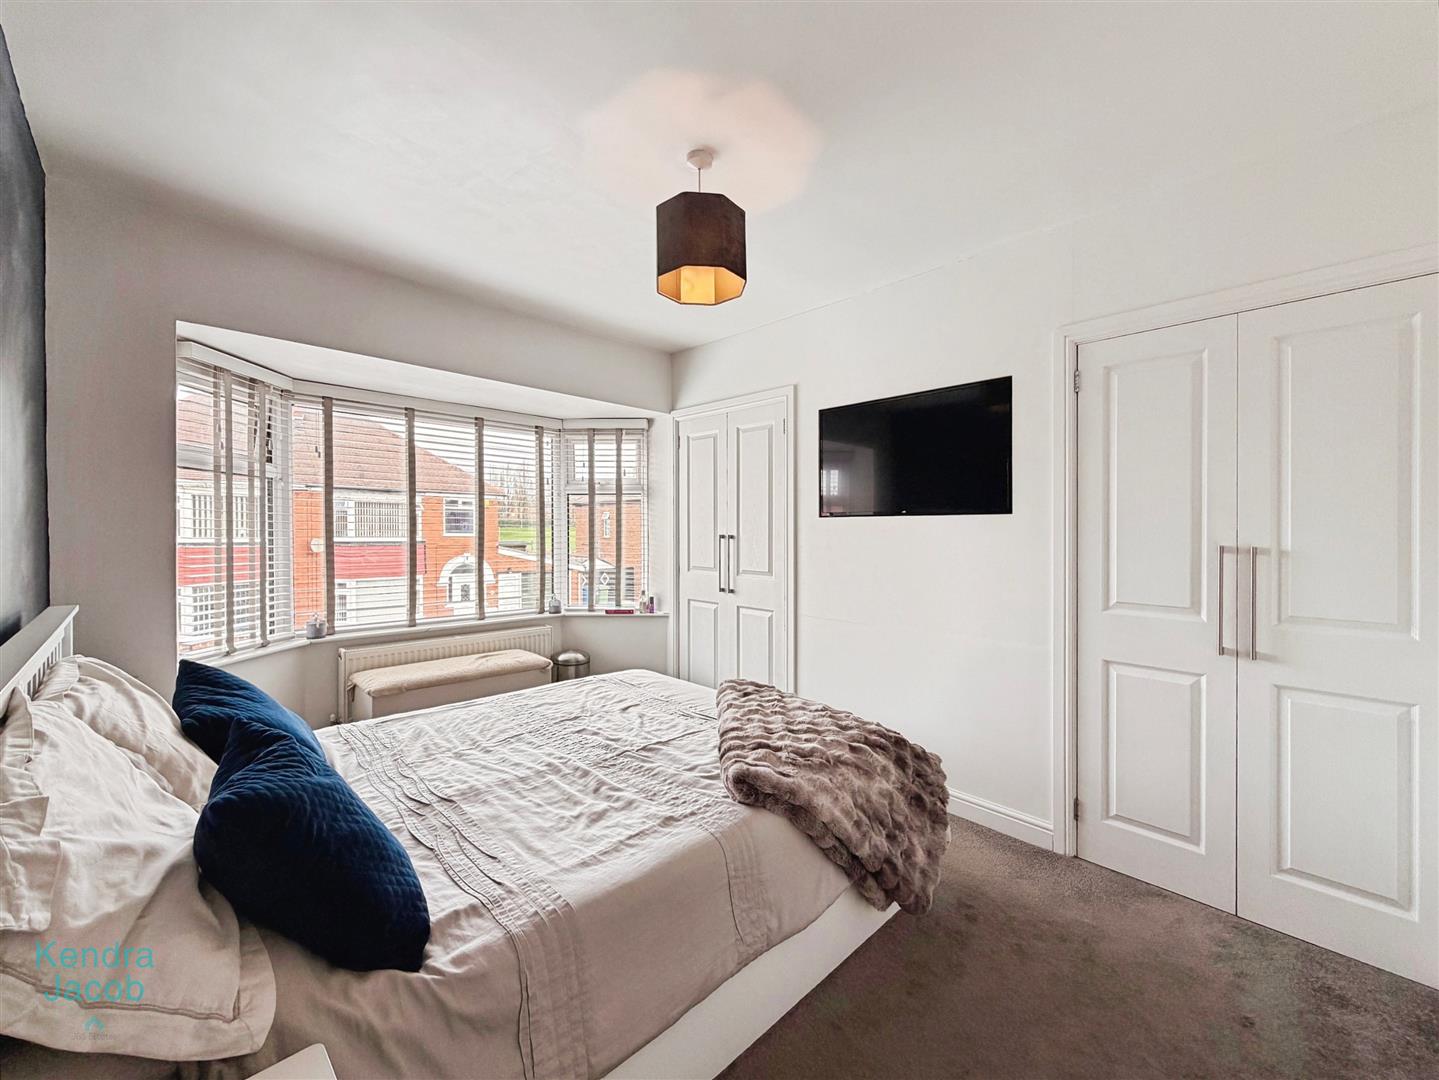
PRINCIPLE BEDROOM
A generous principal bedroom featuring a front-facing uPVC double glazed bay window, central heating radiator and two fitted double wardrobes to one wall, offering ample storage.
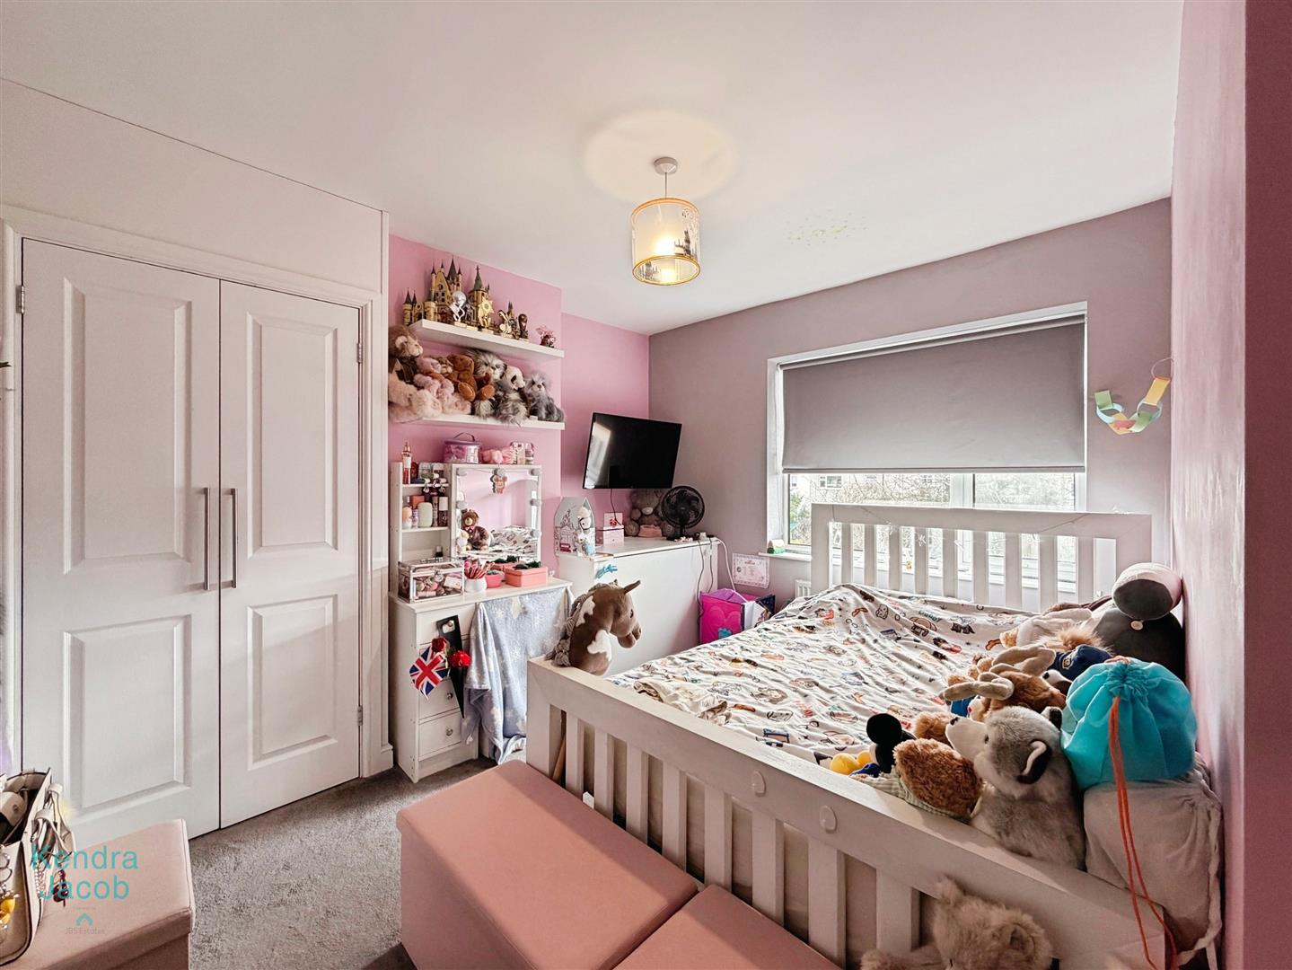
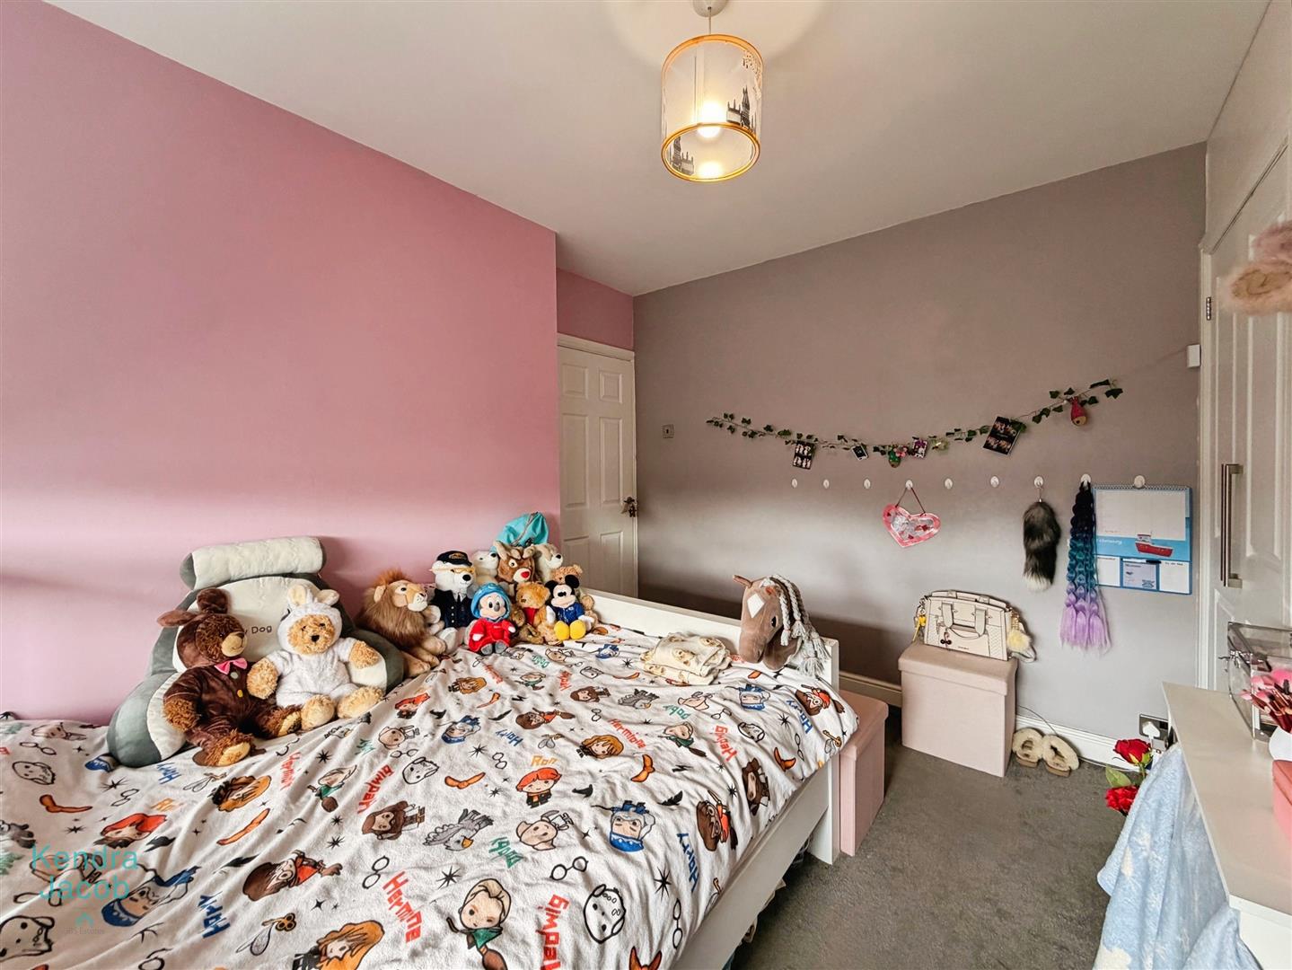
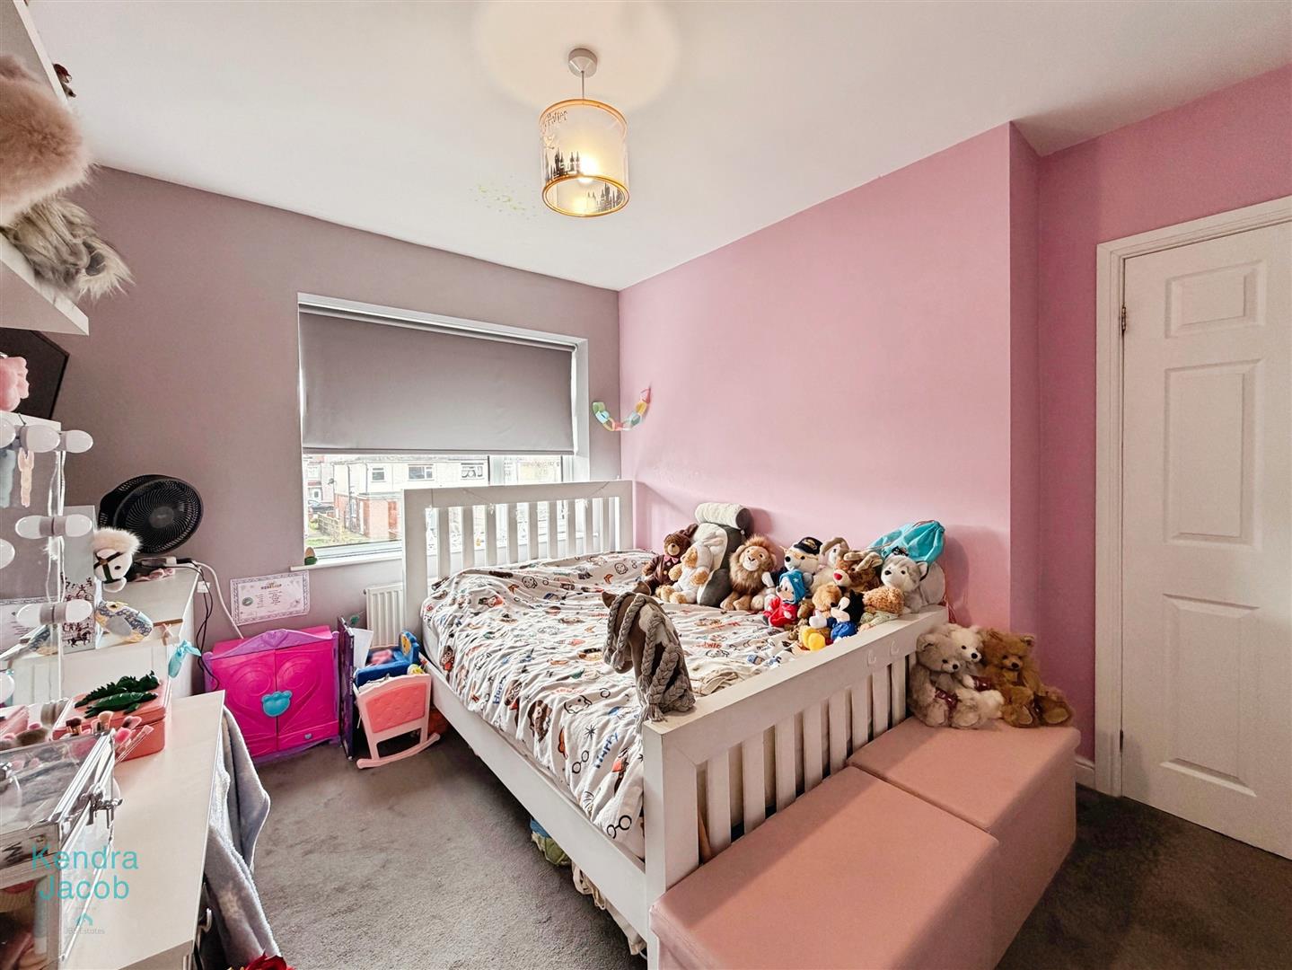
BEDROOM TWO
A spacious second double bedroom with a rear-facing uPVC double glazed window, central heating radiator, fitted double wardrobes and bespoke Ottoman-style storage.
BEDROOM THREE
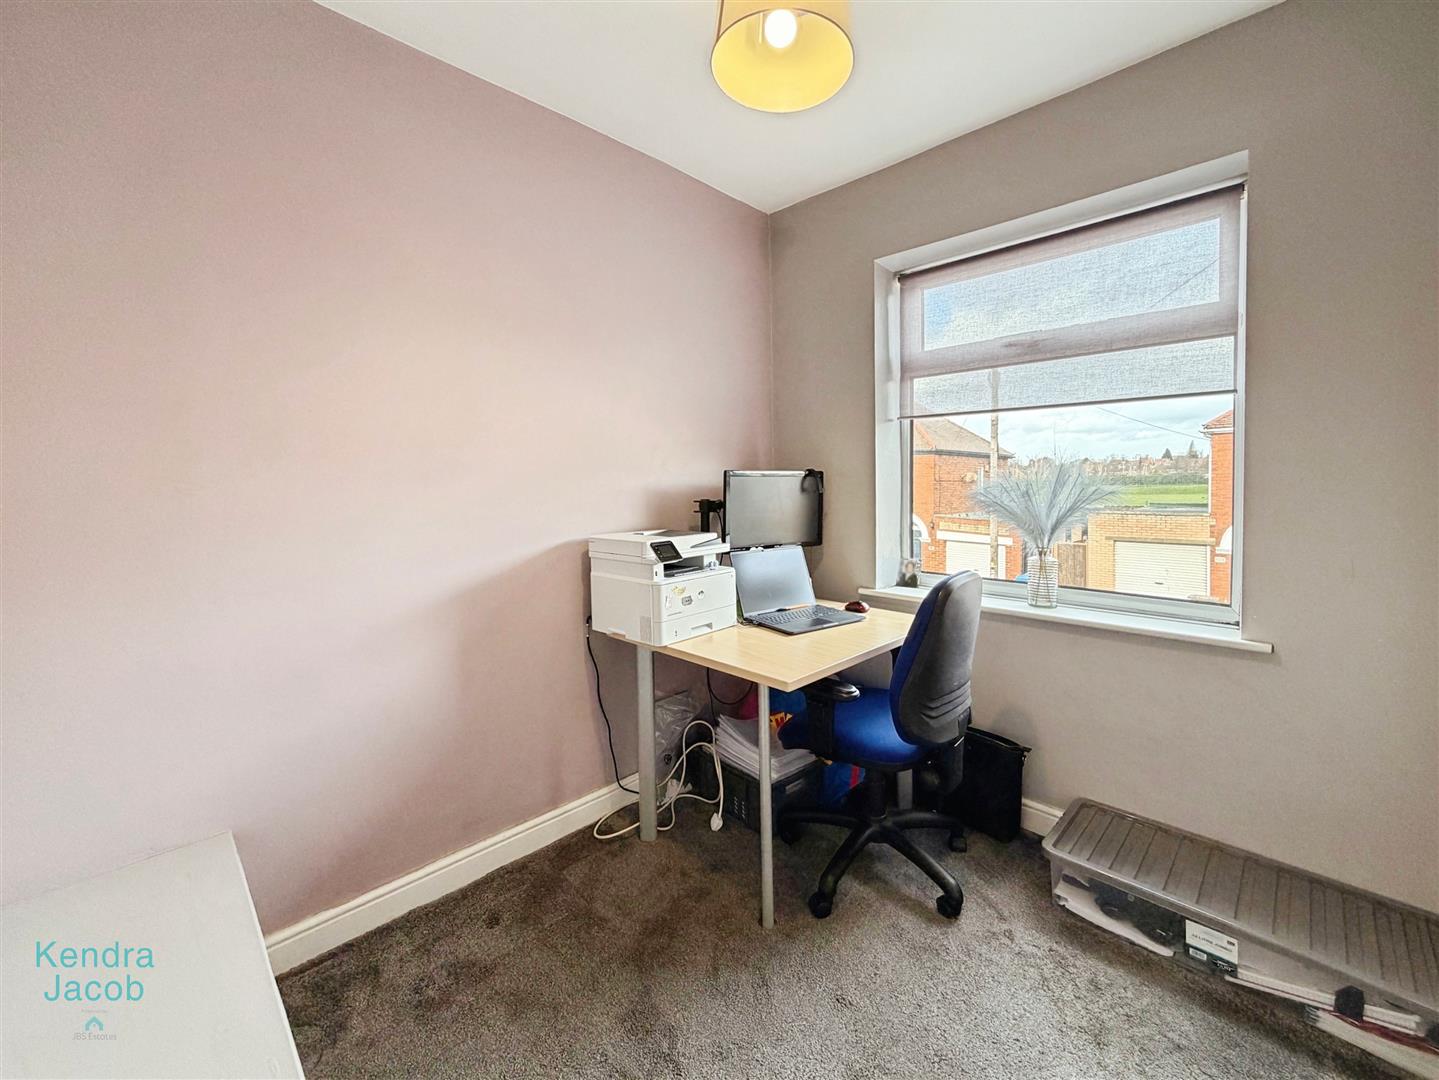
A well-sized third bedroom, currently utilised as a home office, with a front-facing uPVC double glazed window and central heating radiator.
FAMILY BATHROOM
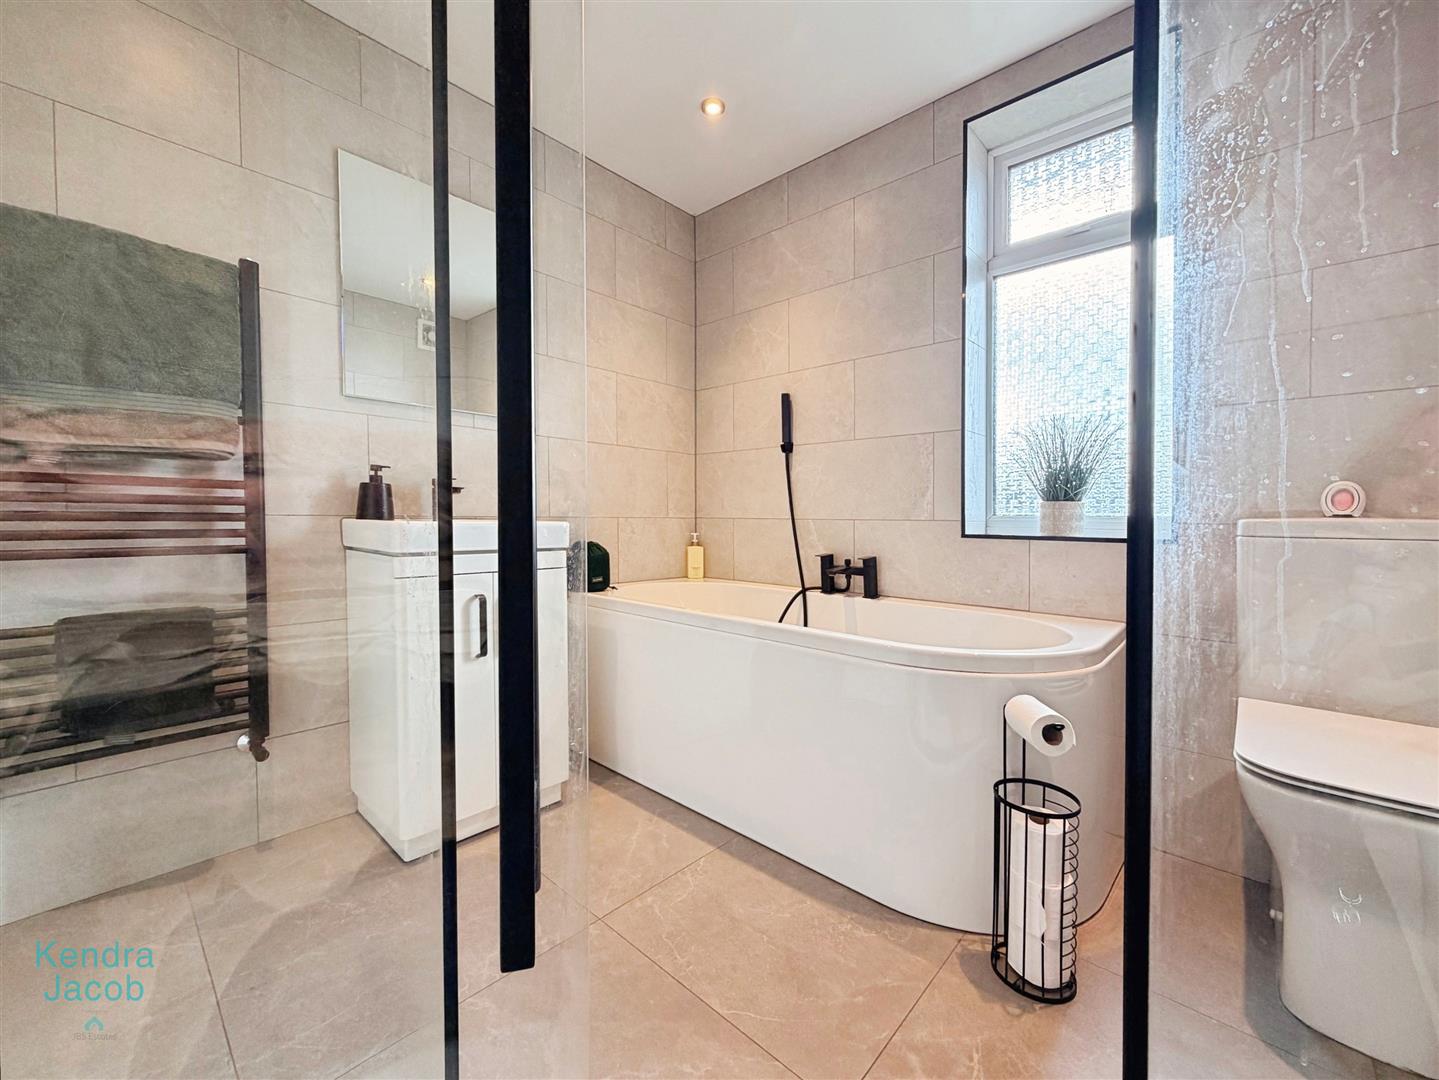
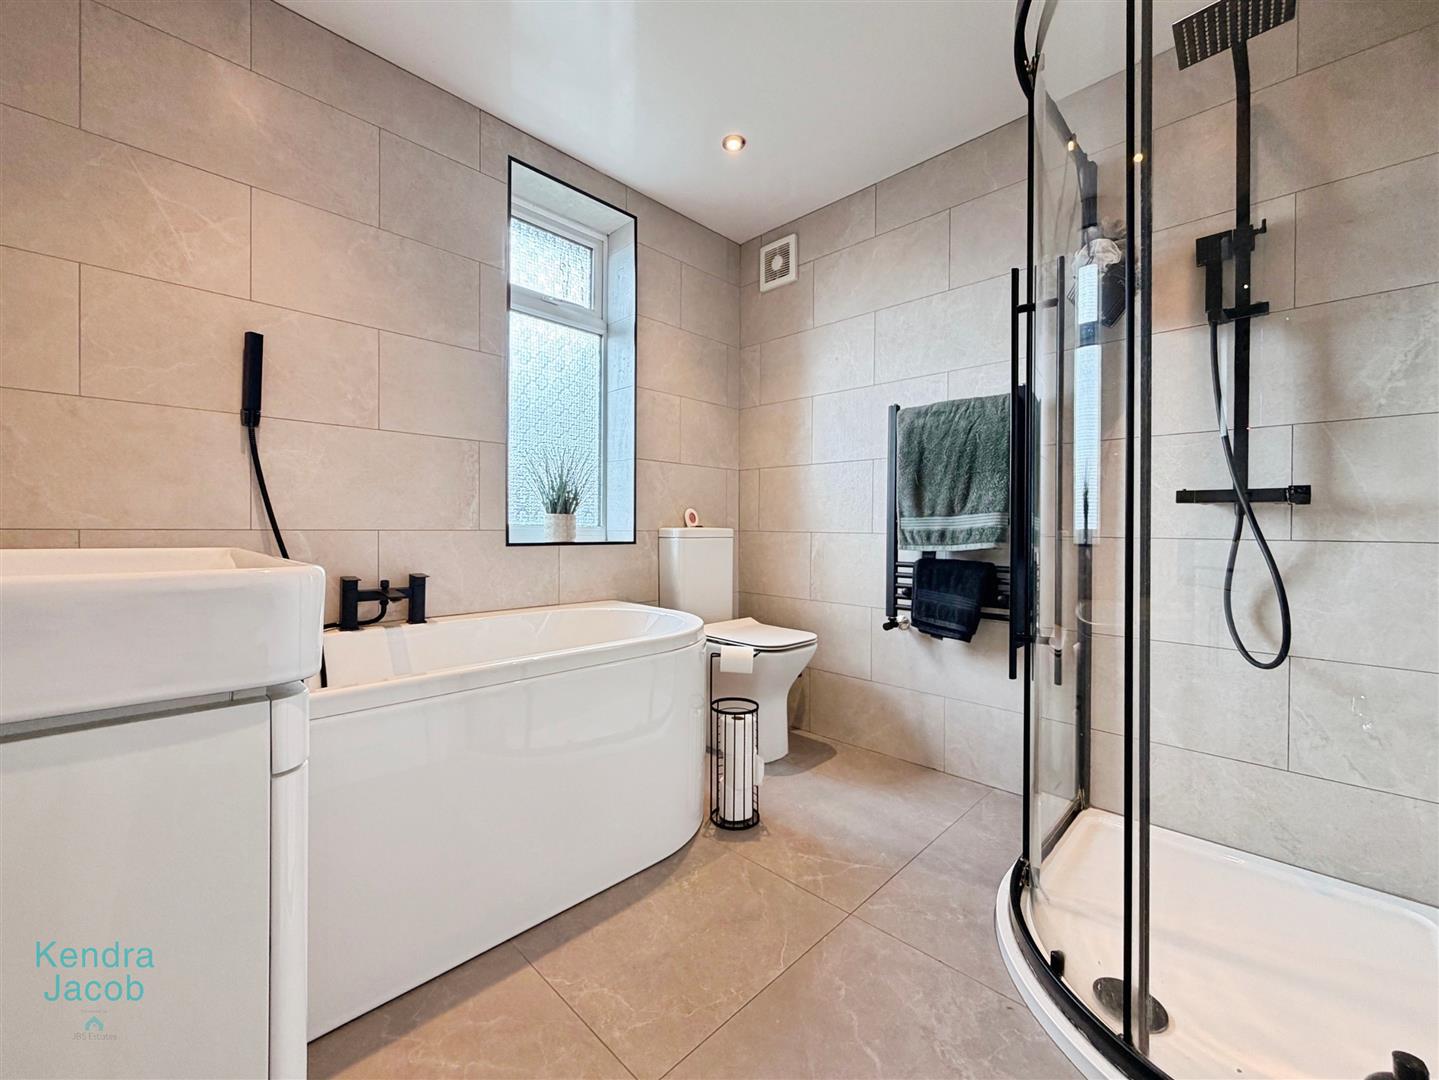
A luxurious four-piece suite in white comprising a panelled bath with shower mixer tap, a corner walk-in shower enclosure with rainfall shower and additional handheld attachment, vanity wash hand basin and low-flush WC. The room is fully tiled to both walls and floor and further benefits from two contemporary heated towel rails, an electric extractor fan, ceiling downlights and a rear-facing obscure uPVC double glazed window.
EXTERIOR
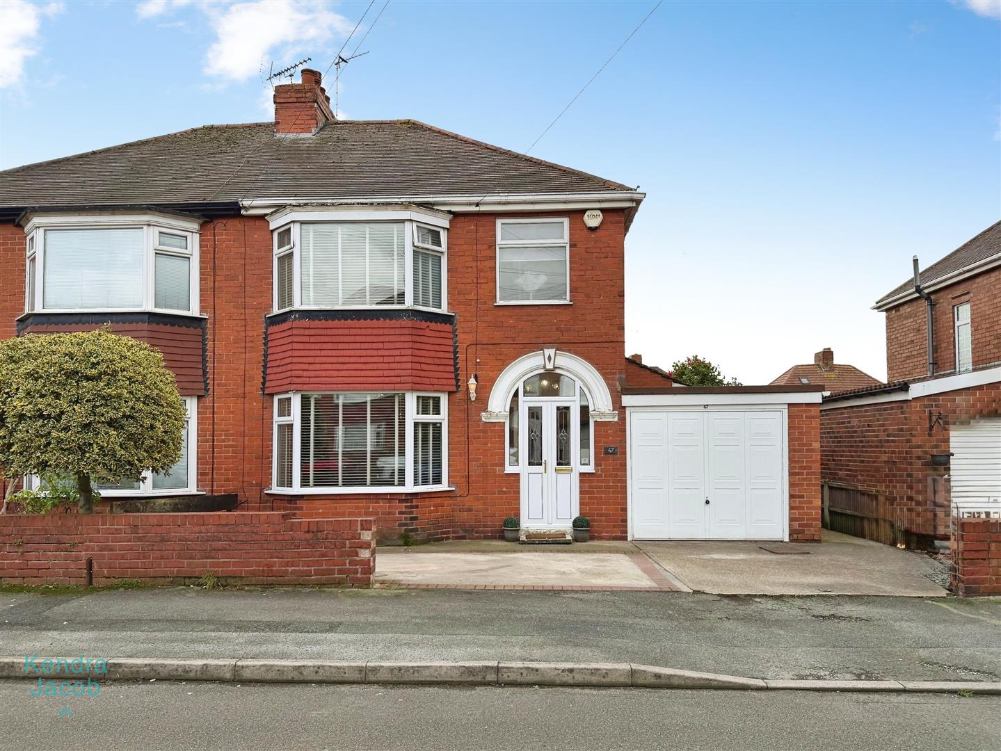
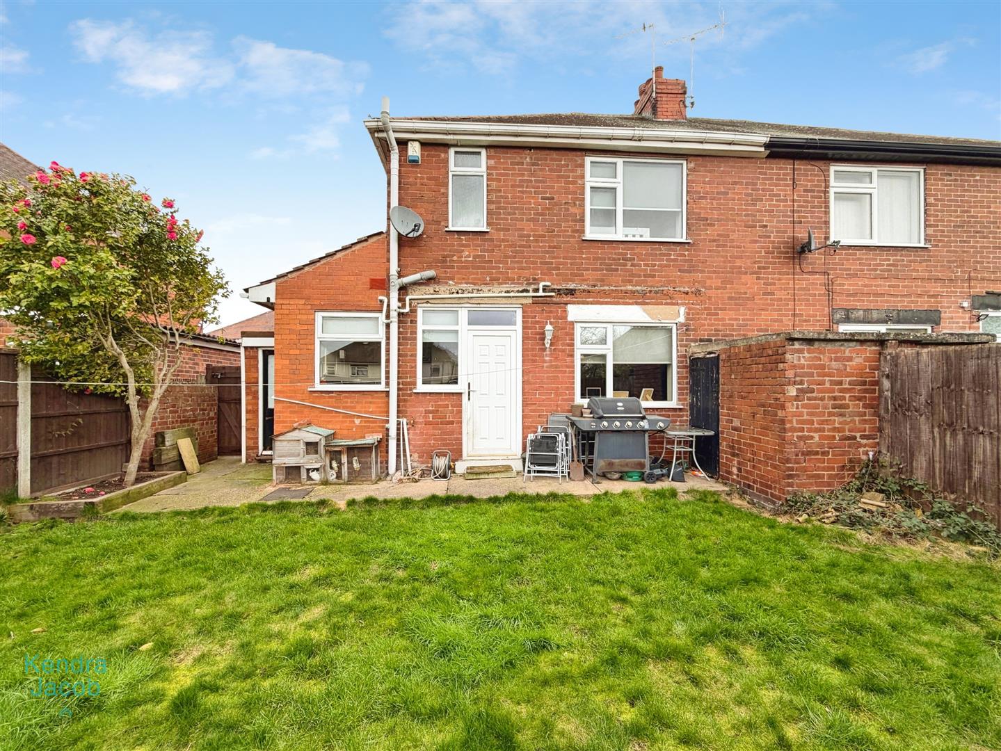
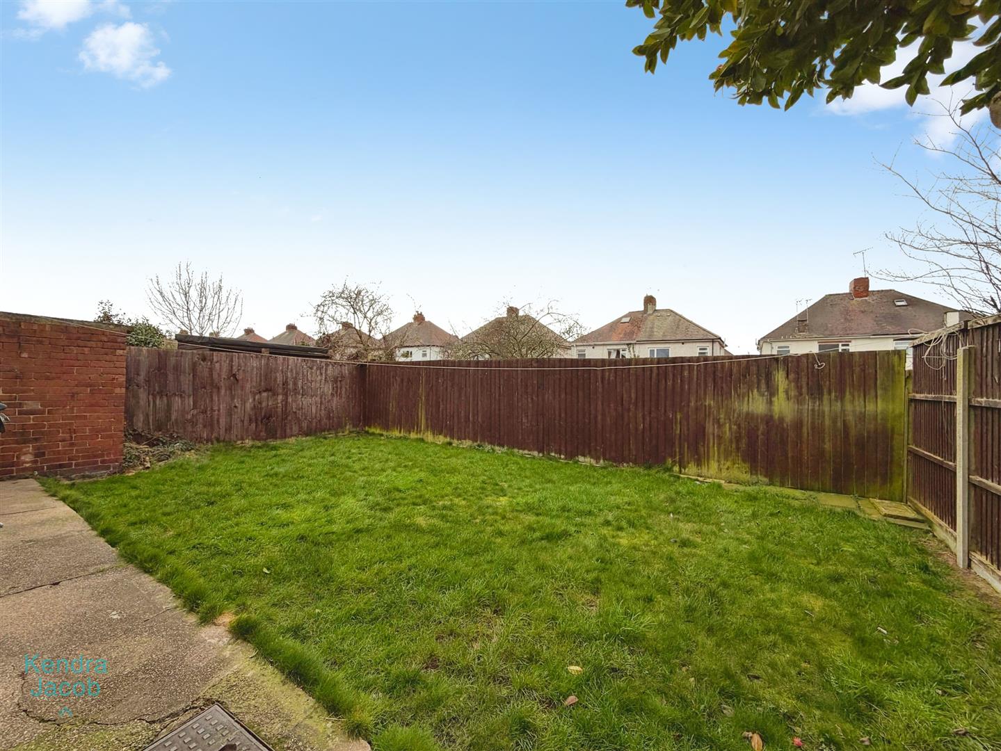
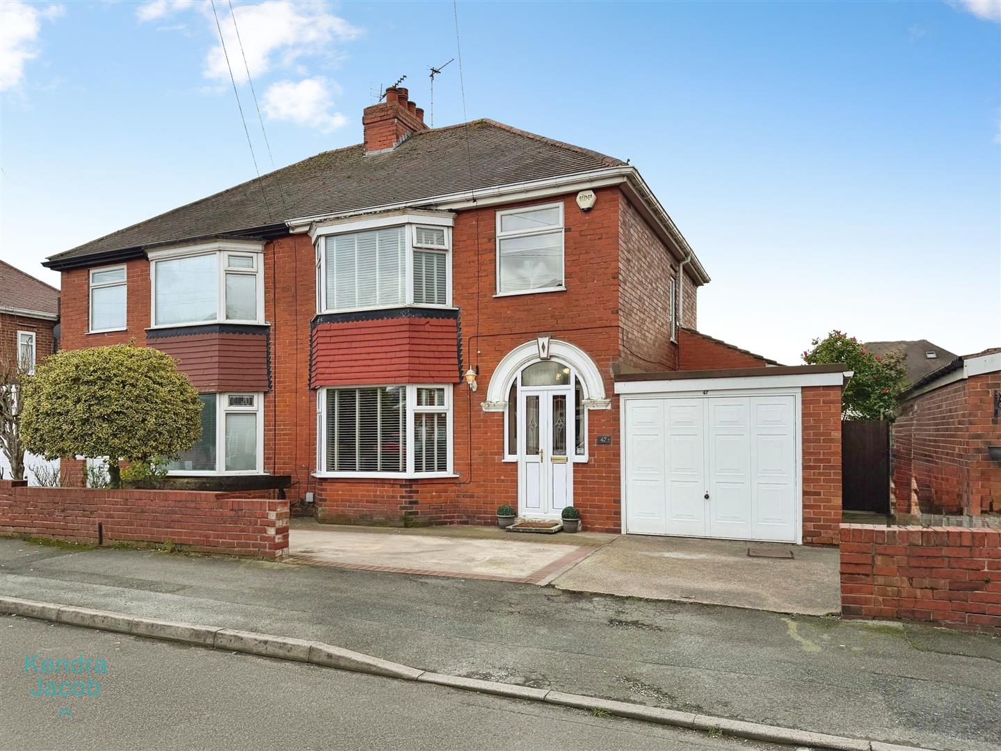
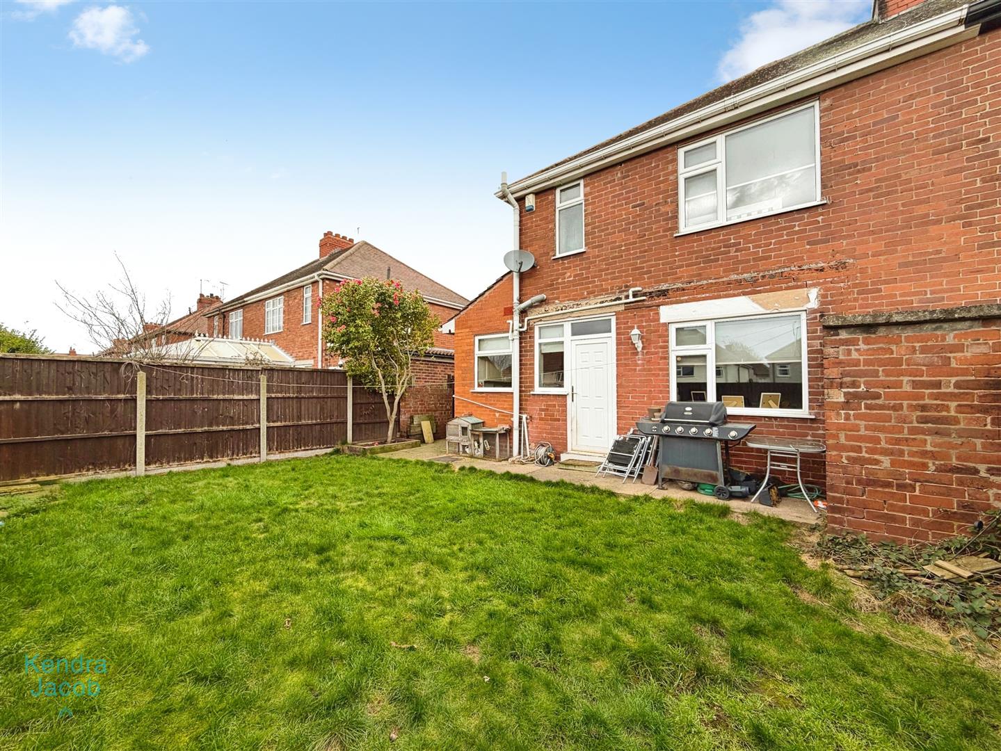
To the front, the property enjoys a walled garden with a driveway providing off-road parking for several vehicles, leading to the garage and gated access to the rear. The rear garden is private and predominantly laid to lawn, offering a pleasant outdoor space, and includes a brick-built outbuilding ideal for storage.
GARAGE
The garage is fitted with an up-and-over door, power and lighting, and a rear access door for added convenience.
Enquire today
Features
Property Features
- ***GUIDE PRICE £200,000 - £220,000***
- Traditional and extended three-bedroom semi-detached family home
- Beautifully presented, blending period charm with modern finishes
- Two elegant reception rooms with quality flooring
- Stylish extended kitchen with integrated appliances
- Three well-proportioned bedrooms with fitted storage
- Luxurious four-piece contemporary family bathroom
- Driveway providing off-road parking and Garage
- Private rear garden laid mainly to lawn with brick outbuilding
- Superb location in Worksop close to schools, Worksop College, Worksop railway station, shops and amenities