New Street, Whitwell, Worksop
Property Information
Full Details
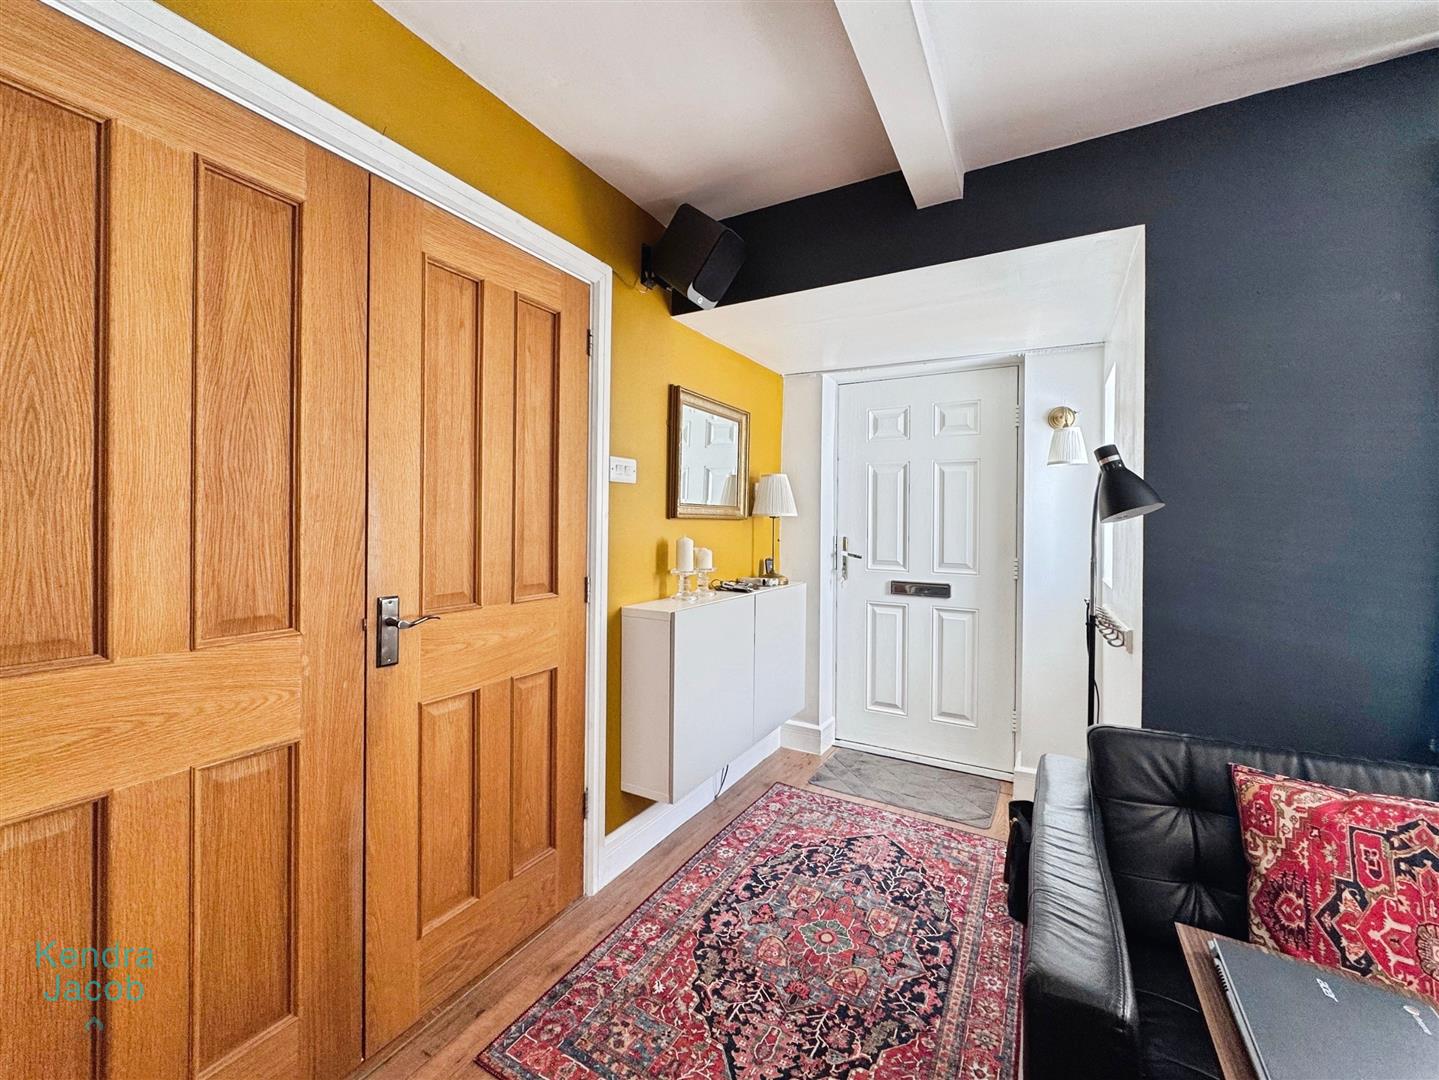
Lounge
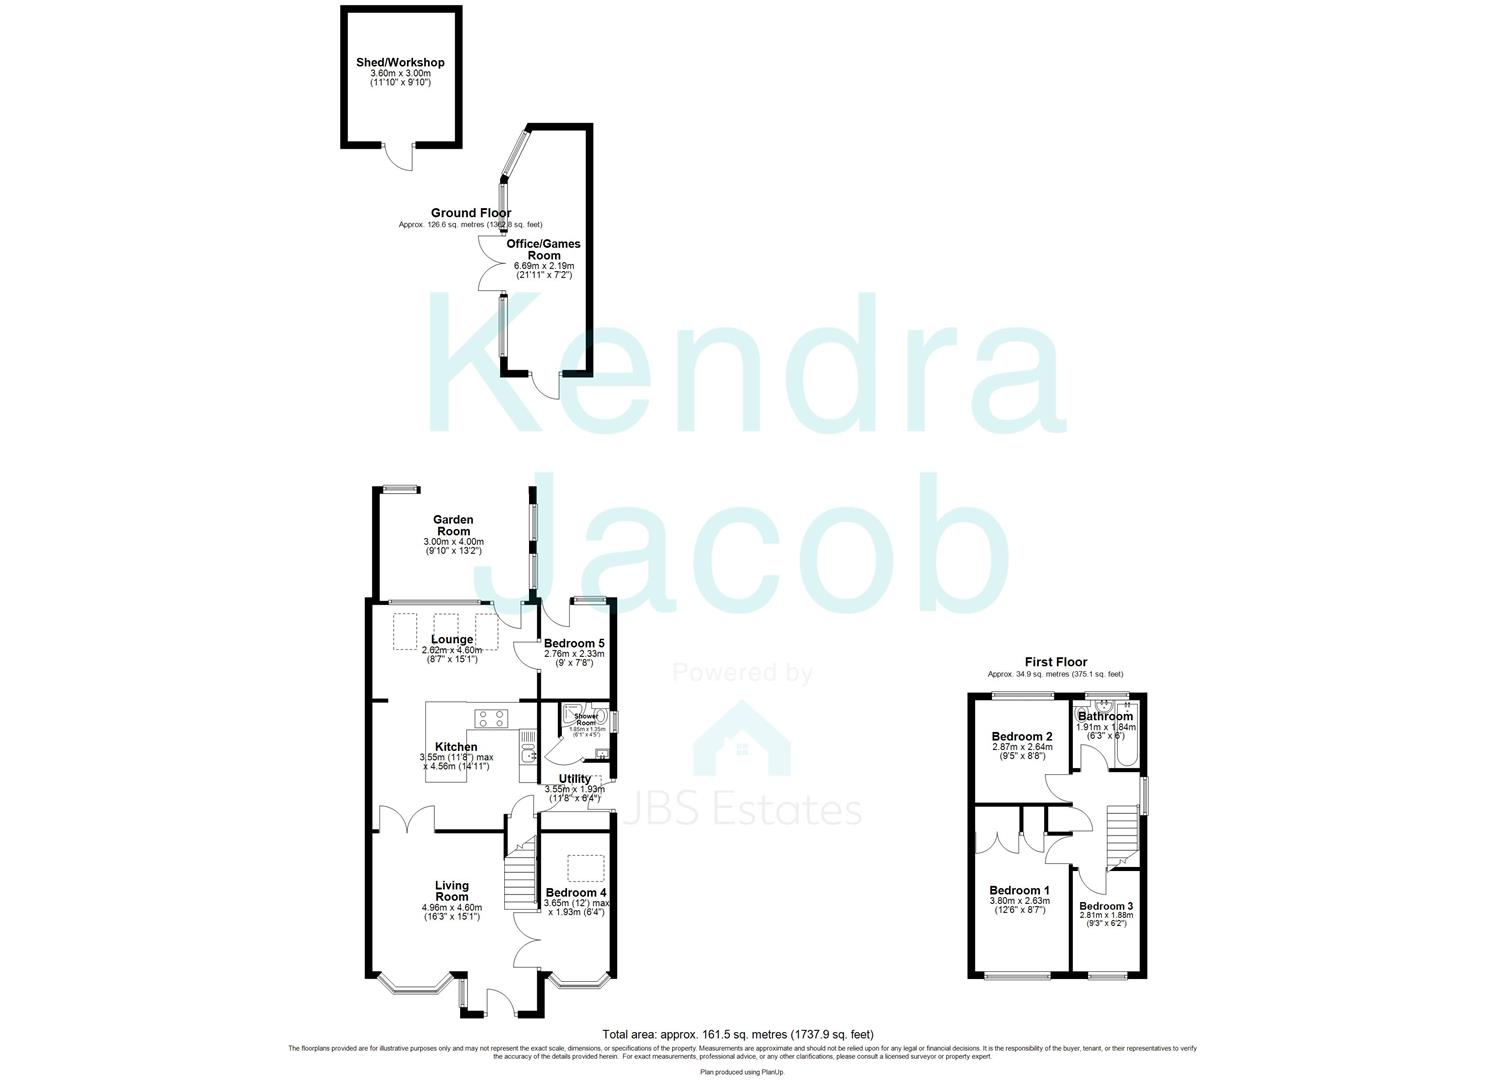
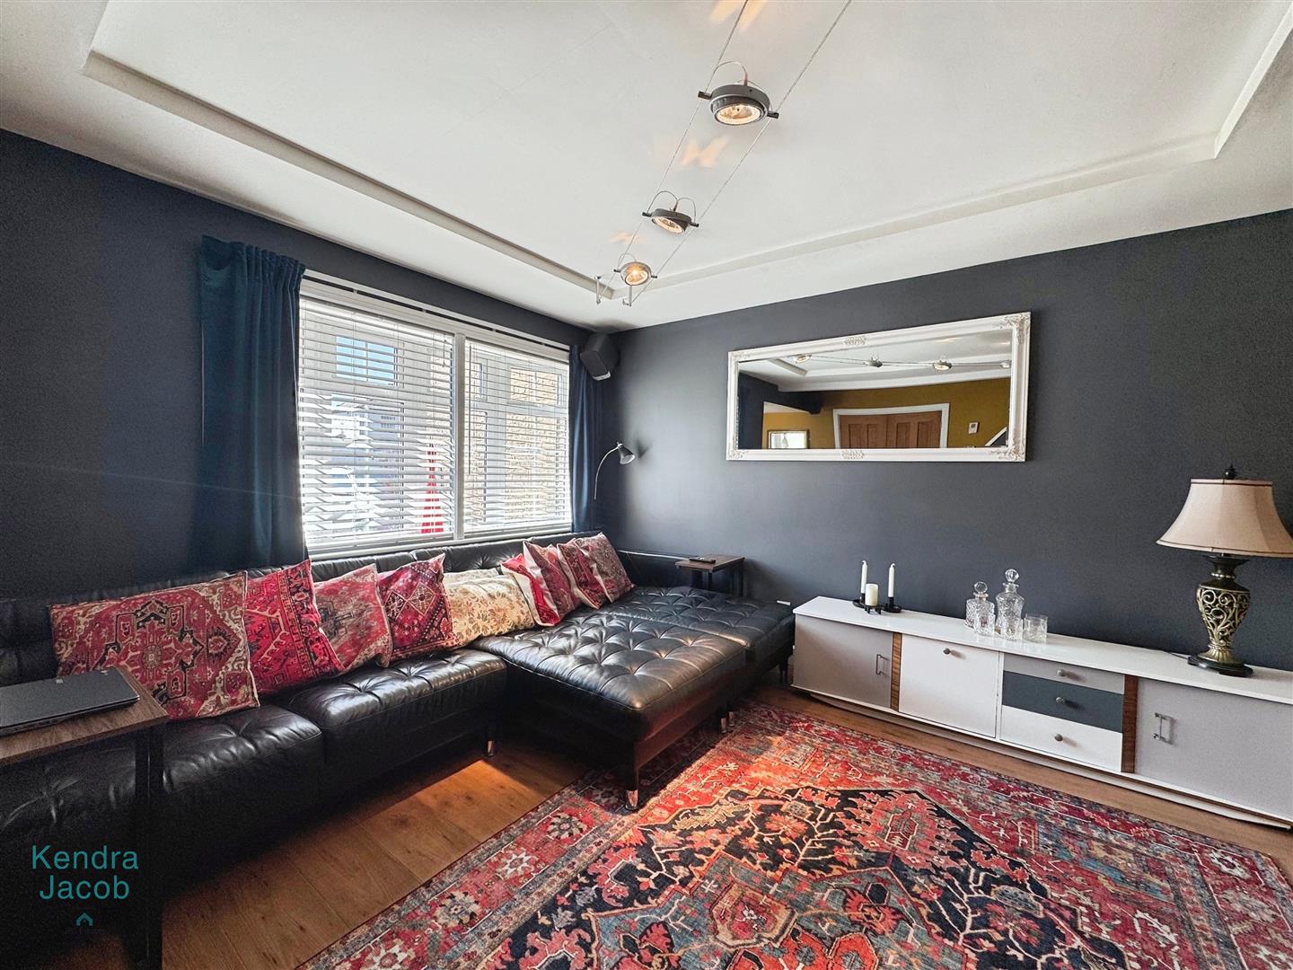
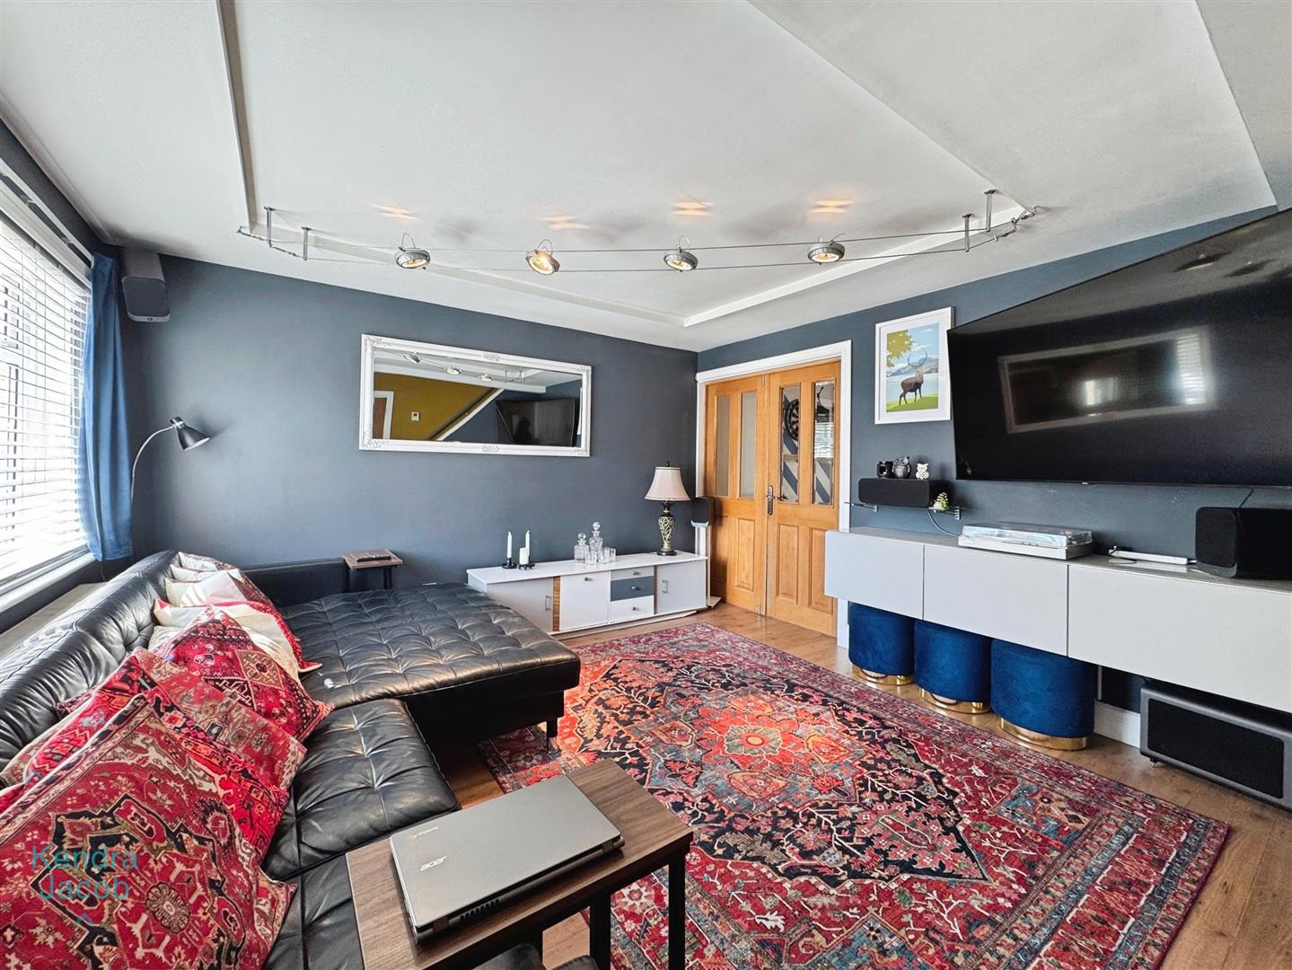
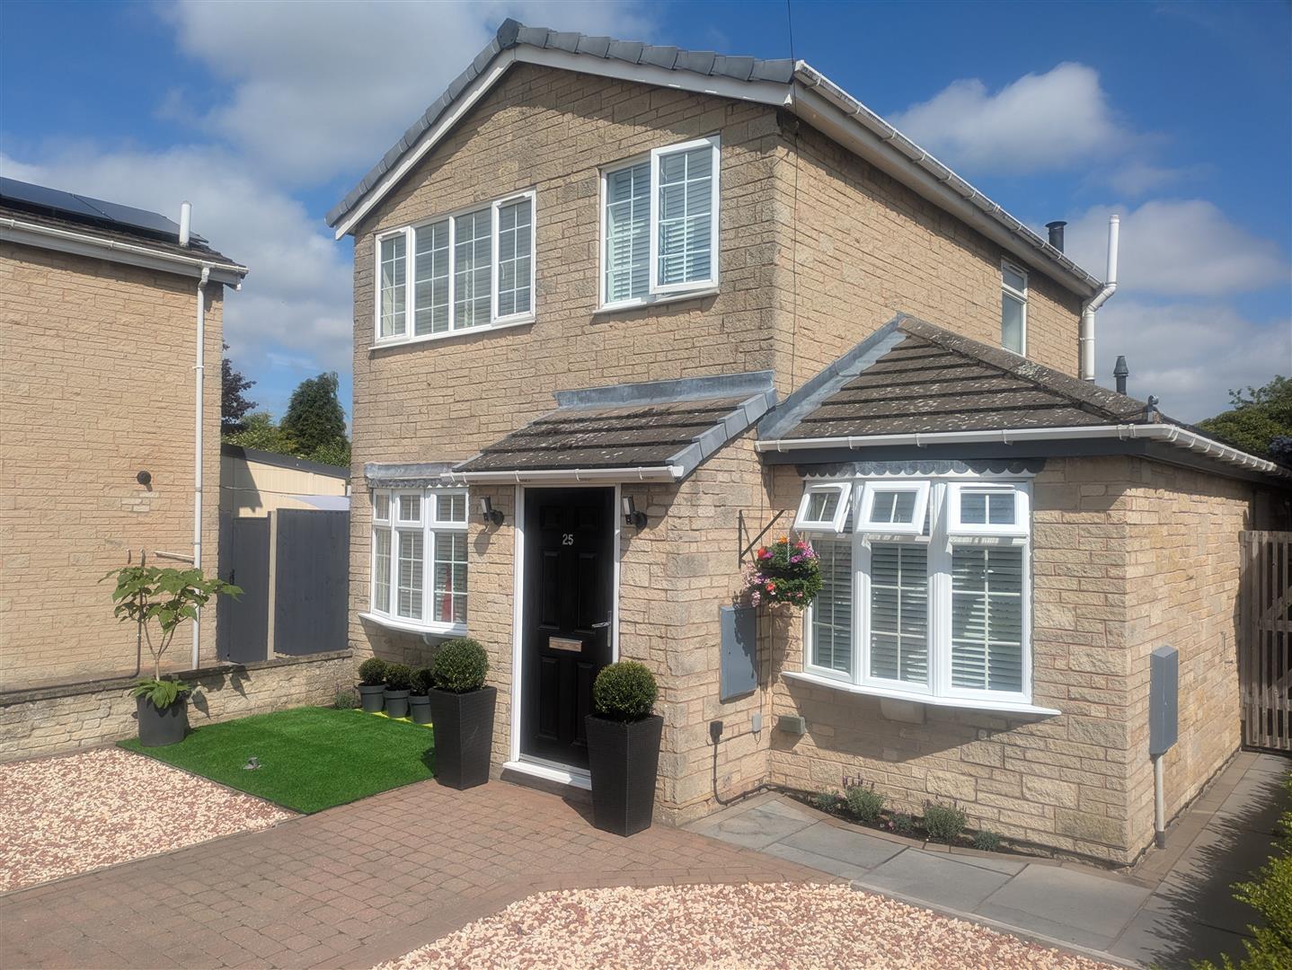
With bay window overlooking the front, laminate flooring, central heating radiator and double doors leading into the open plan kitchen/family room. The front composite door leads into the spacious lounge with stairs rising to the first floor.
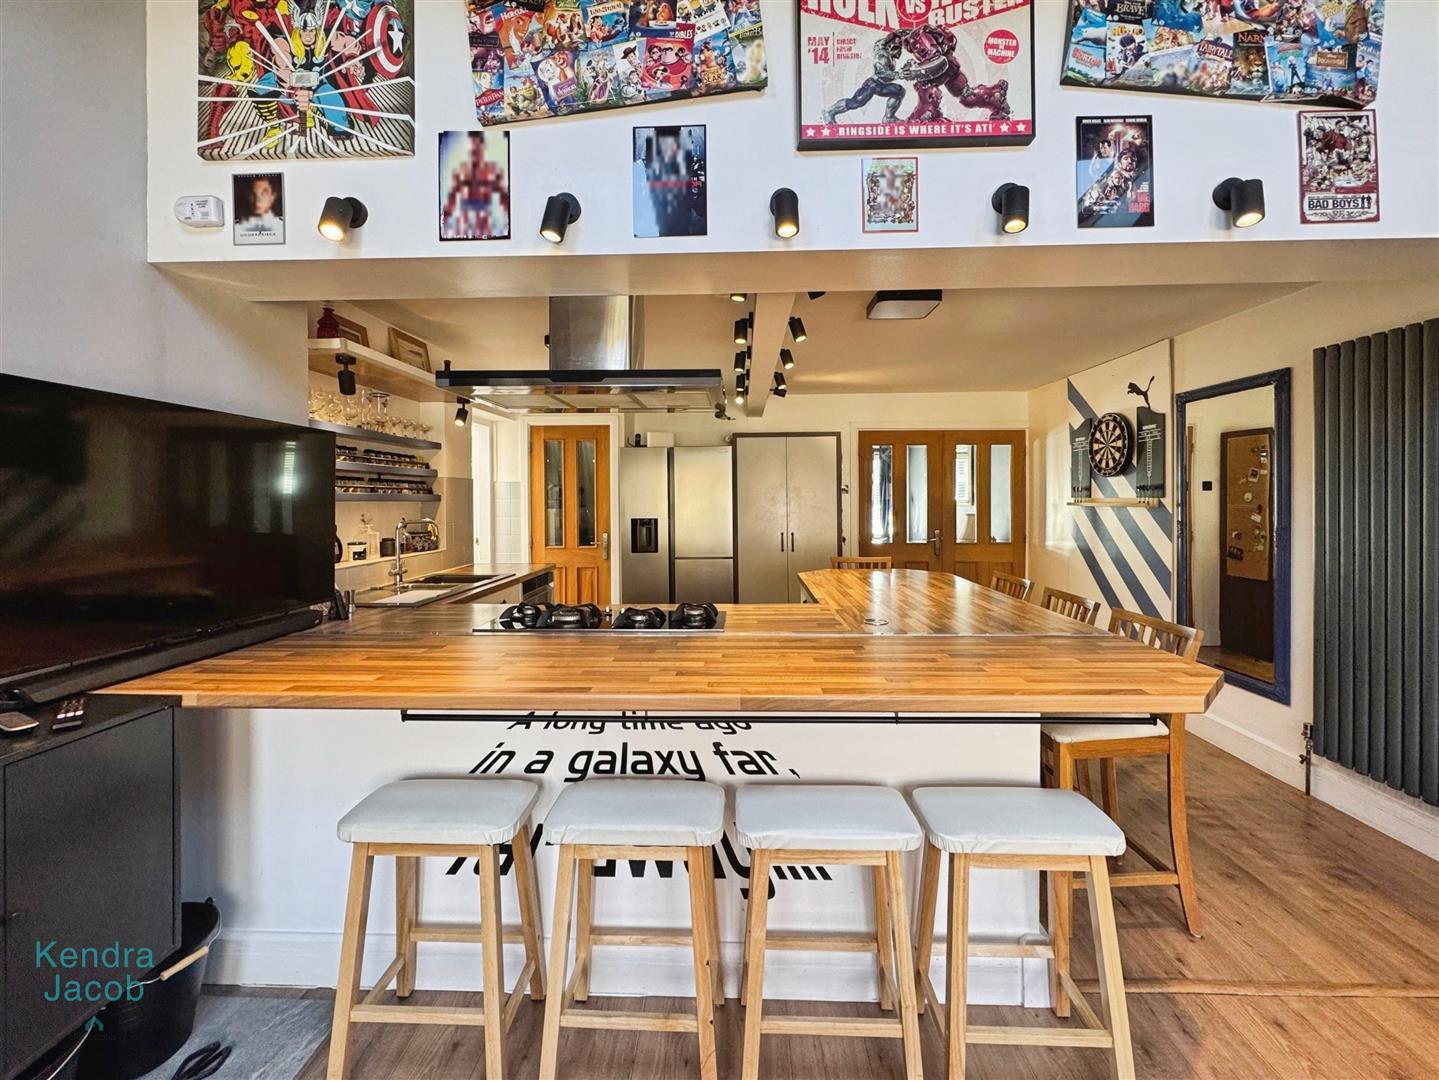
Open Plan Dining Kitchen
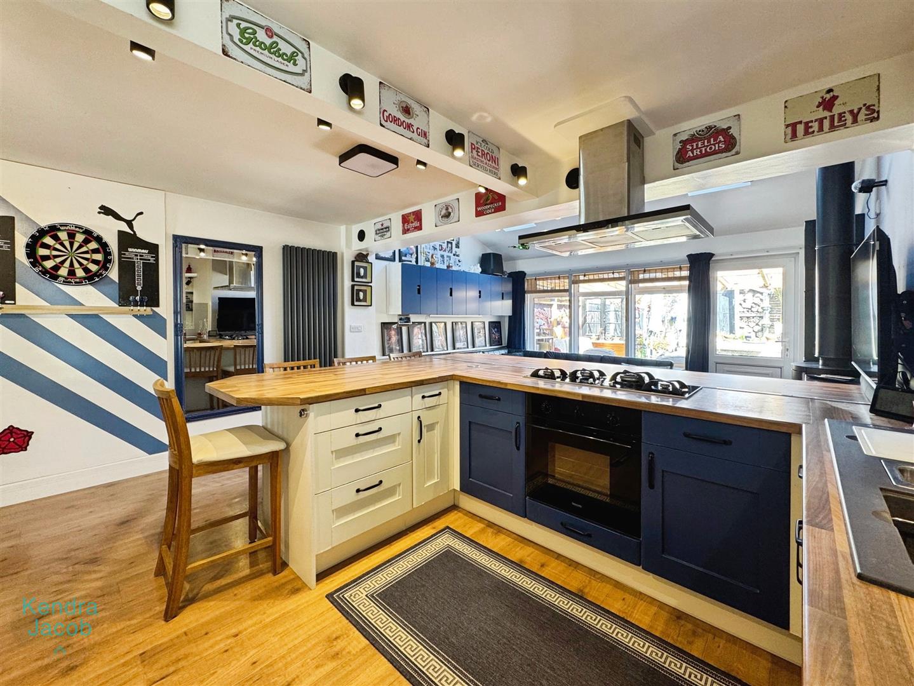
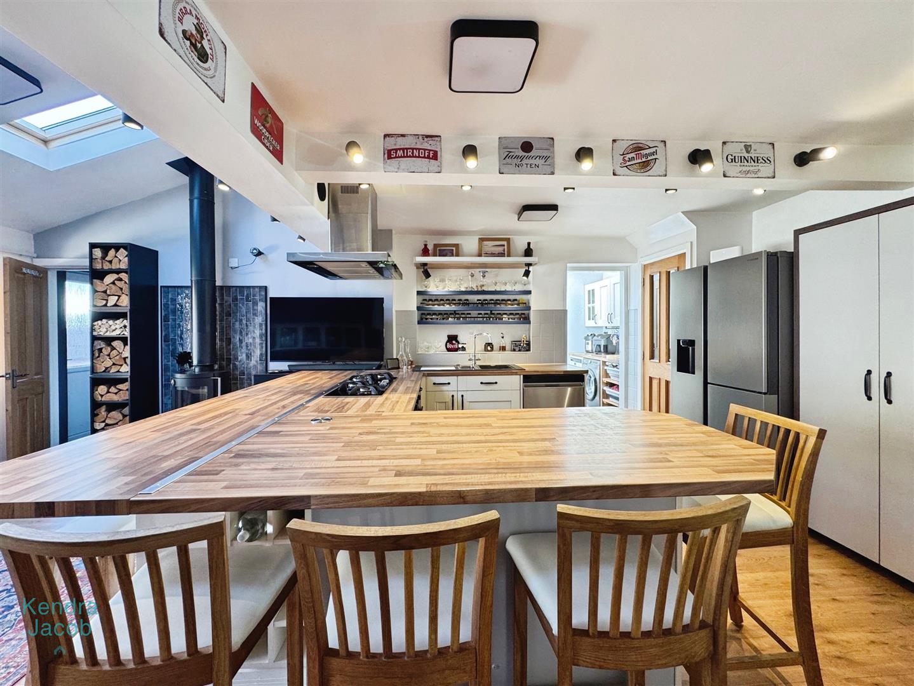
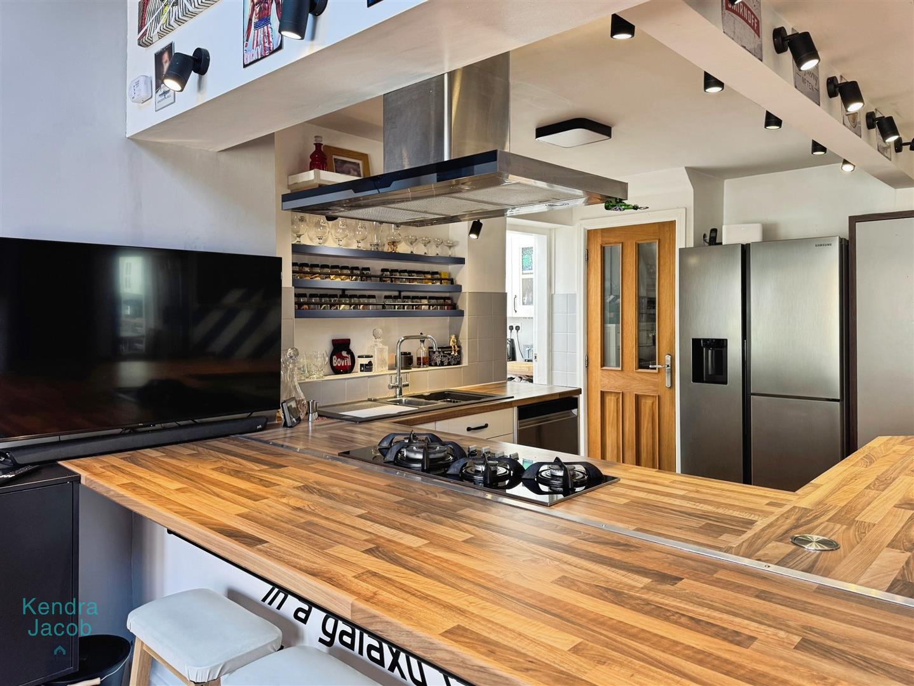
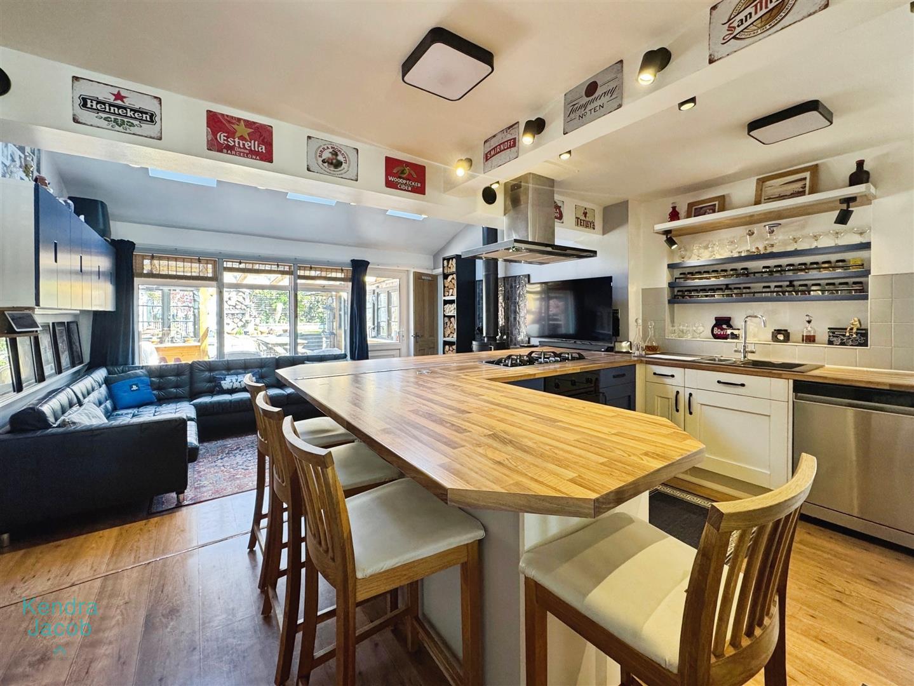
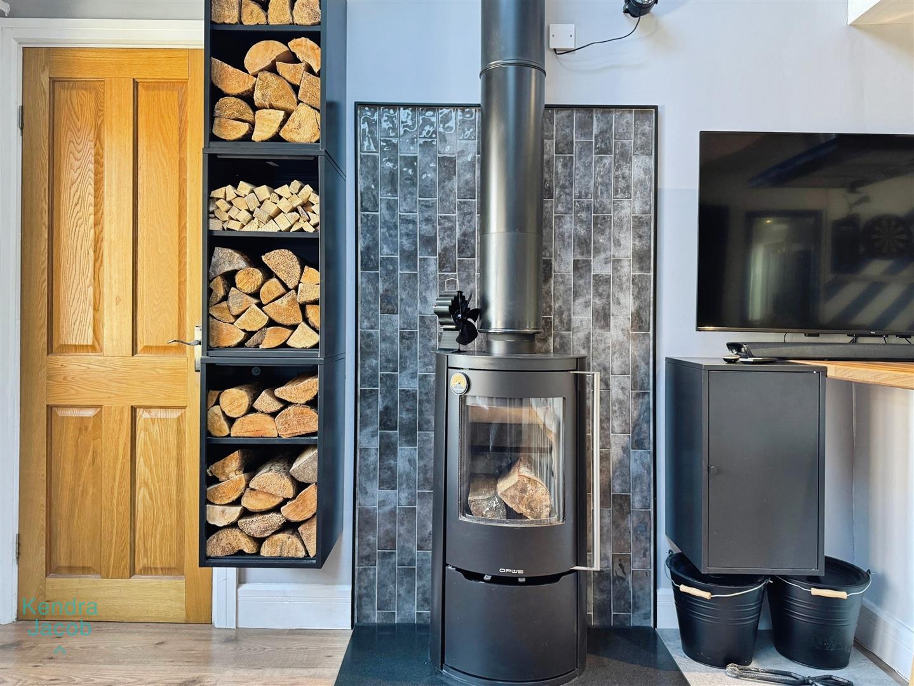
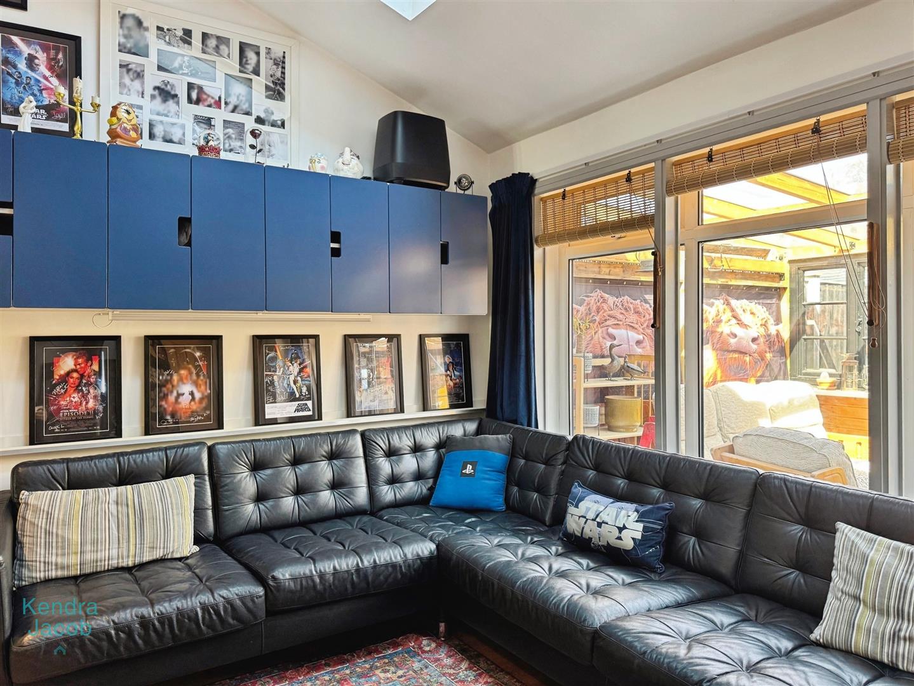
This superb open plan living space is perfect for entertaining. The kitchen briefly comprises of base units and complimentary work surfaces over. There is a one and a half bowl sink unit with mixer tap with tiled splashback. There is an electric oven, four ring gas hob and extractor above. Laminate flooring and spot lights. Breakfast bar area. To the family room area there are three skylight windows allowing in extra natural light and the main feature to this room is the log burner. Useful storage cupboard. A door leads onto the rear garden and patio area.
Utility Room
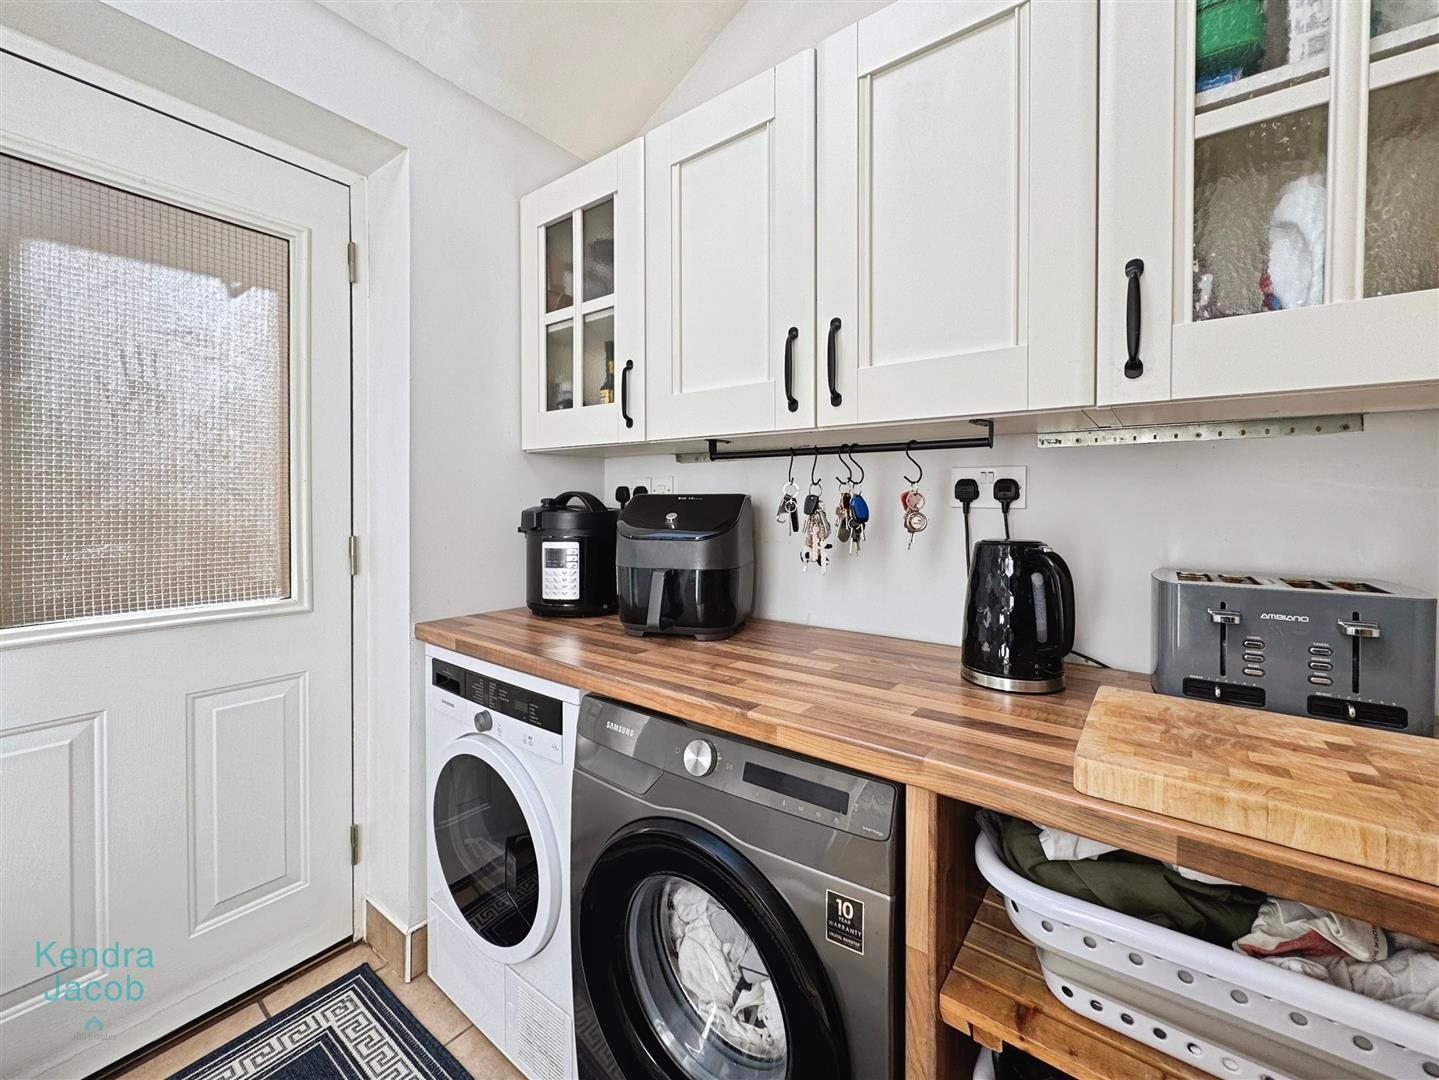
With side door leading into the utility room having plumbing for automatic washing machine and wall cupboards. There is a skylight window allowing in extra natural light, tiled flooring and central heating radiator.
Downstairs Shower Room
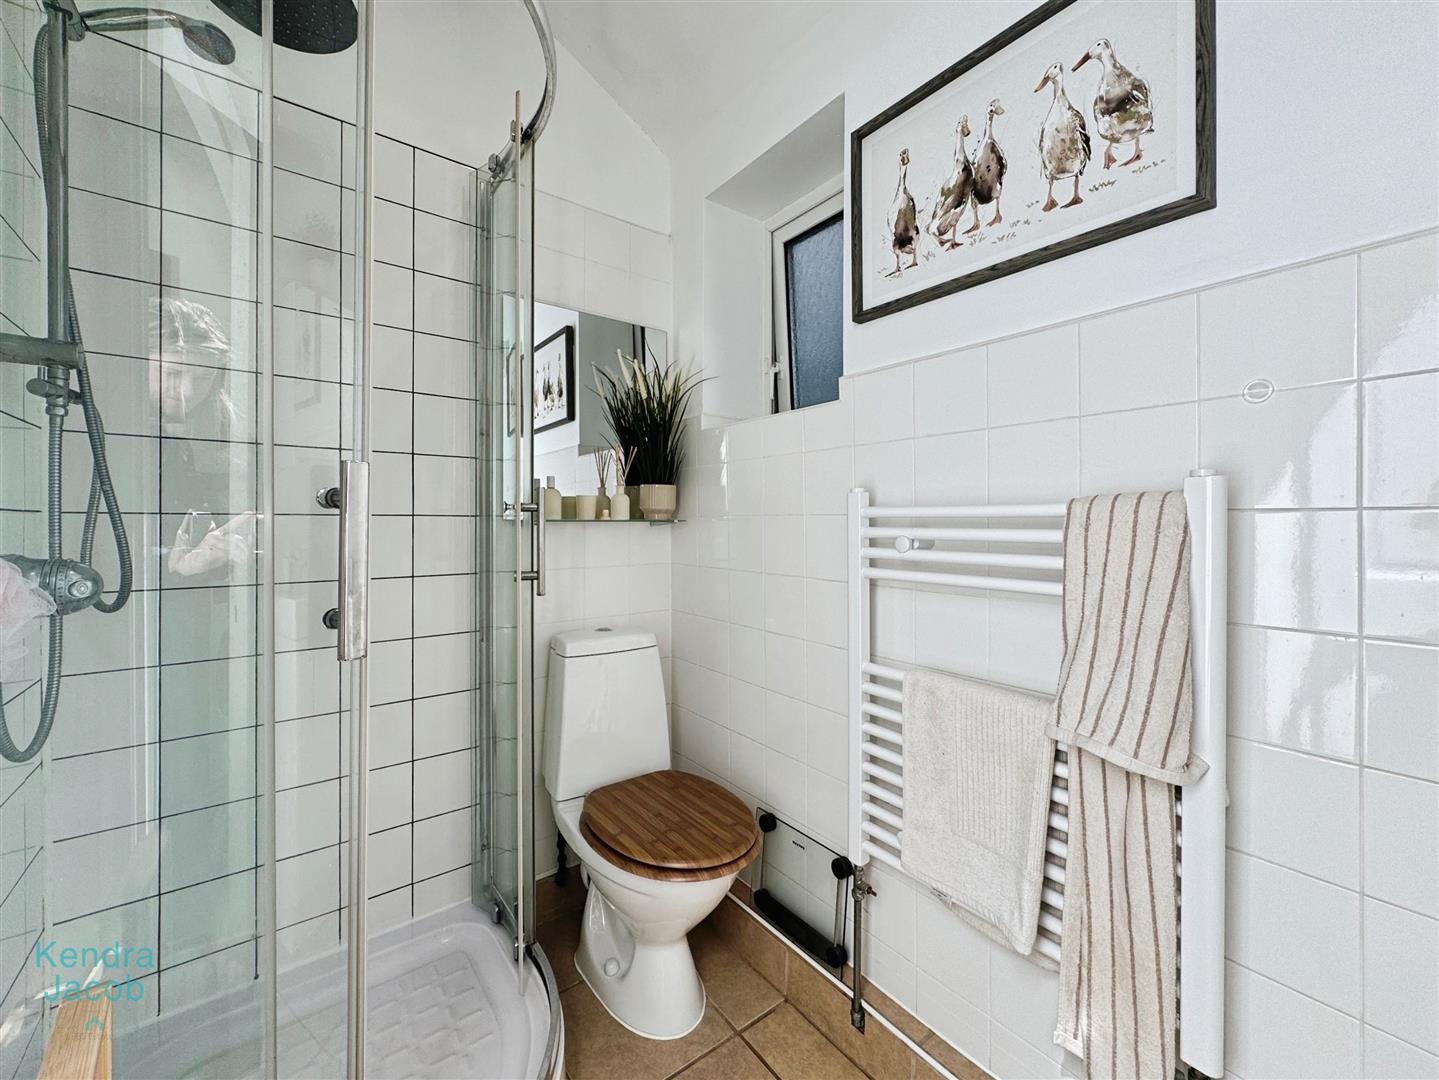
Briefly comprising of shower cubicle, vanity wash hand basin and low flush WC. There is a window to the side, tiled flooring, heated towel rail and spot lights to the ceiling.
Bedroom
With window overlooking the rear, central heating radiator and door leading onto the rear garden.
Bedroom
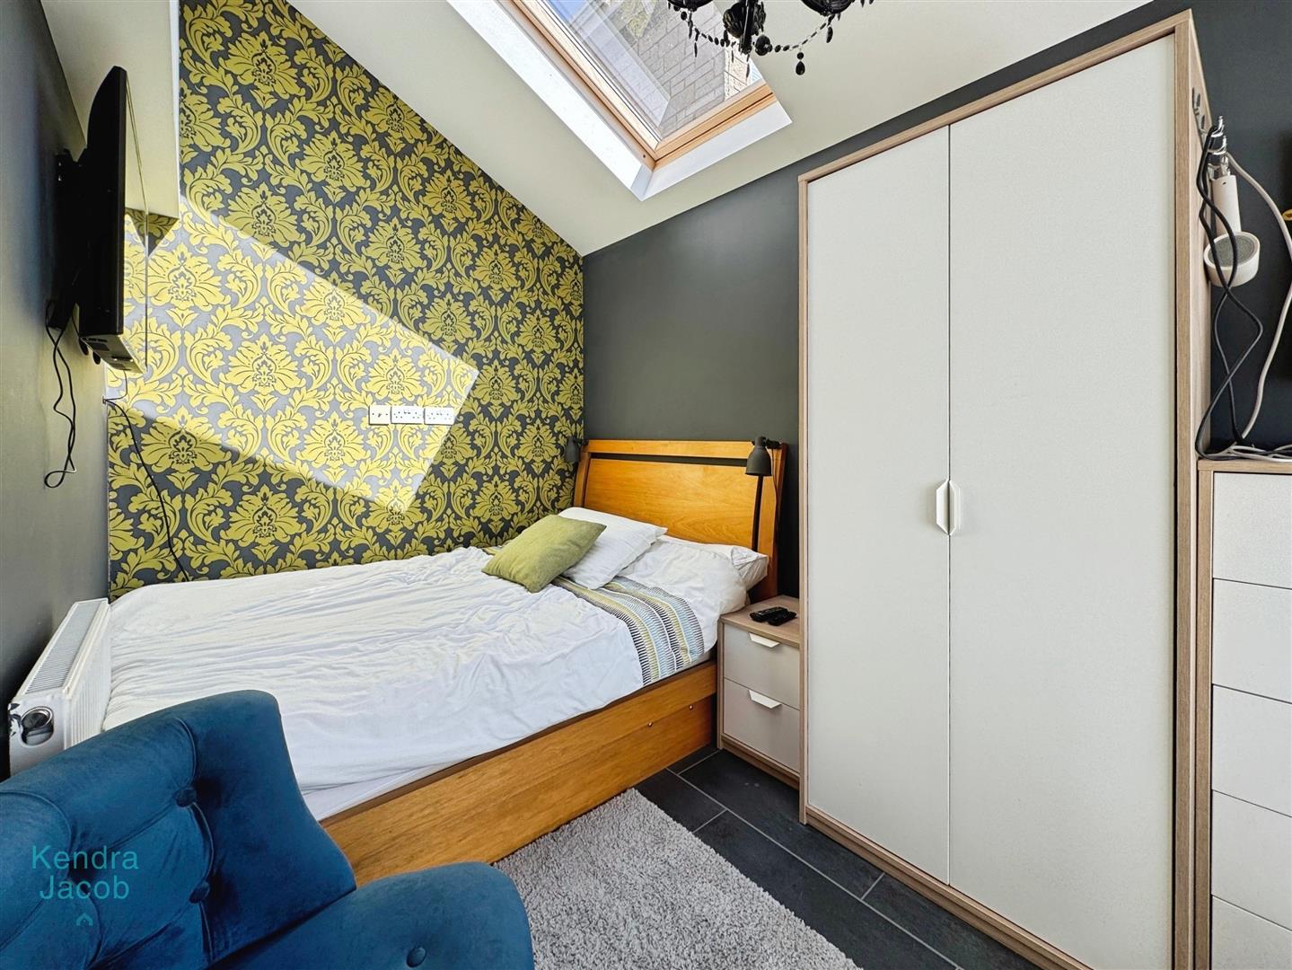
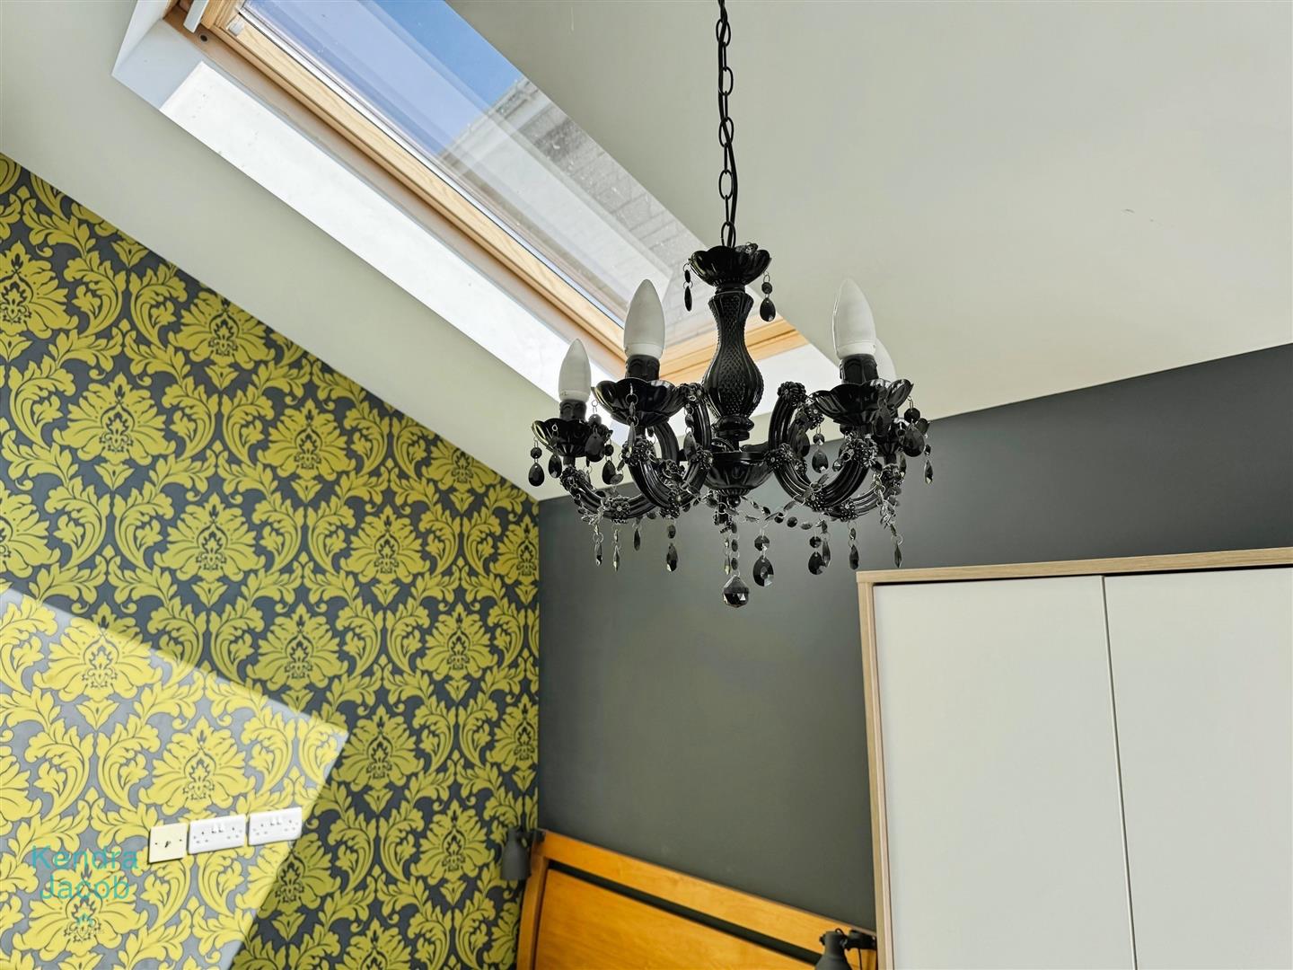
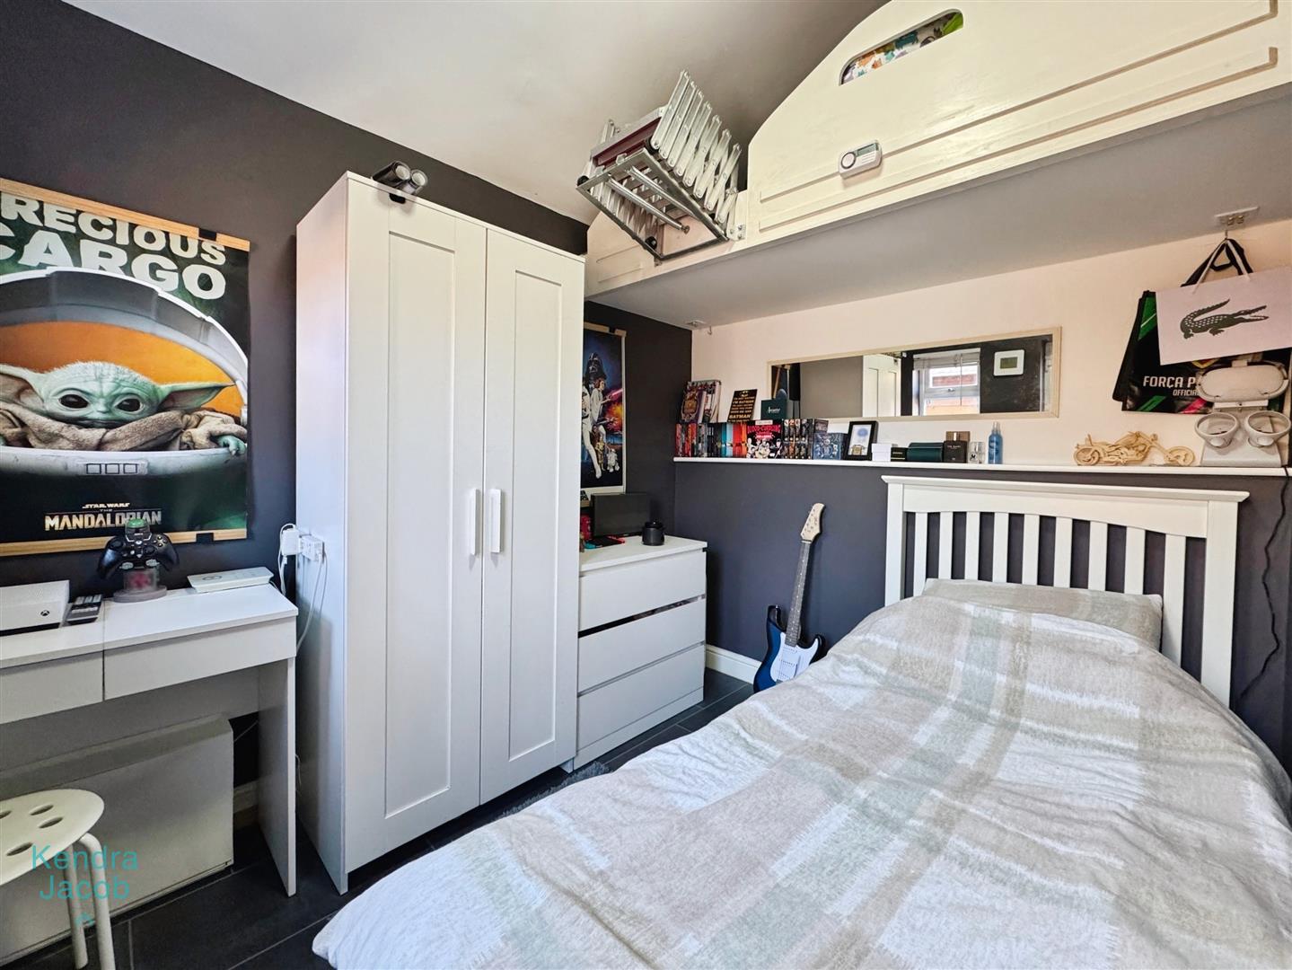
This room could be utilised as an office/playroom or bedroom. The current owners use as a bedroom. Having skylight window allowing extra natural light, bay window overlooking the front and central heating radiator.
First Floor Landing
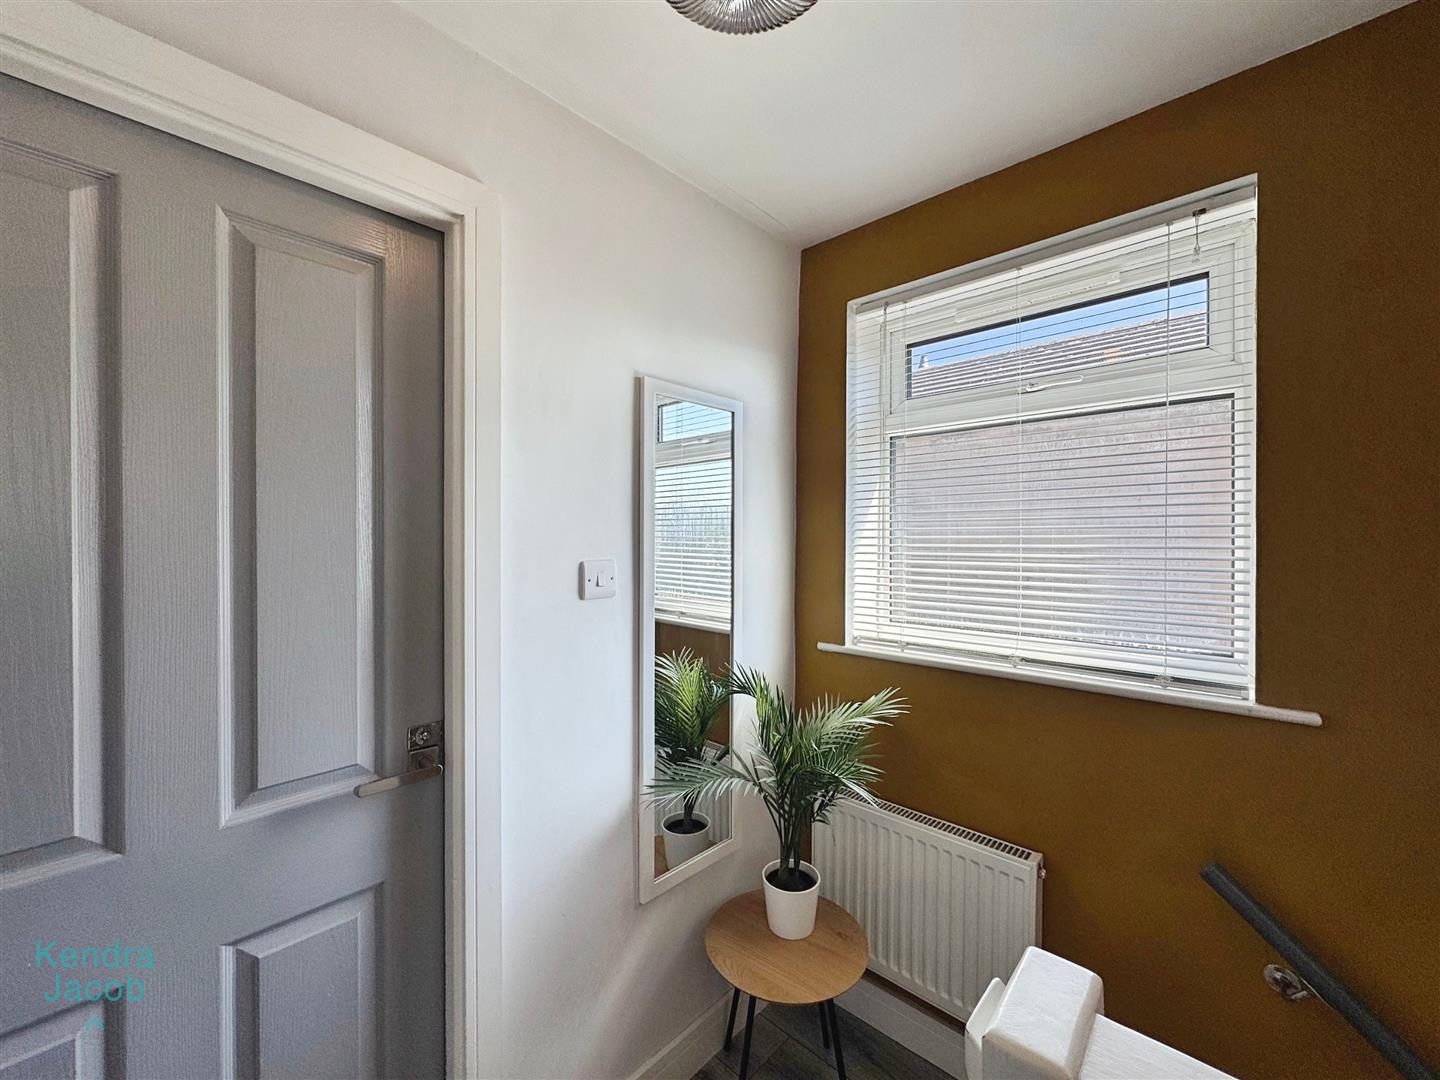
With window to the side, laminate flooring and central heating radiator. Access to the loft space.
Bedroom One
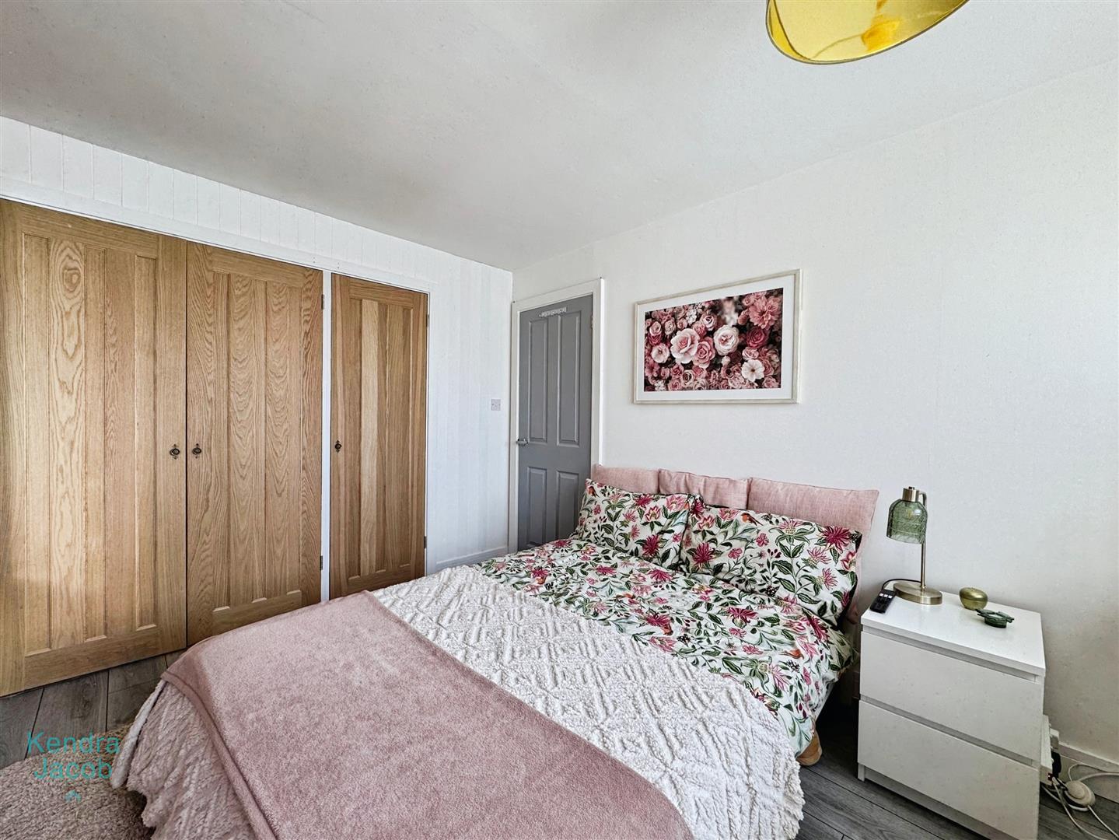
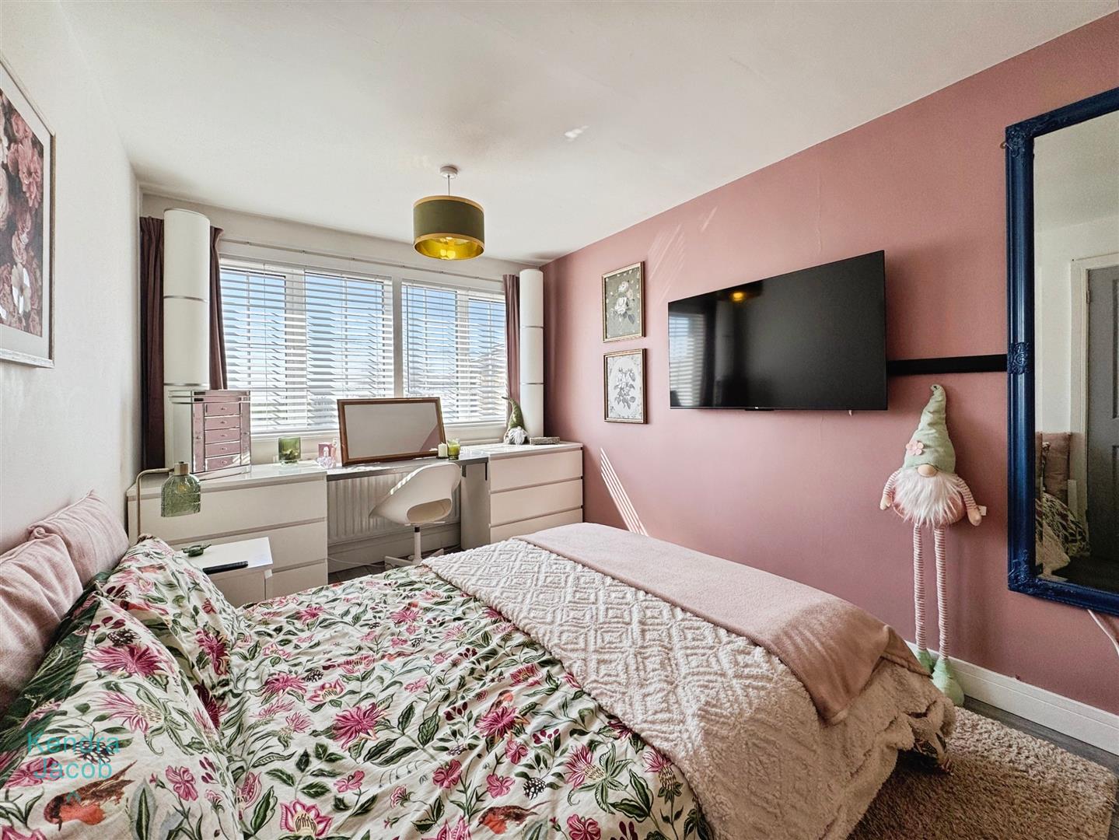
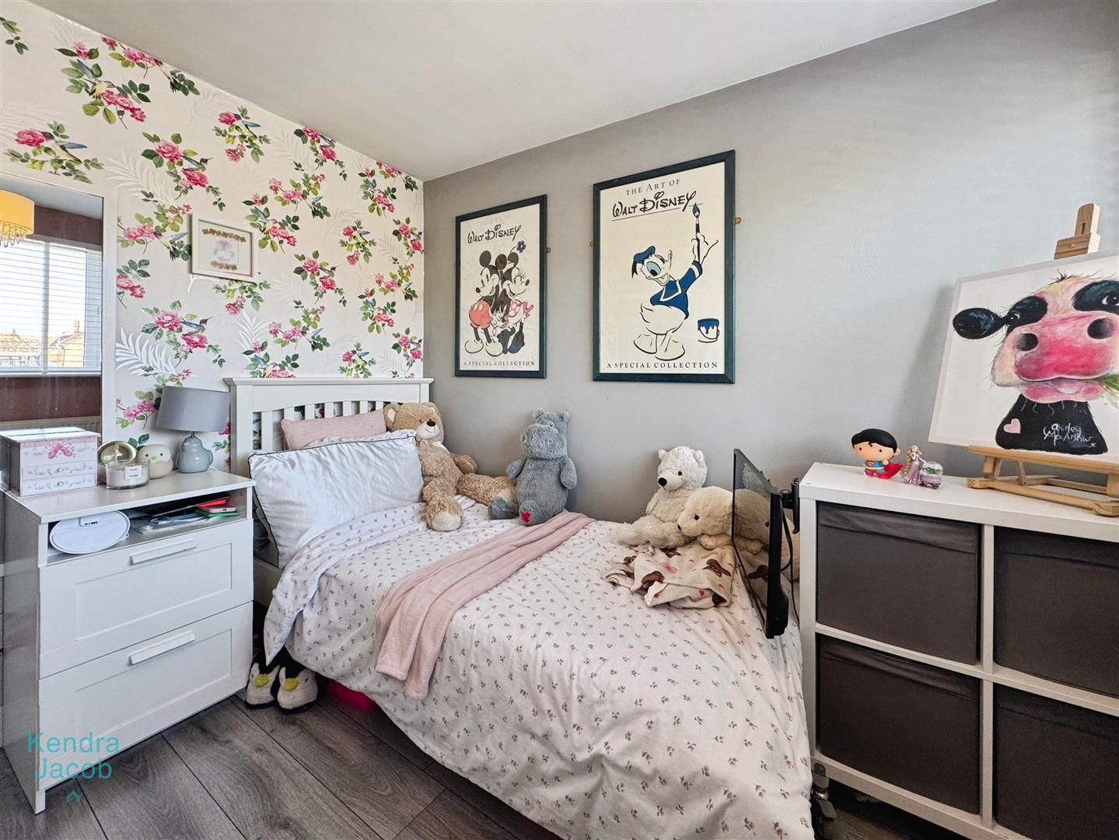
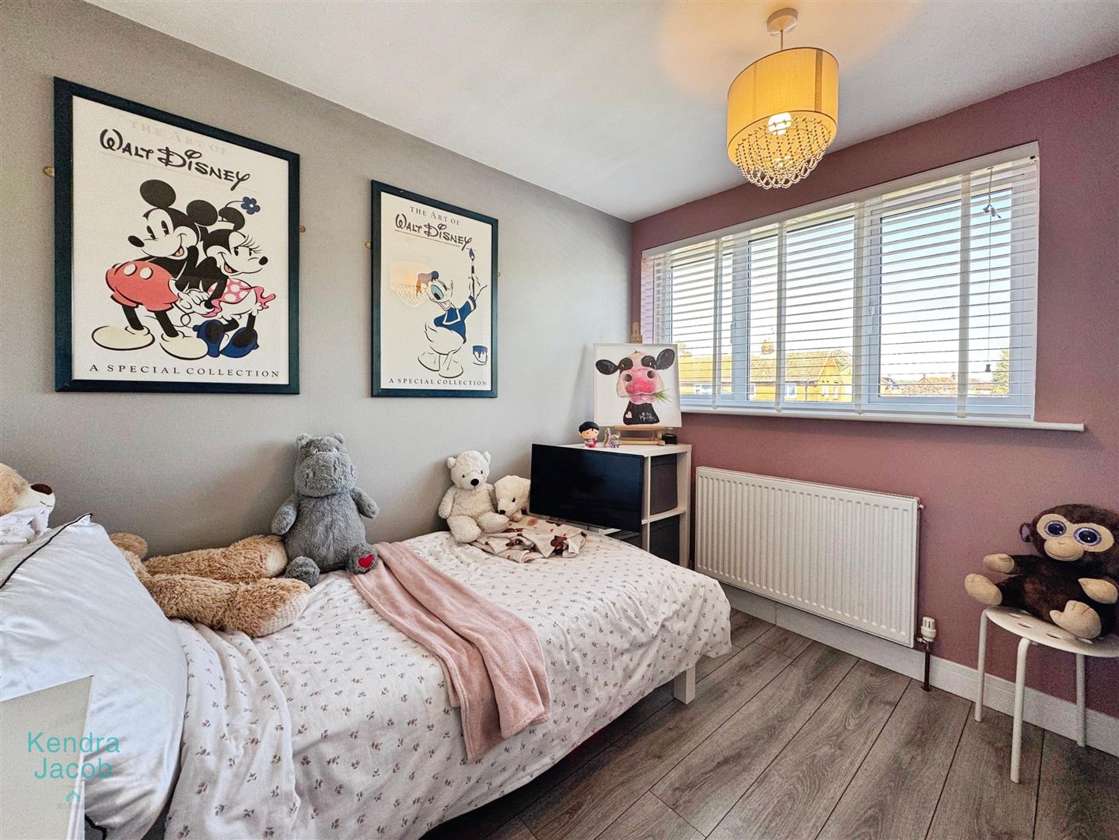
With built in wardrobes, laminate flooring, central heating radiator and window overlooking the front.
Bedroom Two
With window overlooking the rear, laminate flooring and central heating radiator.
Bedroom Three
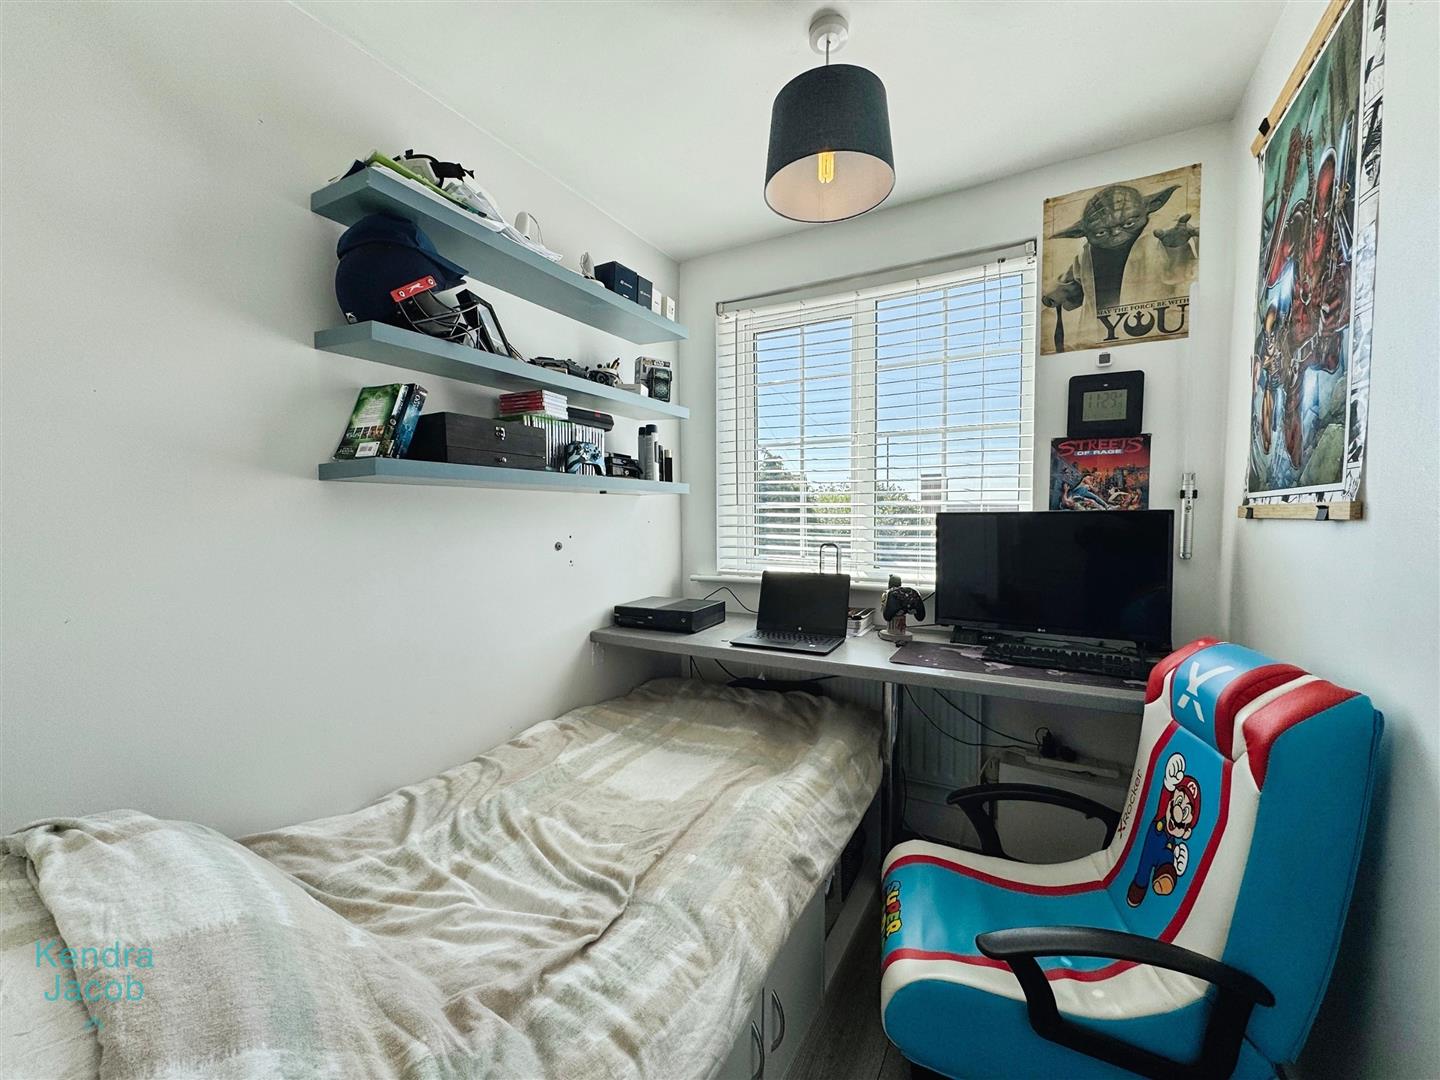
With built in cupboard, window overlooking the front and laminate flooring.
Family Bathroom
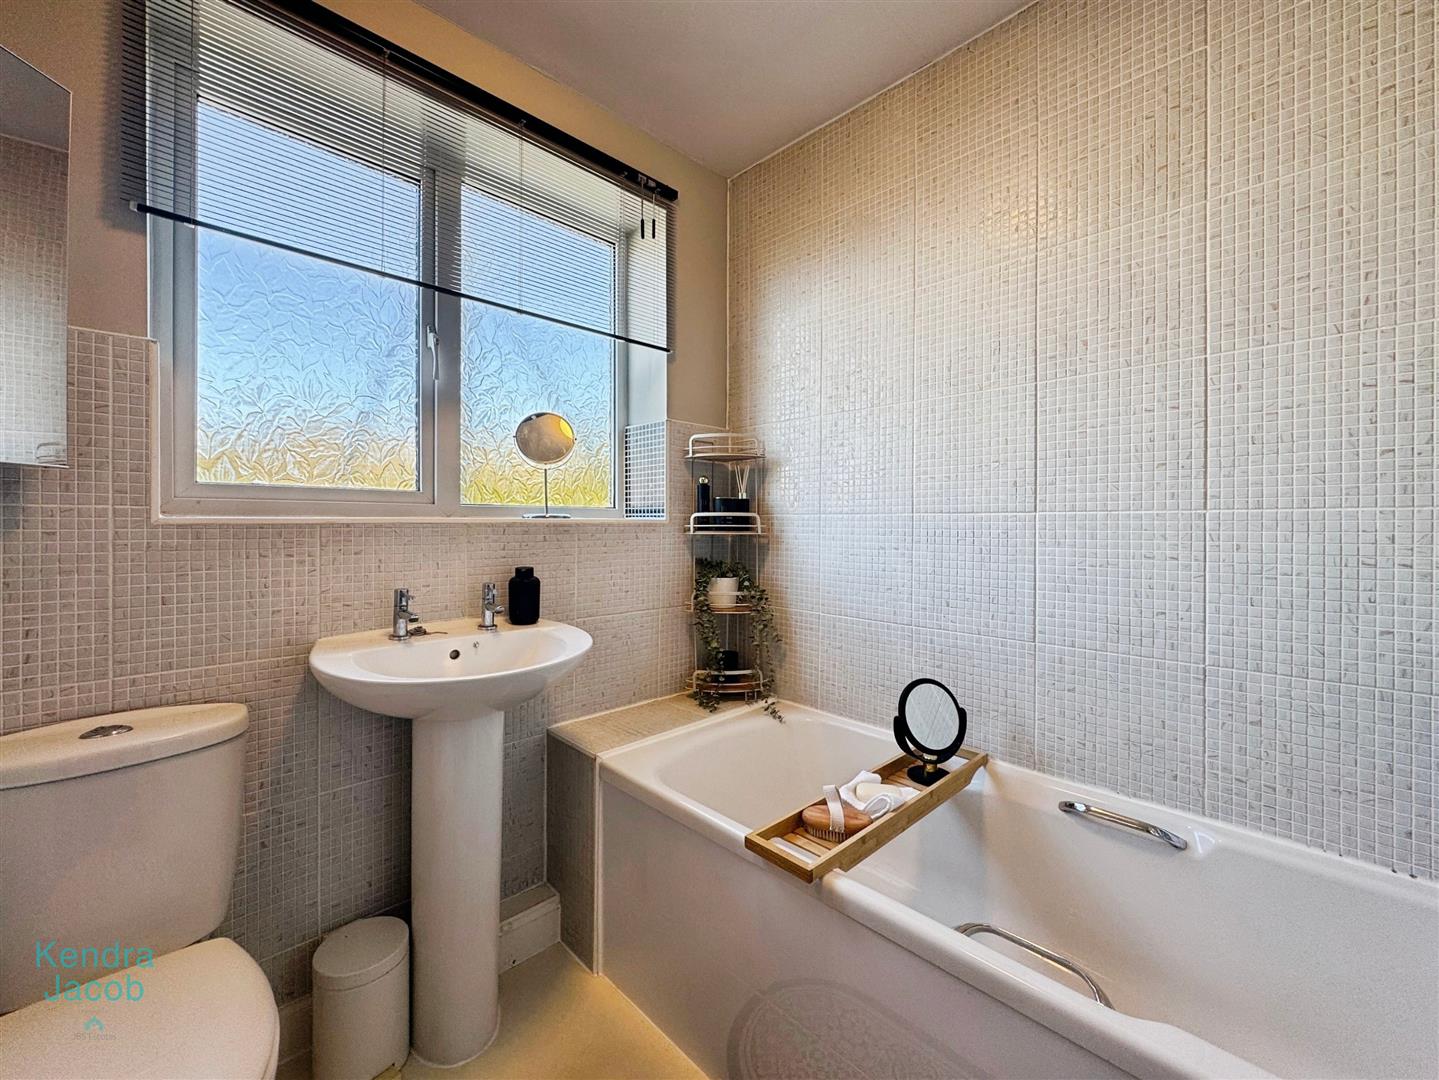
With panelled bath with shower over having rain shower and further shower head and glass shower screen, wash hand basin, low flush WC, partially tiled walls and heated towel rail.
Outside
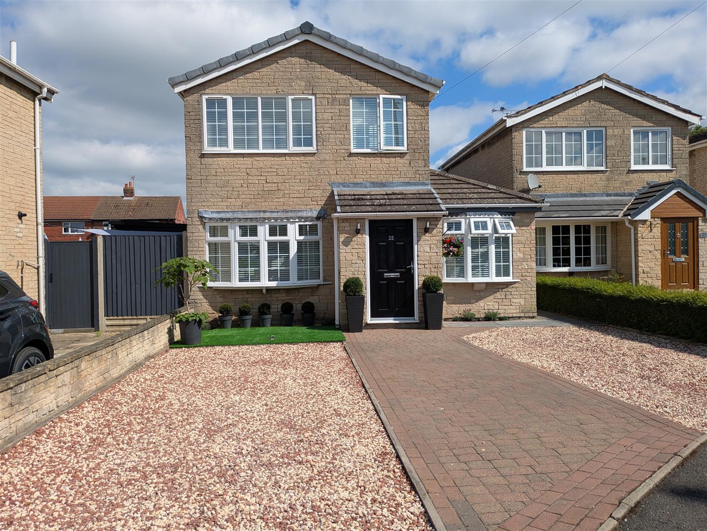
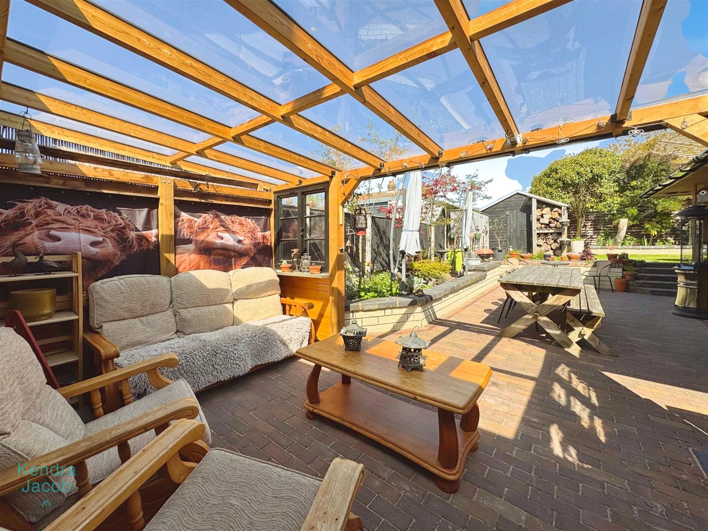
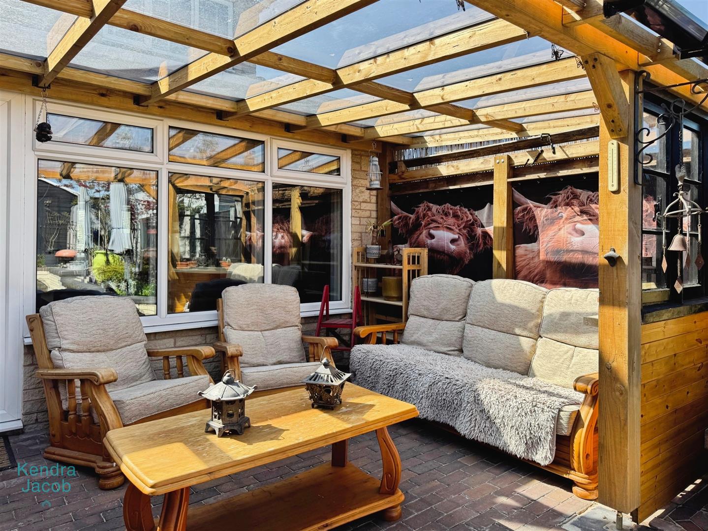
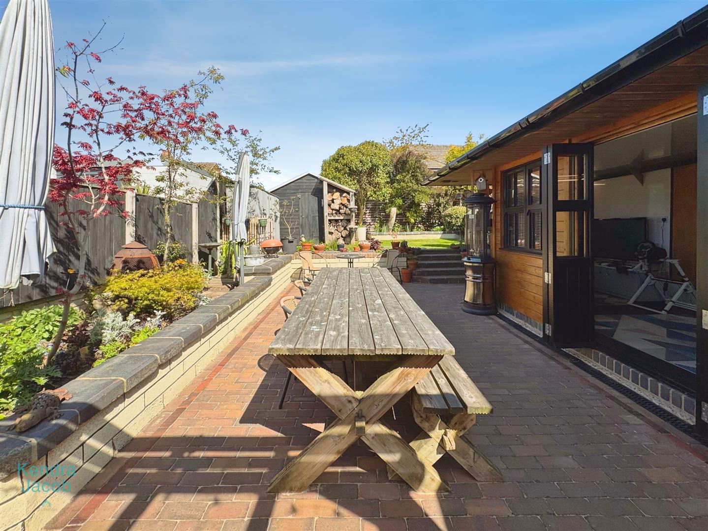
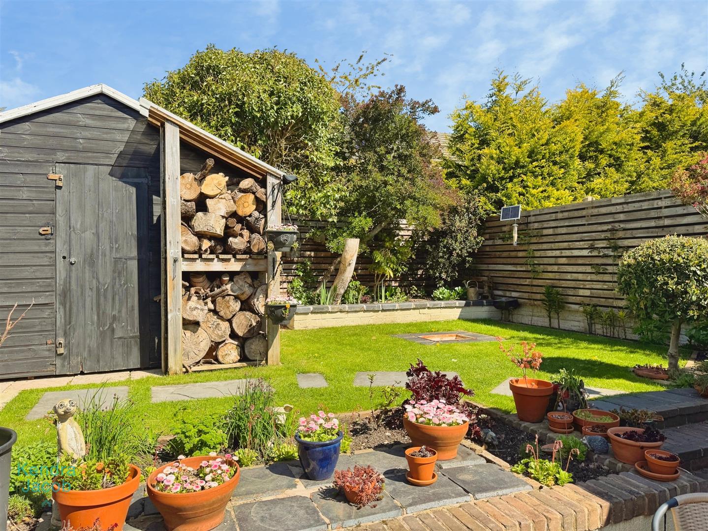
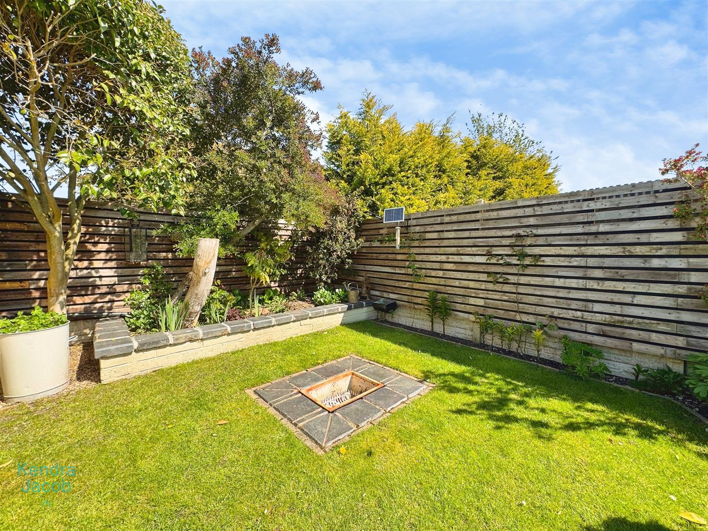
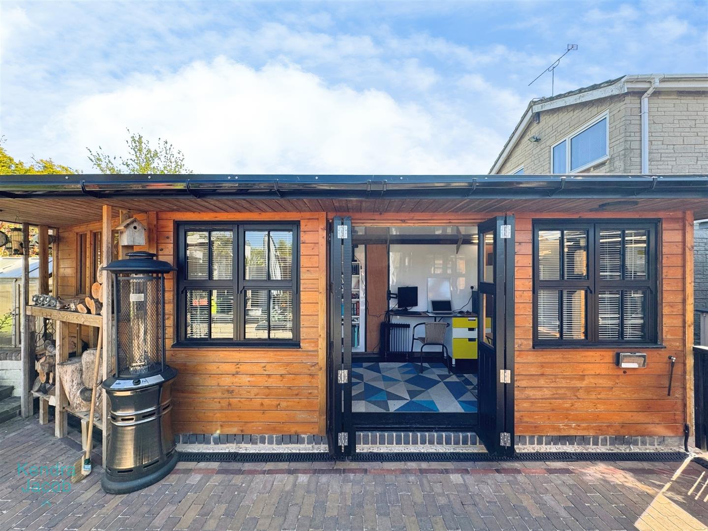
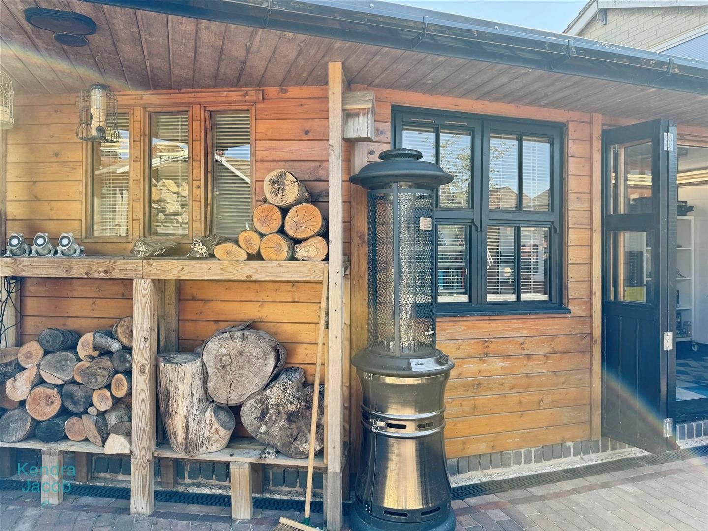
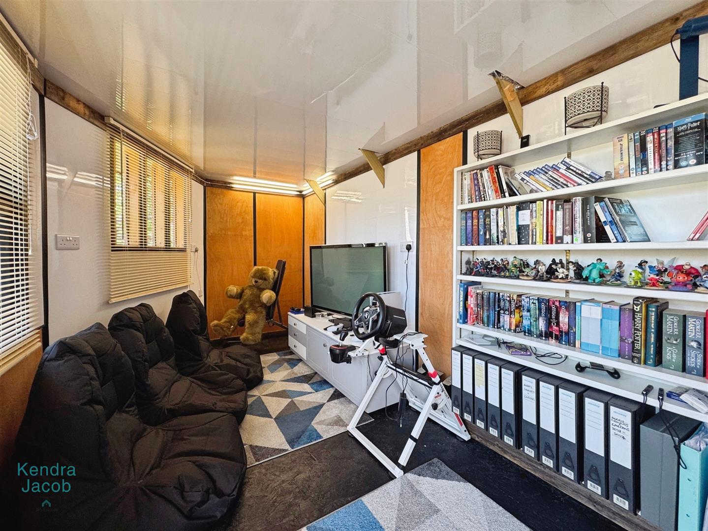
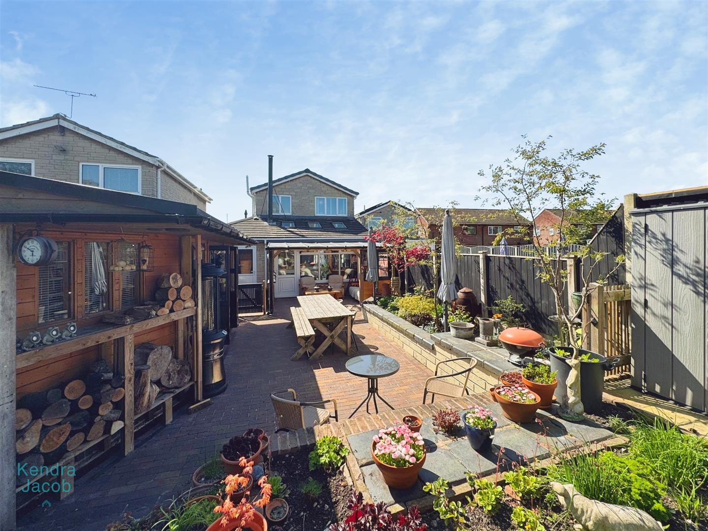
To the front of the property is a driveway providing ample off road parking. The front is low maintenance with pebbled areas. To the side is a gate which leads onto the rear garden. The rear garden must be viewed to appreciate what the current owners have done. There are patio areas perfect for entertaining or having a quiet drink, lawned area, fully enclose, having trees and plants and the focal point is the summer house which is currently used as a games room or home office. There is also a shed which houses the logs to the side and a further shed/workshop.
Enquire today
Features
Property Features
- WOW What A Property
- Must Be Viewed To Appreciate The Size Of Accommodation On Offer
- Situated In The Heart Of Whitwell
- Convenient For The Motorway Network
- Within Minutes Of Open Countryside
- School Catchment
- Five Bedrooms
- Open Plan Kitchen With Family Room Having Log Burner And Utility Room
- Downstairs Shower Room
- GUIDE PRICE £340,000 - £360,000