Newcastle Avenue, Worksop
Property Information
Full Details
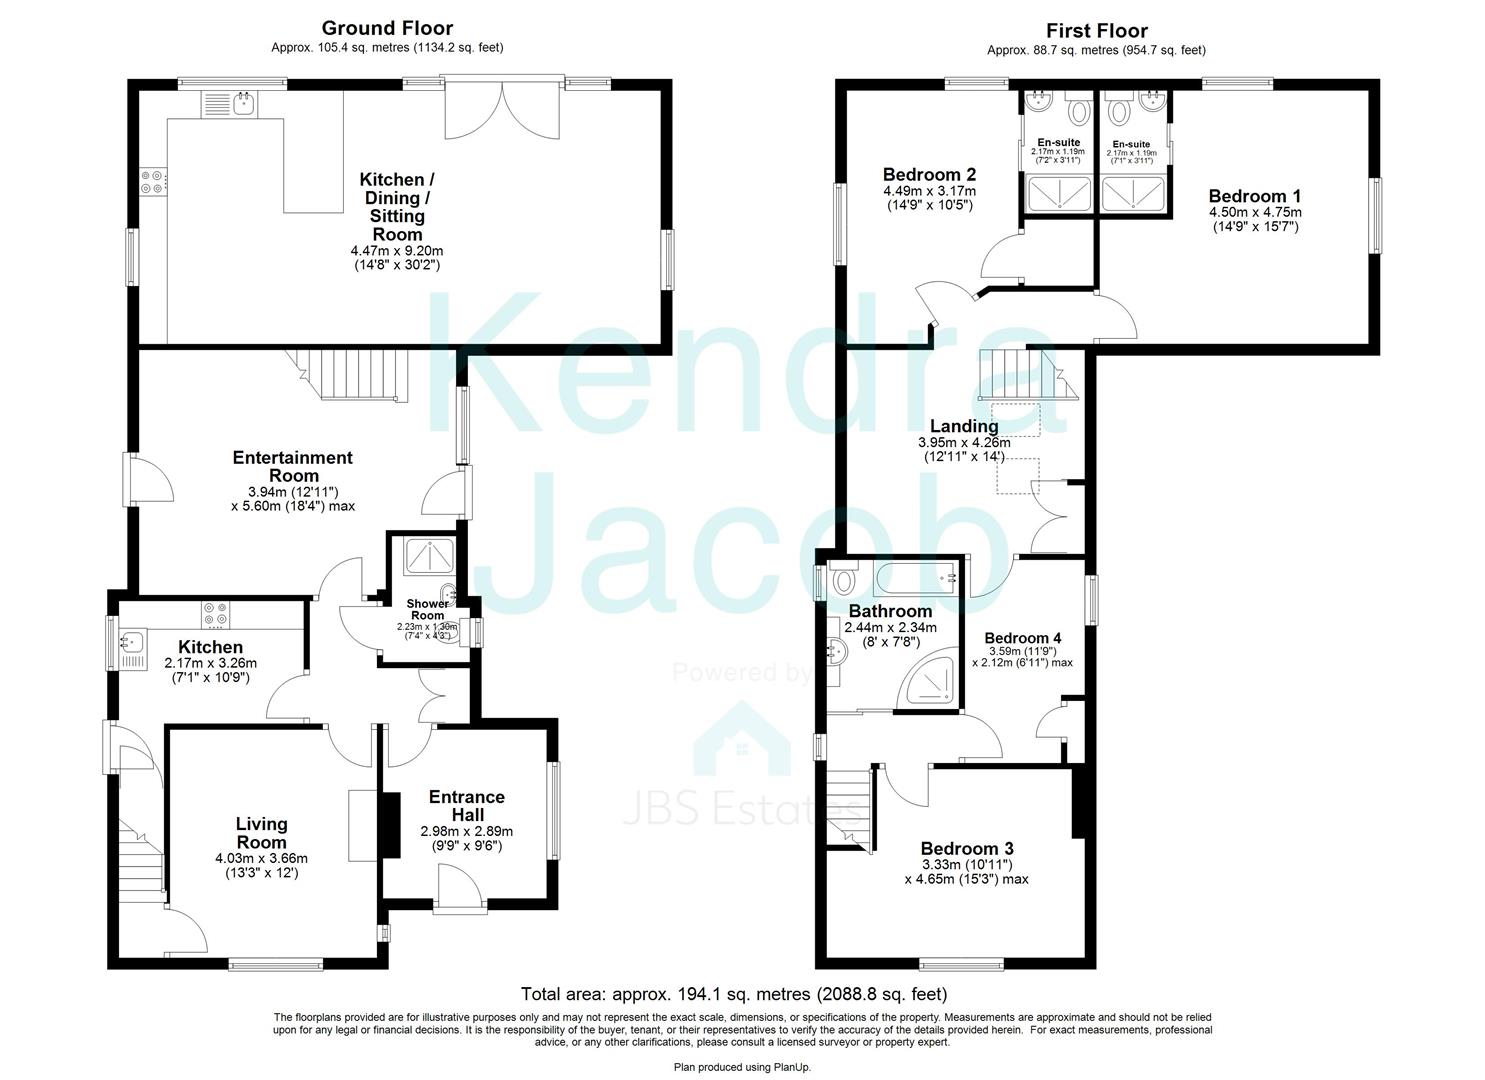
ENTRANCE HALL
With a front-facing door, side-facing window, laminate flooring, power points, central heating radiator, and coving to the ceiling.
LIVING ROOM
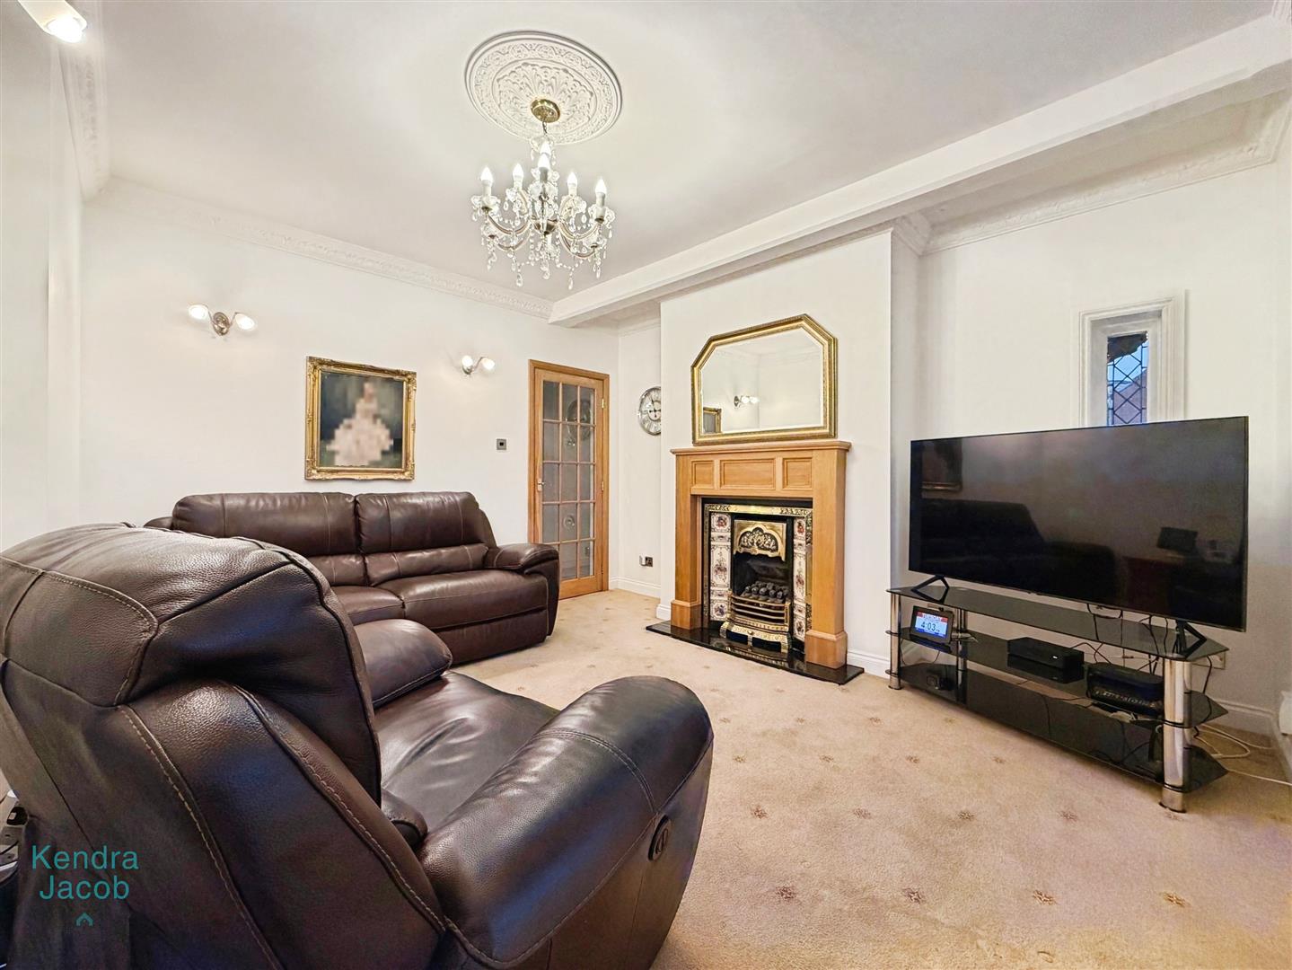
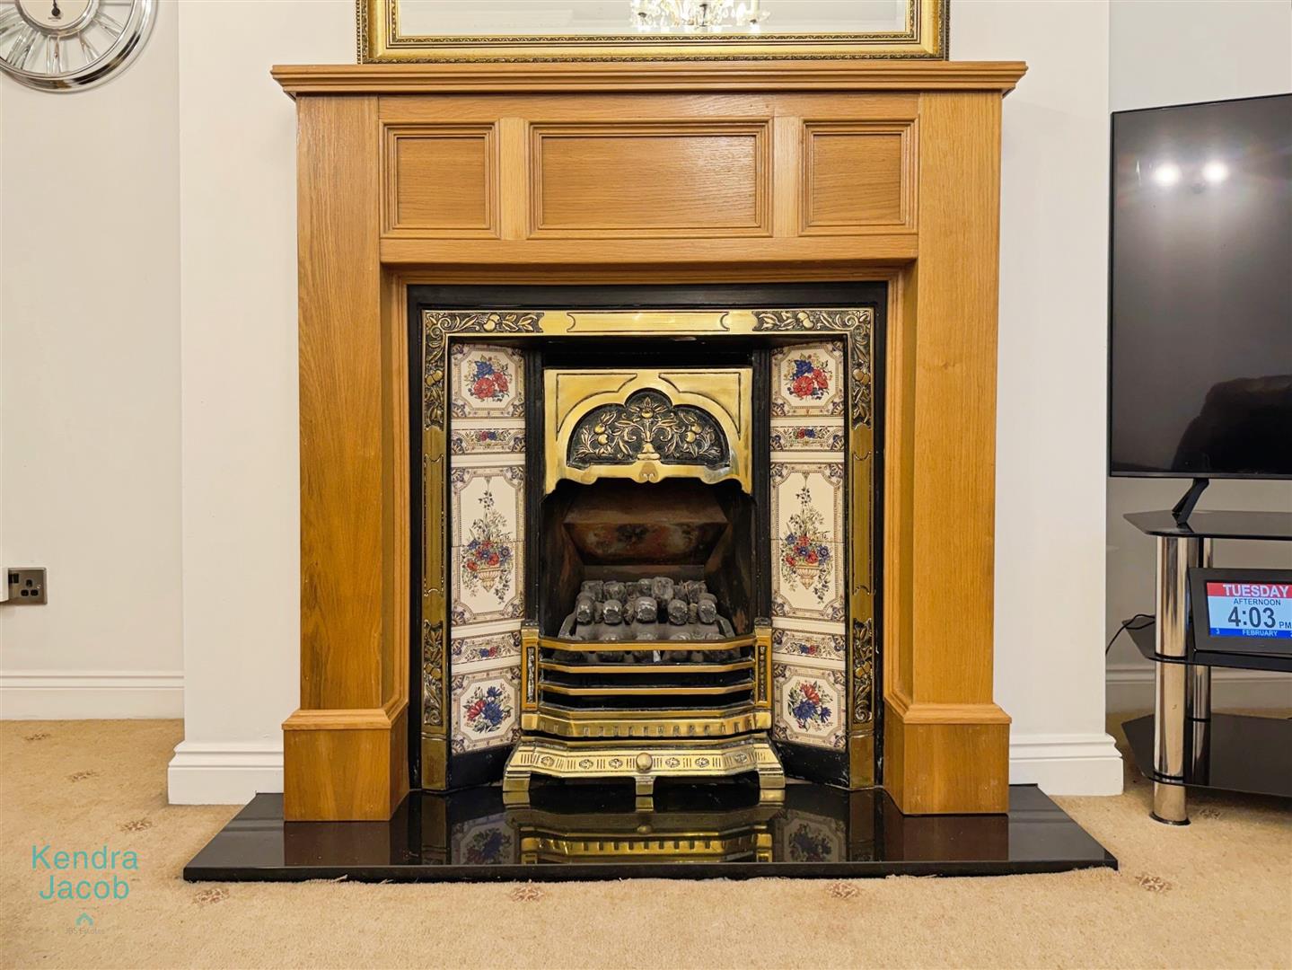
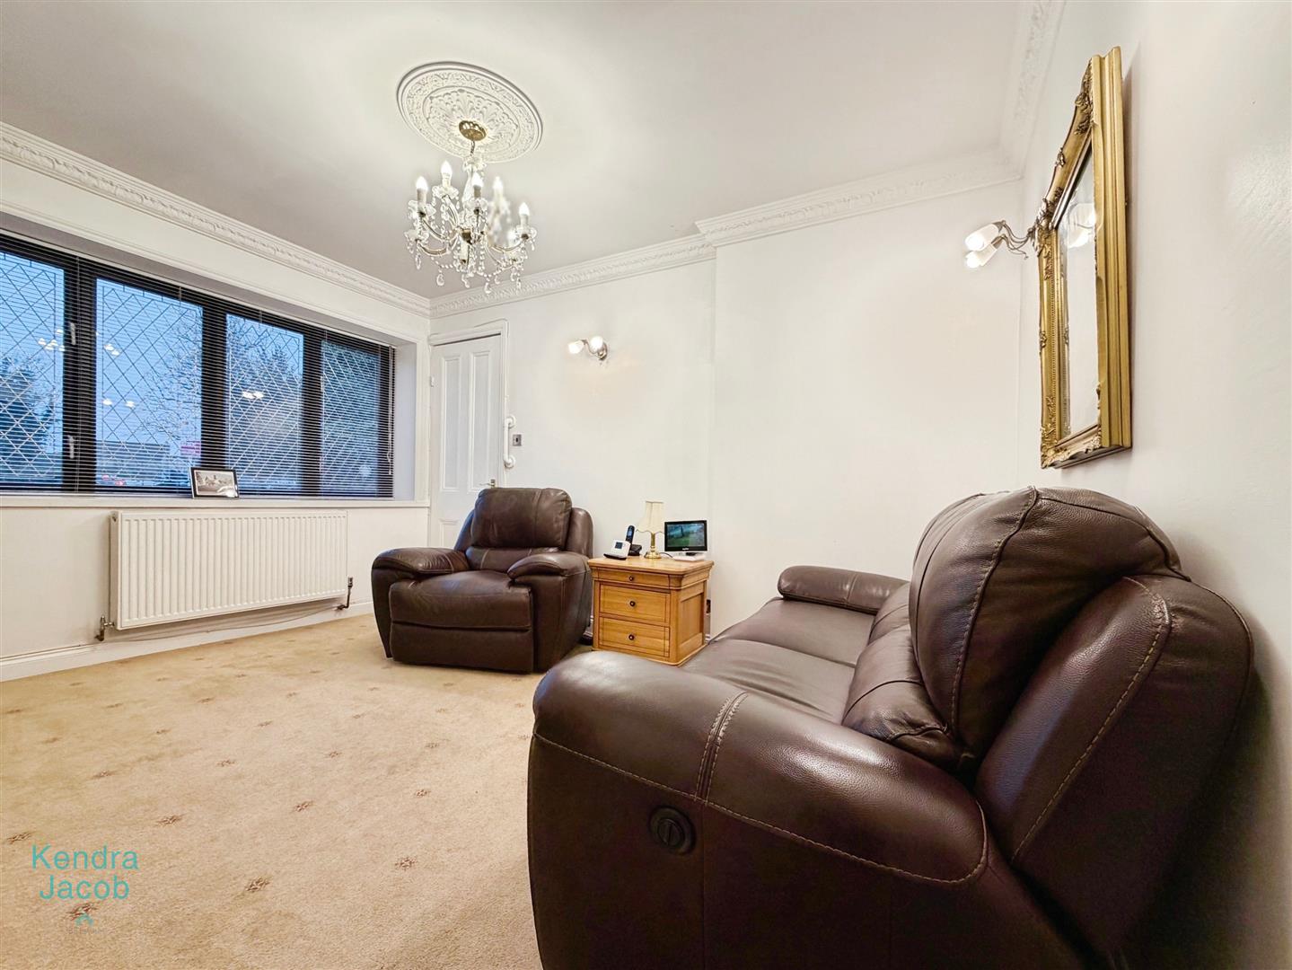
Front-facing double-glazed window, TV point, power points, central heating radiator, coving to the ceiling, doors lead through to the stairway and the main focal point of the room is a beautiful cast-iron fireplace with gas fire.
KITCHEN
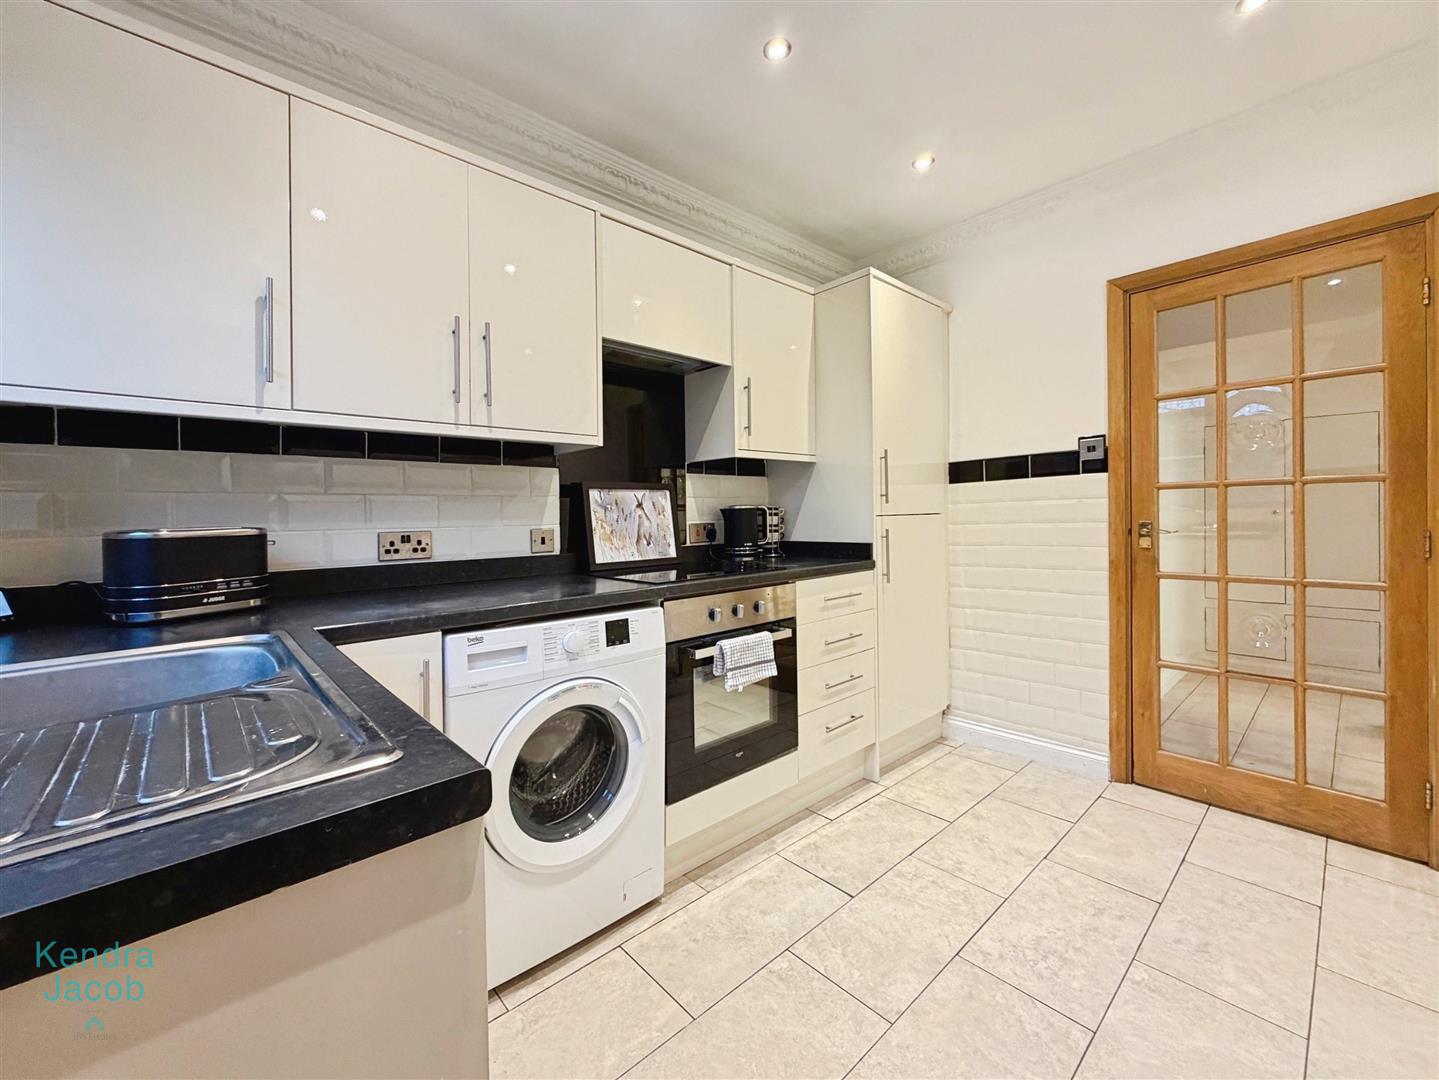
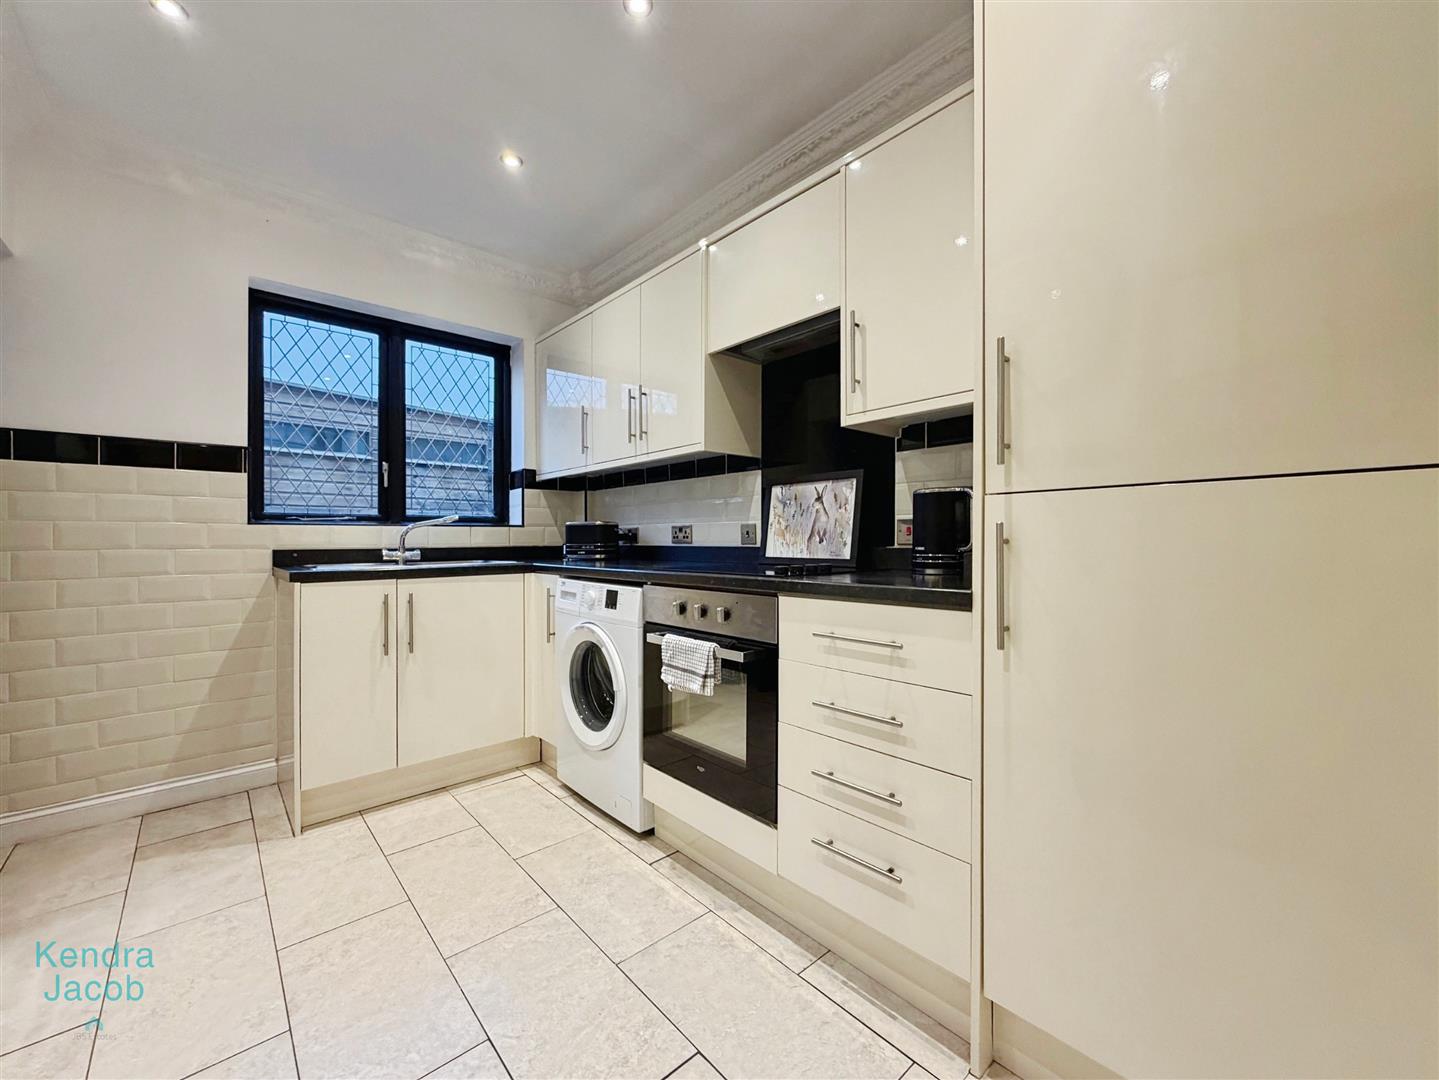
A well-appointed kitchen comprising a range of wall and base units with work surfaces, electric hob with electric oven and extractor, stainless steel sink and drainer, integrated fridge and freezer, and plumbing for a washing machine. Finished with splashback tiles and tiled flooring, it also benefits from a rear-facing double-glazed window, rear door providing access to the garden, and a large pantry unit.
SHOWER ROOM
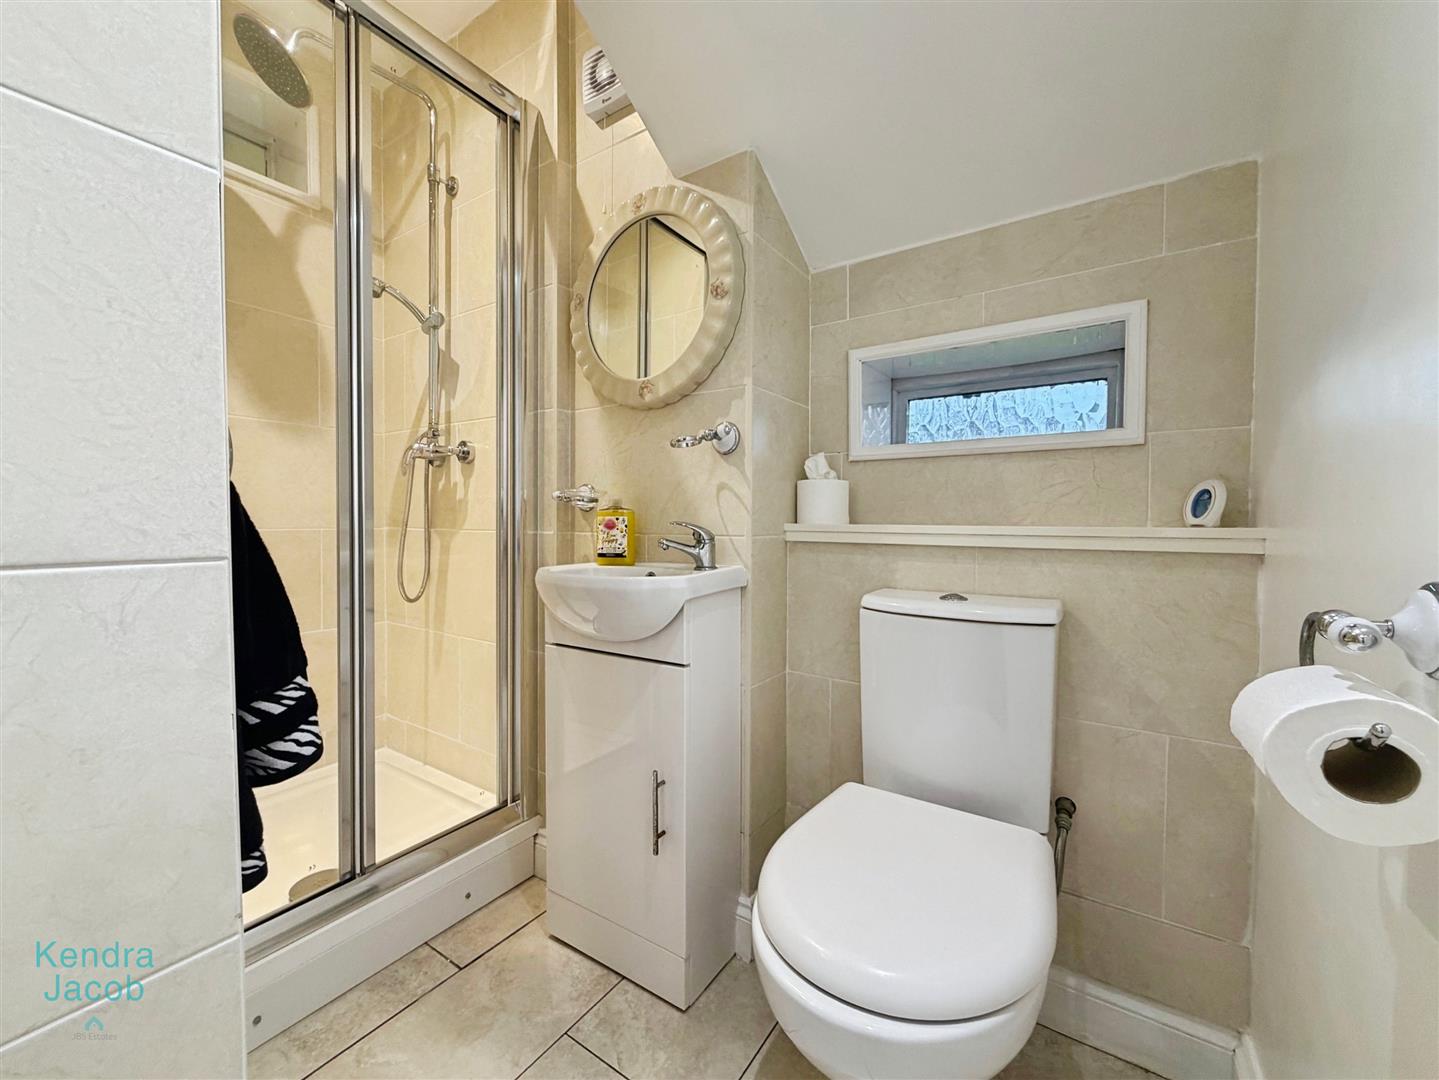
Comprising of a shower enclosure, wash hand vanity unit, low flush w/c, fully tiled and a side facing double glazed window.
INNER HALLWAY
Featuring a built-in storage cupboard and tiled flooring.
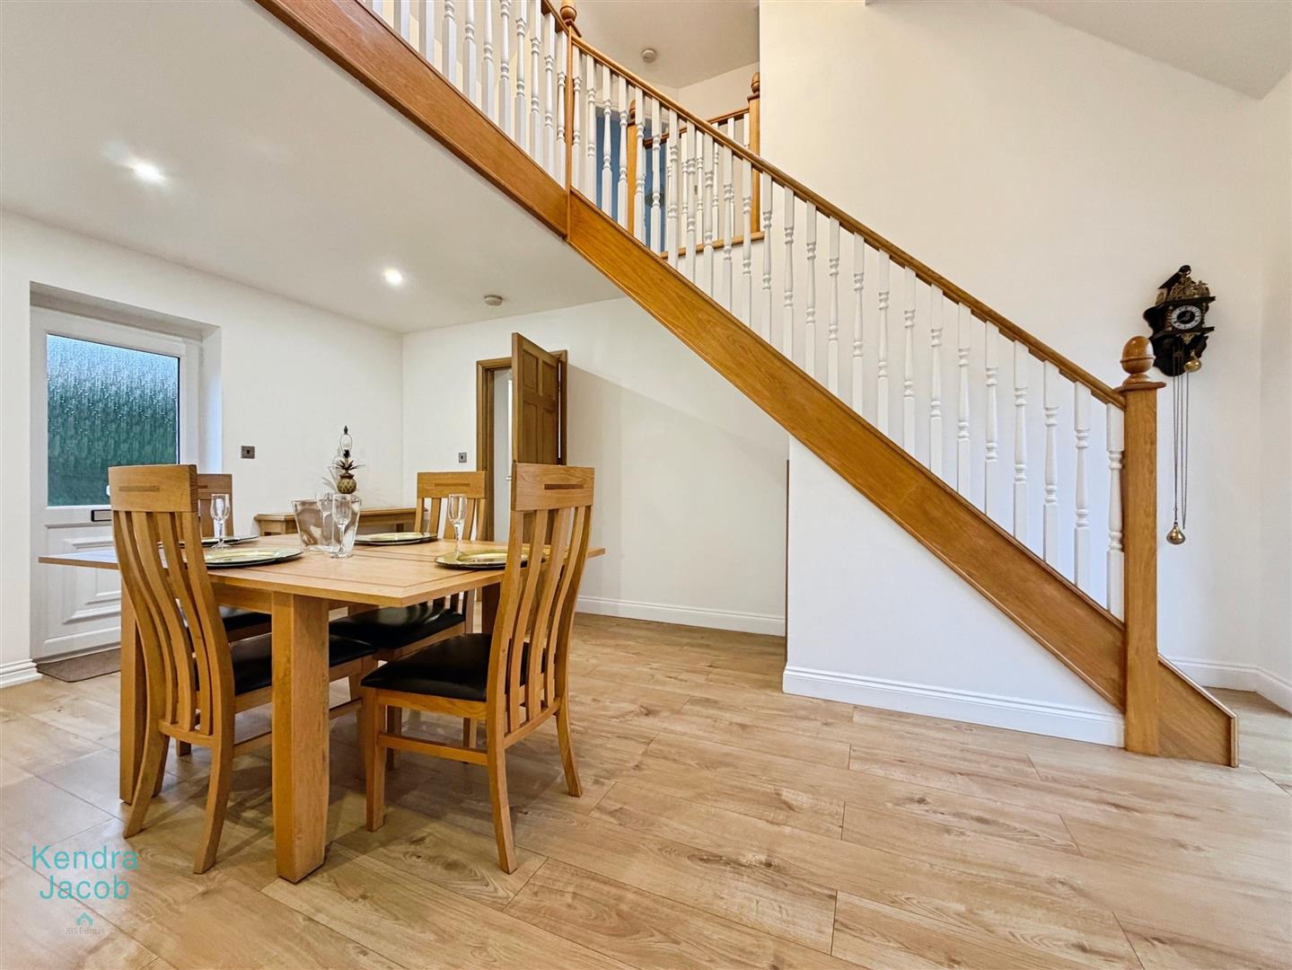
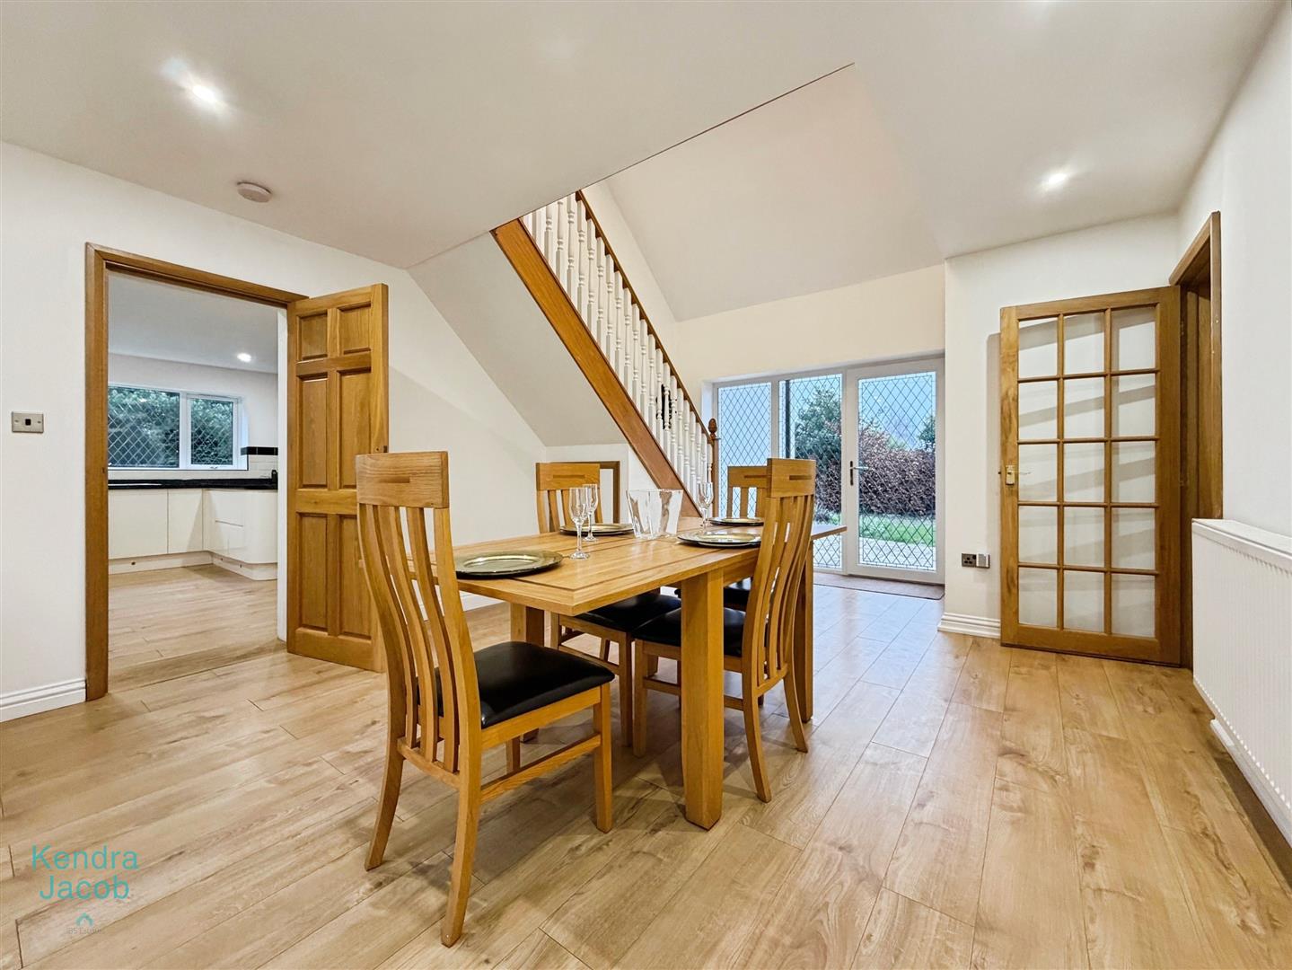
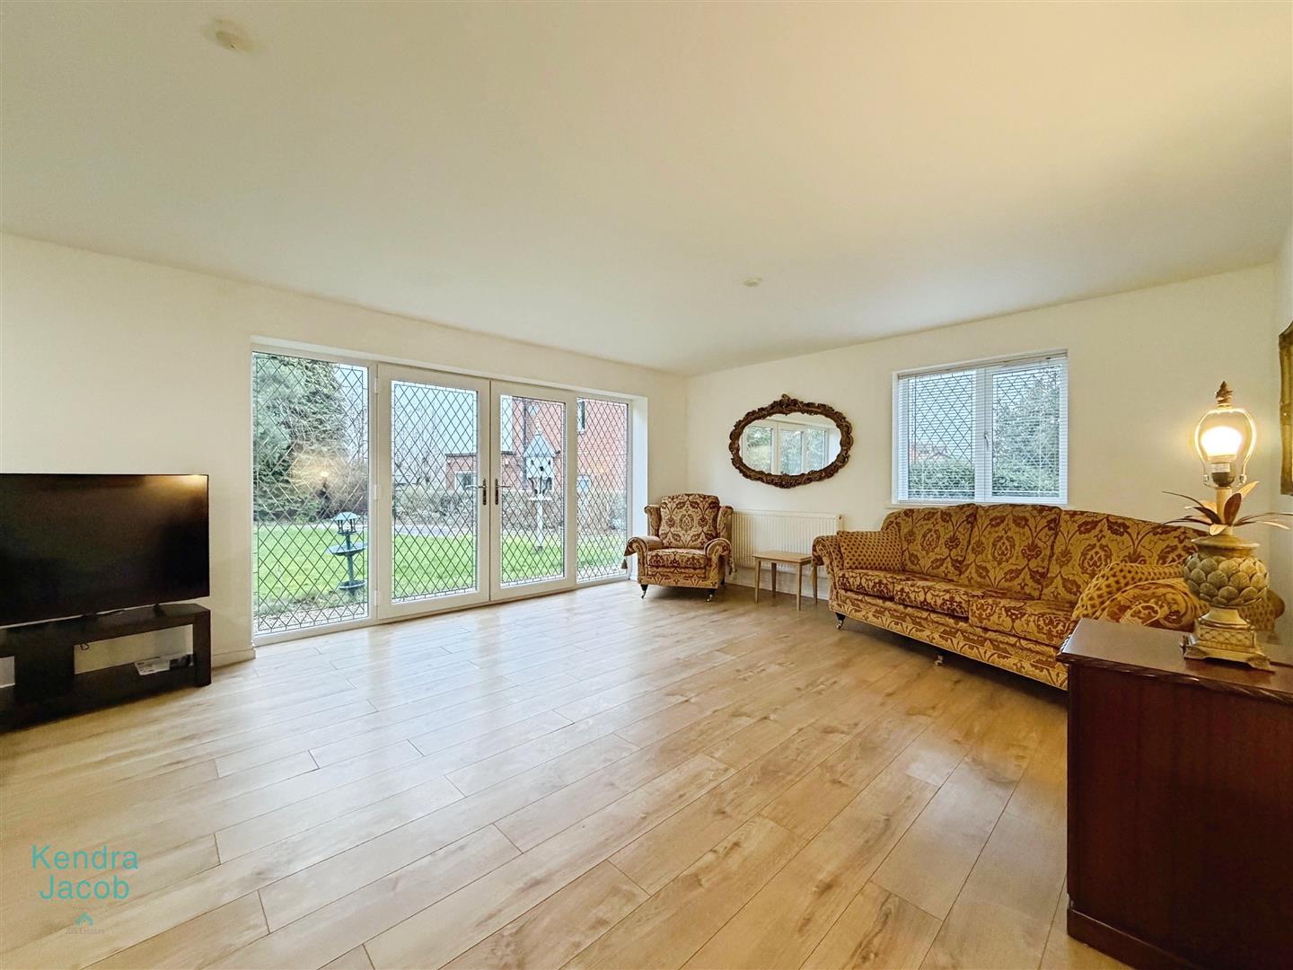
DINING ROOM/ENTERTAINMENT AREA
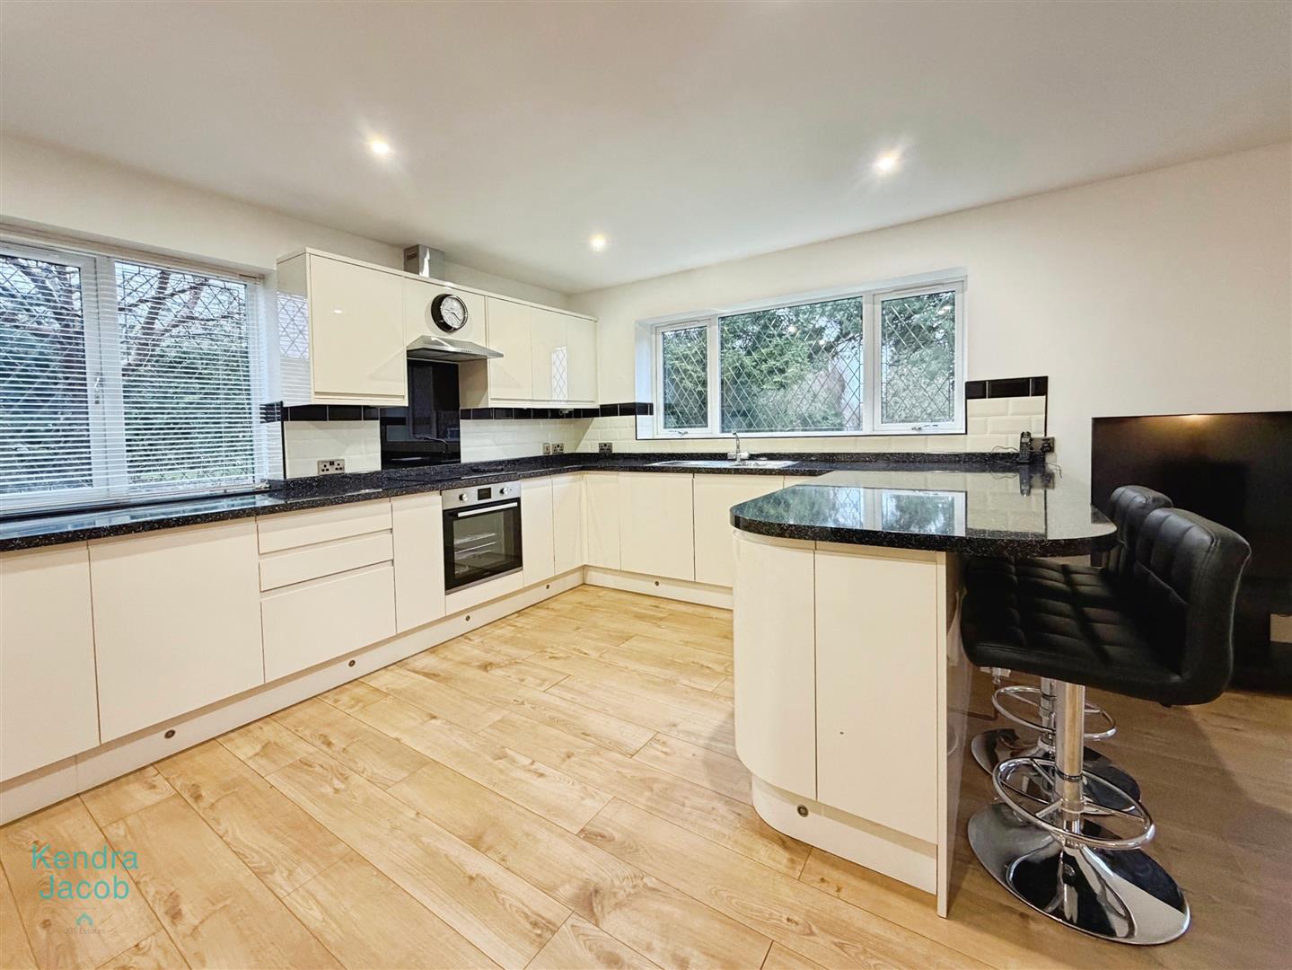
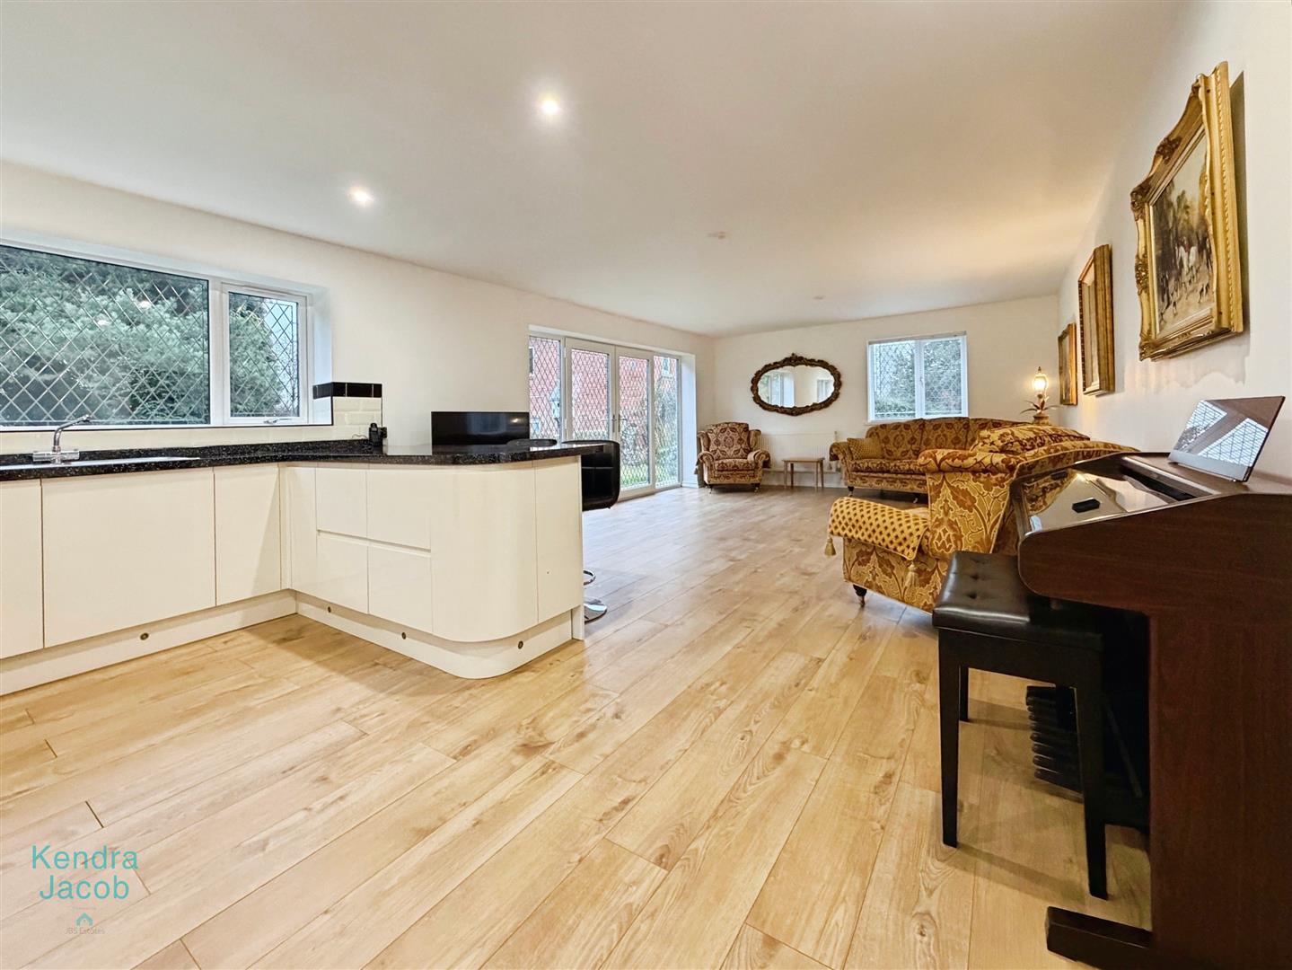
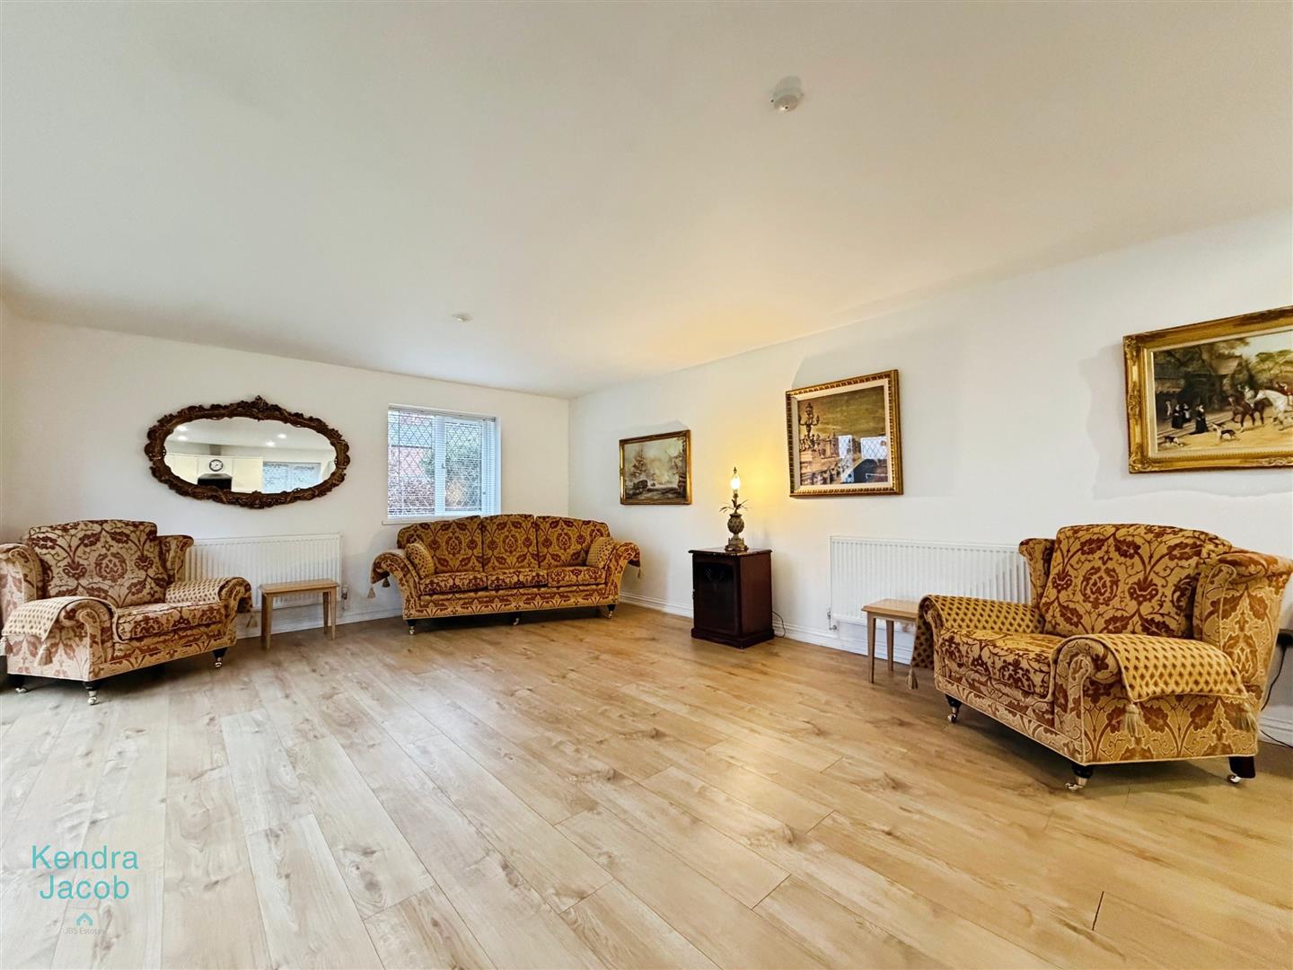
KITCHEN/SITTING AREA
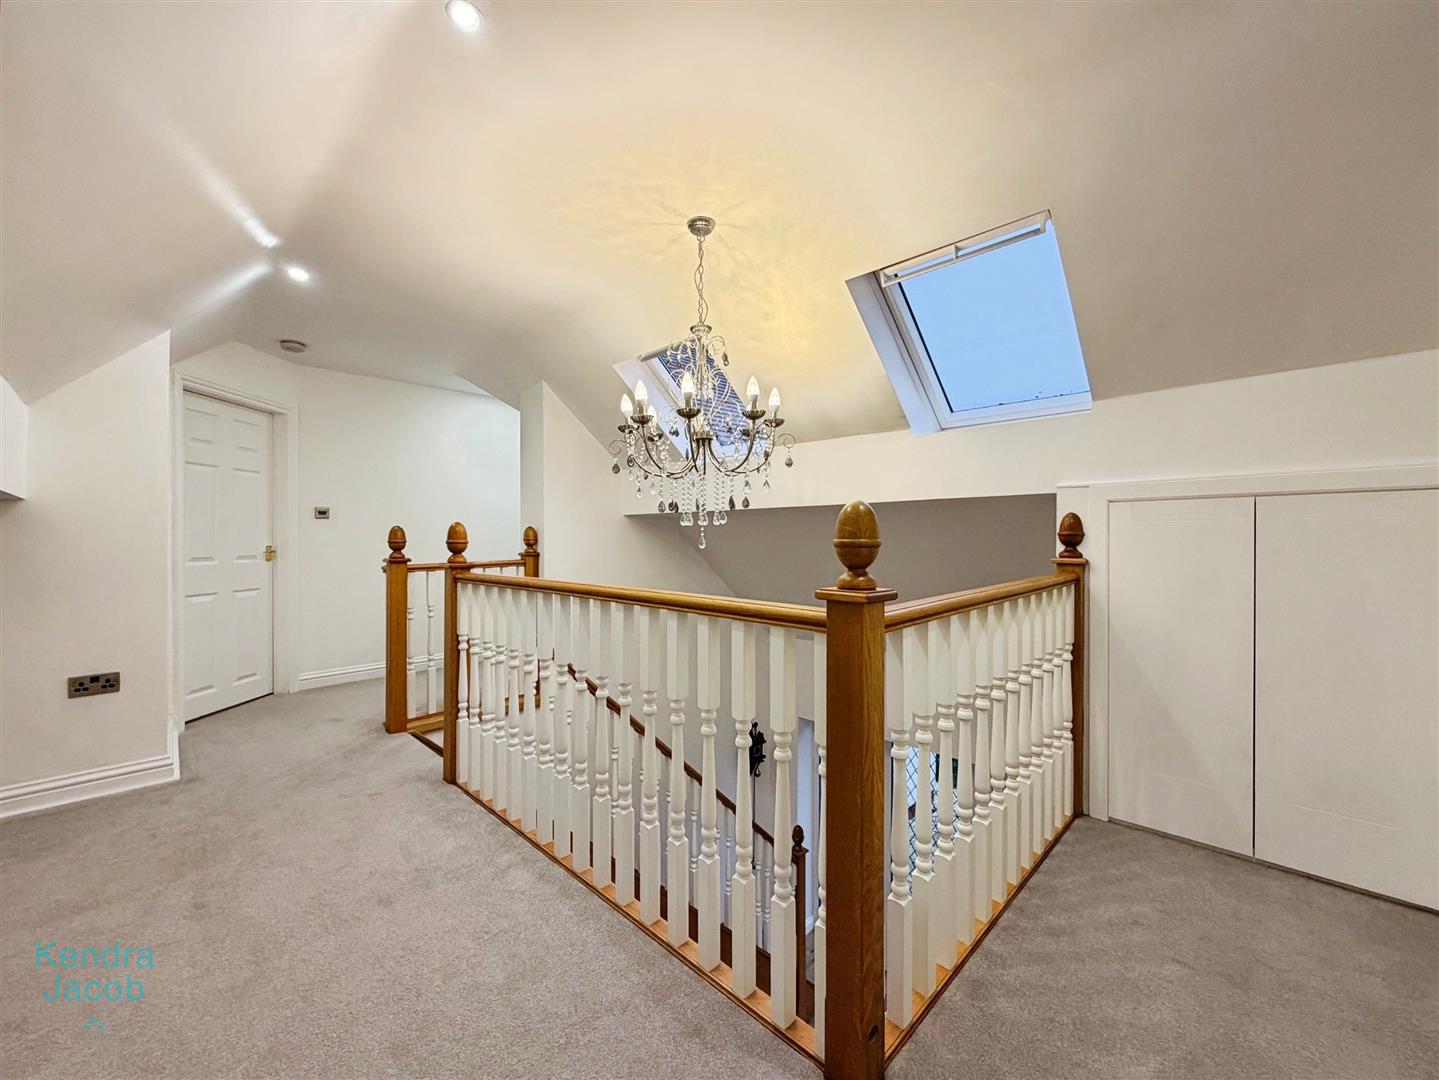
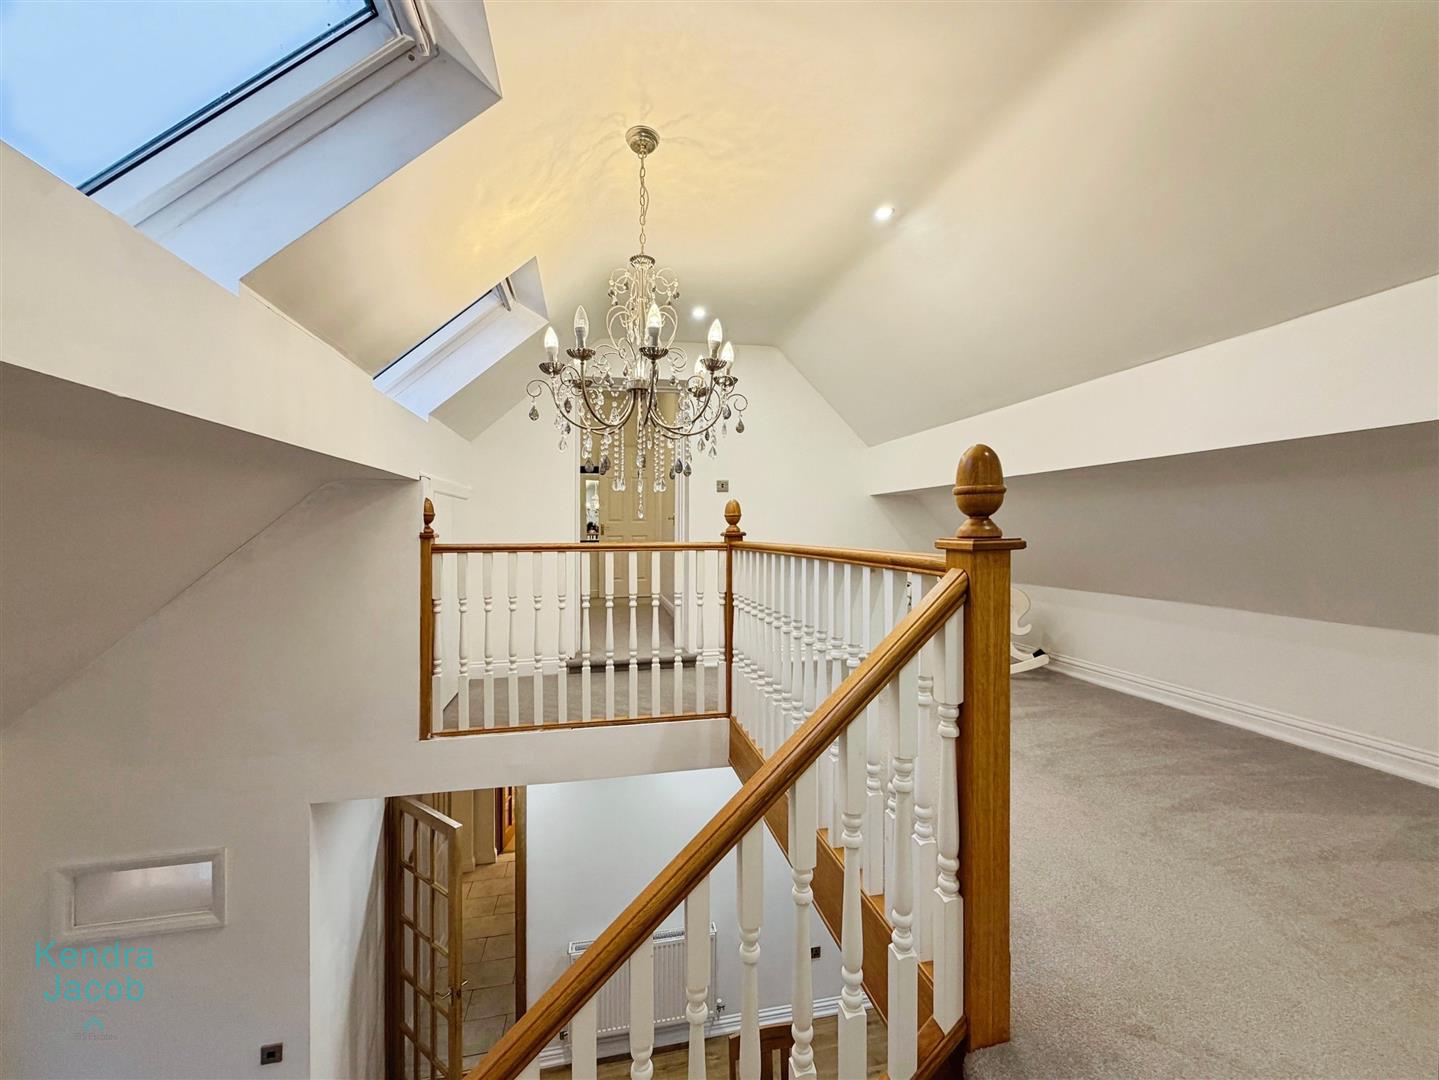
FIRST FLOOR- LANDING
Featuring a gallery landing overlooking the lower floor, accessed via a staircase with Velux windows and power points.
BEDROOM ONE
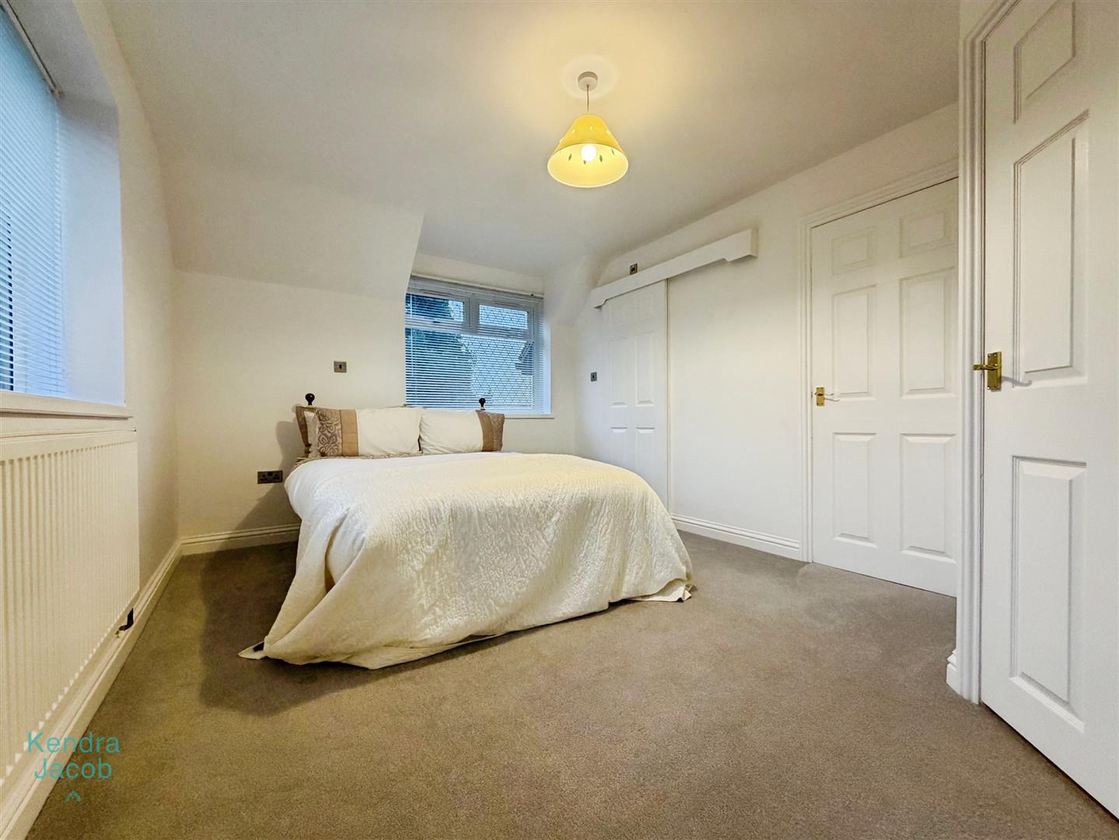
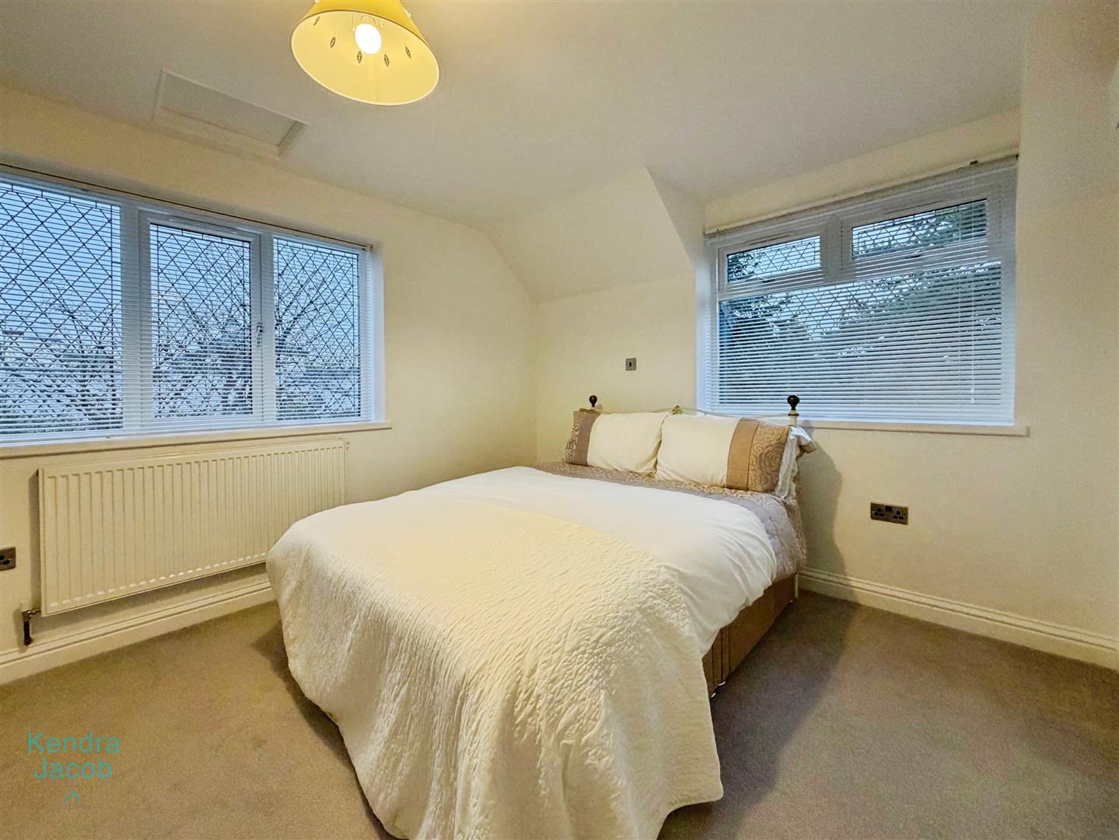
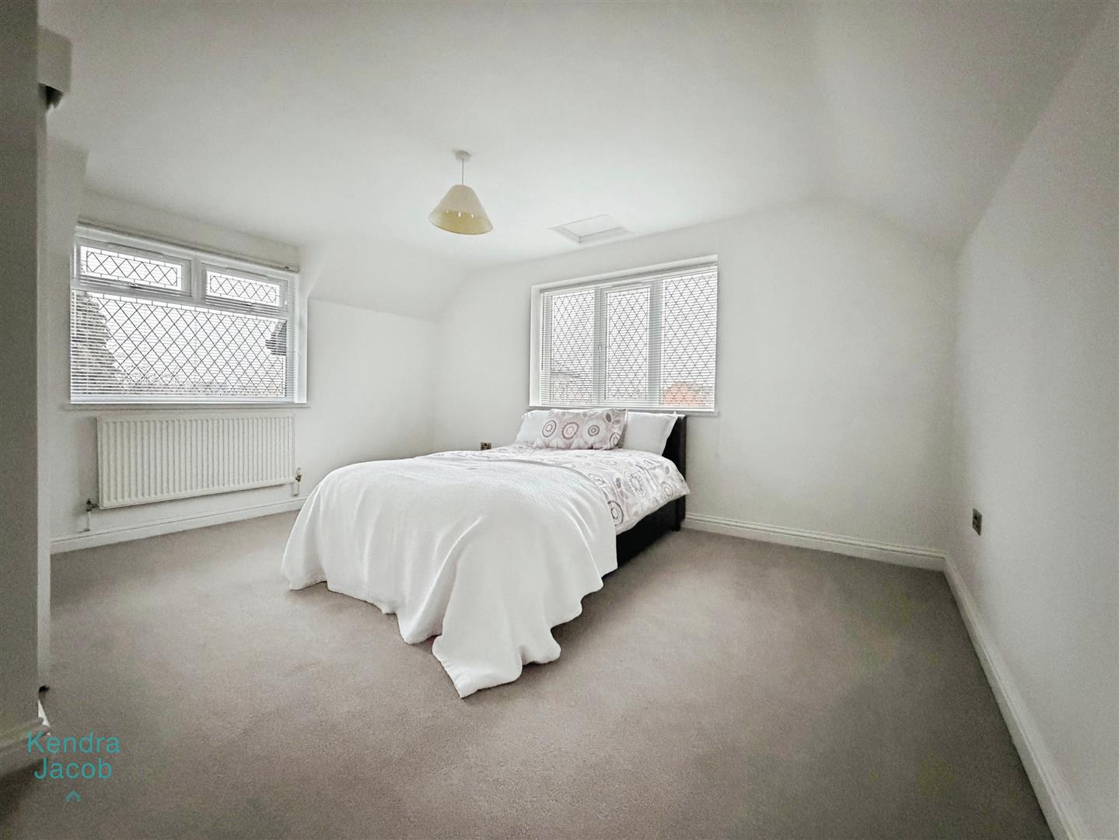
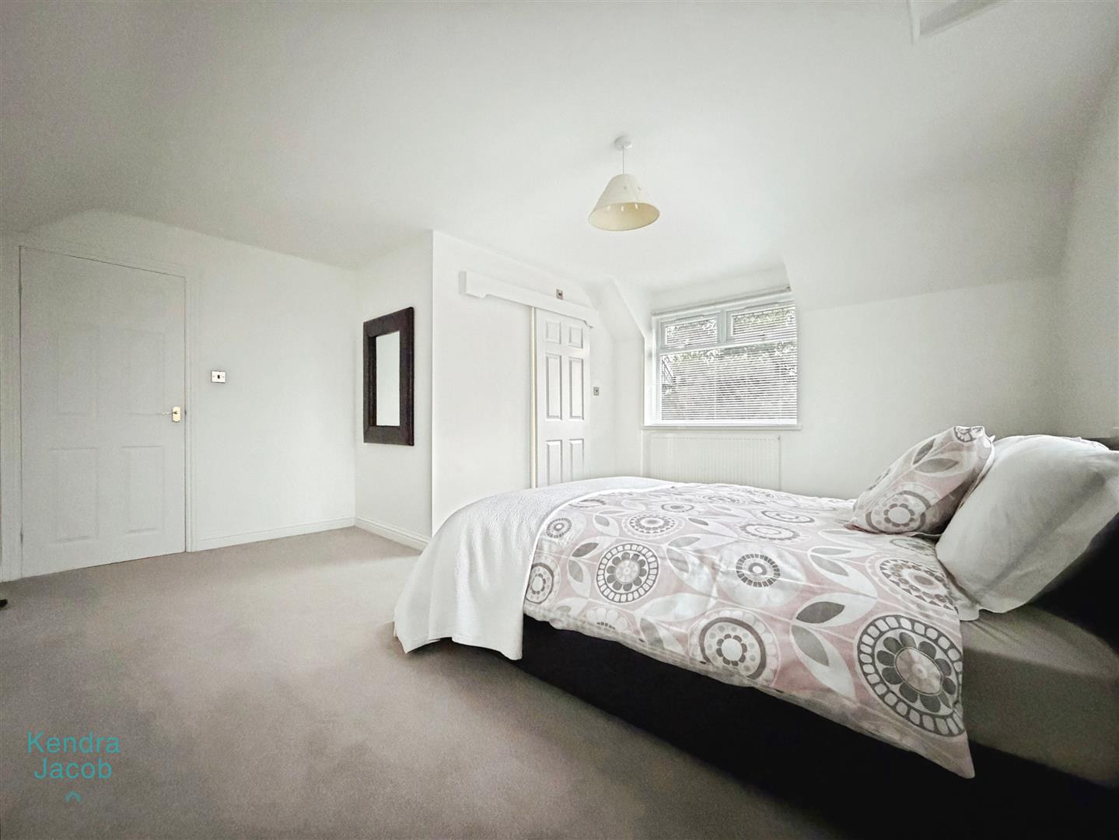
Featuring side and rear-facing double-glazed windows, loft hatch, central heating radiator, power points, and access to a private en-suite.
EN SUITE
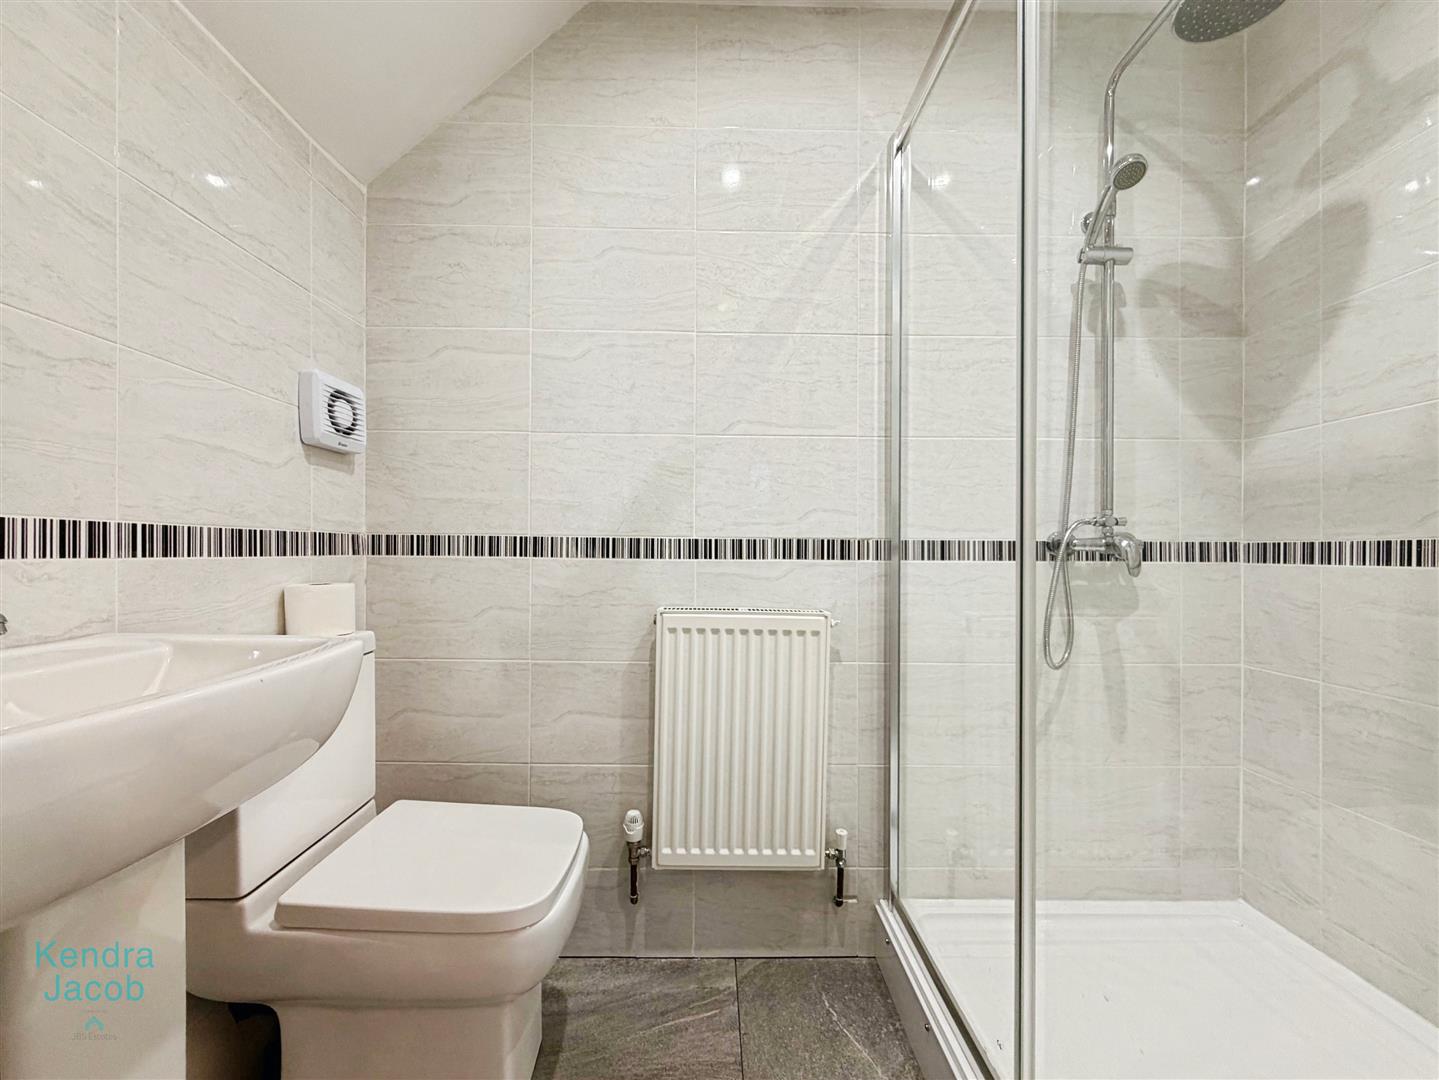
Fully tiled suite with walk-in double shower enclosure, pedestal wash hand basin, low-flush WC, central heating radiator, and extractor fan.
BEDROOM TWO
Fully tiled suite comprising a walk-in double shower enclosure, pedestal wash hand basin, low-flush WC, central heating radiator, and extractor fan.
EN SUITE
Fully tiled suite with walk-in double shower enclosure, pedestal wash hand basin, low-flush WC, central heating radiator, and extractor fan.
LANDING
With a side facing double glazed window and power point. This staircase is access via the living room.
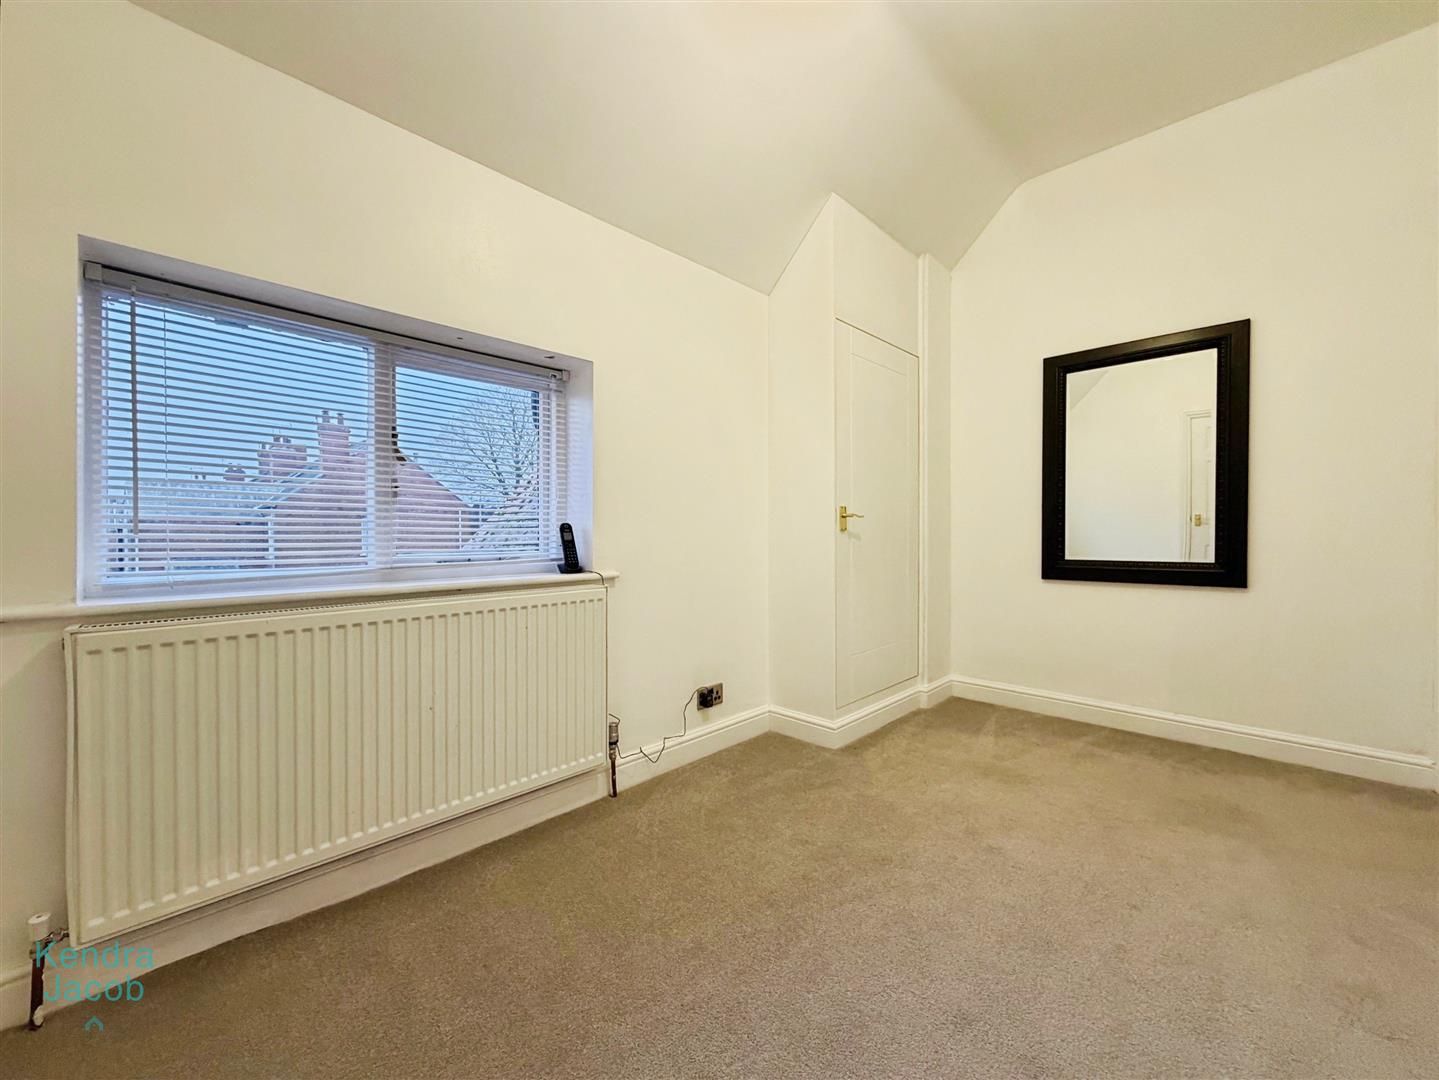
BEDROOM THREE
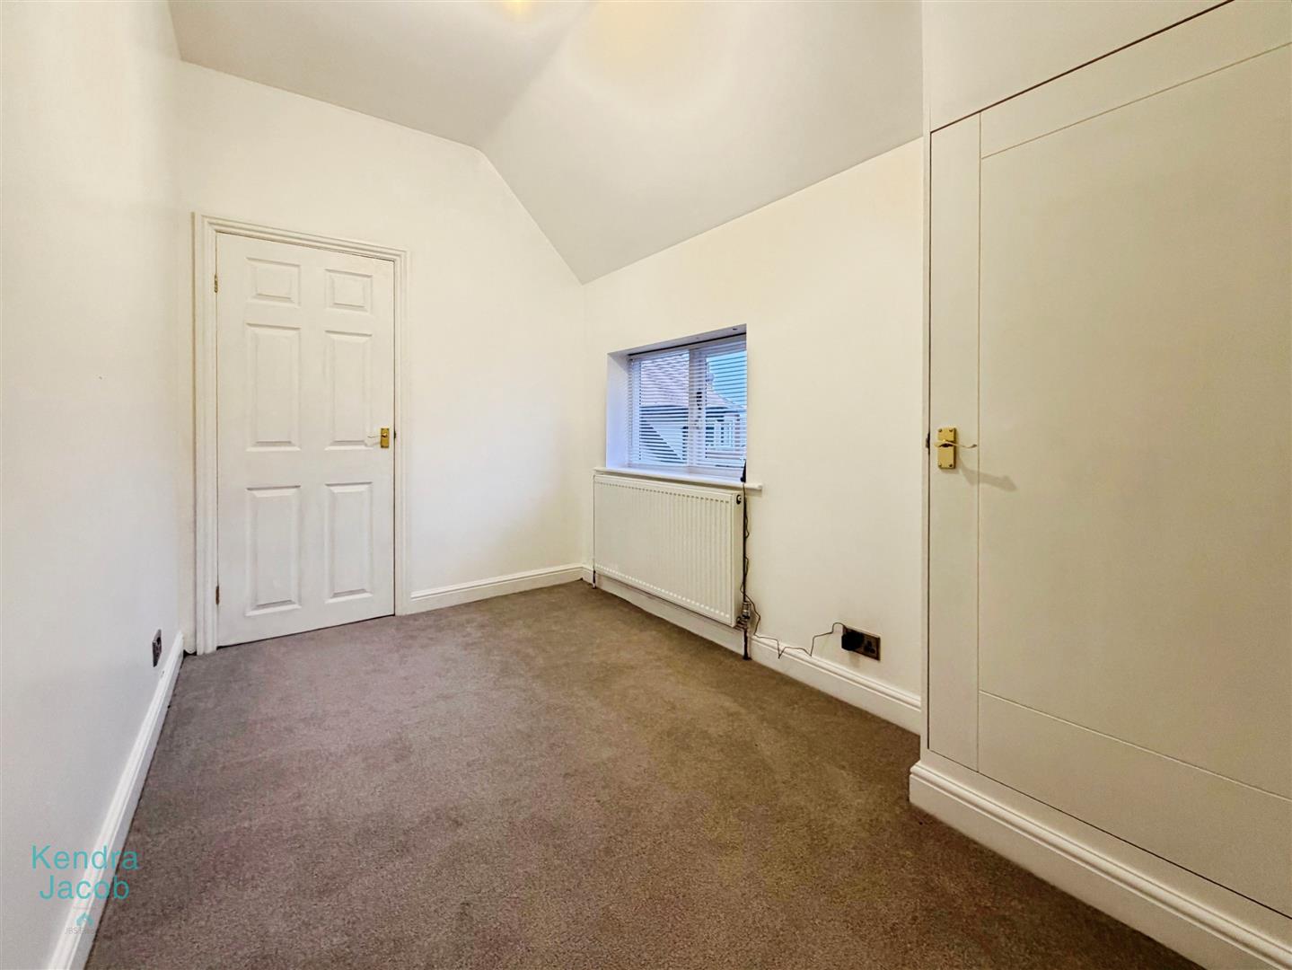
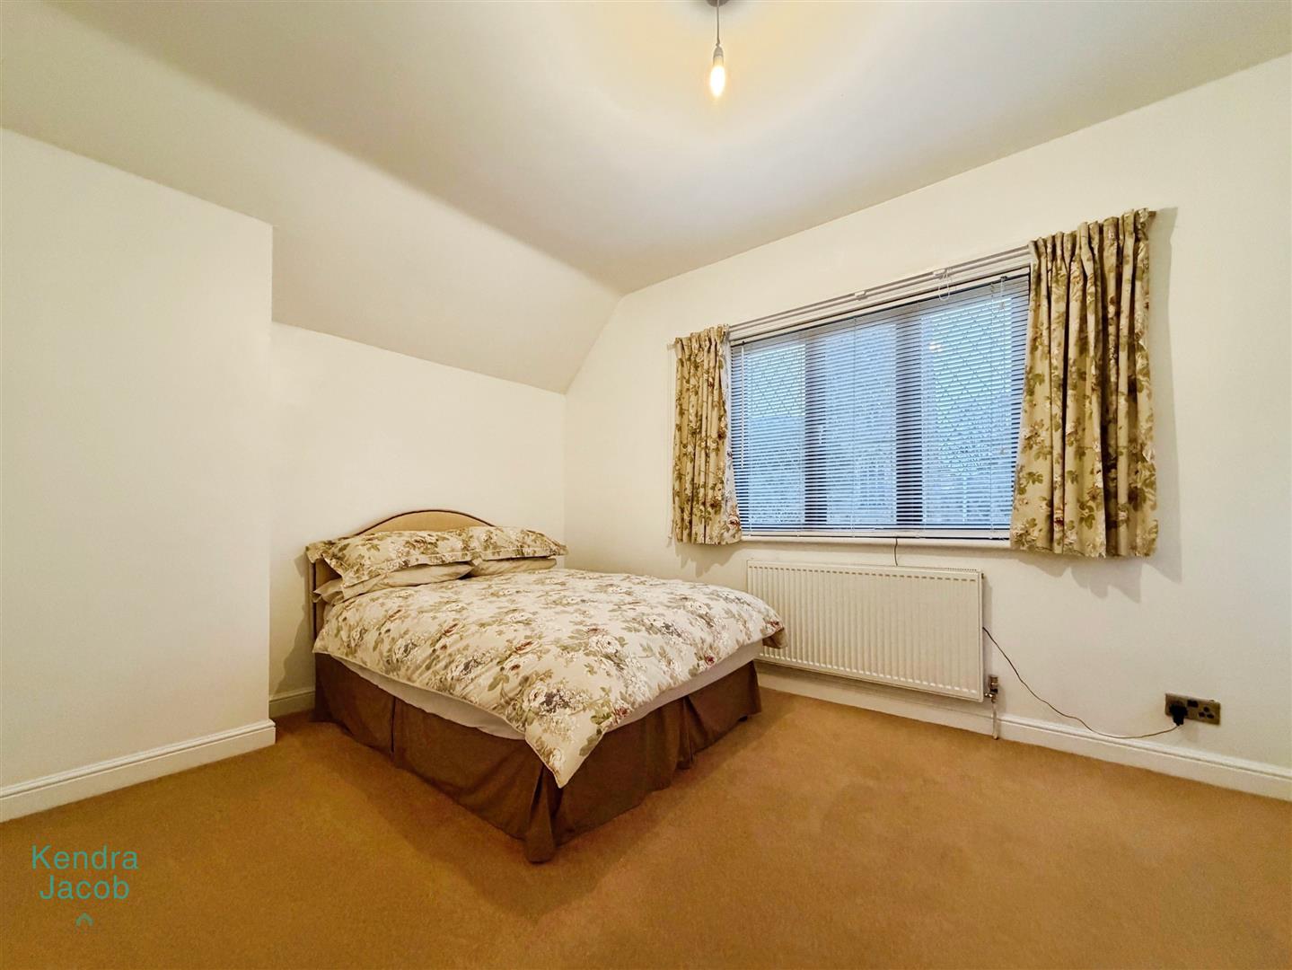
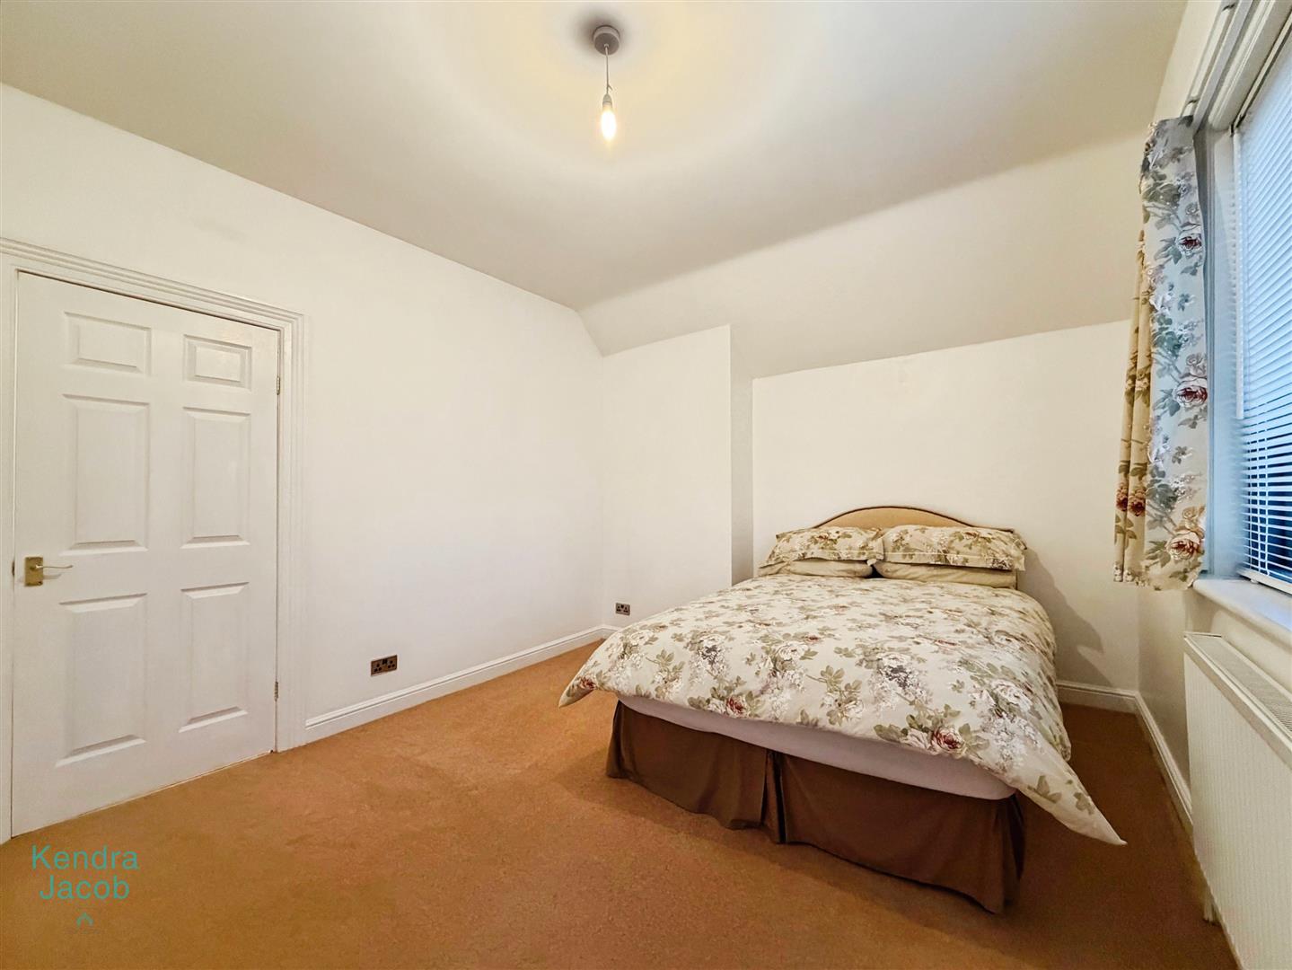
Front and side-facing double-glazed windows, power points, and a central heating radiator.
BEDROOM FOUR
Side-facing double-glazed window, built-in cupboard housing the central heating boiler, power points, central heating radiator, and door providing access to the extended part of the property.
FAMILY BATHROOM
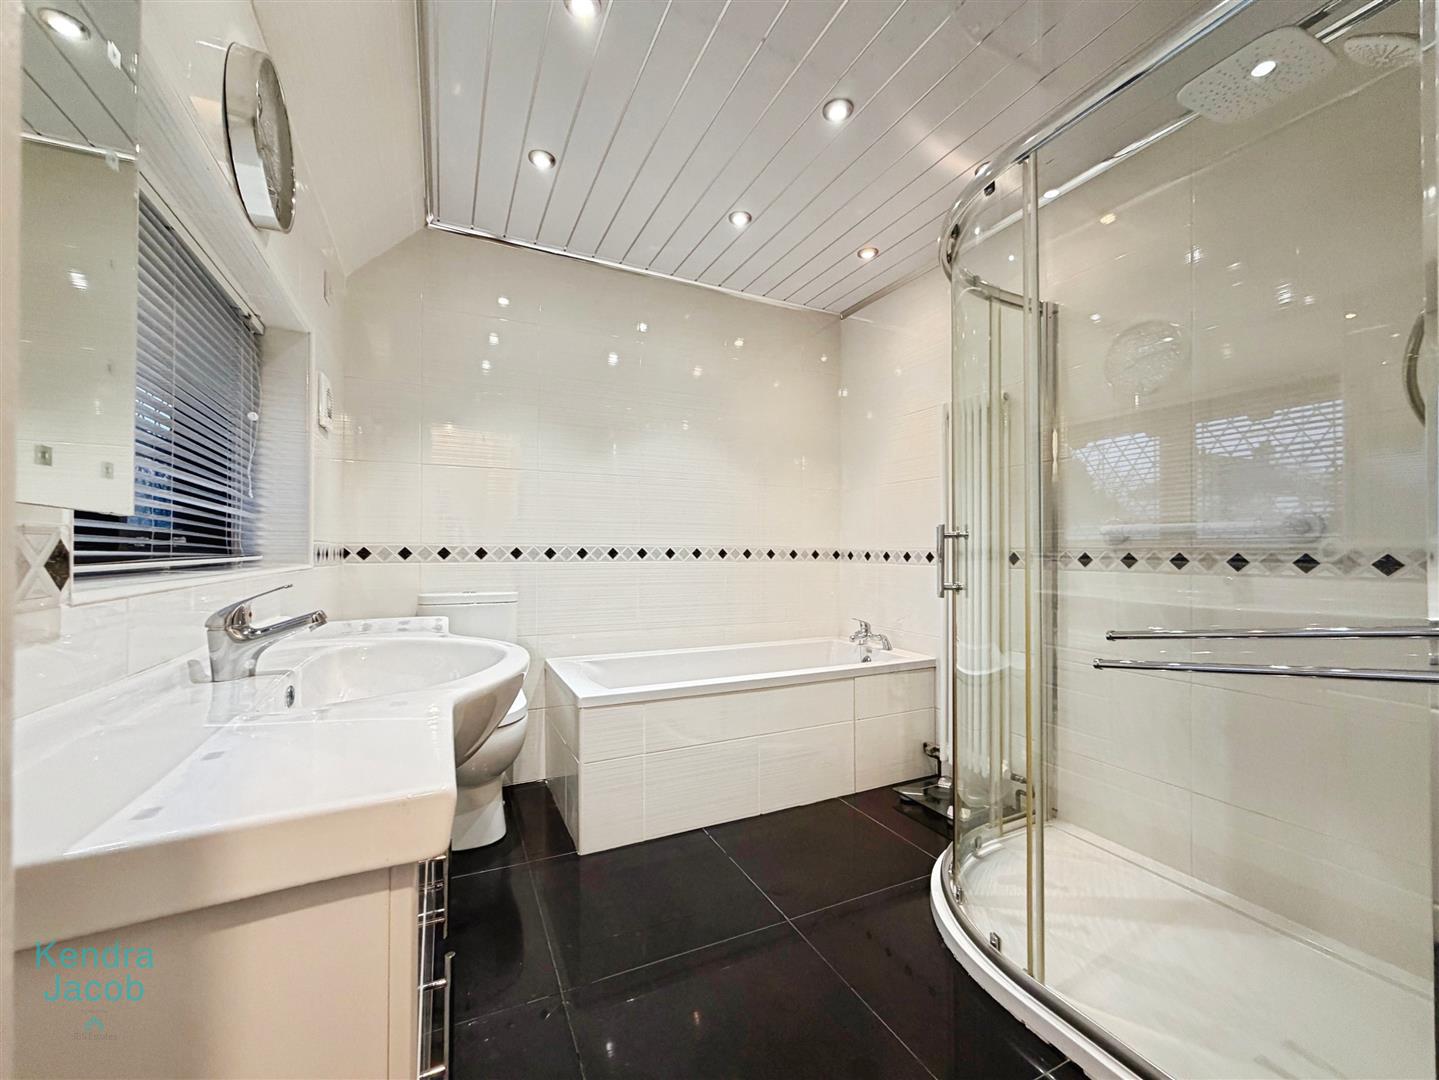
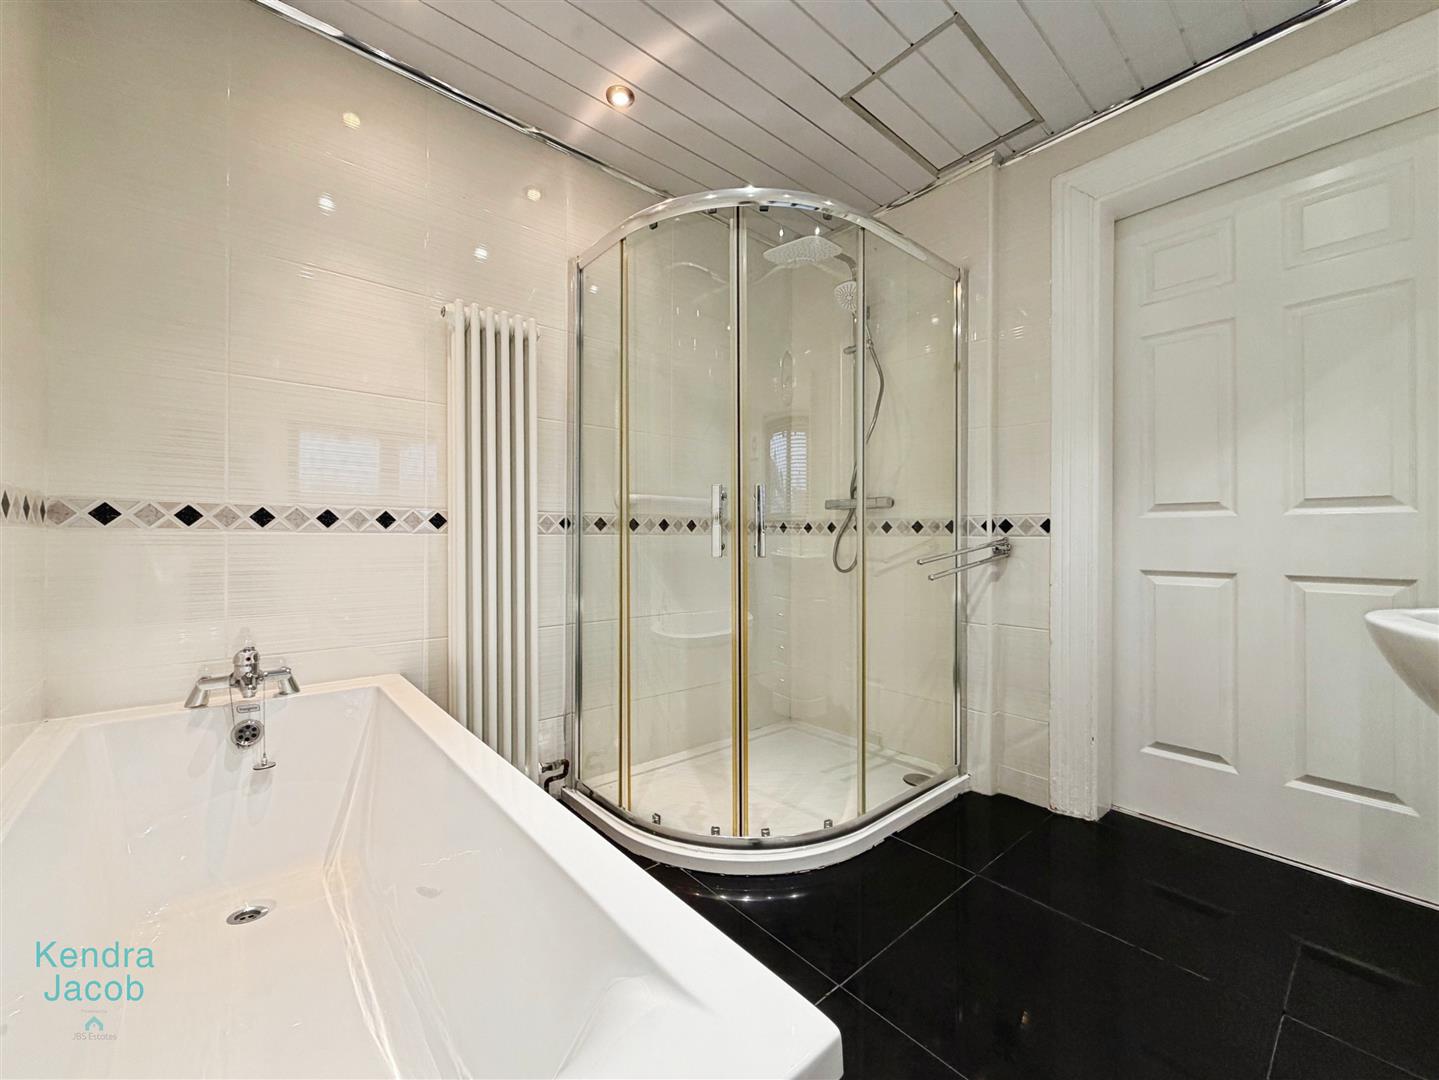
Fully tiled suite comprising a bath, corner shower enclosure, wash hand vanity unit, and low-flush WC. Features include a PVC ceiling, extractor fan, side-facing double-glazed window, central heating radiator, ceramic tiled flooring, and a wall-mounted mirror.
EXTERNALLY
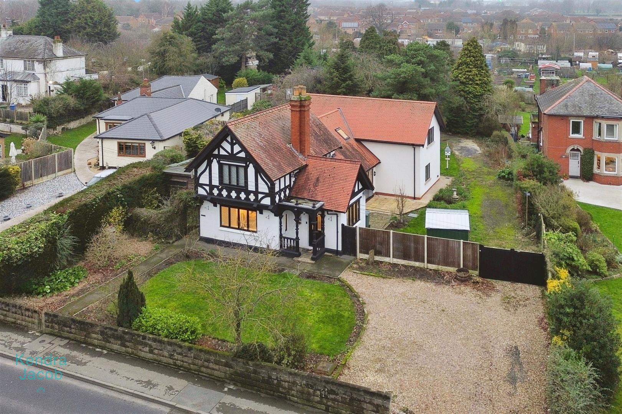
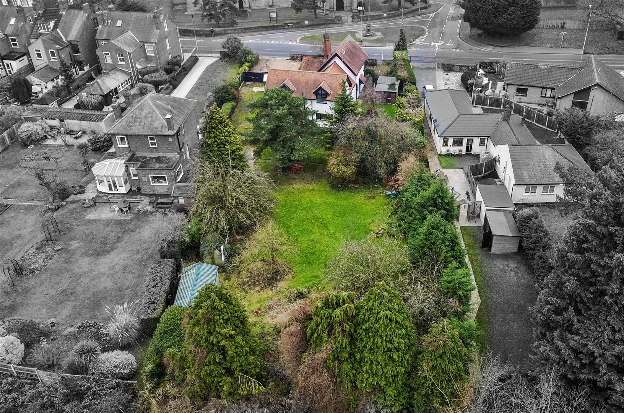
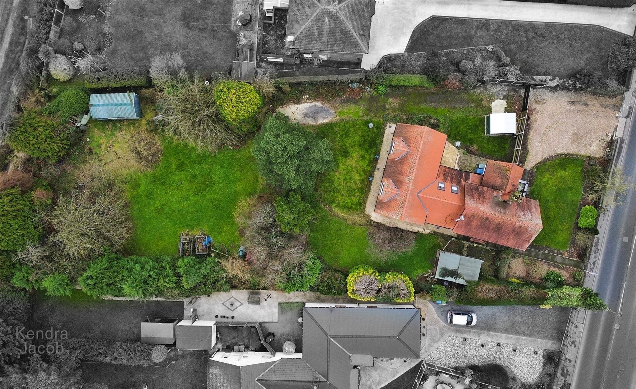
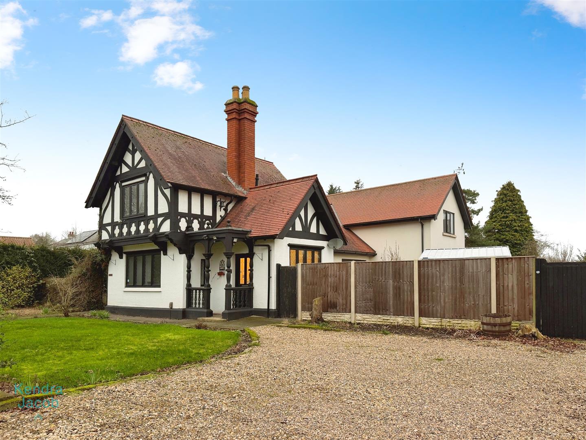
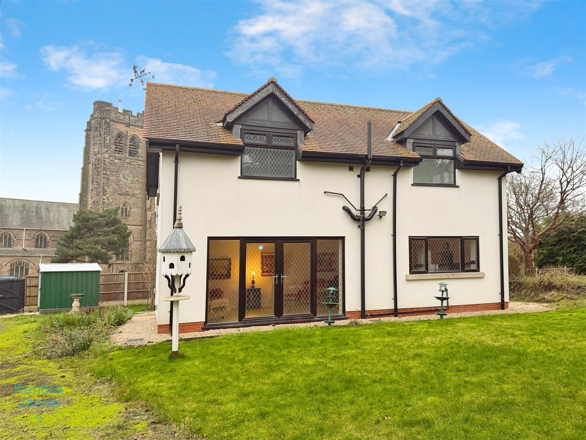
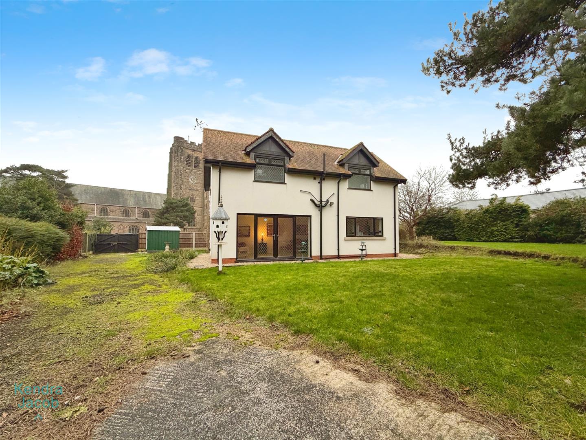
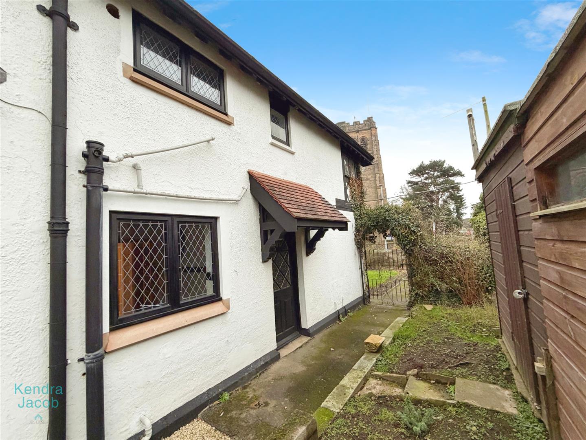
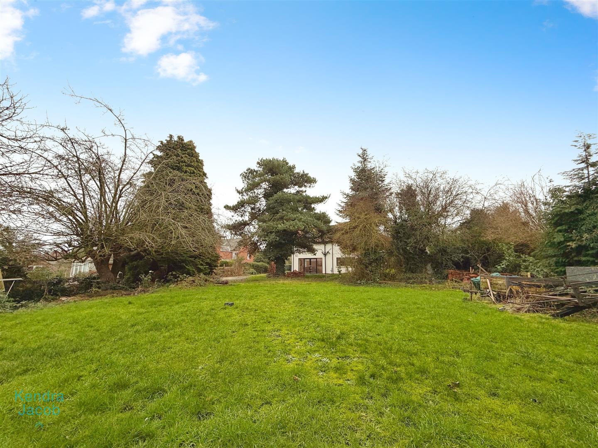
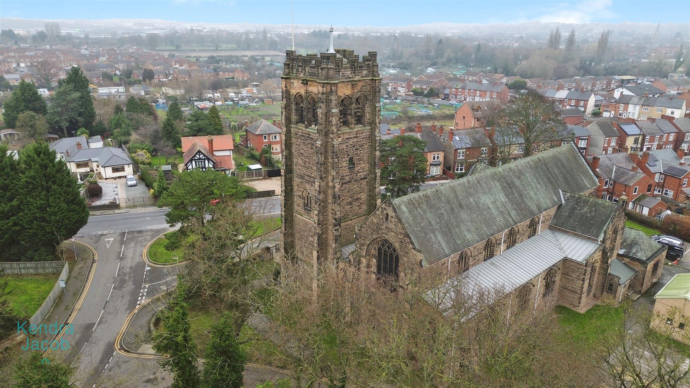
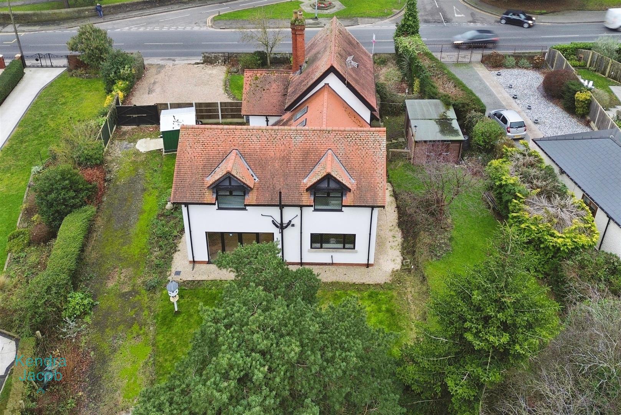
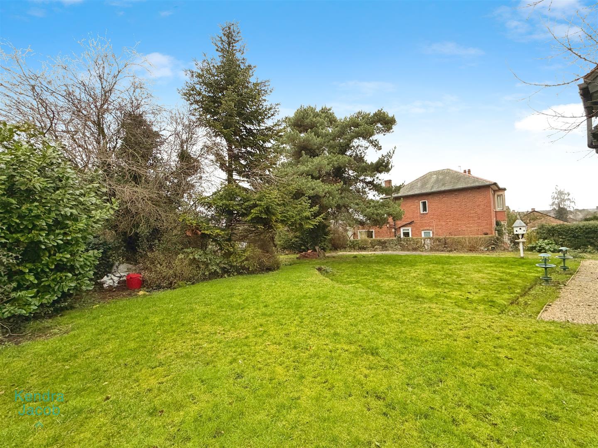
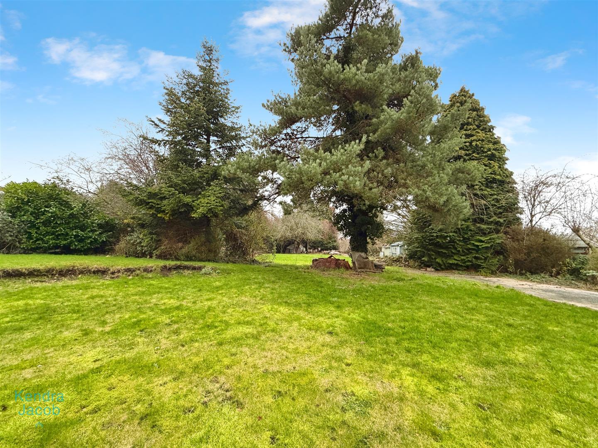
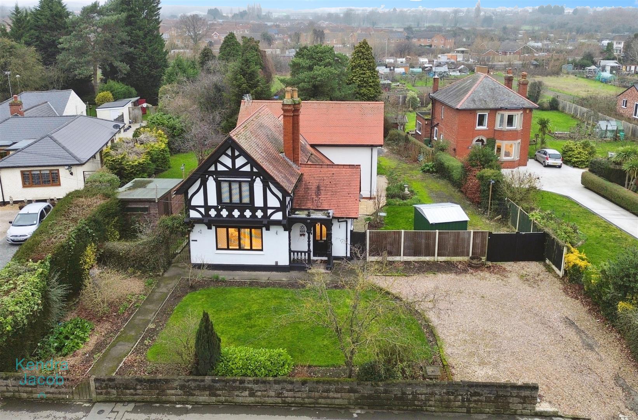
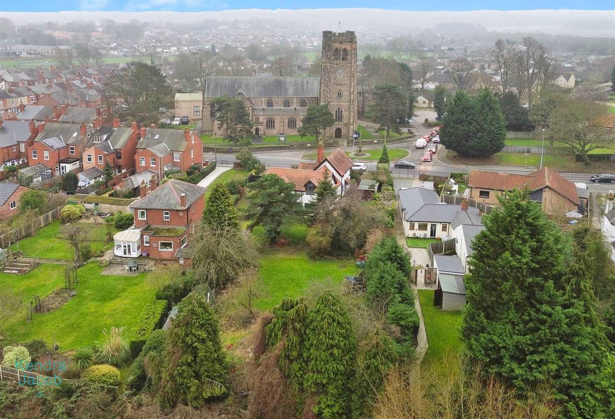
To the front of the property is a gravel driveway providing ample parking, with a mainly lawned garden featuring mature trees and shrubs. A side gate offers access to the pathway leading around the front and side of the property. The home enjoys a delightful position overlooking St Anne’s Church. Further to the side of the property is a double gated access leading to the rear garden and is set on an extensive plot, featuring mainly lawn areas, further mature fruit trees, and well-established bushes.
Enquire today
Features
Property Features
- 1800'S BUILT COTTAGE
- FOUR BEDROOMS
- FOUR BATHROOMS
- EXTENDED PROPERTY
- THE PROPERTY HAS TWO FULLY FUNCTIONALL KITCHENS
- SOCIAL ENTERTAINMENT SPACE
- VERSATILE LIVING
- SELLING WITH NO UPWARD CHAIN
- CHARACTER AND CHARM PROPERTY
- GUIDE PRICE £500,000 - £525,000