Newcastle Avenue, Worksop
Property Information
Full Details
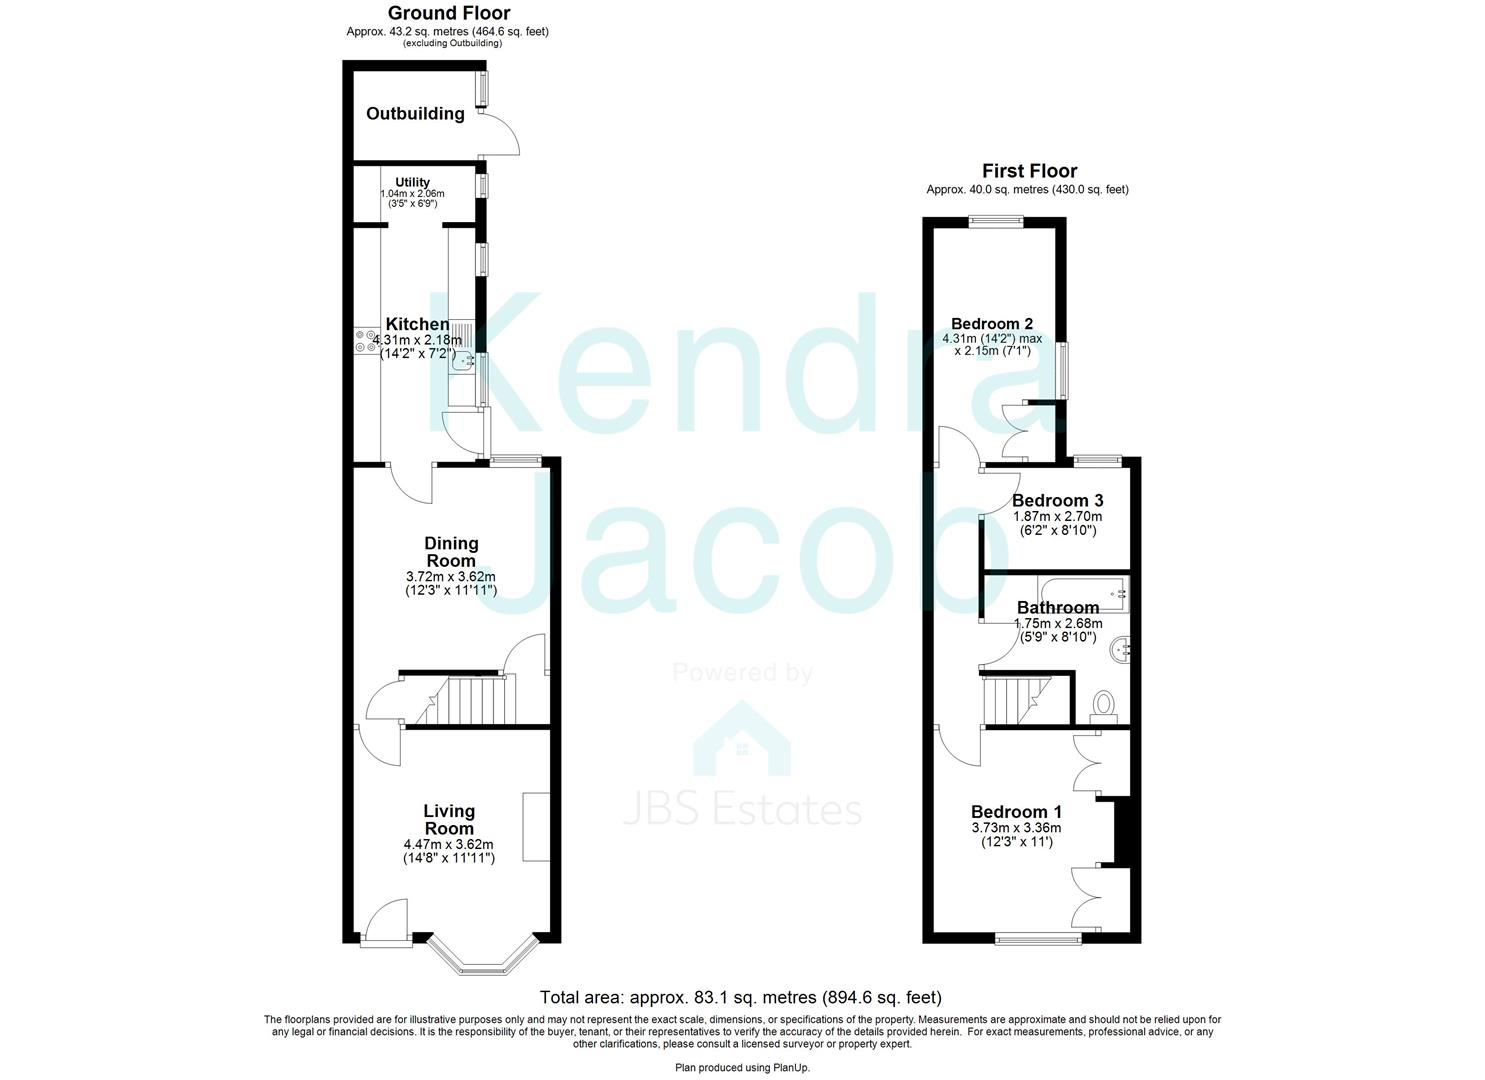
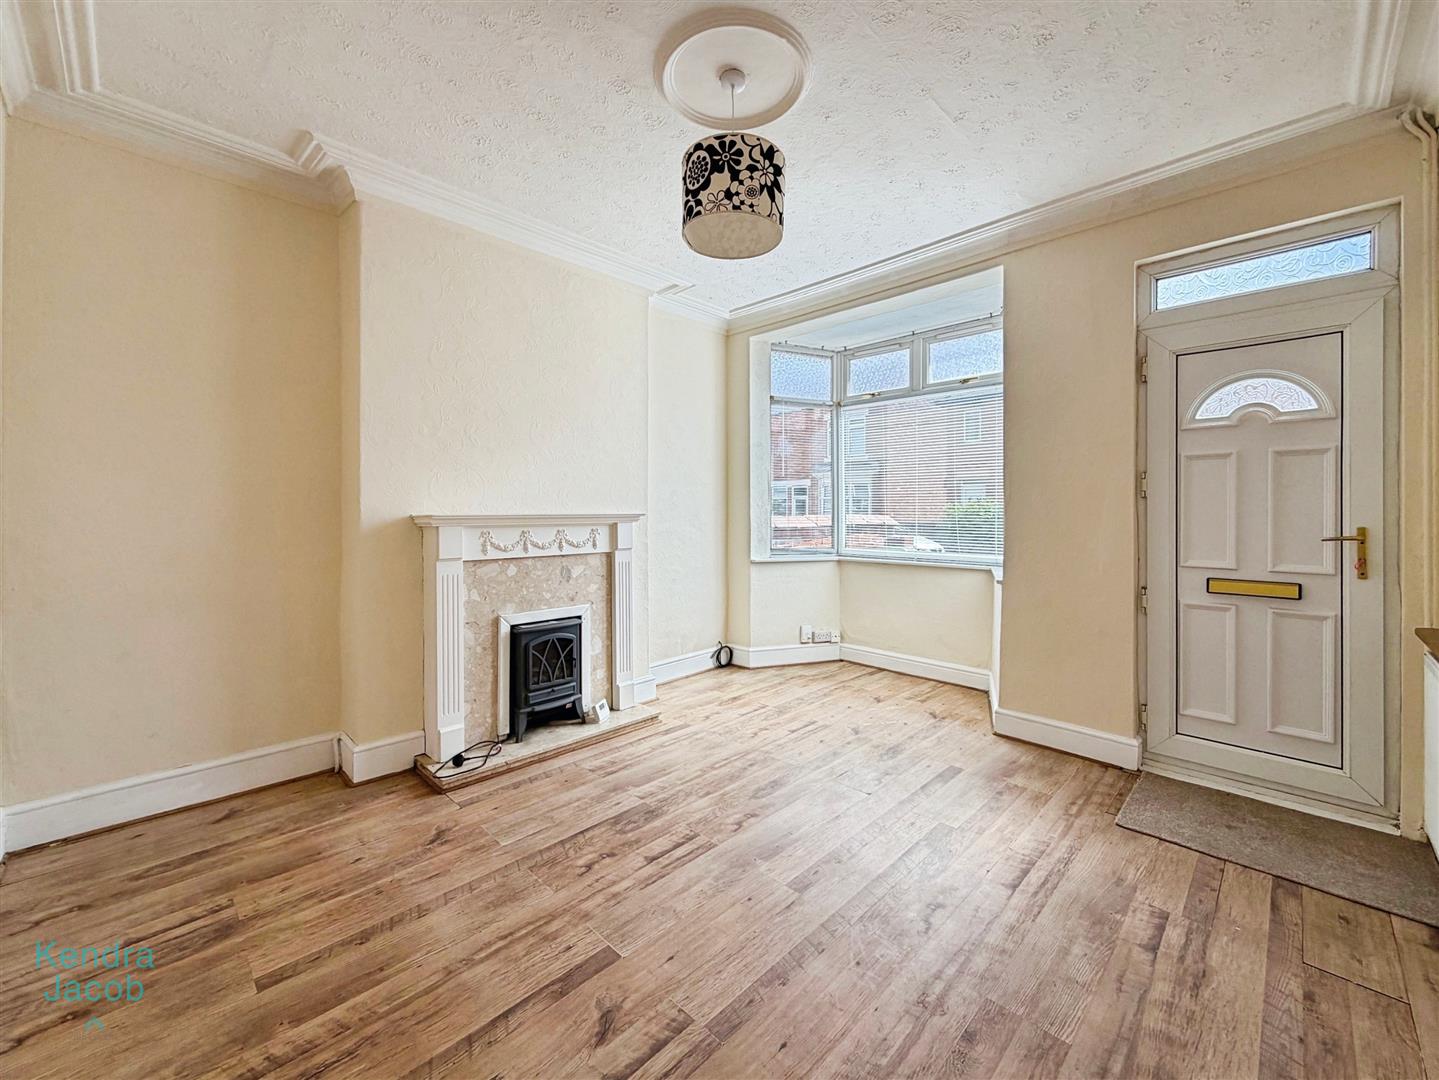
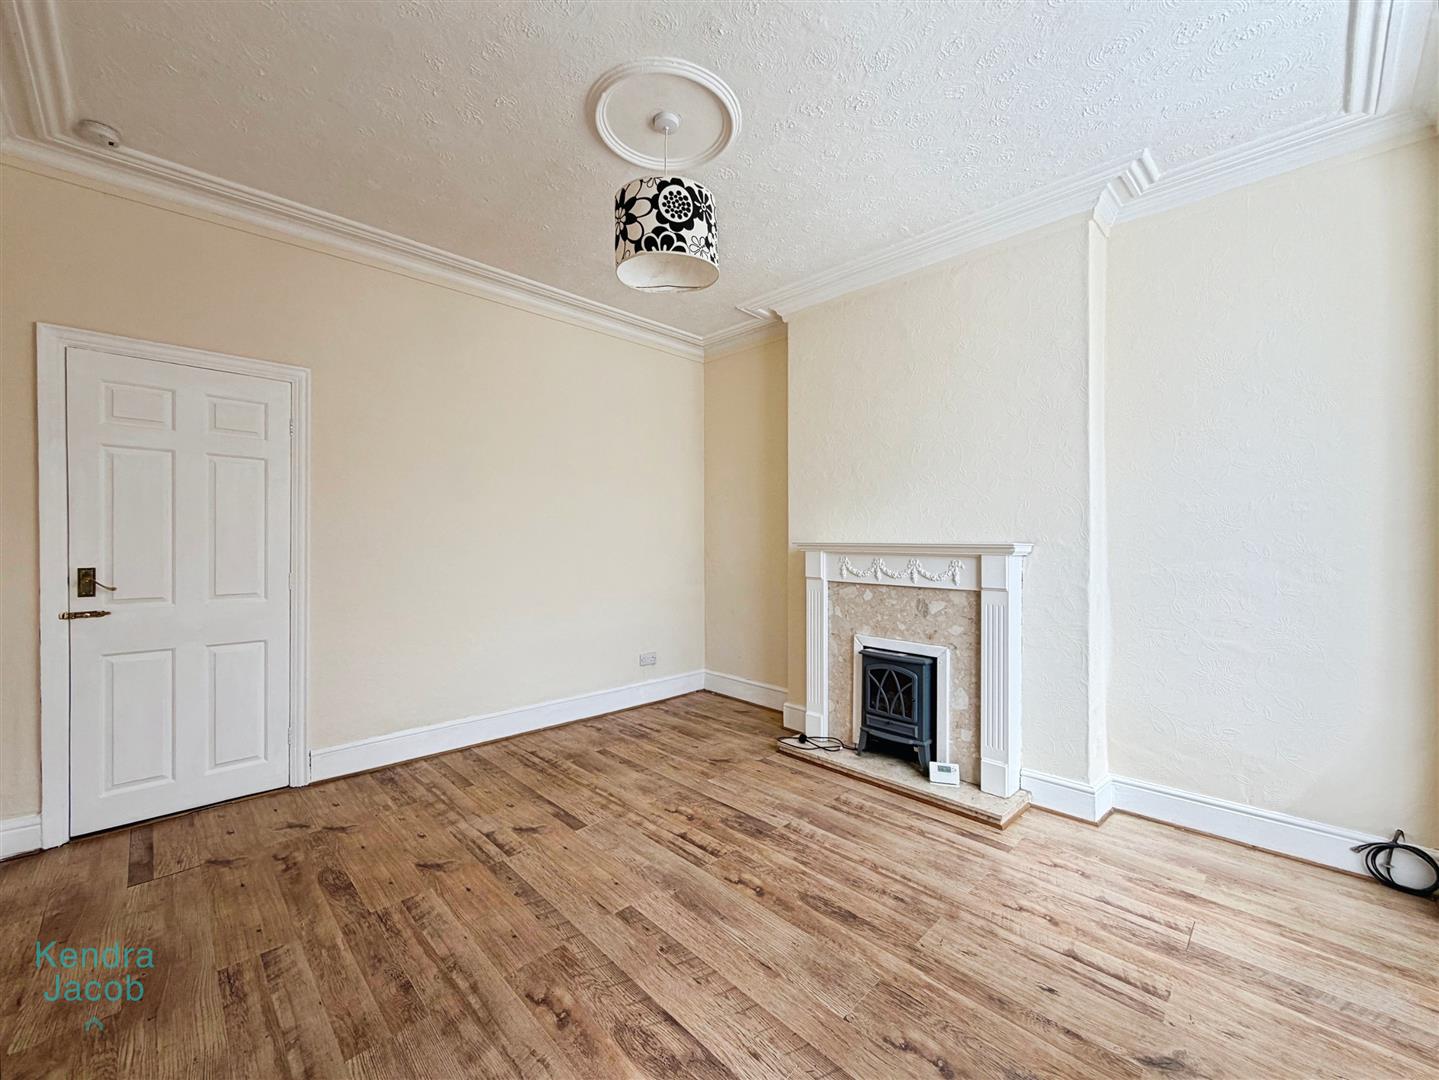
LIVING ROOM
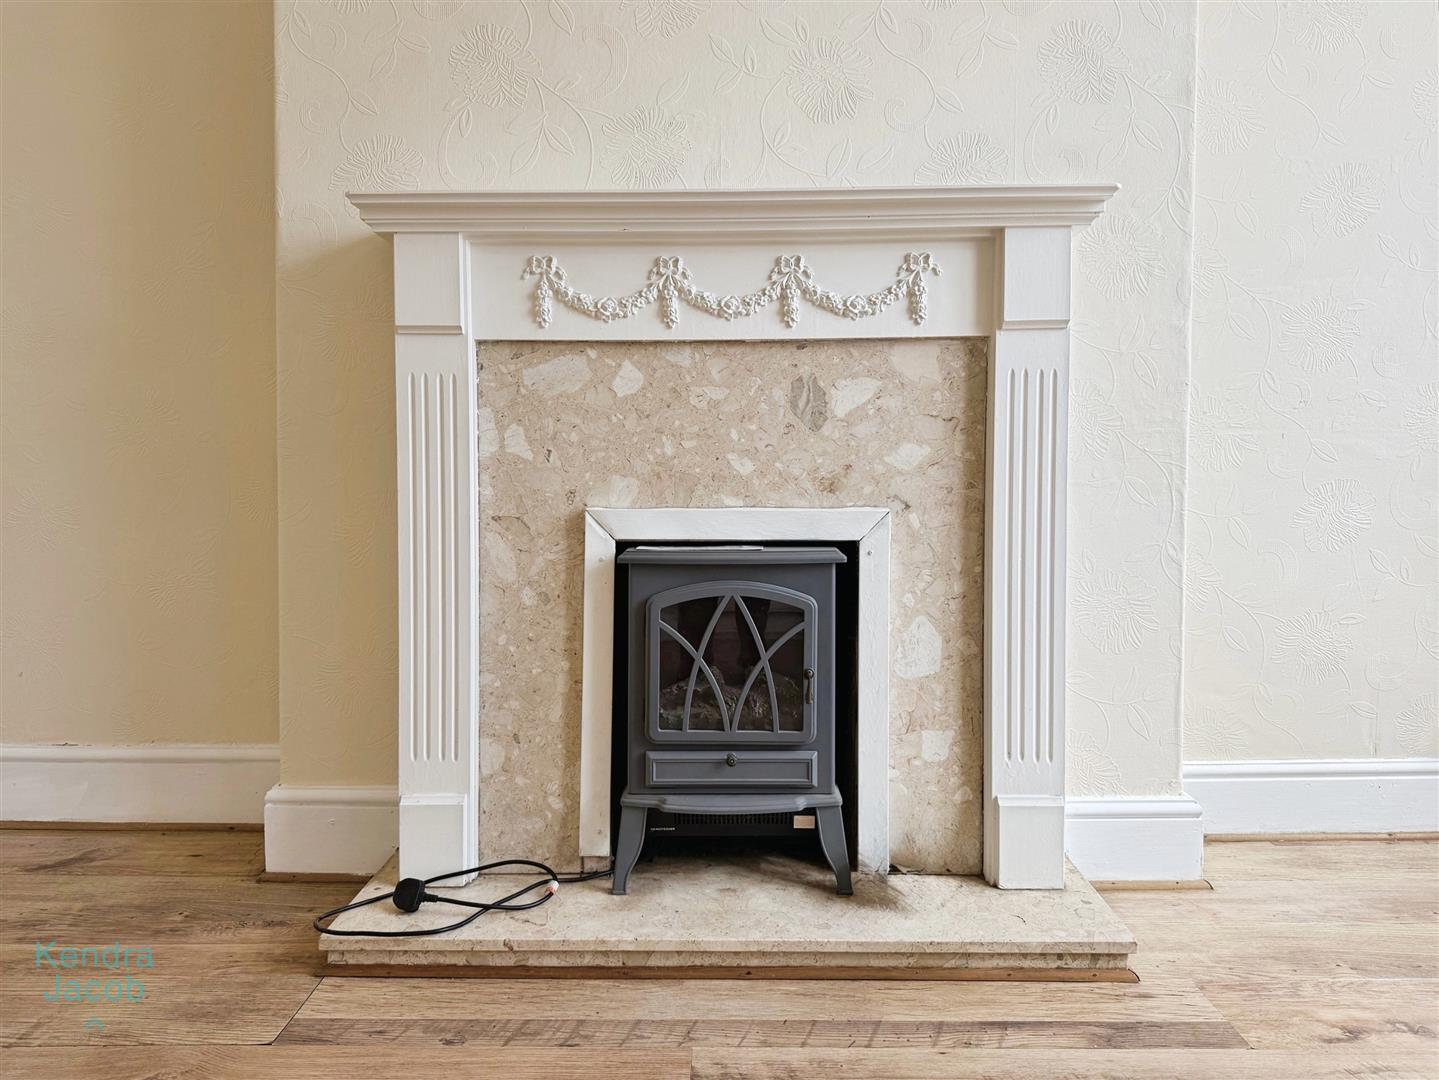
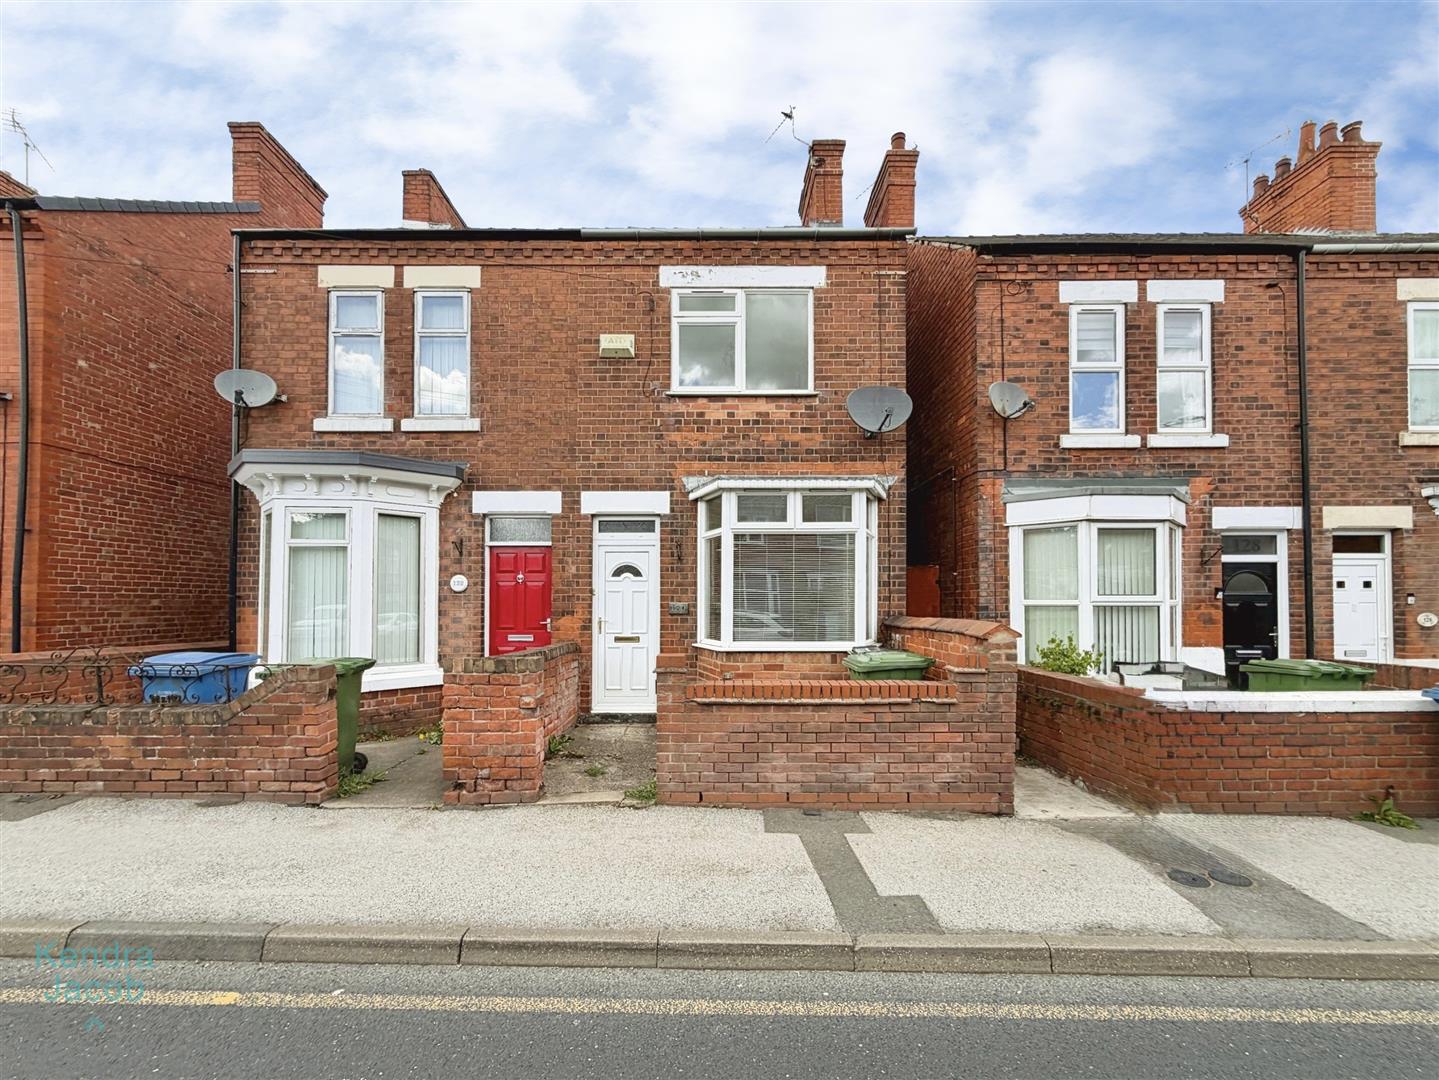
A bright and welcoming living room featuring a front-facing bay window, laminate flooring, a central heating radiator, and an electric fire with log-burner effect set within a marble hearth and surround. A newly fitted UPVC front door completes the space.
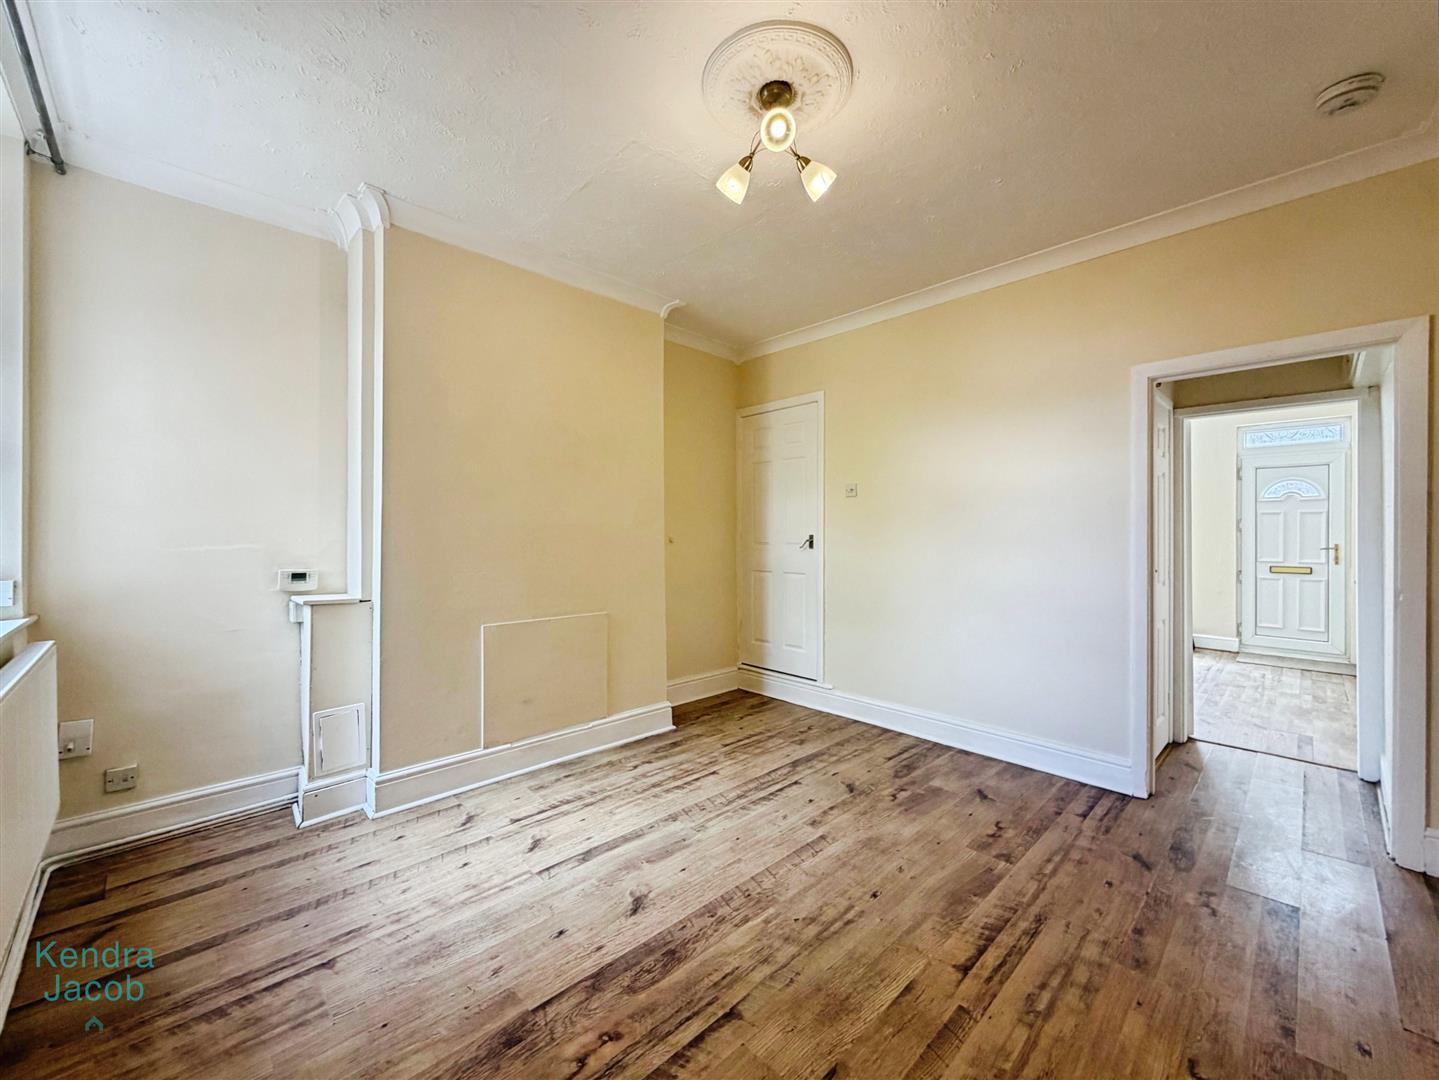
DINING ROOM
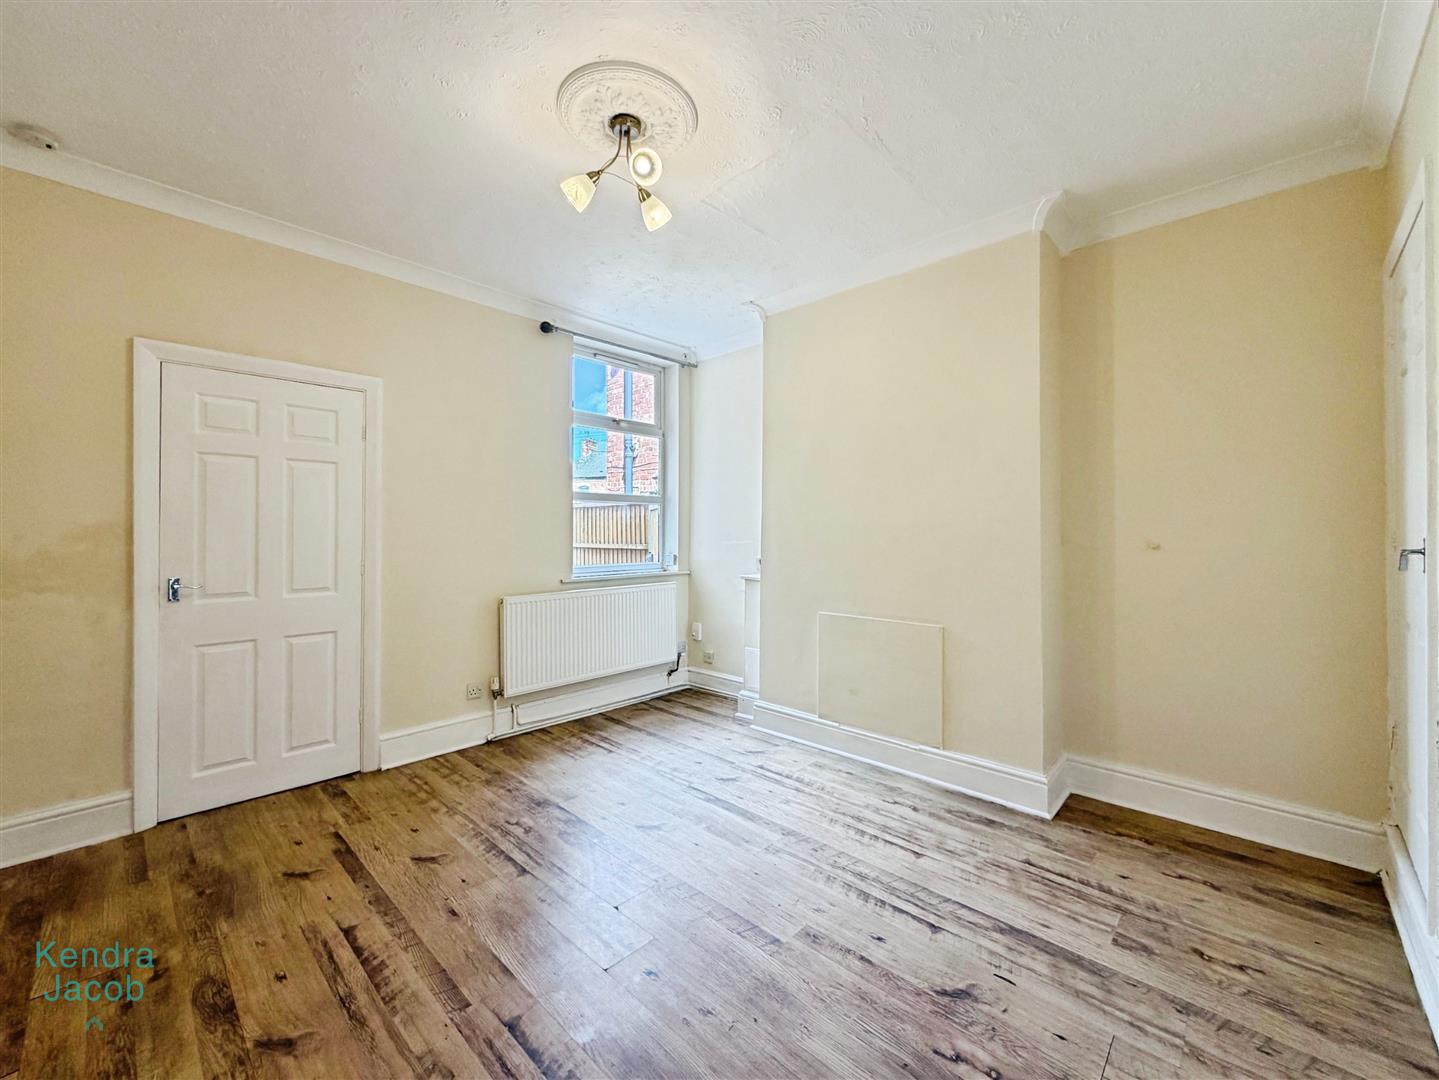
A well-proportioned separate dining room with rear-facing double-glazed window, laminate flooring, power points, and stairs leading to the first floor.
KITCHEN
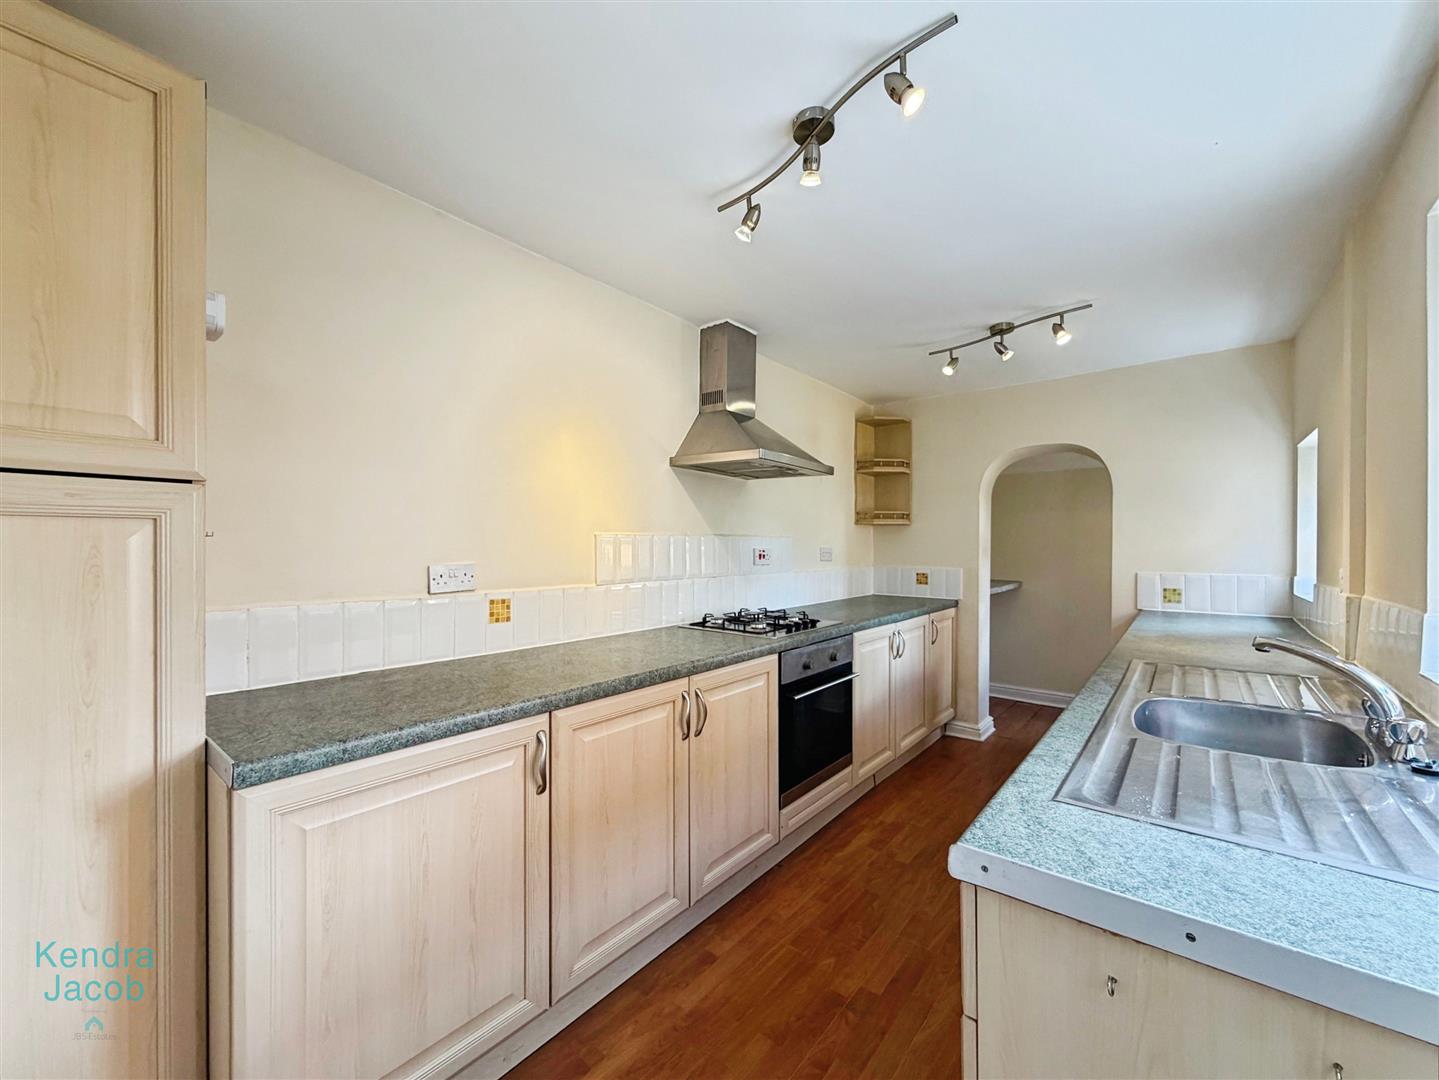
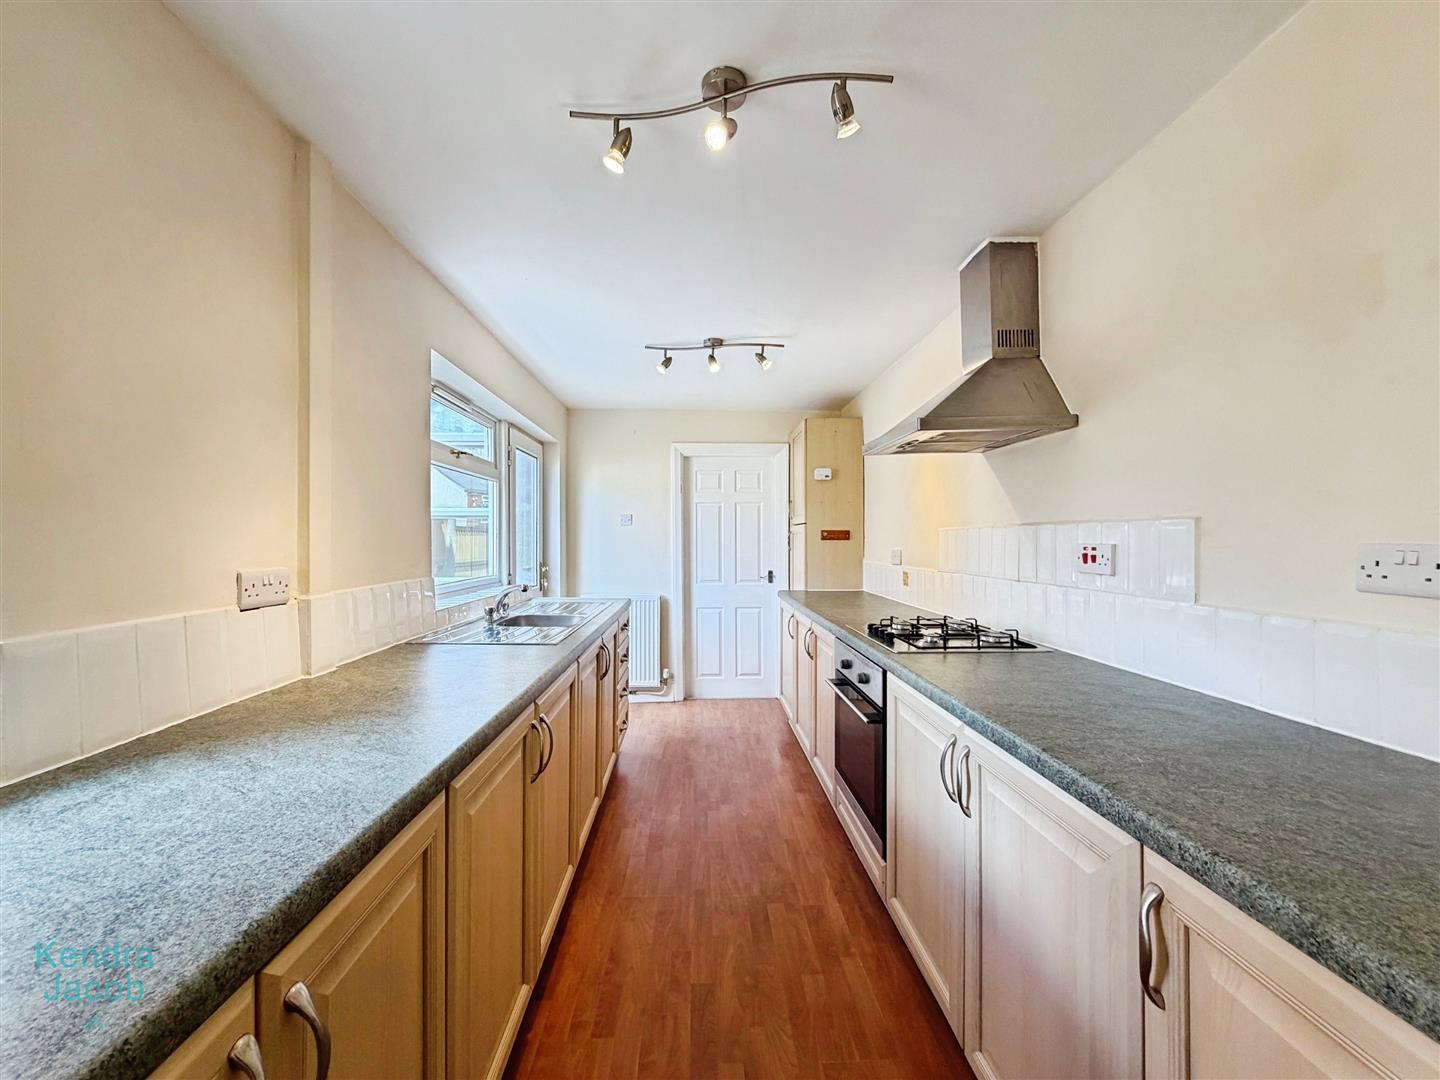
Fitted with a range of wall and base units with complementary work surfaces incorporating a stainless steel sink and drainer. The kitchen also benefits from a newly fitted gas hob, electric oven, stainless steel cooker hood, splashback tiling, laminate flooring, central heating radiator, power points, side-facing double-glazed windows, and a UPVC door providing access to the outside.
UTILITY ROOM
Accessed from the kitchen and offering additional work surface space, plumbing for a washing machine, power points, and a side-facing double-glazed window.
FIRST FLOOR LANDING
With loft access and doors leading to three bedrooms and the family bathroom.
BEDROOM ONE
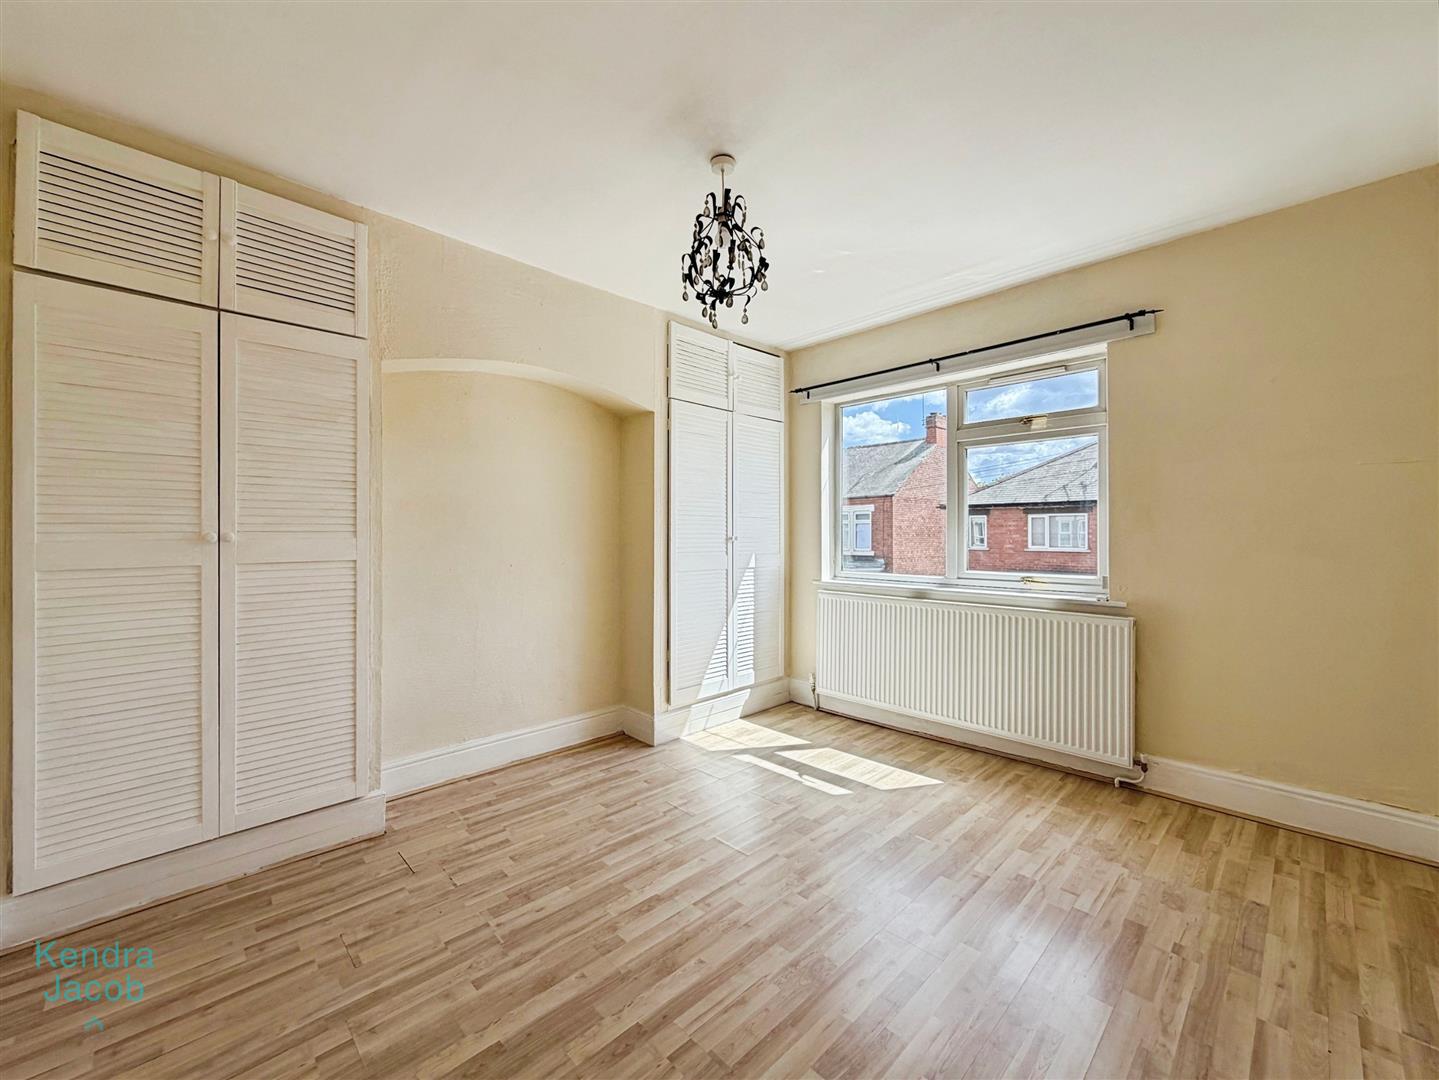
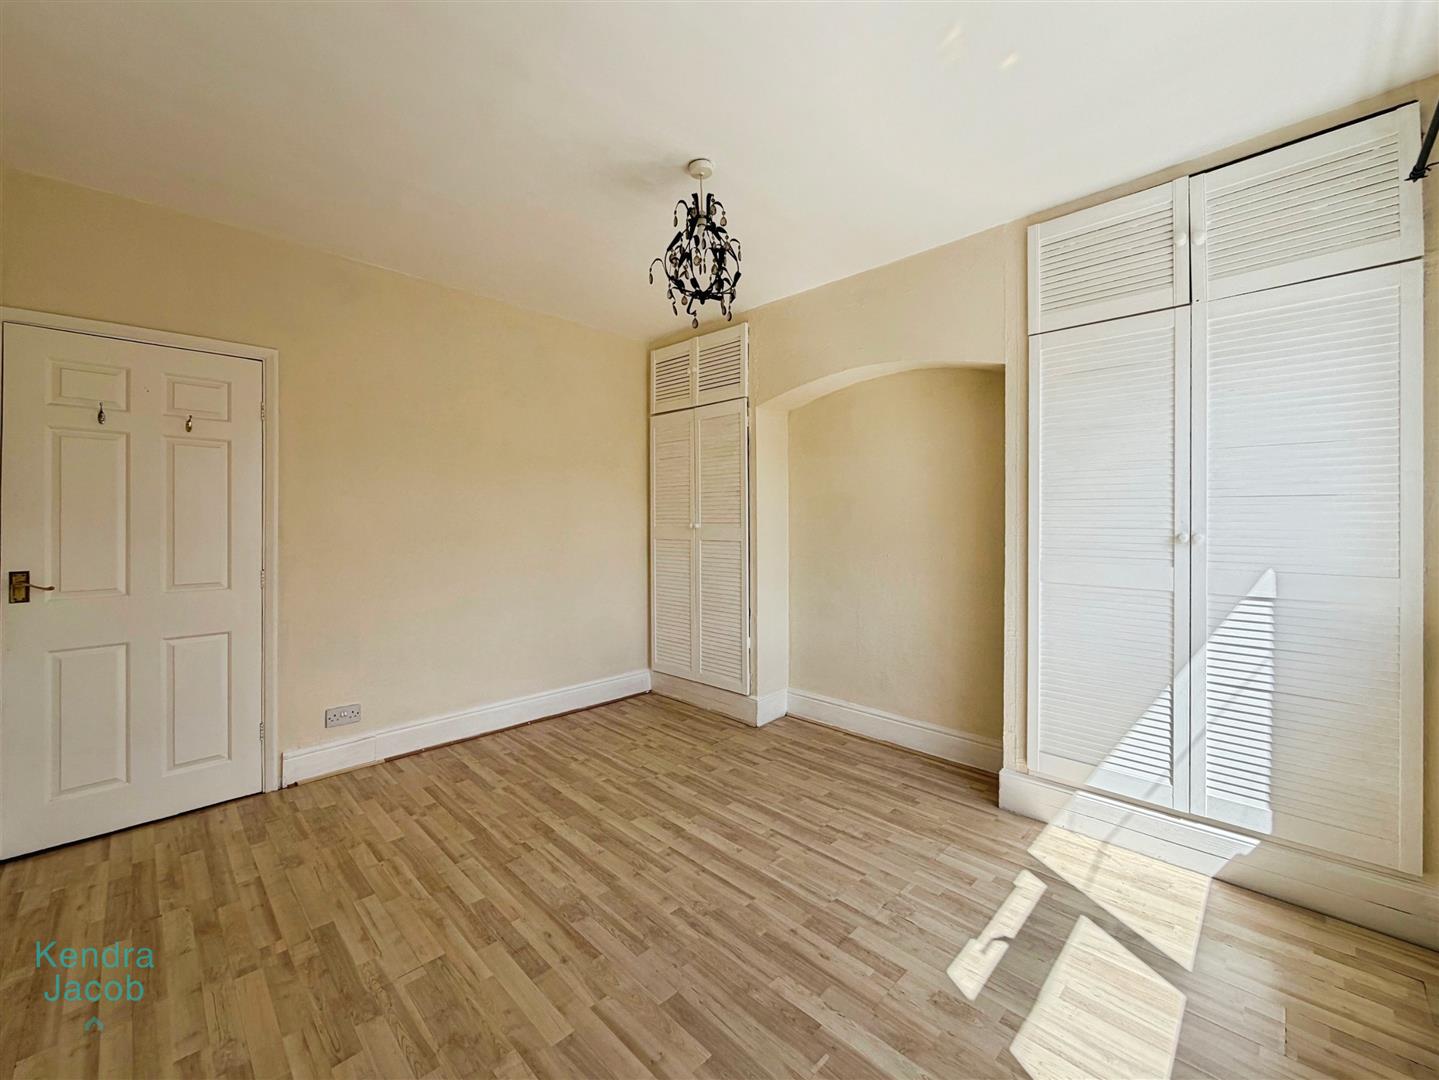
A spacious double bedroom with front-facing double-glazed window, built-in wardrobes with hanging rail, laminate flooring, central heating radiator, and power points.
BEDROOM TWO
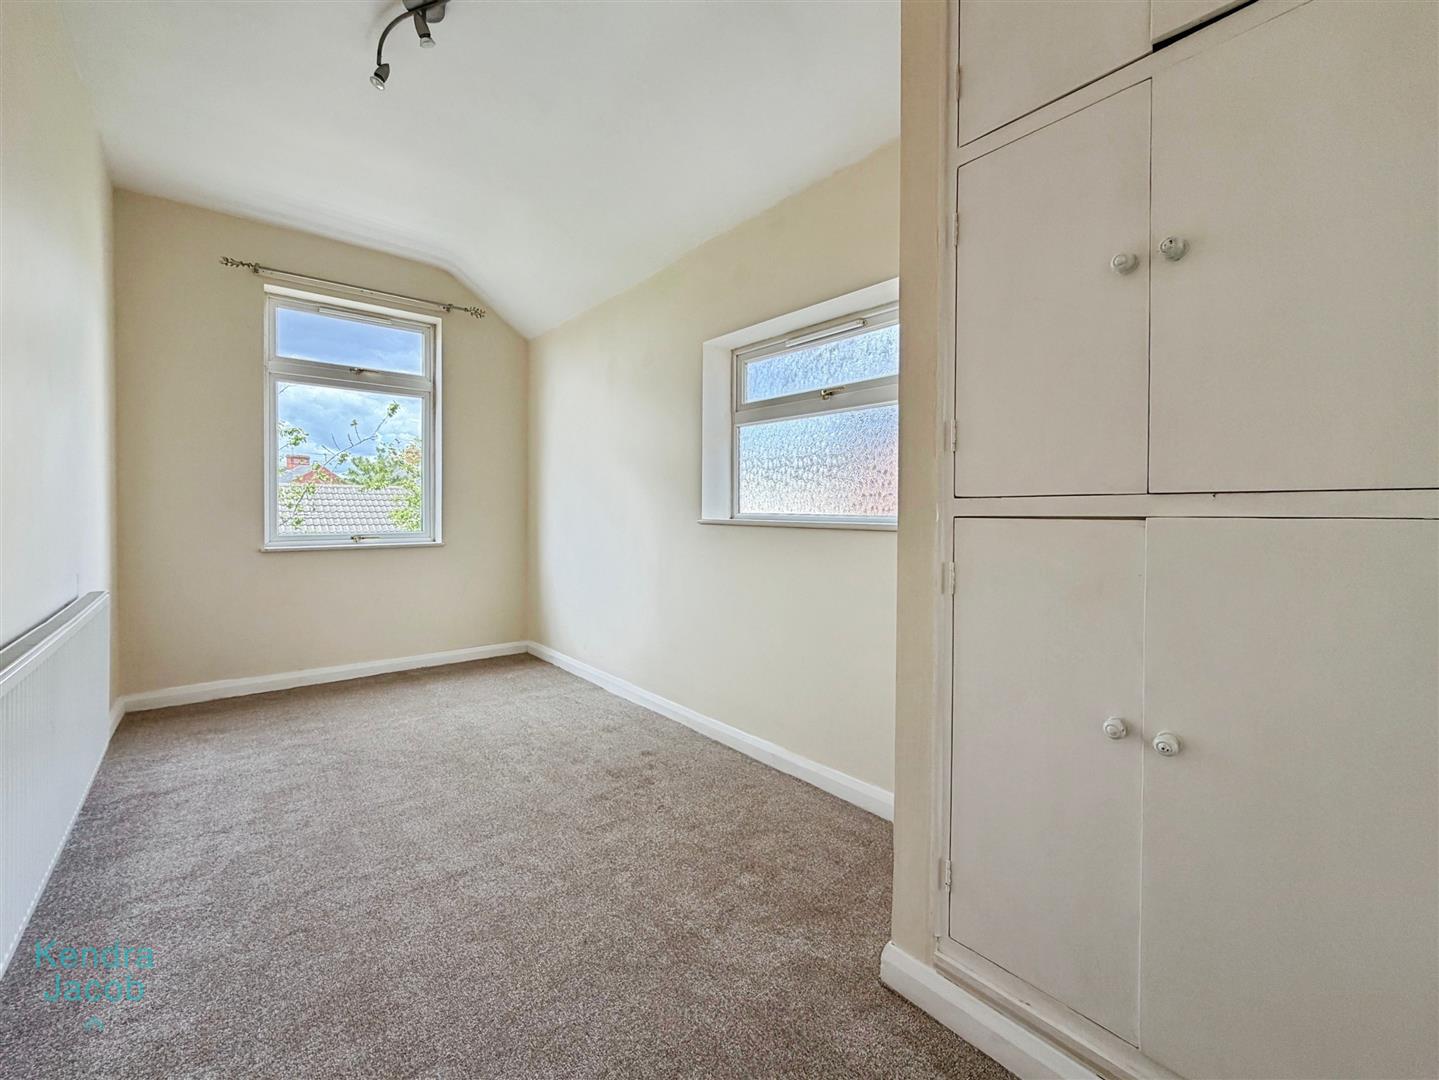
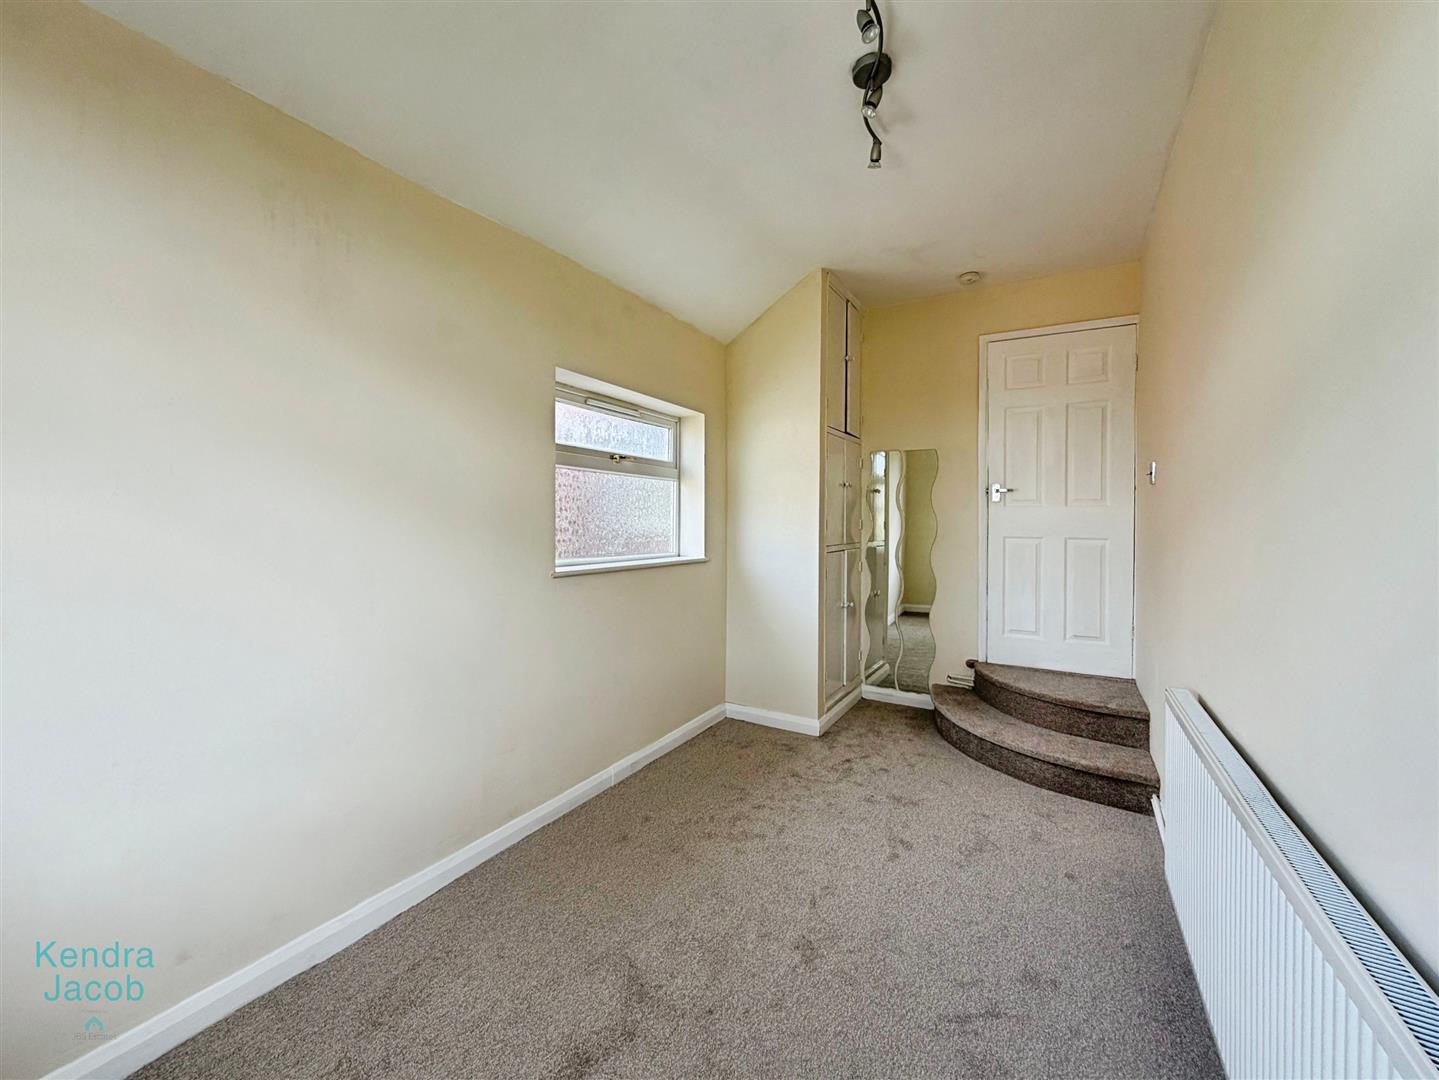
A further double bedroom with side-facing obscure double-glazed window and additional rear-facing double-glazed window overlooking the garden. Also benefiting from a central heating radiator and built-in storage cupboard housing the central heating system.
BEDROOM THREE
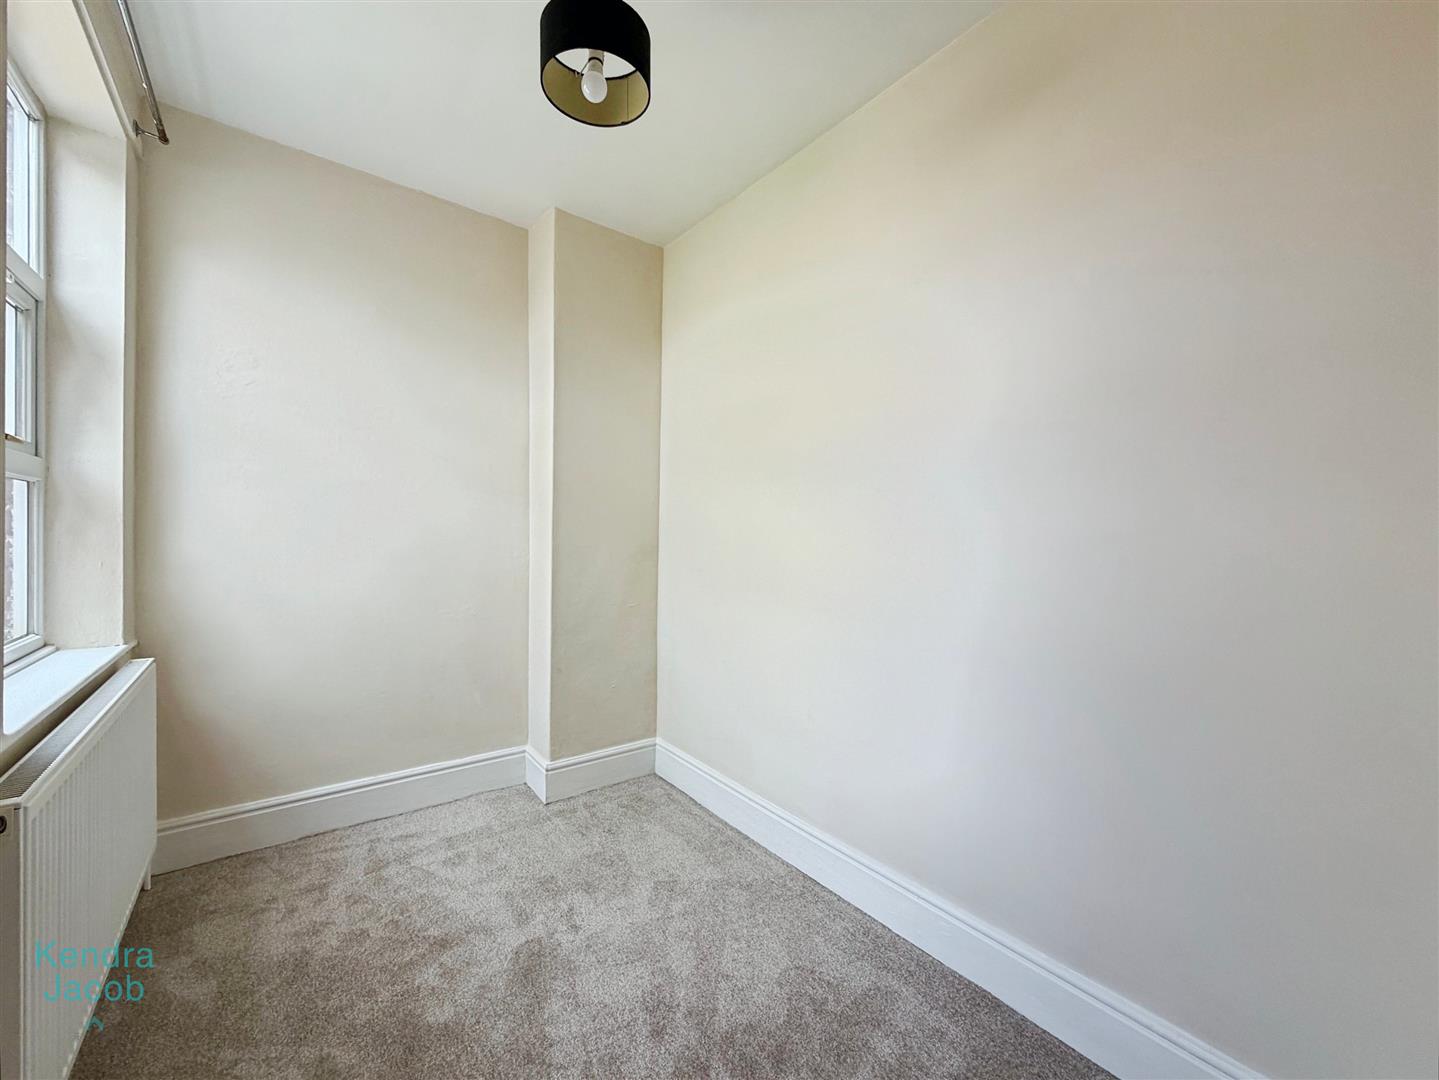
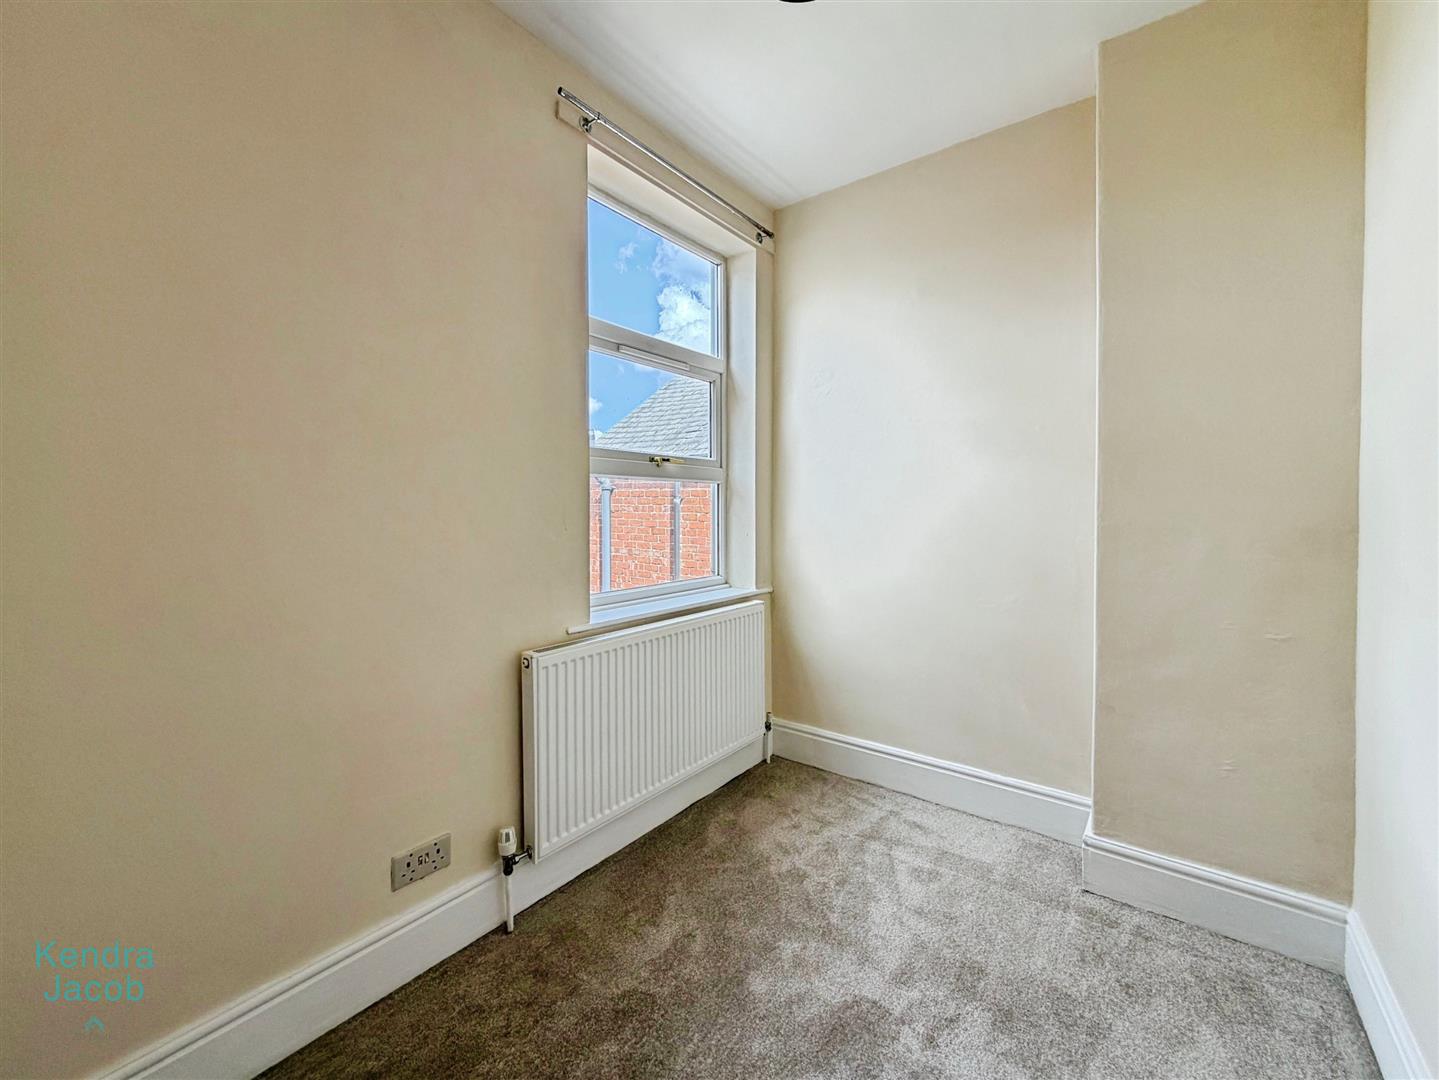
With double-glazed window, central heating radiator, and power points.
FAMILY BATHROOM
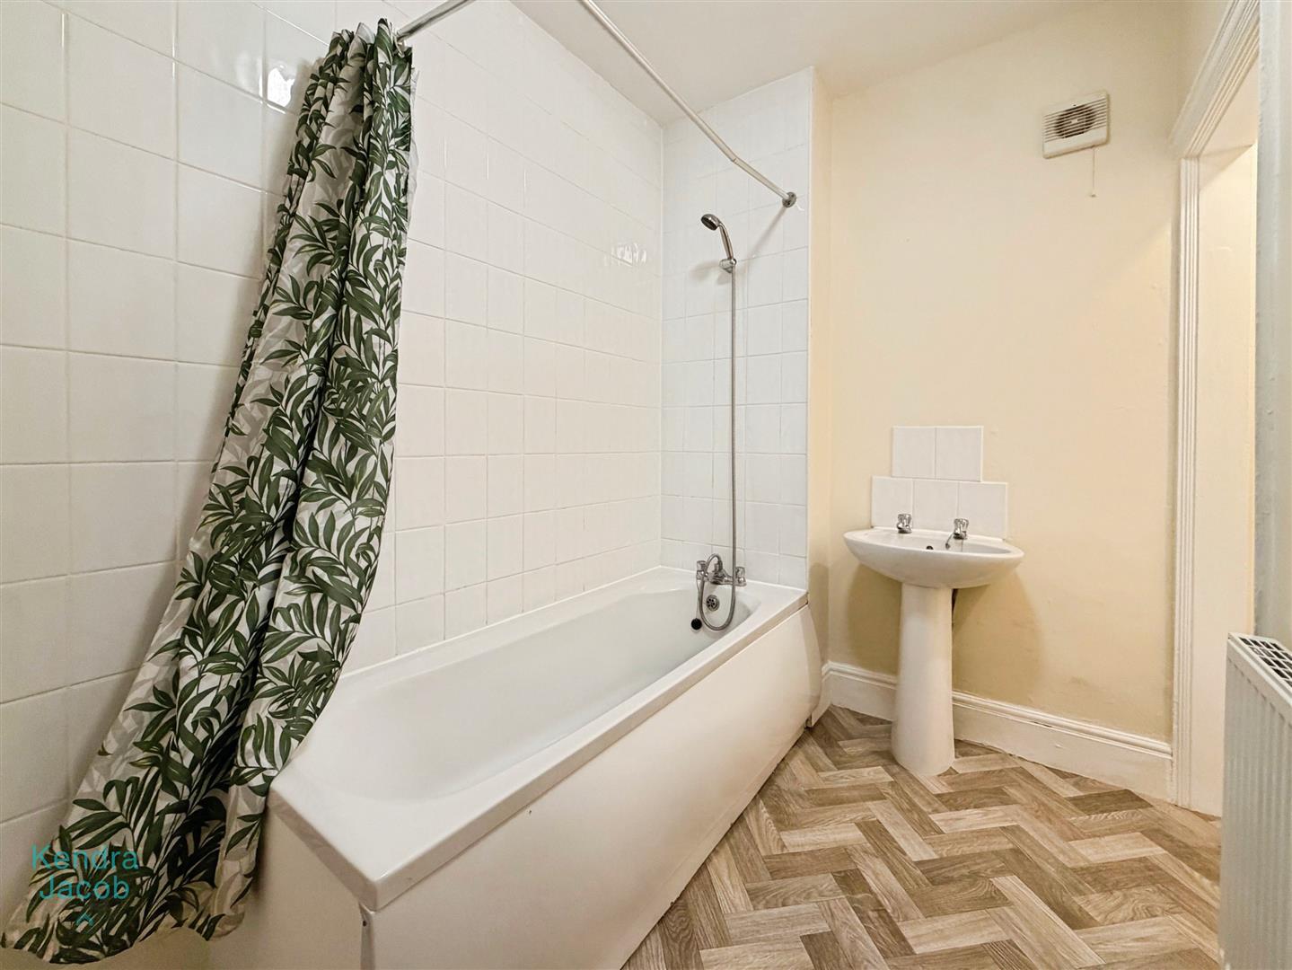
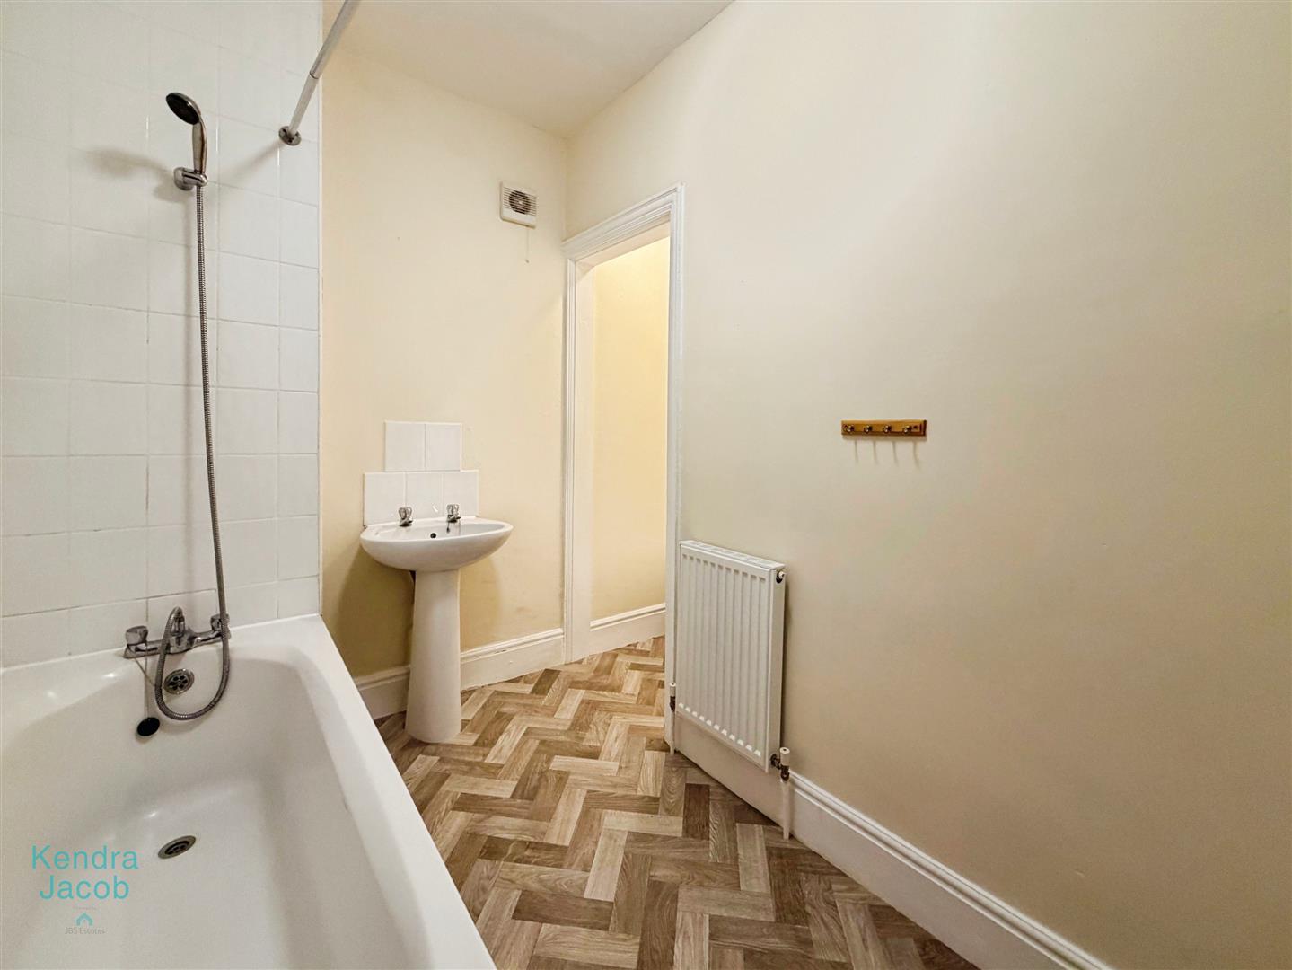
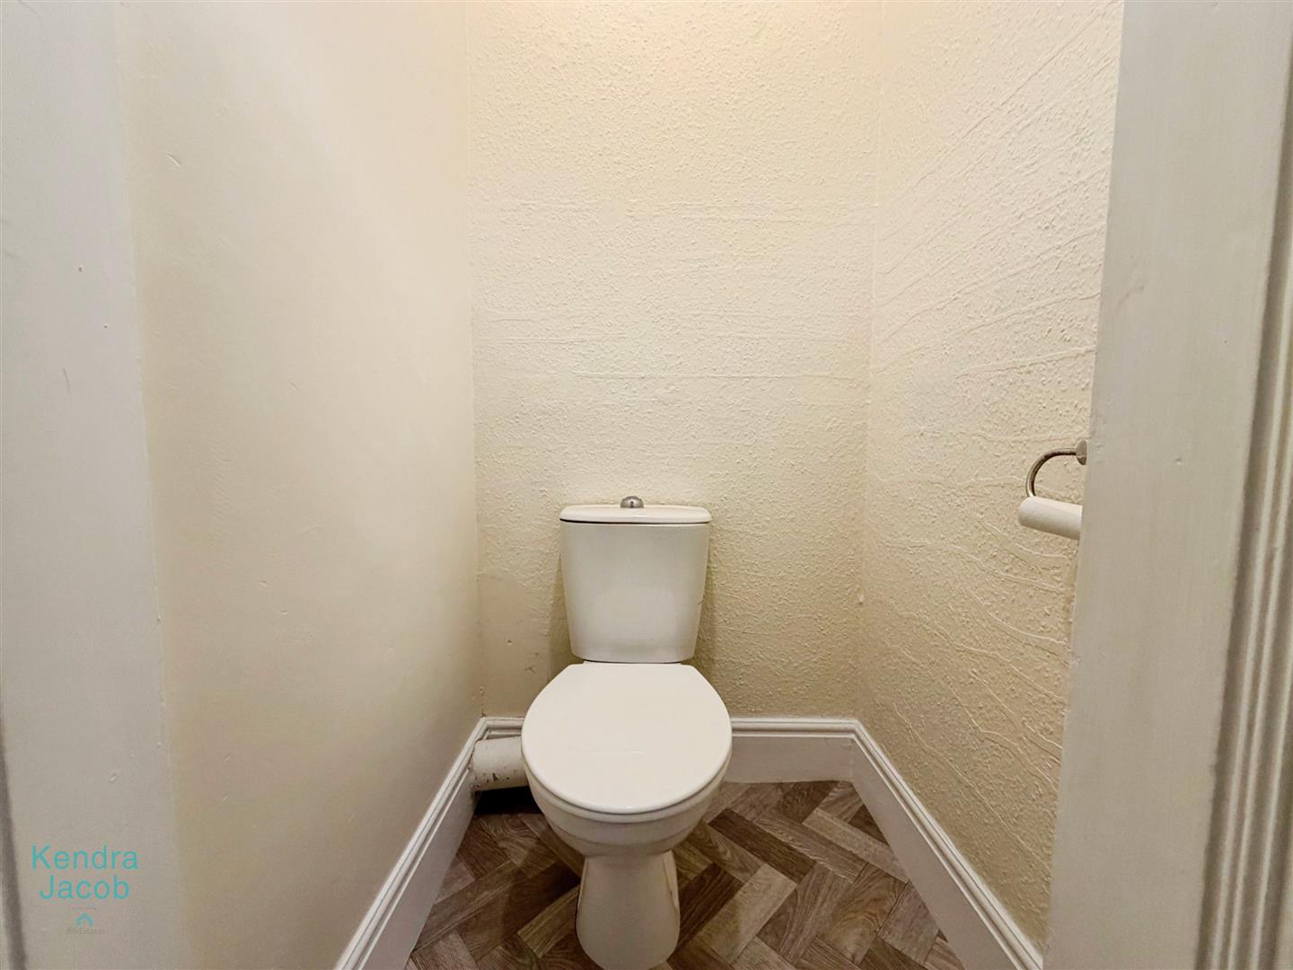
Comprising a partially tiled suite including panelled bath with shower over, pedestal wash basin, low flush WC, central heating radiator, and extractor fan.
EXTERNAL
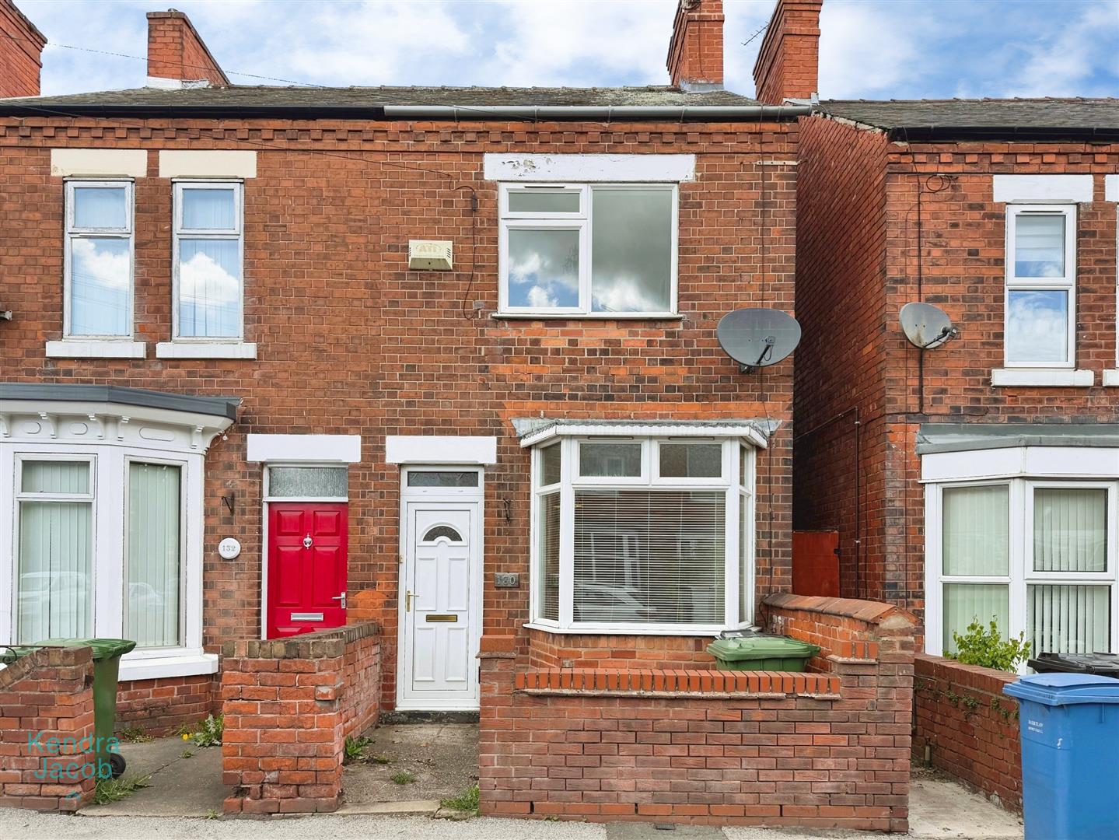
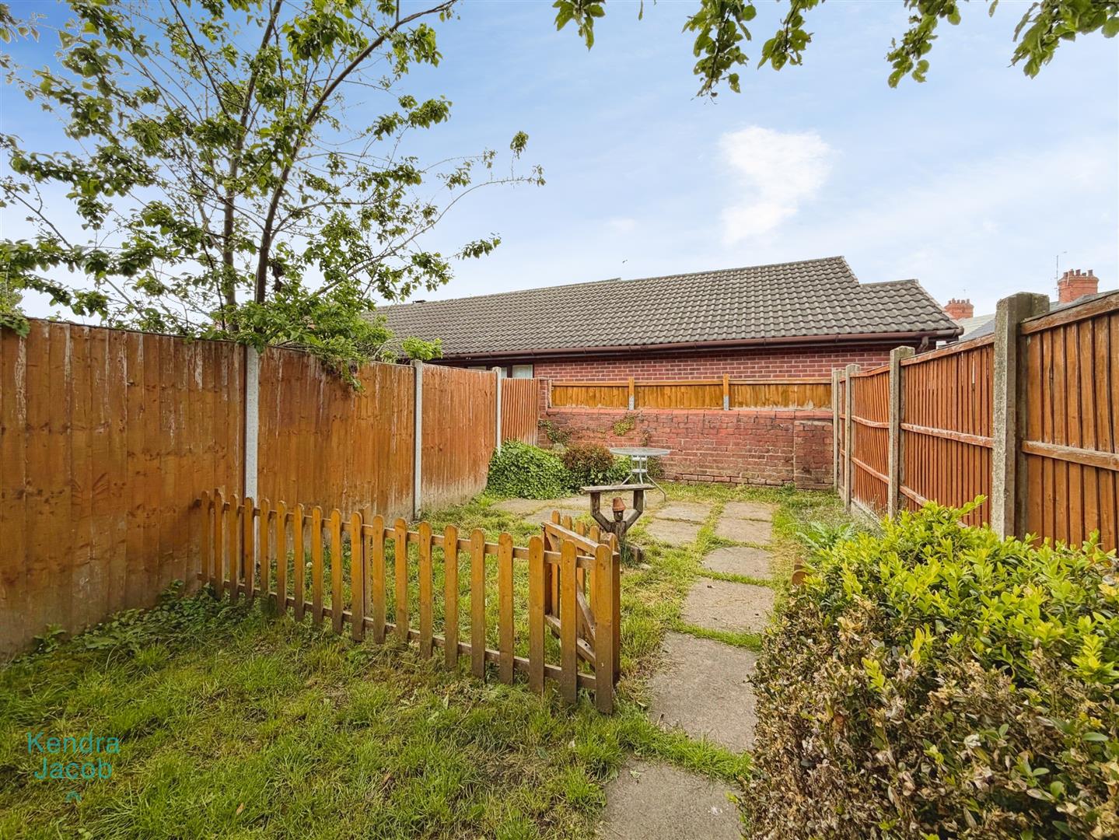
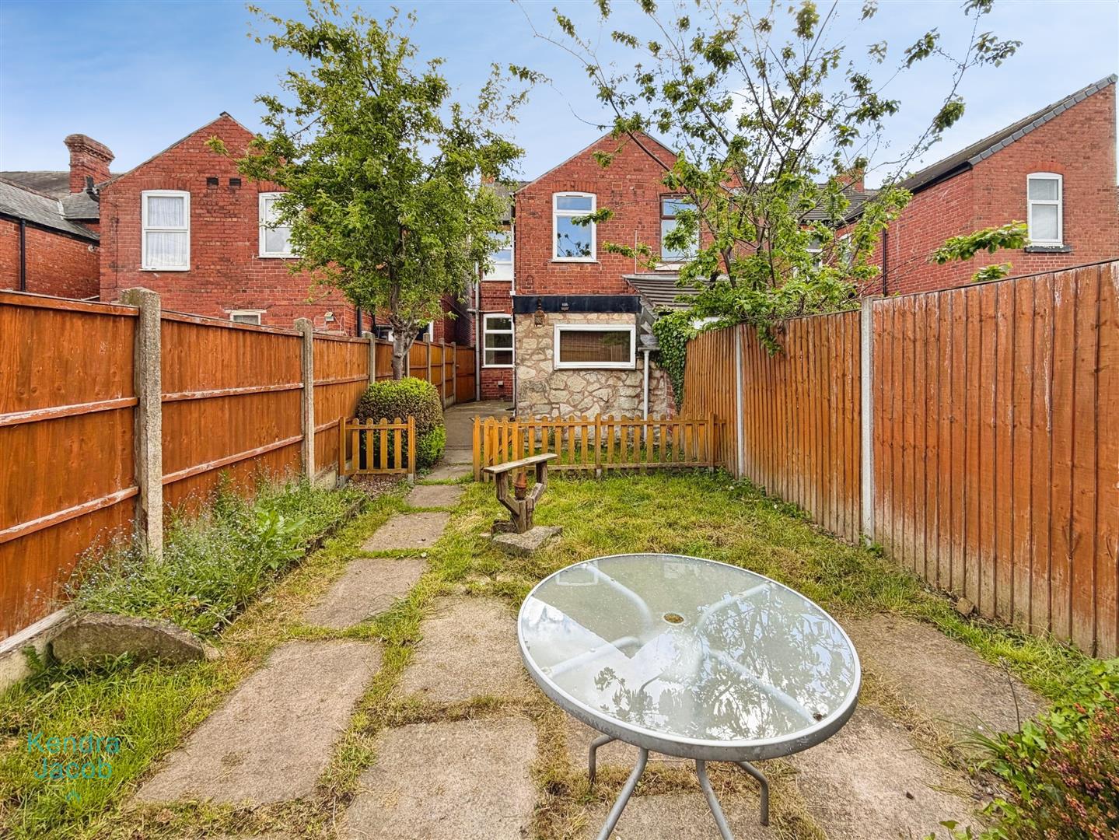
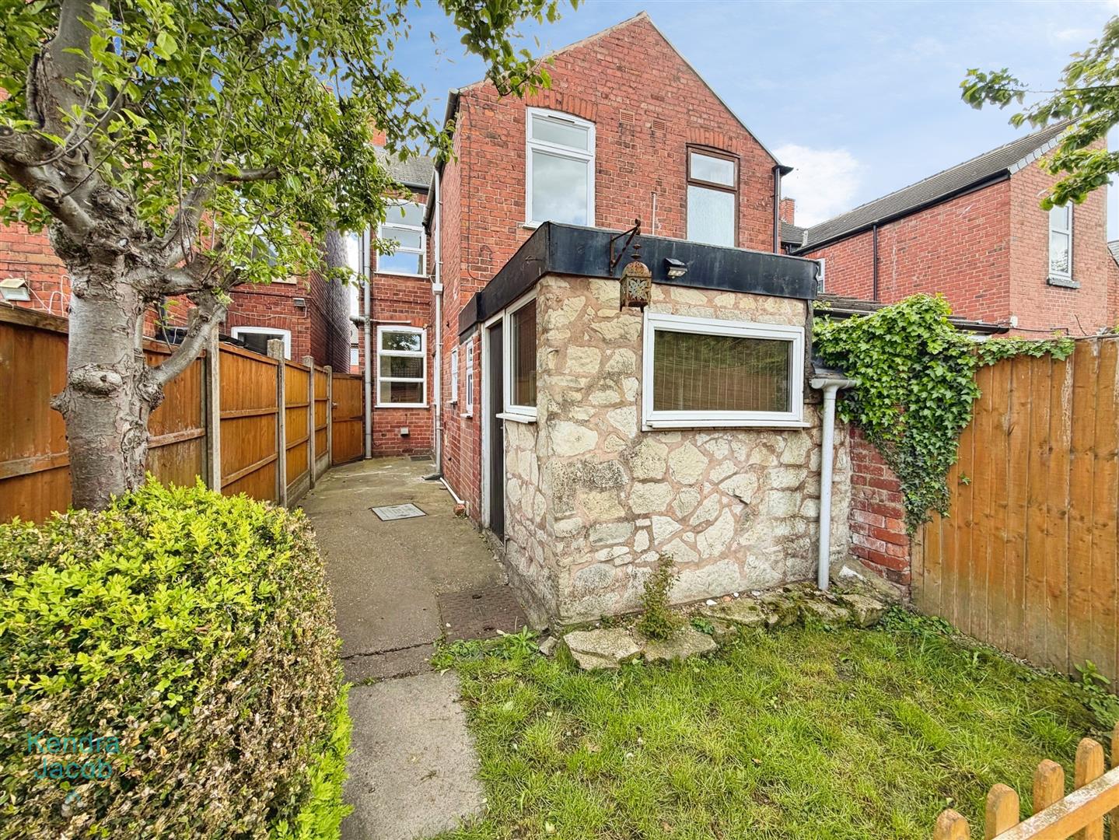
To the front of the property is a brick wall entrance leading to the main entrance. To the side of the property is a ginnel providing secure gated access to the rear garden, which offers a lawn and patio area. The private rear garden also benefits from an outside tap and access to an outbuilding.
Enquire today
Features
Property Features
- GUIDE PRICE £120,000-£125,000
- SEMI-DETACHED
- THREE BEDROOMS
- TWO RECEPTION ROOMS
- WALKING DISTANCE TO THE TOWN CENTRE
- IDEAL FOR FIRST TIME BUYERS
- PRIVATE REAR GARDEN WITH OUTBUILDING
- FITTED KITCHEN WITH UTILITY AREA
- SPACIOUS LIVING ACCOMODATION THROUGHOUT