
Newcastle Avenue, Worksop
Property Information
Full Details
ENTRANCE HALLWAY
A welcoming entrance hallway featuring a front-facing uPVC double-glazed entrance door, staircase rising to the first-floor landing, laminated wood flooring, and a door providing access to the living room.
LIVING ROOM
An attractive and stylishly presented living room with a front-facing uPVC double-glazed window, coving to the ceiling, central heating radiator, laminated wood flooring, and a door leading into the open-plan extended living kitchen dining room.
OPEN PLAN/KITCHEN/DINING/SITTING ROOM
A beautifully styled open-plan living space. The kitchen is fitted with a shaker-style range of wall and base units with complementary work surfaces, incorporating a sink unit with mixer tap, fitted electric fan-assisted oven and ceramic hob. There is space for a freestanding fridge and washing machine, part-tiled walls, a fitted dining table, modern vertical central heating radiator, large storage cupboard, downlighting to the ceiling, and quality laminated wood flooring which continues through into the sitting area.
The sitting area benefits from rear-facing uPVC double-glazed patio doors opening onto the rear garden, a modern vertical central heating radiator, downlighting to the ceiling, and laminated wood flooring continuing through into the utility room.
UTILITY ROOM
The utility room features a side-facing uPVC double-glazed window and entrance door leading to the rear garden, space for freestanding appliances, and a door providing access to the downstairs shower room.
DOWNSTAIRS SHOWER ROOM
A modern and stylishly finished shower room comprising a walk-in shower unit with electric shower, vanity hand wash basin, and low-flush WC. Further features include a modern heated towel radiator, fully tiled walls, electric extractor fan, downlighting to the ceiling, and a rear-facing obscure uPVC double-glazed window.
FIRST FLOOR LANDING
With a side-facing uPVC double-glazed window and doors providing access to three bedrooms.
MASTER BEDROOM
A spacious and stylishly decorated master bedroom with a front-facing uPVC double-glazed window, picture rail to the walls, central heating radiator, and bi-fold doors leading to the en-suite WC.
EN-SUITE
Comprising a low-flush WC, vanity hand wash basin, and a front-facing obscure uPVC double-glazed window.
BEDROOM TWO
A second double bedroom, currently used as a nursery, with a rear-facing uPVC double-glazed window, picture rail to the walls, central heating radiator, and access hatch to the loft space.
BEDROOM THREE
The third bedroom, currently utilised as a dressing room, featuring a rear-facing uPVC double-glazed window and central heating radiator.
EXTERIOR
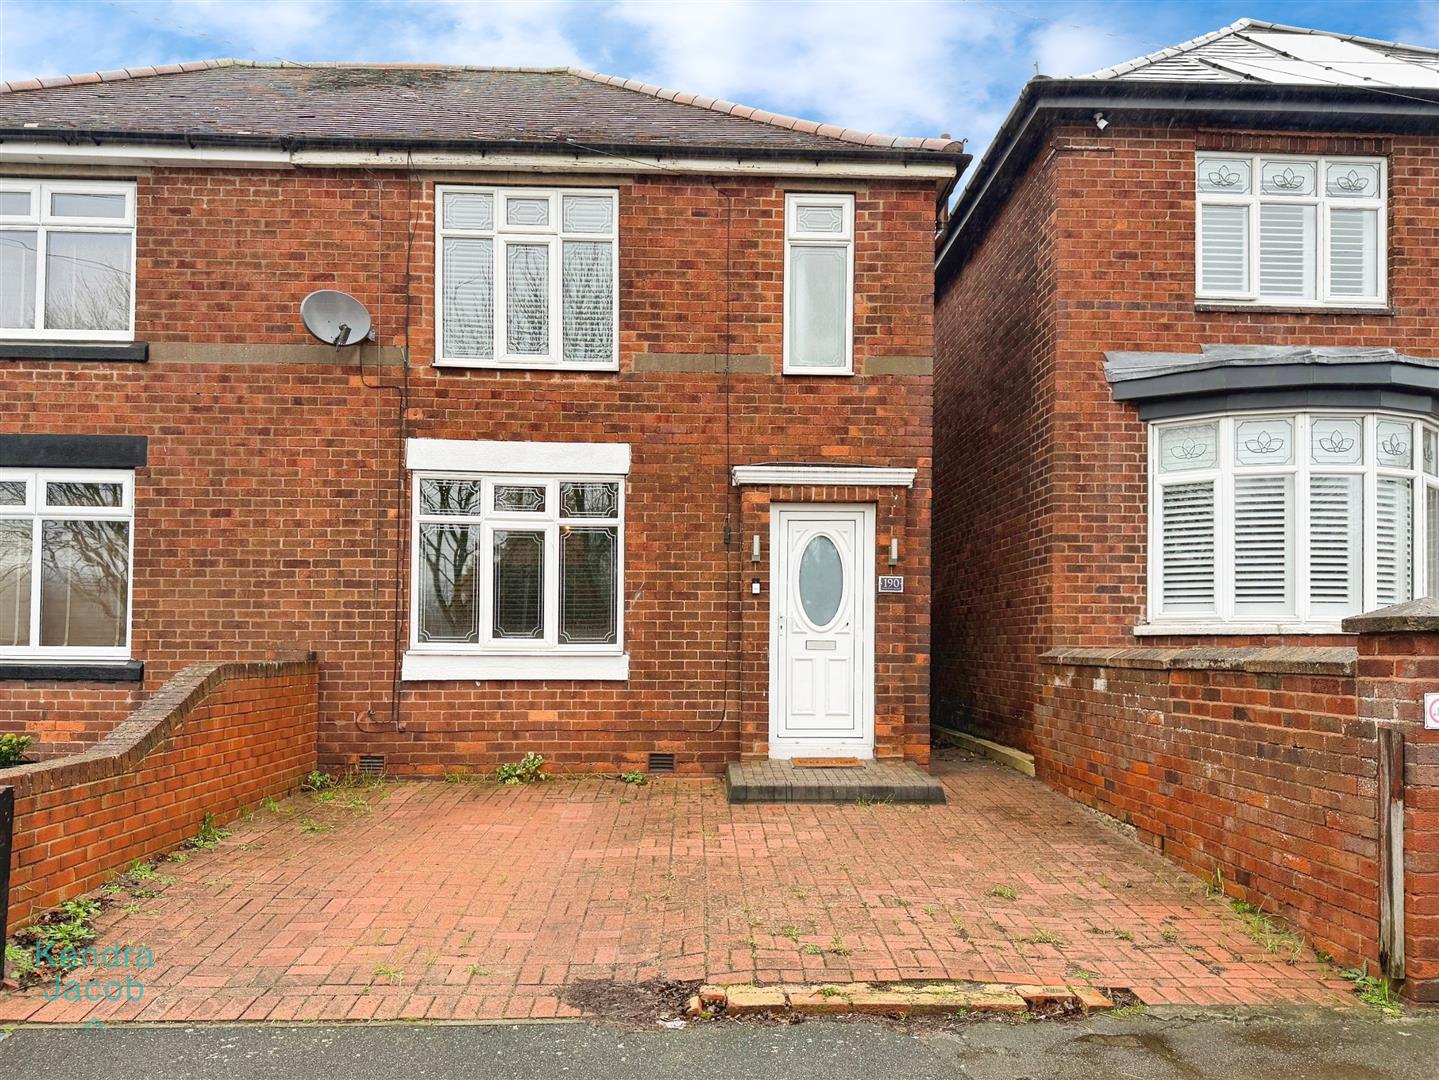
To the front of the property is a block-paved driveway providing parking for two vehicles, with gated access to the rear. To the rear is an enclosed and well-maintained garden, mainly laid to lawn with two paved patio seating areas. There is also a garage which can only be used for storage, along with outside lighting and an external water tap.
Enquire today
Features
Property Features
- Beautifully presented three-bedroom semi-detached home
- Stylishly decorated throughout
- Spacious and versatile living accommodation
- Modern open-plan kitchen, dining and sitting area
- Three well-proportioned bedrooms, including en-suite WC to the master
- Contemporary downstairs shower room and separate utility room
- Enclosed rear garden with patio seating areas and garage for storage
- Block-paved driveway providing off-road parking for two vehicles
- Within walking distance of Worksop’s historic town centre, shops, bars and restaurants
- Excellent value for money with great affordability and superb access to the bypass, A1 and M1 motorway links