
Norfolk Street, Worksop
Property Information
Full Details
LIVING ROOM
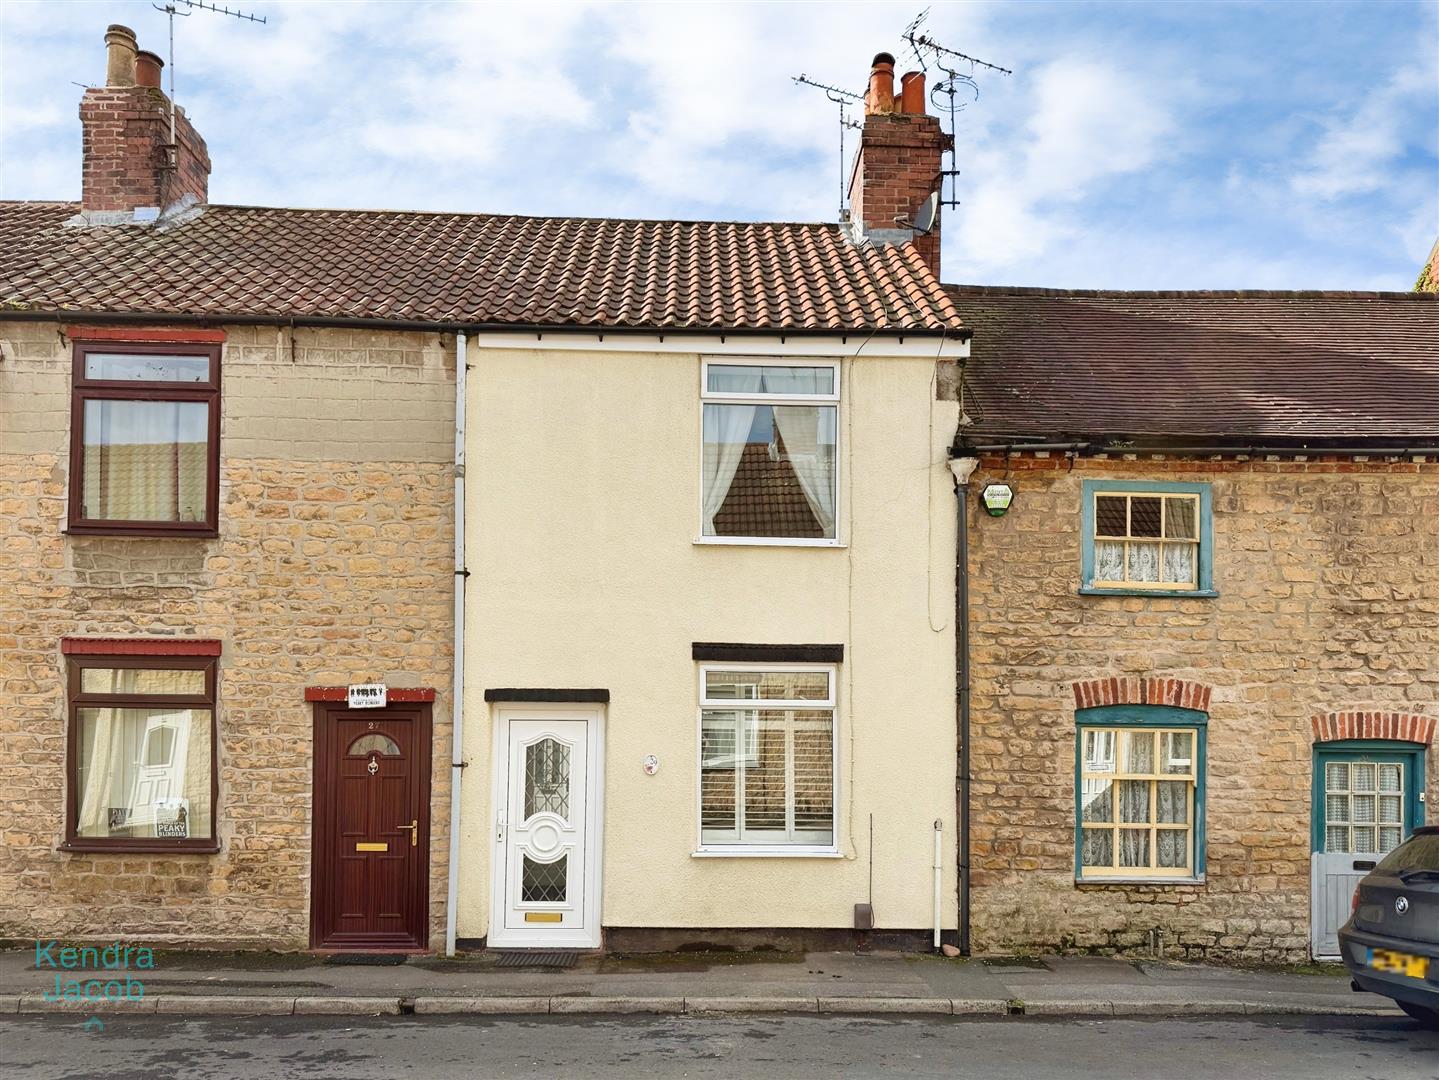
A stylish and beautifully presented living room, accessed via a front-facing uPVC double-glazed entrance door. This generously proportioned reception room is impeccably decorated and enjoys excellent natural light from a front-facing uPVC double-glazed window with fitted shutters. Additional features include a central heating radiator, a useful storage cupboard and high-quality laminated wood flooring. The focal point of the room is an elegant feature fireplace with a wooden surround, marble hearth and tiled inset housing a contemporary pebble-effect electric fire.
DINING ROOM
An attractive and well-appointed dining room featuring a rear-facing uPVC double-glazed window and a central heating radiator. The space benefits from stylish laminated wood flooring and an open-plan staircase rising to the first-floor landing. There is also a door providing access to the cellar and an opening leading seamlessly into the kitchen, creating an ideal space for both everyday living and entertaining.
CELLAR
The cellar benefits from lighting and provides excellent additional storage space.
KITCHEN
A well-designed and contemporary kitchen fitted with a range of wall and base units complemented by coordinating work surfaces. Integrated appliances include a fitted electric oven and a four-ring ceramic hob, alongside a stainless steel sink unit with mixer tap. The room also features tiled flooring, a central heating radiator, ceiling downlighting and a side-facing uPVC double-glazed window. A doorway leads through to the rear entrance hall.
REAR HALLWAY
With tiled flooring and a door leading to the downstairs bathroom. A side-facing uPVC double-glazed door provides access to the utility room.
UTILITY ROOM
Constructed from uPVC with windows and a rear-facing entrance door, this practical space features tiled flooring, plumbing for an automatic washing machine and additional room for storage.
FAMILY BATHROOM
A modern and stylish three-piece suite in white comprising a panelled bath with overhead mains shower and contemporary Mermaid-style splashback, pedestal wash hand basin and low-flush WC. Further features include tiled flooring, a central heating radiator, ceiling downlighting and a side-facing obscure-glazed uPVC double-glazed window.
FIRST FLOOR LANDING
Providing access to two double bedrooms and a hatch to the loft space.
MASTER BEDROOM
A spacious and elegantly presented principal bedroom with a front-facing uPVC double-glazed window, central heating radiator and an extensive range of fitted wardrobes along one wall, offering excellent storage.
BEDROOM TWO
A well-proportioned second double bedroom featuring a rear-facing uPVC double-glazed window, central heating radiator and a fitted storage cupboard housing the wall-mounted combination central heating boiler.
EXTERIOR
To the front of the property there is permit parking. To the rear is a beautifully maintained enclosed garden, predominantly laid to lawn with an extensive paved seating area—perfect for outdoor dining and relaxation. Steps lead down to the neighbouring street to the rear.
Enquire today
Features
Property Features
- Beautifully presented and immaculately maintained throughout
- Stylish two double bedroom home arranged over two floors
- Spacious living room with attractive feature fireplace
- Separate dining room with open-plan staircase
- Modern fitted kitchen with integrated appliances
- Contemporary family bathroom suite
- Useful cellar providing additional storage space
- Enclosed rear garden with paved seating area
- Offered for sale with no upper chain
- Within walking distance of Worksop’s historic town centre, shops, supermarkets, bars, restaurants, schools, doctor’s surgery and local amenities.