
Oakley Rise, Shireoaks, Worksop
Property Information
Full Details
ENTRANCE HALLWAY
The front-facing composite entrance door opens into a spacious and welcoming hallway, featuring Karndean floor covering, a central heating radiator, a cloak cupboard, and a storage cupboard. Doors from the hallway giving access to the living room, open-plan kitchen and dining room, three bedrooms, and the family bathroom.
LIVING ROOM
A well-proportioned and tastefully decorated living room, with a front-facing UPVC double-glazed window, central heating radiator, power points, TV point, and a decorative fireplace with a coal-effect electric fire as the focal point of the room.
OPEN PLAN KITCHEN DINER
The kitchen boasts a range of modern high gloss wall and base units with complementary work surfaces, incorporating a stainless steel sink unit with mixer tap, fitted electric double oven, five-ring gas hob with an electric extractor fan above, and integrated appliances including a microwave oven, fridge freezer, dishwasher, and washing machine. Additional features include LED kickboard lighting, downlighting to the ceiling, side-facing UPVC double-glazed windows, power points, and tiled flooring extending into the dining area. The dining room includes rear-facing bi-folding doors giving access to the beautiful garden, a central heating radiator, and power points.
MASTER BEDROOM
A spacious master bedroom with a rear-facing UPVC double-glazed window, central heating radiator, power points, TV point, and a door leading to the ensuite shower room.
EN-SUITE SHOWER ROOM
A luxurious three-piece suite in white, comprising a double walk-in shower unit with a mains-run shower, wall-mounted hand wash basin, low flush WC, partially tiled walls, tiled flooring, chrome towel radiator, downlighting to the ceiling, electric extractor fan, and a side-facing obscure UPVC double-glazed window.
BEDROOM TWO
A generously sized second bedroom with a front-facing UPVC double-glazed window, central heating radiator, power points, and TV point.
BEDROOM THREE
A good-sized third bedroom with a rear-facing UPVC double-glazed window, central heating radiator, and power points.
BATHROOM SUITE
A three-piece suite in white, comprising of a panelled bath with an overhead mains-run waterfall shower and shower screen, wall-mounted wash basin, low flush WC, luxurious tiled walls and flooring, chrome towel radiator, downlighting to the ceiling, electric extractor fan, and a side-facing obscure UPVC double-glazed window.
OUTSIDE
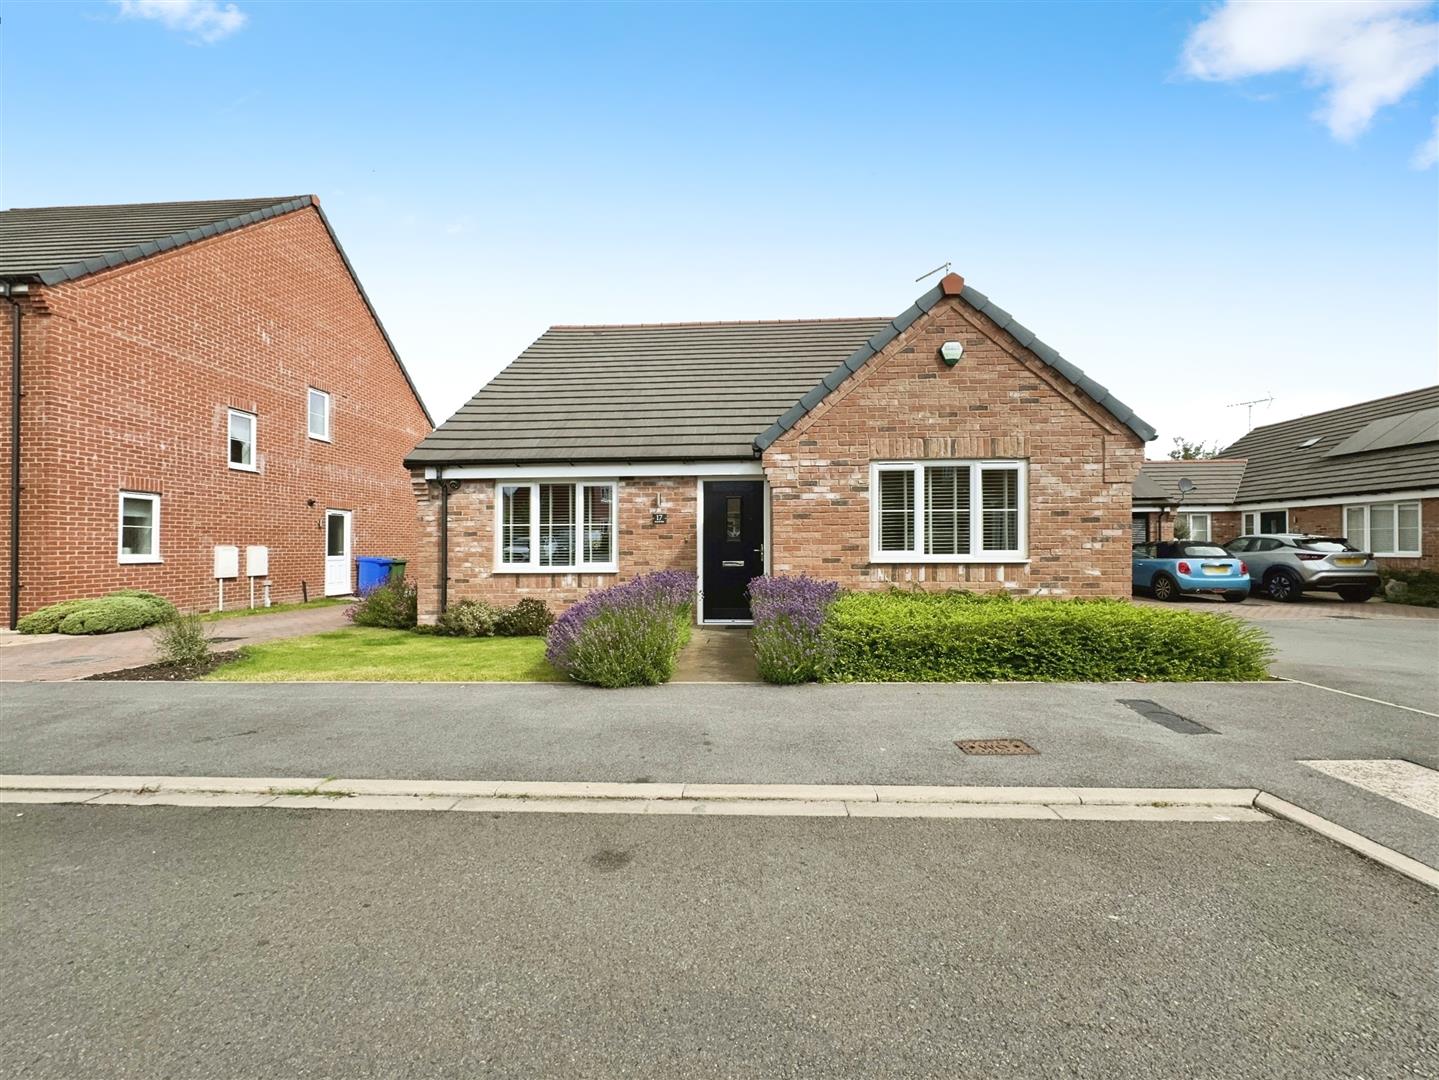
The front of the property features an attractive open-plan garden with a lawn and shrub borders. A block-paved driveway provides parking for several vehicles and leads to the garage, outside water tap and gated access to the rear garden. The rear of the property offers an attractive, enclosed private garden, mainly laid to lawn with well-stocked borders, an extensive paved patio seating area, and outside lighting.
GARAGE
The garage has an electric remote control roller door, power and light.
Enquire today
Features
Property Features
- Spacious modern three bedroom detached bungalow
- Situated on a small modern development in the popular village of Shireoaks
- Welcoming entrance hallway with ample storage and access to main living areas
- Well-appointed living room featuring a decorative fireplace and front-facing window
- Modern open-plan kitchen diner with integrated appliances and stylish units
- Bi-folding doors in the dining area leading to a paved garden patio
- Spacious master bedroom with an ensuite shower room
- Two additional well-sized bedrooms with central heating and double-glazed windows
- Family bathroom with a luxurious three-piece suite and contemporary fittings
- Attractive open-plan front garden, block-paved driveway, and enclosed rear garden with patio seating area