
Peacock Way, Worksop
Property Information
Full Details
ENTRANCE HALLWAY
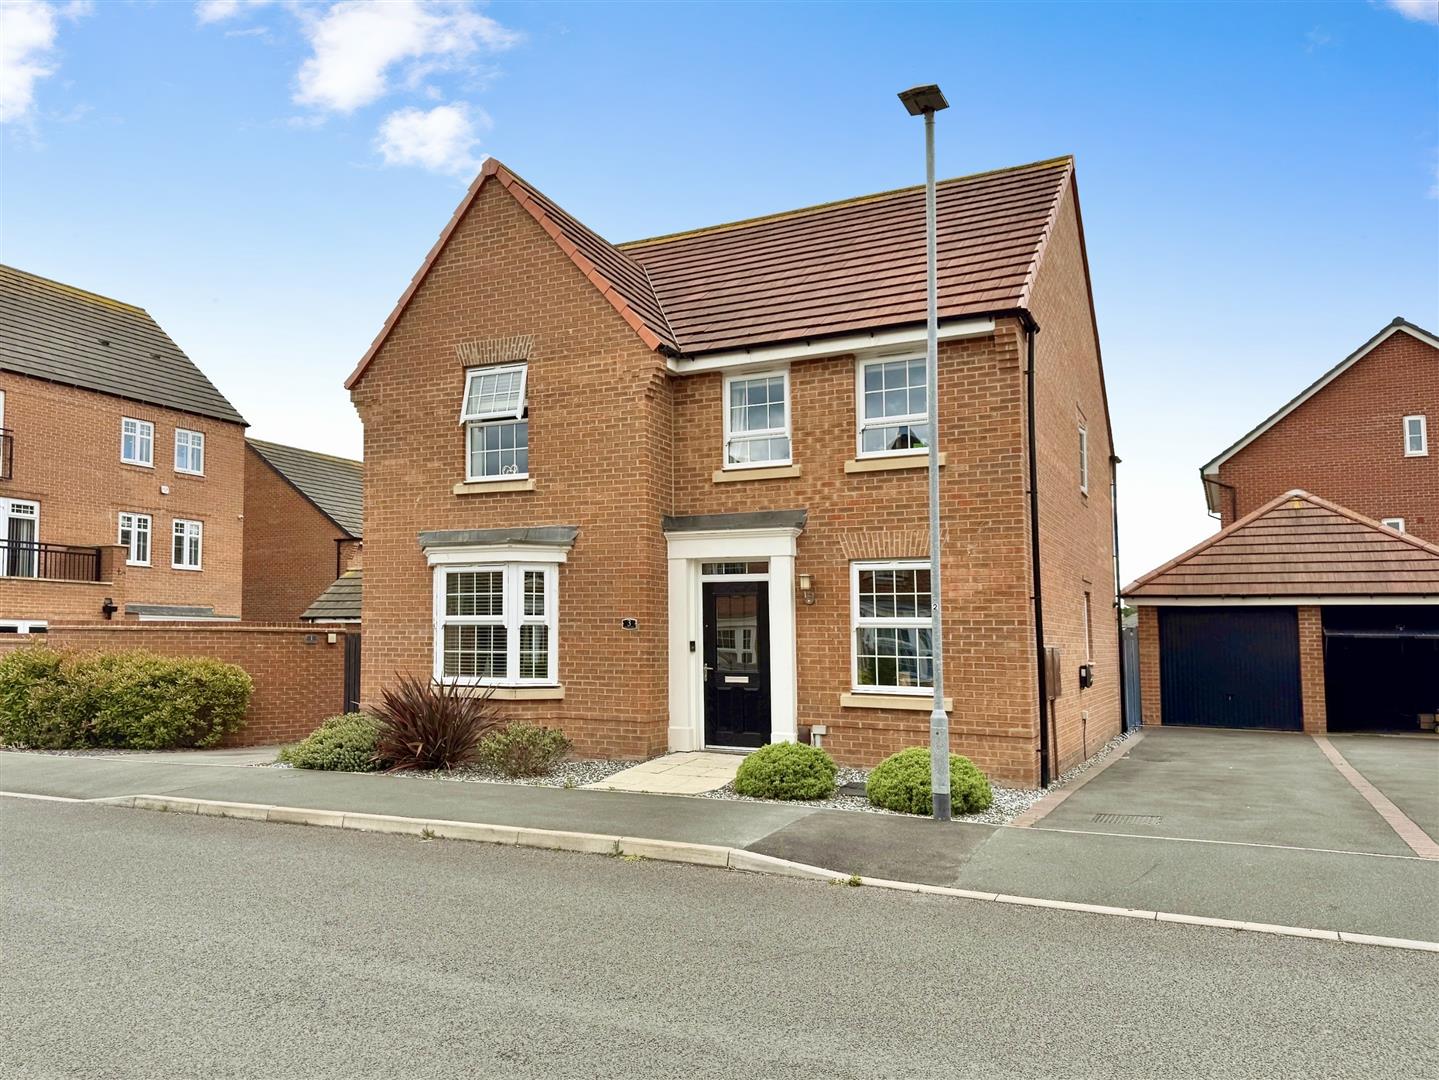
Step through a sleek, front-facing composite door into the beautifully presented entrance hallway. Featuring a central heating radiator, quality wood-effect flooring and an elegant staircase with stylish spindles rising to the first floor. Doors lead off to the main living room, open-plan kitchen/living/dining area, study/playroom and downstairs WC.
LIVING ROOM
A delightful and generously proportioned reception space, tastefully decorated to a high standard. Boasting a front-facing UPVC double-glazed bay window, ceiling coving and a central heating radiator, this room offers both charm and comfort.
PLAYROOM/STUDY
This versatile room currently serves as a playroom but would also make an ideal study or home office. With a front-facing UPVC double-glazed window, wooden dado rail detailing, and a central heating radiator, it offers flexible living space to suit a range of needs.
OPEN PLAN KITCHEN LIVING DINING ROOM
Designed with modern living in mind, this impressive open-plan space features a high-quality kitchen fitted with a range of sleek, high-gloss wall and base units, complemented by contemporary work surfaces and integrated appliances. Included are a stainless steel sink with mixer tap, double electric oven, six-ring gas hob with electric extractor, integrated fridge-freezer and dishwasher, and stylish LED under-cabinet lighting.
The kitchen flows seamlessly into the dining and living area, with quality wood-effect flooring throughout, side and rear-facing UPVC double-glazed windows, French doors opening onto the rear garden, and two central heating radiators. A door leads through to the utility room.
UTILITY ROOM
Practical and well-appointed, the utility room includes matching base units and worktops, a stainless steel sink with mixer tap, space for a washing machine and tumble dryer, and a wall-mounted combi boiler concealed behind cupboard fronts. With wood-effect flooring, a rear-facing composite door and central heating radiator, it is both functional and stylish.
DOWNSTAIRS WC
Comprising a pedestal hand wash basin with tiled splashback and a low flush WC, this cloakroom also benefits from a central heating radiator, recessed downlights, an obscure side-facing UPVC double-glazed window, quality wood-effect flooring and access to a generous understairs storage cupboard.
FIRST FLOOR LANDING
A spacious landing area with spindled balustrade, airing cupboard, loft access hatch, central heating radiator and a side-facing UPVC double-glazed window. Doors lead to four bedrooms and the family bathroom.
MASTER BEDROOM
An elegant principal bedroom with a front-facing UPVC double-glazed window, central heating radiator and quality fitted wardrobes to two walls. A door leads to the private en-suite shower room.
EN-SUITE SHOWER ROOM
This contemporary en-suite comprises a double walk-in shower with mains-fed shower, pedestal hand wash basin and low flush WC. Finished with part-tiled walls, tile-effect vinyl flooring, recessed ceiling lights, an electric extractor fan, heated towel rail and obscure side-facing UPVC double-glazed window.
BEDROOM TWO
A beautifully presented double bedroom with two rear-facing UPVC double-glazed windows and a central heating radiator, offering an abundance of natural light and space.
BEDROOM THREE
A generously sized third double bedroom with two front-facing UPVC double-glazed windows and central heating radiator.
BEDROOM FOUR
Another well-proportioned double bedroom with a rear-facing UPVC double-glazed window and central heating radiator.
FAMILY BATHROOM
A luxurious four-piece bathroom suite in white, comprising a panelled bath, walk-in shower with mains-fed shower, pedestal hand wash basin and low flush WC. Finished with part-tiled walls, tile-effect vinyl flooring, recessed ceiling lighting, extractor fan, heated towel rail and a rear-facing obscure UPVC double-glazed window.
OUTSIDE
To the front, the property features a low-maintenance pebbled garden and a driveway providing off-road parking for multiple vehicles, leading to a detached garage and gated access to the rear garden.
The rear garden is attractively landscaped with a generous paved patio ideal for entertaining, a well-kept lawn, low-maintenance borders, outdoor lighting and a water tap.
Enquire today
Features
Property Features
- **** GUIDE PRICE £350,000 - £360,000 ****
- Located in the highly sought-after Gateford development in Worksop
- Close to local shops, schools, amenities, and transport links (A1 & M1)
- Stylishly presented throughout with modern décor
- Elegant living room with bay window
- Stunning open-plan kitchen/living/dining area with integrated appliances
- Versatile study/playroom ideal for home working or family use
- Master bedroom with fitted wardrobes and en-suite shower room
- Detached garage and driveway parking for multiple vehicles
- Enclosed rear garden with large patio – perfect for entertaining