Pearl Drive, Worksop
Property Information
Full Details
ENTRANCE HALL
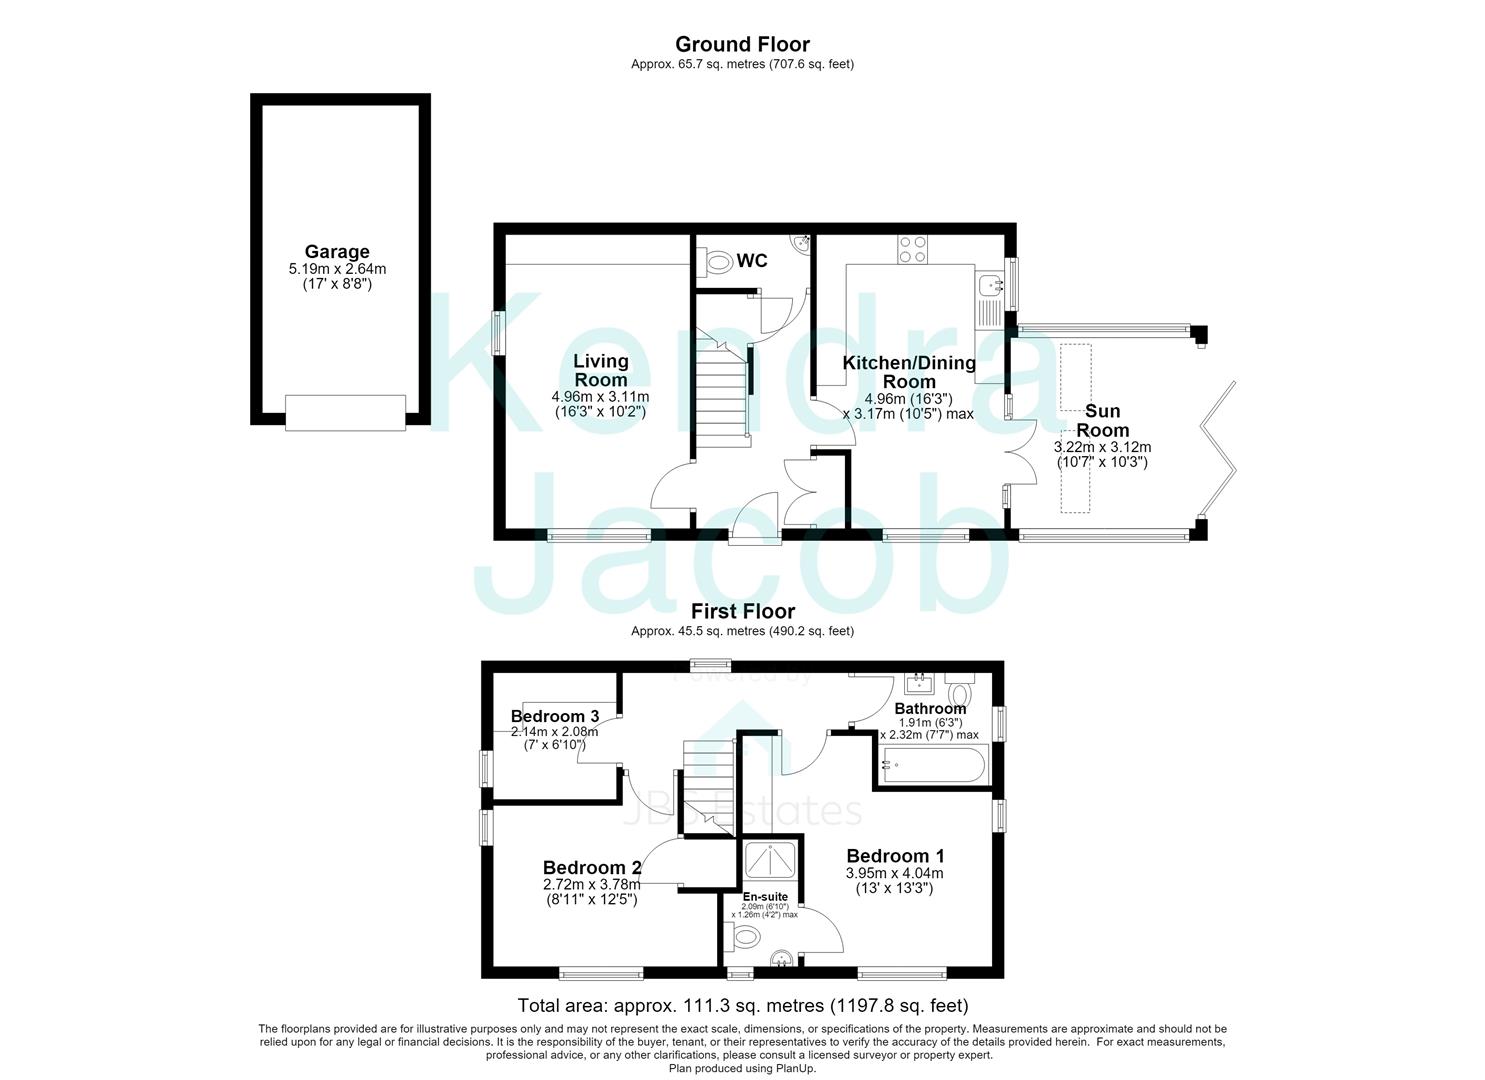
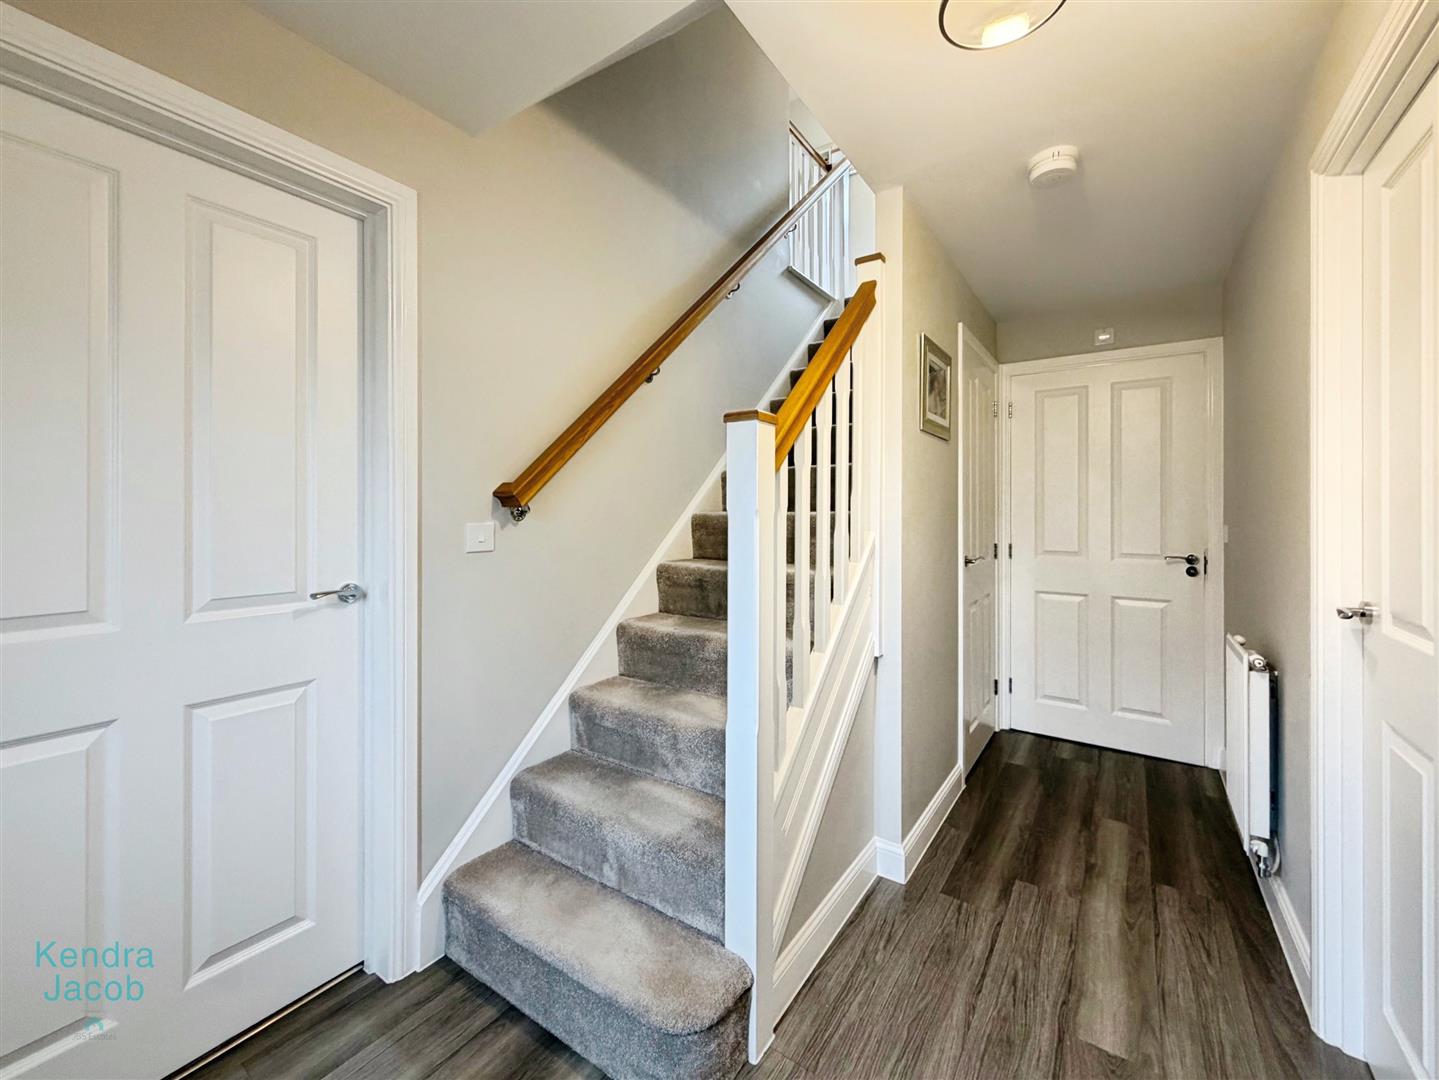
A welcoming, bright and airy entrance hall featuring a modern composite front door, built-in storage cupboard and a further large under-stairs storage cupboard. There is a central heating radiator, power points, laminate flooring and stairs rising to the first floor.
LIVING ROOM
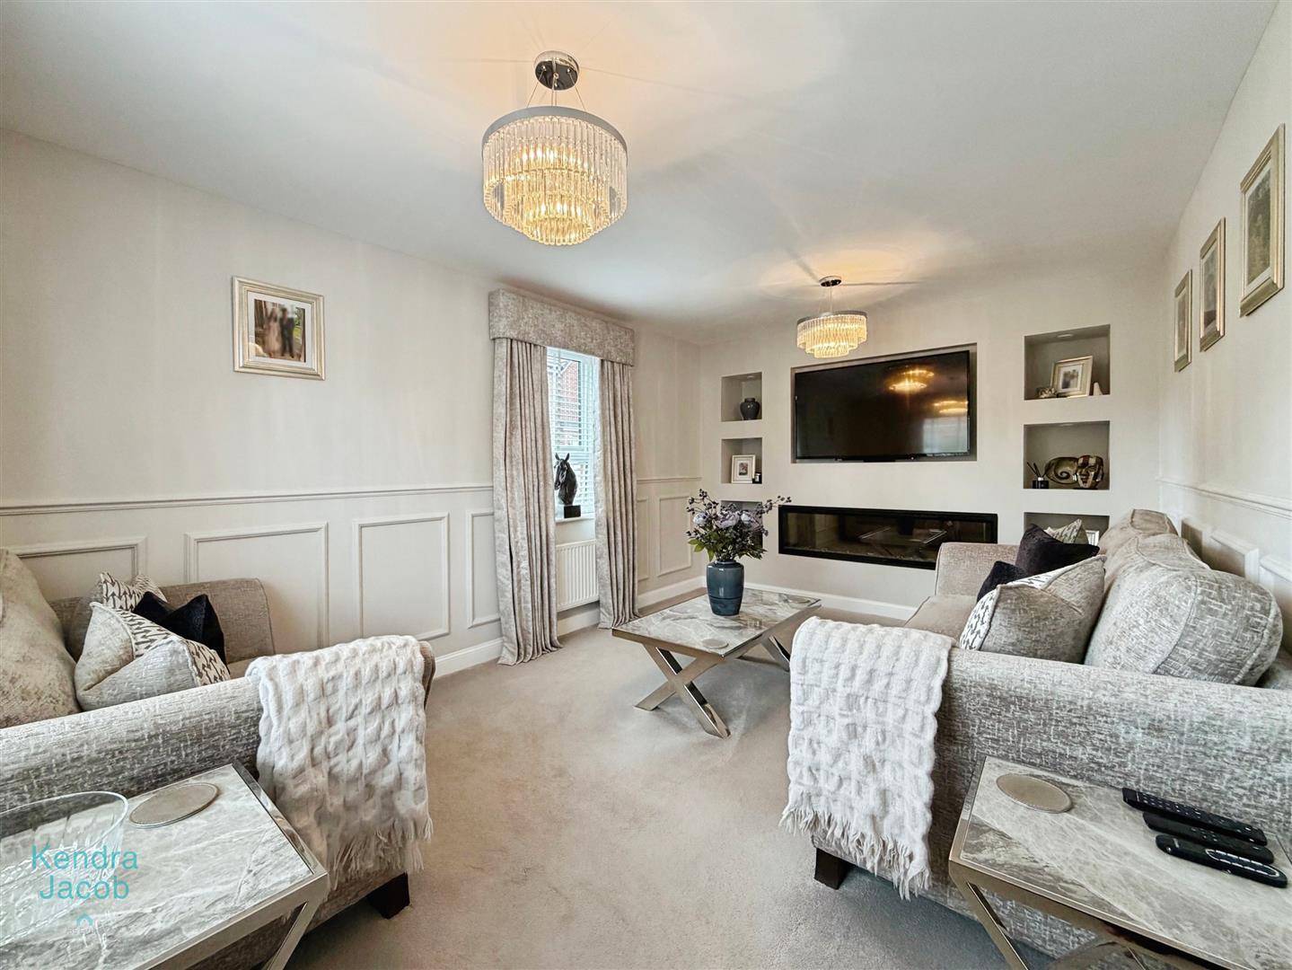
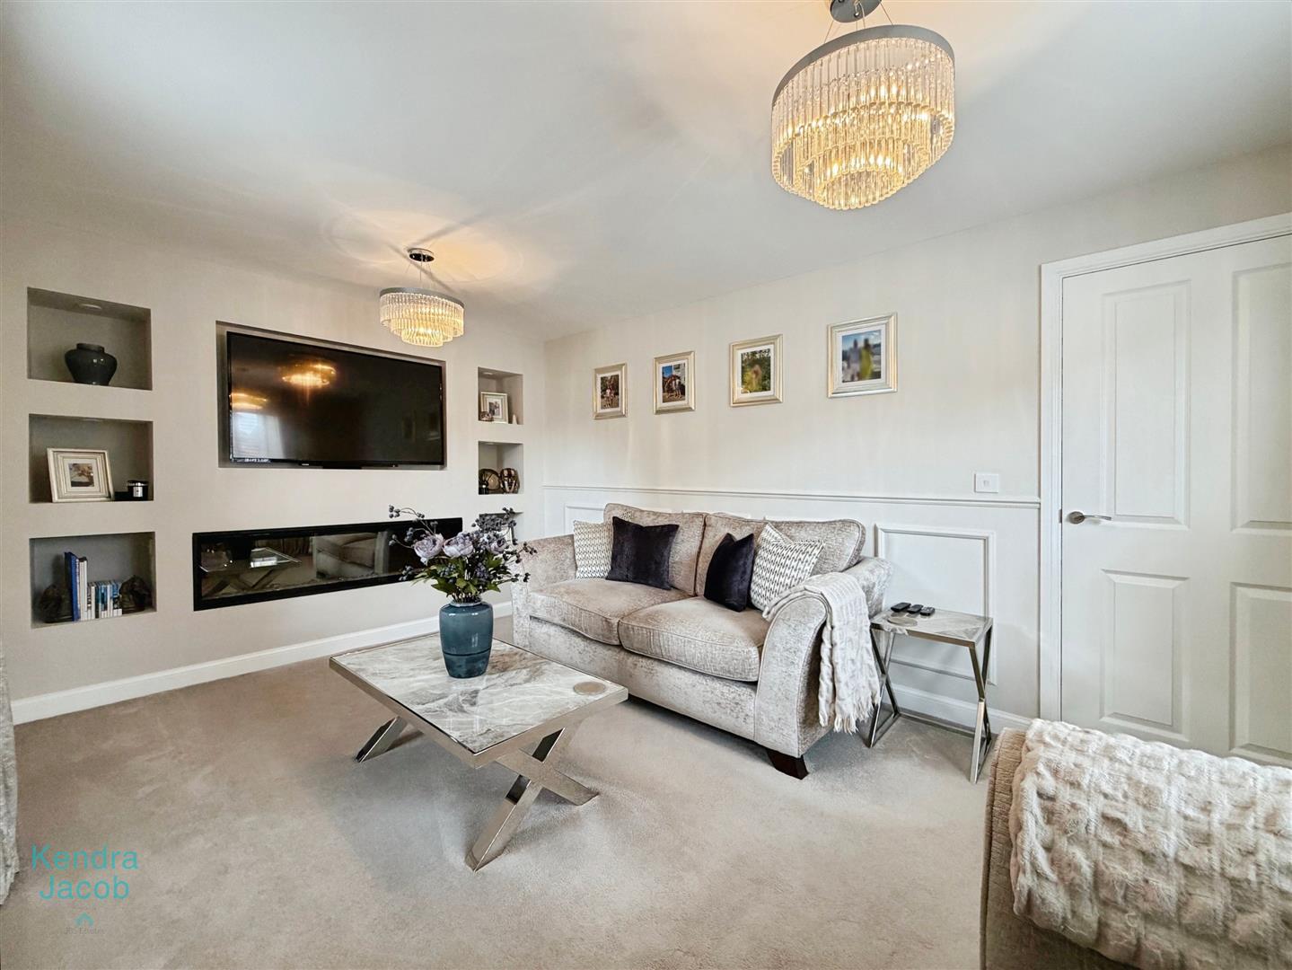
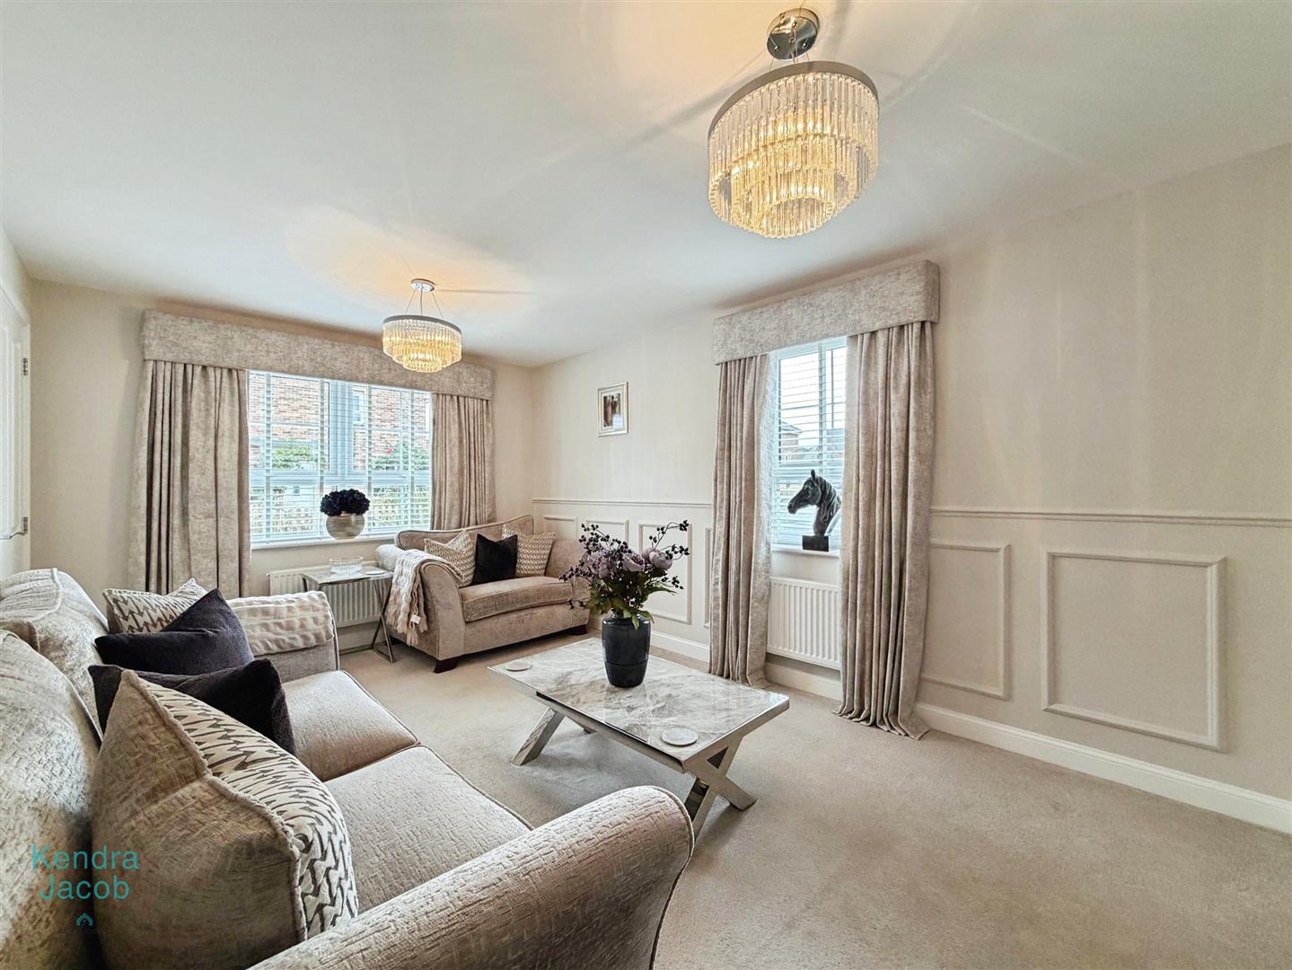
A beautifully presented living room with decorative wall panelling and front and side-facing double-glazed windows, allowing plenty of natural light into the room. The main focal point is a stylish media wall, complete with a modern electric fire, integrated shelving and ambient lighting.
DOWNSTAIRS WC
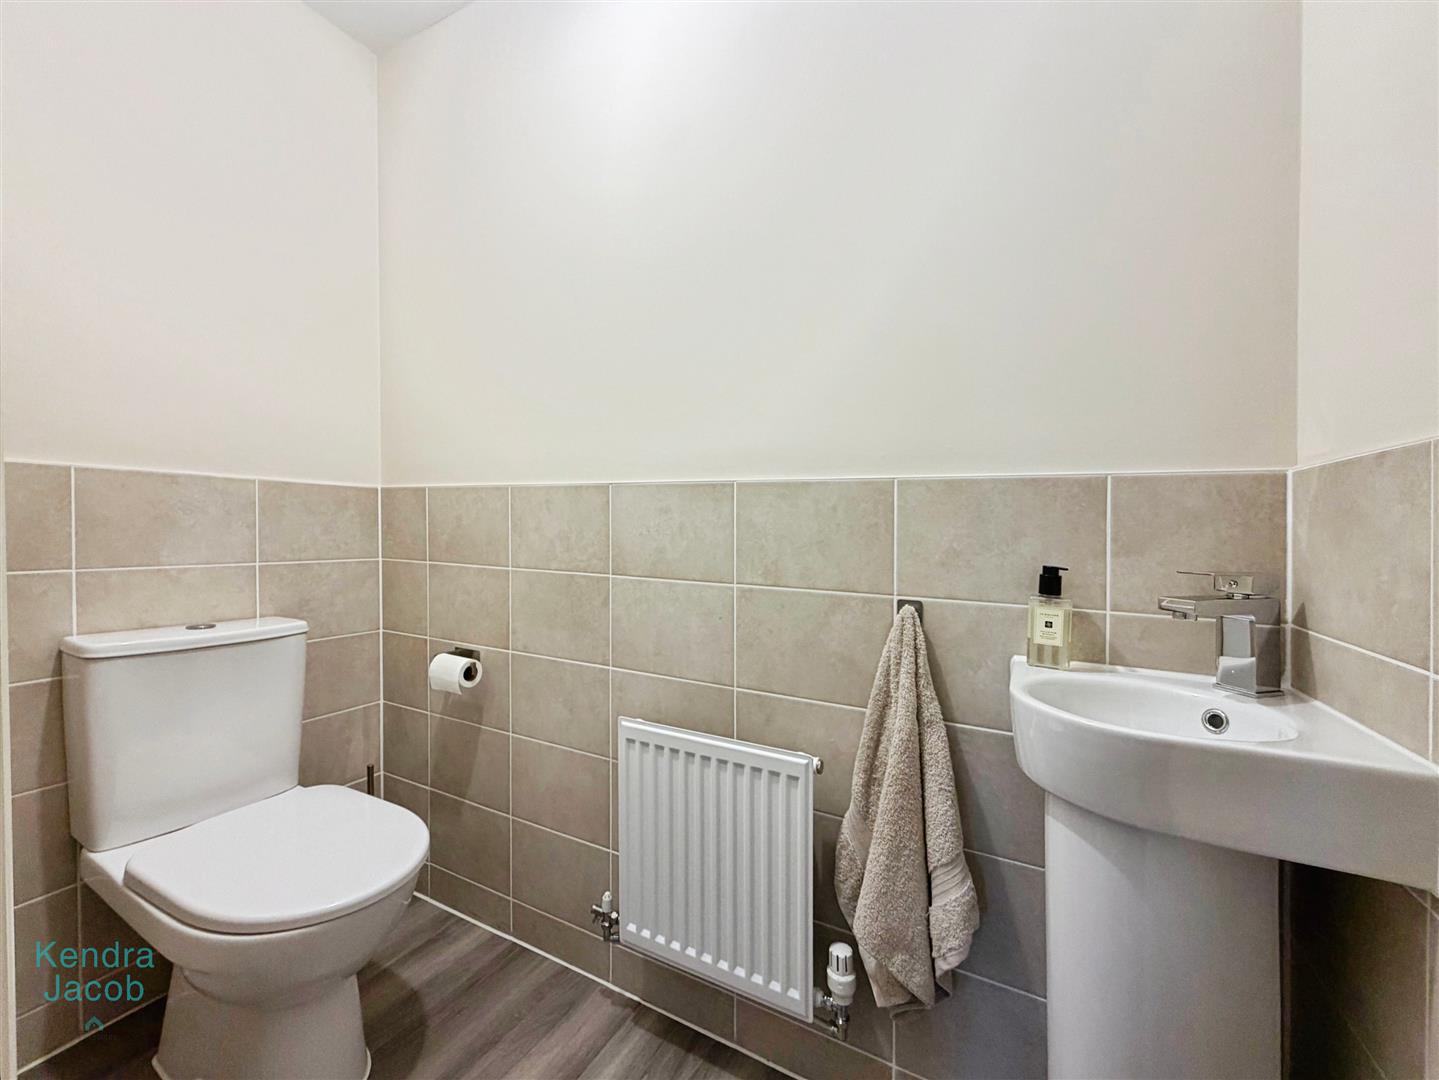
Comprising of a low flush w/c, wash hand basin, central heating radiator, laminate flooring and partially tiled walls.
KITCHEN/DINER
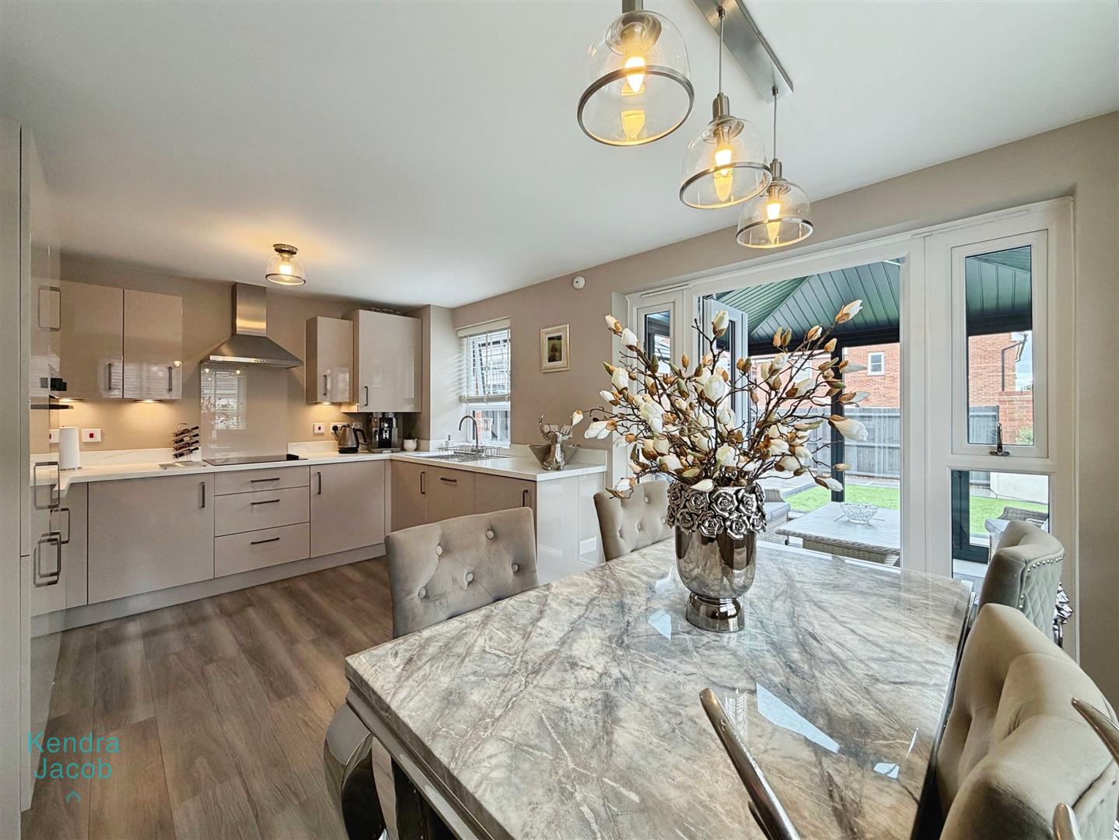
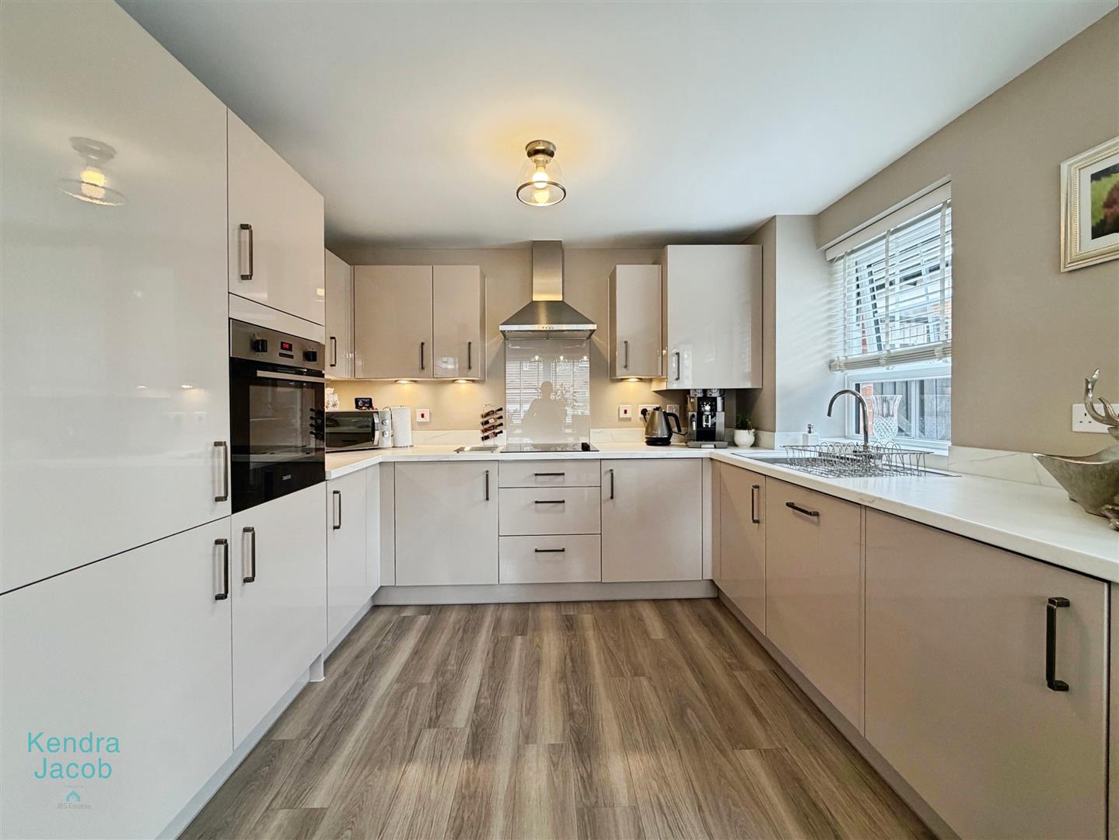
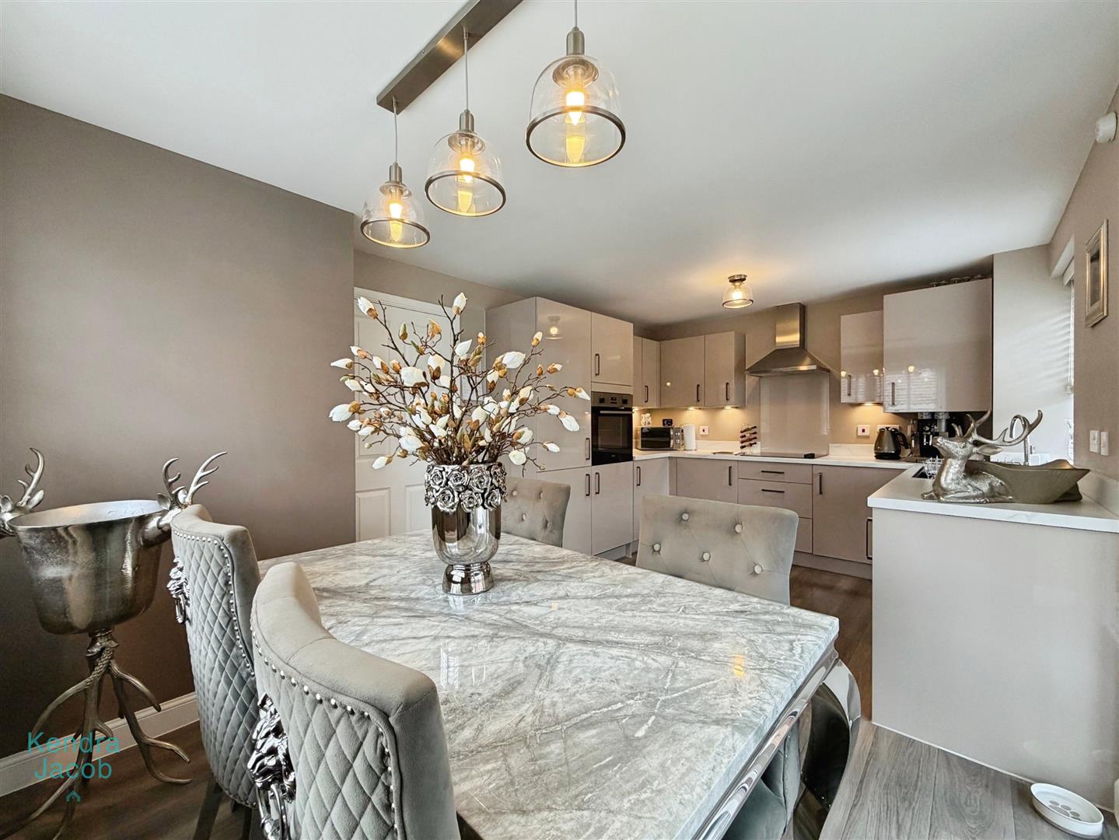
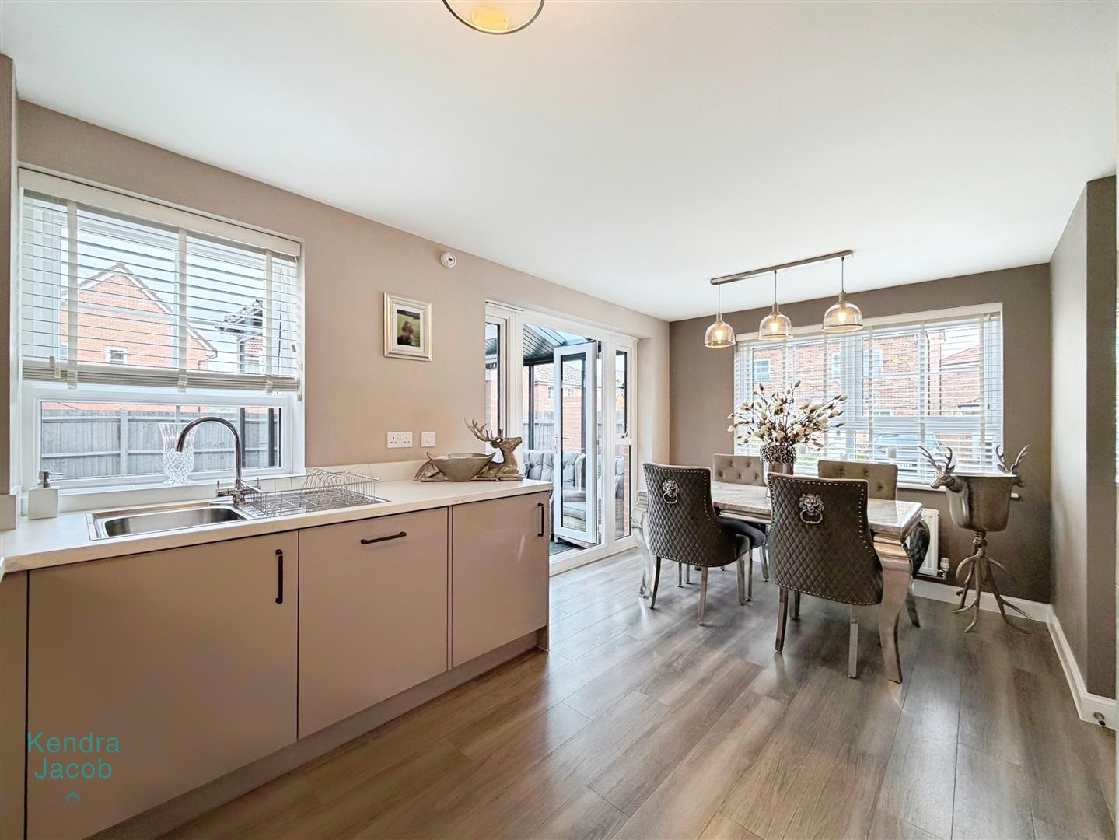
A modern fitted kitchen offering a comprehensive range of wall and base units with work surfaces incorporating a stainless-steel sink and drainer. Integrated appliances include an electric hob with stainless-steel cooker hood and extractor, integrated oven, dishwasher, washing machine and fridge/freezer. The kitchen benefits from laminate flooring, ample space for a good-sized dining table and double-glazed windows overlooking the front and rear. Rear-facing double-glazed French doors open directly into the sunroom.
SUN ROOM
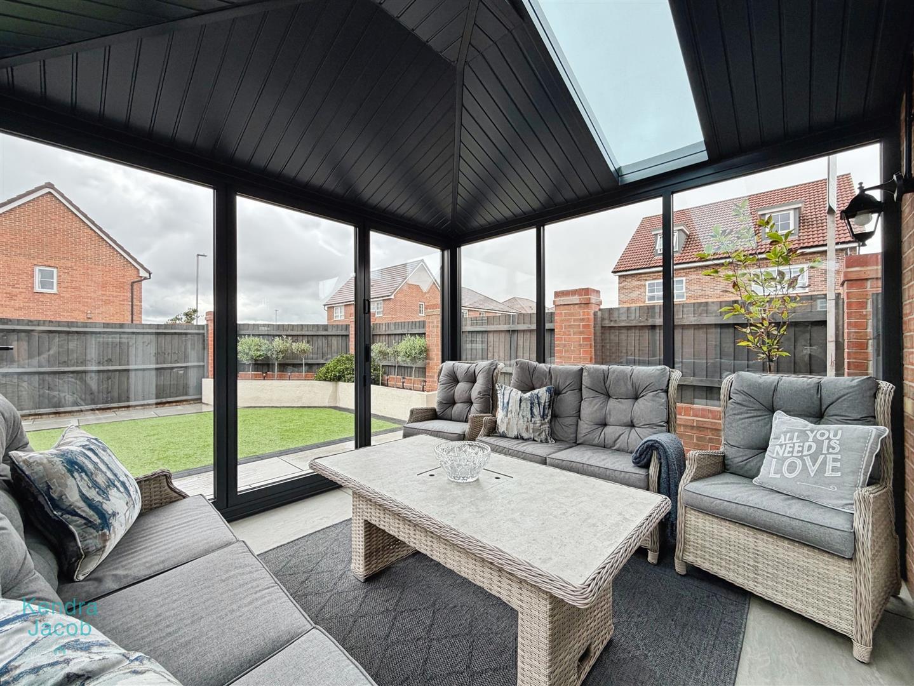
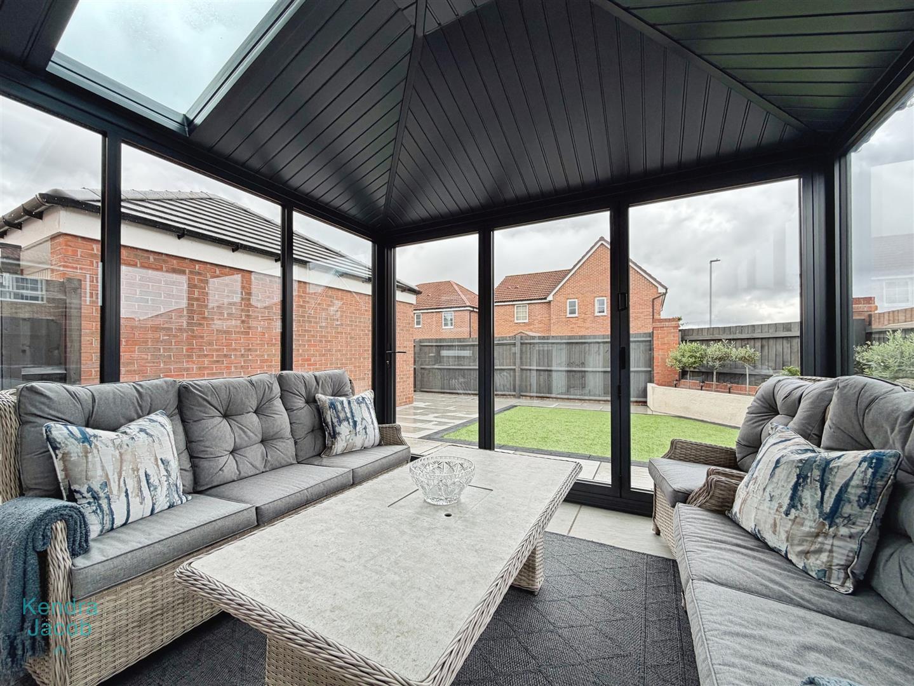
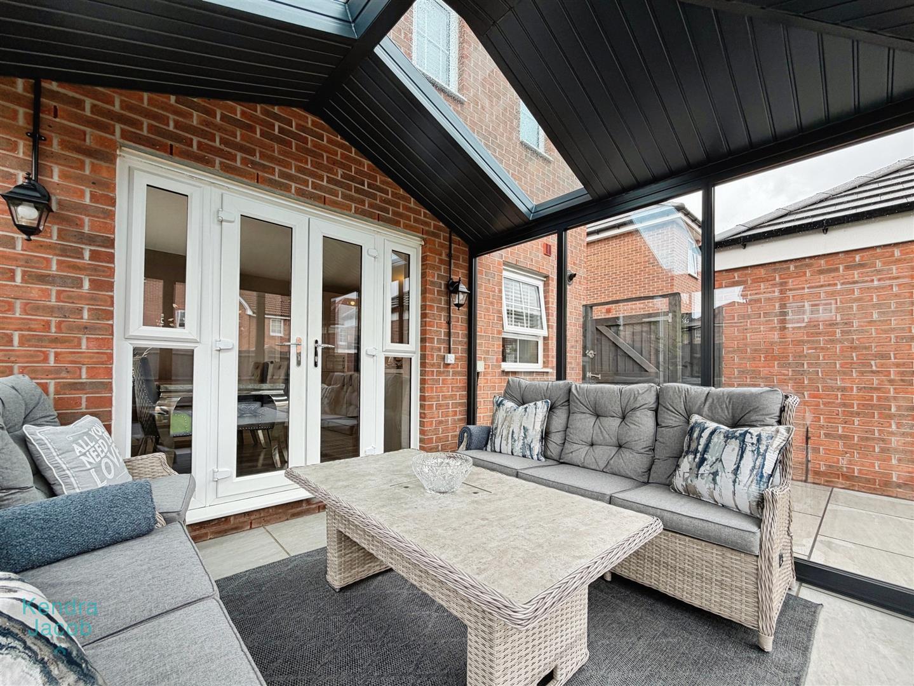
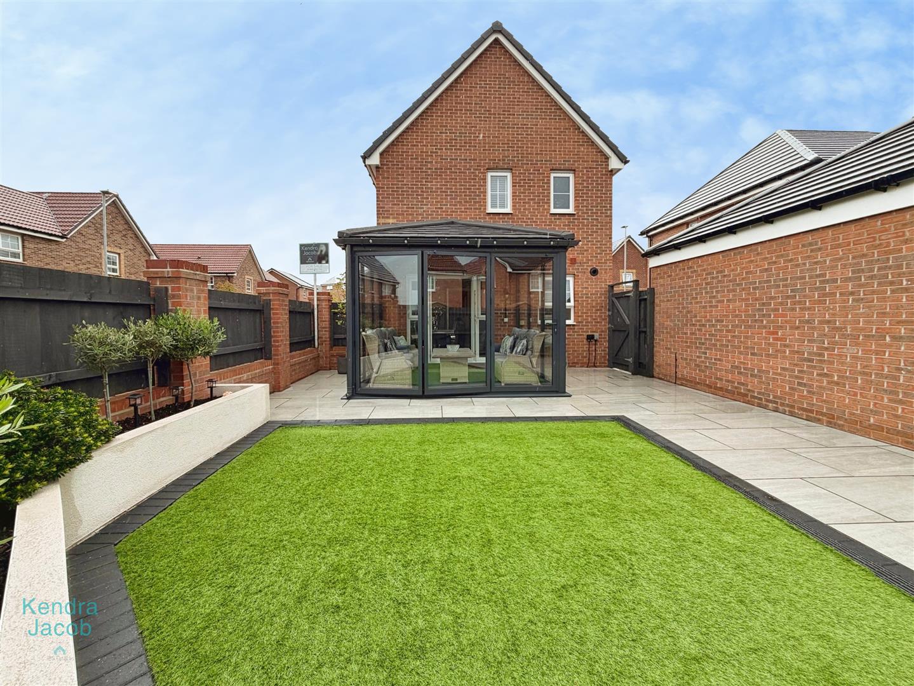
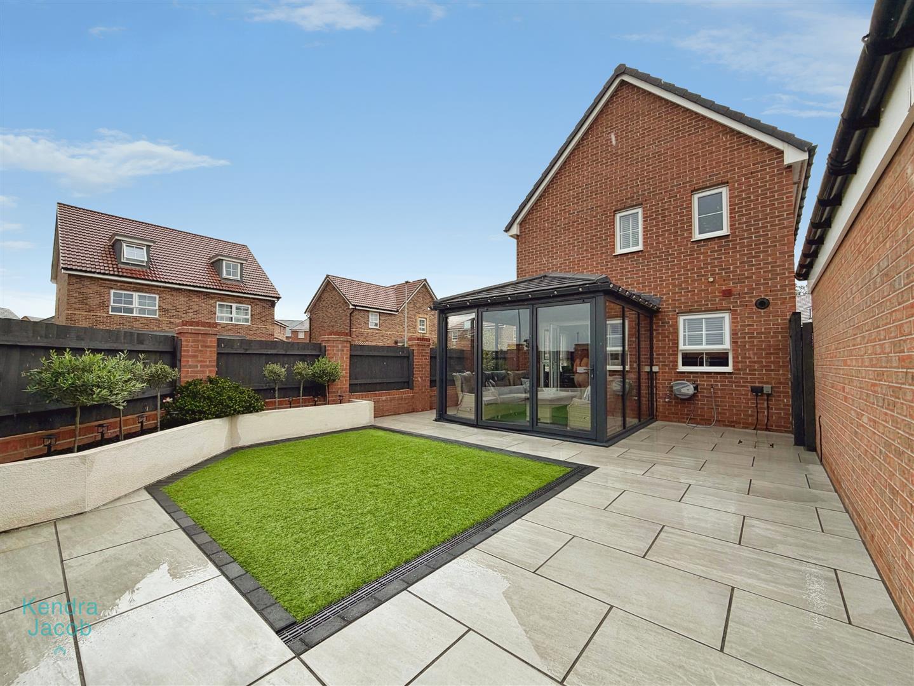
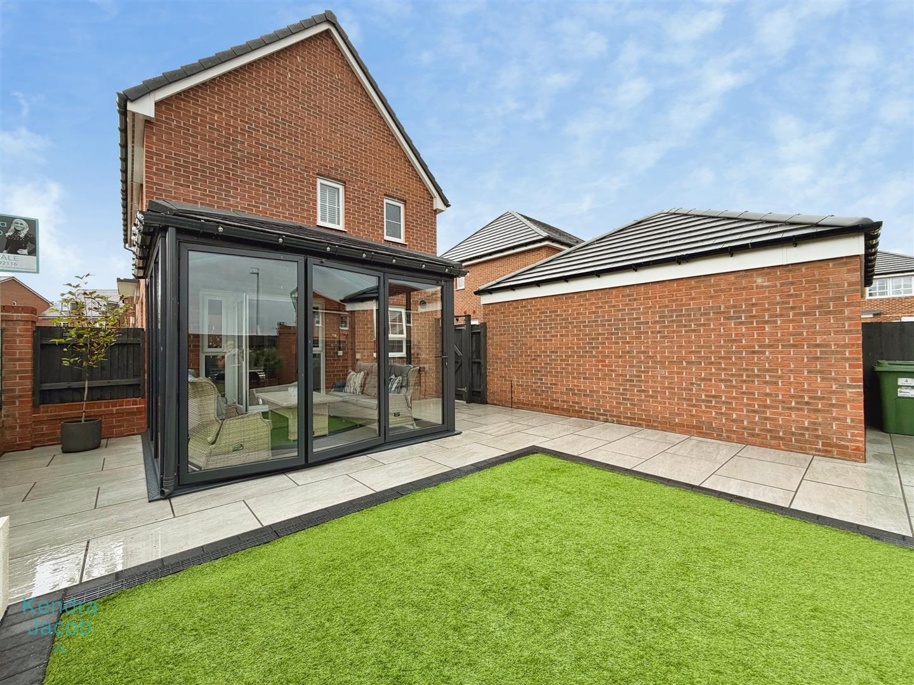
A fantastic addition to the property, the sunroom features bi-folding doors opening onto the beautifully landscaped rear garden, along with double-glazed windows providing an abundance of natural light. With attractive porcelain patio areas, this versatile room is perfect for entertaining, socialising or simply relaxing while enjoying views over the garden. The room is also wired for a ceiling fan, should the new owner wish to install one.
FIRST FLOOR-LANDING
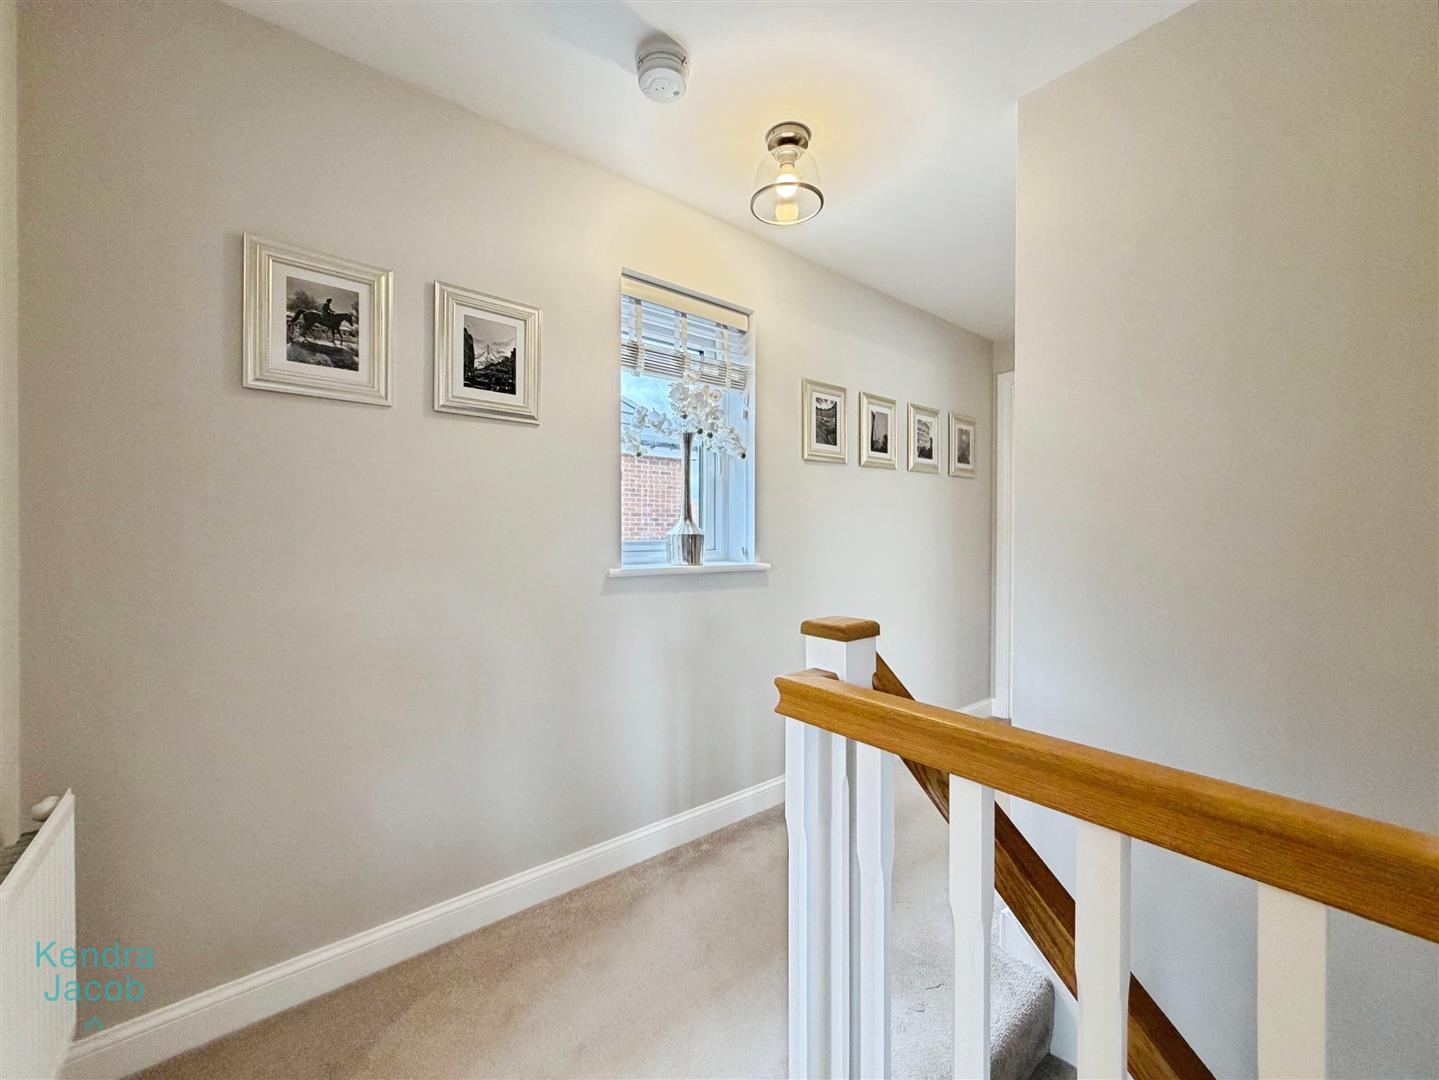
A generous first-floor landing providing access to three good-sized bedrooms and the three-piece family bathroom. There is also loft access and a side-facing double-glazed window providing additional natural light.
BEDROOM ONE
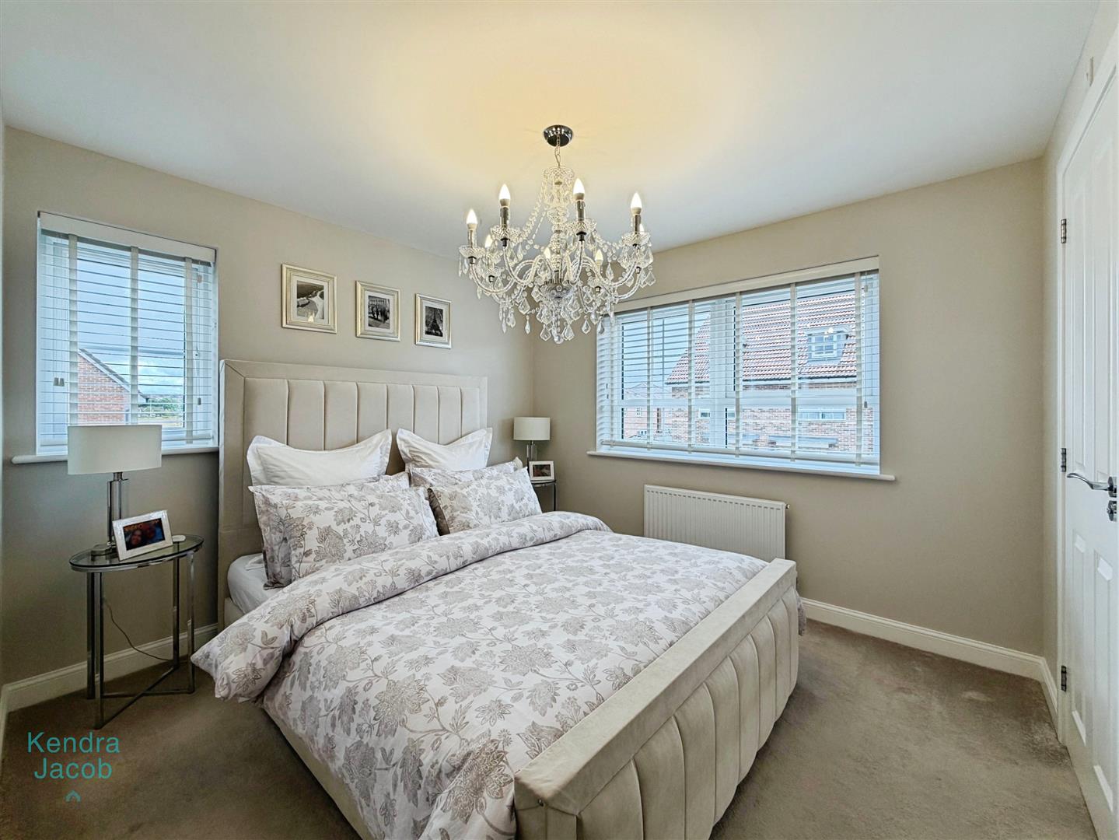
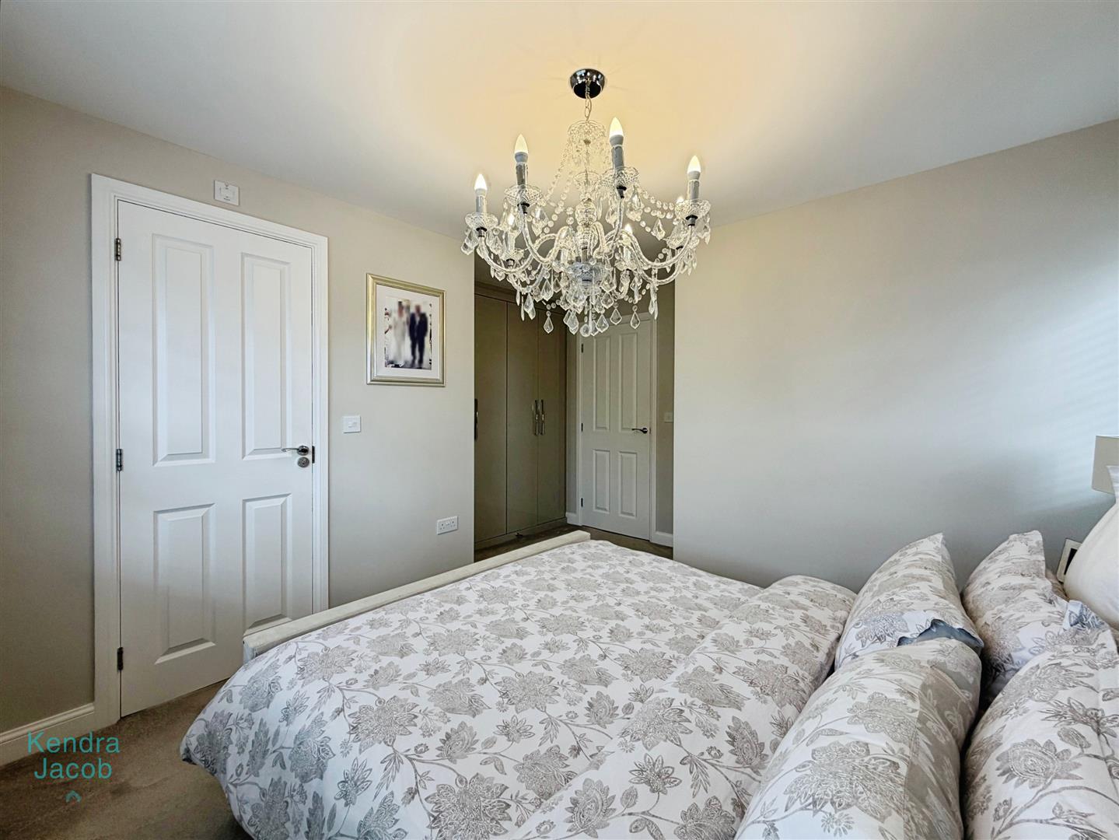
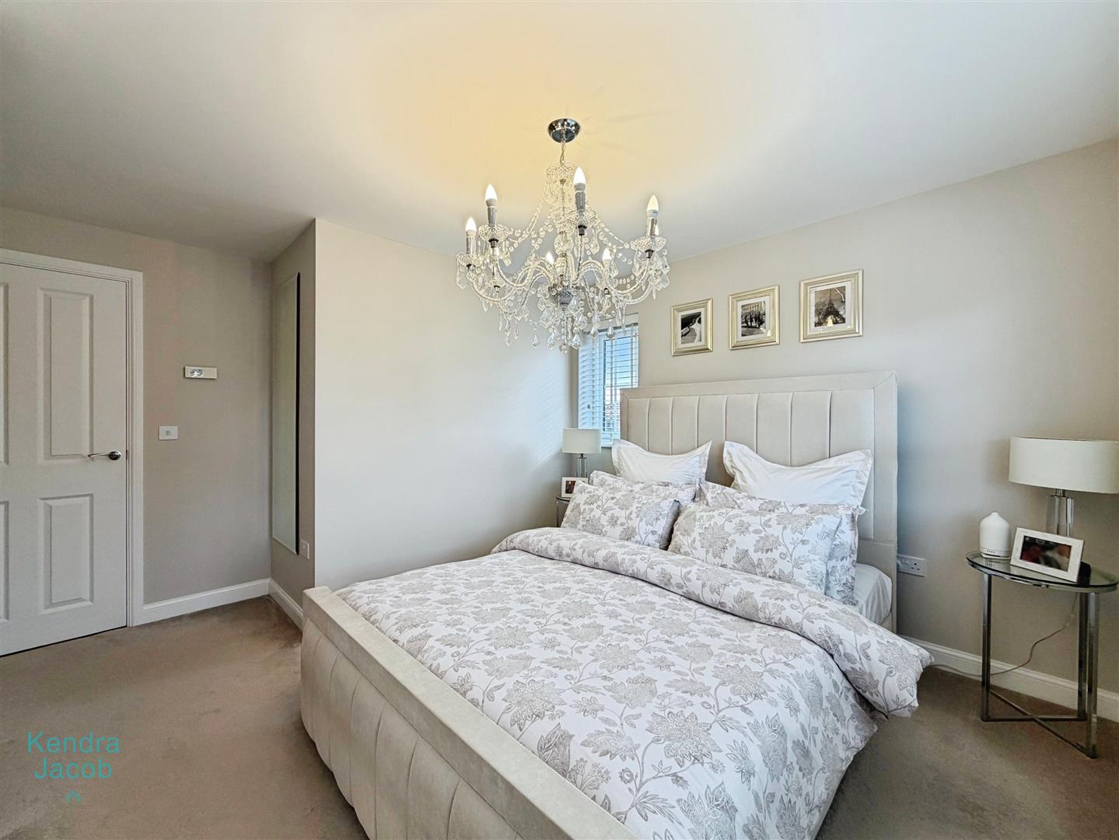
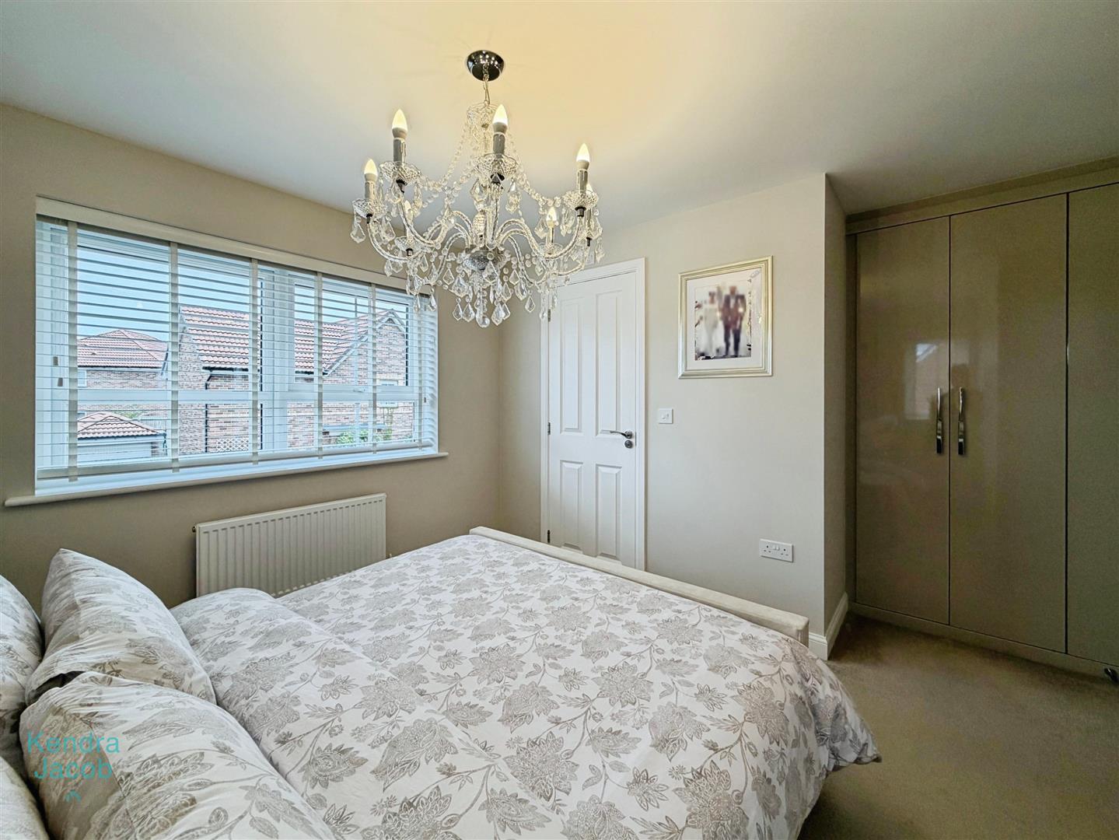
A spacious double bedroom with front and side-facing double-glazed windows, providing excellent natural light. The room benefits from a range of fitted wardrobes, power points and a central heating radiator, together with access to the en-suite shower room.
EN SUITE
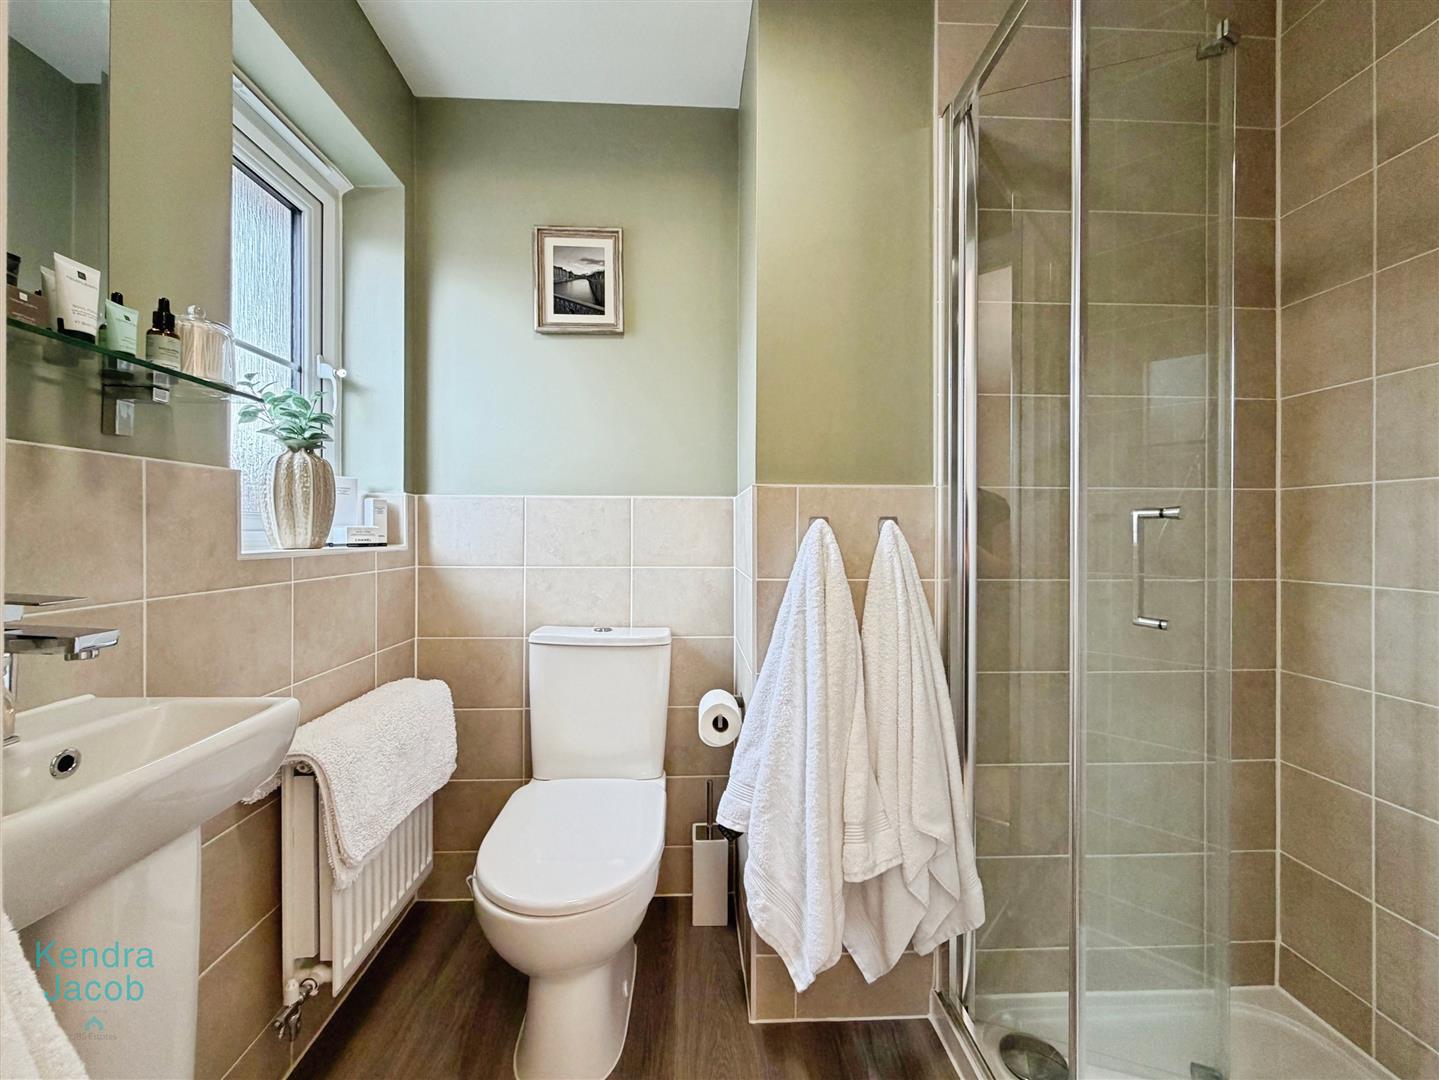
The en-suite comprises a walk-in shower enclosure, pedestal wash hand basin and low-flush WC. Further features include a central heating radiator, partially tiled walls, front-facing double-glazed obscure window and shaver point.
BEDROOM TWO
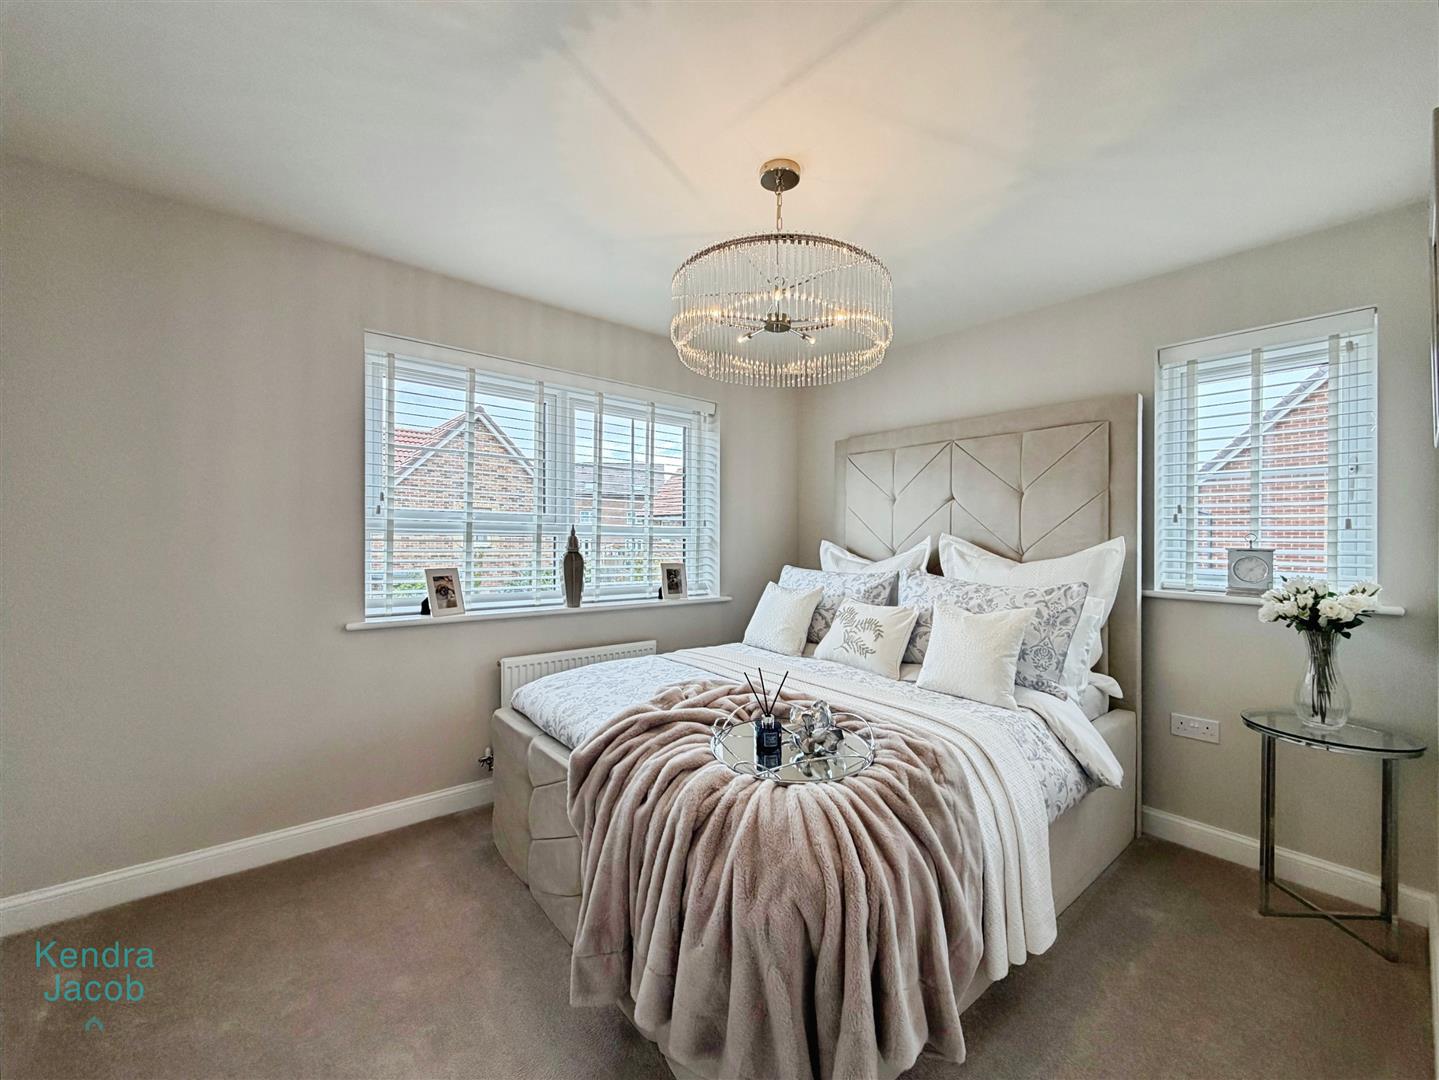

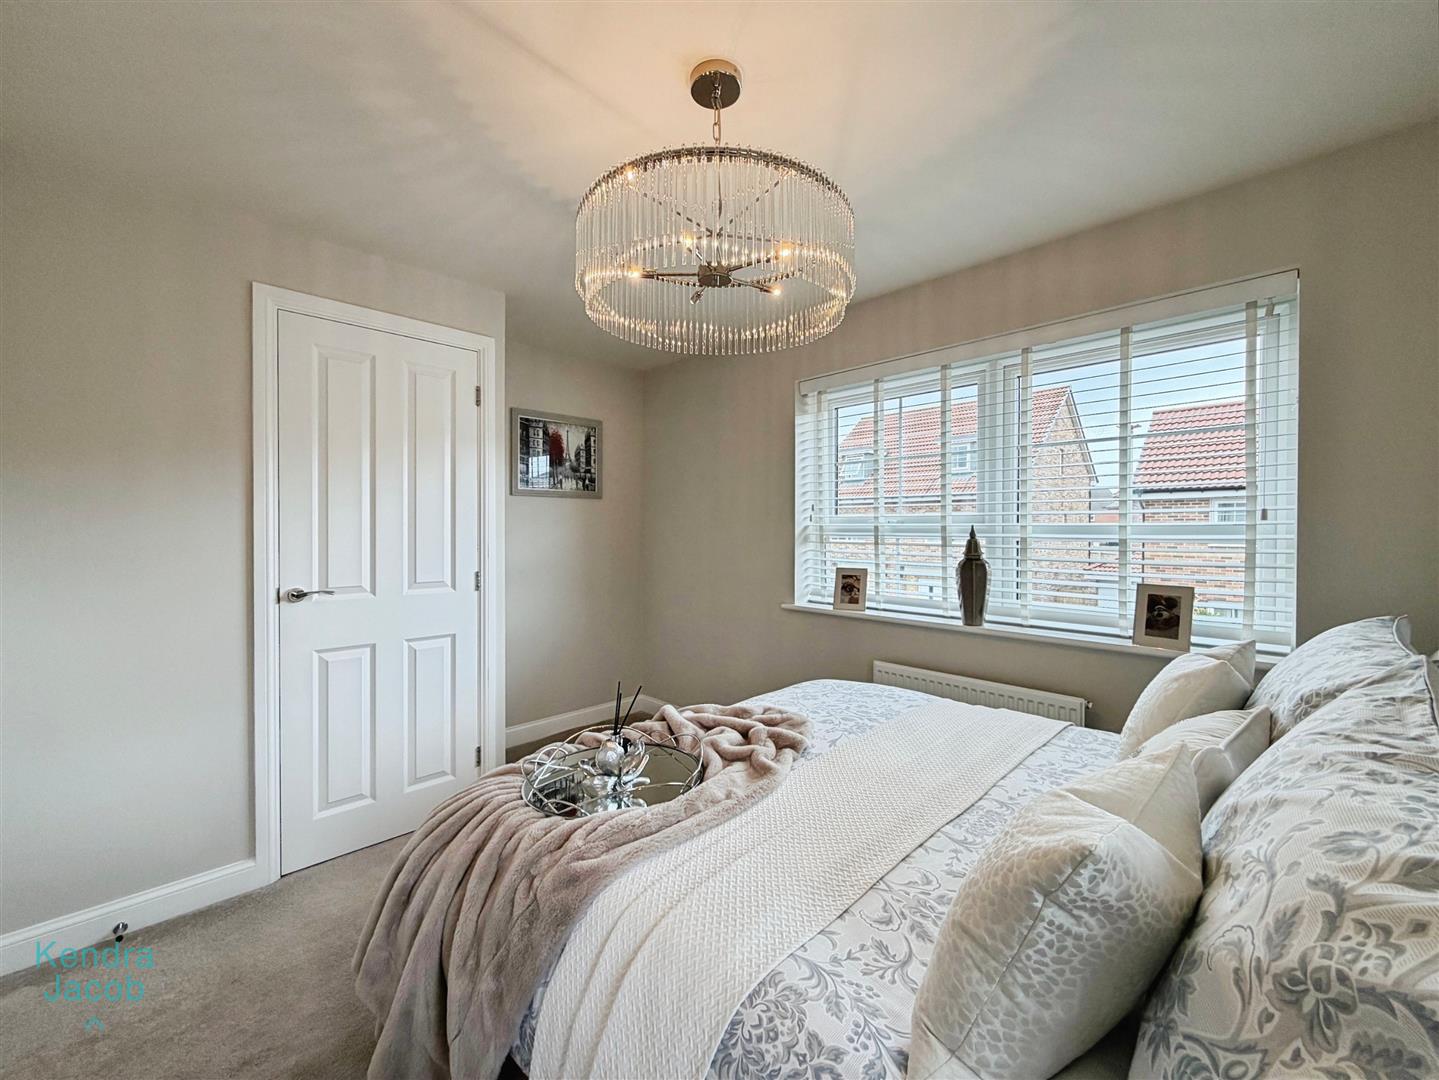
A double bedroom with front and side-facing double-glazed windows, built-in storage cupboard, power points and central heating radiator.
BEDROOM THREE
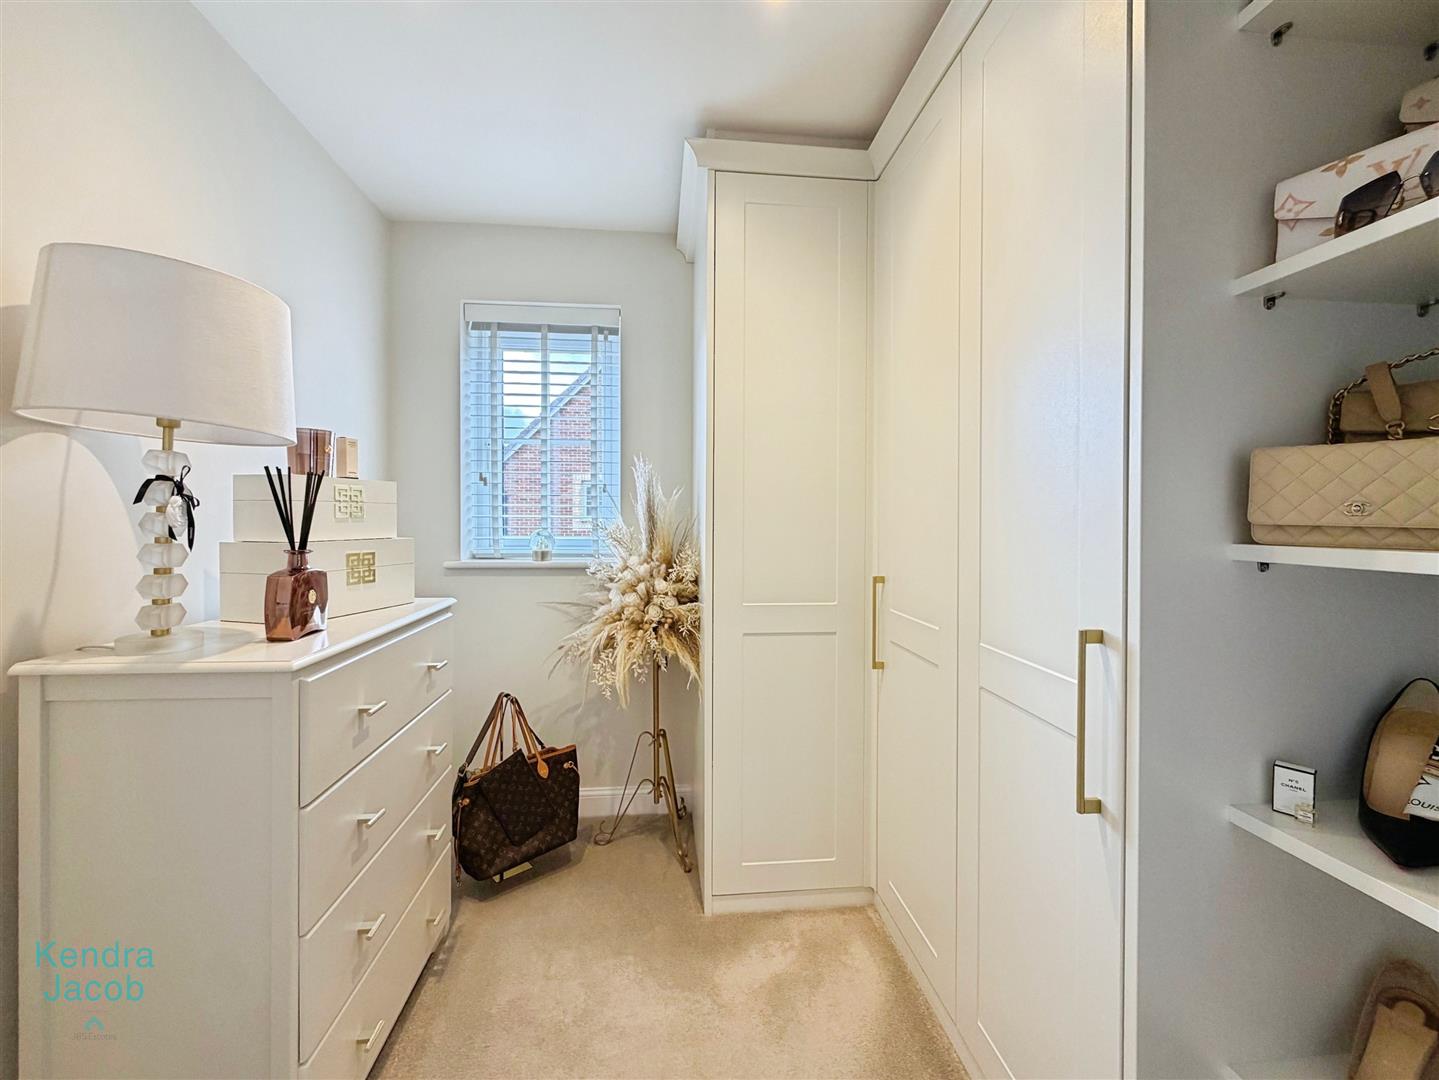
With a side-facing double-glazed window and fitted wardrobes incorporating shelving, lighting, drawers and hanging rails. This room is currently utilised as a dressing room but could easily be adapted to suit a variety of needs.
FAMILY BATHROOM
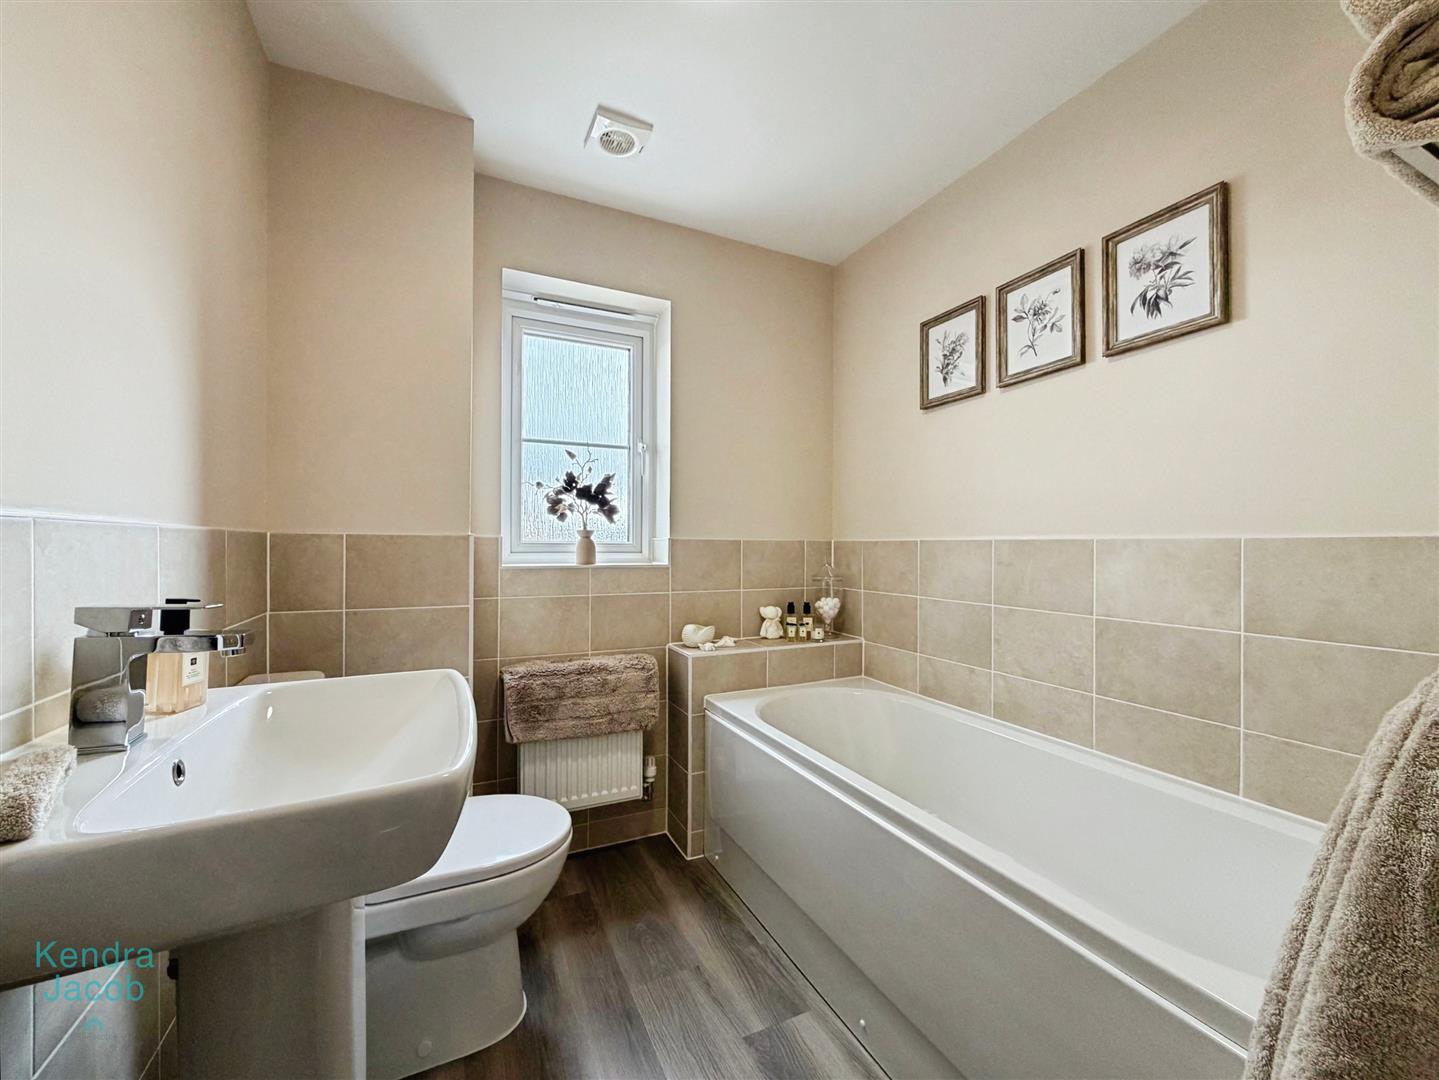
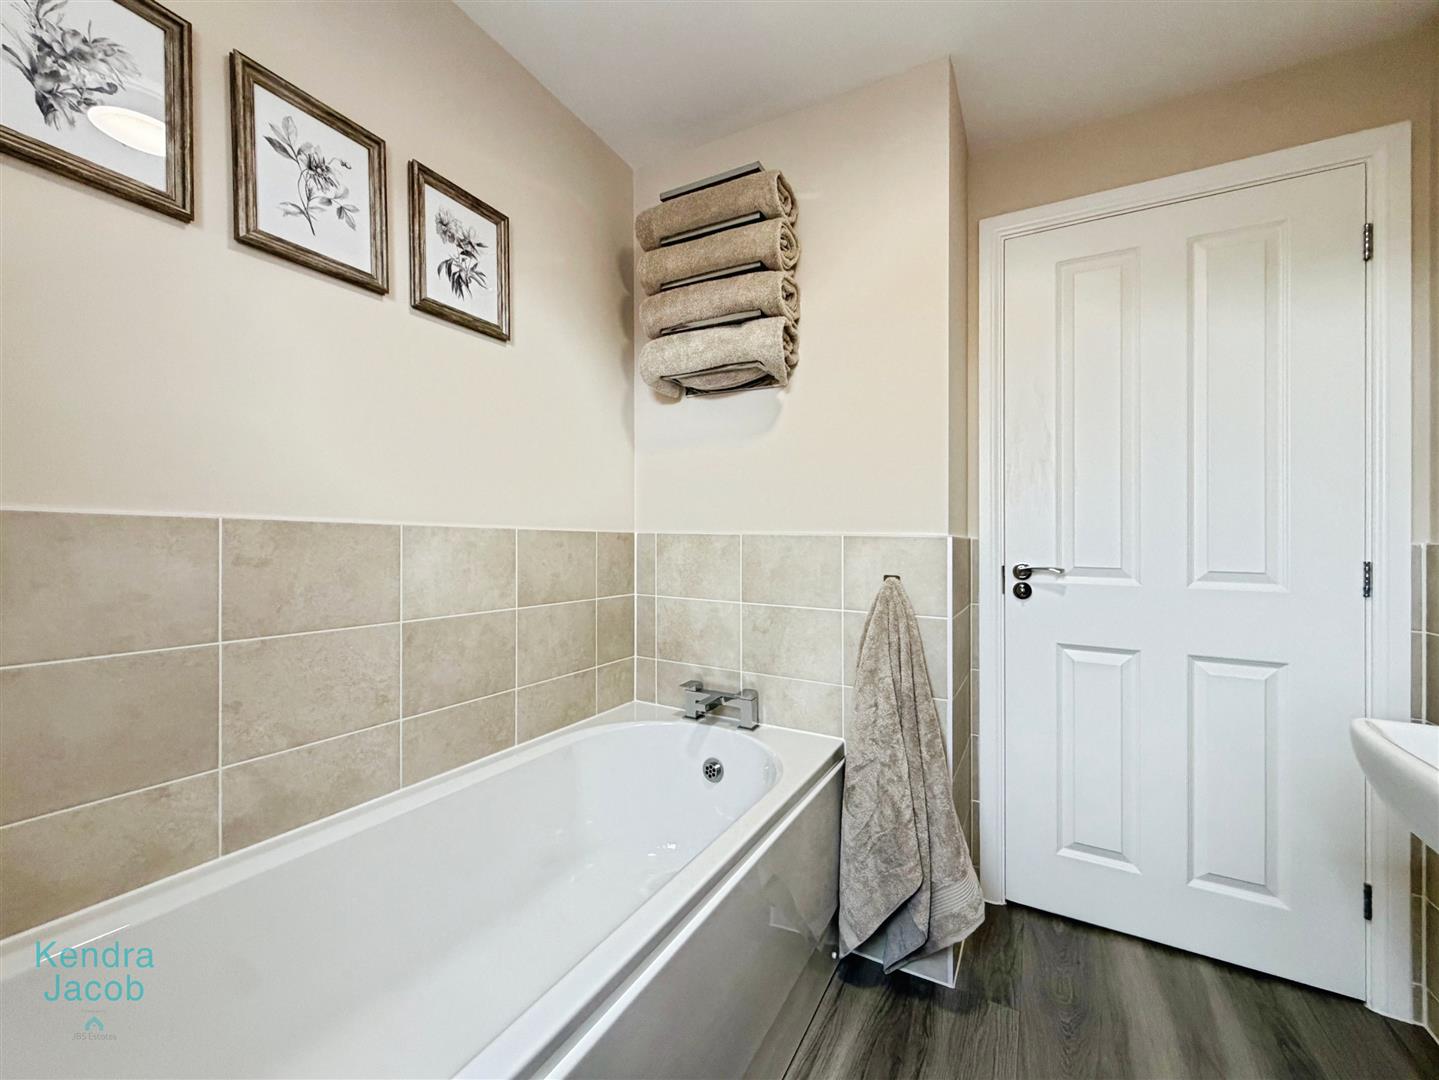
A modern three-piece bathroom suite comprising a panelled bath, pedestal wash hand basin and low-flush WC. The room features partially tiled walls, laminate flooring, central heating radiator and a side-facing double-glazed obscure window.
EXTERNAL
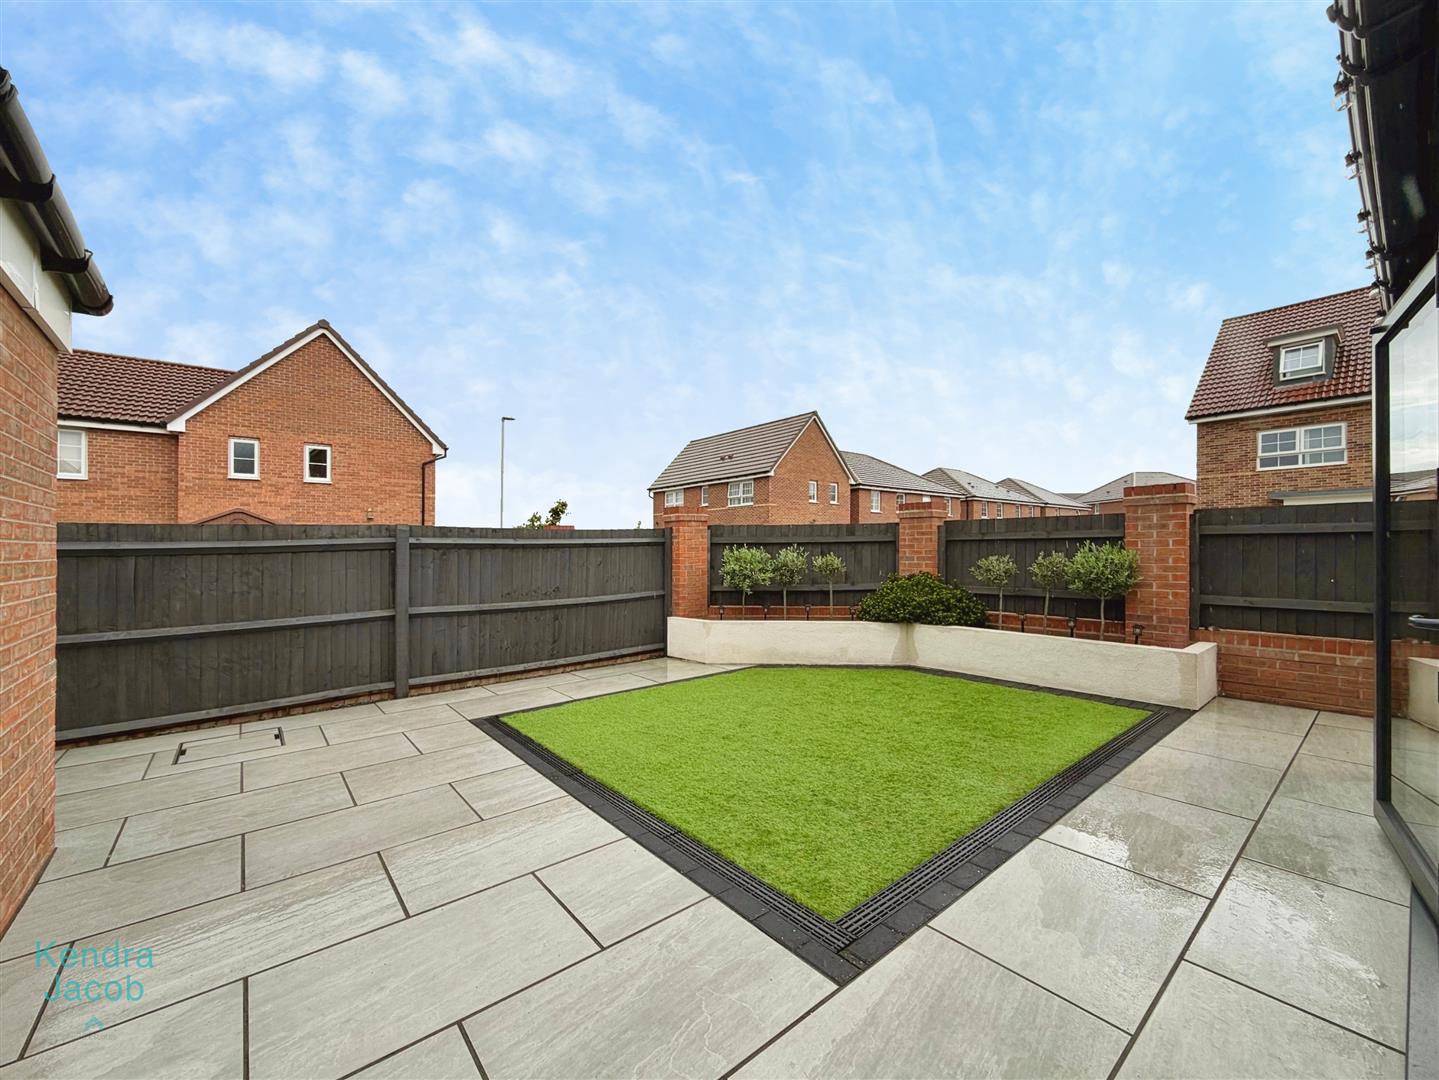
To the outside of the property is a beautifully landscaped, low-maintenance garden featuring an attractive porcelain patio and artificial lawn. The garden also benefits from external power points, an outside tap and a secure side gate providing access to the double driveway and garage.
GARAGE
A single garage with an up-and-over door, benefitting from power and lighting.
Enquire today
Features
Property Features
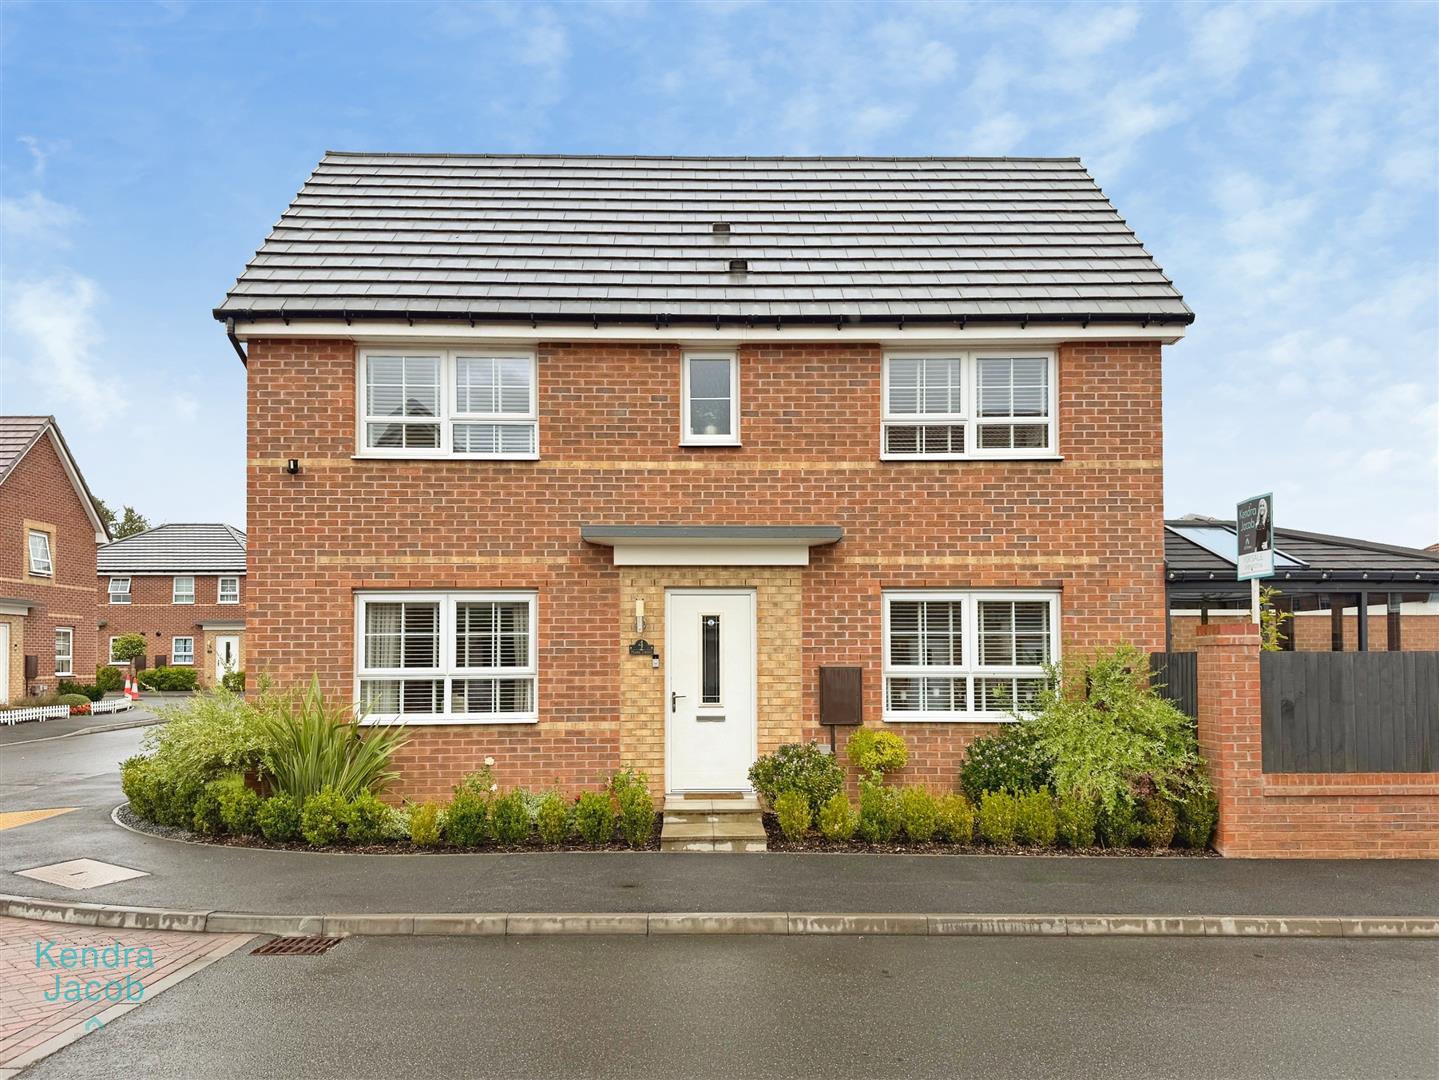
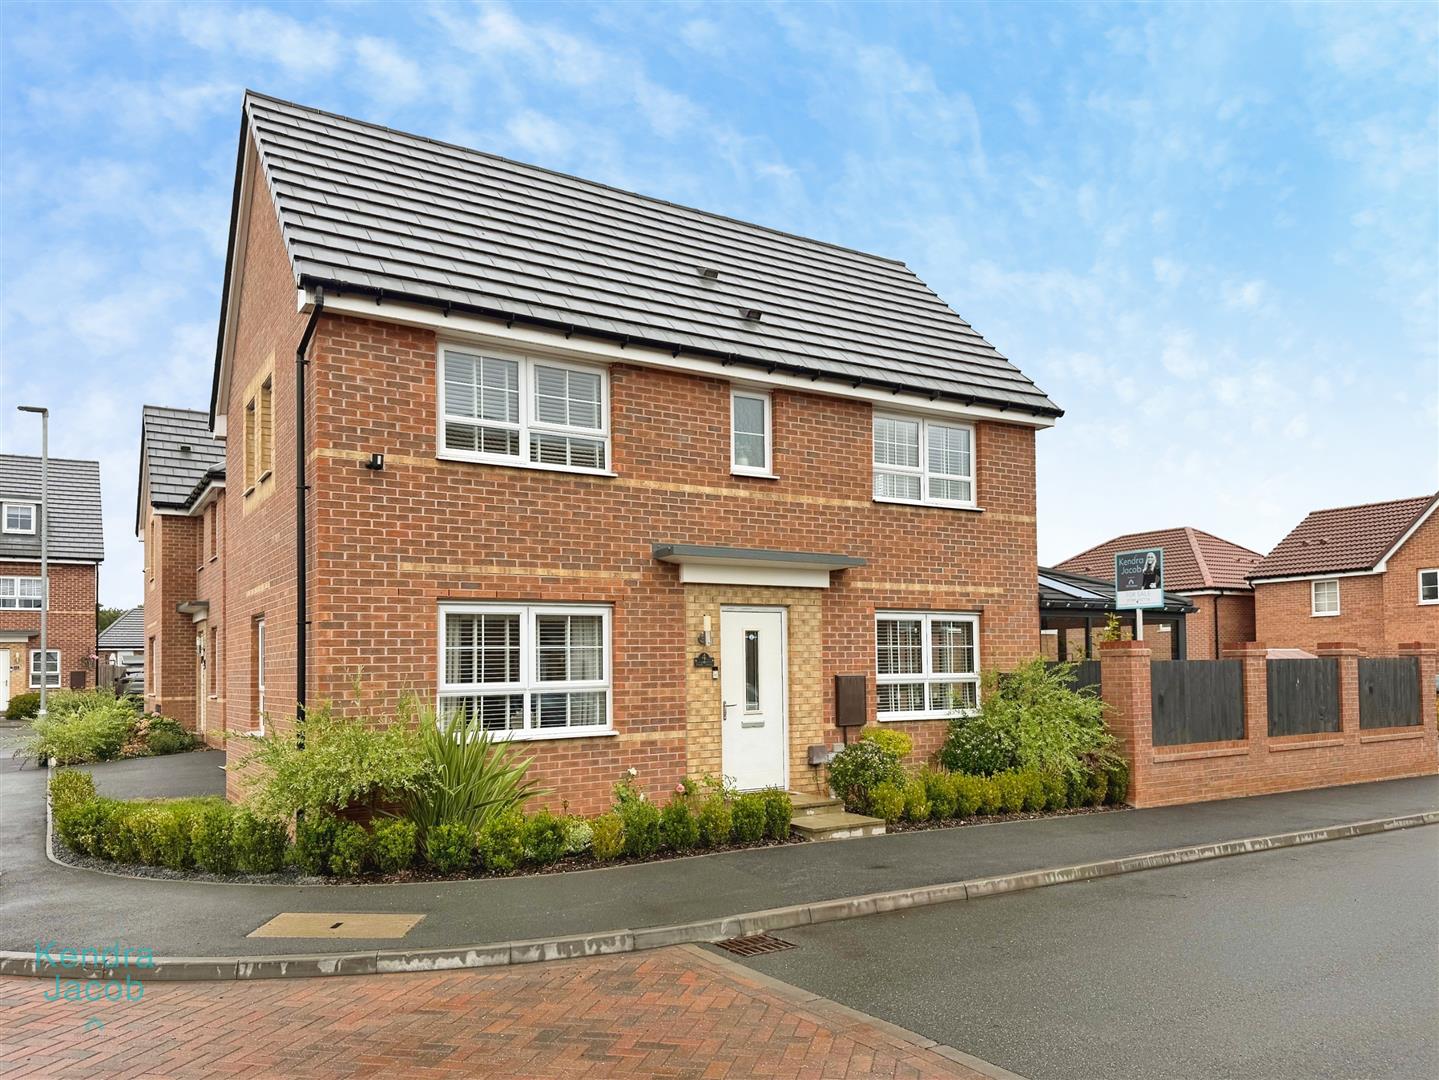
- DETACHED FAMILY HOME
- STUNNINGLY PRESENTED THROUGHOUT
- SUN ROOM WITH BI-FOLD DOORS
- ATTRACTIVE LOW MAINTANCE GARDEN
- MEDIA WALL FITTED IN THE LOUNGE
- DOWNSTAIRS WC
- SINGLE GARAGE
- EN SUITE TO THE MASTER BEDROOM
- MODEN FITTED KITCHEN WITH INTEGRATED APPLIANCES
- DOUBLE DRIVEWAY