Pearl Drive, Worksop
Property Information
Full Details
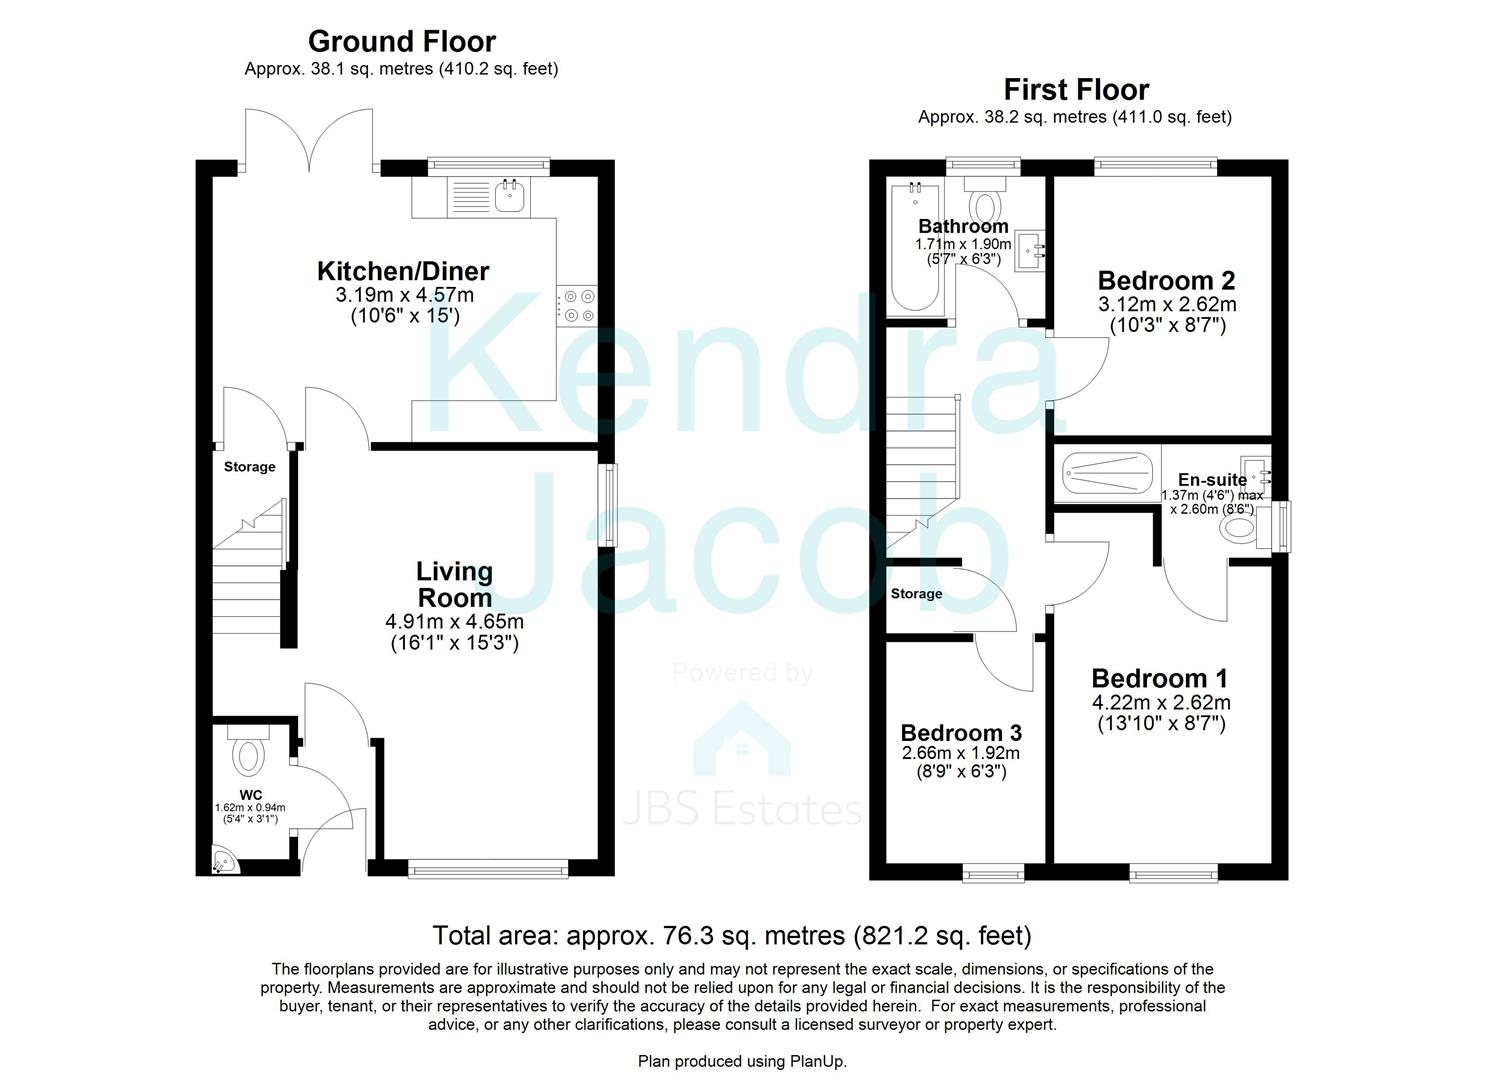
ENTRANCE HALL
With a front facing composite door, central heating radiator and power points.
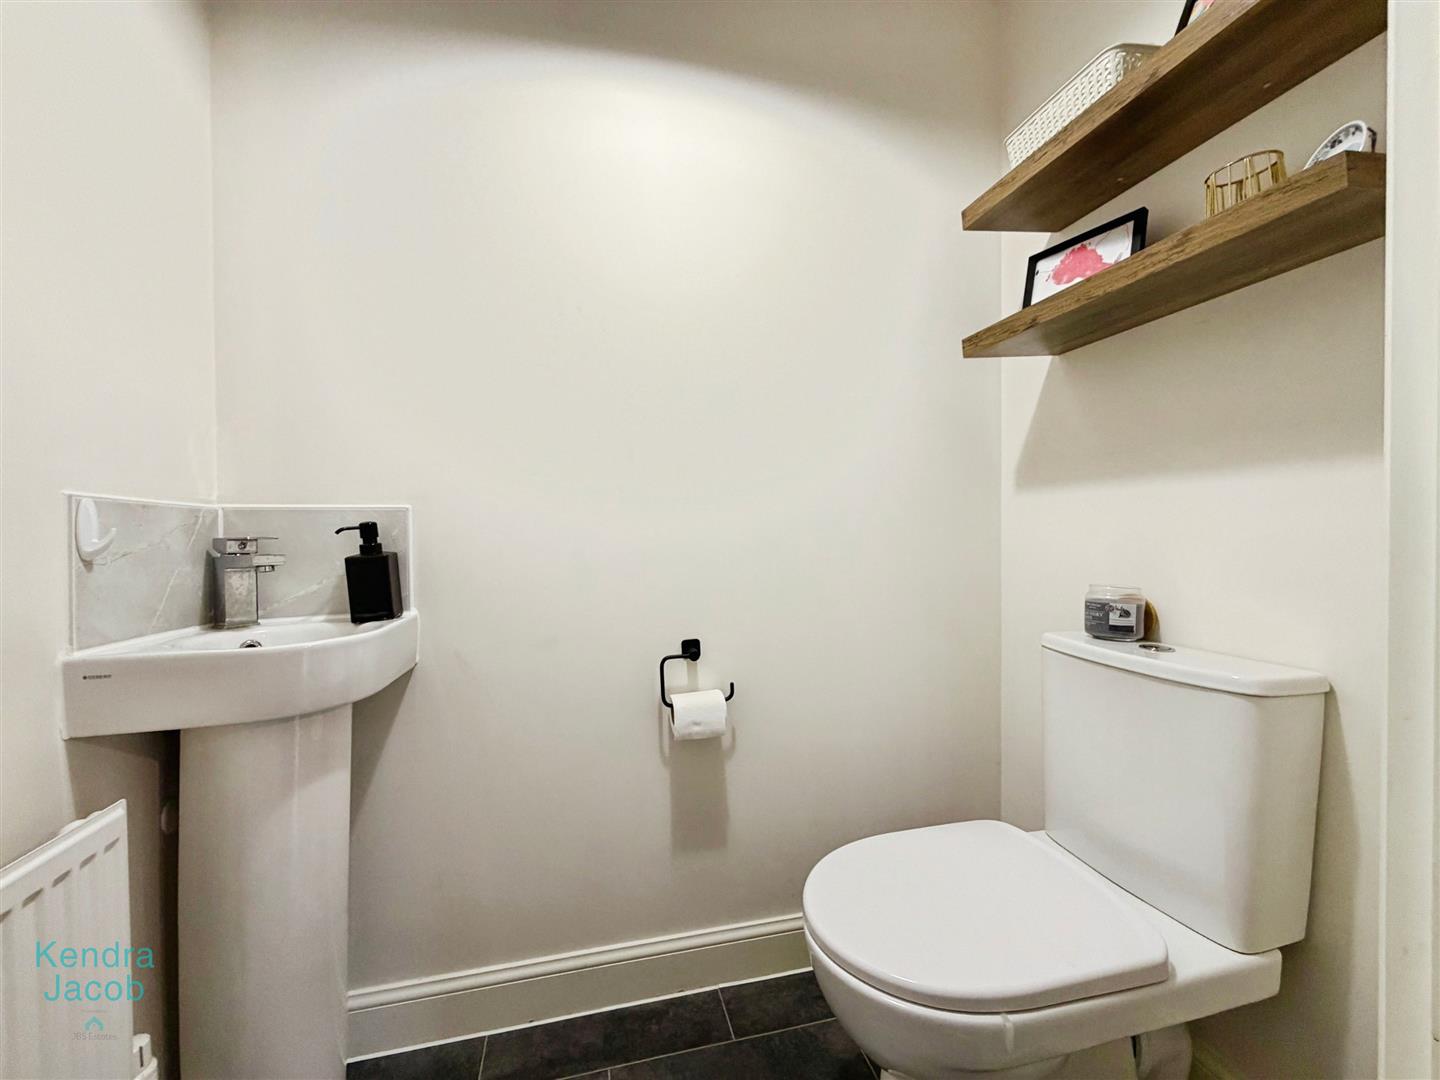
DOWNSTAIRS WC
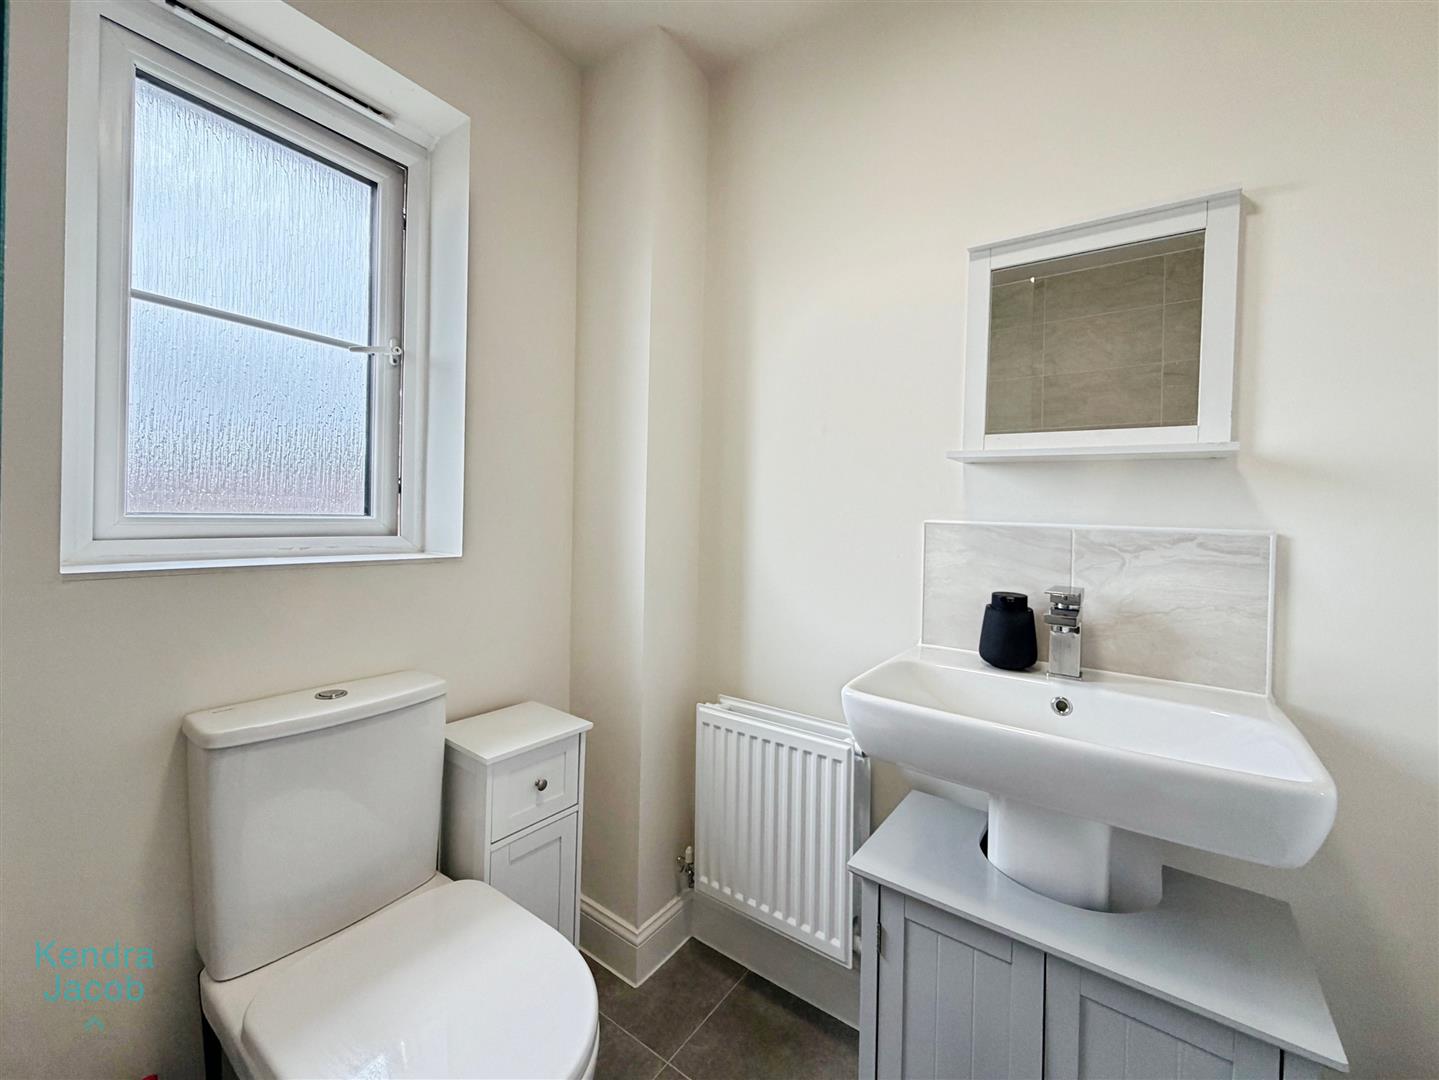
Comprising a low-flush WC, pedestal wash hand basin, and central heating radiator.
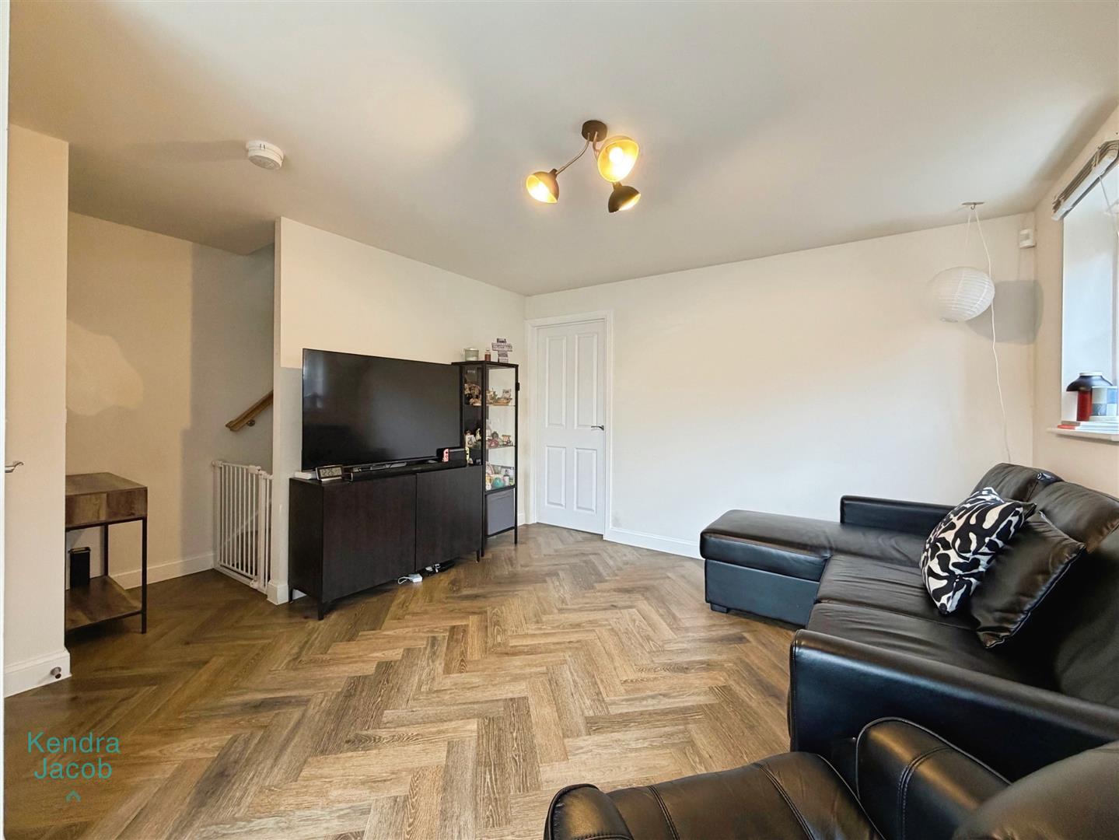
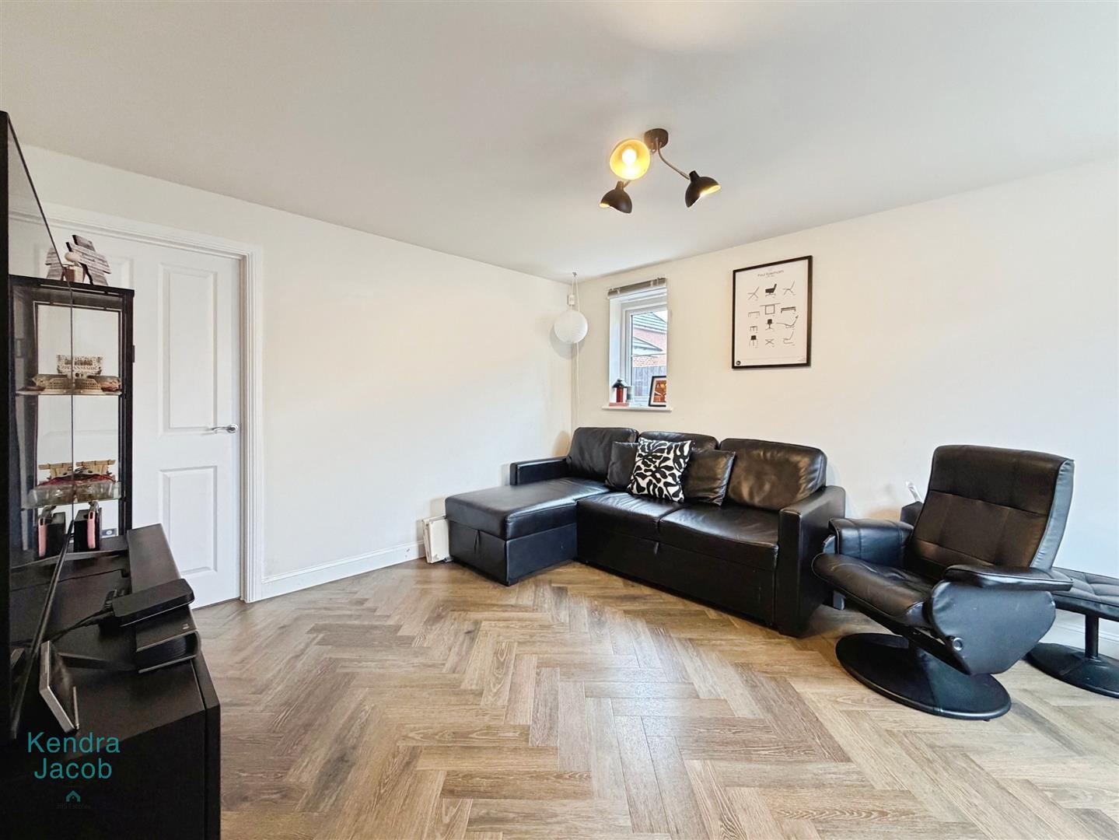
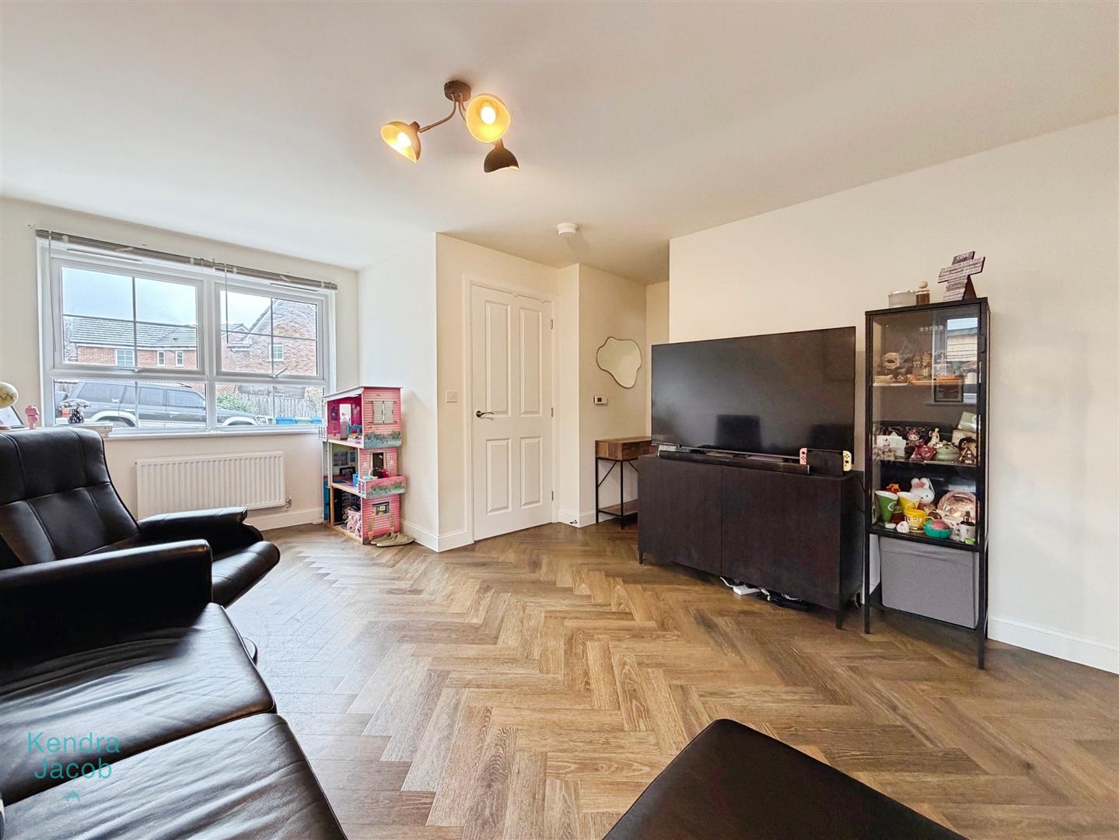
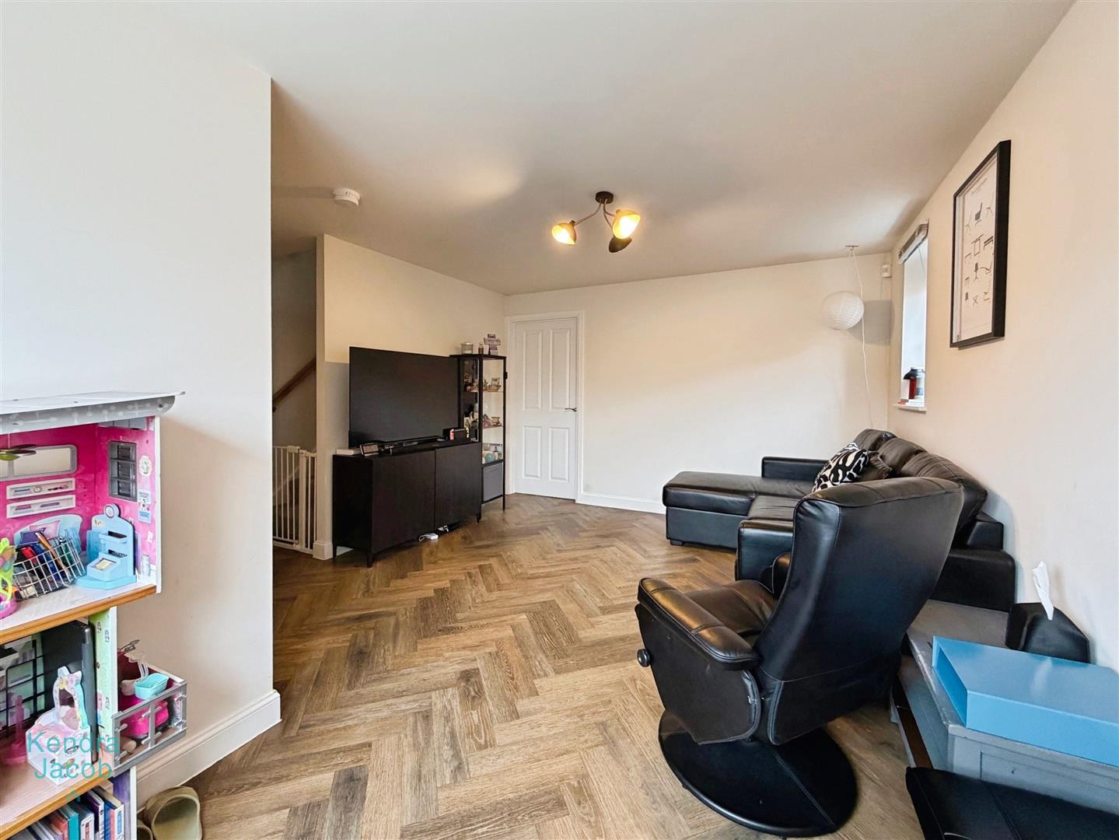
LIVING ROOM
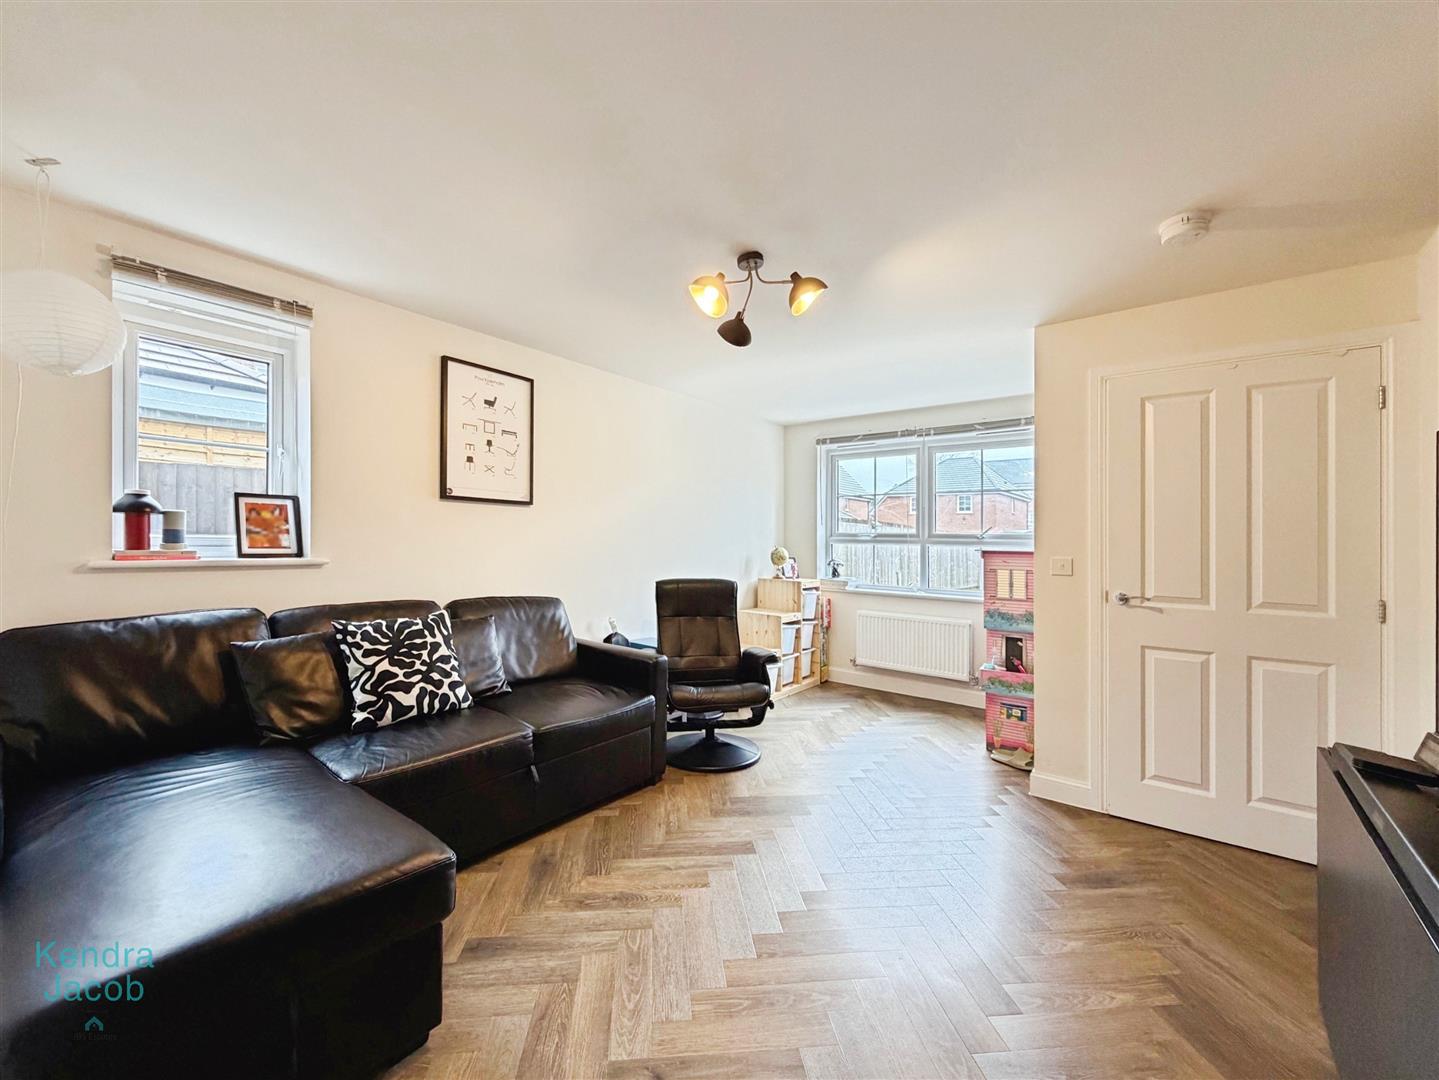
A well-proportioned room featuring a front-facing double-glazed window, additional side-facing double-glazed window providing extra natural light, TV point, power points, and a central heating radiator.
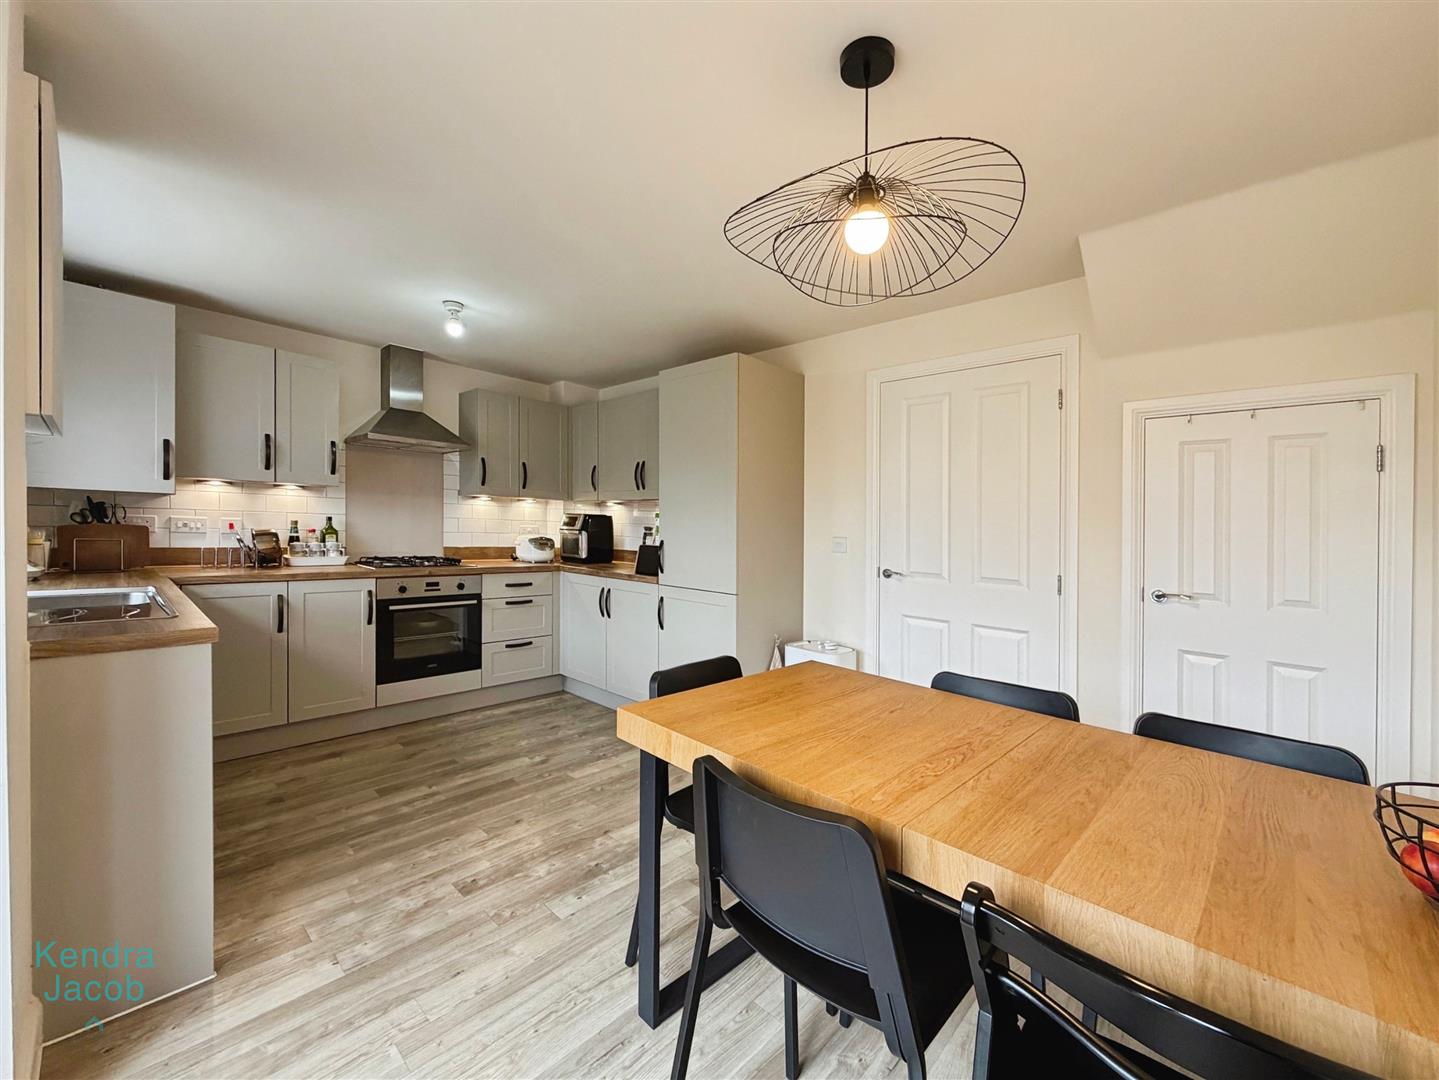
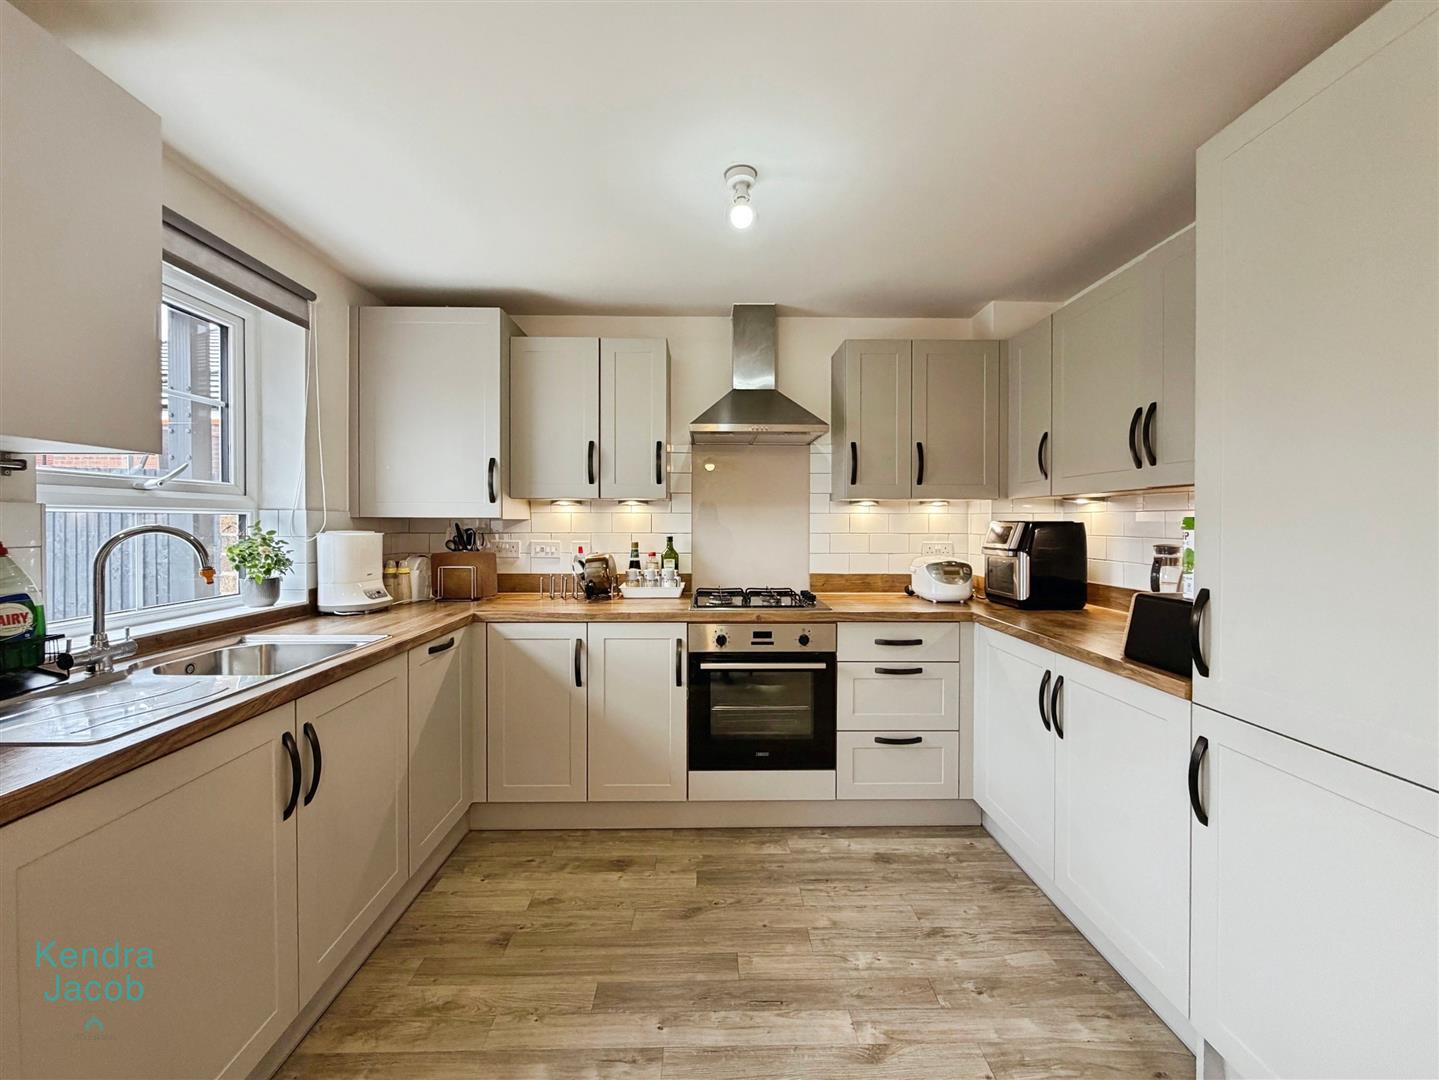
KITCHEN/DINER
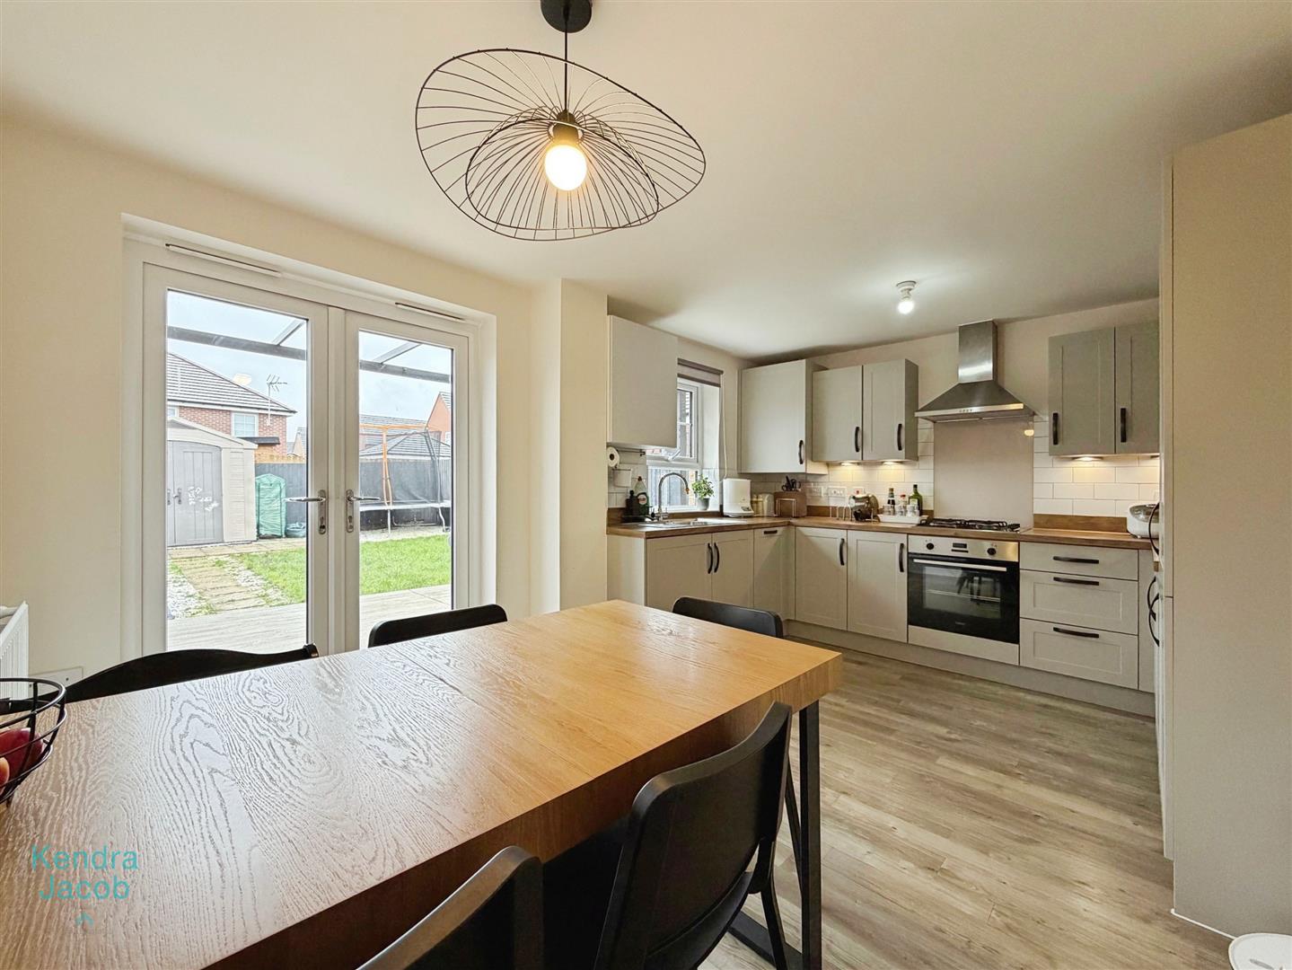
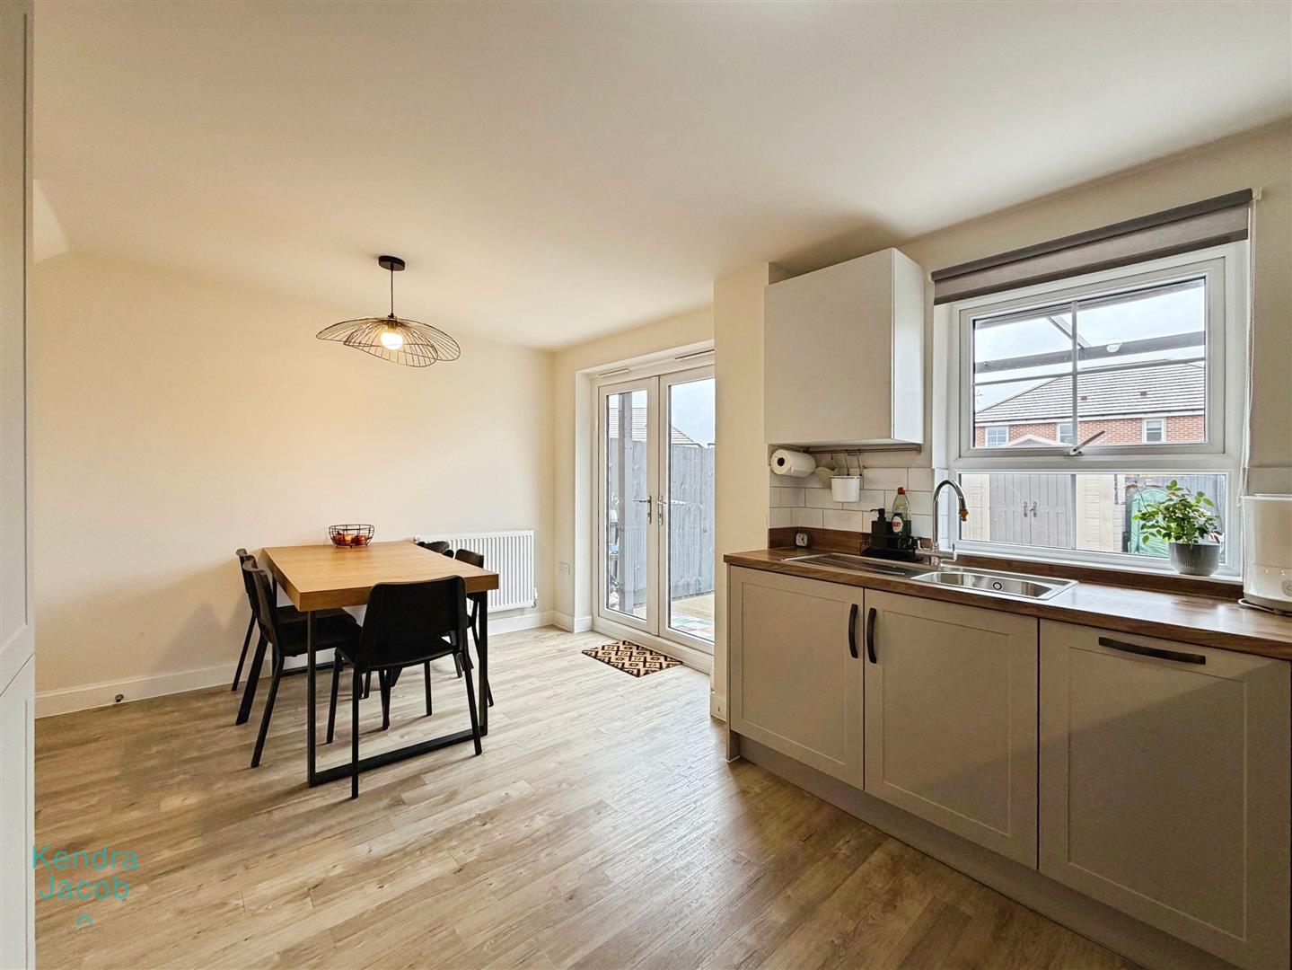
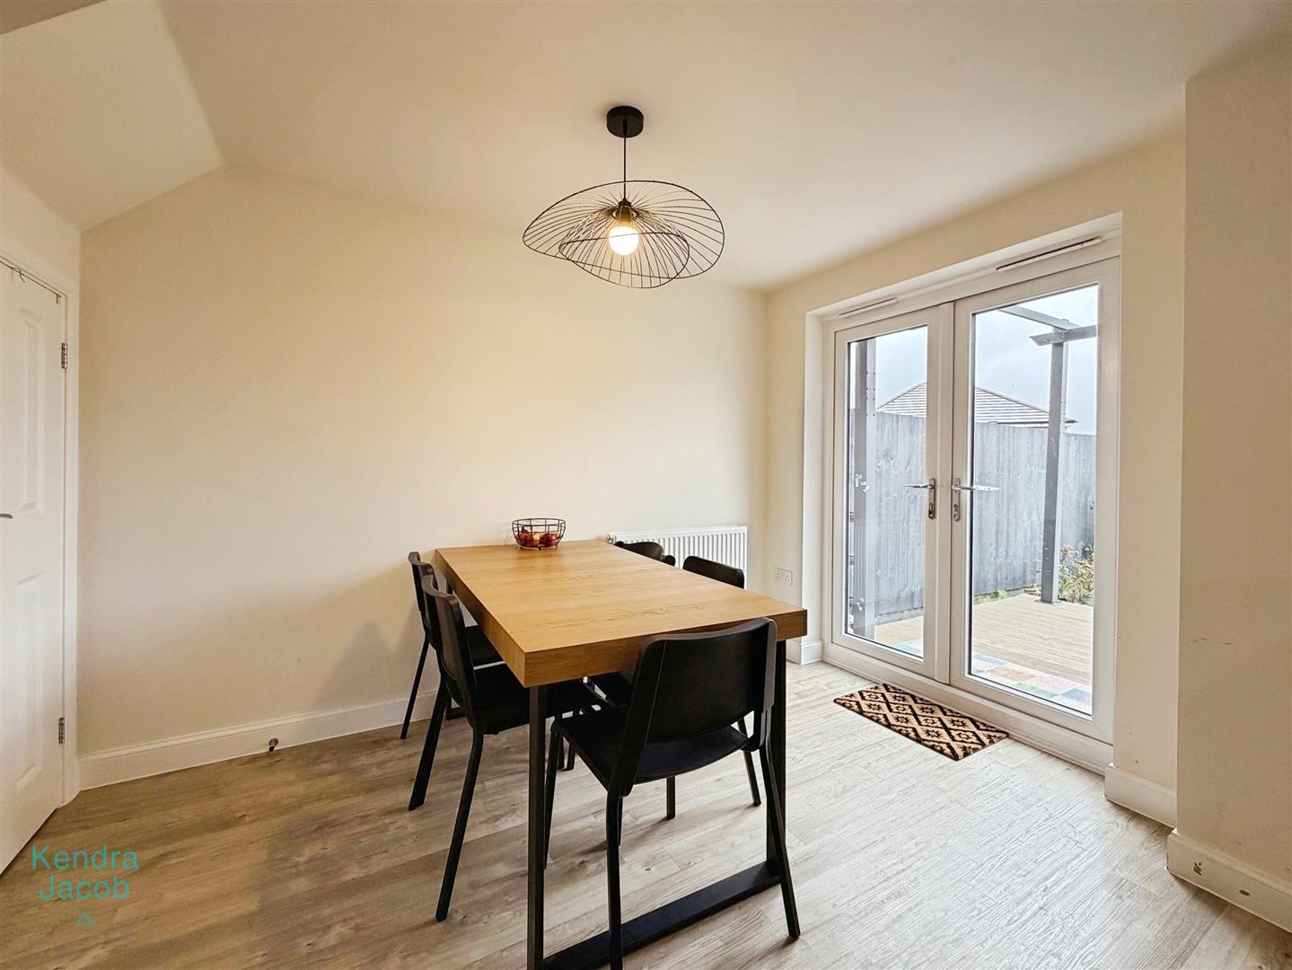
Fitted with a range of wall and base units with complementary work surfaces incorporating a stainless steel sink and drainer. Integrated four-ring gas hob with electric oven and grill beneath, and stainless steel cooker hood above. Additional integrated appliances include a dishwasher, fridge freezer, and washing machine. Power points and central heating radiator. Built-in under-stairs storage cupboard. Rear-facing double-glazed window and double-glazed French doors providing access to the landscaped rear garden.
FIRST FLOOR LANDING
With central heating radiator, loft access, built-in storage cupboard, and power point.
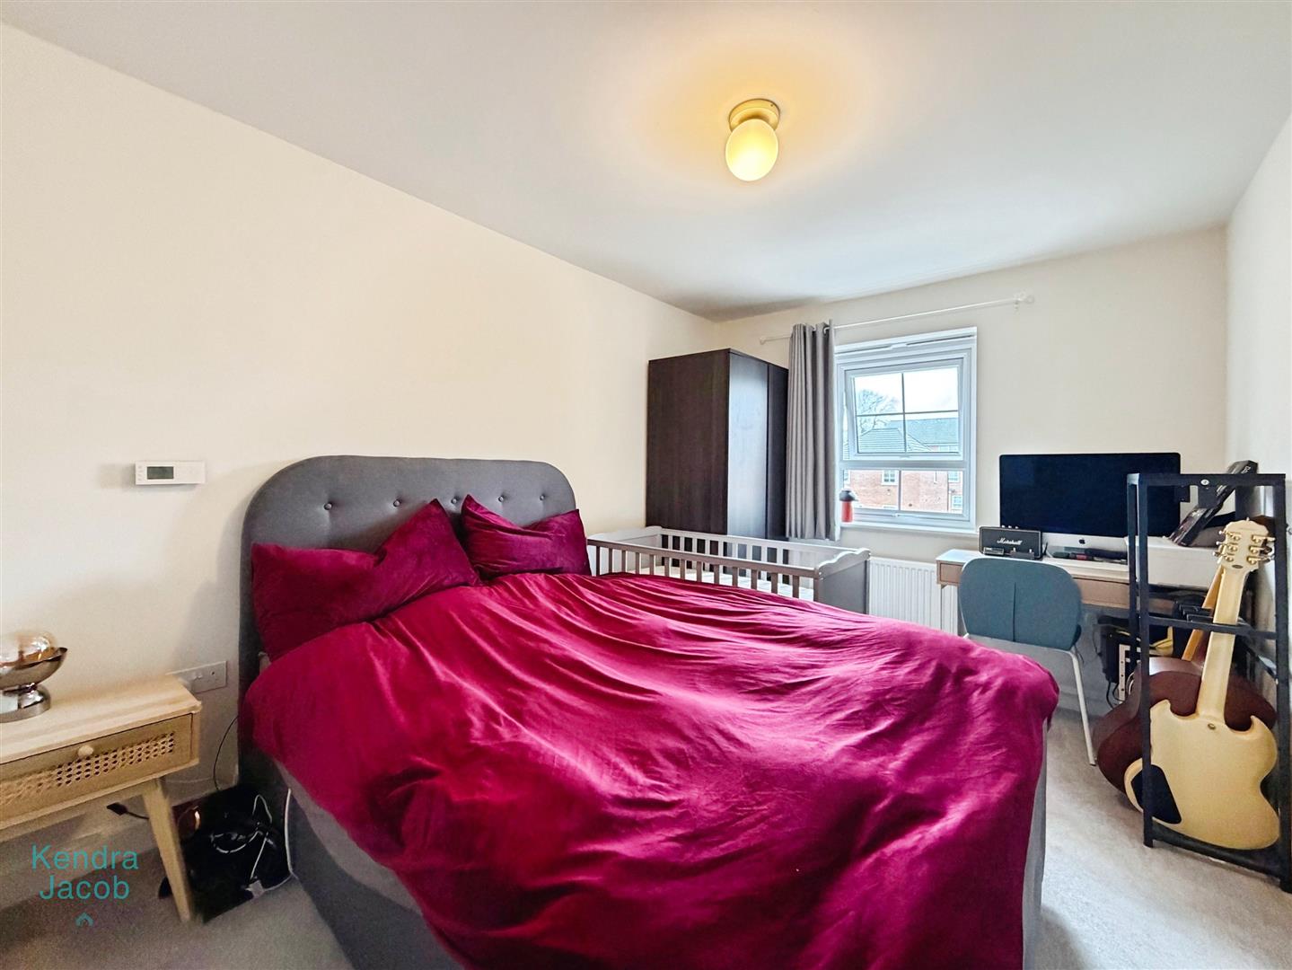
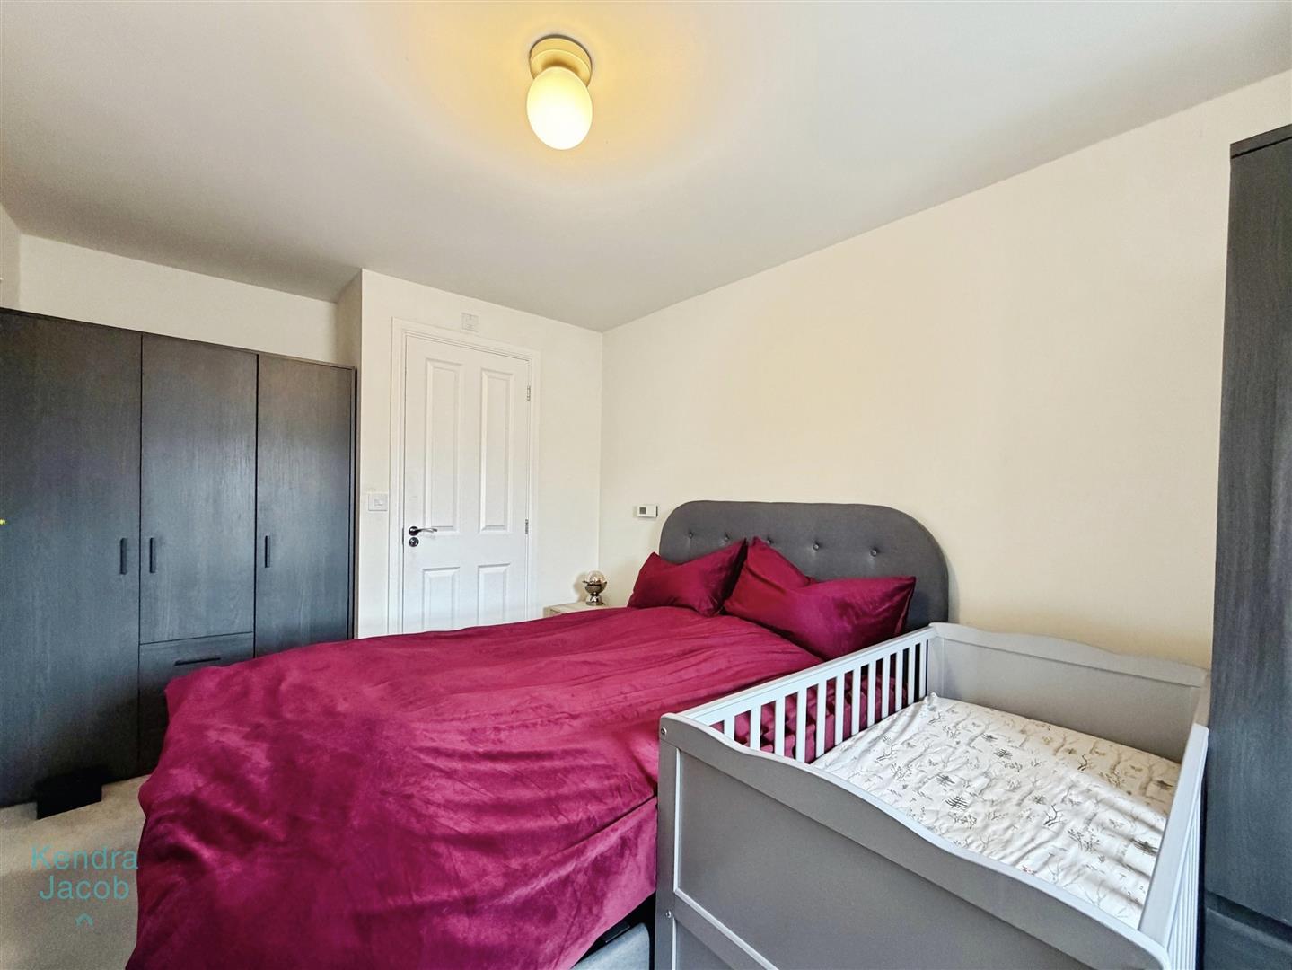
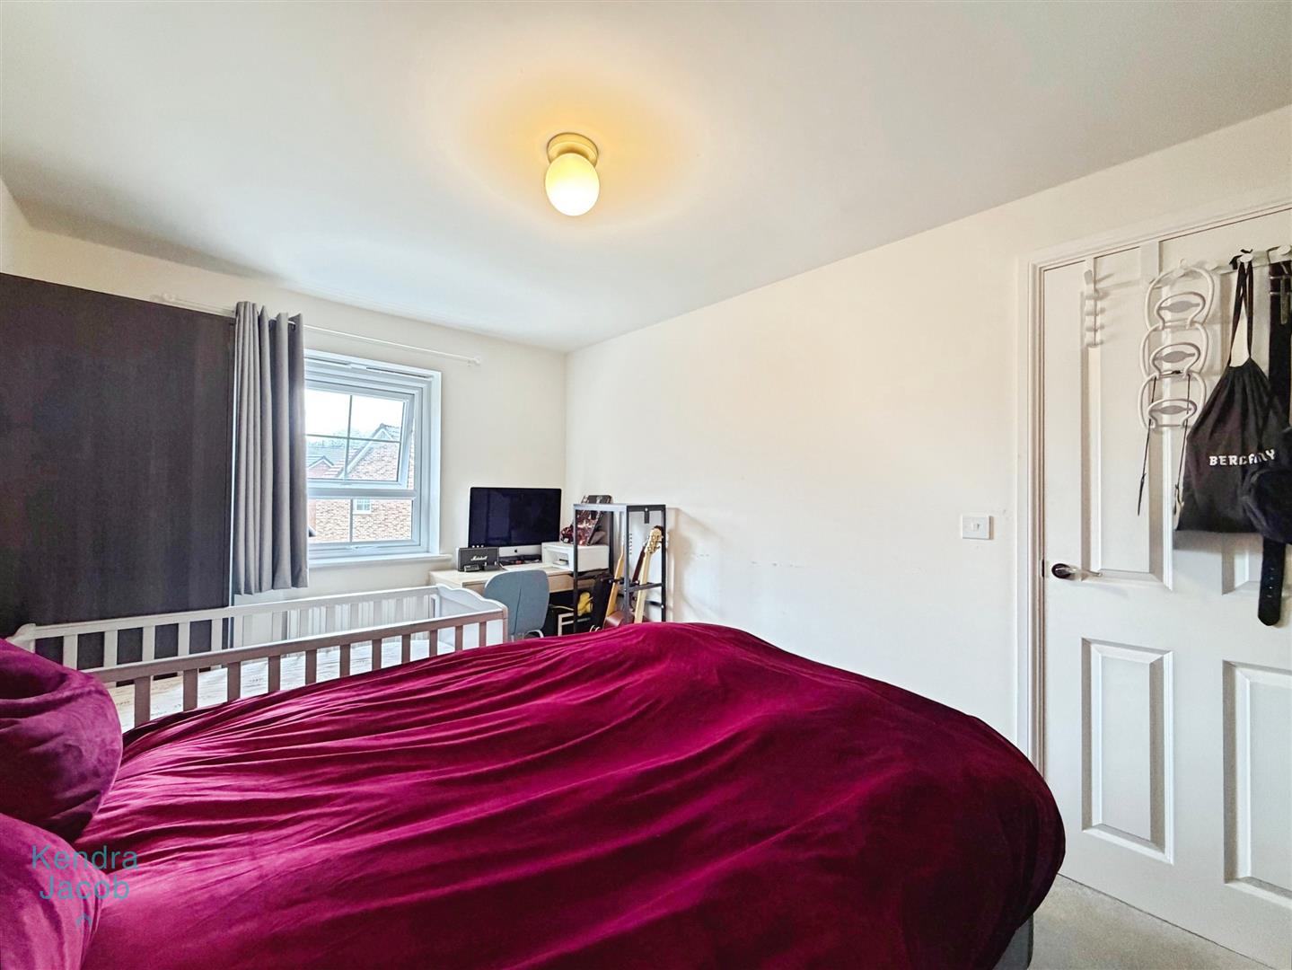
BEDROOM ONE
Front-facing double-glazed window, central heating radiator, power points, and access to:
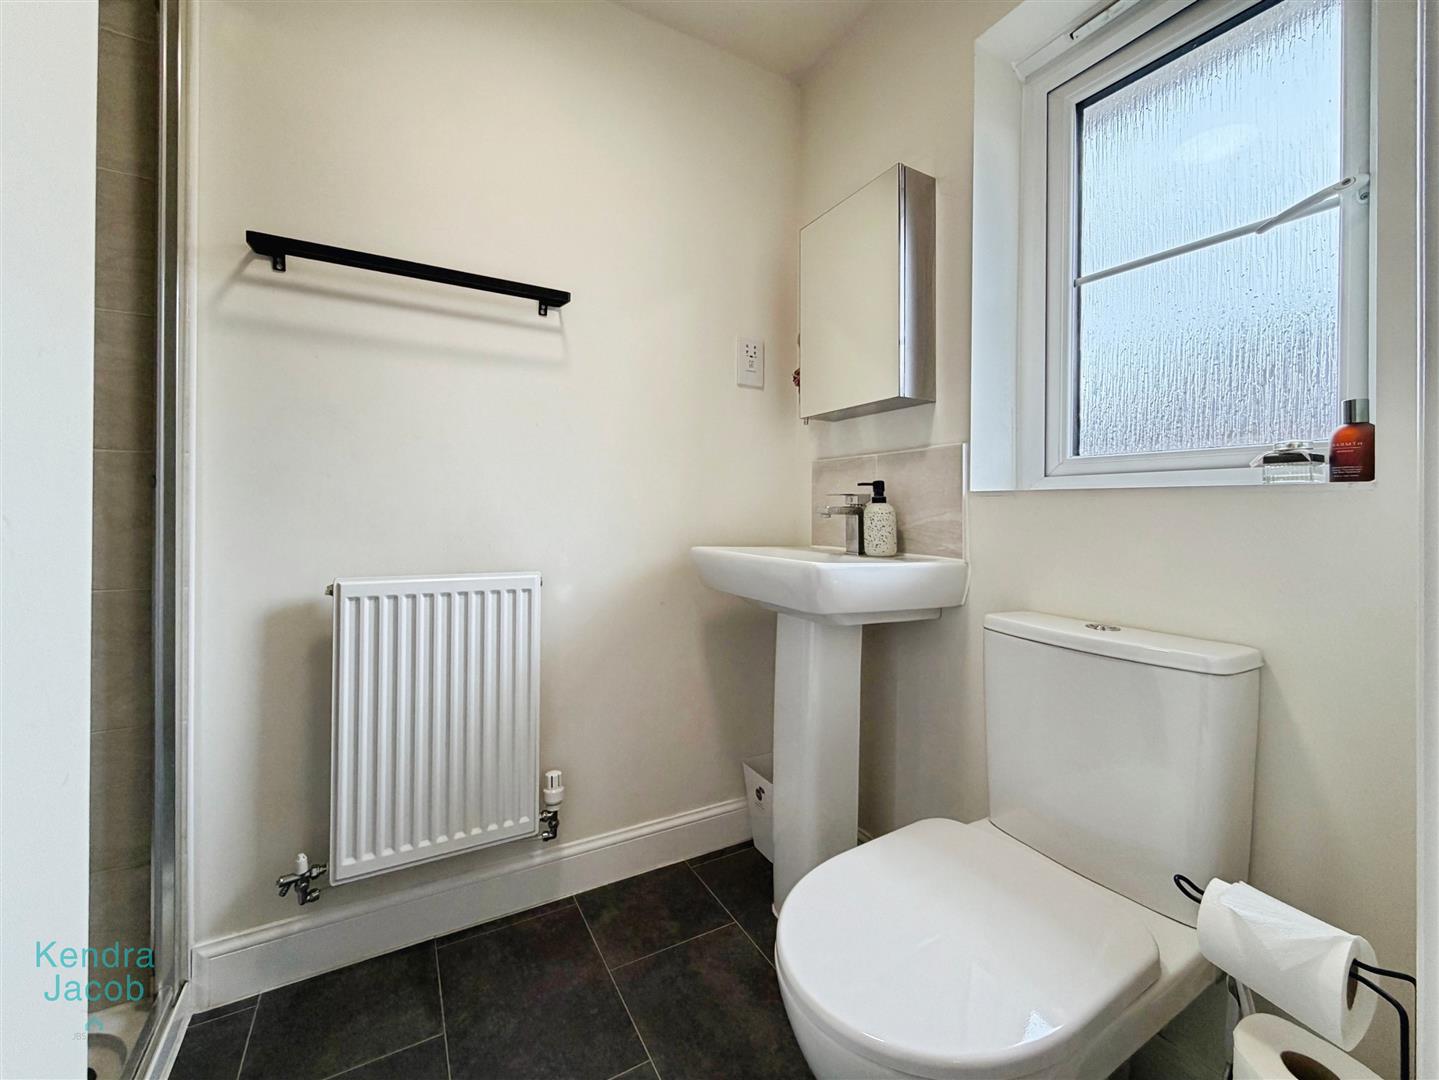
EN SUITE
Comprising a shower enclosure, pedestal wash hand basin, low-flush WC, central heating radiator, shaver point, wall-mounted mirror, and side-facing double-glazed window.
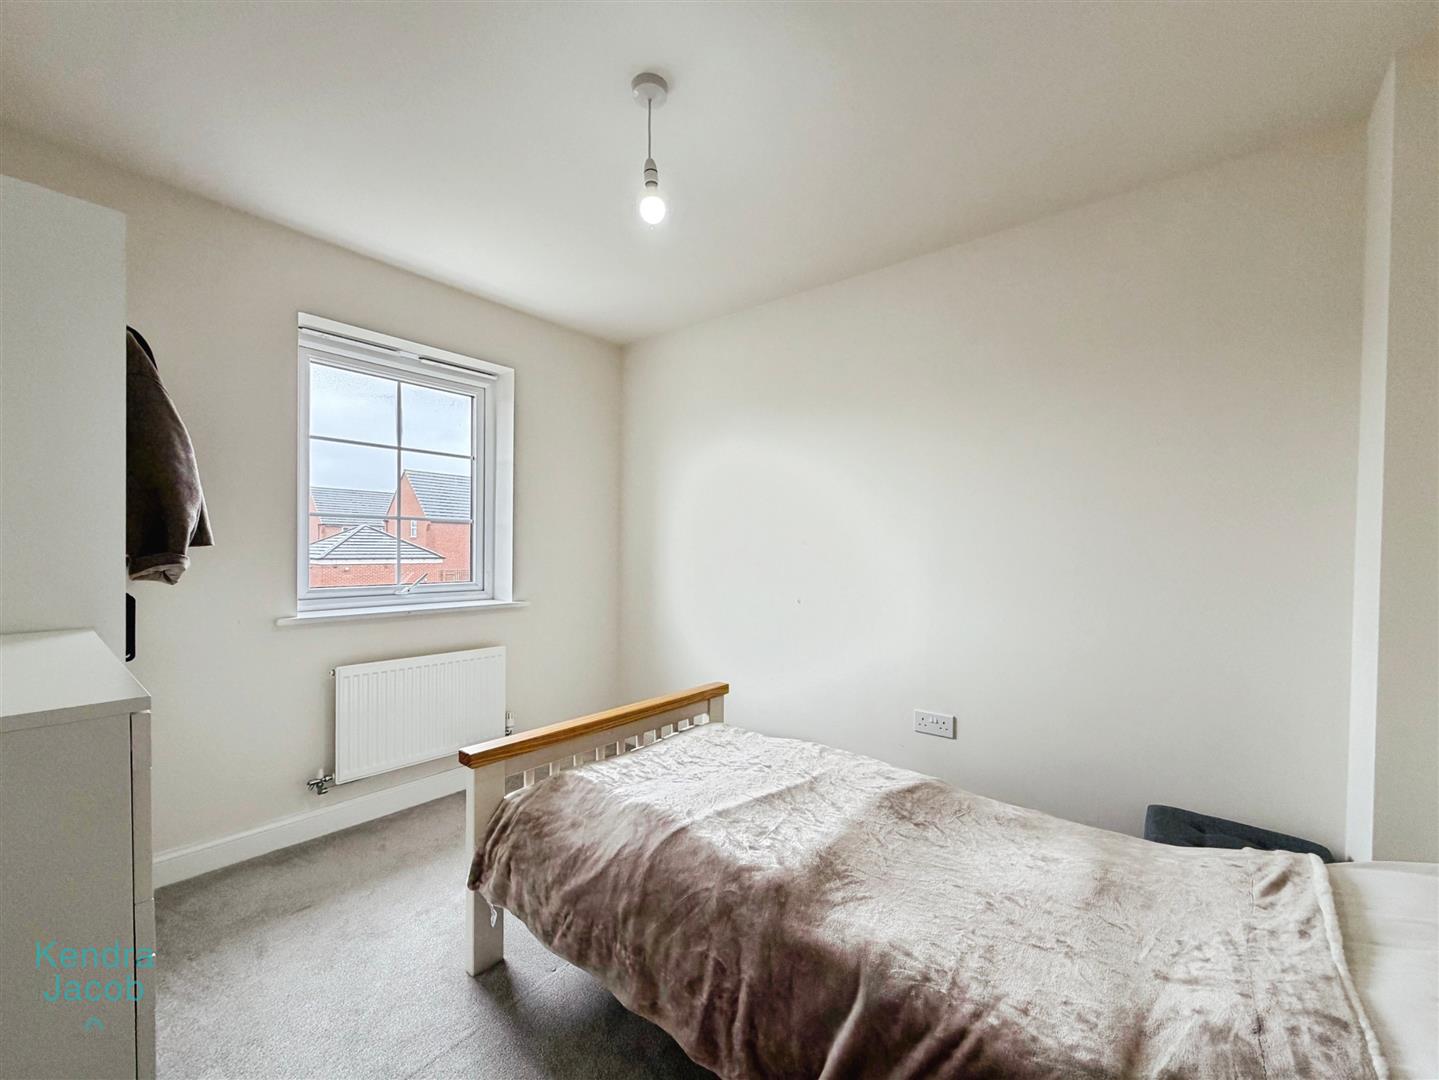
BEDROOM TWO
Rear-facing double-glazed window, central heating radiator, and power points.
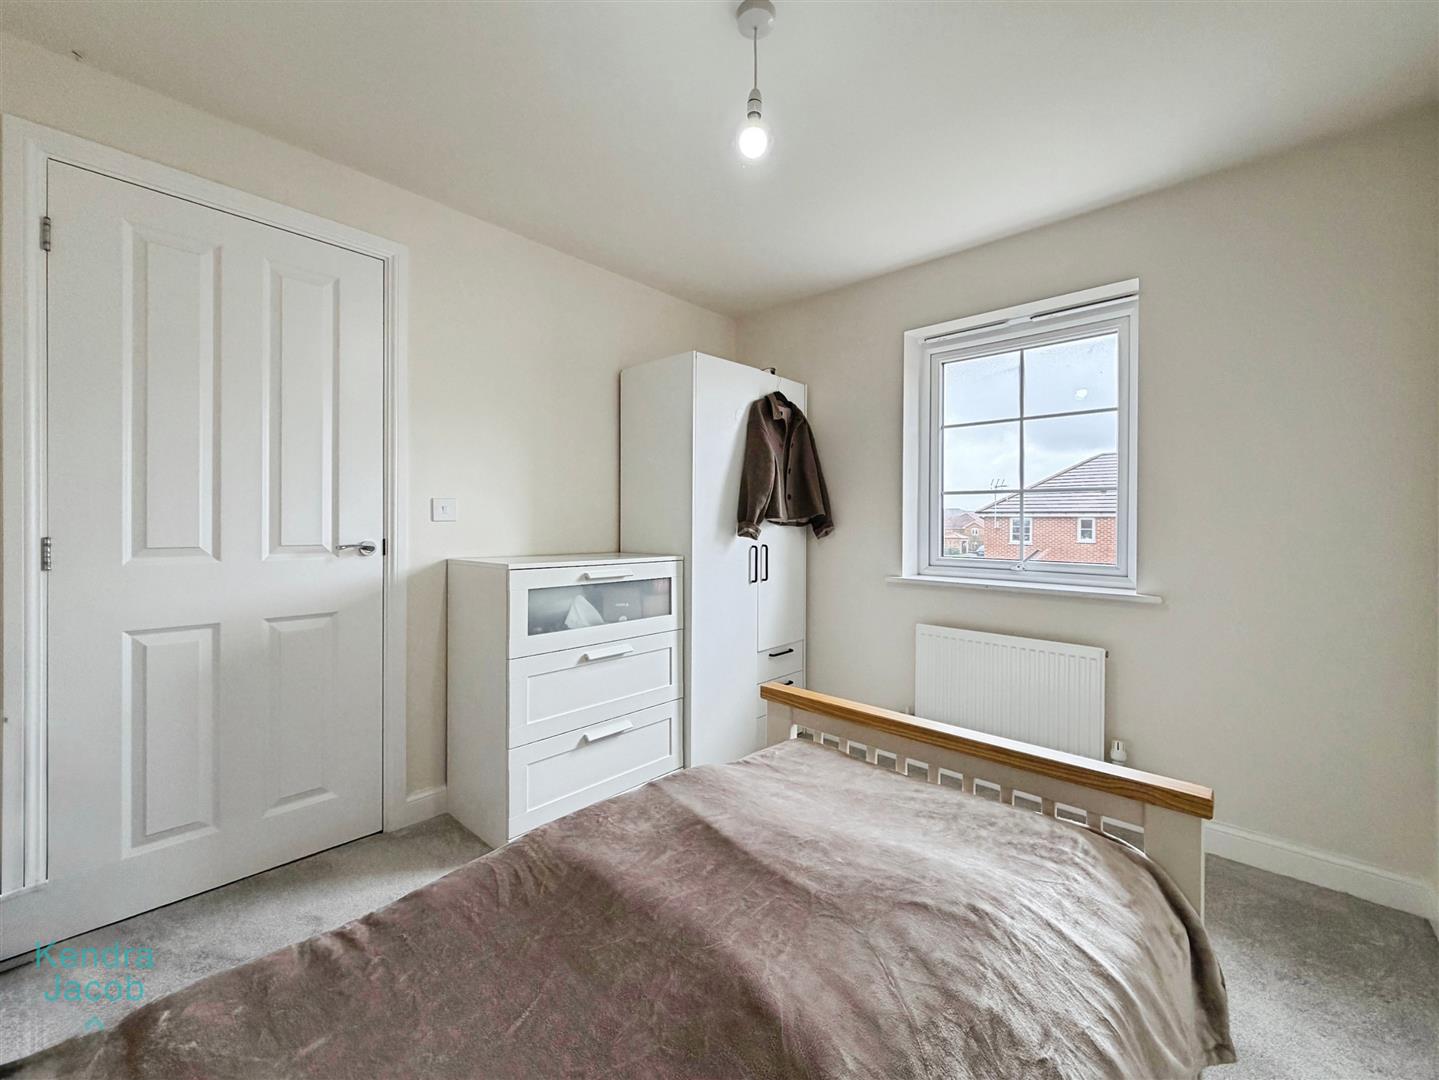
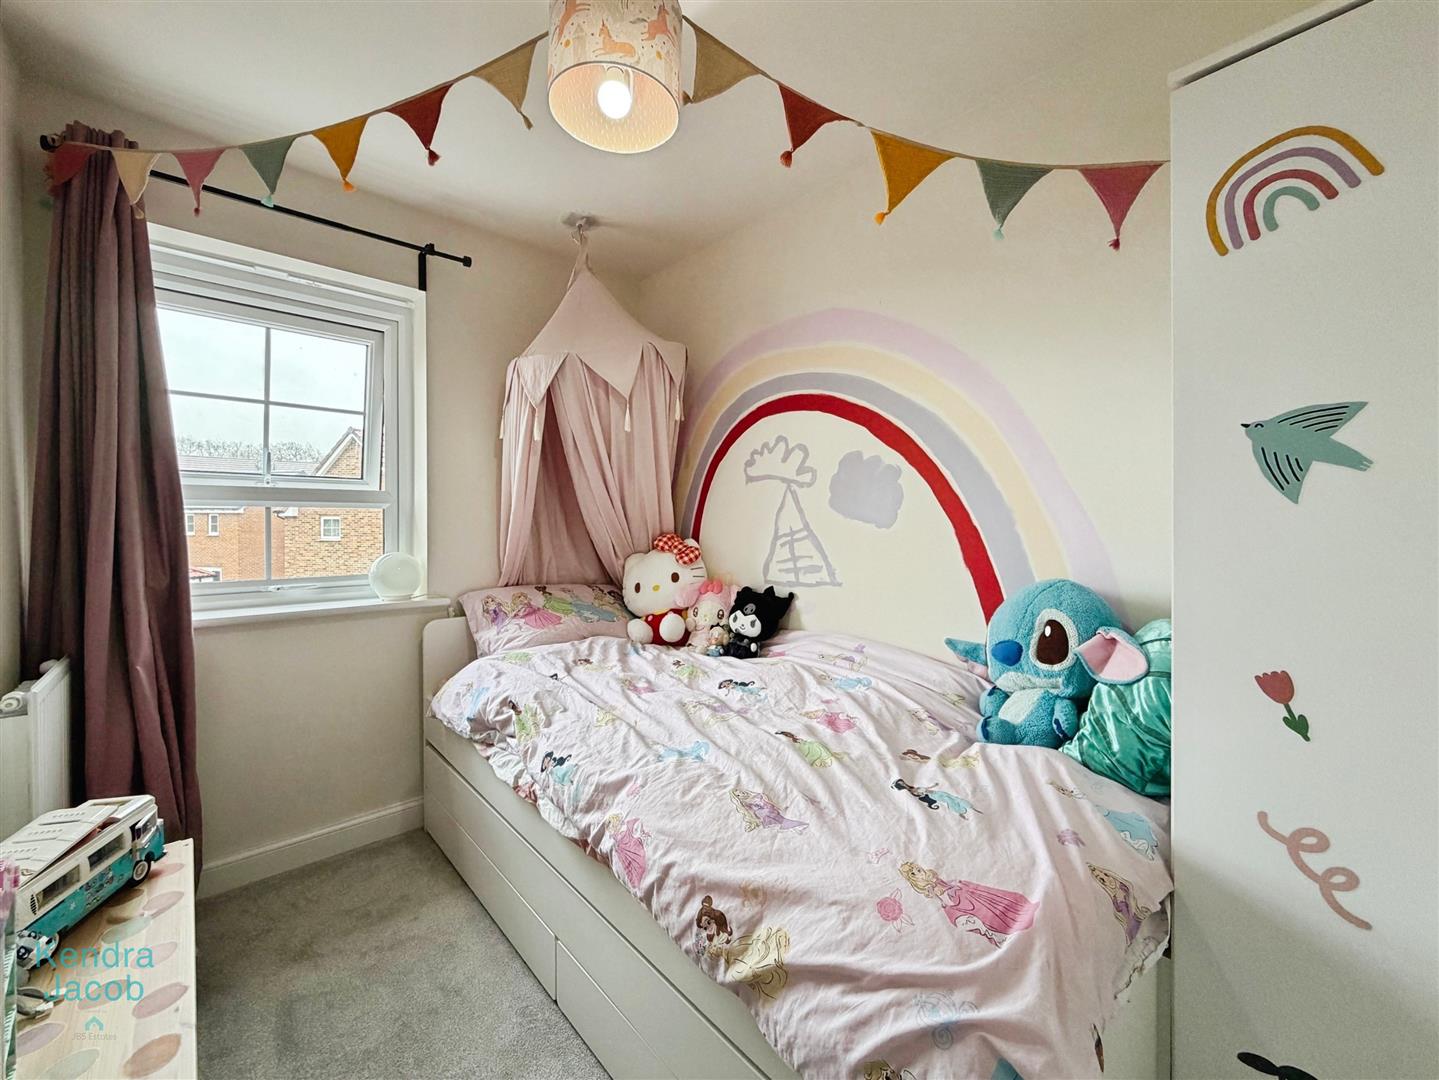
BEDROOM THREE
Front-facing double-glazed window, central heating radiator, and power points.
FAMILY BATHROOM
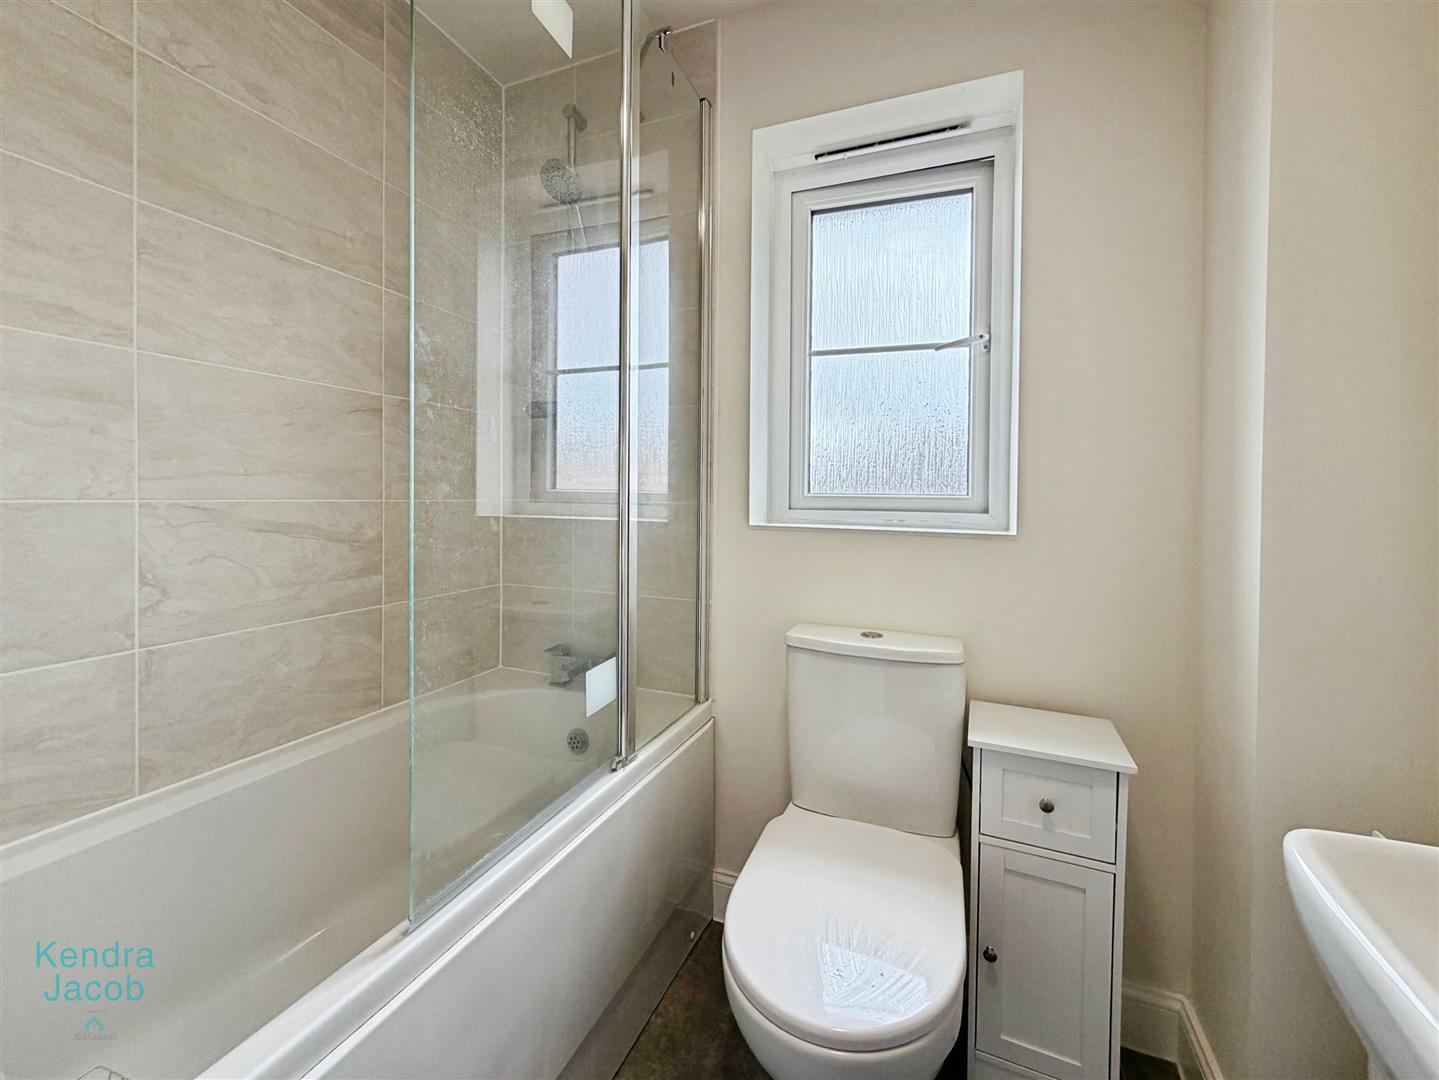
Partially tiled suite comprising panelled bath with shower over, pedestal wash hand basin, low-flush WC, tiled flooring, central heating radiator, extractor fan, and rear-facing obscure double-glazed window.
EXTERNAL
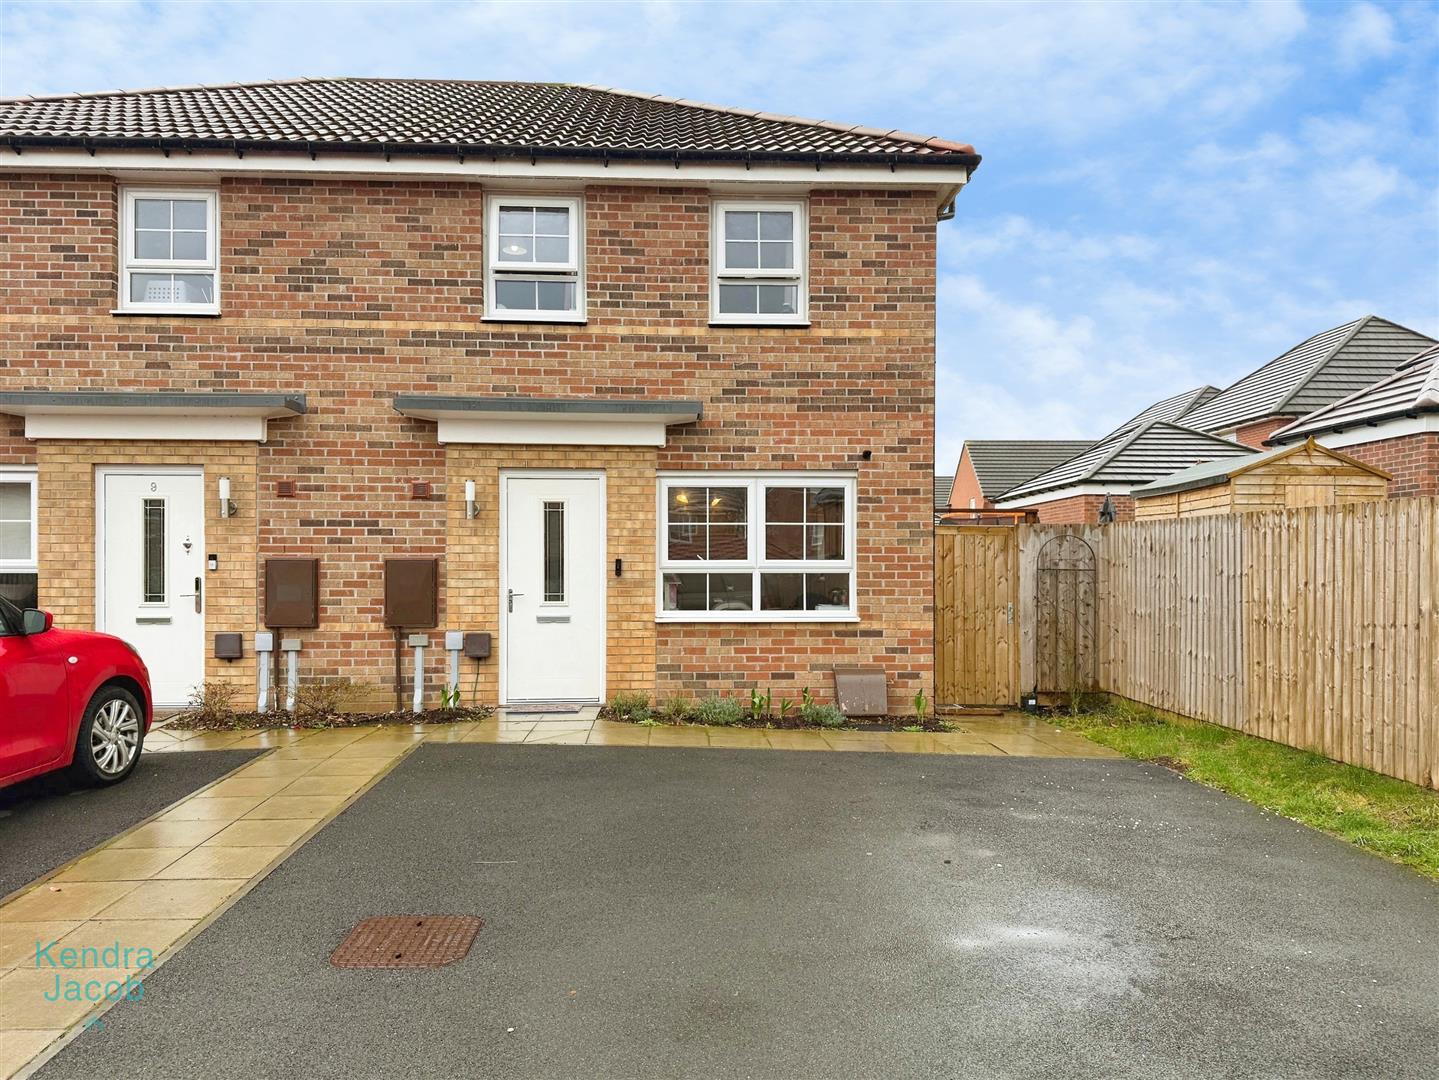

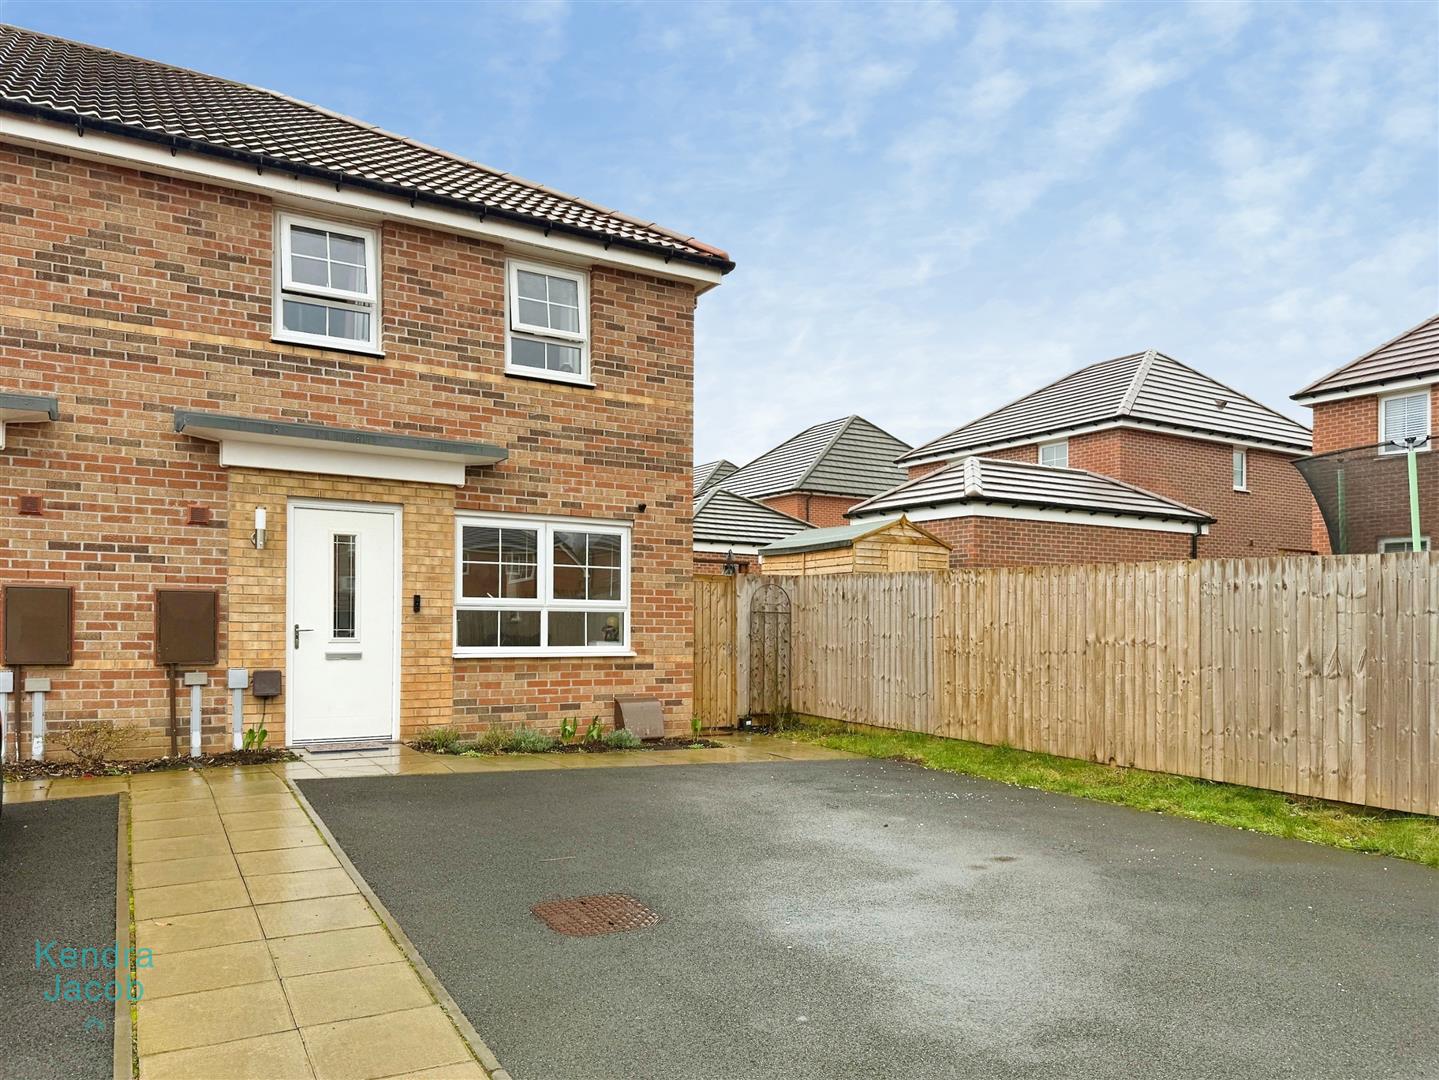
To the front is a driveway providing ample off-road parking. The property is positioned on a private road serving only one other property, offering additional privacy.
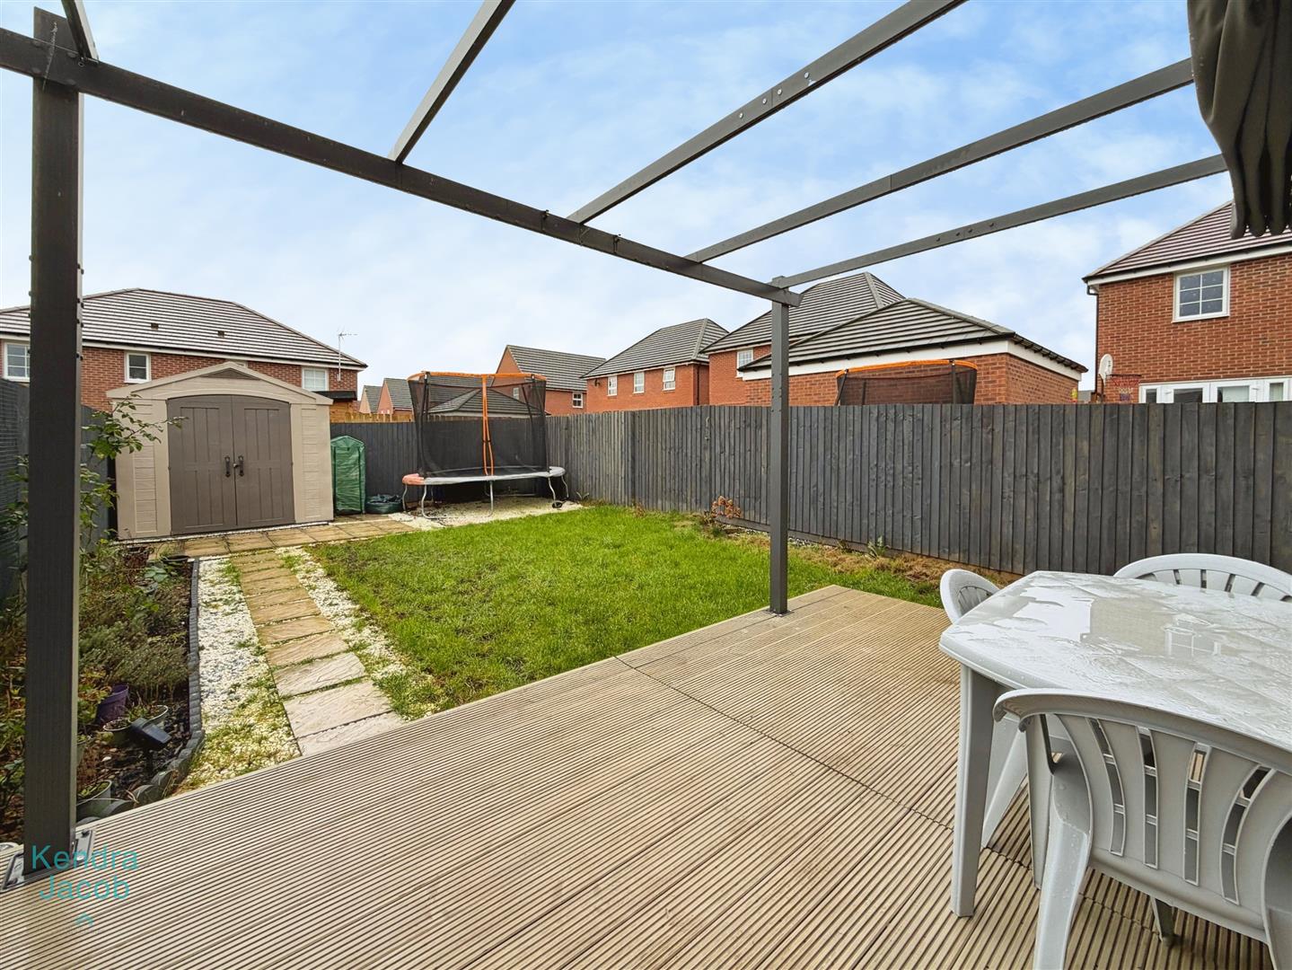
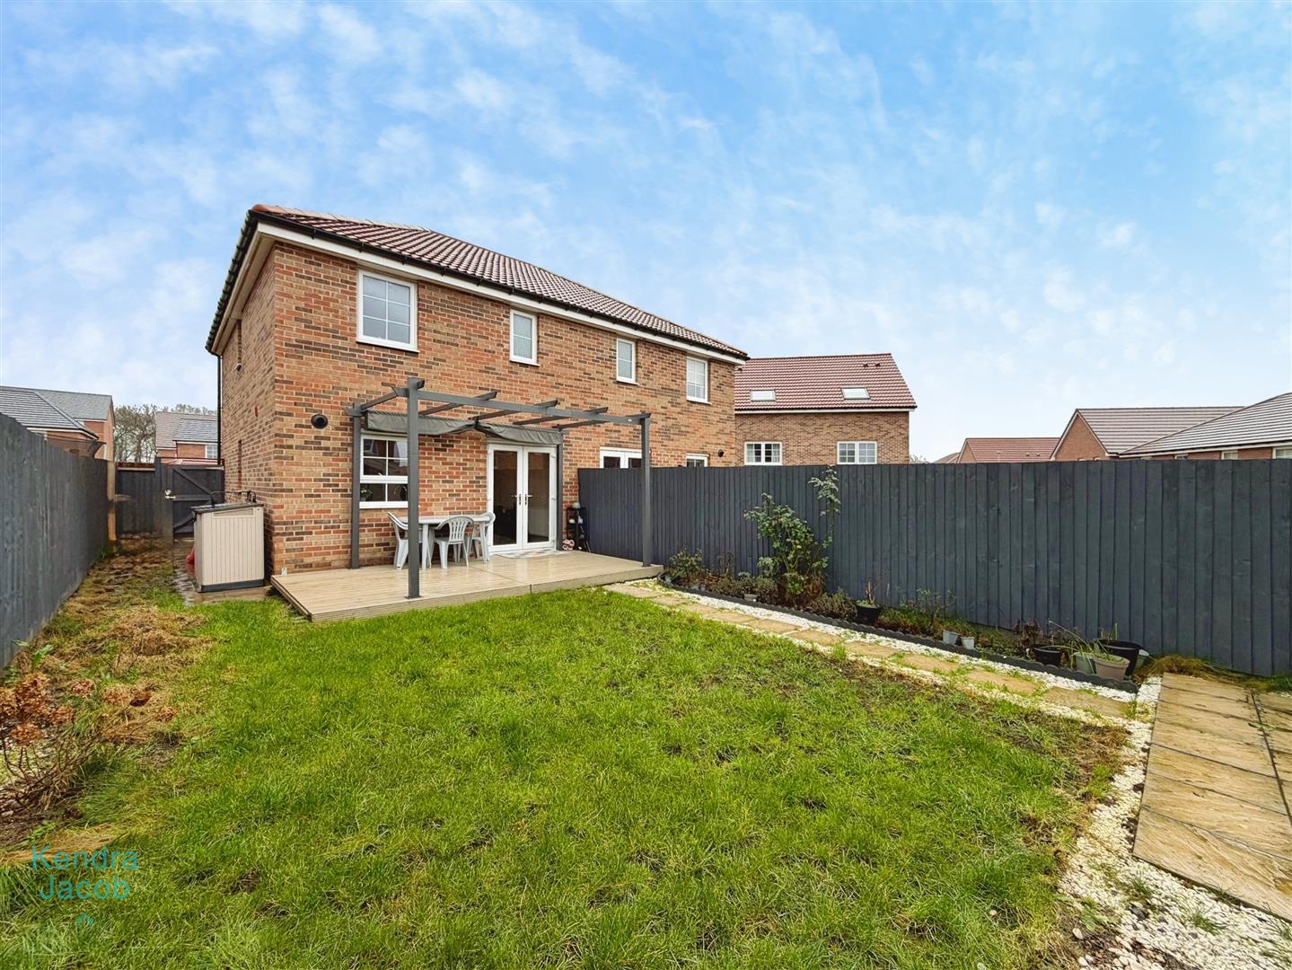
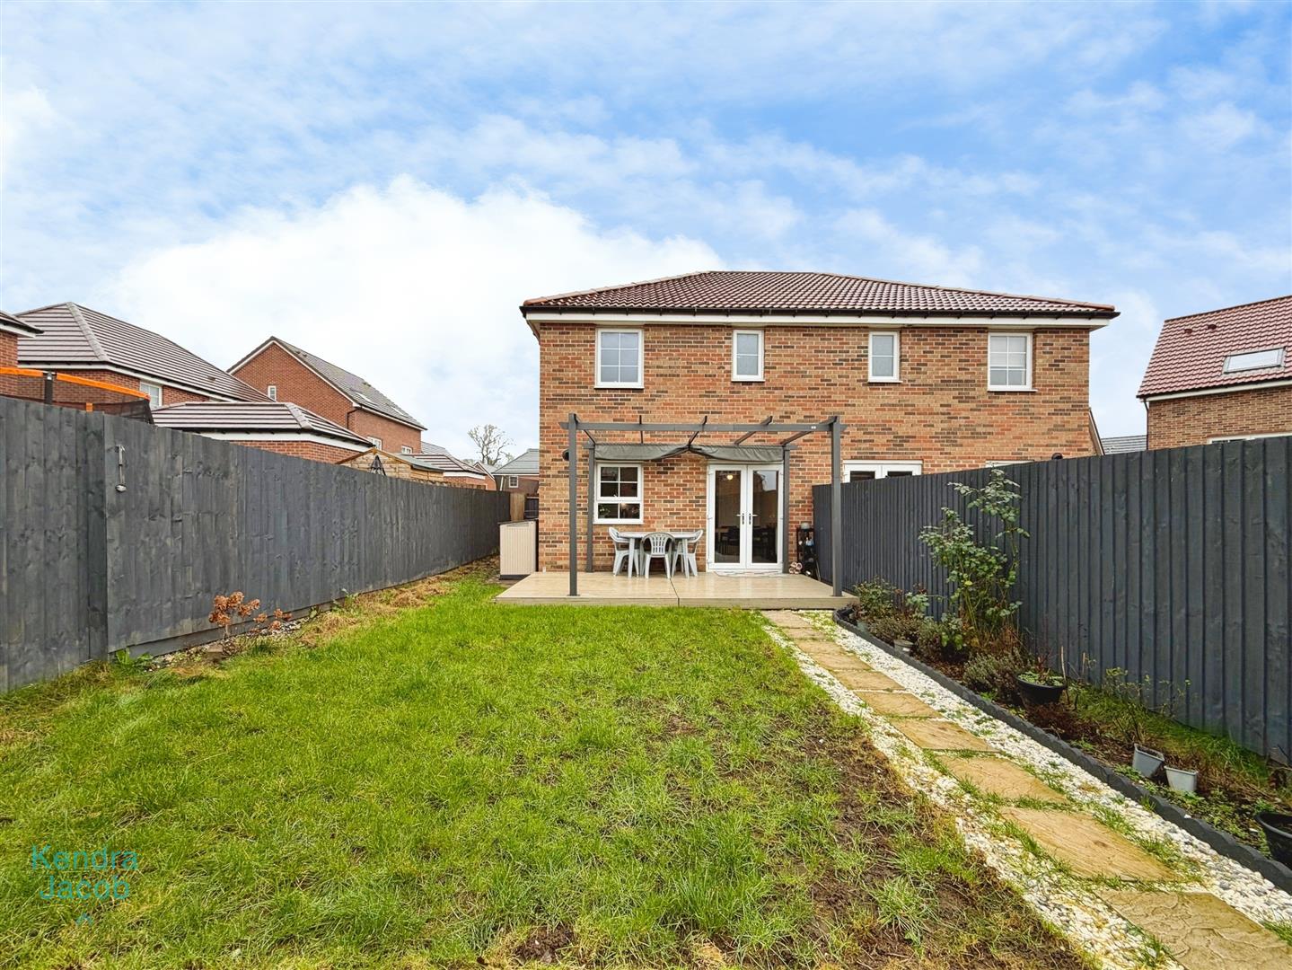
To the rear of the property is a mainly laid-to-lawn landscaped garden with decking area with a canopy, patio areas, fenced boundaries, and an outside tap.
Enquire today
Features
Property Features
- SEMI-DETACHED
- THREE BEDROOMS
- EN SUITE TO THE MASTER BEDROOM
- POSITIONED DOWN A PRIVATE LANE WITH 1 OTHER PROERTY
- DOWNSTAIRS WC
- NEW DEVELOPMENT OF GATEFORD
- MODERN PROPERTY
- BEAUTIFUL FITTED KITCHEN WITH INTEGRATED APPLIANCES
- GUIDE PRICE £240,000-£245,000