Peregrine Court, Gateford, Worksop
Property Information
Full Details
ENTRANCE HALLWAY
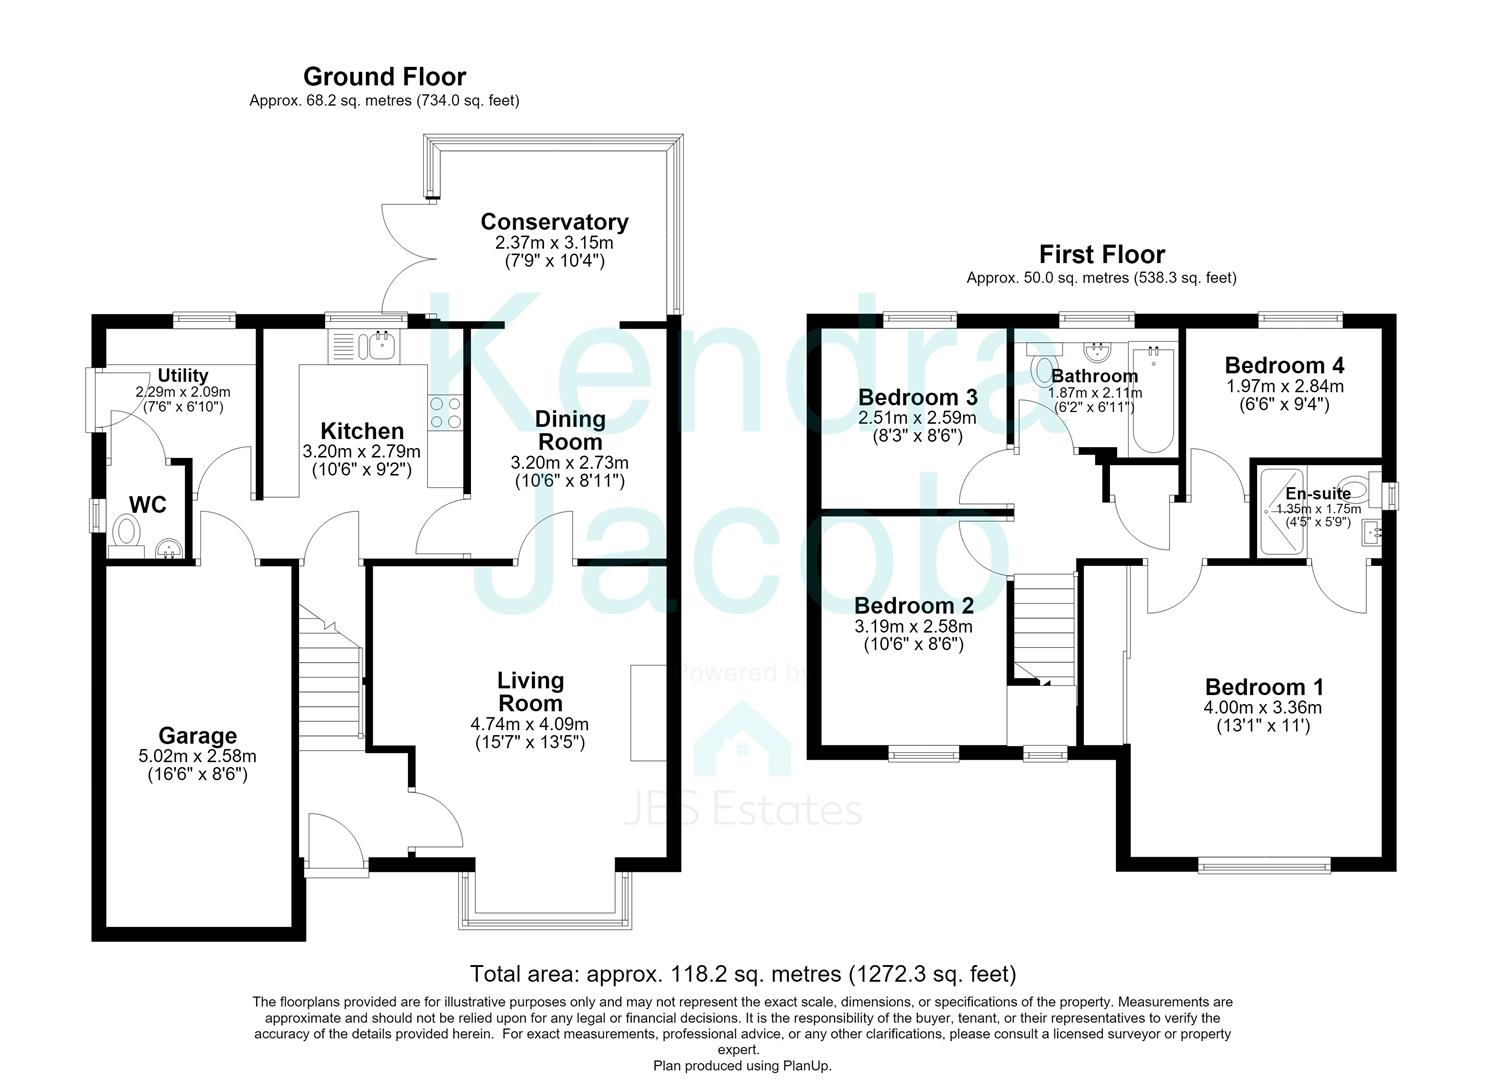
A welcoming entrance hall accessed via a front-facing uPVC double glazed entrance door. Featuring a staircase rising to the first-floor landing, a central heating radiator, contemporary laminate wood flooring and a quality internal door leading into the spacious living room.
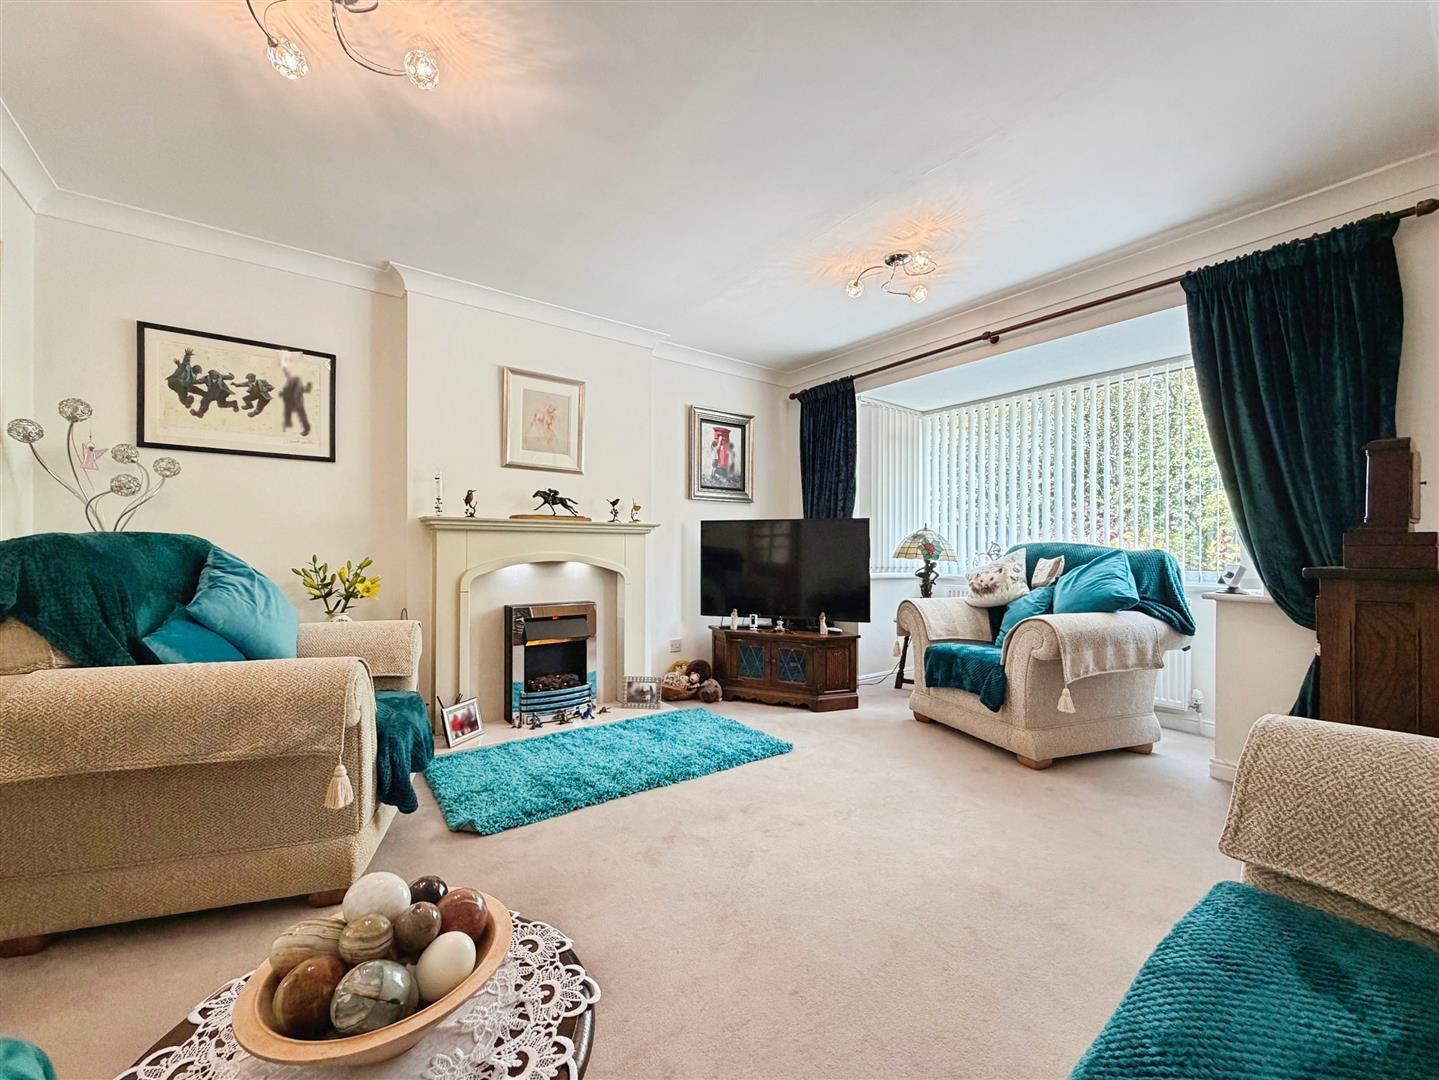
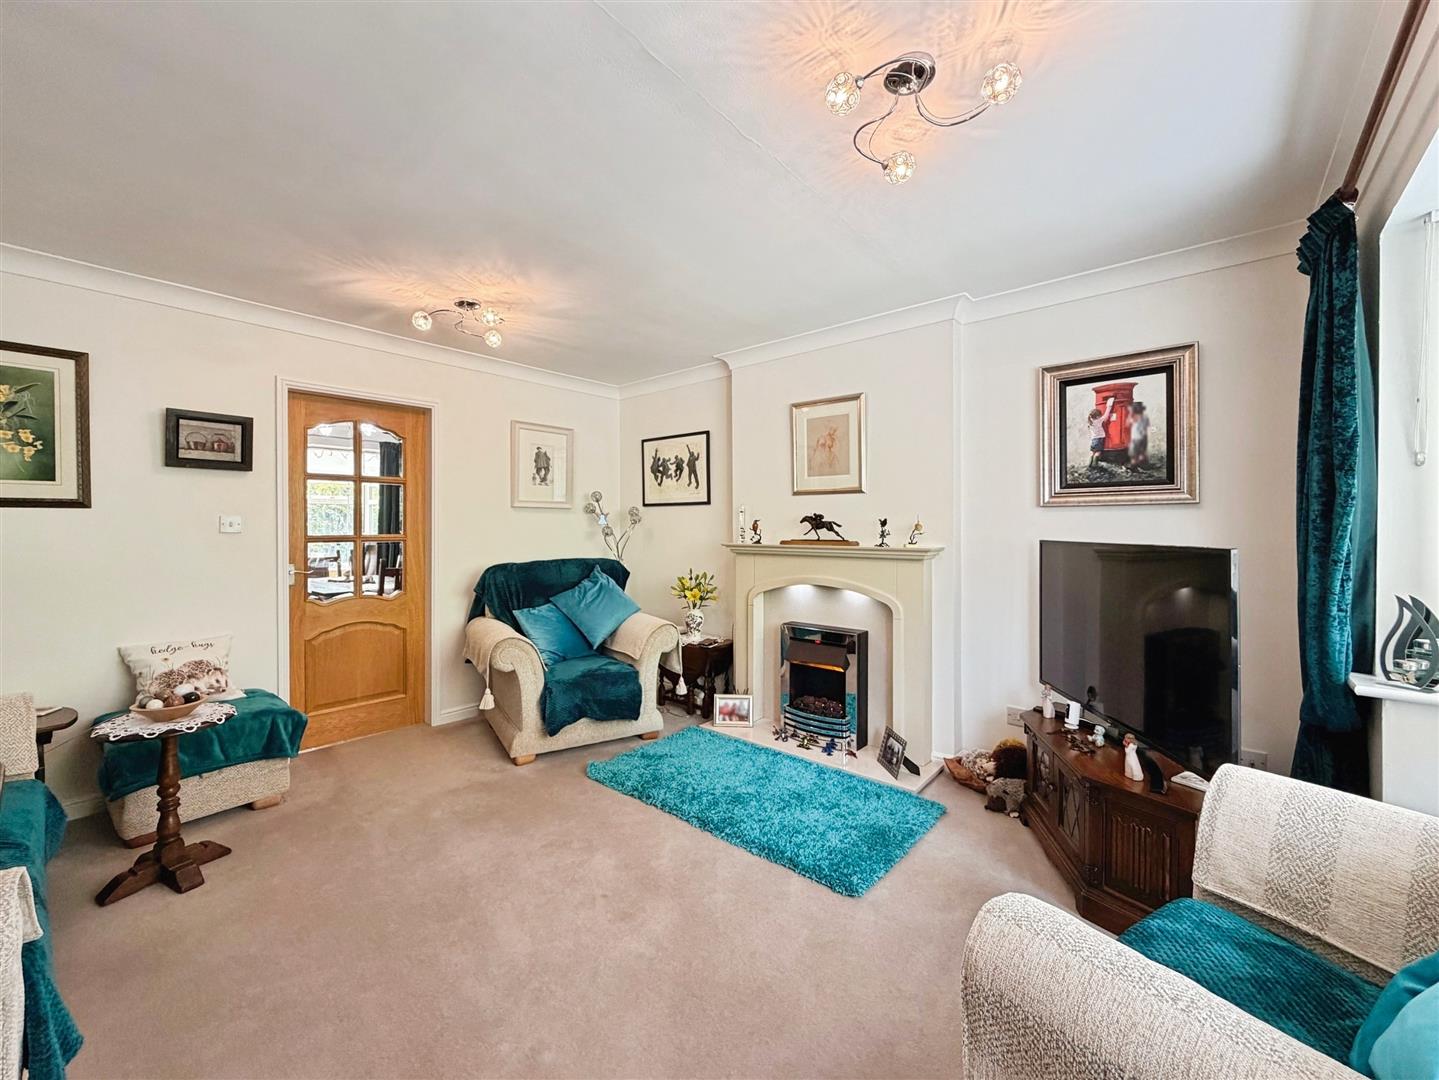
LIVING ROOM
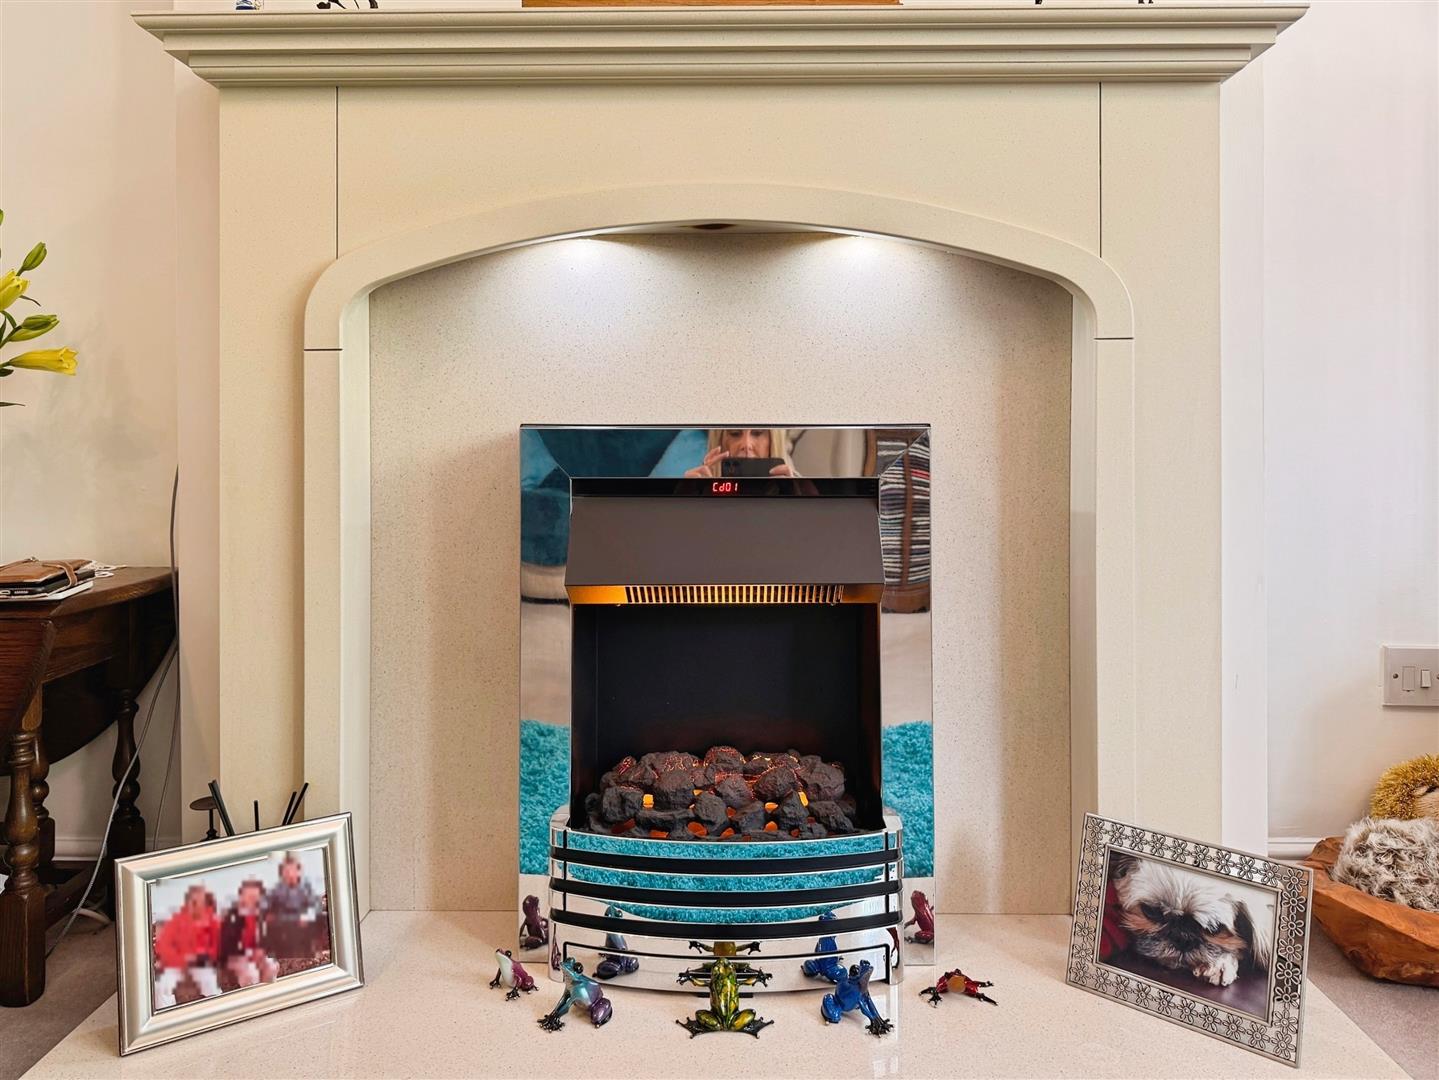
A beautifully presented and generously proportioned living room, flooded with natural light from the attractive front-facing uPVC double glazed square bay window. Finished with decorative coving, a central heating radiator and a stylish feature fireplace incorporating a marble hearth and inset with an electric coal-effect fire, creating an elegant focal point. A quality internal door leads through to the dining room.
DINING ROOM
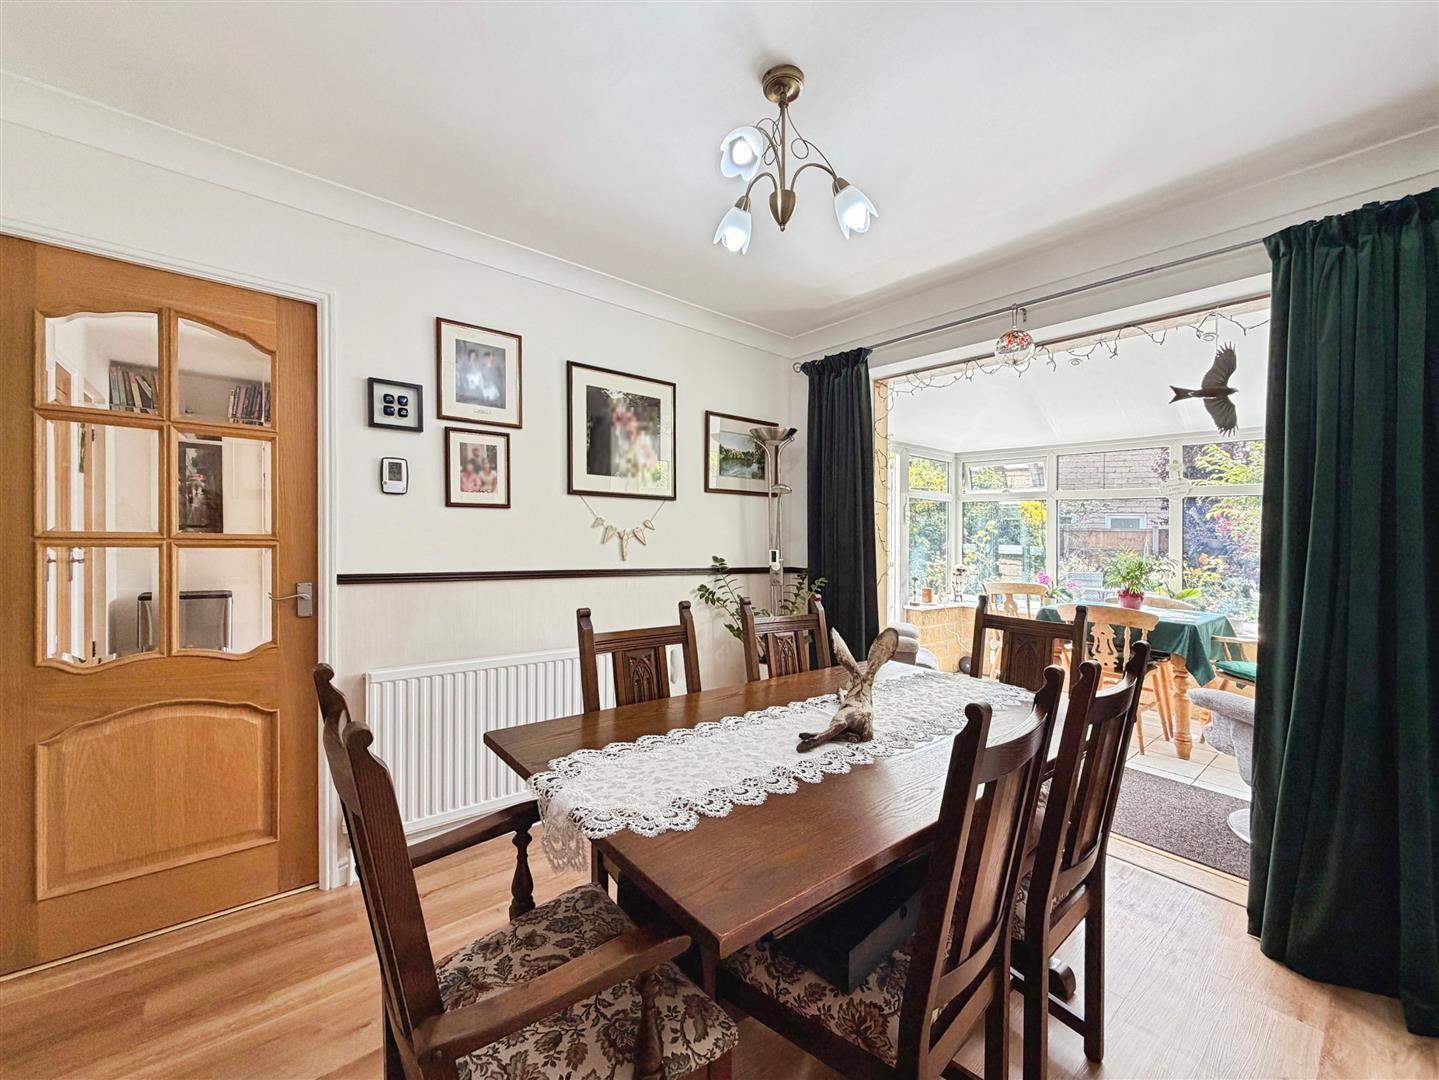
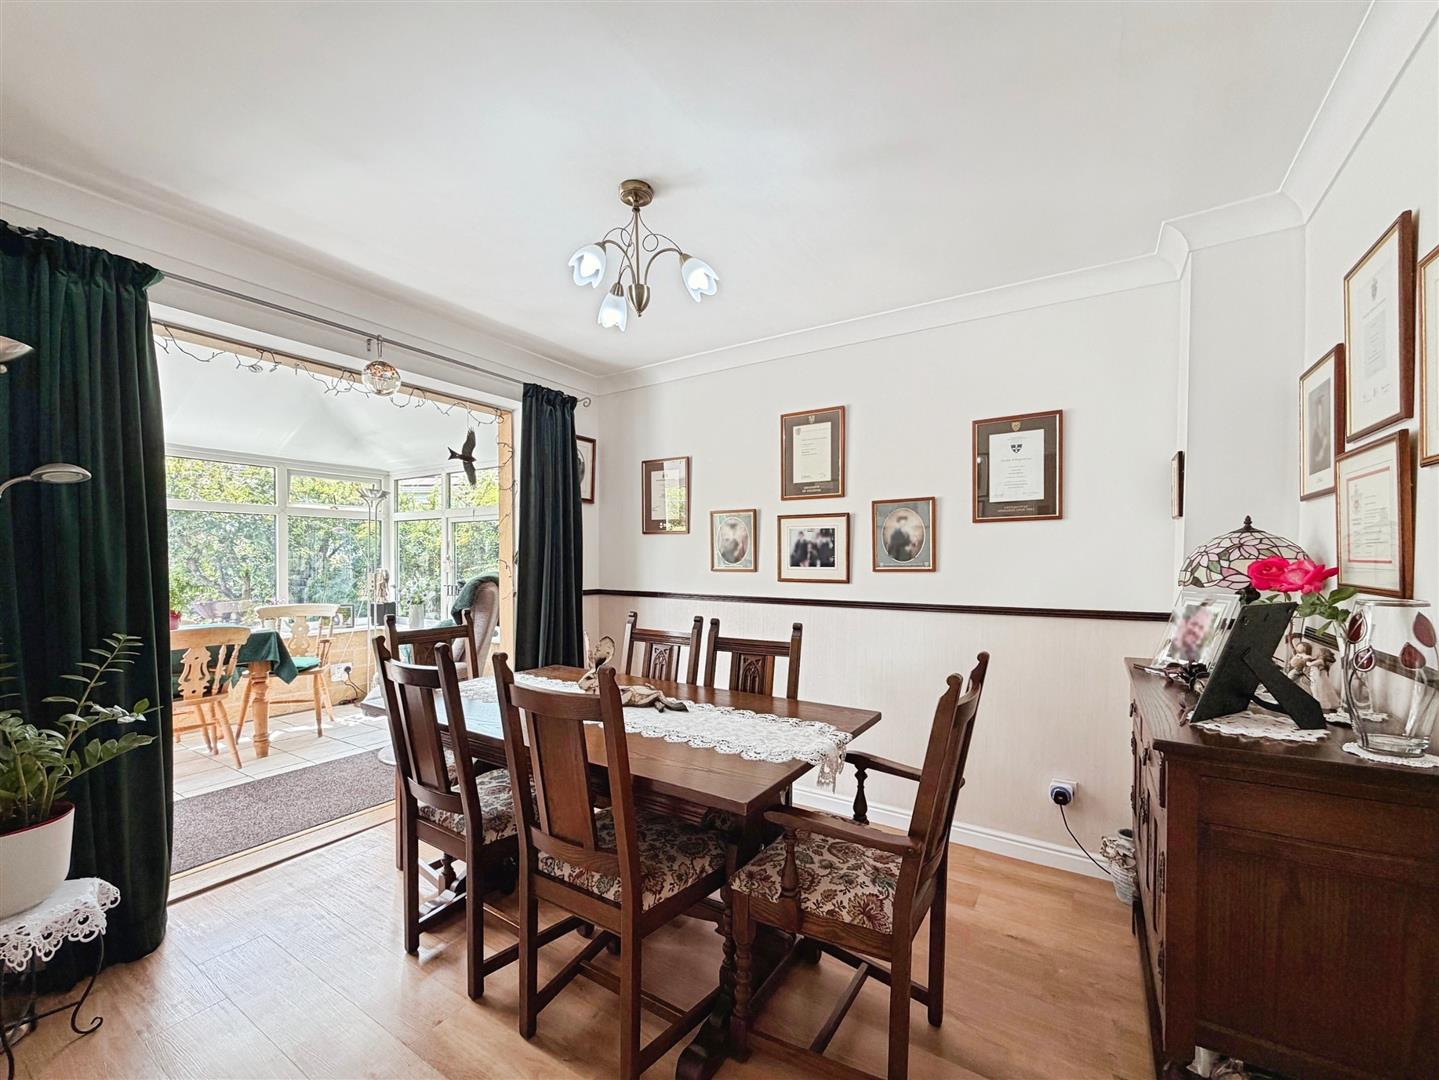
A stylish and well-appointed dining room, ideal for both everyday family living and entertaining. Featuring decorative coving, a dado rail, a central heating radiator and contemporary laminate wood flooring. Internal doors provide access to the kitchen and the impressive conservatory.
CONSERVATORY
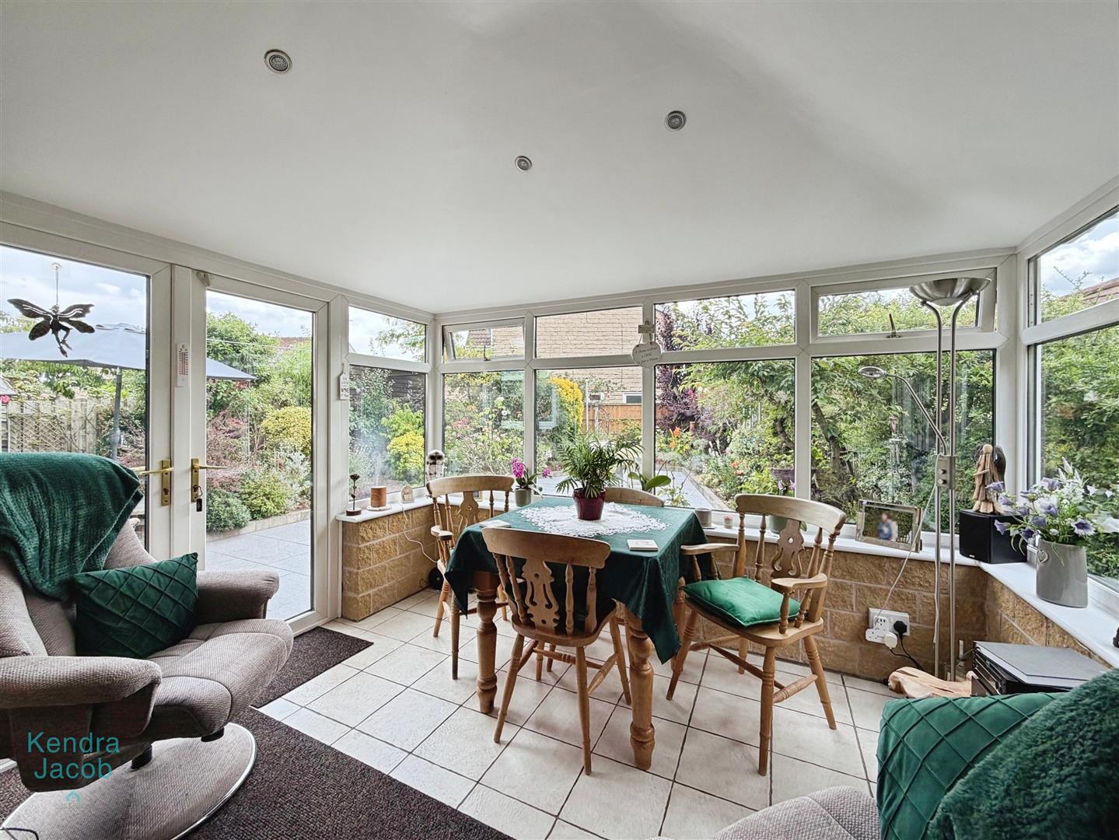
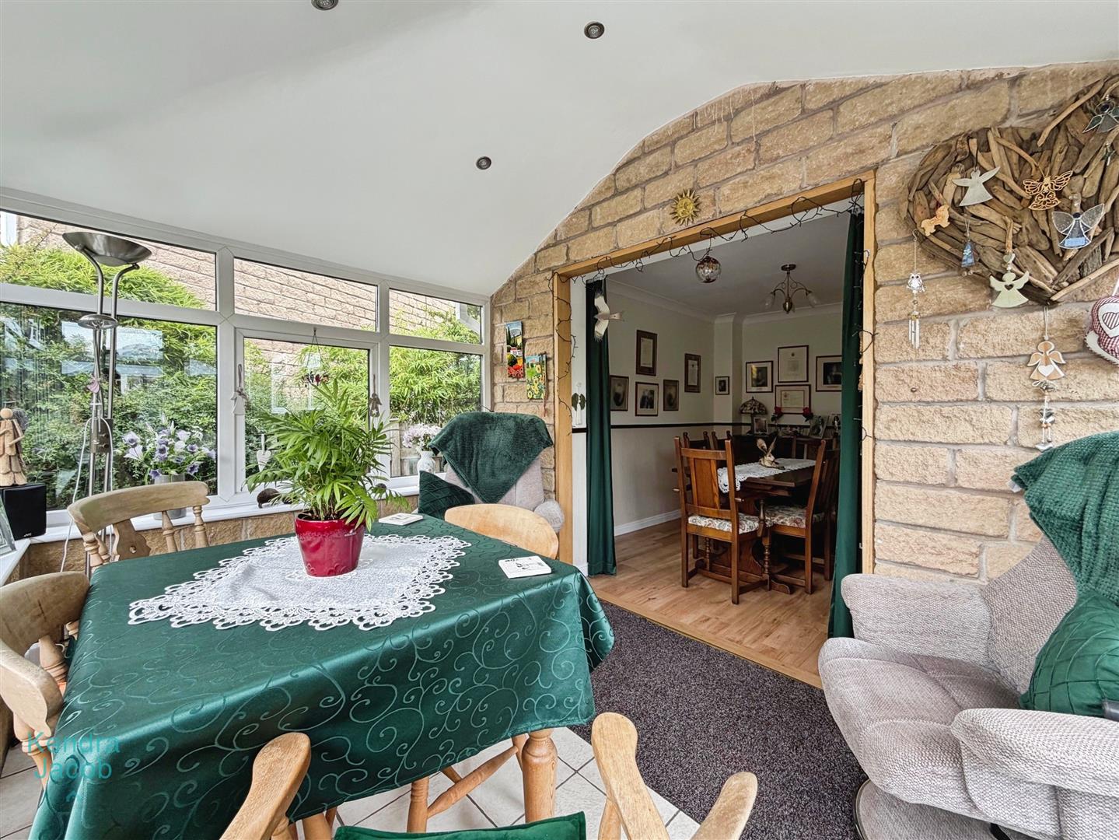
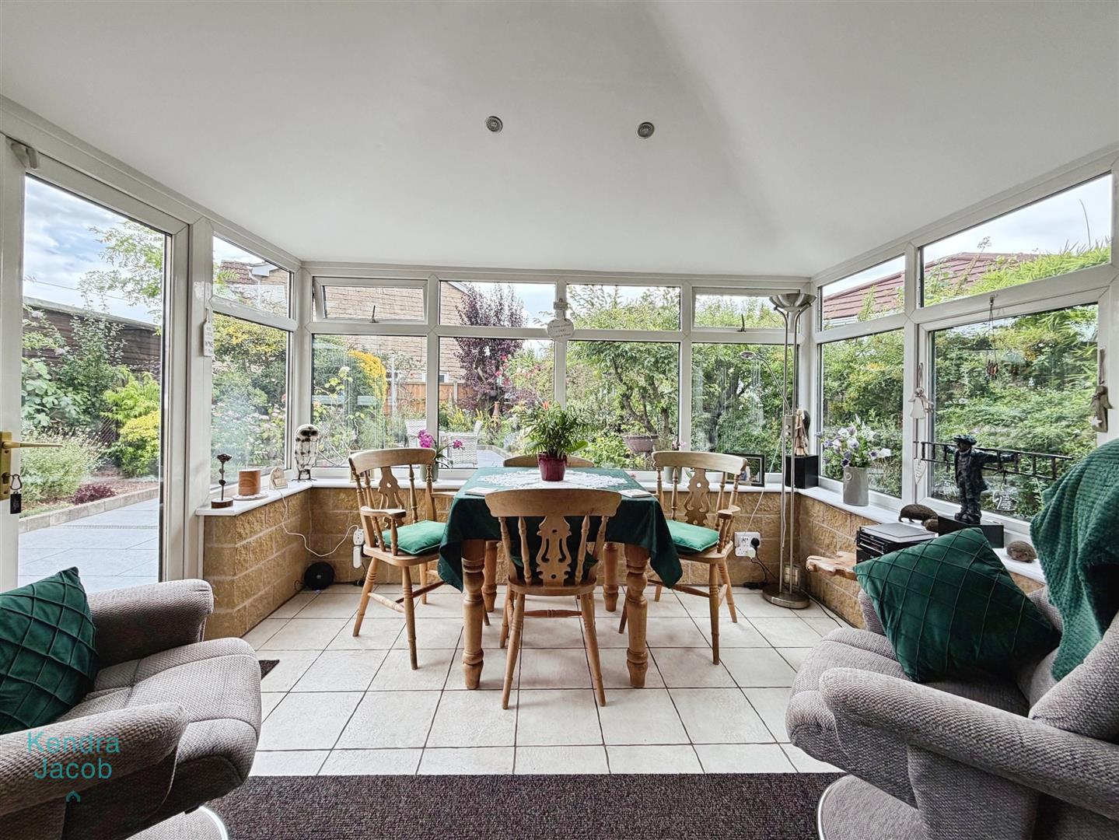
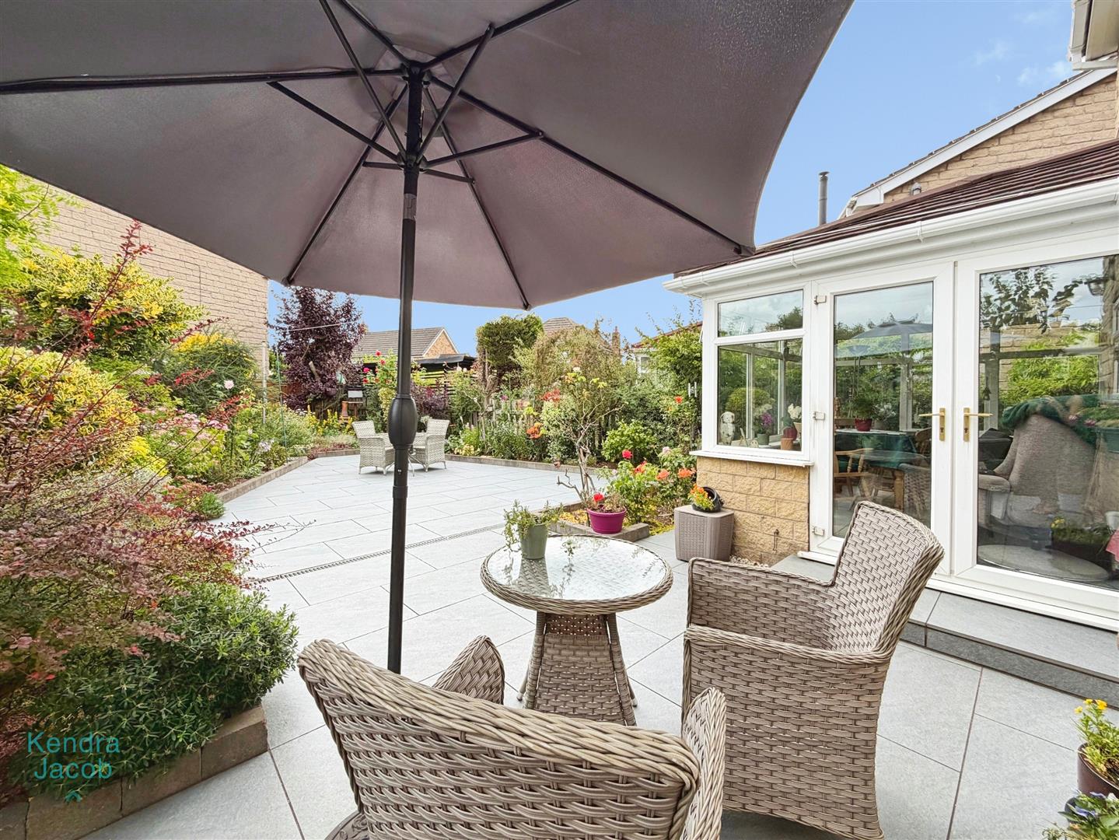
A superb addition to the home, offering a bright and versatile living space overlooking the garden. Featuring a dwarf stone wall with uPVC double glazed windows, French doors opening onto the rear garden, tiled flooring and an insulated ceiling with recessed spotlights, making this a comfortable room to enjoy throughout the year.
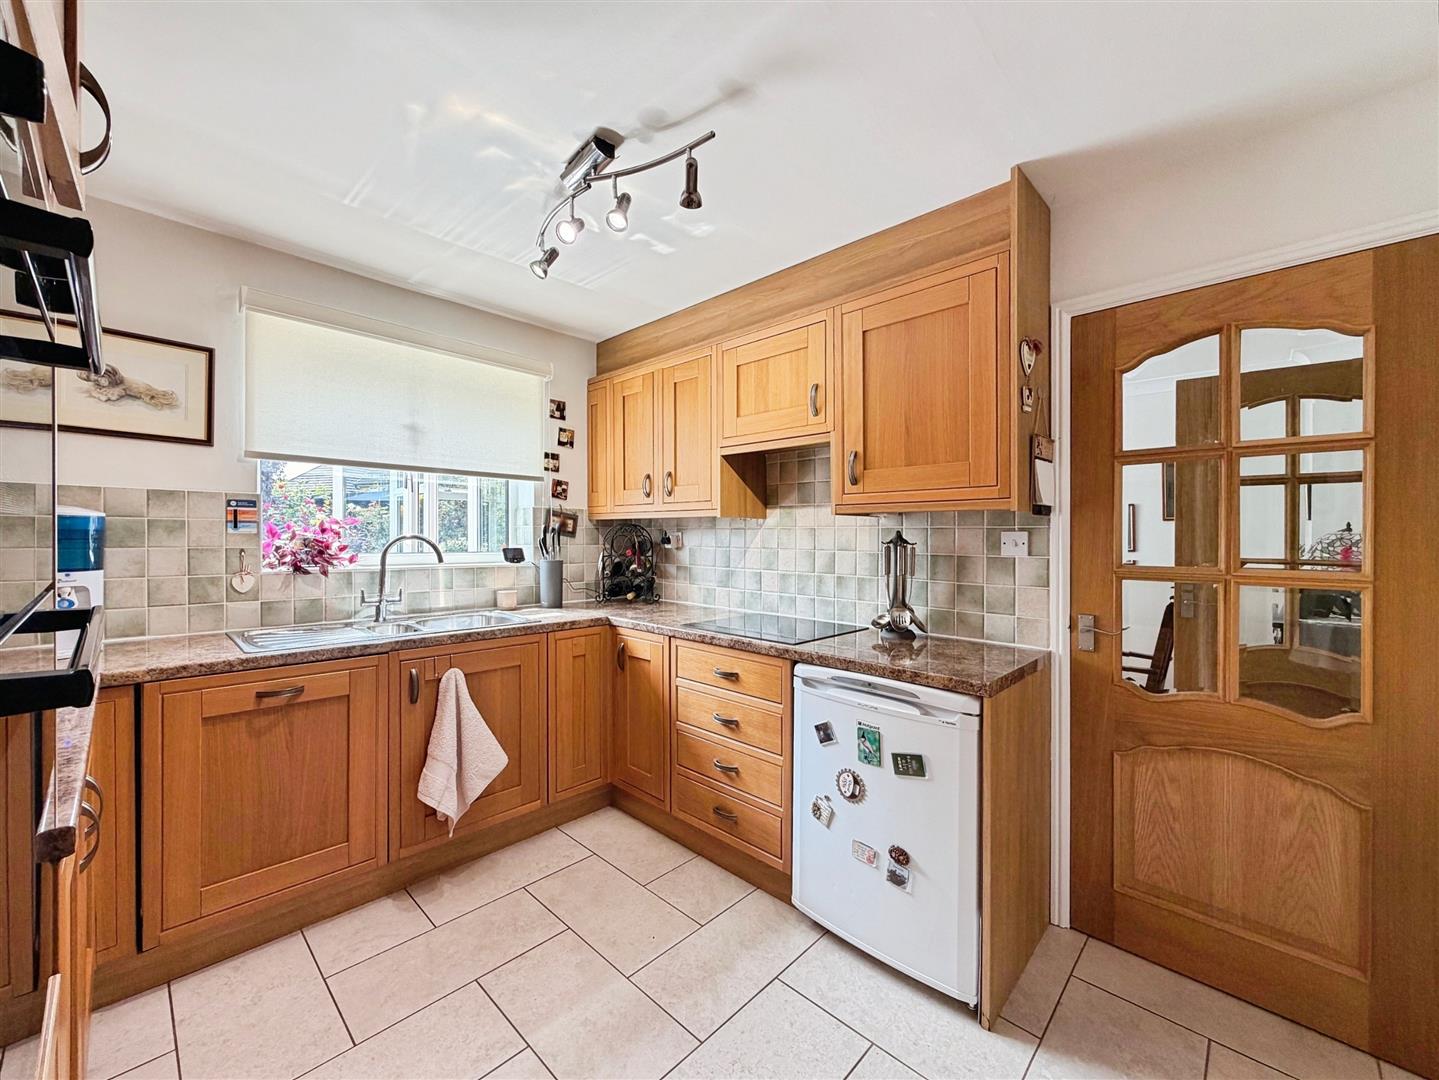
KITCHEN
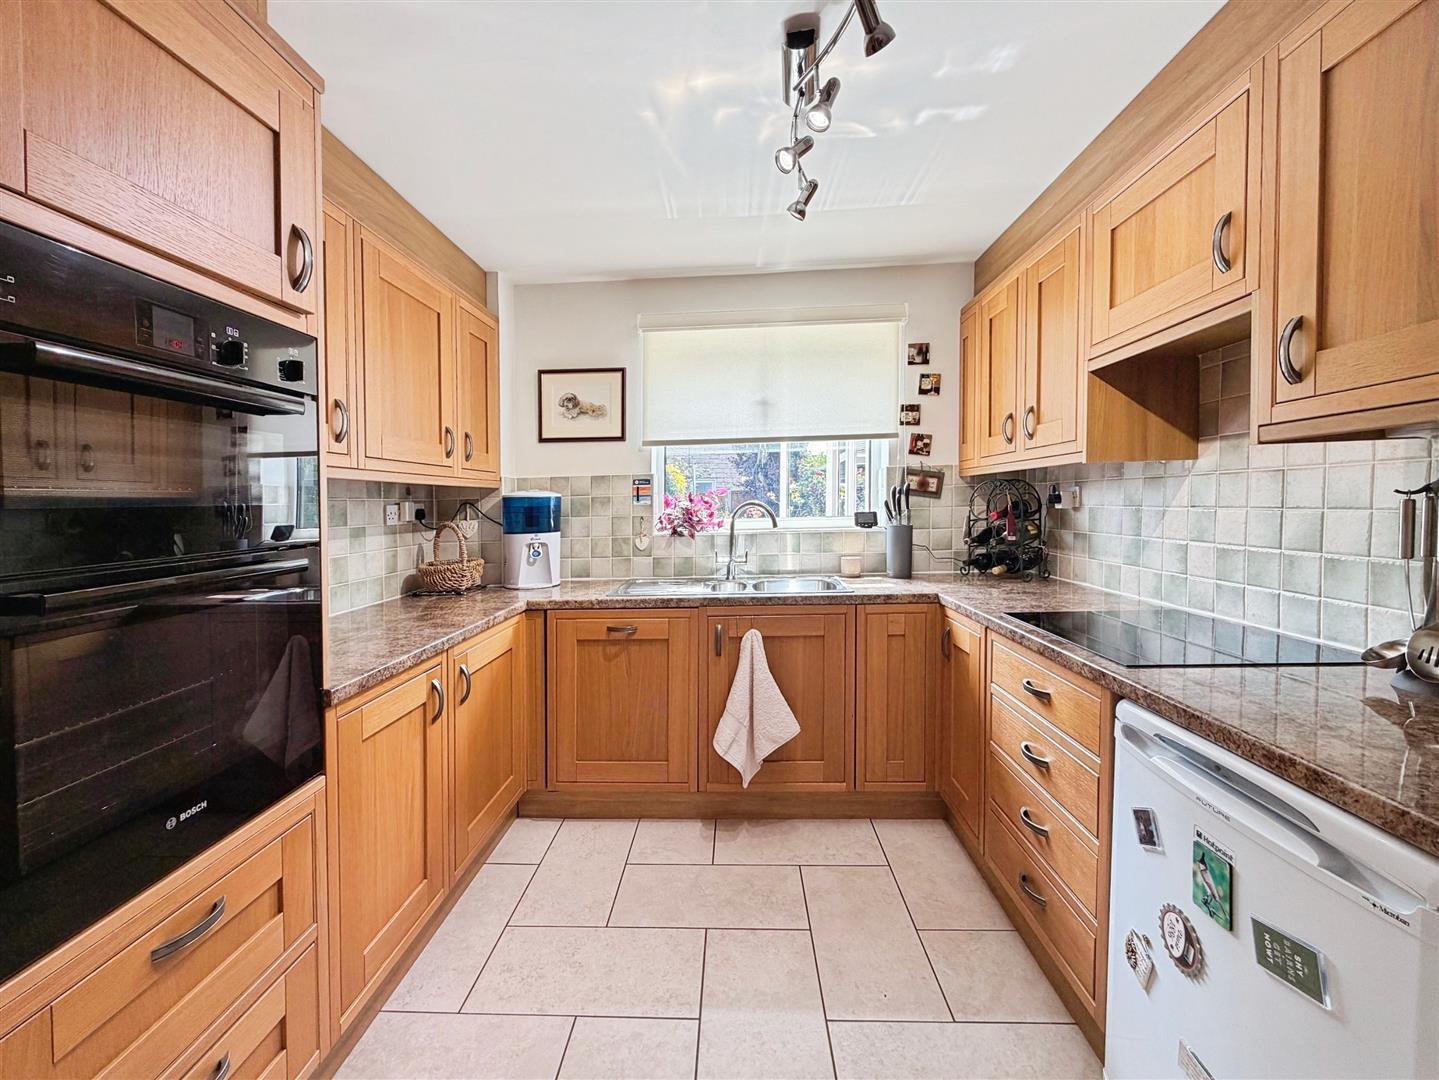
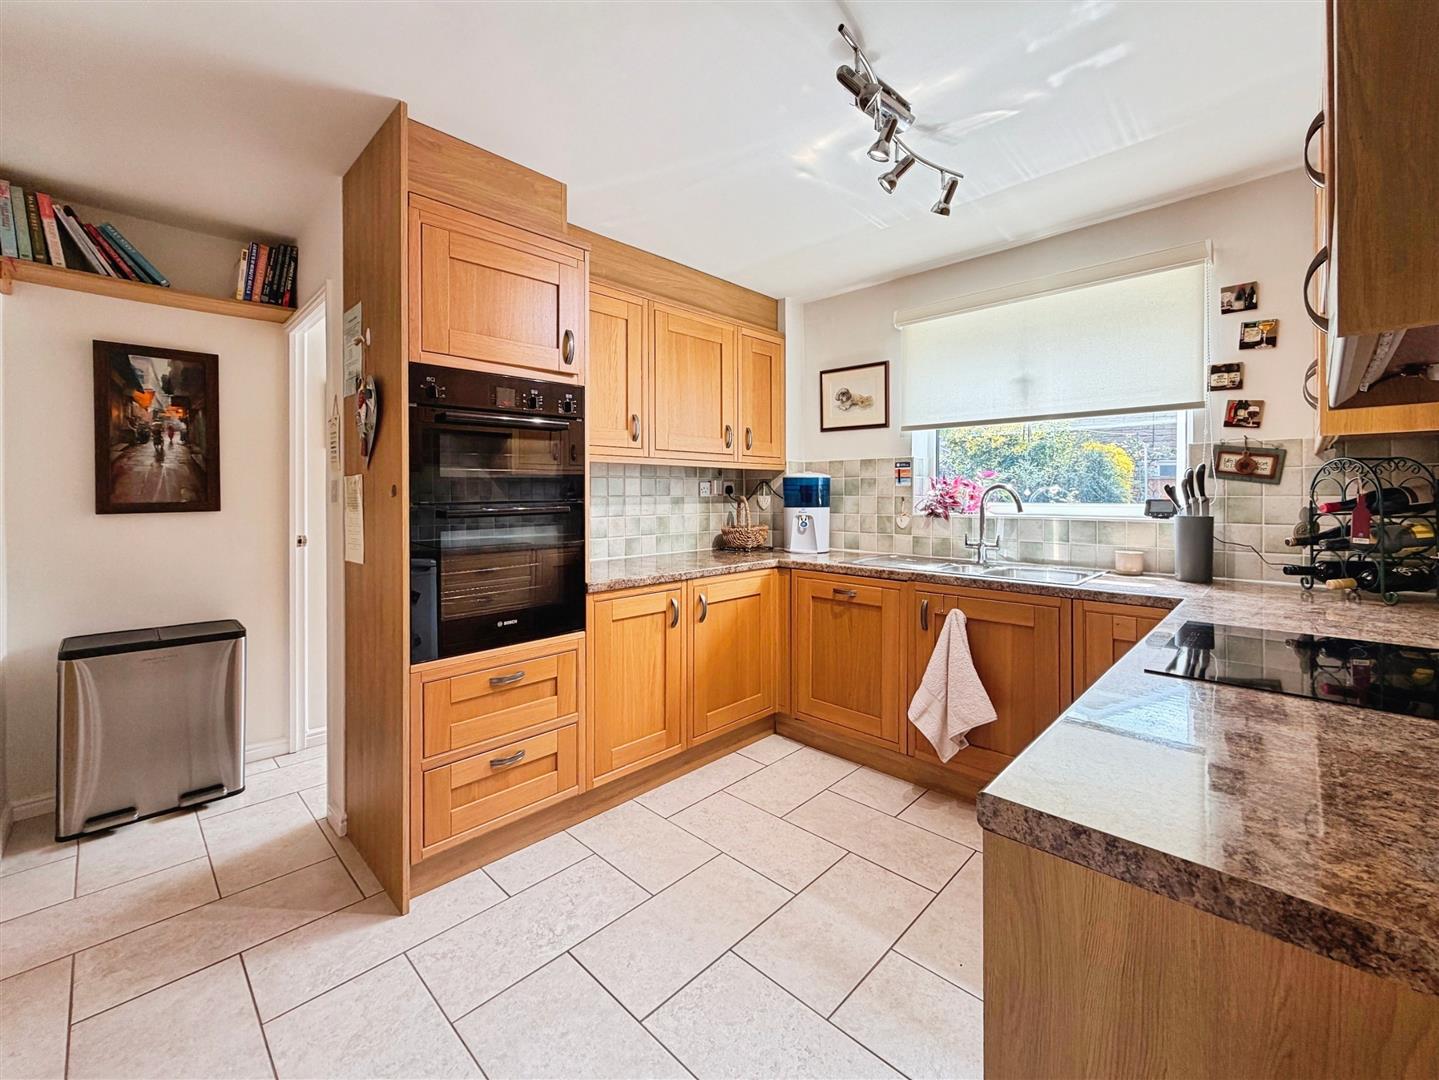
A modern fitted kitchen offering an excellent range of quality oak wall and base units complemented by stylish work surfaces incorporating a stainless steel sink with mixer tap. Integrated appliances include a fan-assisted electric double oven, induction hob and dishwasher, with space for a freestanding fridge. Finished with part-tiled walls, a rear-facing uPVC double glazed window, a large storage cupboard, central heating radiator and tiled flooring which continues seamlessly into the utility room. An internal door provides access to the integral garage.
UTILITY ROOM
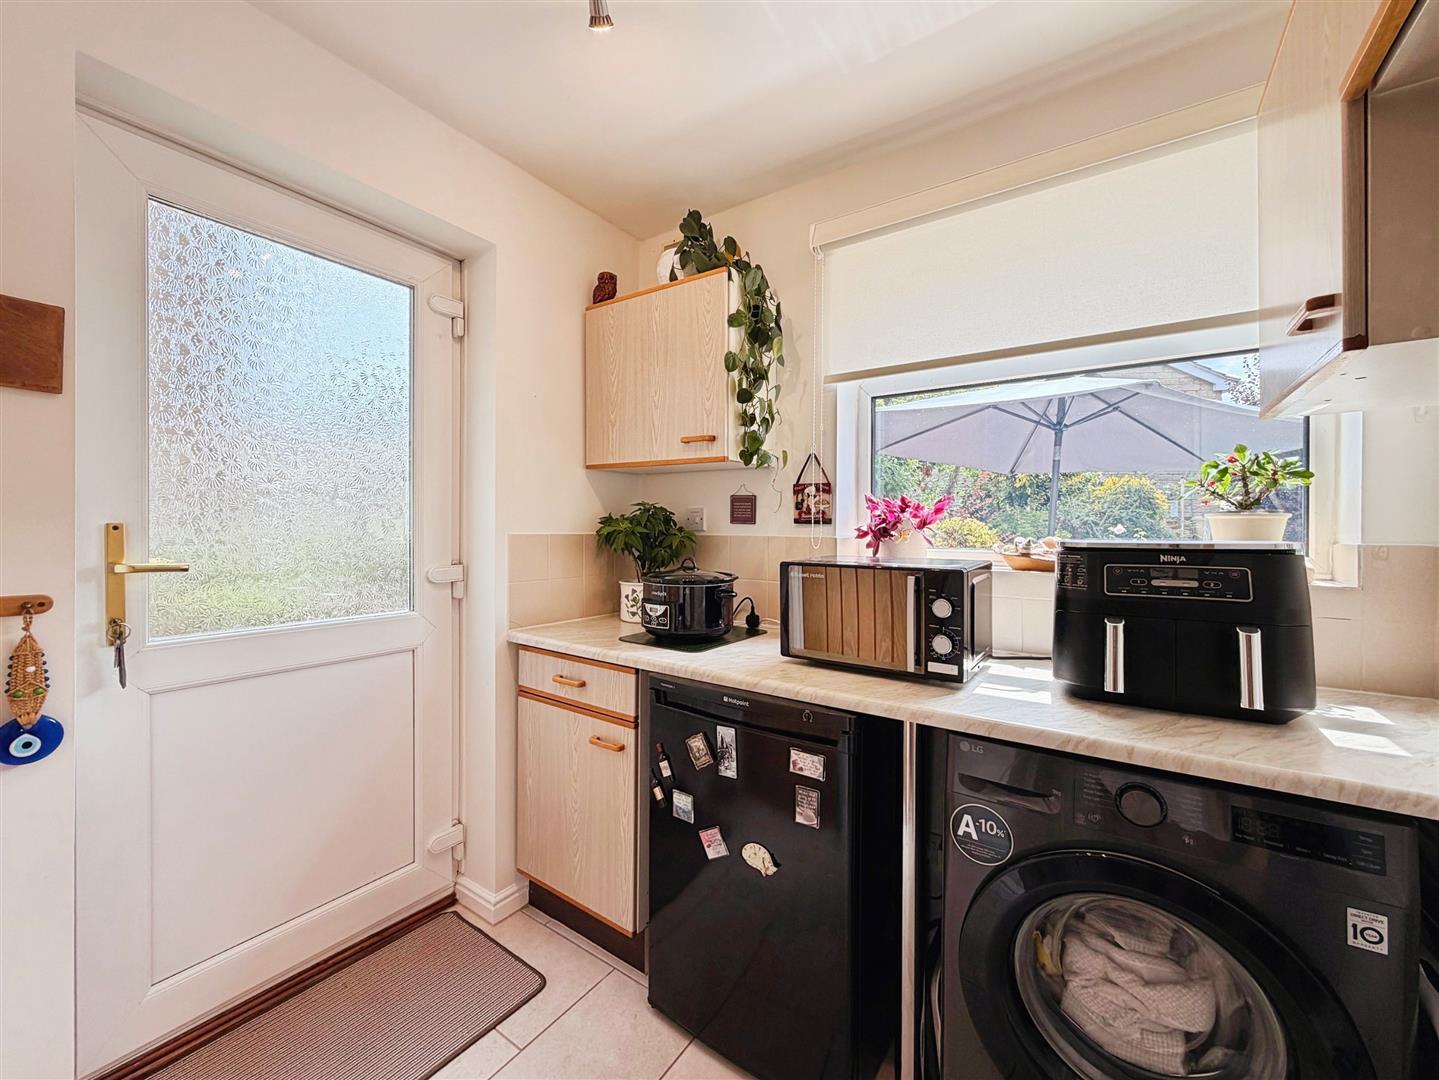
A practical utility room fitted with additional wall and base units and complementary work surfaces. There is space for a freestanding freezer and plumbing for an automatic washing machine. Further features include part-tiled walls, a central heating radiator, a rear-facing uPVC double glazed window, a side entrance door and access to the downstairs WC.
DOWNSTAIRS WC
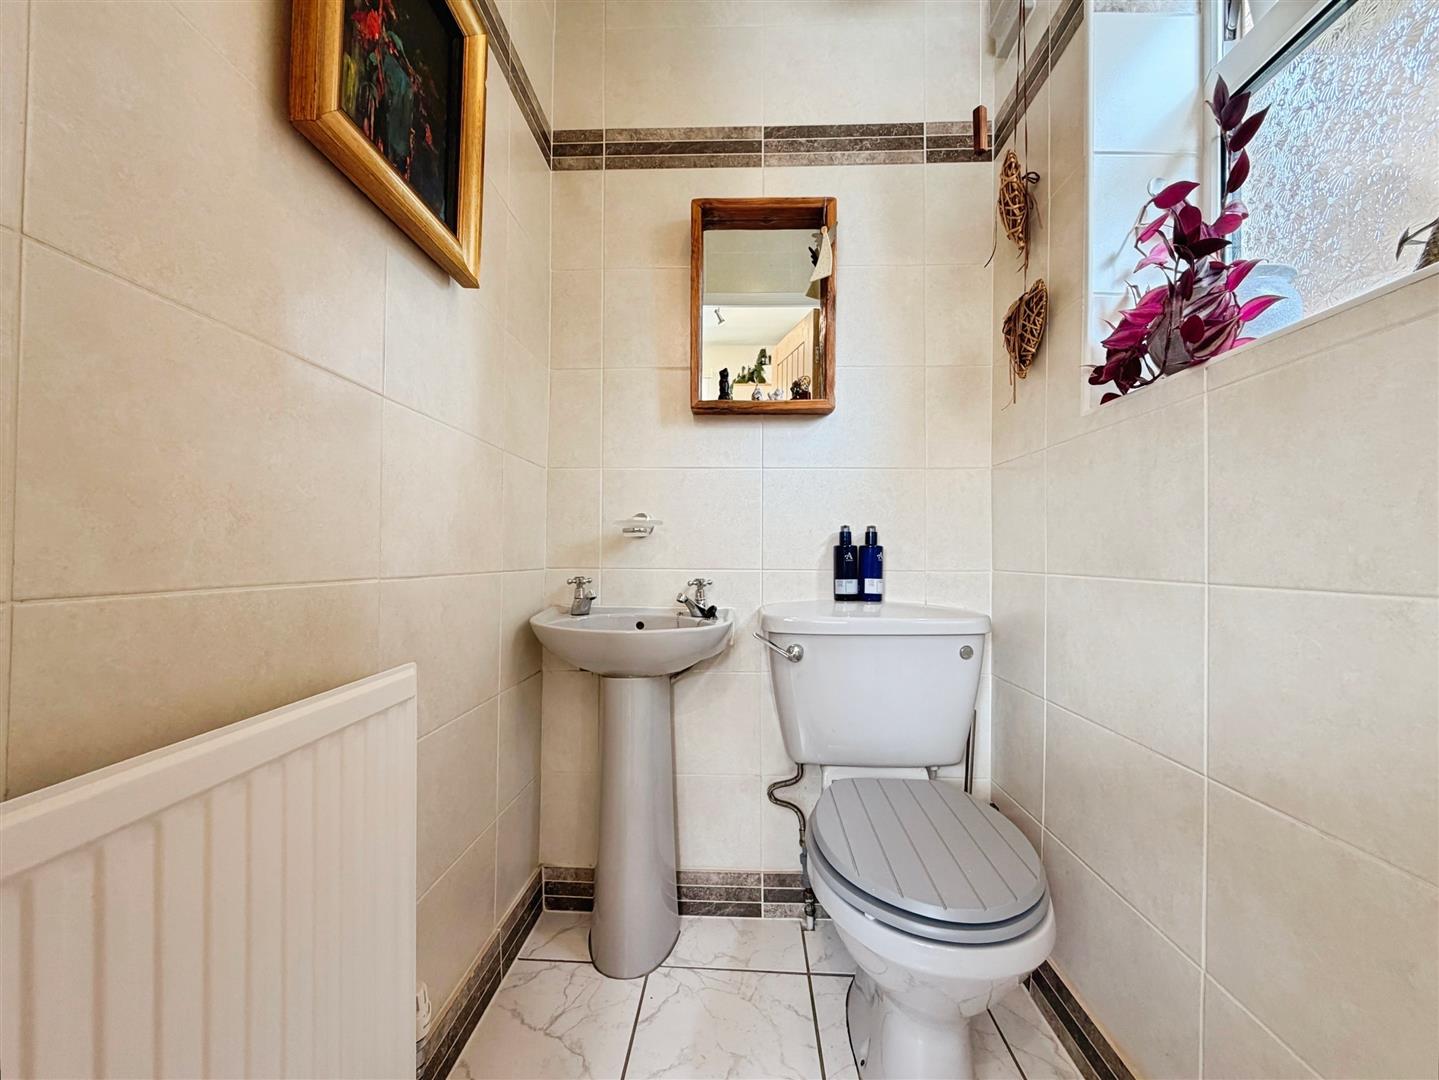
Fitted with a low flush WC and pedestal wash hand basin. Fully tiled walls and flooring create a clean contemporary finish, complemented by a central heating radiator, extractor fan and a side-facing obscure uPVC double glazed window.
FIRST FLOOR LANDING
The landing provides access to four well-proportioned bedrooms and the family bathroom. Additional features include an airing cupboard housing the hot water cylinder and a loft access hatch.
PRINCIPLE BEDROOM
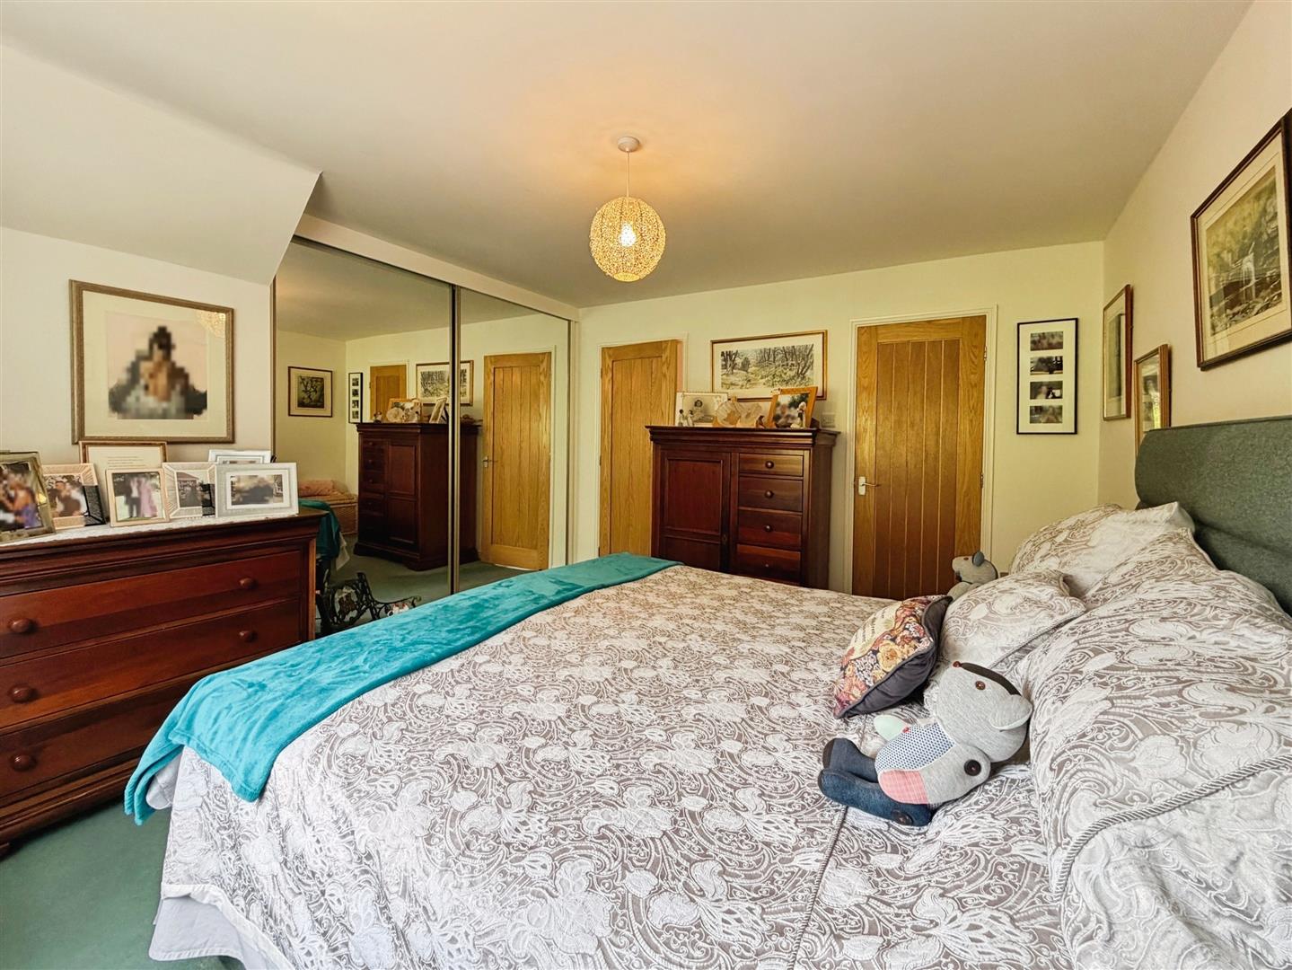
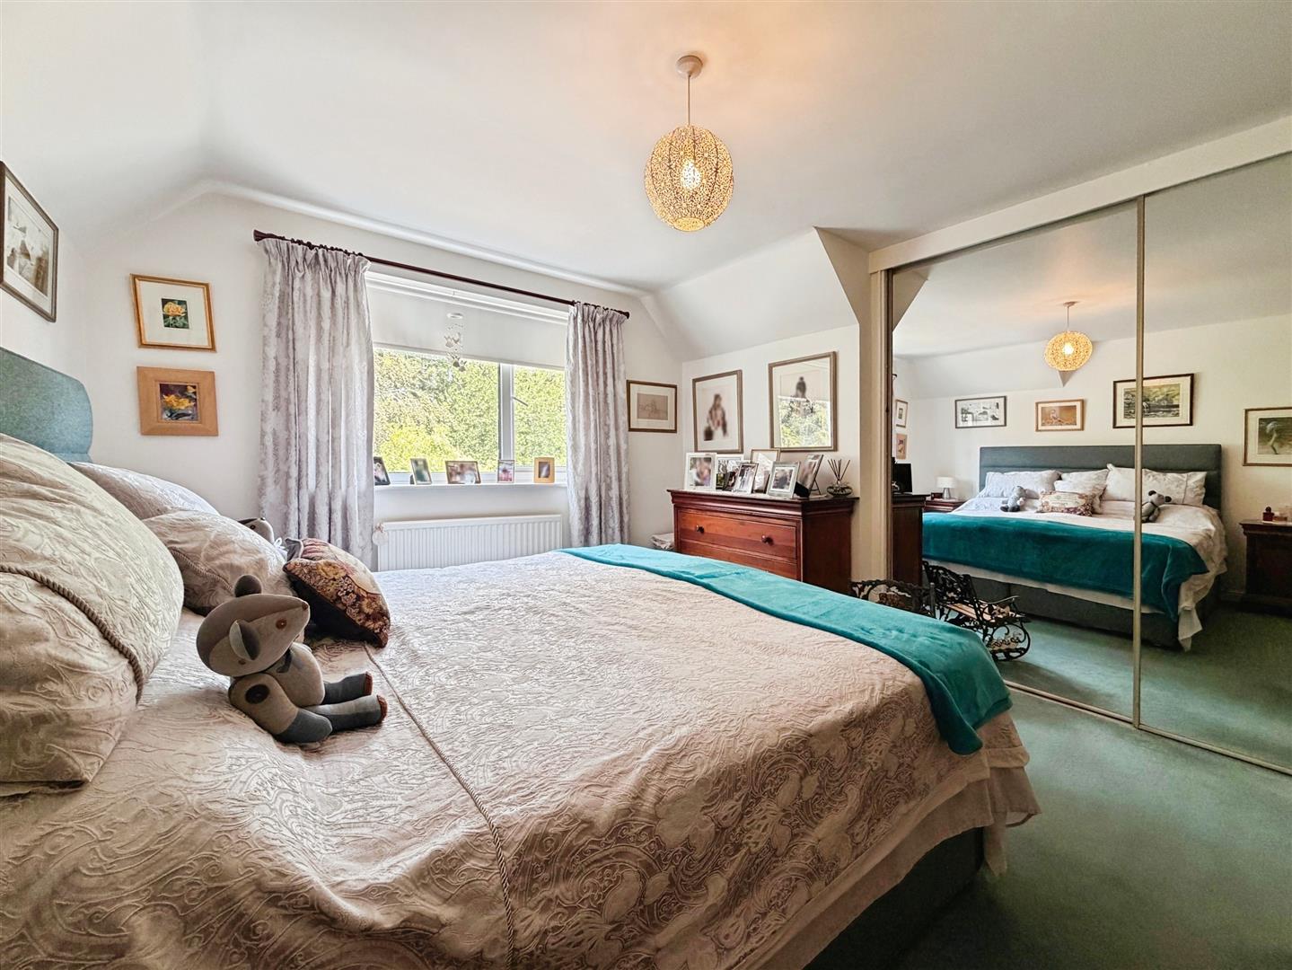
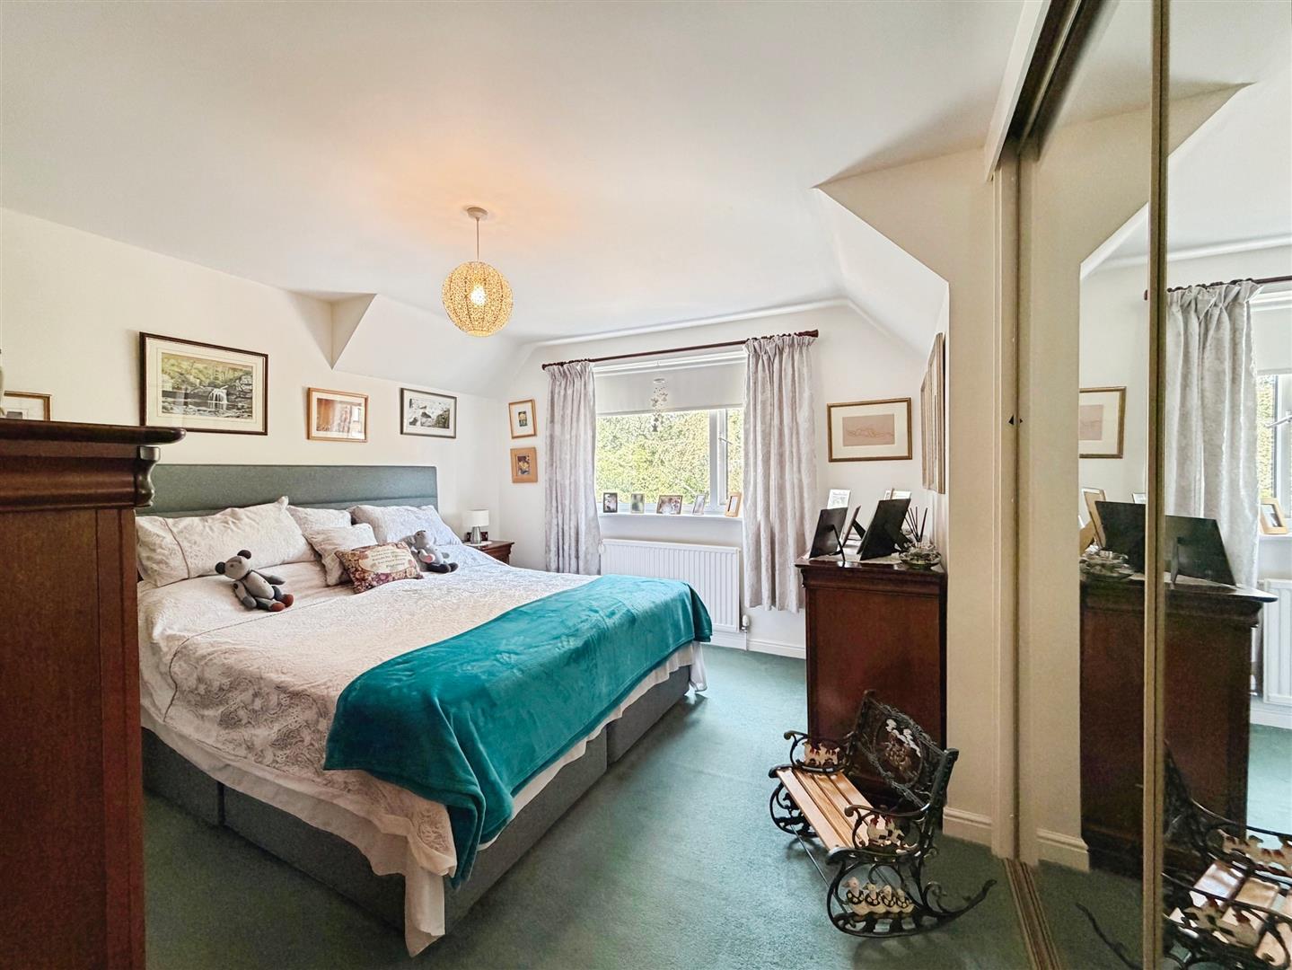
A spacious and beautifully presented principal bedroom featuring a front-facing uPVC double glazed window, central heating radiator and a full wall of quality fitted mirrored wardrobes. A door leads into the stylish en-suite shower room.
EN-SUITE SHOWER ROOM
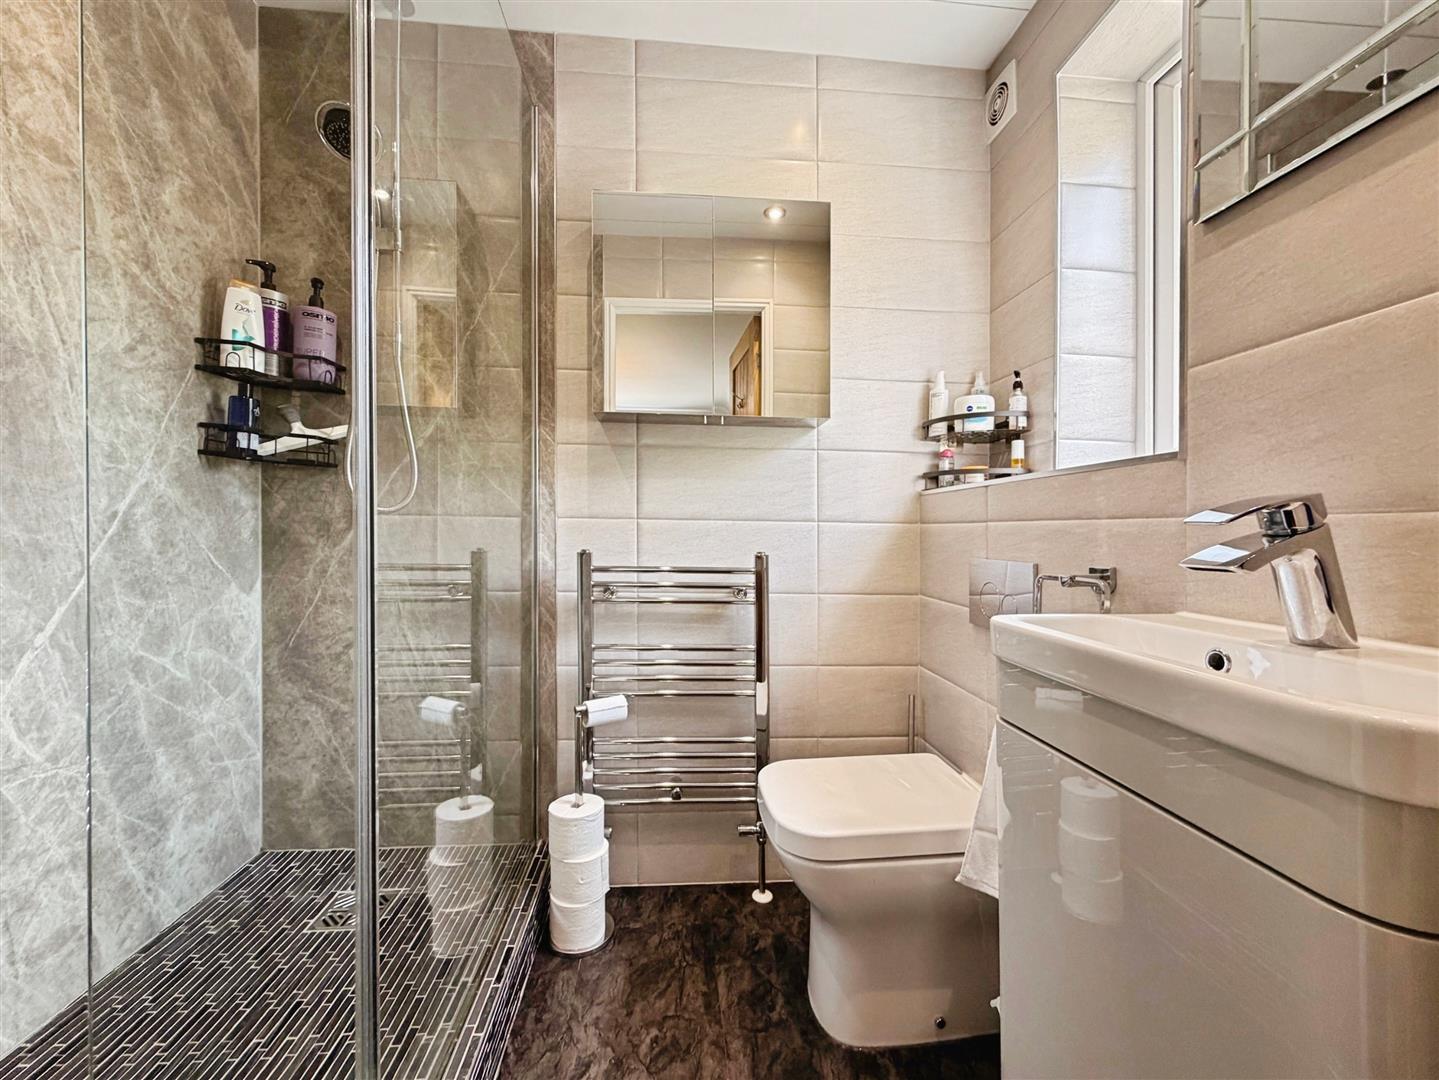
A contemporary shower room fitted with a luxurious double walk-in shower featuring a rainfall shower head and separate handheld attachment. Also comprising a vanity wash hand basin and low flush WC. Finished with fully tiled walls, tile-effect flooring, recessed spotlights, extractor fan and a side-facing obscure uPVC double glazed window.
BEDROOM TWO
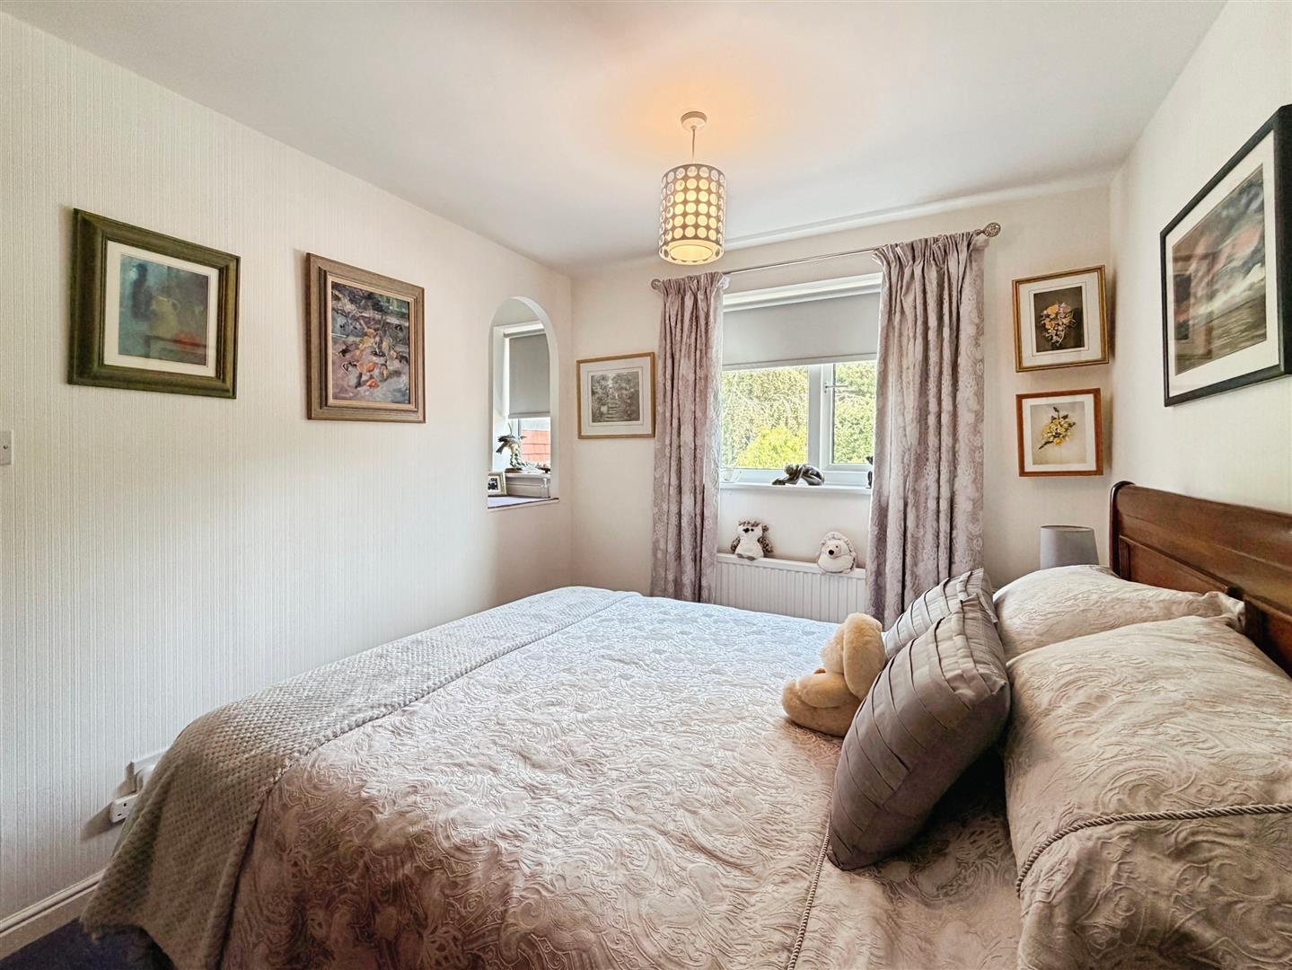
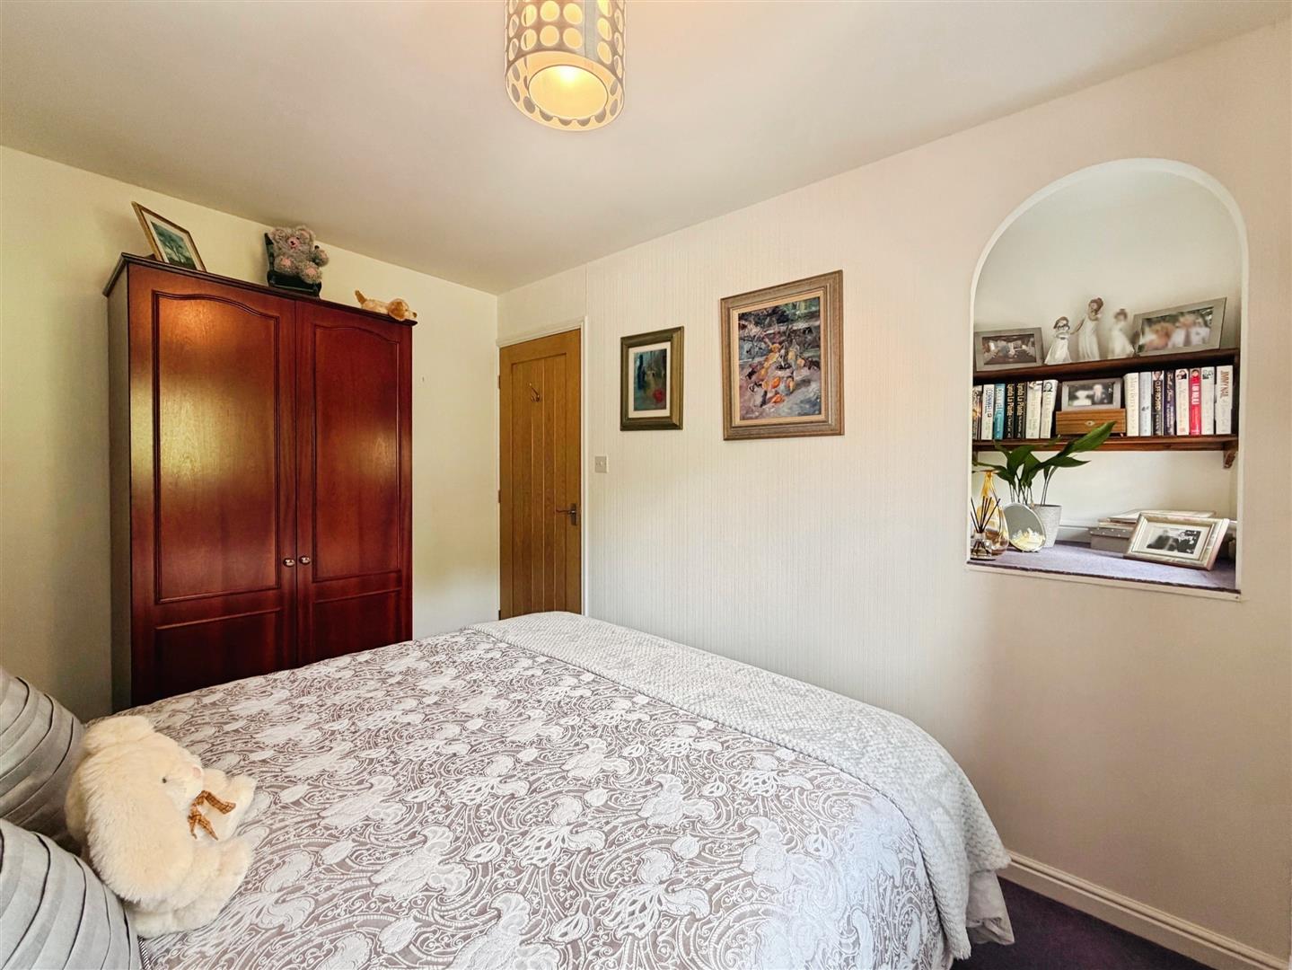
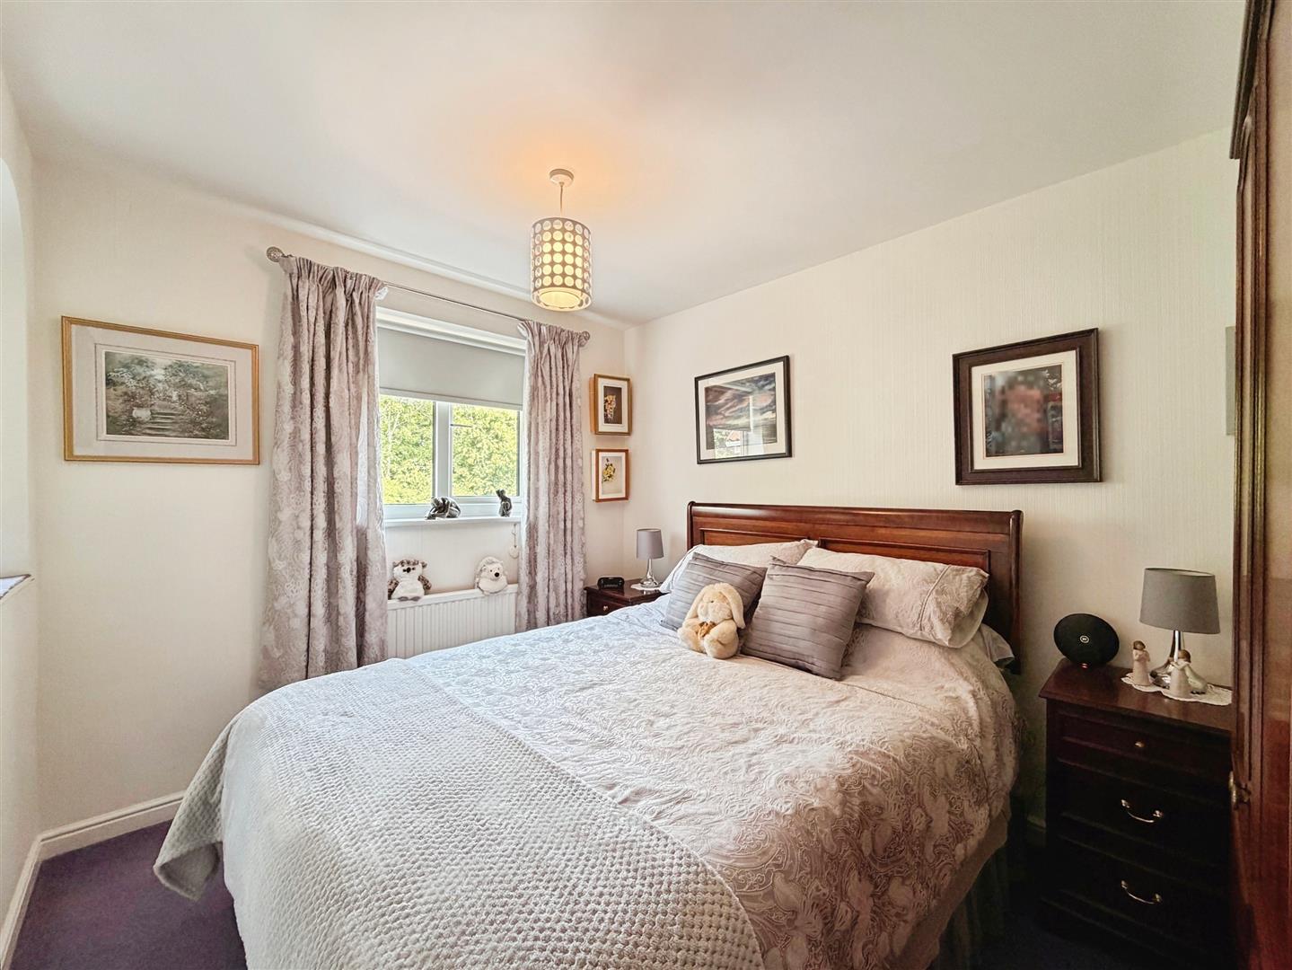
A generous second double bedroom featuring a front-facing uPVC double glazed window and central heating radiator.
BEDROOM THREE
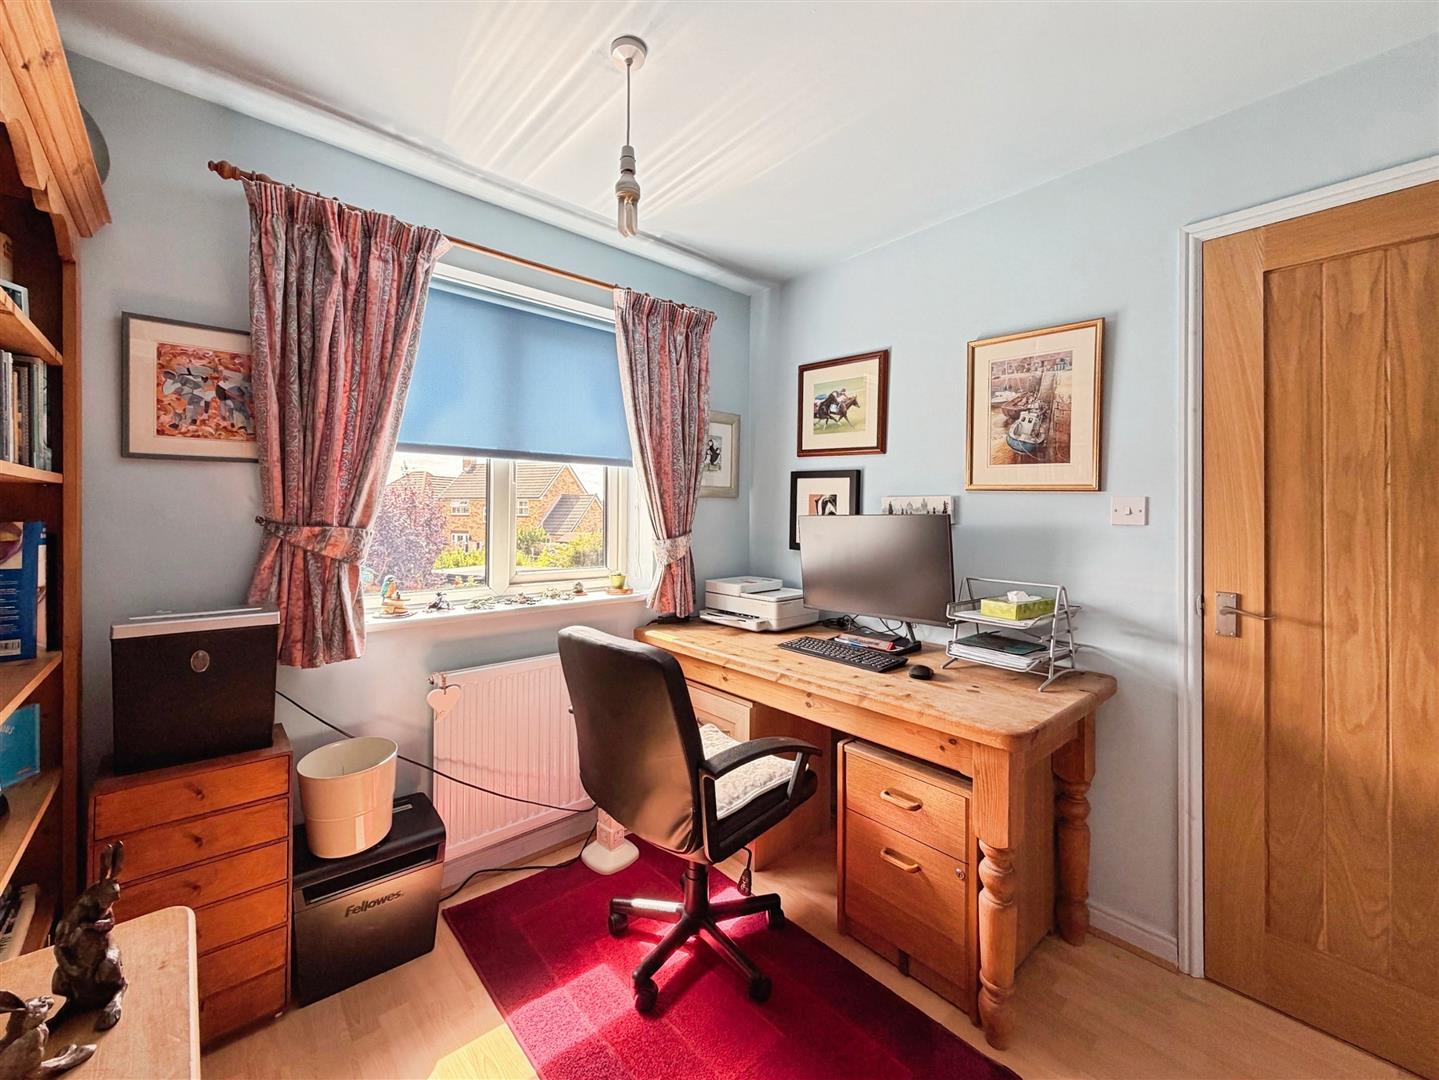
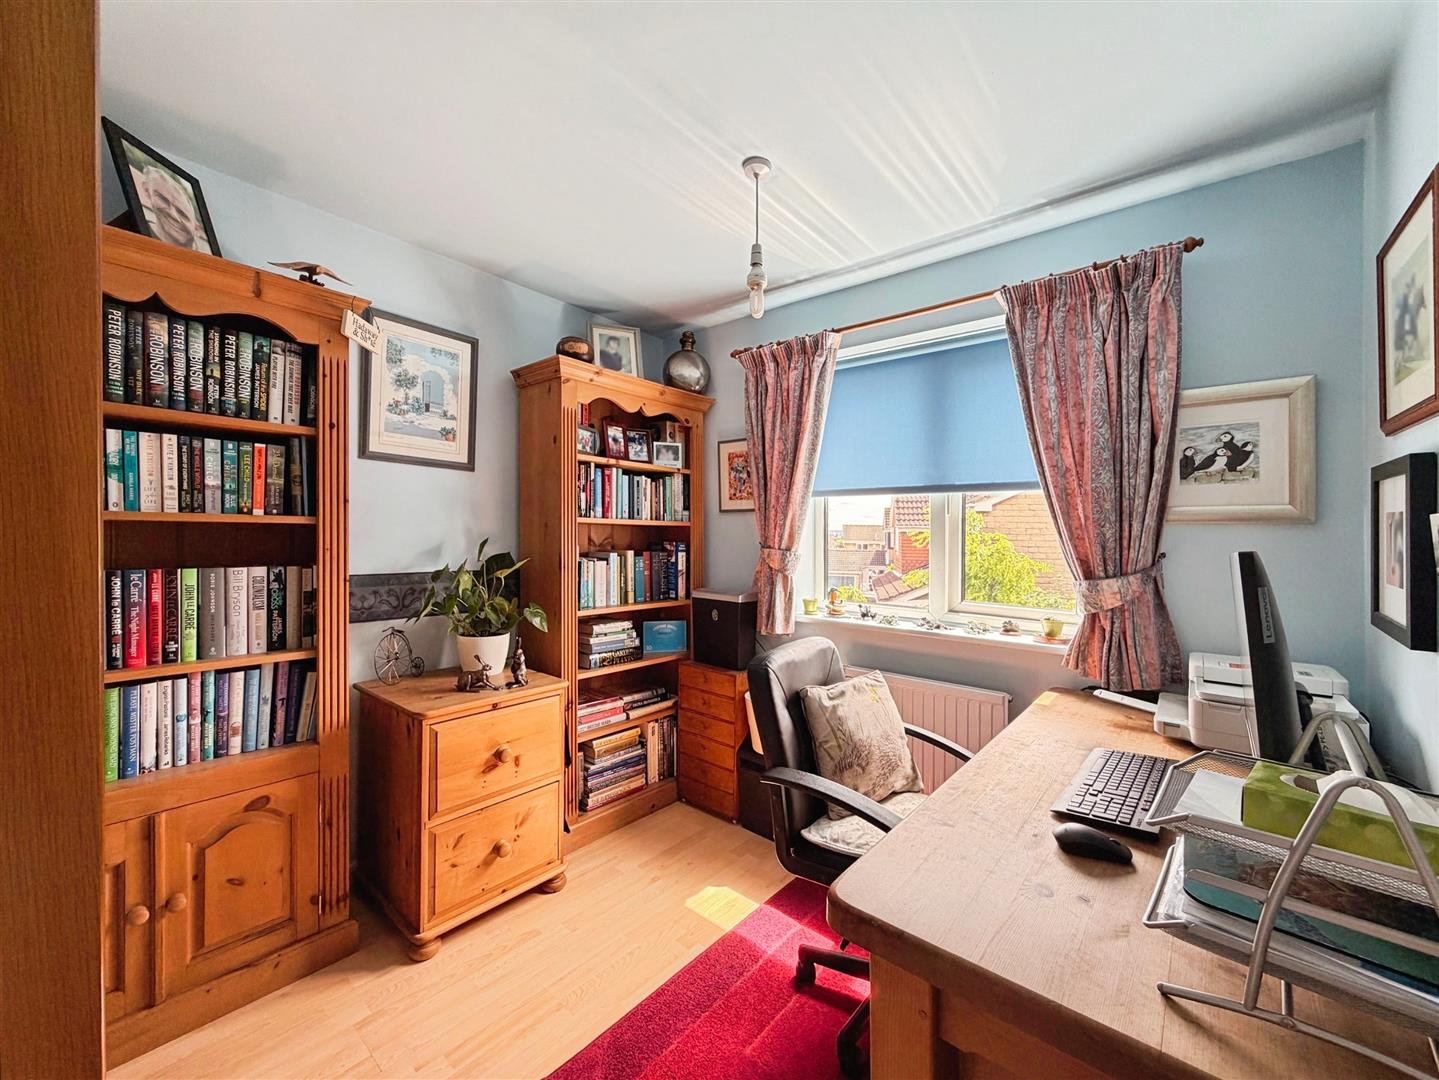
A well-proportioned double bedroom, currently utilised as a home office. Featuring a rear-facing uPVC double glazed window, central heating radiator and contemporary laminate wood flooring.
BEDROOM FOUR
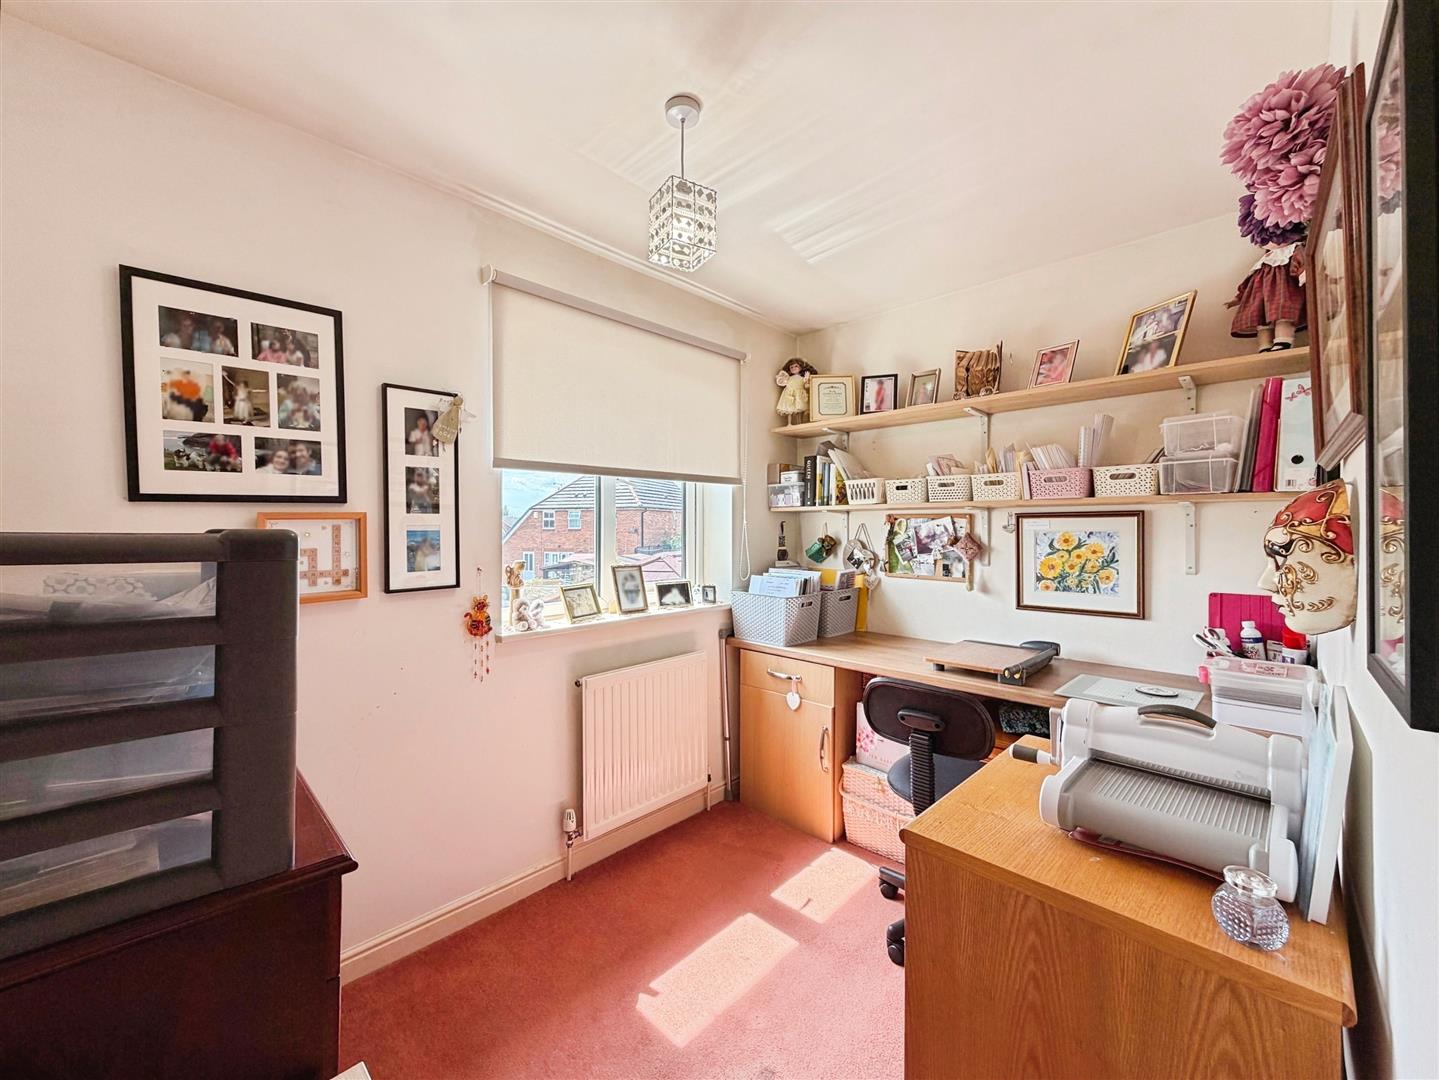
A versatile fourth bedroom, currently used as a hobby room, with a rear-facing uPVC double glazed window and central heating radiator.
FAMILY BATHROOM
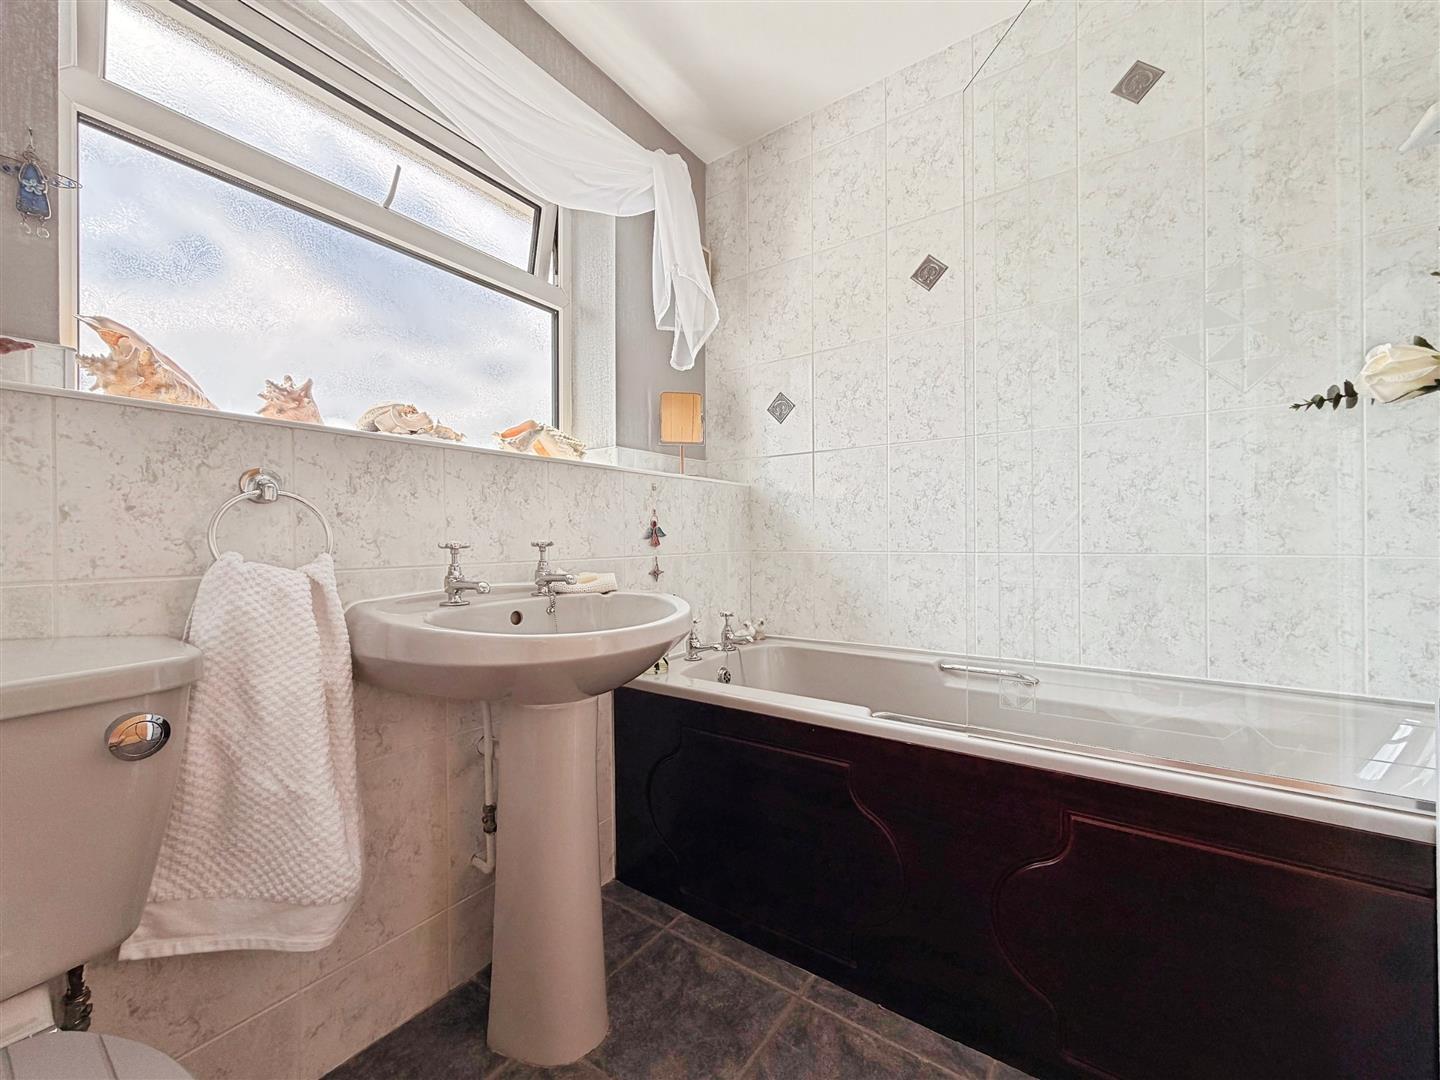
A modern three-piece suite comprising a panelled bath with electric shower and glazed shower screen, pedestal wash hand basin and low flush WC. Finished with part-tiled walls, tiled flooring, a central heating radiator, extractor fan and a rear-facing obscure uPVC double glazed window.
EXTERIOR
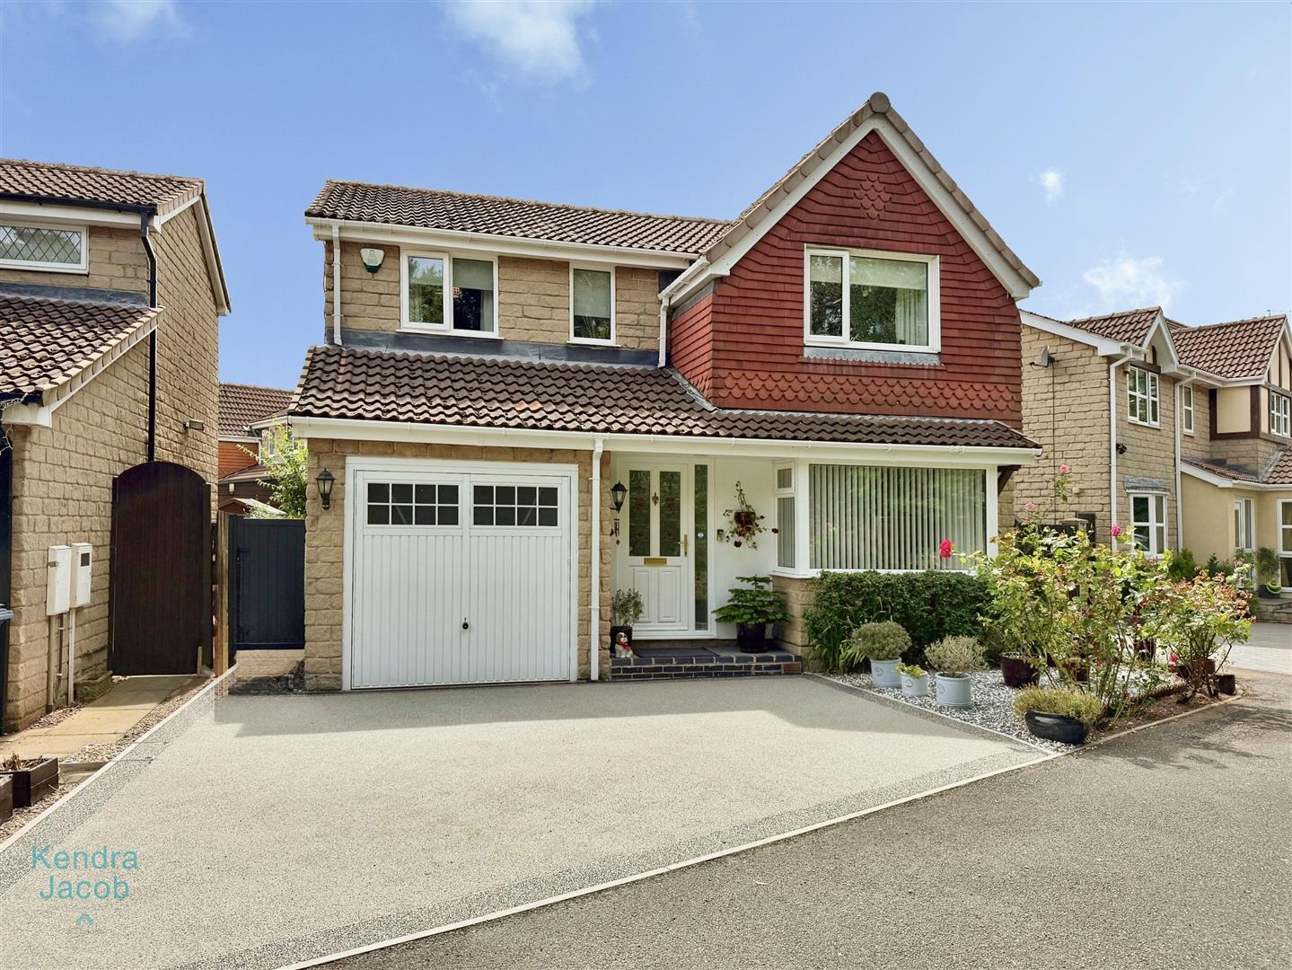
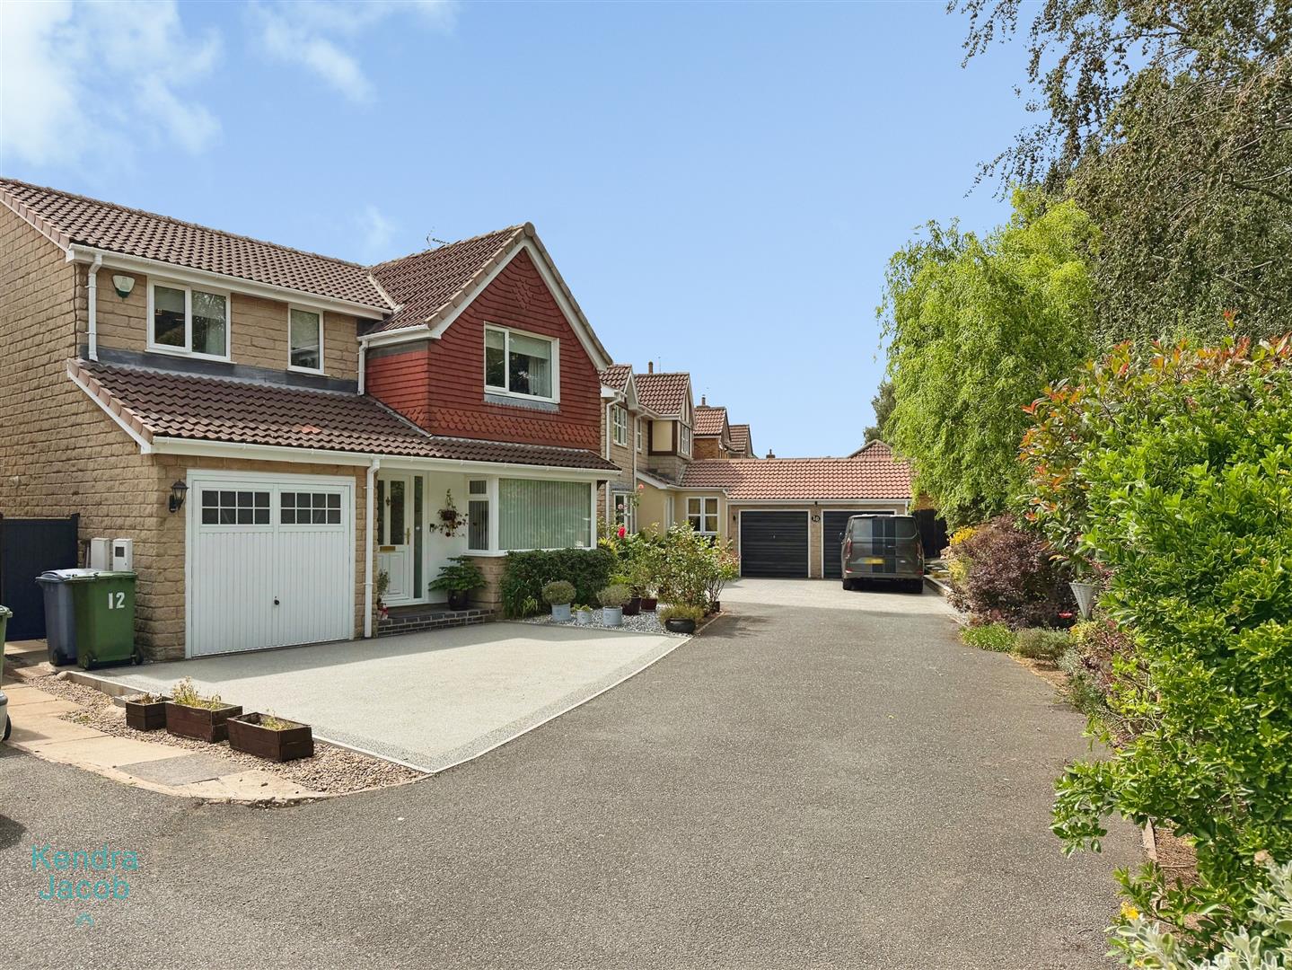
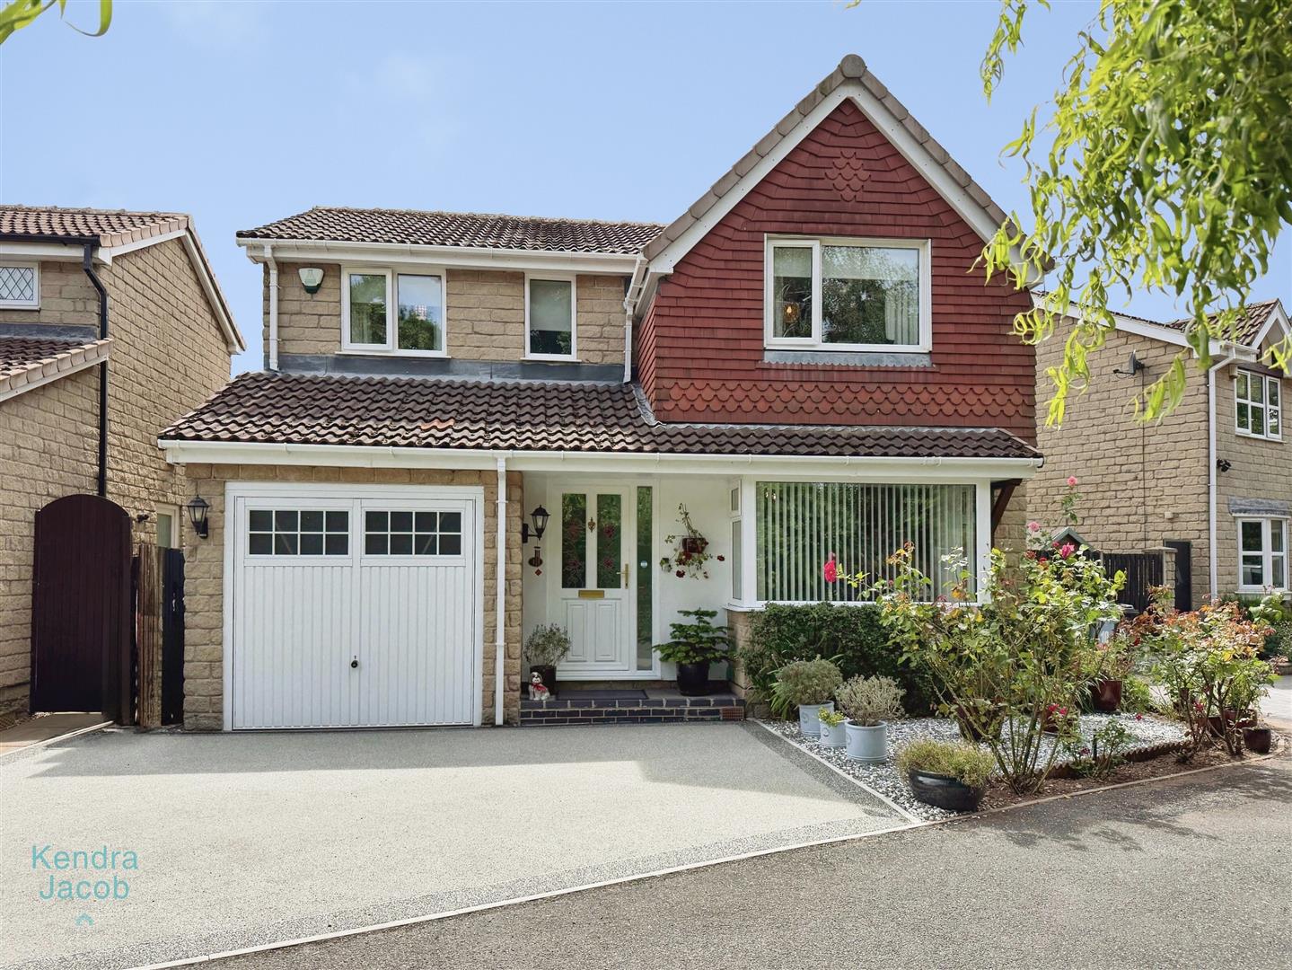
To the front, the property enjoys an open-plan garden together with an attractive resin driveway providing off-road parking for two vehicles and leading to the integral garage. Gated side access leads to the rear garden.
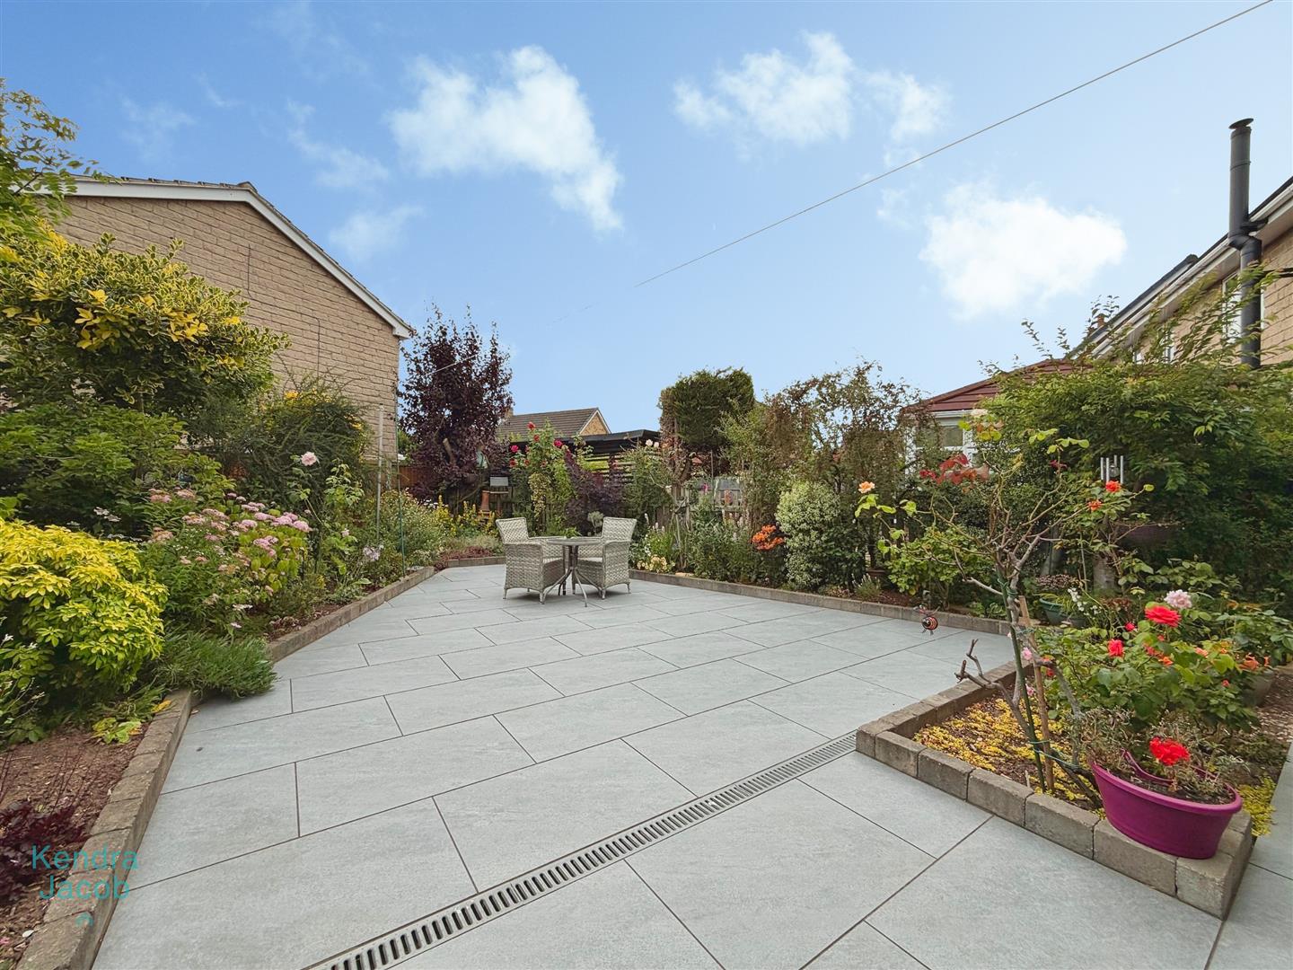
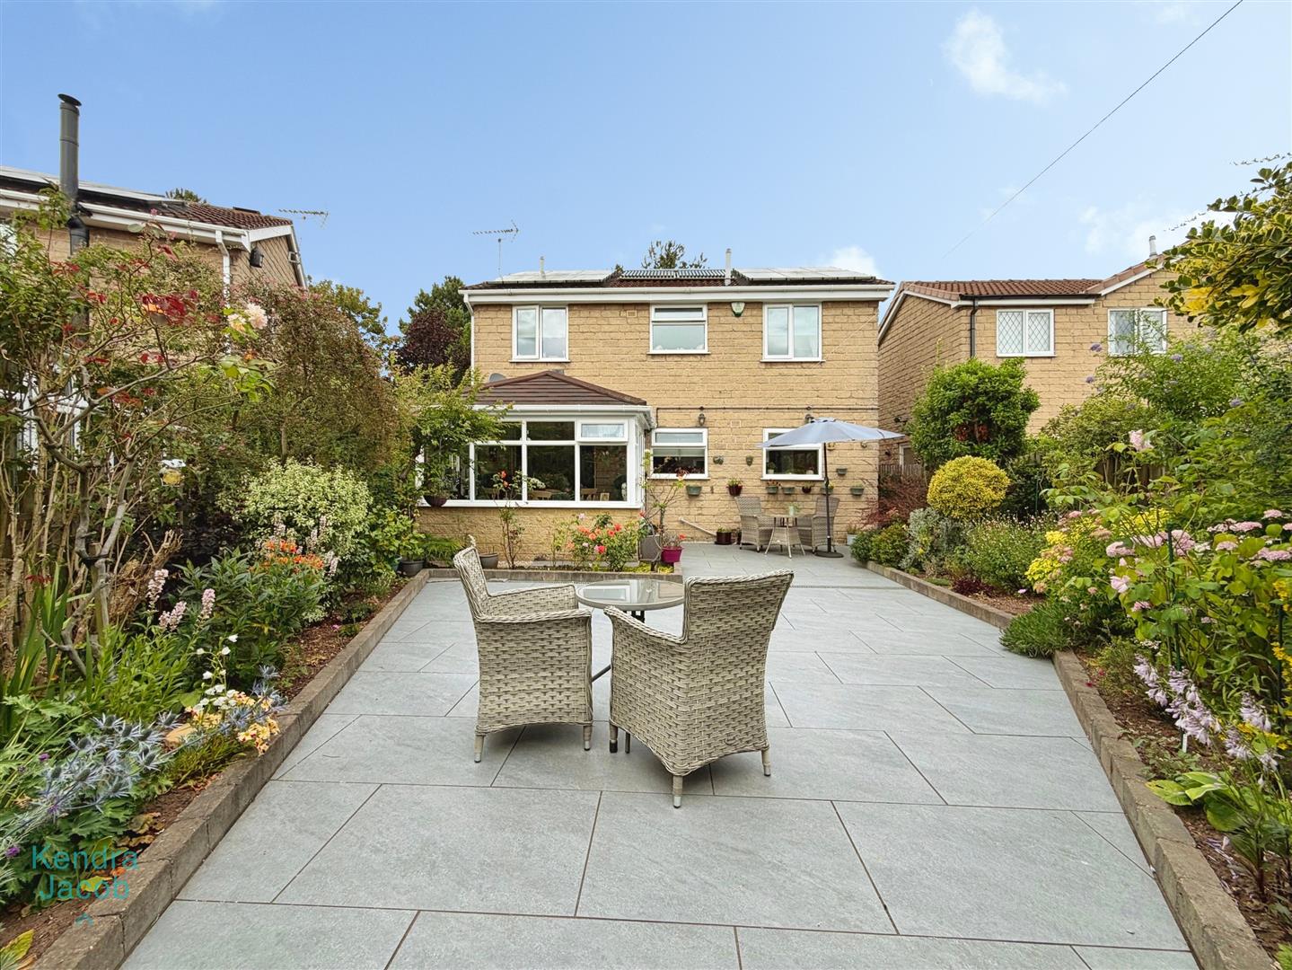
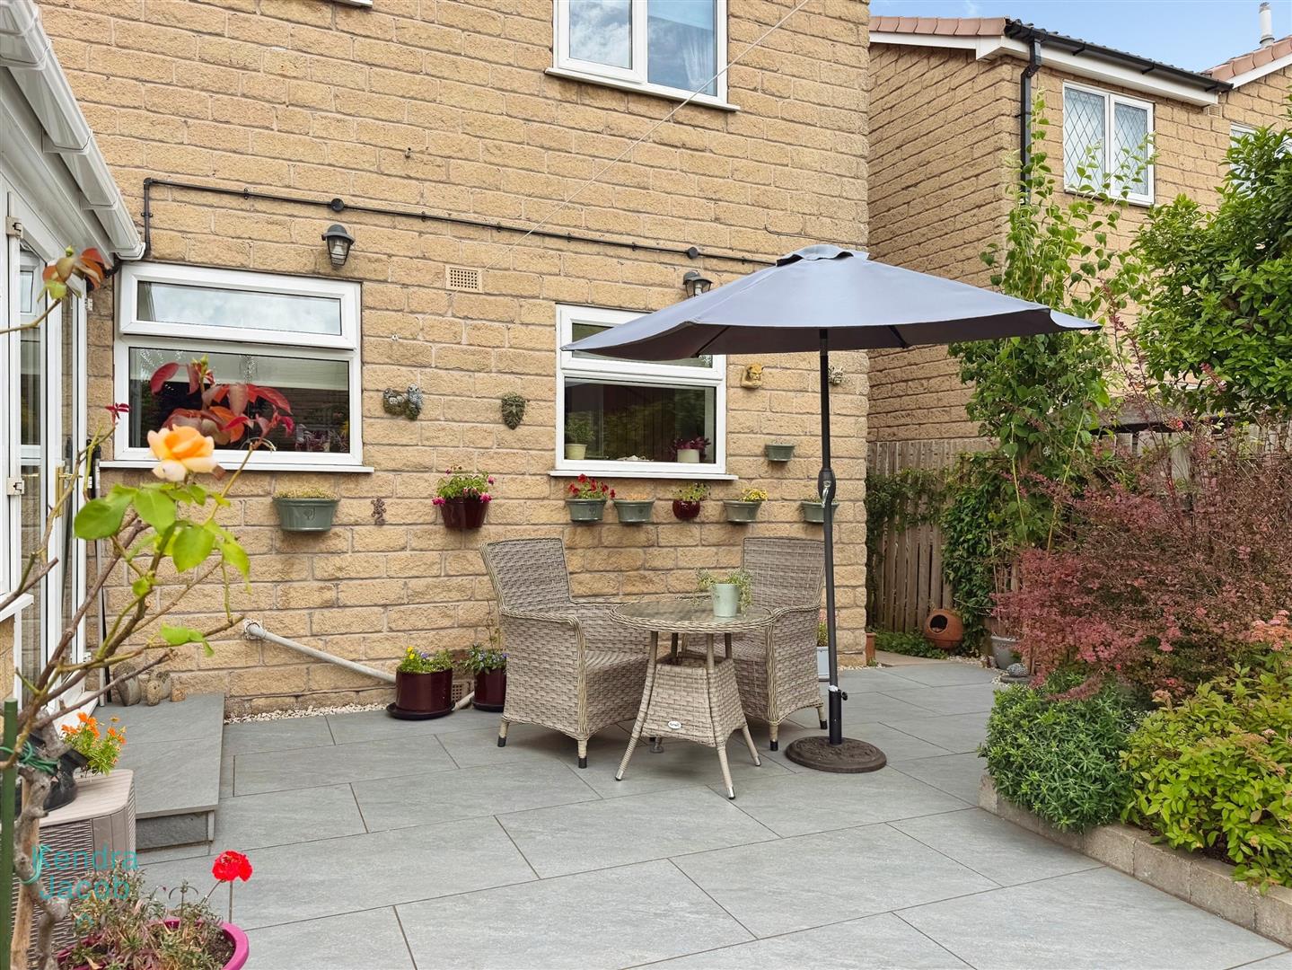
The rear garden is private, enclosed and designed for low-maintenance living, featuring an extensive paved seating area, mature well-stocked borders, external lighting and an outside water tap, making it an ideal space for relaxing or entertaining.
GARAGE
The integral garage benefits from an up-and-over door, power and lighting, and houses the recently installed wall-mounted combination boiler.
AGENTS NOTE
**Agent's Note**
The property benefits from a number of valuable energy-efficient and modern upgrades. Owned solar panels are included within the sale and, according to the current vendors, generate an approximate annual income of £1,000.
In addition, the property is fitted with thermal solar tubes, which provide hot water and help reduce day-to-day utility costs. The system is professionally serviced and maintained on an annual basis.
The wall-mounted combination boiler was recently installed and benefits from approximately two years remaining on the manufacturer's warranty.
The property is also equipped with full fibre broadband, offering high-speed internet connectivity, and a fitted intruder alarm system for added security and peace of mind.
Enquire today
Features
Property Features
- * Beautifully presented four-bedroom detached family home.
- * Tucked away in the corner of a quiet cul-de-sac in sought-after Gateford, Worksop.
- * Lovingly owned and meticulously maintained by the same owners since new.
- * Spacious and stylish accommodation ideal for modern family living.
- * Elegant living room, separate dining room and superb conservatory.
- * Modern fitted kitchen with utility room, downstairs WC and integral garage.
- * Principal bedroom with fitted wardrobes and contemporary en-suite shower room.
- * Private, enclosed, low-maintenance rear garden with resin driveway for two vehicles.
- * Energy-efficient home with owned solar panels, thermal solar tubes and a recently installed boiler.
- * Conveniently located close to excellent schools, local shops and a wide range of amenities.