Pheasant Close, Gateford, Worksop
Property Information
Full Details
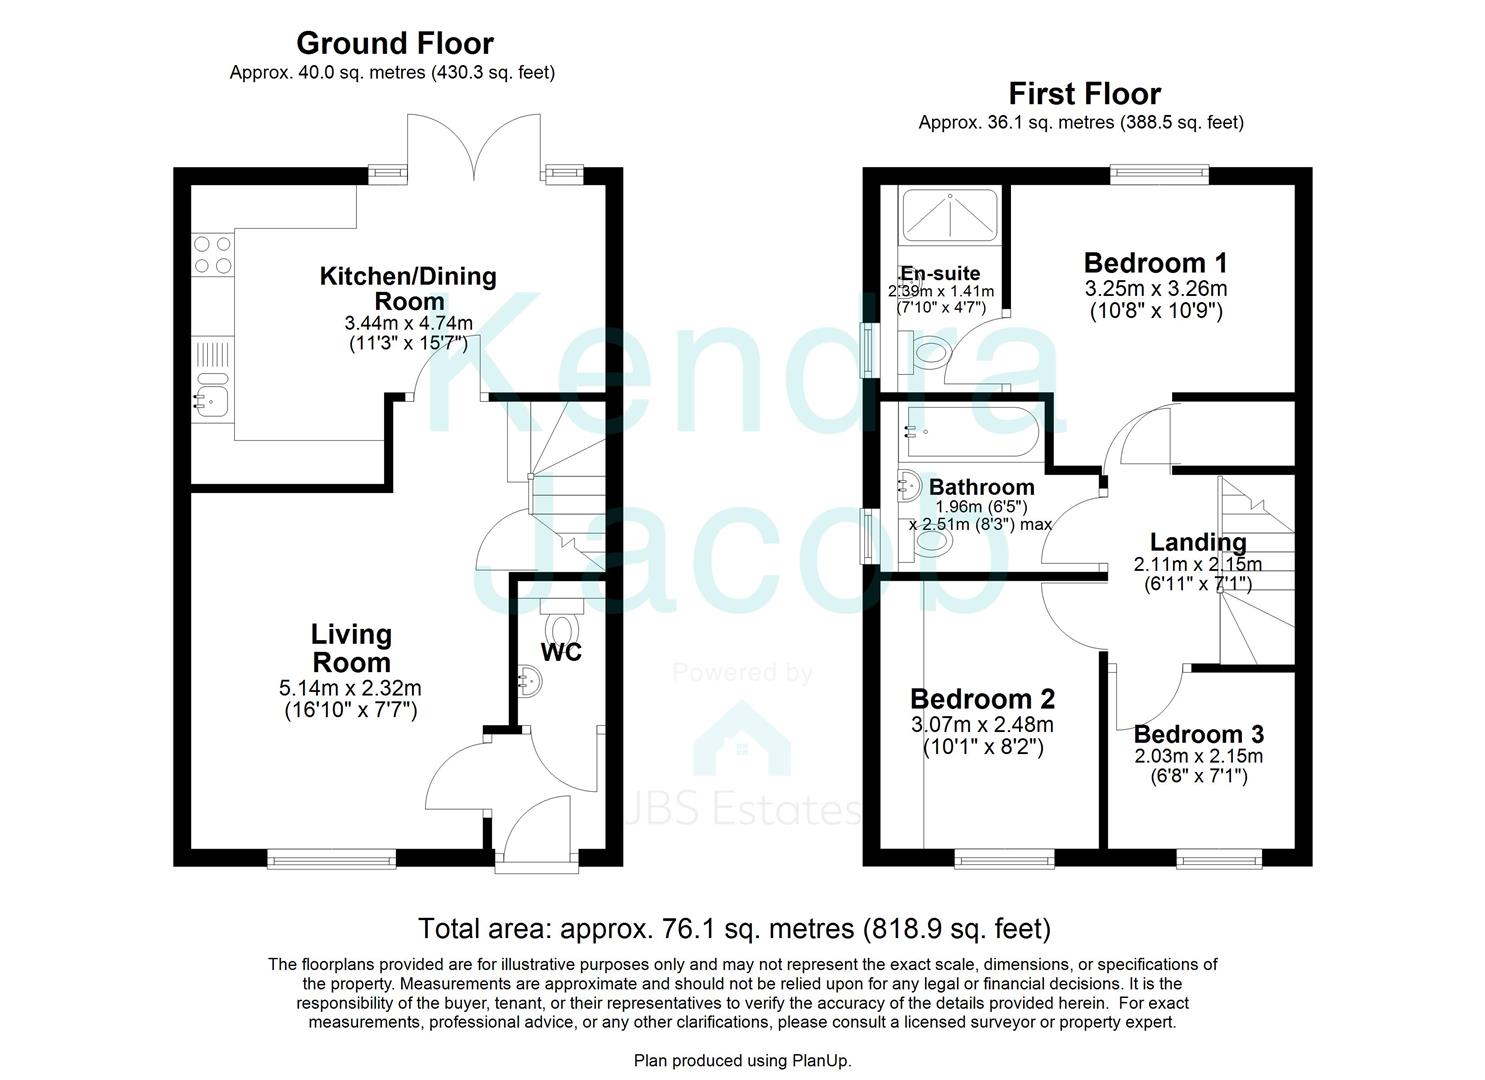
ENTRANCE HALL
A welcoming entrance hall with a front facing composite door and a central heating radiator.
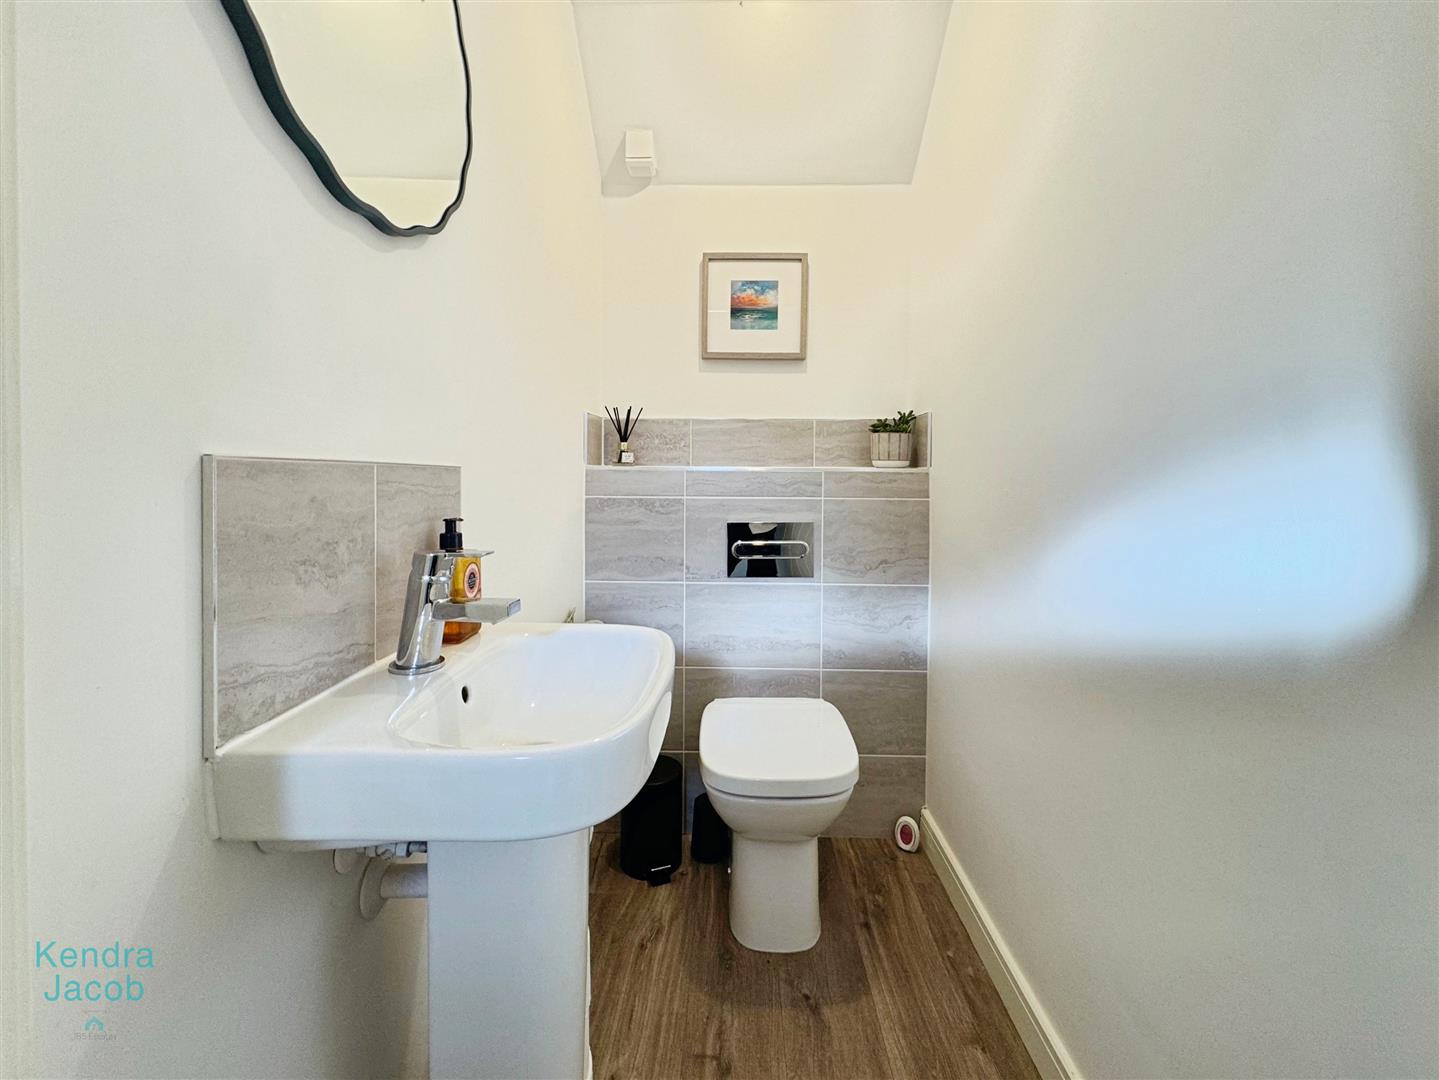
DOWNSTAIRS WC
Comprising of a low flush w/c, pedestal sink, partly tiled and a central heating radiator.
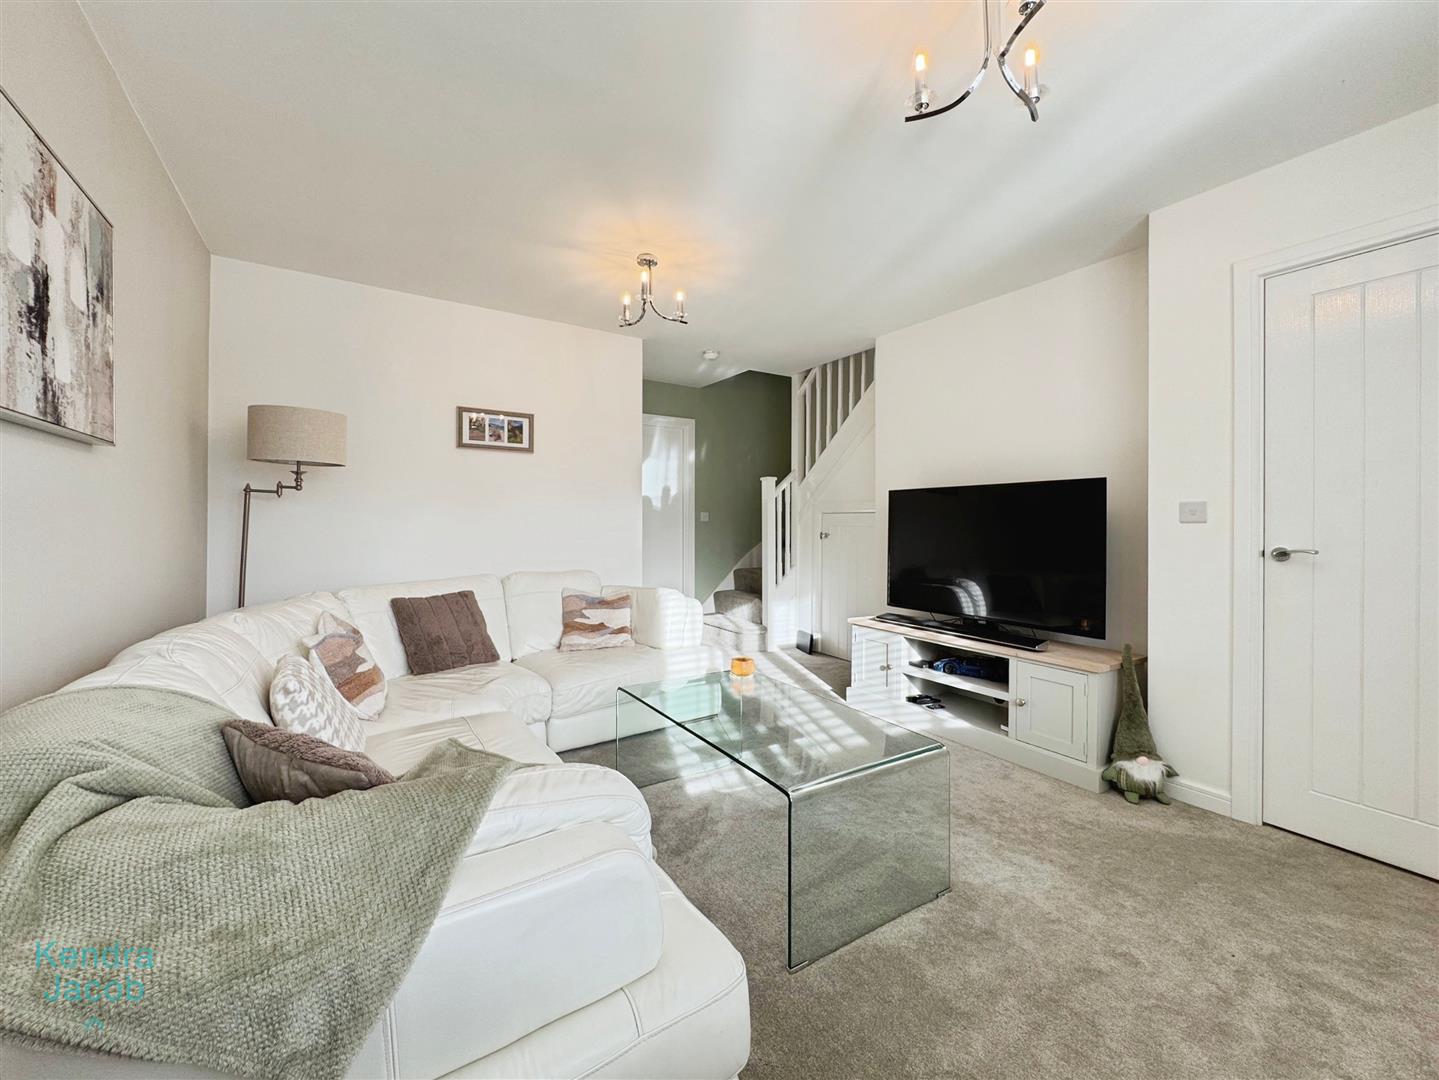
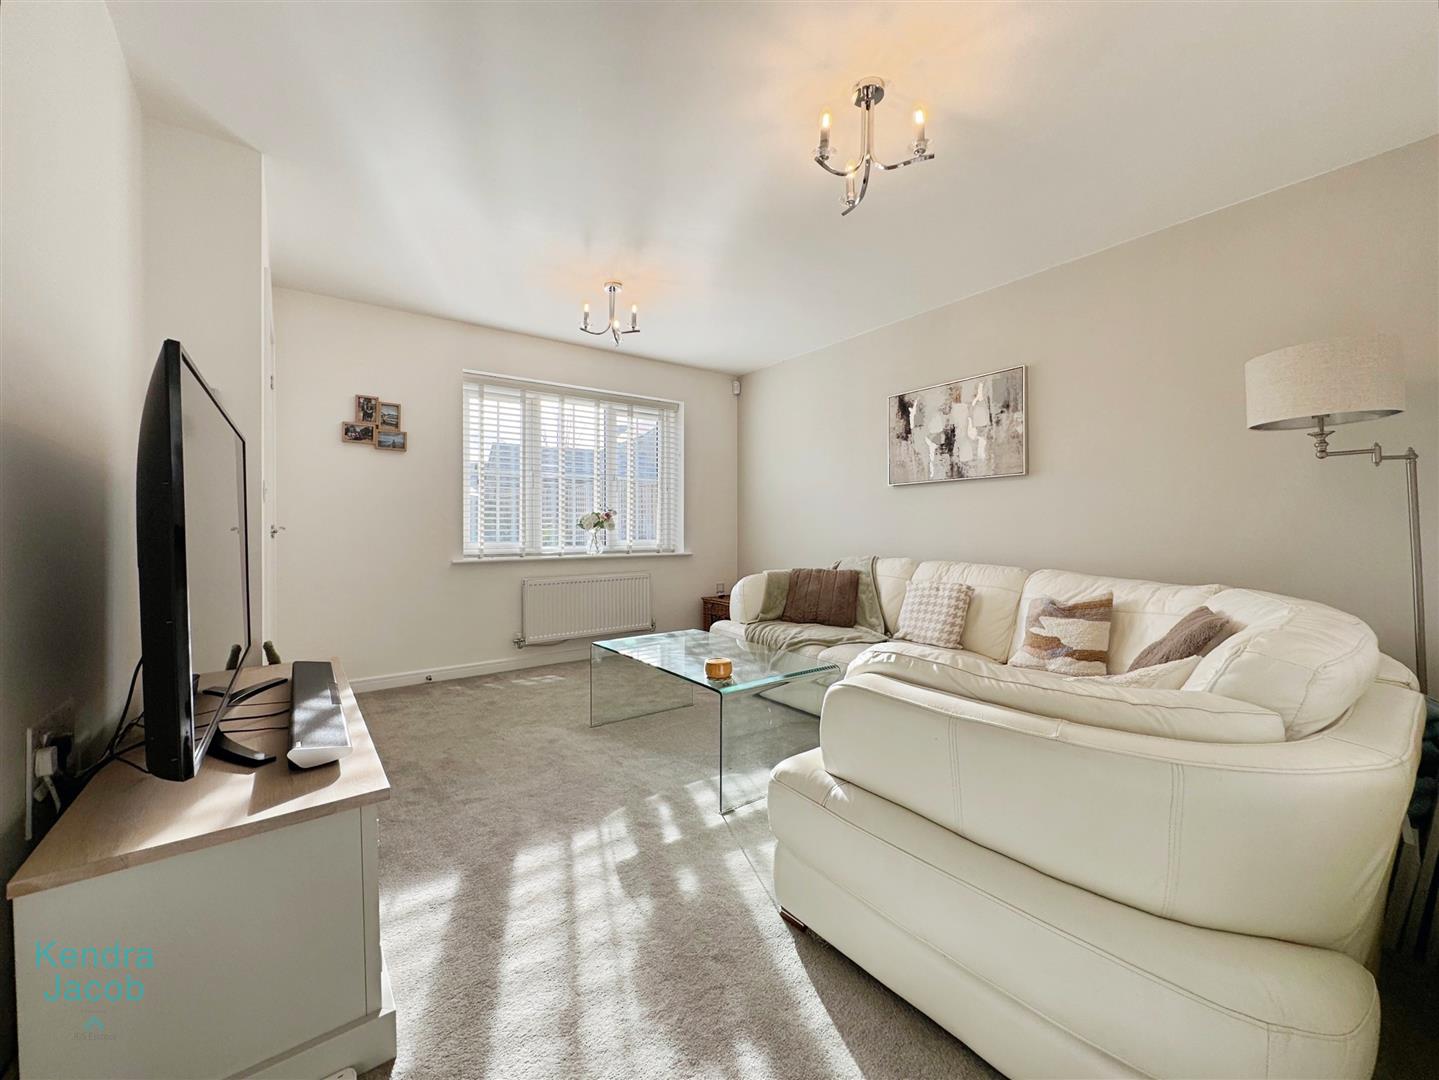
LOUNGE
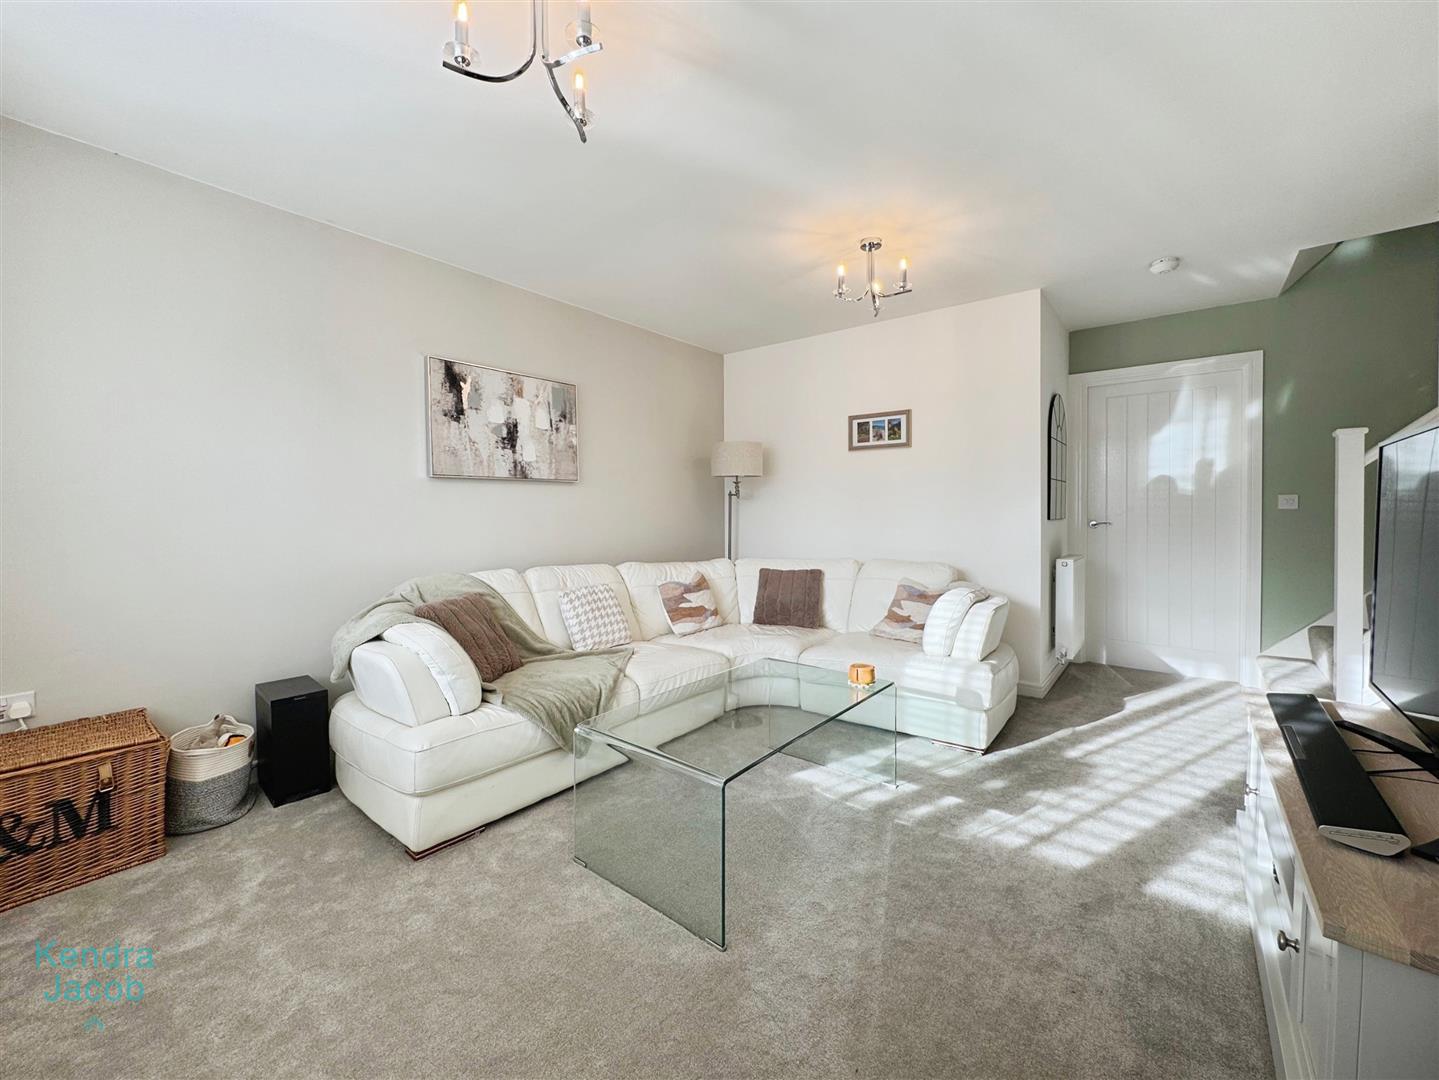
Bright and spacious living room with a front-facing double glazed window, power points, central heating radiators, and useful understairs storage. Stairs lead to the first floor.
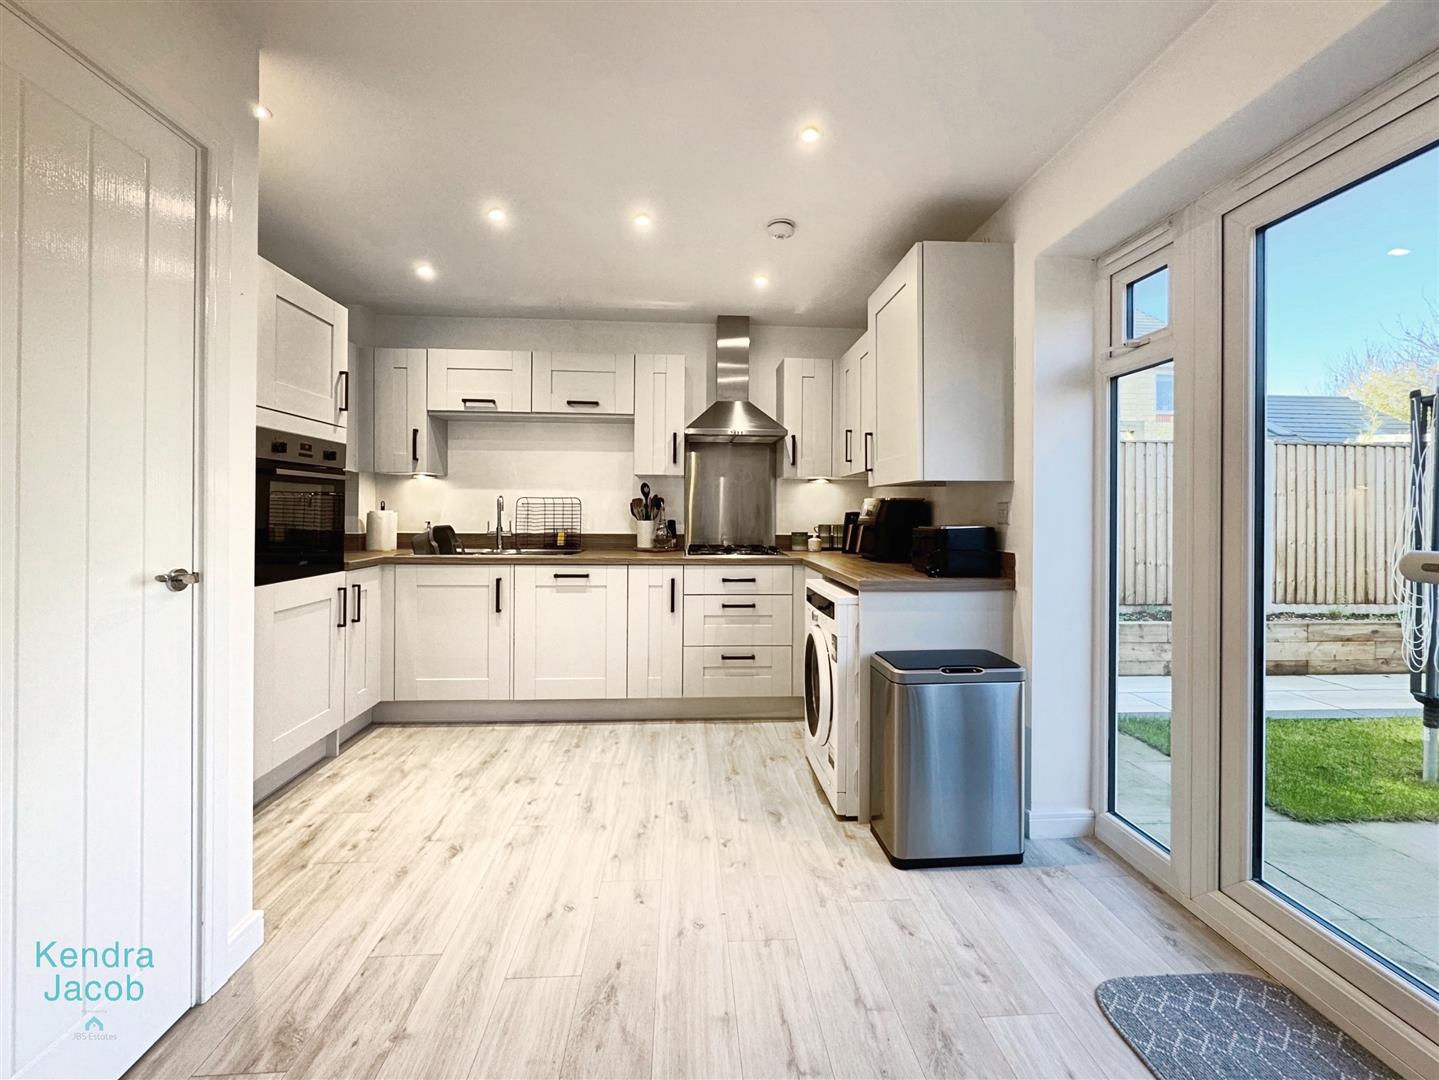
KITCHEN/DINER
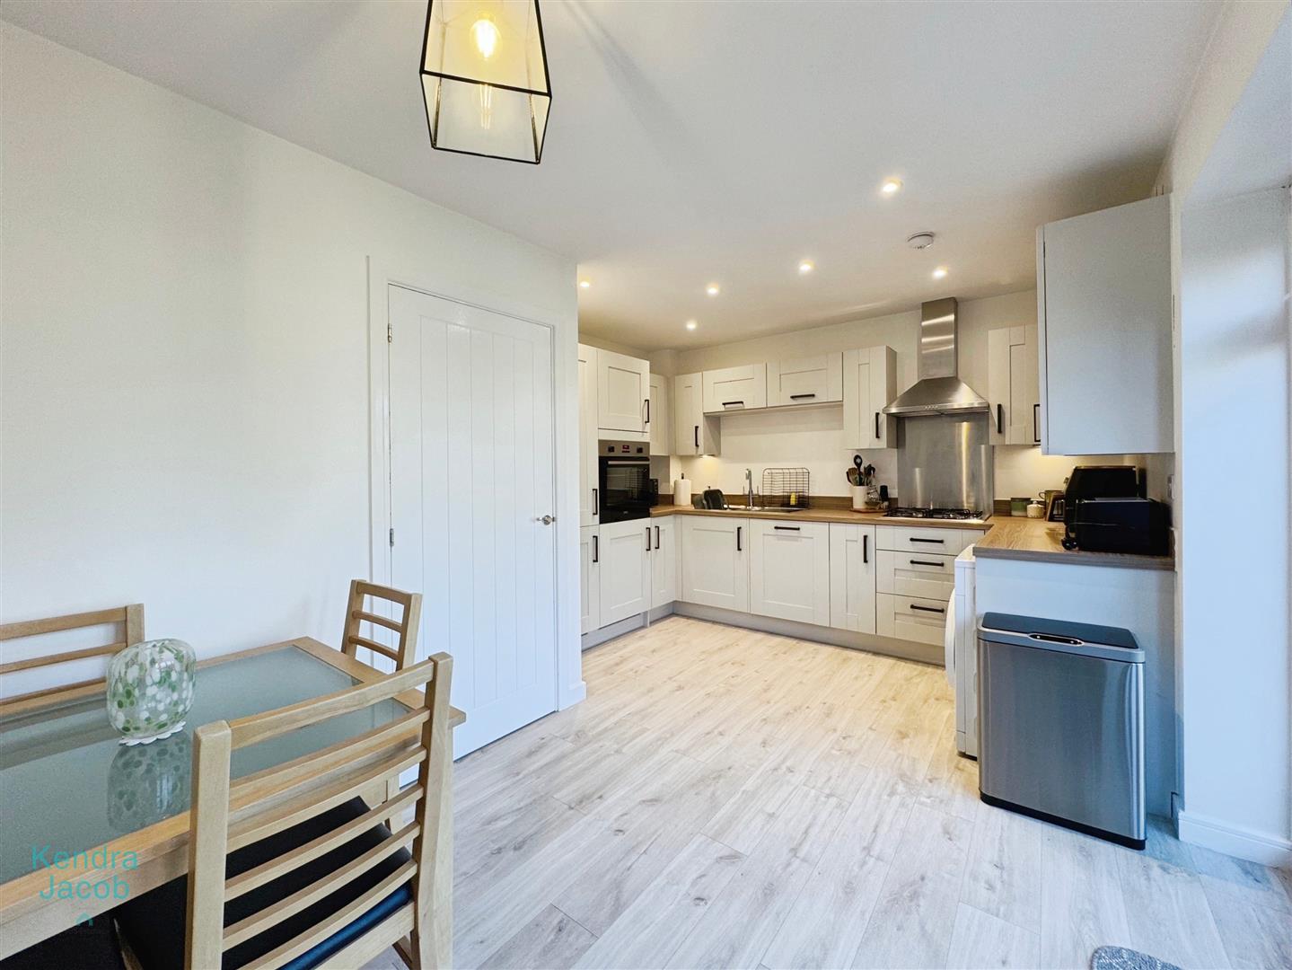
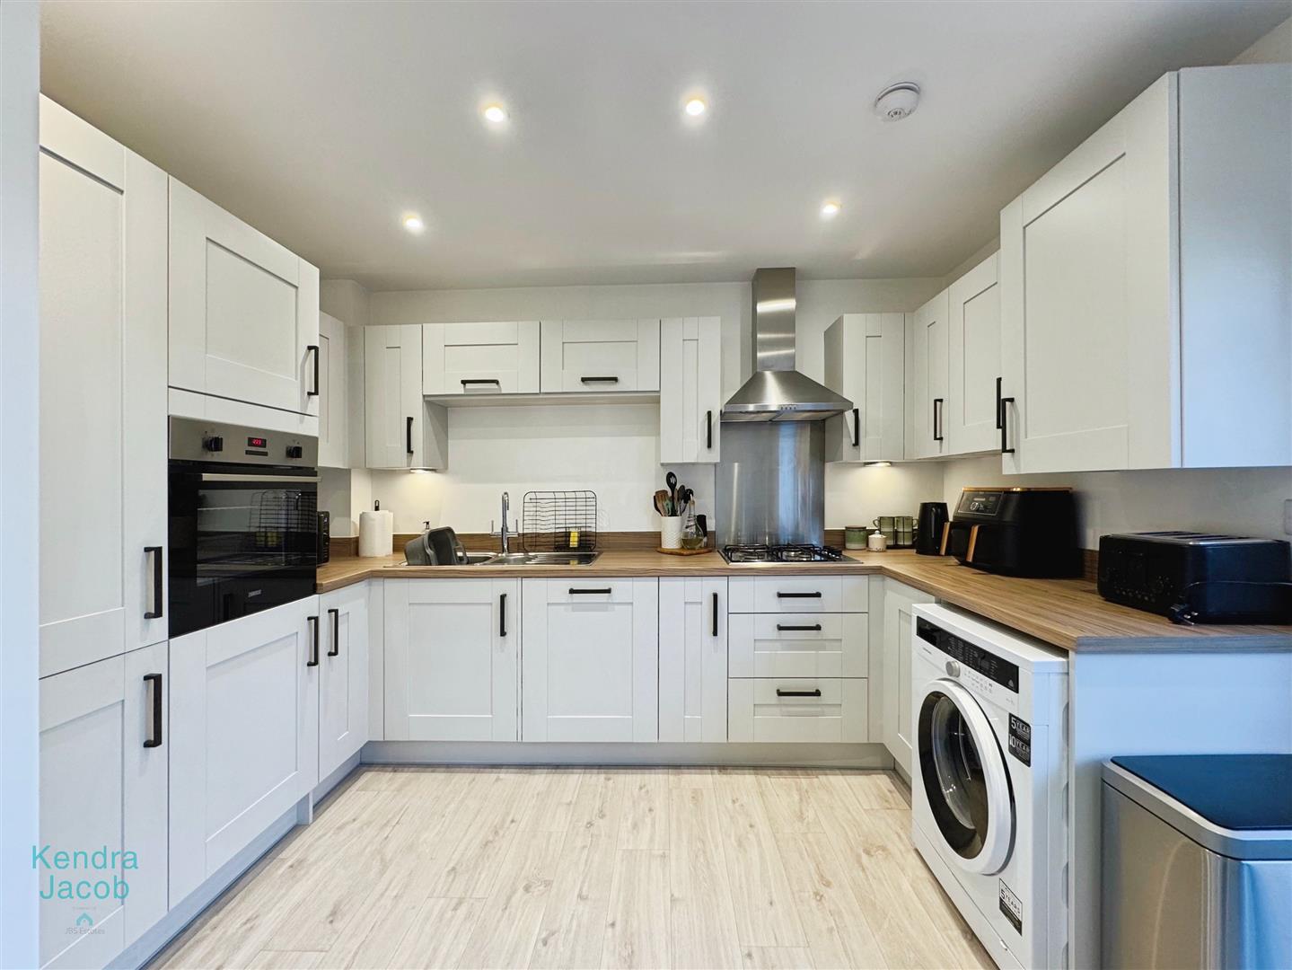
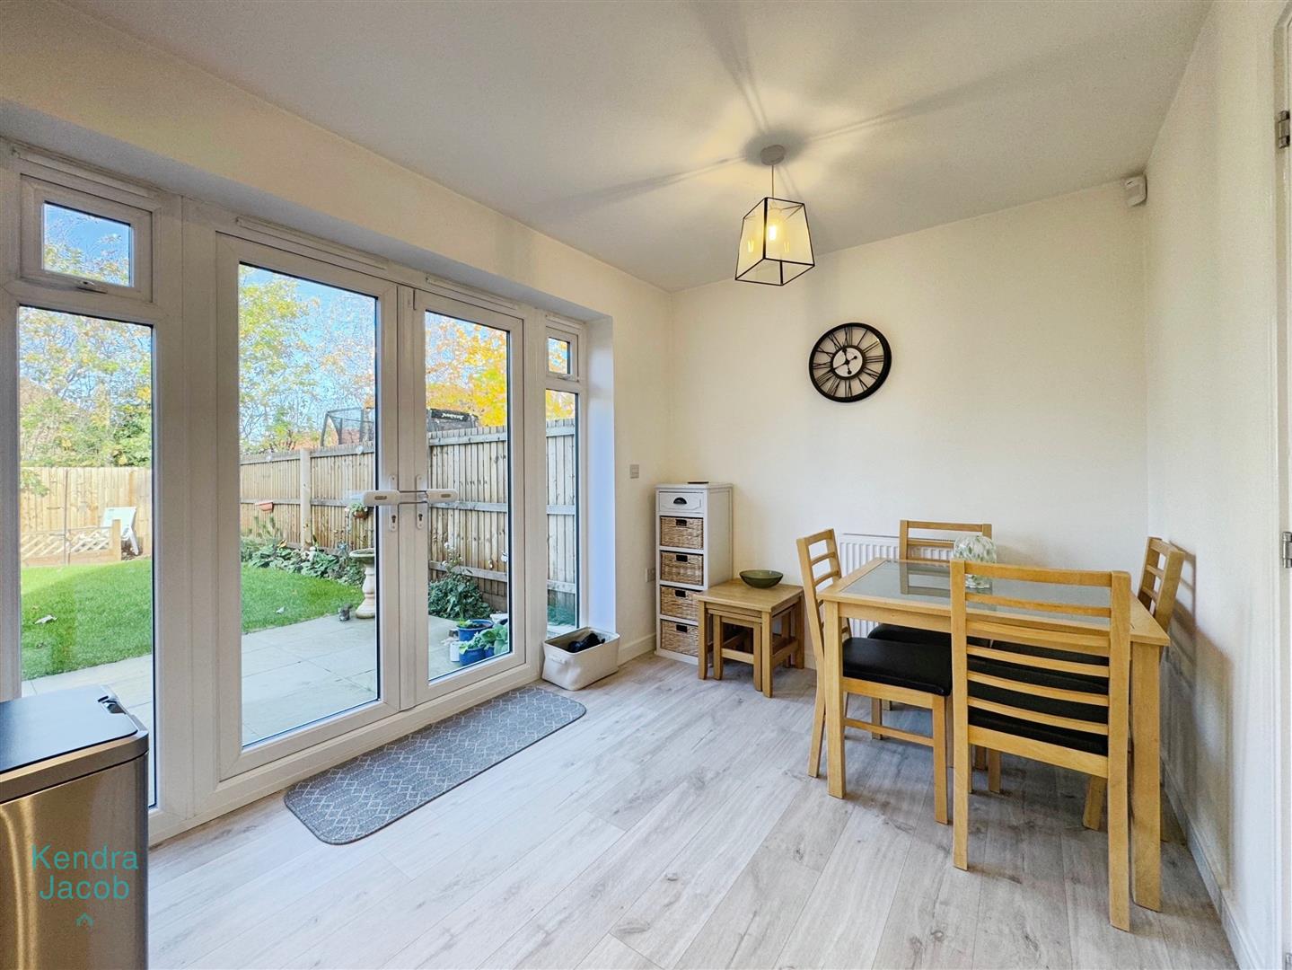
A modern fitted kitchen offering a range of contemporary grey wall and base units with complementary work surfaces incorporating a stainless steel sink and drainer. Integrated appliances include a fridge/freezer, dishwasher, and electric oven with a gas hob. Under-cabinet spotlighting enhances the workspace. French doors open onto the rear garden. The kitchen also provides ample space for a family dining table. Central heating radiator and power points included.
FIRST FLOOR-LANDING
With loft access.
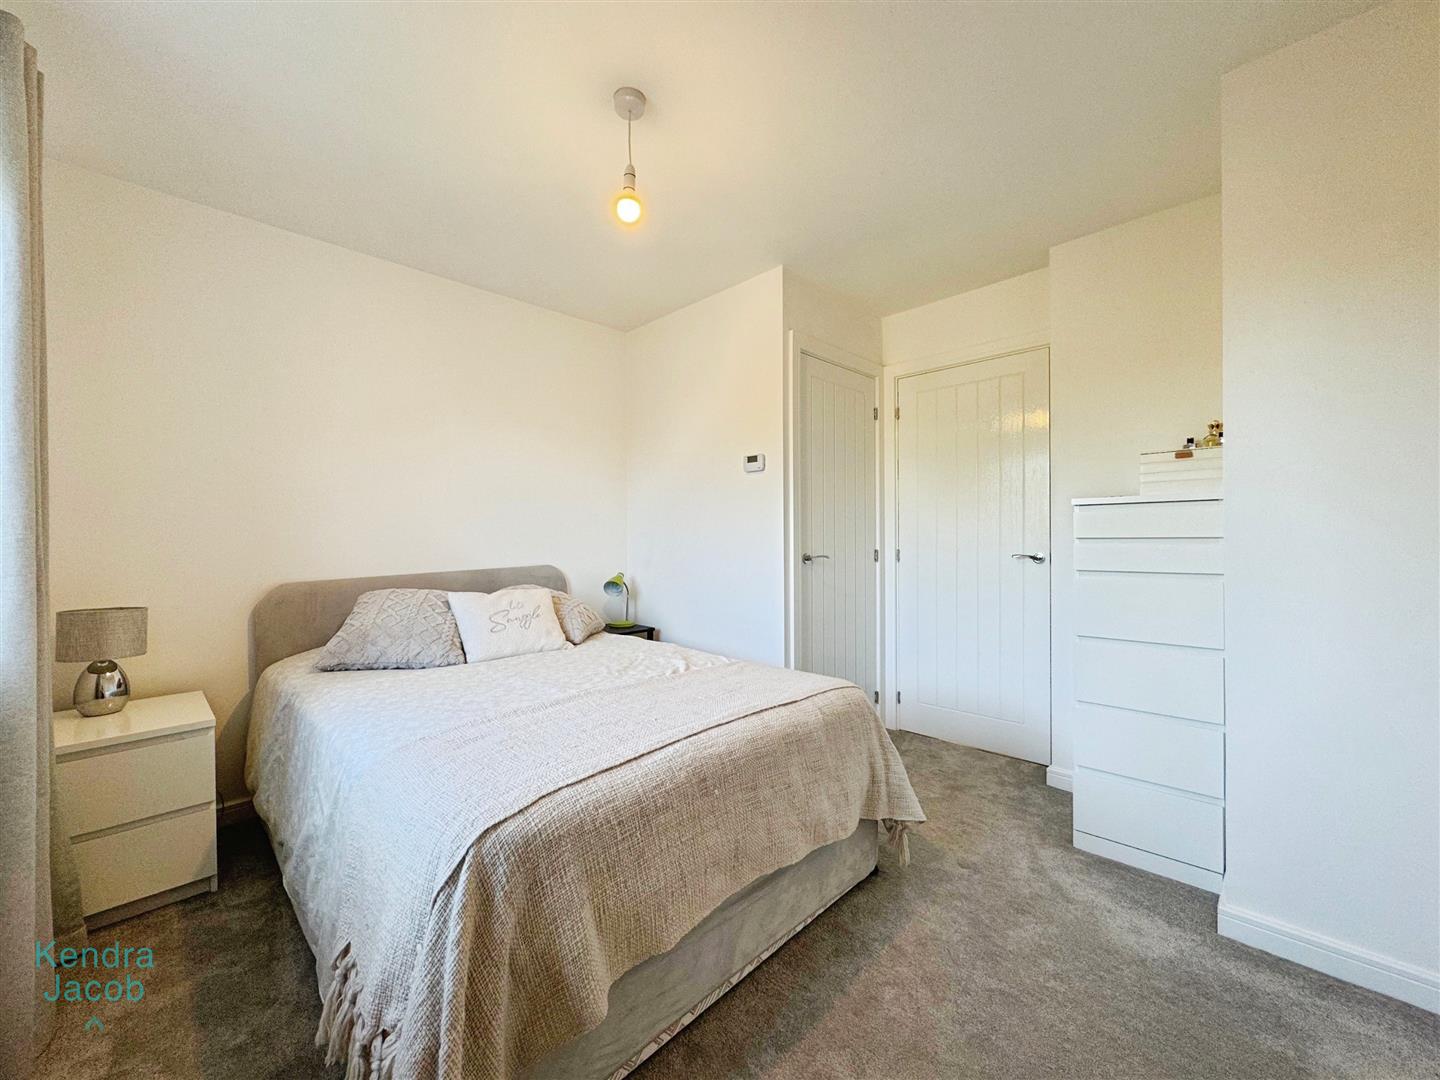
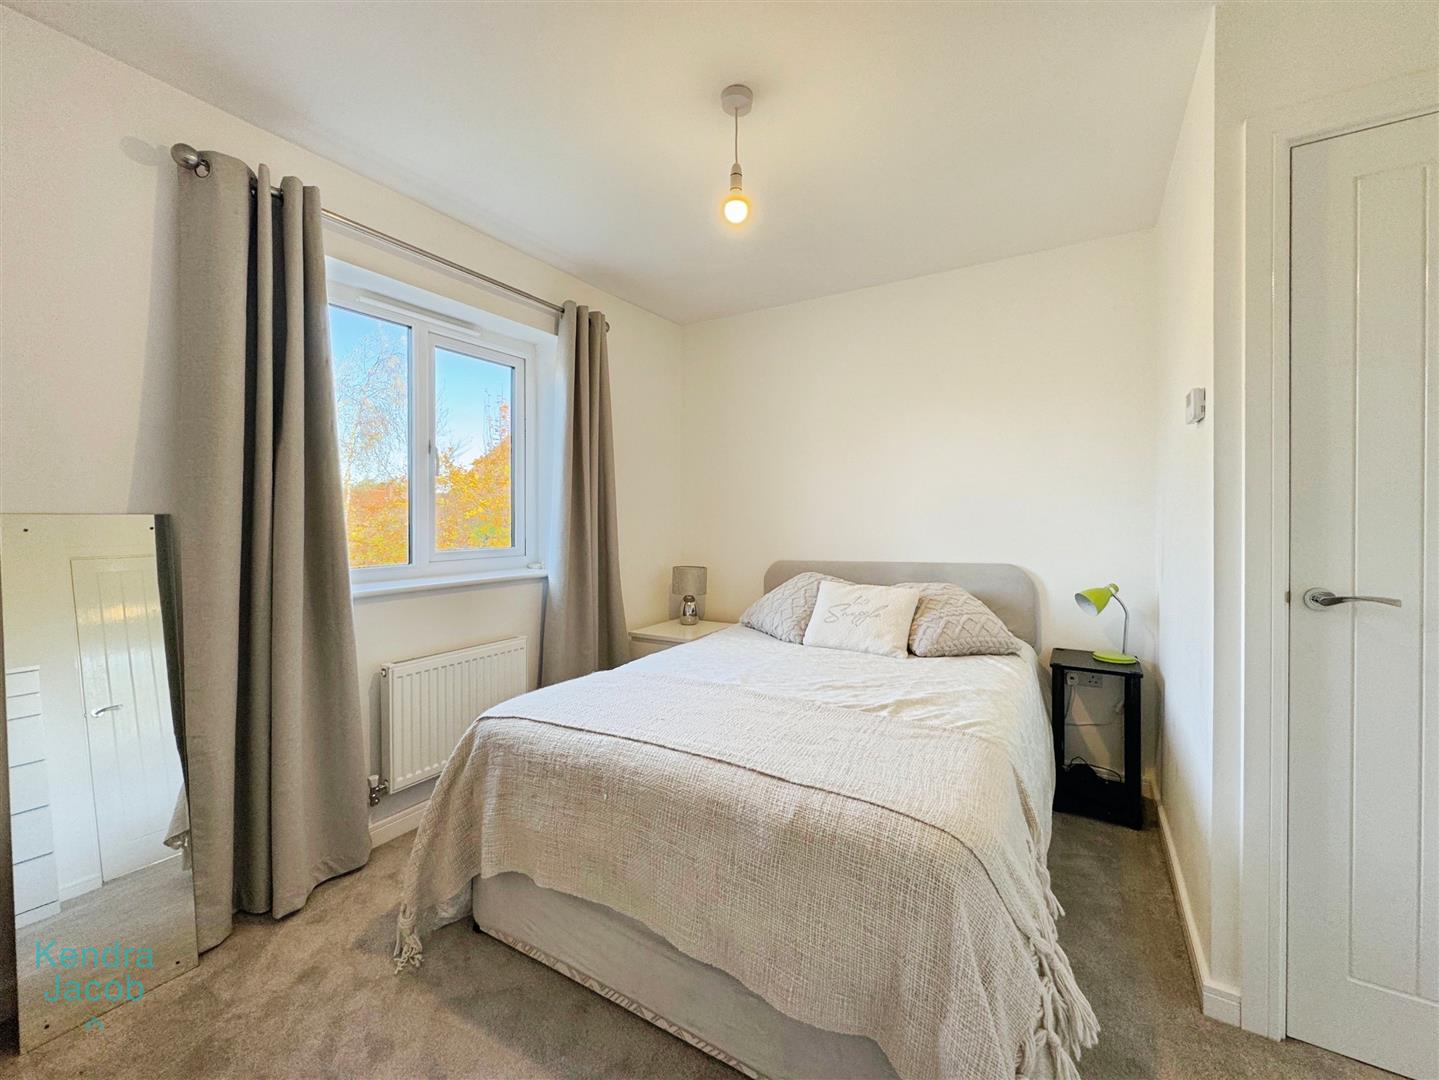
BEDROOM ONE
Rear-facing double glazed window, built-in storage cupboard, central heating radiator, and power points. Access to the en suite.
EN SUITE
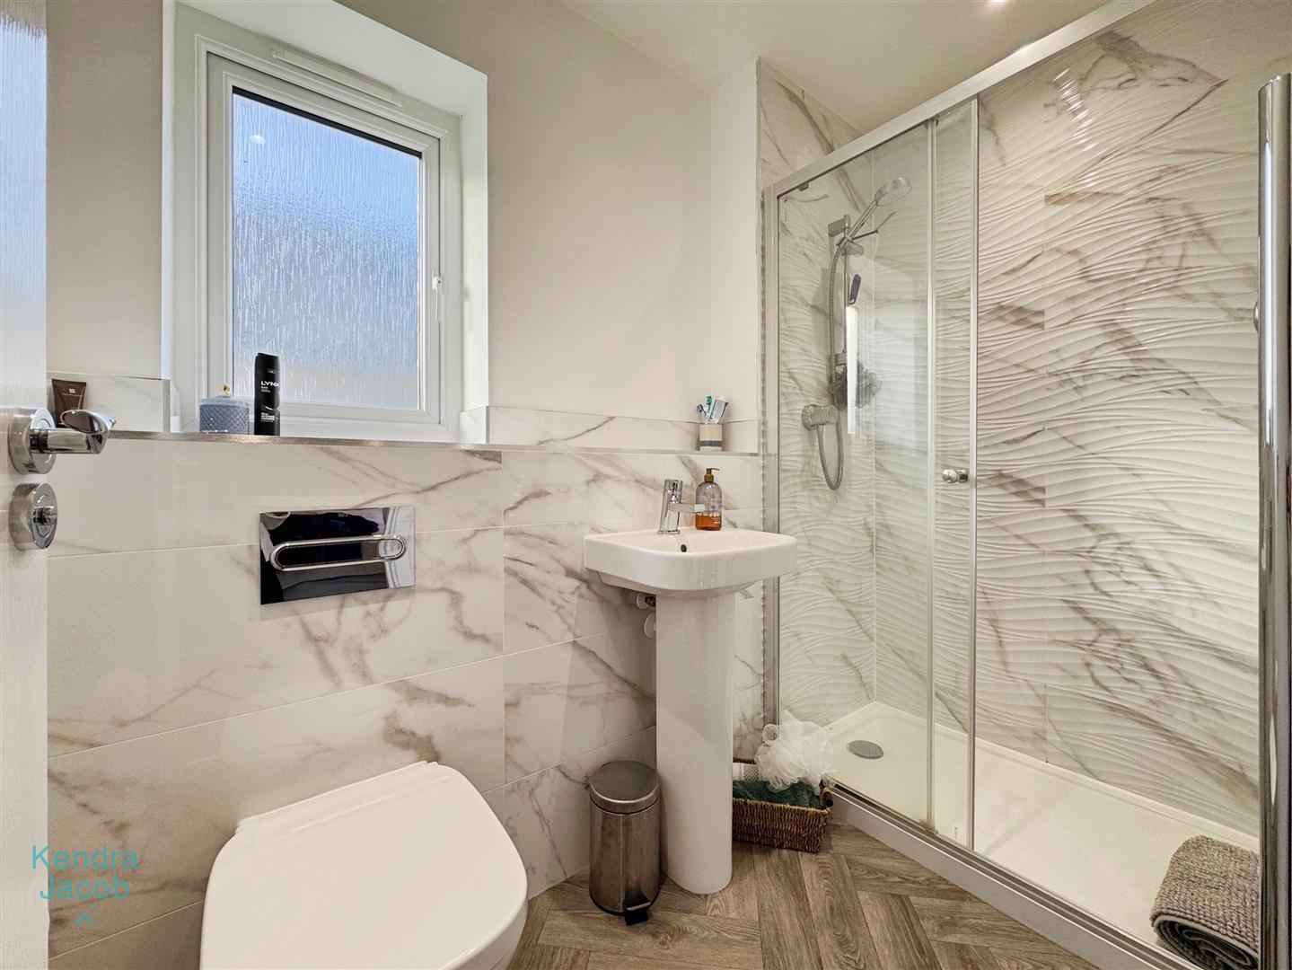
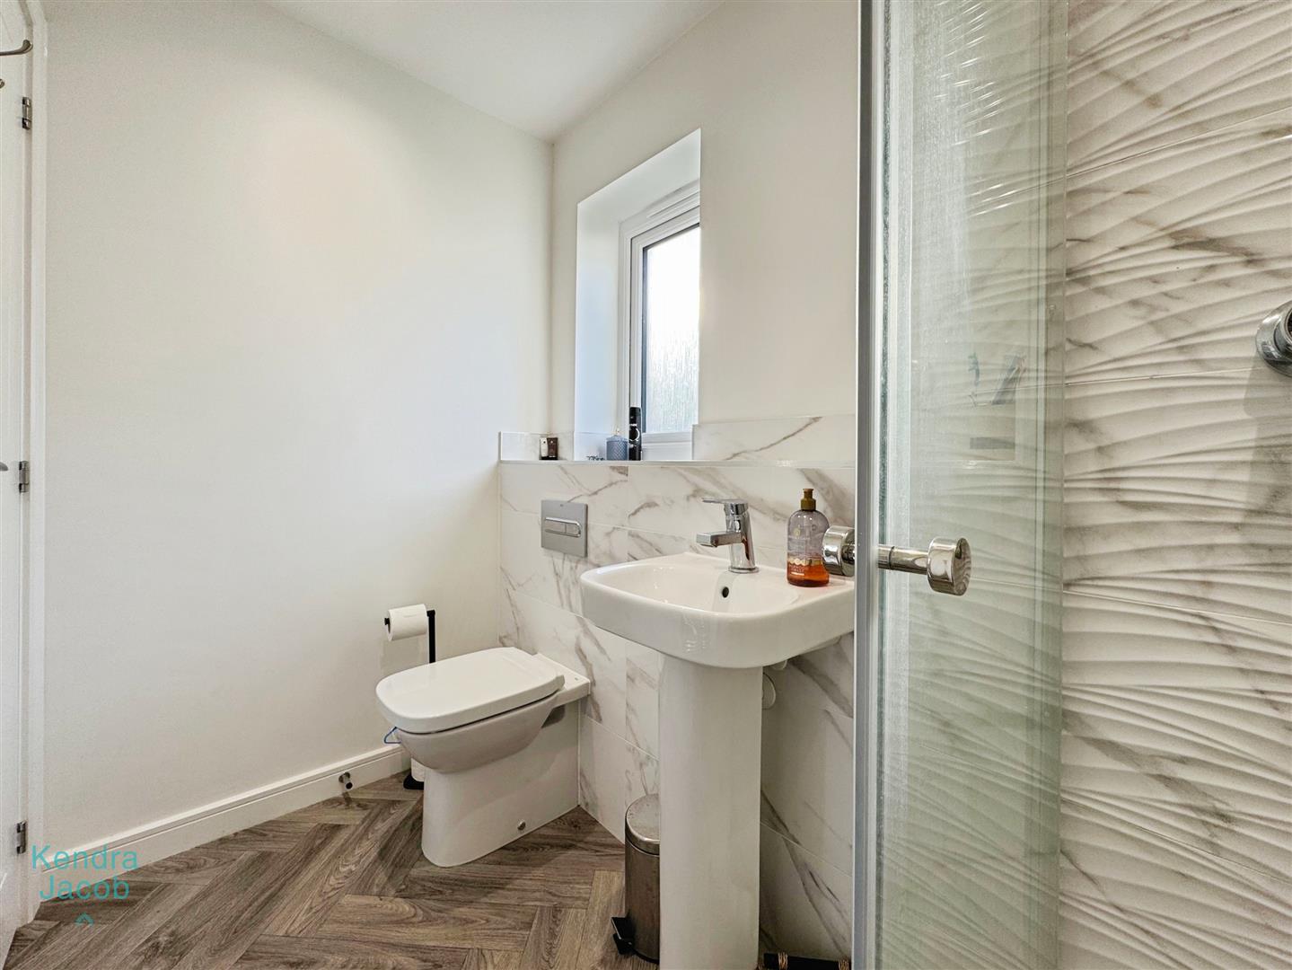
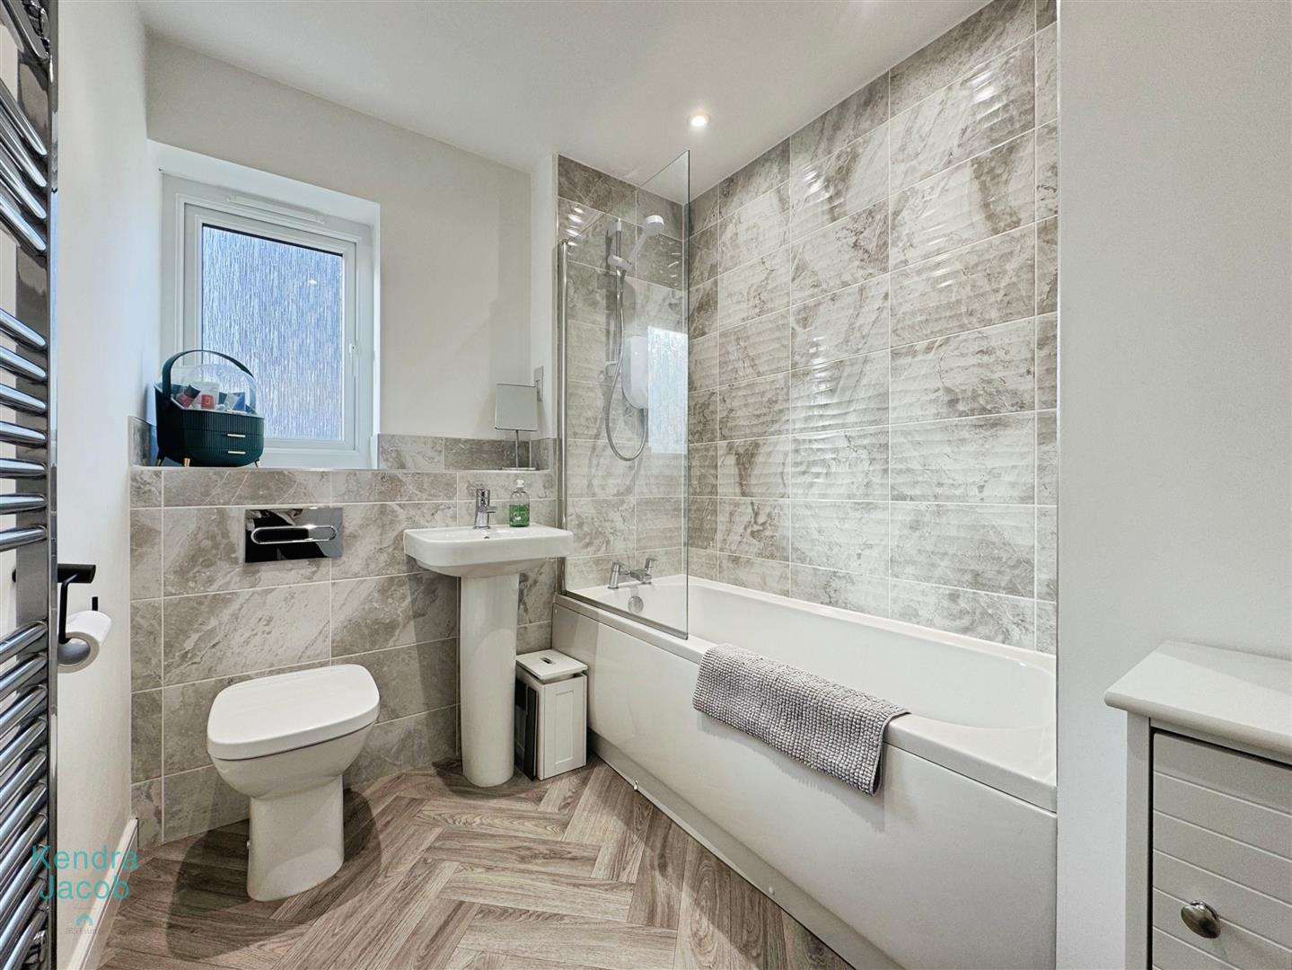
Comprising a walk-in shower enclosure, pedestal sink, and low flush W/C. Partly tiled walls, chrome towel radiator, and vinyl flooring.
BEDROOM TWO
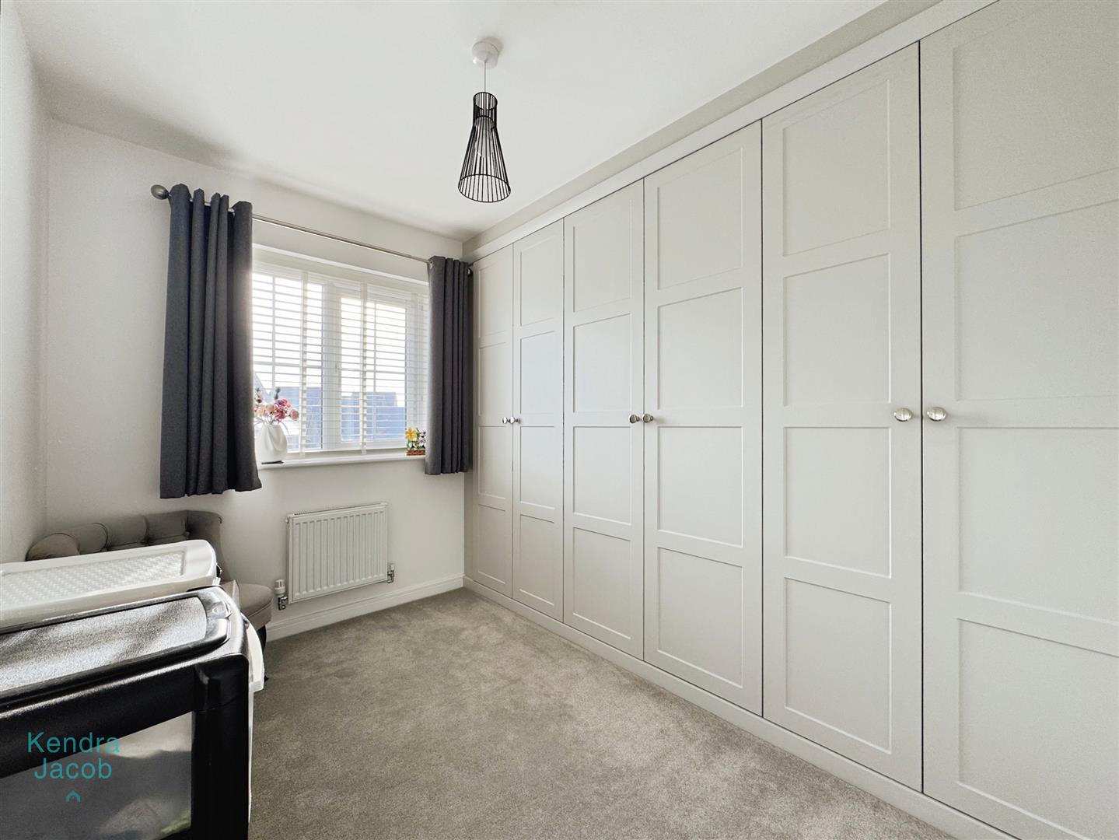
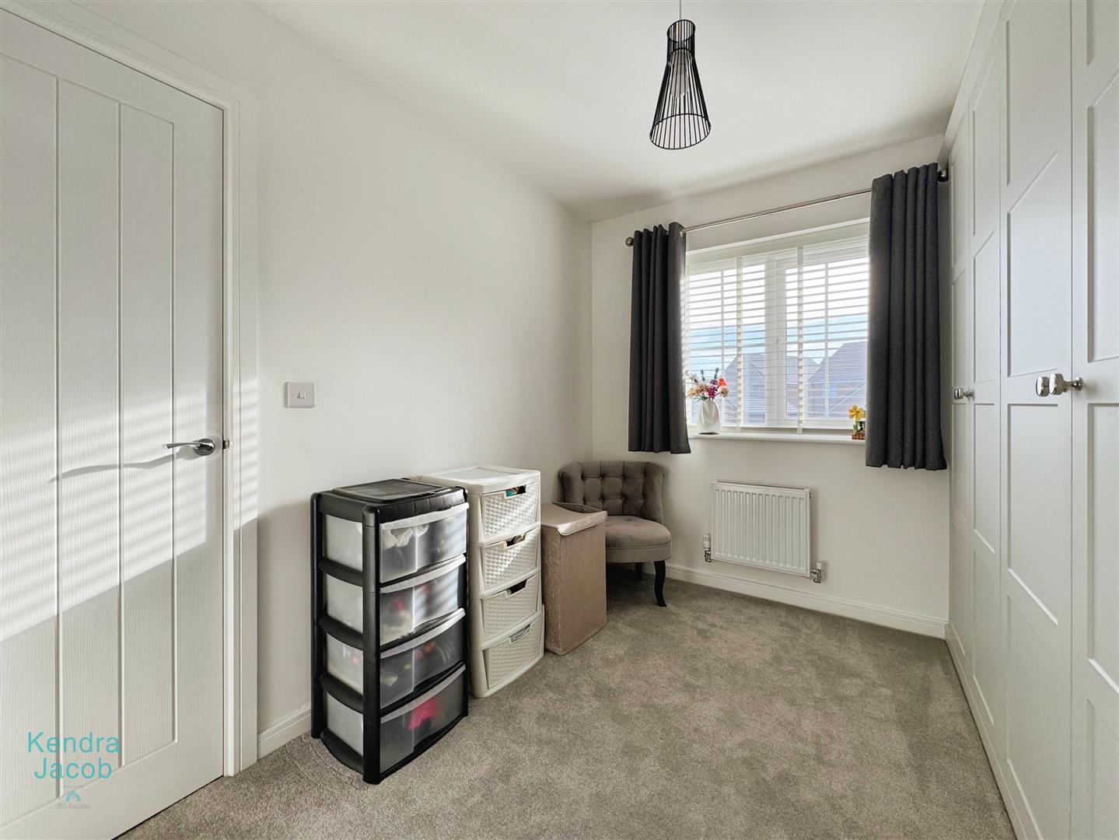
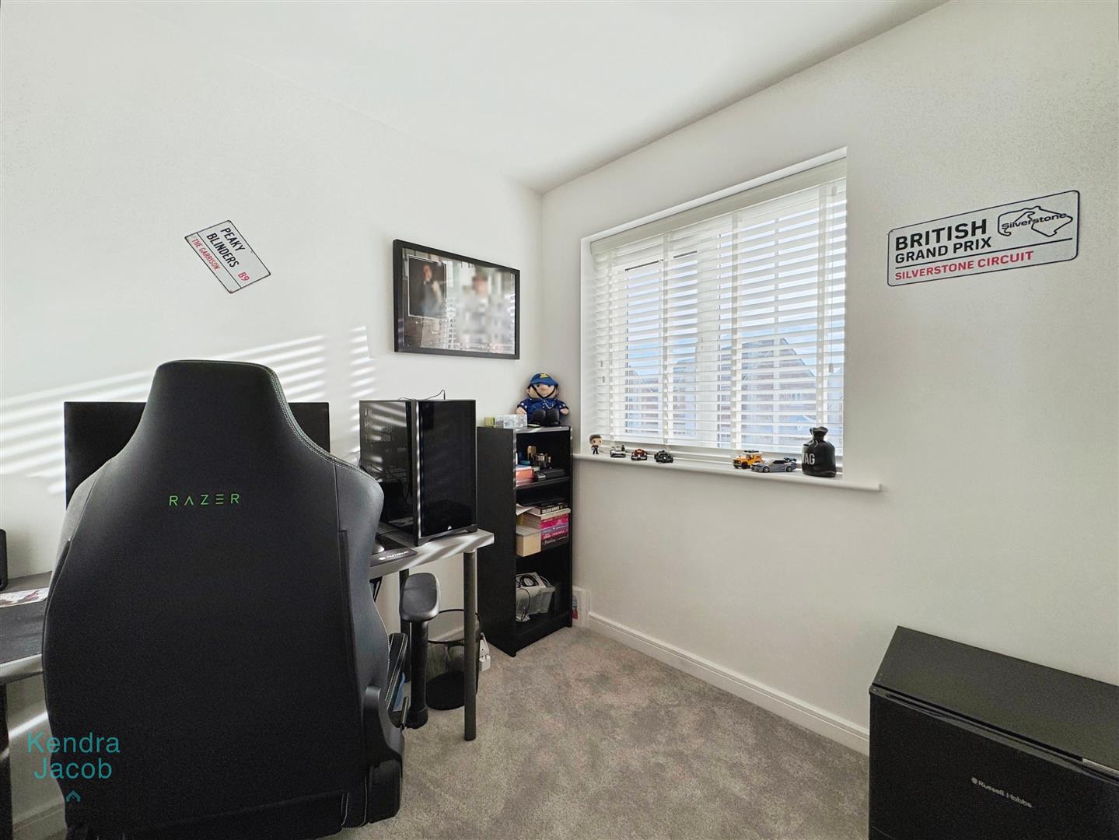
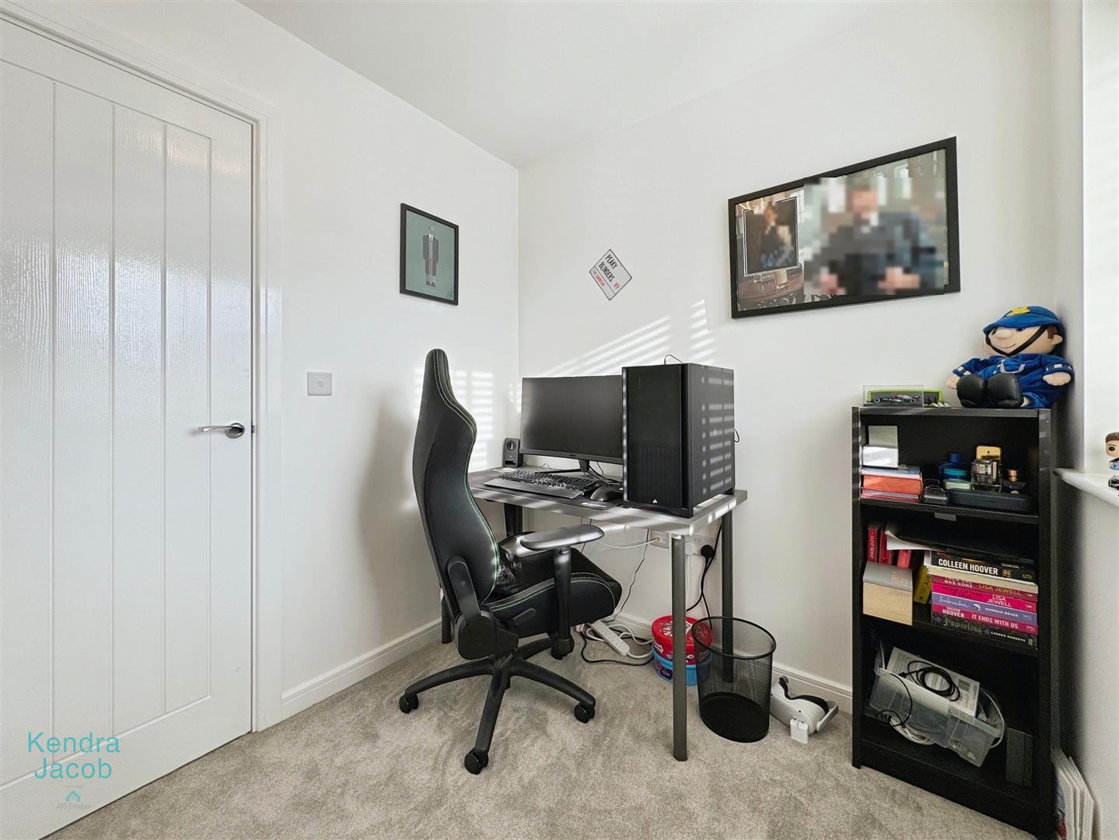
Front-facing double glazed window, fitted wardrobes with shelving, and a central heating radiator.
BEDROOM THREE
Front-facing double glazed window and radiator.
BATHROOM
Comprising a walk-in shower enclosure, pedestal sink, and low flush W/C. Partly tiled walls, chrome towel radiator, and vinyl flooring.
EXTERNAL
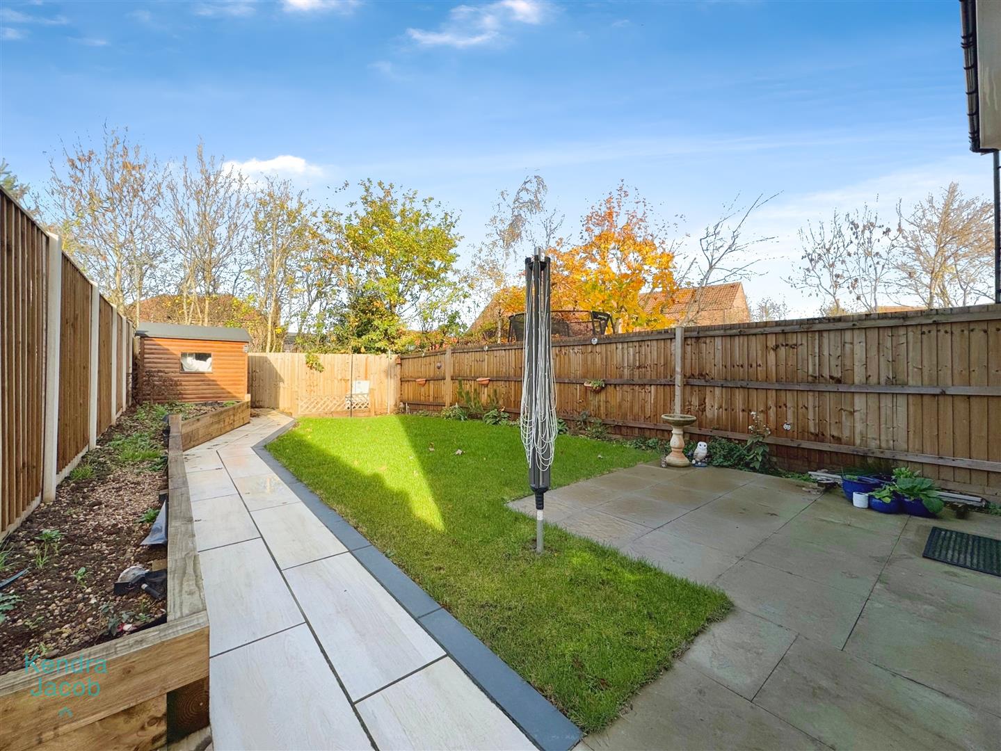
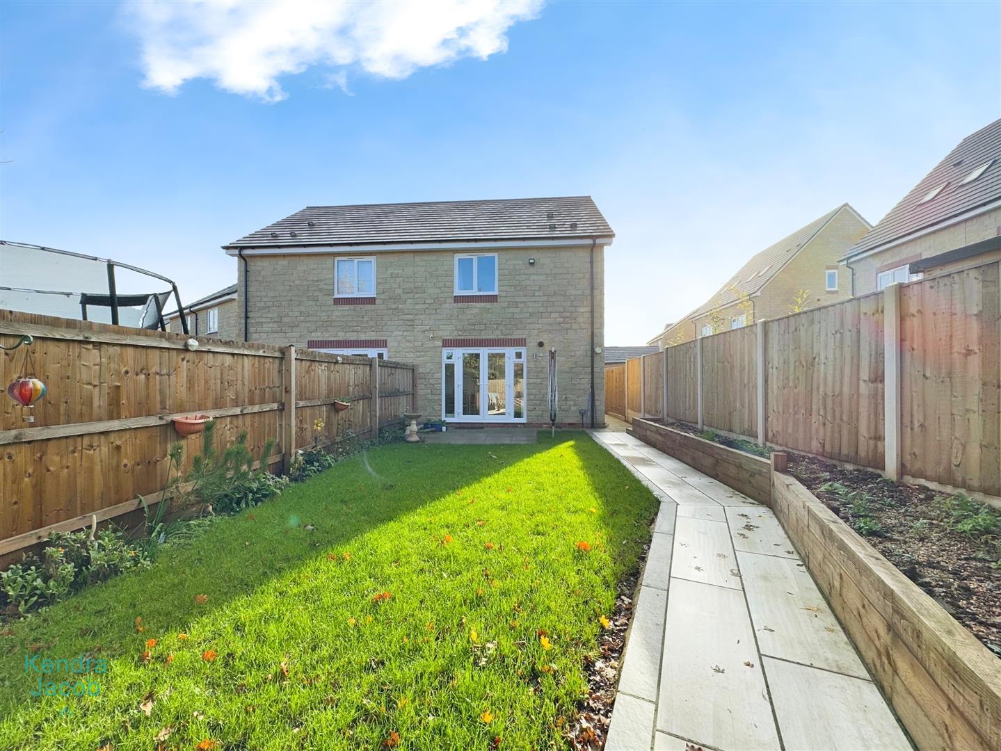
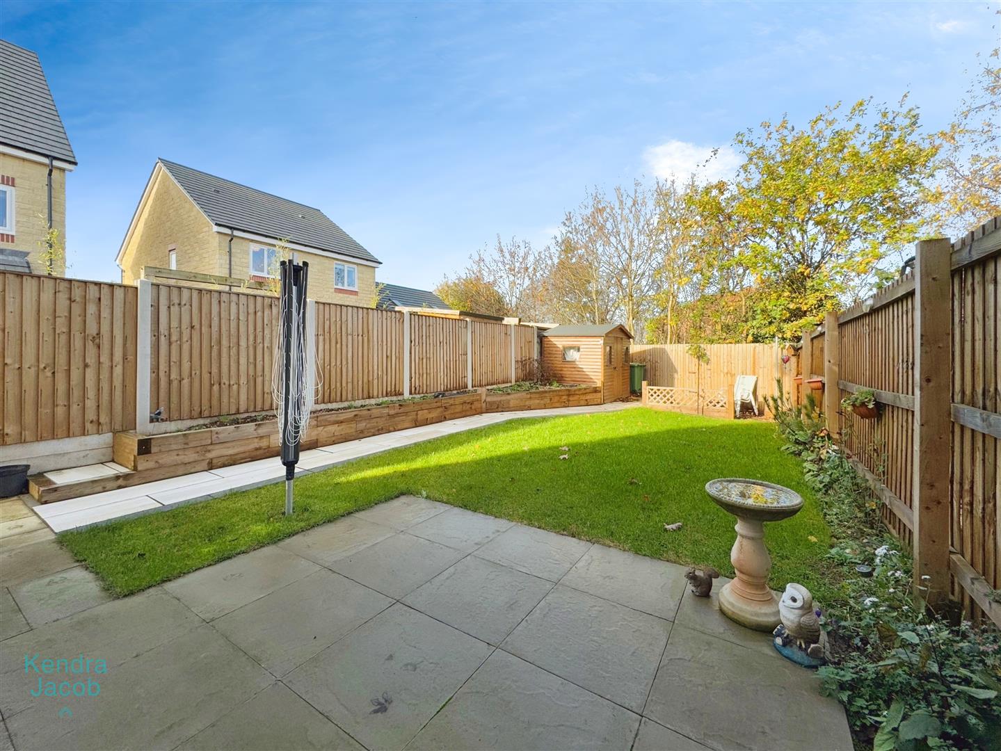
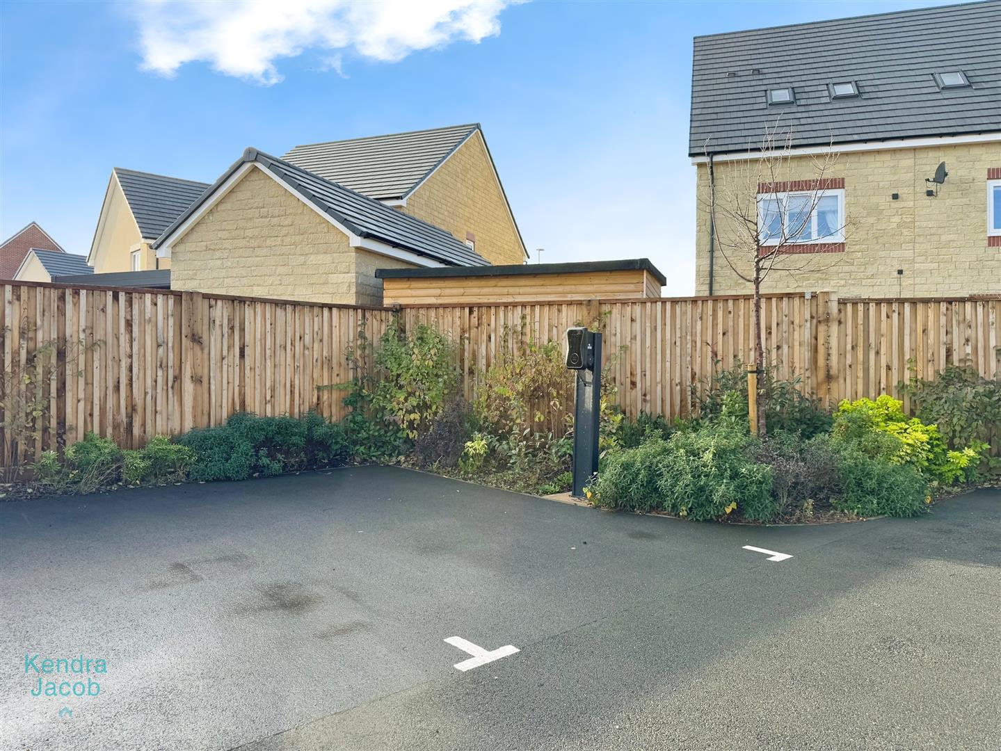
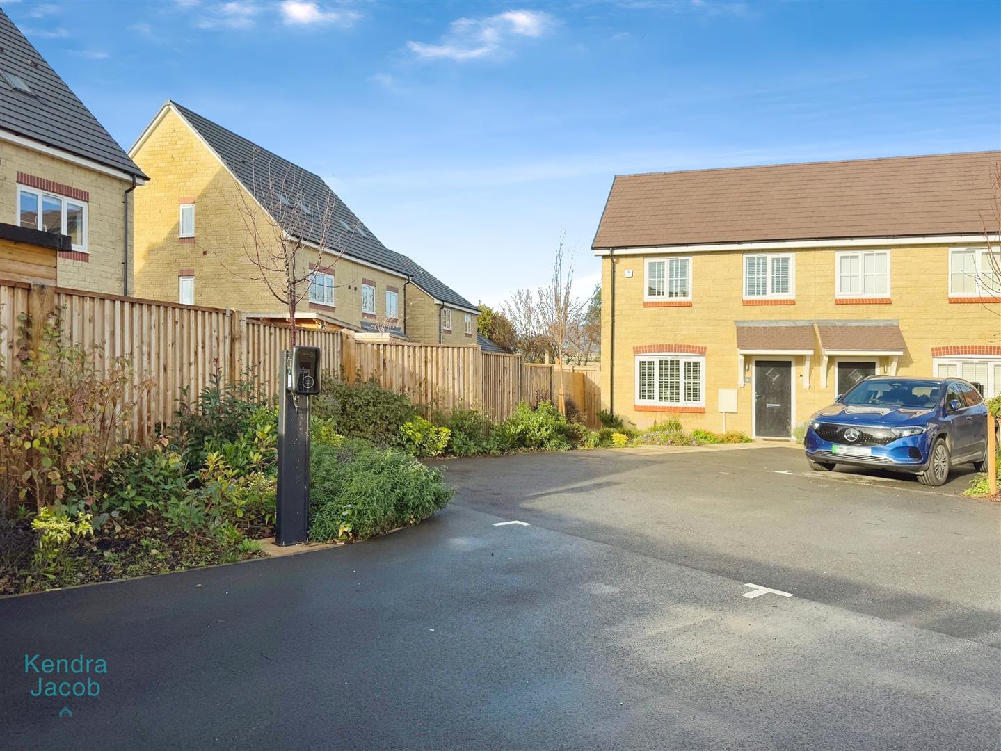
The rear garden features a porcelain-slab patio area, wooden sleepers, and fencing for privacy. Mainly laid to lawn with a useful storage shed. Outside tap and external points. The property benefits from two allocated parking spaces and an electric vehicle charging point.
Enquire today
Features
Property Features
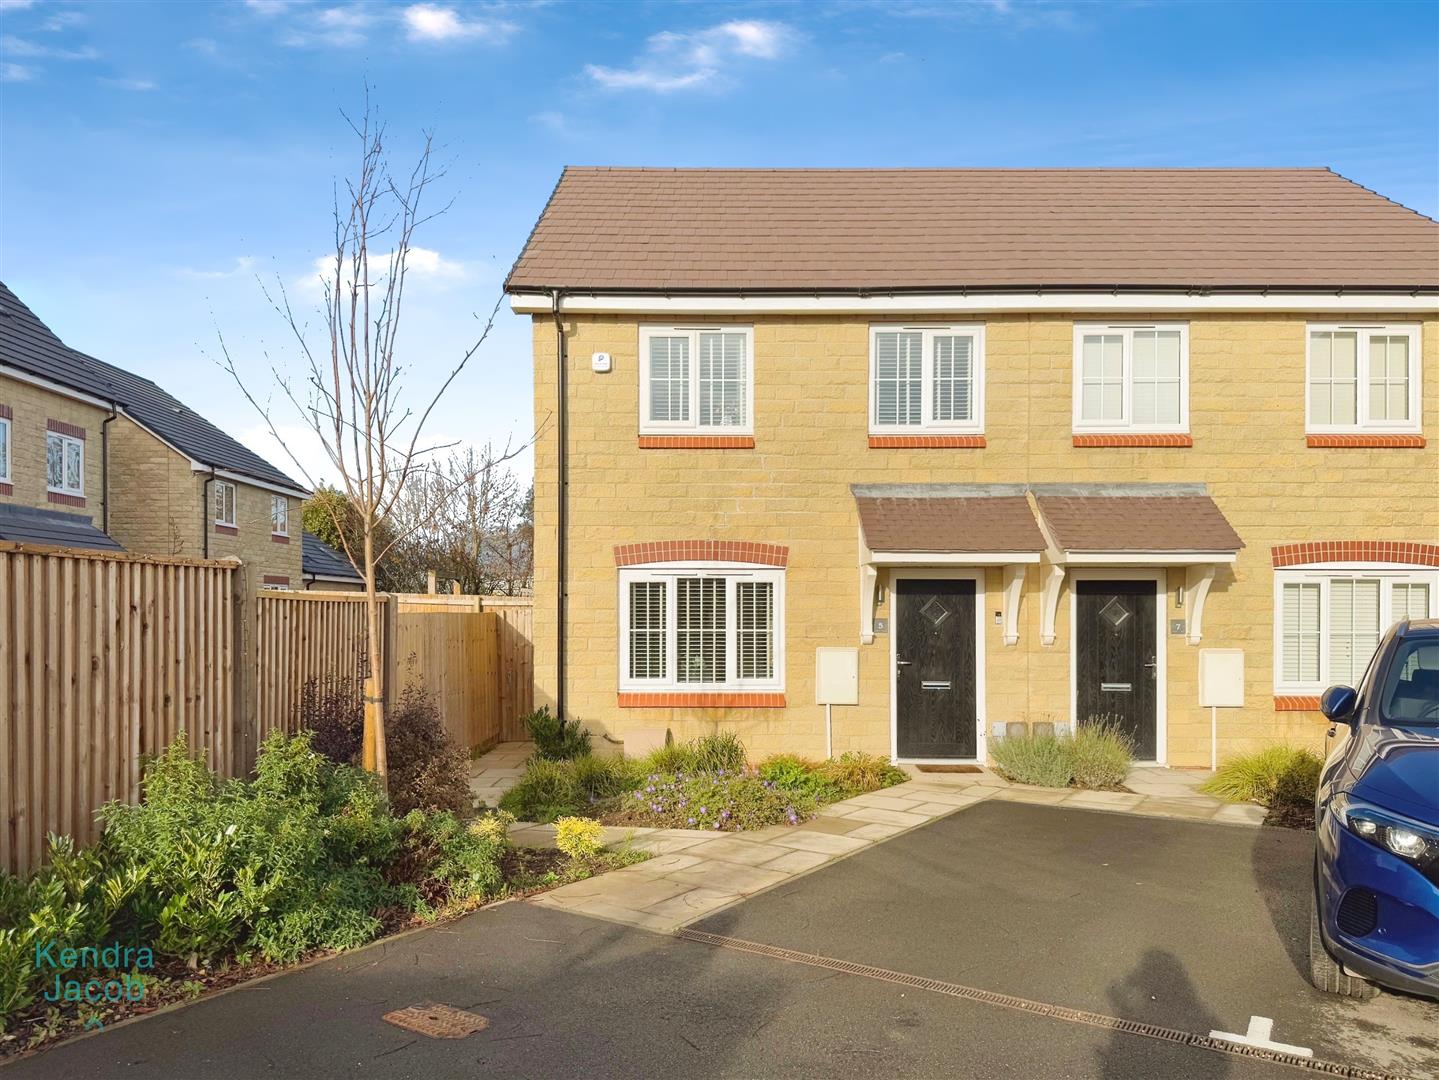
- SEMI-DETACHED
- THREE BEDROOMS
- TWO BATHROOMS
- DOWNSTAIRS WC
- PARKING FOR 2 CARS
- SPACIOUS KITCHEN/DINER
- GUIDE PRICE ***£210,000-£220,000***
- NEW BUILD
- ATTRACTIVE LANDSCAPED GARDEN
- NO UPWARD CHAIN