
Plantation Hill, Worksop
Property Information
Full Details
ENTRANCE HALLWAY
A front-facing uPVC double-glazed entrance door leads into the entrance hallway. There is a side-facing uPVC double-glazed window and a side-facing uPVC double-glazed door providing access to the rear garden. A staircase rises to the first-floor landing, and a door leads into the breakfast kitchen.
BREAKFAST KITCHEN
The breakfast kitchen is fitted with a range of wall and base units with complementary work surfaces incorporating a stainless steel sink unit with mixer tap. There is a fitted electric oven, ceramic hob with an electric extractor fan above, an integrated fridge, space for a freestanding washing machine and an American-style fridge freezer. The wall-mounted combination central heating boiler has approximately six years of warranty remaining. Additional features include a storage cupboard, two front-facing uPVC double-glazed windows, partially tiled walls, coving to the ceiling, a dado rail, a central heating radiator, and a door leading into the living dining room.
LIVING ROOM
The breakfast kitchen is fitted with a range of wall and base units with complementary work surfaces incorporating a stainless steel sink unit with mixer tap. There is a fitted electric oven, ceramic hob with an electric extractor fan above, an integrated fridge, space for a freestanding washing machine and an American-style fridge freezer. The wall-mounted combination central heating boiler has approximately six years of warranty remaining. Additional features include a storage cupboard, two front-facing uPVC double-glazed windows, partially tiled walls, coving to the ceiling, a dado rail, a central heating radiator, and a door leading into the living dining room.
LIVING DINING ROOM
A generously sized living dining room featuring a rear-facing uPVC double-glazed window and side-facing uPVC double-glazed French doors opening onto the paved patio seating area in the garden. There are two double central heating radiators and coving to the ceiling.
FIRST FLOOR LANDING
With a front-facing uPVC double-glazed window, coving to the ceiling, access hatch to the loft space, and doors leading to three well-proportioned bedrooms and the wet room.
MASTER BEDROOM
A spacious master bedroom with a rear-facing uPVC double-glazed window, central heating radiator, fitted storage with hanging rail, and additional fitted shelving.
BEDROOM TWO
A second double bedroom with a rear-facing uPVC double-glazed window, central heating radiator, and a large walk-in cupboard with hanging rail and shelving.
BEDROOM THREE
A well-sized third bedroom with a front-facing uPVC double-glazed window, central heating radiator, and fitted storage cupboard.
WET ROOM
The wet room comprises an electric shower, pedestal wash hand basin, and low-flush WC. The walls are partially tiled, and there is non-slip quality flooring, a central heating radiator, fitted cupboard, electric extractor fan, and two front-facing obscure uPVC double-glazed windows.
EXTERIOR
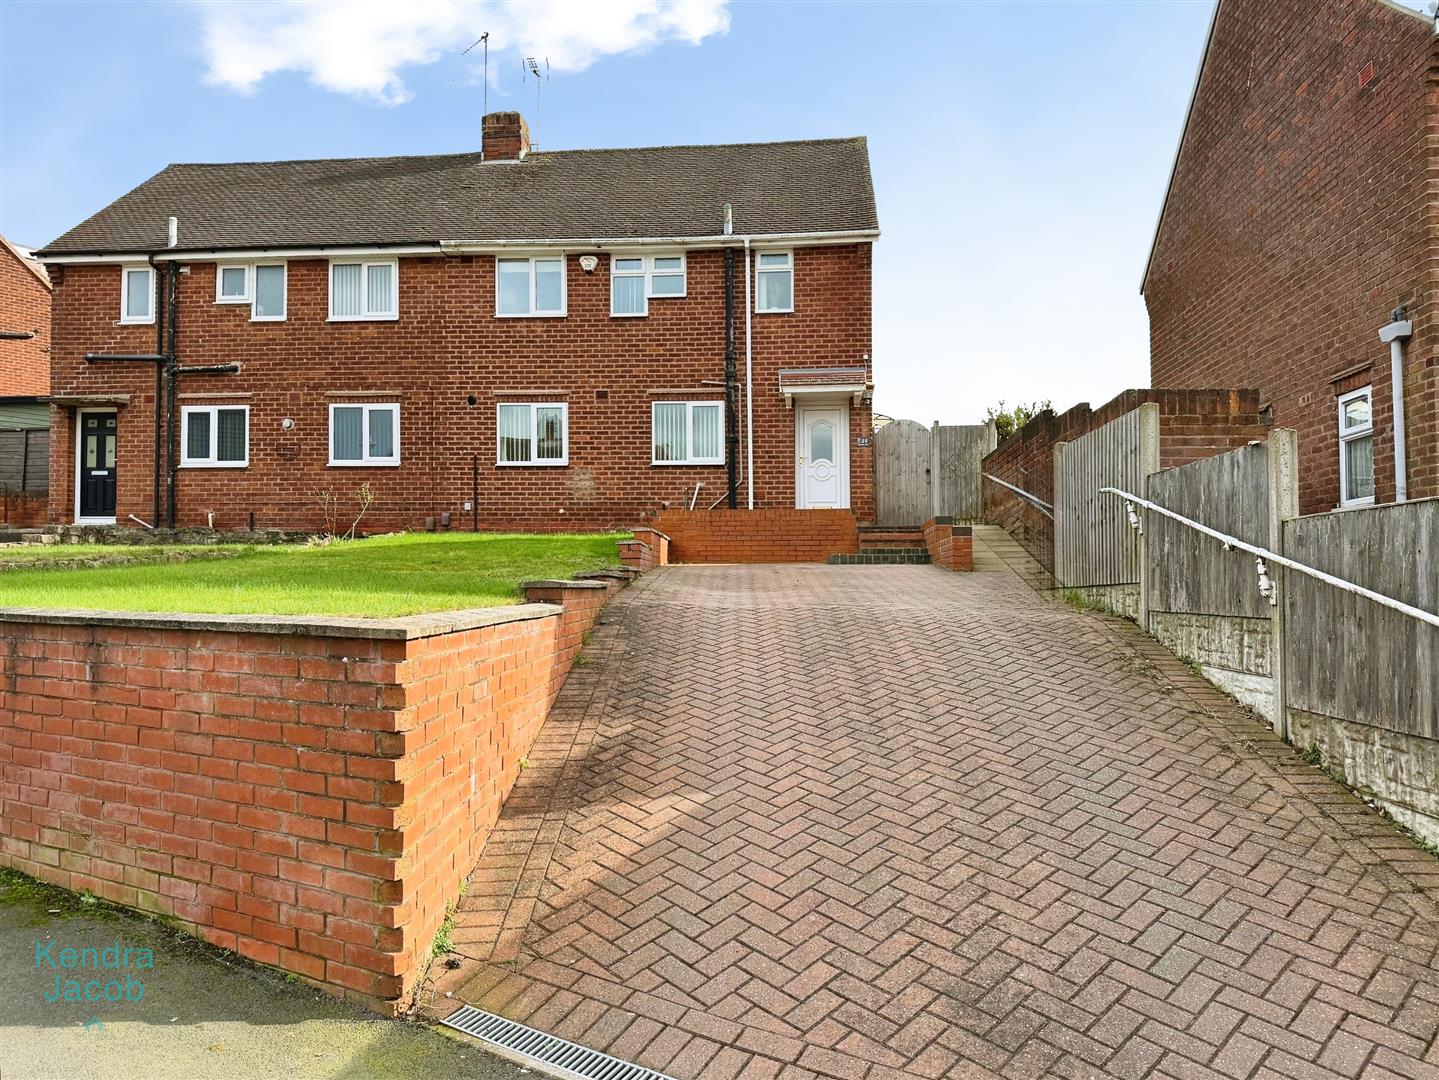
To the front of the property there is a lawned garden and a block-paved driveway providing off-road parking for several vehicles, with gated access to the side and rear. To the side is a block-paved seating area with steps leading to the main garden, which is predominantly laid to lawn and includes a second seating area and two garden sheds.
Enquire today
Features
Property Features
- Sought-after residential location of Kilton in Worksop
- Spacious three-bedroom family home
- Welcoming entrance hallway
- Well-equipped breakfast kitchen with fitted units
- Generous living dining room with French doors to the garden
- Modern wet room
- Well-proportioned bedrooms throughout
- Block-paved driveway providing off-road parking for several vehicles
- Enclosed rear garden with patio seating areas
- Within walking distance of local shops, schools, amenities and Bassetlaw Hospital