
Poppy Field Way, Carlton-In-Lindrick, Worksop
Property Information
Full Details
OPEN PLAN KITCHEN DINER
Upon entering through a front-facing composite entrance door, you are welcomed into a stunning open-plan kitchen diner. The kitchen is fitted with a range of modern wall and base units, complemented by work surfaces incorporating a stainless steel sink unit with a mixer tap. Integrated appliances include an electric oven, a microwave, an induction hob with an extractor fan above, a fridge-freezer, and a dishwasher. Additional features include LED under-cabinet lighting, ceiling downlights, two central heating radiators, a front-facing UPVC double-glazed window, PowerPoints, and laminated wood flooring that flows into the living room. Doors provide access to the downstairs WC and utility room.
UTILITY ROOM
The utility room includes work surfaces and space for freestanding appliances, such as a washing machine and tumble dryer. It is fitted with laminated wood flooring and PowerPoints.
DOWNSTAIRS WC
The downstairs WC features a modern white suite comprising a hand wash basin and a low-flush WC. The room is partially tiled, with a central heating radiator, downlights in the ceiling, an electric extractor fan, laminated wood flooring, and a front-facing obscure UPVC double-glazed window.
LIVING ROOM
This generously sized and well-decorated living room benefits from rear-facing UPVC double-glazed bifold doors, allowing access to the rear garden. The room features high-quality laminated flooring, a central heating radiator, PowerPoints, and a TV point.
FIRST FLOOR LANDING
The first-floor landing is brightened by a side-facing UPVC double-glazed window and provides access to the loft space via a hatch. A large storage cupboard houses the wall-mounted combination central heating boiler. Doors from the landing lead to three bedrooms and the family bathroom.
BEDROOM ONE
The master bedroom boasts a front-facing UPVC double-glazed window, modern fitted wardrobes, a central heating radiator, PowerPoints, and a TV point. A door provides access to the ensuite shower room.
EN-SUITE SHOWER ROOM
This luxurious shower room features a white suite, including a double shower unit with a waterfall shower, a wall-hung hand wash basin, and a wall-hung low-flush WC. The room is partly tiled, with laminated wood flooring, ceiling downlights, a chrome towel radiator, an electric extractor fan, and a front-facing obscure UPVC double-glazed window.
BEDROOM TWO
A spacious double bedroom with a rear-facing UPVC double-glazed window, a central heating radiator, and PowerPoints.
BEDROOM THREE
Currently used as an office, this bedroom features a rear-facing UPVC double-glazed window, a central heating radiator, and PowerPoints.
FAMILY BATHROOM
The family bathroom includes a white three-piece suite, comprising a panelled bath with an overhead waterfall shower and a shower screen, a wall-hung hand wash basin, and a wall-hung low-flush WC. The room is partially tiled, with laminated wood flooring, ceiling downlights, an electric extractor fan, and a chrome towel radiator.
OUTSIDE
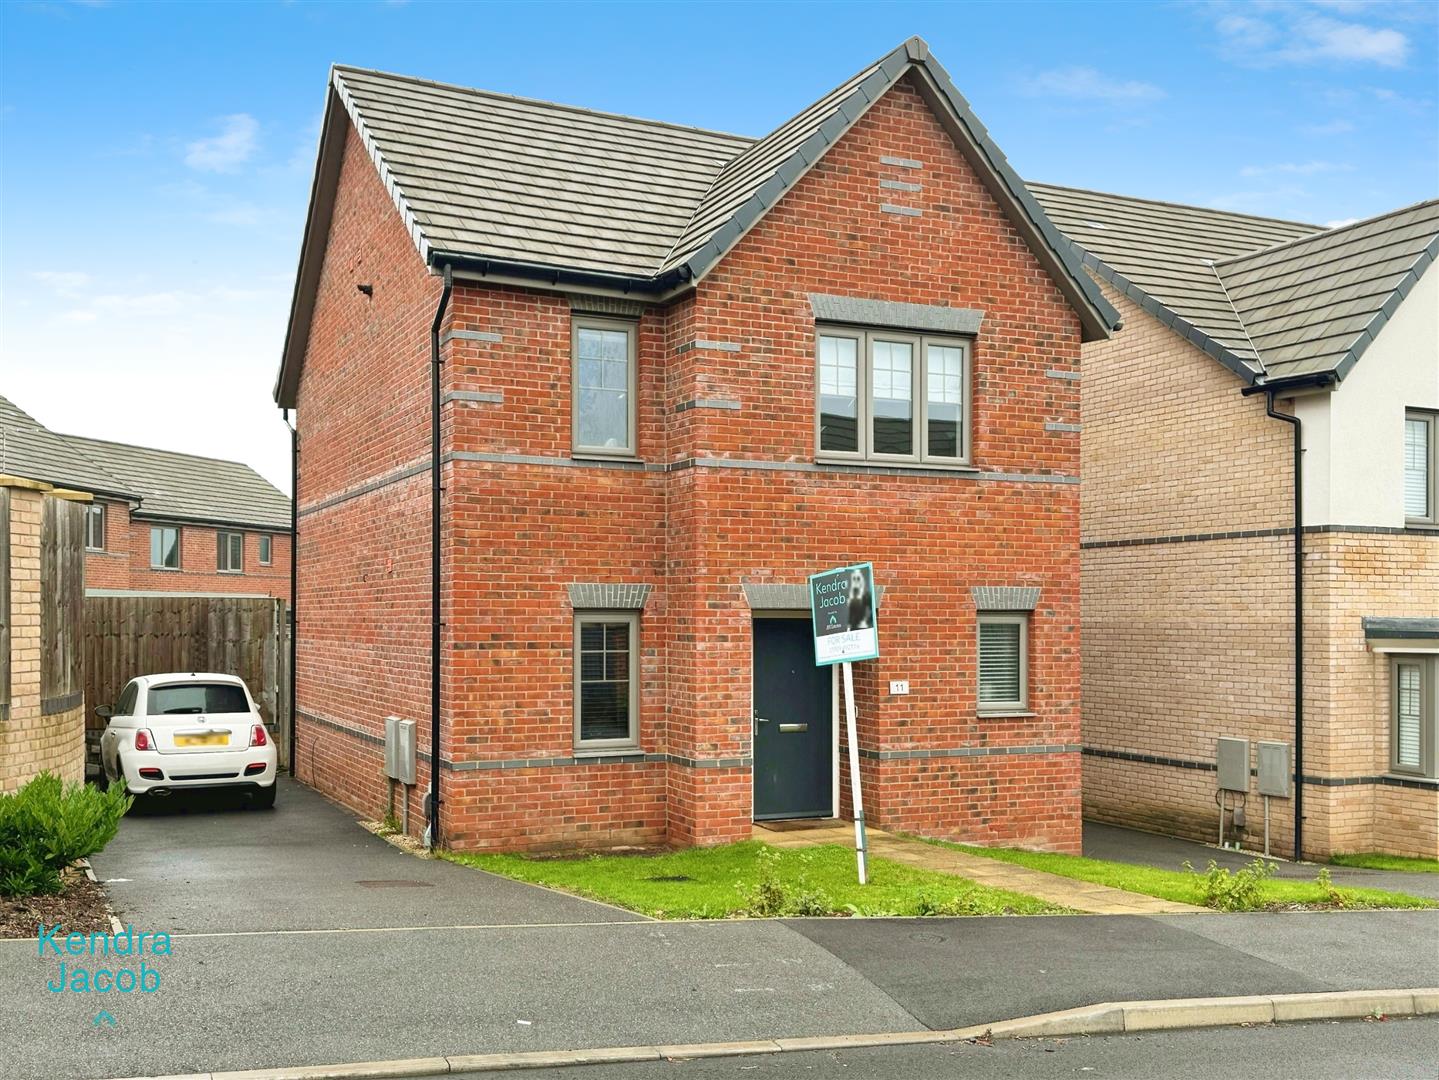
The front of the property features an open-plan garden, mainly laid to lawn, and a long driveway with parking for several vehicles. Gated access leads to the rear of the property.
The rear garden is enclosed, with a paved patio seating area, a pebbled seating area with raised flower beds, a lawn, outside lighting, and a water tap.
Enquire today
Features
Property Features
- ****GUIDE PRICE £240,000 - £250,000****
- BEAUTIFUL THREE BEDROOM DETACHED FAMILY HOME
- SITUATED ON A SMALL MODERN DEVELOPMENT IN CARLTON-IN-LINDRICK
- STUNNING OPEN PLAN KITCHEN DINER WITH FITTED APPLIANCES
- UTILITY ROOM/DOWNSTAIRS WC
- ATTRACTIVE LOUNGE WITH BI-FOLDING DOORS
- THREE DOUBLE BEDROOMS MASTER WITH EN-SUITE
- LUXURY FAMILY BATHROOM SUITE
- WELL MAINTAINED GARDENS & LONG DRIVEWAY
- CLOSE TO LOCAL, SHOPS, SCHOOLS & AMENITIES