
Poppy Field Way, Carlton-In-Lindrick, Worksop
Property Information
Full Details
ENTRANCE HALLWAY
Featuring a front-facing composite door leading into a welcoming entrance hallway. The hallway includes a large storage cupboard with plumbing for an automatic washing machine and a door providing access to the downstairs cloakroom/WC. A staircase leads to the first-floor landing, with a central heating radiator and high-quality parquet flooring that extends into the open-plan living room.
OPEN PLAN LIVING ROOM
A well-decorated and attractive living space with front and side-facing UPVC double-glazed windows, a central heating radiator, and a picture rail on the walls. There is also an under-stair storage cupboard, power points, and a TV point.
DOWNSTAIRS CLOAK ROOM/WC
Featuring a white low-flush WC and a wall-hung hand wash basin. The walls are partially tiled, with tiled flooring, ceiling downlights, an electric extractor fan, and a central heating radiator.
KITCHEN DINER
A modern kitchen fitted with a range of sleek wall and base units complemented by matching worktops and splashbacks. The kitchen includes a stainless steel sink with a mixer tap, a fitted electric oven, a built-in microwave, a five-ring ceramic hob with an extractor fan above, and integrated appliances such as a fridge-freezer and dishwasher. Rear-facing bi-fold doors open into the enclosed garden. The tiled flooring extends into the dining area, which features a front-facing UPVC window and a central heating radiator.
FIRST FLOOR LANDING
With a front-facing UPVC double-glazed window, a large storage cupboard, and an access hatch to the loft space. Doors lead to three bedrooms and the family bathroom.
MASTER BEDROOM
A spacious master bedroom with a side-facing UPVC double-glazed window, a central heating radiator, wood panelling on one wall, and a sliding door to a storage space that includes a front-facing UPVC double-glazed window.
BEDROOM TWO
A second double bedroom with a rear-facing UPVC double-glazed window, wood panelled walls, and a central heating radiator.
BEDROOM THREE
A well-proportioned third bedroom with a front-facing UPVC double-glazed window and a central heating radiator.
FAMILY BATHROOM
A modern three-piece suite in white, featuring a panelled bath with shower attachment and a mains-fed waterfall shower. It includes a glass shower screen, a wall-hung hand wash basin, and a low-flush WC. The bathroom is partially tiled, with tiled flooring, a chrome towel radiator, ceiling downlights, and an electric extractor fan.
OUTSIDE
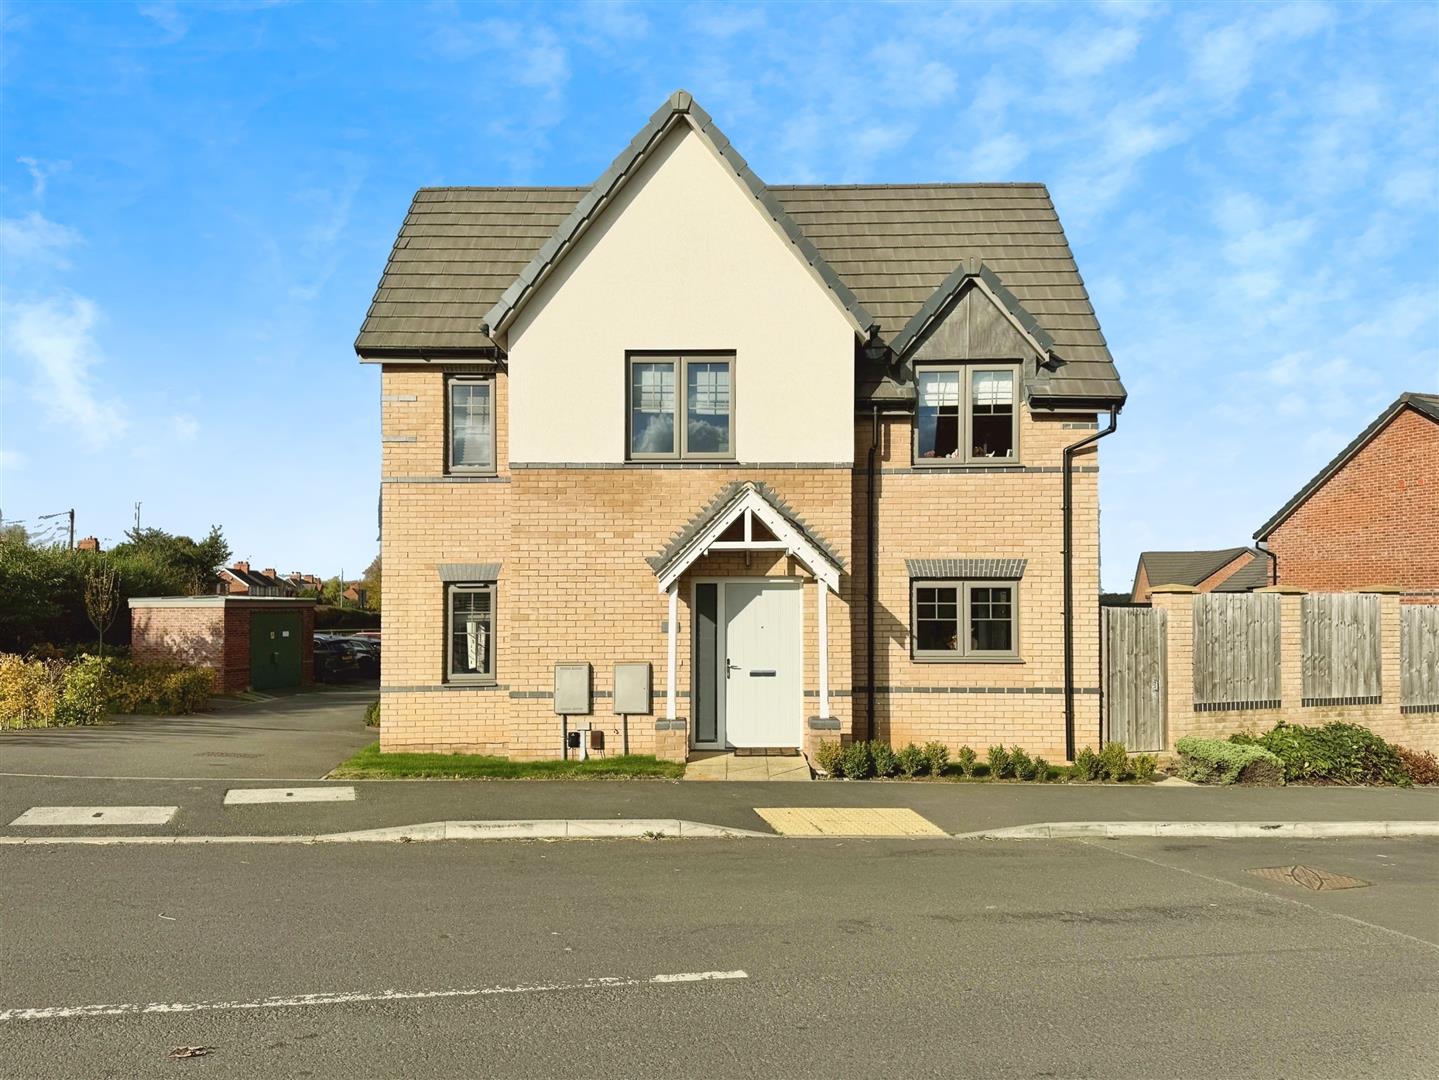
The front of the property features an open-plan garden, with a driveway to the side and gated access to the rear. The rear garden is enclosed and mainly laid to lawn, with a paved patio seating area. There is also an outside office, fully insulated and equipped with power.
Enquire today
Features
Property Features
- BEAUTIFULLY PRESENTED THREE BEDROOM DETACHED FAMILY HOME
- SITUATED IN A POPULAR VILLAGE OF CARLTON-IN-LINDRICK
- QUALITY MODERN KITCHEN DINER
- TASTEFULLY DECORATED SPACIOUS LOUNGE
- DOWNSTAIRS CLOAK ROOM/WC
- THREE WELL PROPORTIONED BEDROOMS
- LUXURY THREE PIECE BATHROOM SUITE
- OPEN PLAN FRONT GARDEN & DRIVEWAY WITH PARKING FOR TWO VEHICLES
- ENCLOSED WALLED GARDEN WITH A FULLY INSULATED OFFICE.
- SELLING WITH NO UPWARD CHAIN