
Poppy Field Way, Carlton-In-Lindrick, Worksop
Property Information
Full Details
ENTRANCE HALLWAY
An inviting entrance hallway accessed via a stylish front-facing door, featuring a spacious built-in storage cupboard. Double doors lead to a sleek utility area housing plumbing for a washing machine and space for a freestanding tumble dryer. Additional doors provide access to the contemporary downstairs WC and the impressive open-plan kitchen, living, and dining space. Finished with premium Moduleo flooring for a seamless, modern aesthetic.
DOWNSTAIRS WC
A sophisticated cloakroom suite in crisp white, comprising a low-profile WC and a wall-mounted hand wash basin with a tiled splashback. Featuring a laminate-effect vinyl floor covering, recessed ceiling downlighting, a centrally heated radiator, an electric extractor fan, and a stylish front-facing obscure UPVC double-glazed window.
OPEN PLAN KITCHEN LIVING DINING ROOM
A state-of-the-art fitted kitchen with an extensive range of sleek wall and base units complemented by premium work surfaces. The contemporary design incorporates a high-end sink unit with a mixer tap, a four-ring ceramic hob with an integrated electric extractor fan, and a fitted double electric oven. Integrated appliances include a discreet dishwasher, while the Moduleo flooring seamlessly extends into the open-plan living and dining space. Additional highlights include a centrally heated radiator, a generous storage cupboard, and stunning bi-fold doors that open onto the beautifully enclosed rear garden, creating a perfect flow for indoor-outdoor living.
FIRST FLOOR LANDING
A striking spindle staircase leads to the second floor, with access to the chic living room and an elegant bedroom.
LIVING ROOM
A sophisticated and well-appointed living space, boasting two rear-facing UPVC double-glazed windows that flood the room with natural light. A centrally heated radiator ensures a warm and inviting atmosphere, ideal for relaxation or entertaining.
MASTER BEDROOM
A generously proportioned master bedroom, currently utilised as a stylish home office. Featuring a front-facing UPVC double-glazed window, a centrally heated radiator, and an intelligently designed fitted double wardrobe with a discreet dressing area hidden behind a partition wall.
EN-SUITE SHOWER ROOM
A luxurious en-suite boasting a contemporary three-piece suite in white. Features include a walk-in rainfall shower with a separate handheld attachment, a sleek wall-mounted hand wash basin, and a wall-hung WC. Partly tiled walls, a built-in storage cupboard with shelving, a chrome heated towel rail, laminate-effect flooring, recessed ceiling downlights, an electric extractor fan, and a side-facing obscure UPVC double-glazed window complete this refined space.
SECOND FLOOR LANDING
Showcasing a beautifully crafted spindle balustrade, with access to the loft space. A spacious walk-in cupboard with shelving provides ample storage. Doors lead to two additional double bedrooms and the contemporary family bathroom.
BEDROOM TWO
A spacious and elegantly styled double bedroom, featuring a front-facing UPVC double-glazed window and a centrally heated radiator, perfect for a restful retreat.
BEDROOM THREE
A well-proportioned third double bedroom with a front-facing UPVC double-glazed window and a centrally heated radiator, offering versatility as a guest room or additional workspace.
FAMILY BATHROOM
A stunning and contemporary three-piece suite in crisp white, comprising a panelled bath with an overhead rainfall shower and sleek shower screen, a wall-mounted hand wash basin, and a wall-hung WC. Finished with full-height tiling, a vinyl floor covering, a chrome heated towel rail, recessed ceiling downlighting, an electric extractor fan, and a stylish side-facing UPVC double-glazed window.
OUTSIDE
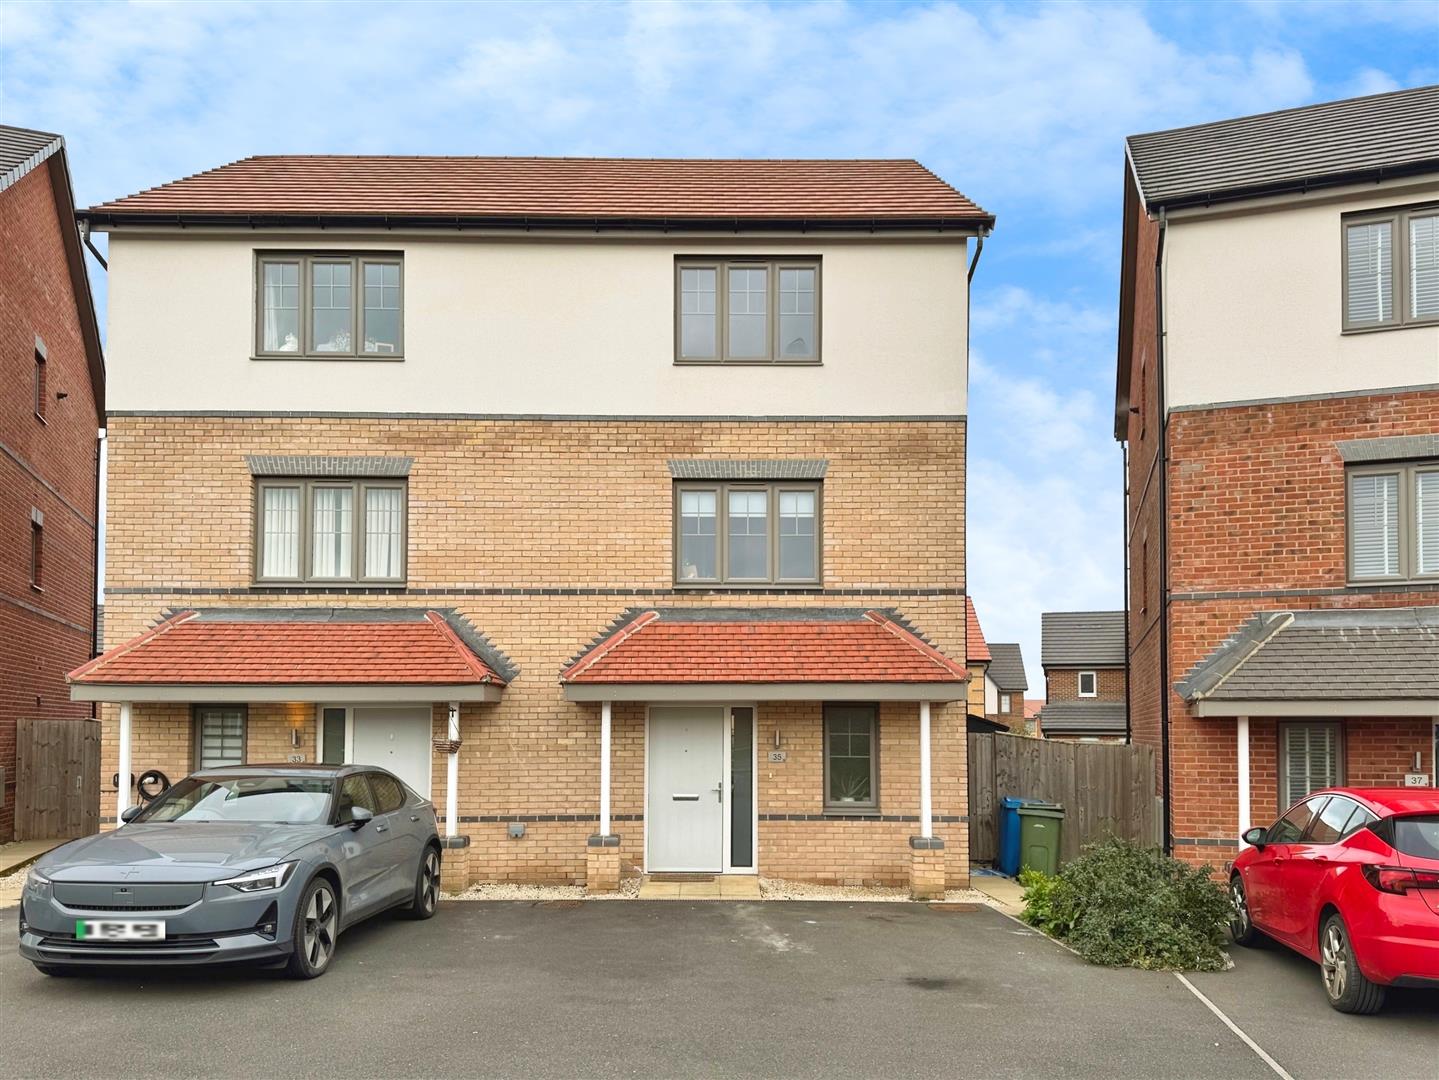
To the front of the property, a beautifully landscaped garden offers parking for two vehicles, overlooking a picturesque green space, adding to the home's contemporary curb appeal.
To the rear, an immaculately designed enclosed garden provides a stylish, low-maintenance retreat. Featuring a well-manicured lawn with decorative borders, a paved patio seating area with raised flower beds, ambient outdoor lighting, an outside water tap, and convenient gated access to the rear of the property. The perfect setting for both relaxation and entertaining.
Enquire today
Features
Property Features
- Stunning three-bedroom, three-storey semi-detached family home.
- Situated in the highly sought-after village of Carlton-in-Lindrick.
- Modern open-plan kitchen, living, and dining area with bi-fold doors.
- Selling with no upward chain
- Spacious master bedroom with a cleverly designed dressing area.
- Luxurious en-suite shower room with walk-in rainfall shower.
- Two additional double bedrooms, perfect for family living.
- Contemporary family bathroom with a sleek rainfall shower.
- Beautifully landscaped front and rear gardens with patio seating.
- Conveniently located near local schools, shops, supermarkets, and major motorway links (A1 & M1).