
Primrose Court, Carlton-In-Lindrick, Worksop
Property Information
Full Details
ENTRANCE HALLWAY
A welcoming and beautifully appointed entrance hallway accessed via a front-facing composite door. This striking space features quality spindle balustrades to the staircase, elegant wood panelling to the walls, and a tiled floor that flows seamlessly through to the open-plan kitchen, living, and dining area. A central heating radiator adds comfort, while internal doors provide access to the sitting room, study, and the utility room with WC.
OPEN PLAN KITCHEN LIVING DINING ROOM
An exceptionally stylish and contemporary open-plan kitchen, living and dining space designed for both family living and entertaining. The kitchen is fitted with a sleek range of premium wall and base units, complemented by matching worktops and splashbacks. A stainless steel sink with mixer tap is set beneath LED-lit cabinetry. High-end appliances include two integrated Hotpoint electric ovens, a four-ring induction hob with an electric extractor fan above, a dishwasher, and a fridge-freezer. The tiled flooring continues into the dining and lounge areas, creating a cohesive and refined aesthetic. UPVC double-glazed bi-fold doors lead out to the enclosed rear garden, allowing for effortless indoor-outdoor living.
Flooded with natural light from a rear-facing UPVC double-glazed window, this beautifully proportioned space benefits from two central heating radiators and a large built-in storage cupboard—ideal for keeping the area sleek and clutter-free.
UTILITY ROOM
The utility room is well-equipped with a work surface and space for freestanding appliances, including a washing machine and tumble dryer. The tiled flooring continues here, along with a central heating radiator and a door leading to the wc.
WC/CLOAK ROOM
A luxurious ground floor cloakroom comprising a wall-mounted hand wash basin and a low flush WC. Stylish wall tiling, a laminate-effect vinyl floor, a central heating radiator, and a side-facing obscure UPVC double-glazed window complete the space.
SITTING ROOM
A charming and tastefully decorated sitting room with a front-facing UPVC double-glazed window, bespoke wood panelling to one wall, and a central heating radiator—an elegant space to relax and unwind.
STUDY
A generous study, perfect for home working, with a front-facing UPVC double-glazed window, central heating radiator, and feature wood panelling to the walls, adding warmth and character.
FIRST FLOOR LANDING
A spacious and light-filled landing with quality spindle balustrades, a front-facing UPVC double-glazed window, ceiling downlighting, central heating radiator, loft access, and a large airing cupboard housing the wall-mounted combination boiler. Doors lead to all four bedrooms and the family bathroom.
MASTER BEDROOM
A delightful master bedroom featuring a rear-facing UPVC double-glazed window, central heating radiator, elegant wood panelling to one wall, and quality fitted wardrobes offering ample storage. A door leads into the en-suite shower room.
EN-SUITE SHOWER ROOM
A beautifully designed en suite with a large walk-in shower featuring a rainfall showerhead and separate handheld attachment, wall-hung hand basin, and low flush WC. High-end wall tiling, a tile-effect vinyl floor, chrome towel radiator, fitted storage, and a side-facing obscure UPVC double-glazed window add the perfect finishing touches.
BEDROOM TWO
A bright and airy second double bedroom with a rear-facing UPVC double-glazed window and central heating radiator.
BEDROOM THREE
A generously proportioned third double bedroom, enjoying a front-facing UPVC double-glazed window and central heating radiator.
BEDROOM FOUR
A versatile fourth double bedroom, currently used as a dressing room, with a front-facing UPVC double-glazed window, ceiling downlighting, and central heating radiator.
FAMILY BATHROOM
A stunning three-piece suite in crisp white, comprising a panelled bath with an overhead rainfall shower and glass screen, a wall-hung vanity basin, and low flush WC. Contemporary tiling to the walls, laminate-effect flooring, a chrome heated towel rail, ceiling downlighting, electric extractor fan, and a rear-facing obscure UPVC double-glazed window complete this luxurious space.
EXTERIOR
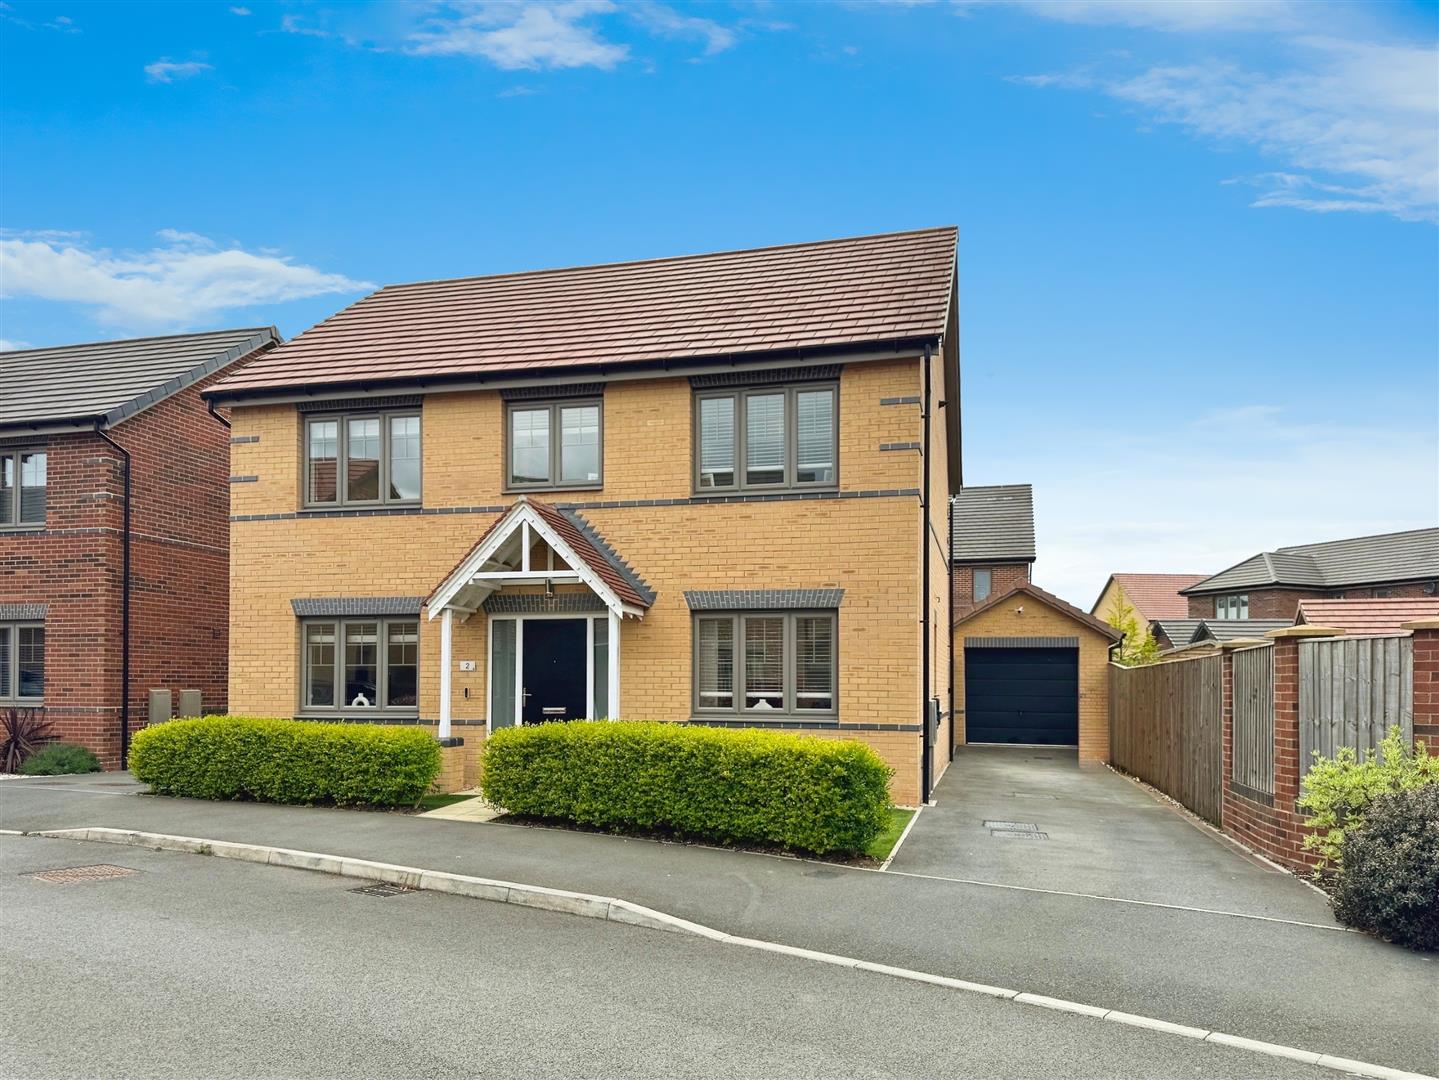
To the front, the property features a low-maintenance garden with artificial lawn and established hedging, alongside a lengthy driveway providing ample off-road parking and leading to a detached garage. Gated access leads to the enclosed rear garden, which is mainly laid to lawn with a paved patio seating area—perfect for alfresco dining. Additional features include exterior lighting and a water tap.
DETACHED GARAGE
The detached garage benefits from an up-and-over door, with power and lighting supplied—ideal for secure storage or workshop use.
Enquire today
Features
Property Features
- *** GUIDE PRICE £330,000 - £340,000 ***
- Beautifully presented four-bedroom detached family home
- Located on a small modern development in Carlton-in-Lindrick
- Walking distance to shops, supermarket, amenities, and top-rated primary schools
- Stunning open-plan kitchen, living & dining area with bi-fold doors to rear garden
- Elegant sitting room and separate study/home office
- Practical utility room and ground floor WC
- Spacious master bedroom with en suite shower room
- Contemporary family bathroom and three additional double bedrooms
- Driveway parking, detached garage, and an enclosed rear garden