
Prince Charles Road, Worksop
Property Information
Full Details
ENTRANCE HALLWAY
A welcoming entrance hallway entered via a UPVC double glazed front door. Featuring a spindle staircase rising to the first-floor landing, under-stairs storage cupboard, ceiling coving, central heating radiator, and tiled flooring. A door provides access into the kitchen diner.
KITCHEN DINER
A charming country-style kitchen featuring solid wood worktops, base units, and a ceramic sink. The spacious central island includes additional storage and a solid oak work surface. There is a generous pantry and space for freestanding appliances, including a range-style cooker, fridge freezer, and dishwasher. Part-tiled walls, a rear-facing UPVC double glazed window, and a door leading to the utility room. The tiled flooring flows through into the dining area.
The dining area benefits from rear-facing UPVC double glazed French doors opening into the conservatory, a central heating radiator, and open plan access to the elegant living room.
LIVING ROOM
A delightful living space boasting a front-facing UPVC double glazed bow window, decorative ceiling coving and ceiling rose, central heating radiator, tiled flooring, bespoke shelving and fitted units. The focal point is a wood-feature fireplace with tiled hearth and inset coal-effect gas fire.
CONSERVATORY
With a half dwarf wall and UPVC double glazed windows, the conservatory also features side-facing French doors opening onto the raised decked seating area. Tiled flooring throughout with under floor heating.
UTILITY ROOM
The utility room offers a solid oak cabinet with ceramic sink, space for a washing machine, part-tiled walls, tiled floor with underfloor heating, and a large cloak cupboard. Doors lead to the downstairs shower room, downstairs bedroom, and integral garage.
DOWNSTAIRS BEDROOM/4TH BEDROOM
A bright and spacious bedroom with a rear-facing UPVC double glazed window and tiled flooring with underfloor heating.
DOWNSTAIRS SHOWER ROOM
A modern suite comprising a walk-in shower with electric shower unit, wall-mounted hand wash basin, low flush WC, fully tiled walls and flooring with underfloor heating, recessed ceiling spotlights, extractor fan, and a fitted wall unit.
FIRST FLOOR LANDING
Featuring a side-facing obscure UPVC double glazed window, fitted storage cupboard, spindle balustrade, loft hatch access, and doors to three bedrooms and the family bathroom.
LOFT ROOM
Fully boarded with fitted floor covering, UPVC double glazed window, and accessed via a loft ladder. Ideal as a playroom or additional storage space.
MASTER BEDROOM
A beautifully presented principal bedroom with front-facing UPVC double glazed window, central heating radiator, and a comprehensive range of fitted wardrobes and furniture to two walls.
BEDROOM TWO
A well-proportioned double bedroom with rear-facing UPVC double glazed window, central heating radiator, and wood-effect vinyl flooring.
BEDROOM THREE
Currently used as a home office, this bedroom features a front-facing UPVC double glazed window, central heating radiator, and over-stairs storage cupboard.
FAMILY BATHROOM SUITE
A luxurious white three-piece suite comprising panelled bath with shower mixer tap, pedestal hand wash basin, and low flush WC. The walls are part-tiled and part wood-panelled, with a tiled floor, cast iron-style heated towel rail, and rear-facing obscure UPVC double glazed window.
EXTERIOR
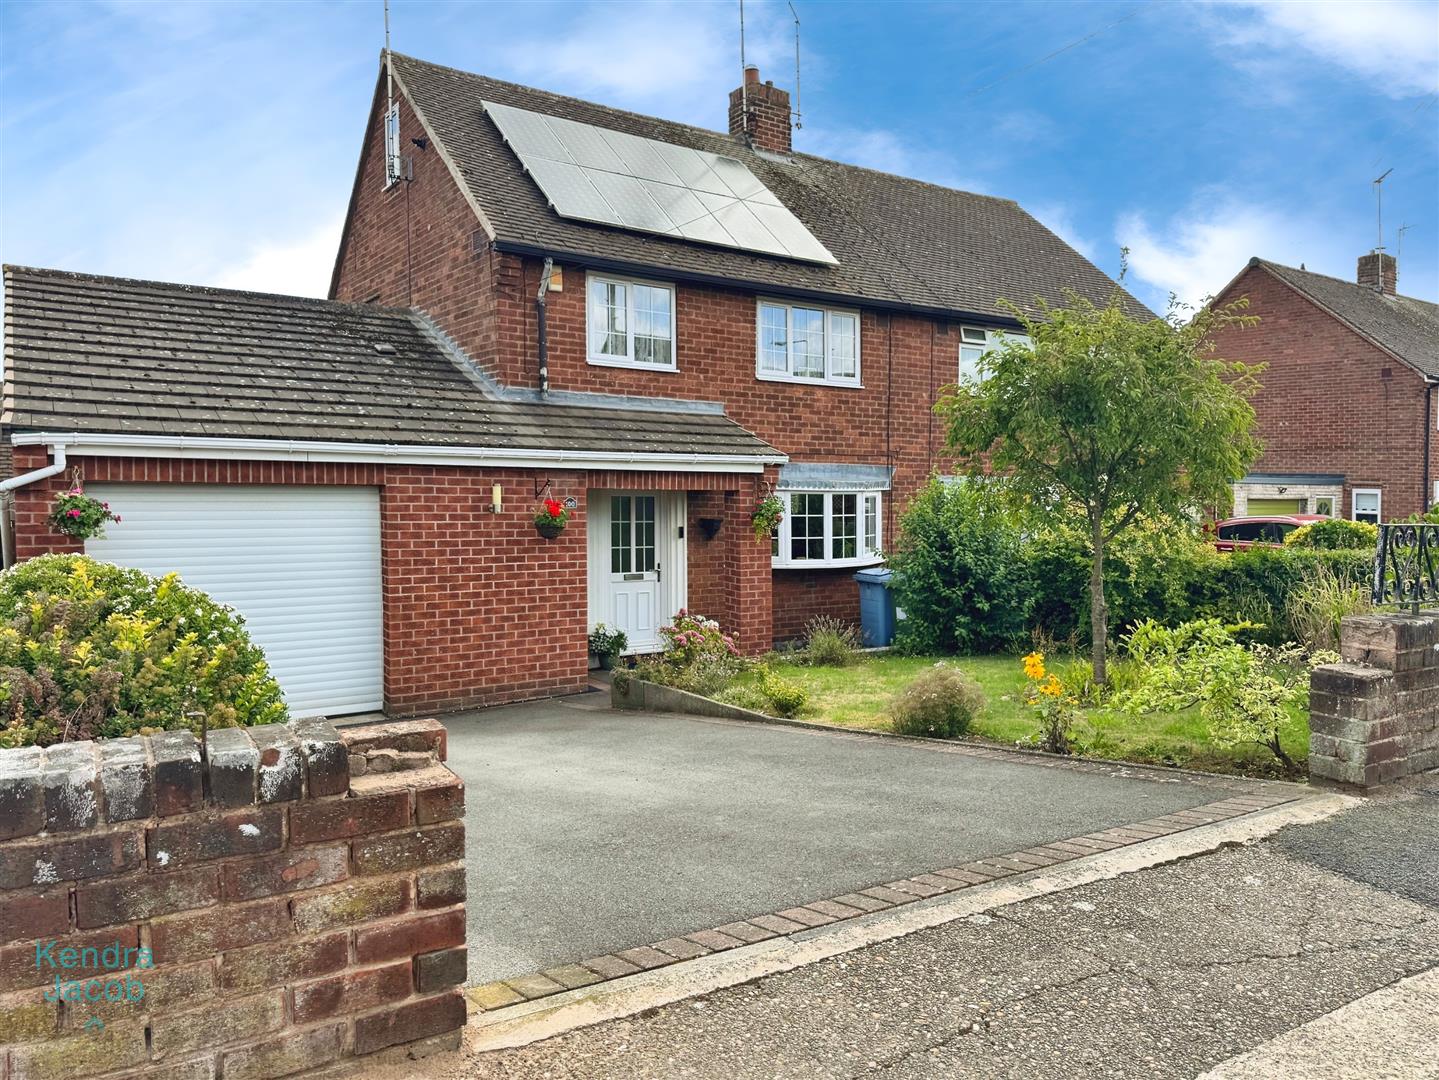
To the front, the property offers a walled garden with lawn and well-stocked borders. A driveway provides off-road parking and leads to the integral garage, which has an electric roller door, power, and lighting.
To the rear is a generously sized, enclosed garden featuring a raised decked seating area, paved patio areas, a well-maintained lawn with established borders, fruit trees, vegetable patches, a greenhouse, and a garden shed.
AGENTS NOTE
The property is fitted with solar panels that are owned outright by the current vendors.
Enquire today
Features
Property Features
- ***GUIDE PRICE £230,000 - £240,000***
- Beautifully presented and extended 4-bedroom semi-detached family home
- Located in a popular area of Worksop, close to schools, college, shops & amenities
- Spacious kitchen diner with solid wood worktops and central island
- Elegant living room with bespoke fitted units and feature fireplace
- Conservatory overlooking the rear garden with decked seating area
- Ground floor bedroom and modern shower room – ideal for guests or extended family
- Three first-floor bedrooms and a fully boarded loft room/playroom
- Well-maintained front and rear gardens with patio, lawn, vegetable patches & greenhouse
- Driveway and integral garage with electric roller door, power, and lighting