Queensway, Rotherham
Property Information
Full Details
Entrance Hall
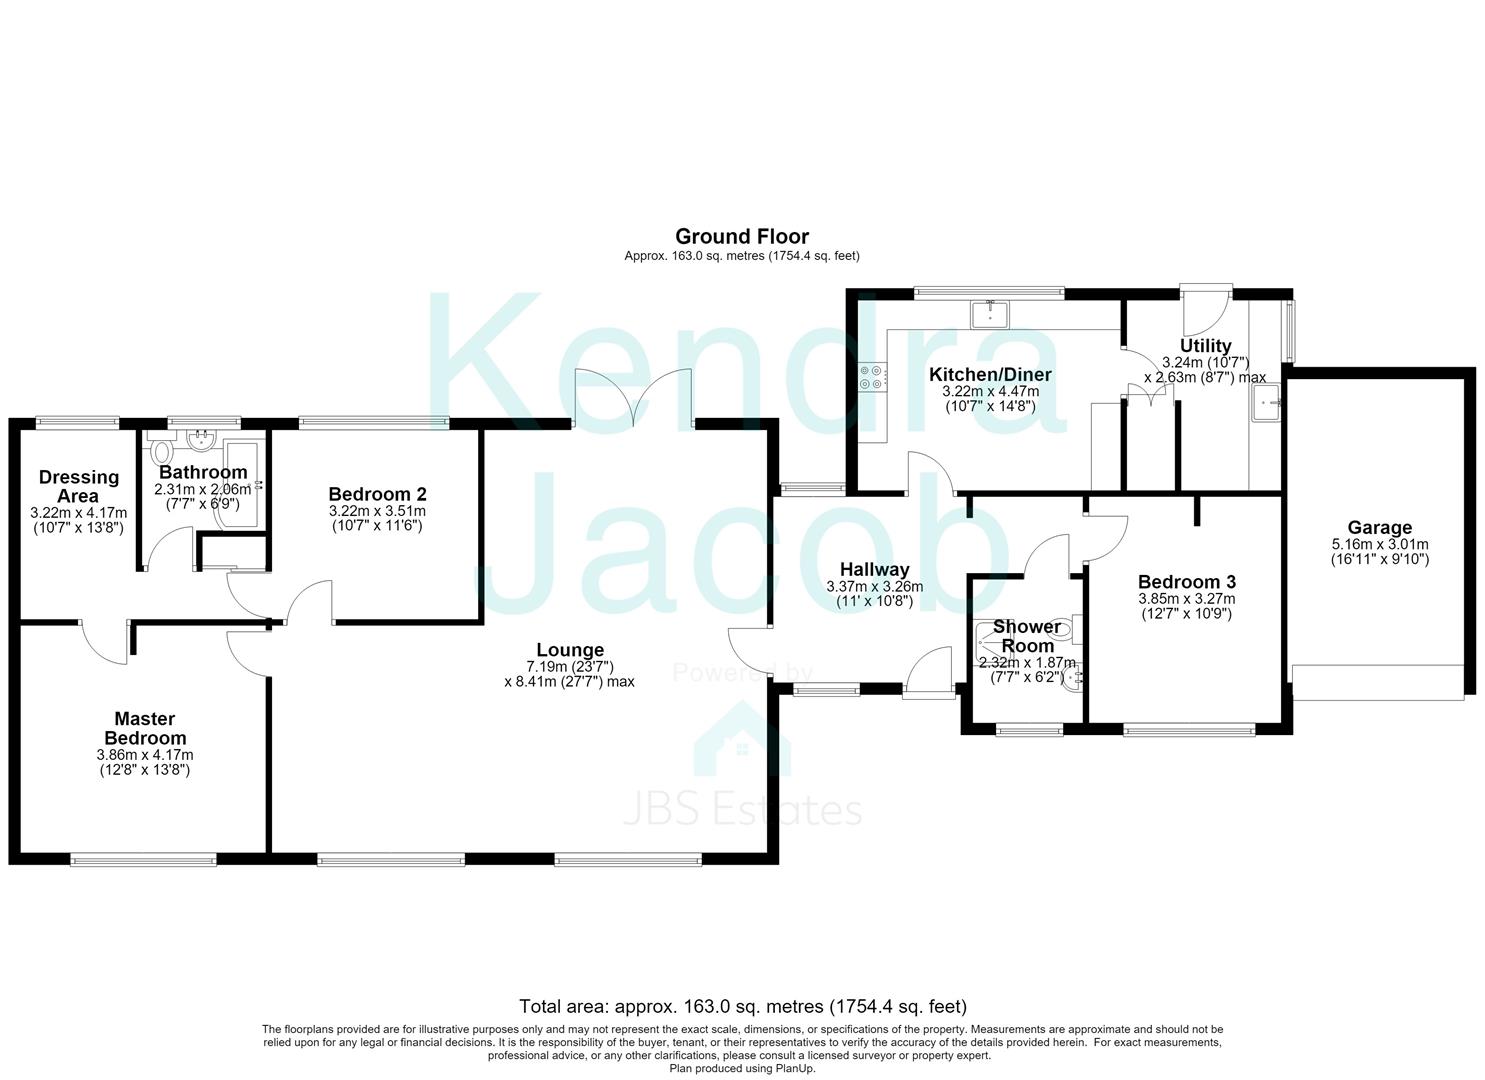
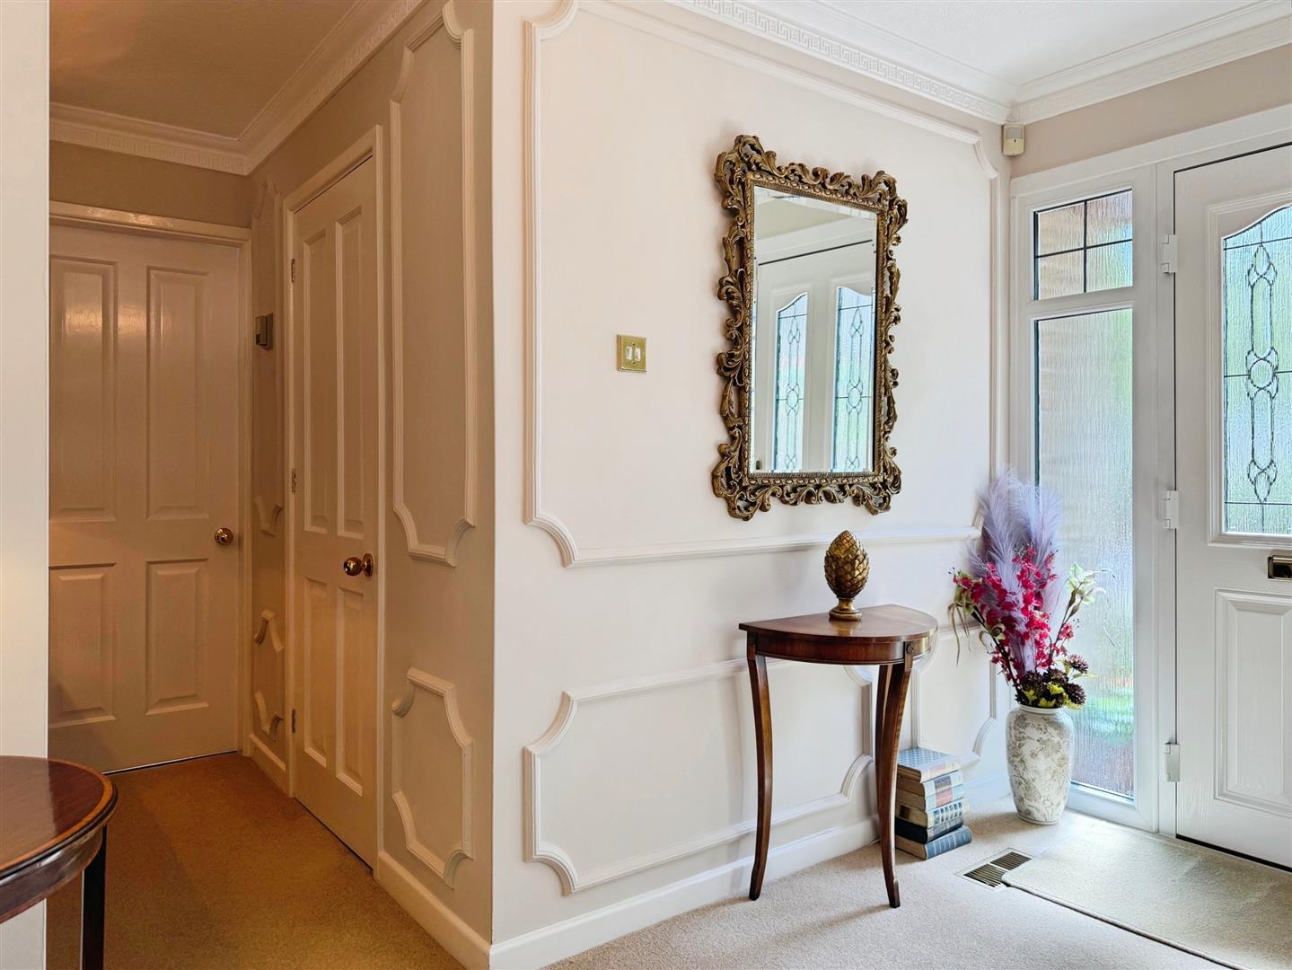
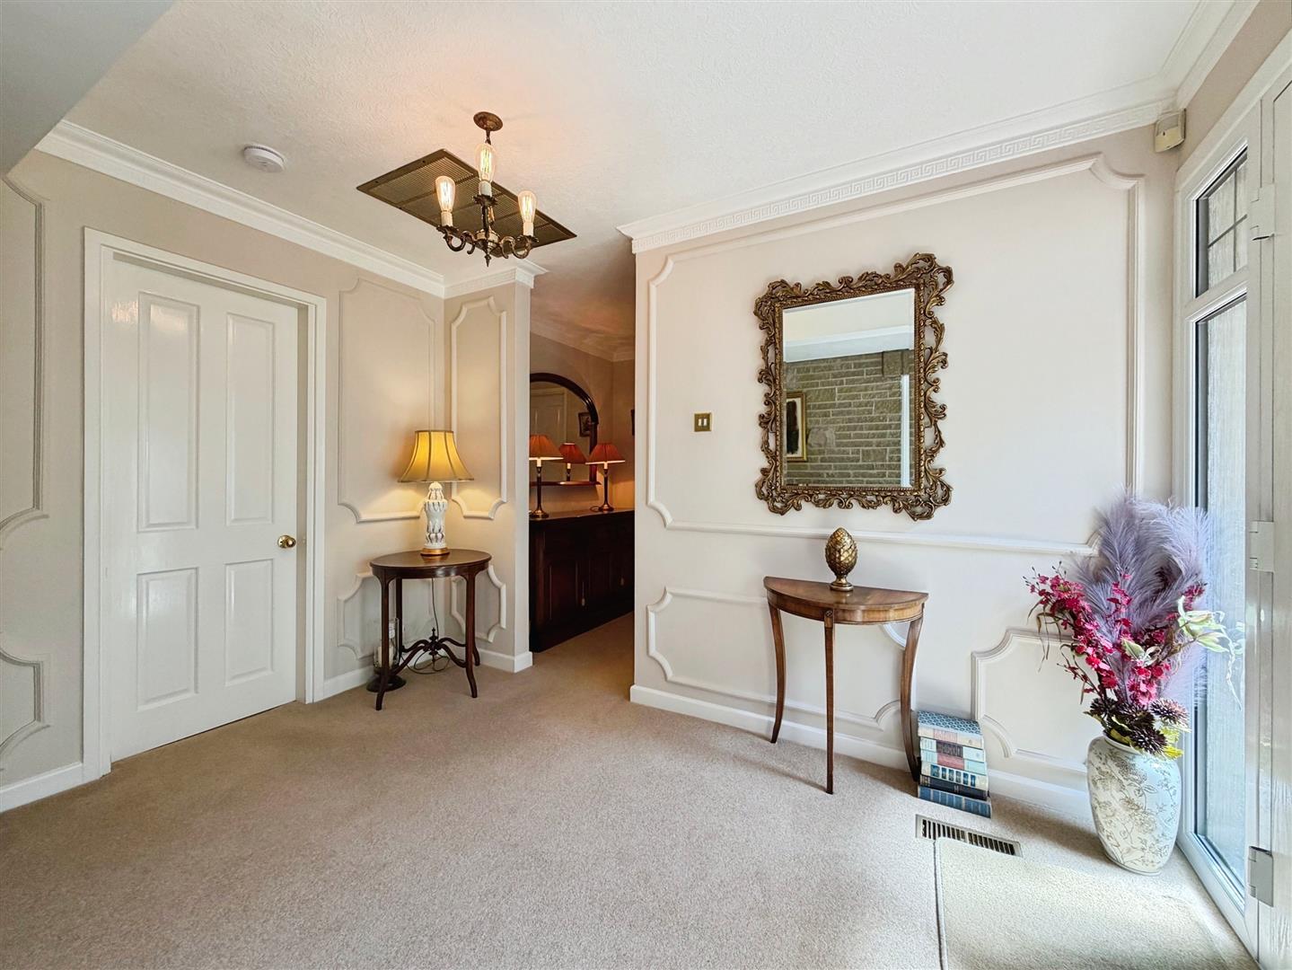
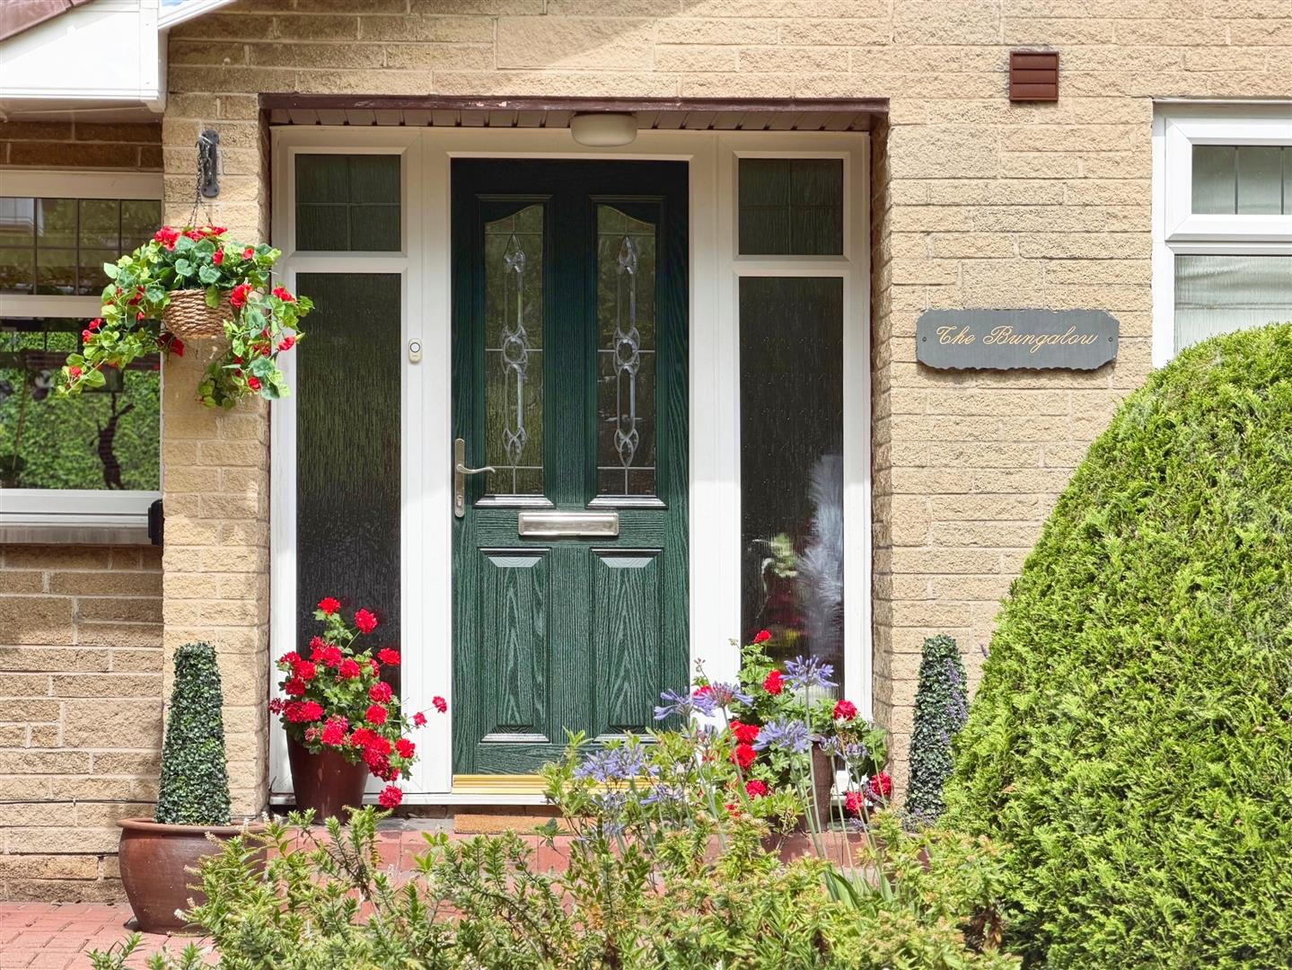
A composite front door leads into the spacious entrance hall. Having windows to the front and rear elevations allowing in extra natural light. Warm air unit to the ceiling and having decorative coving to the ceiling and dado rail.
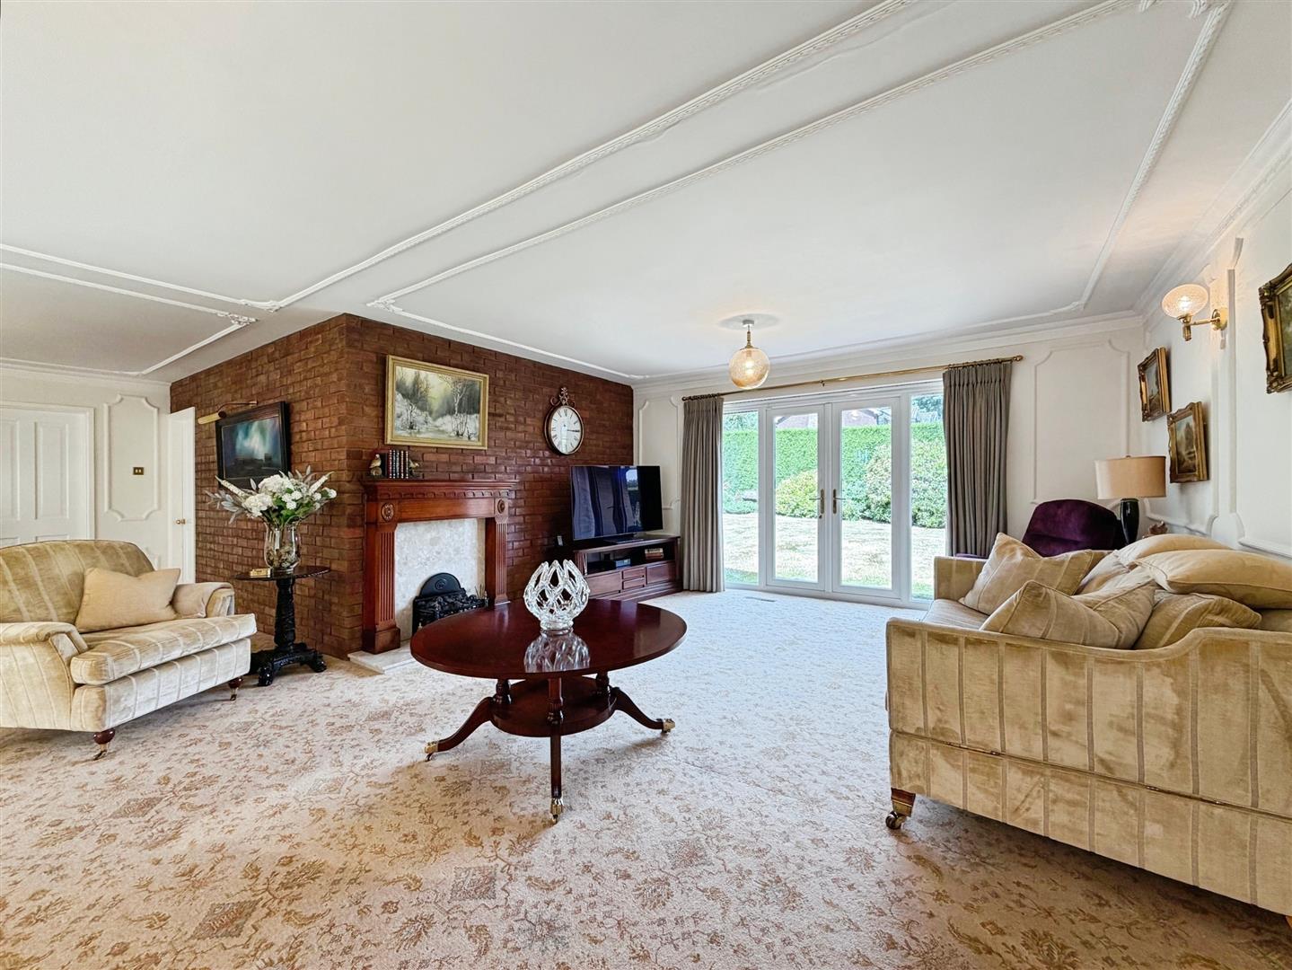
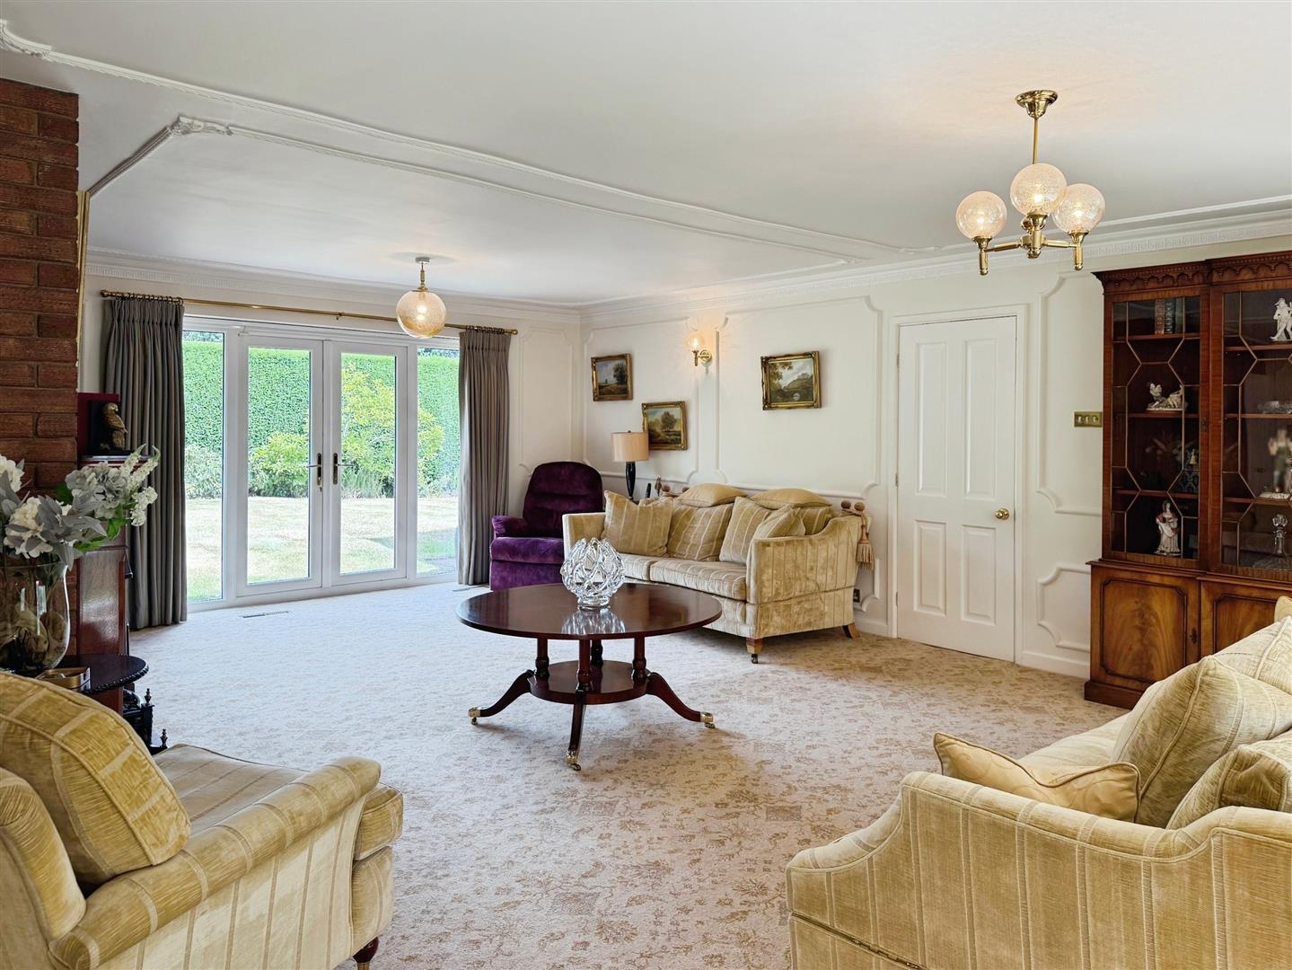
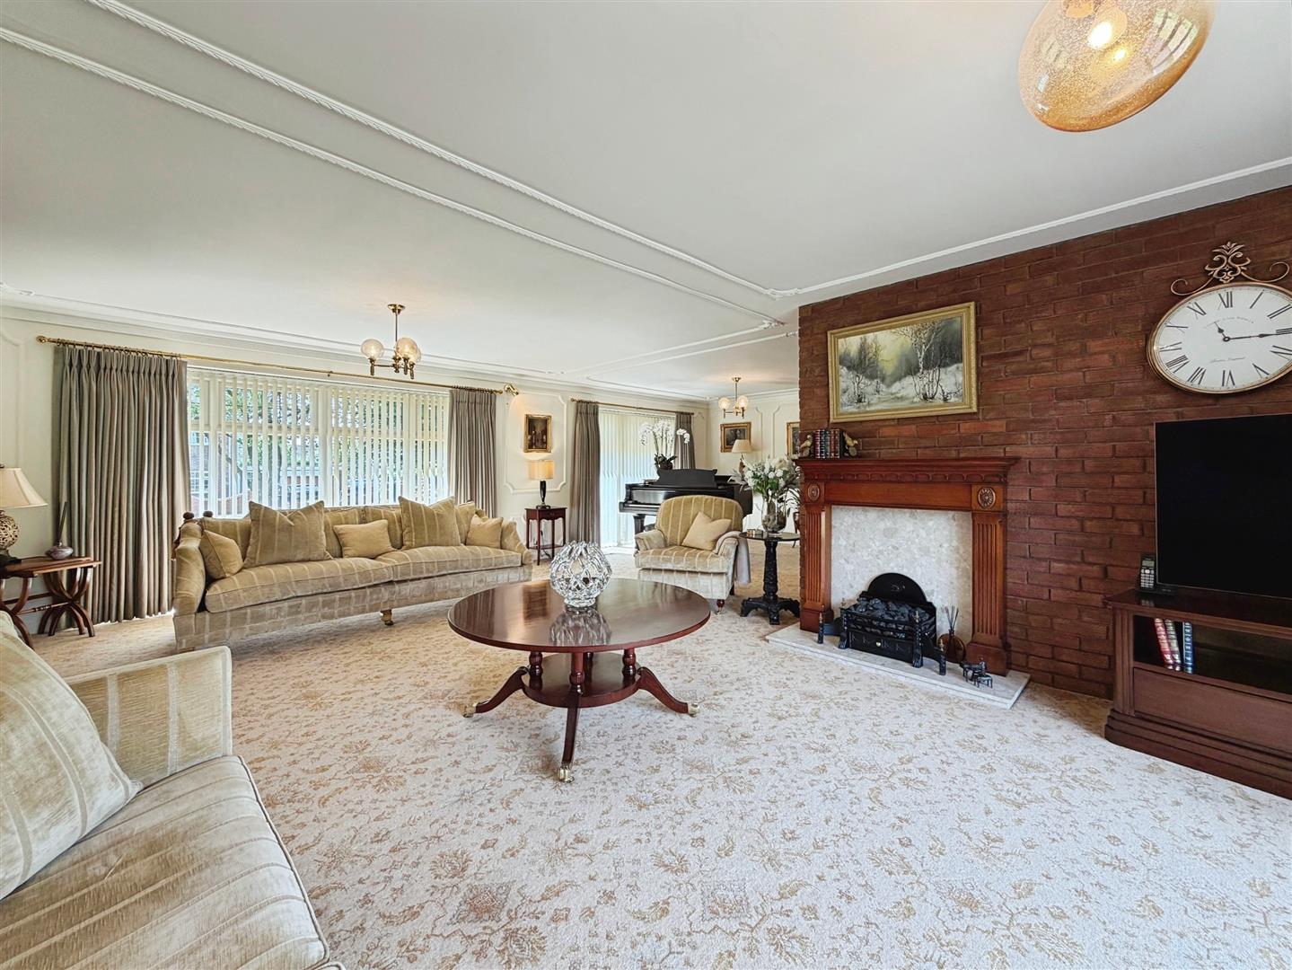
L-Shaped Lounge Diner
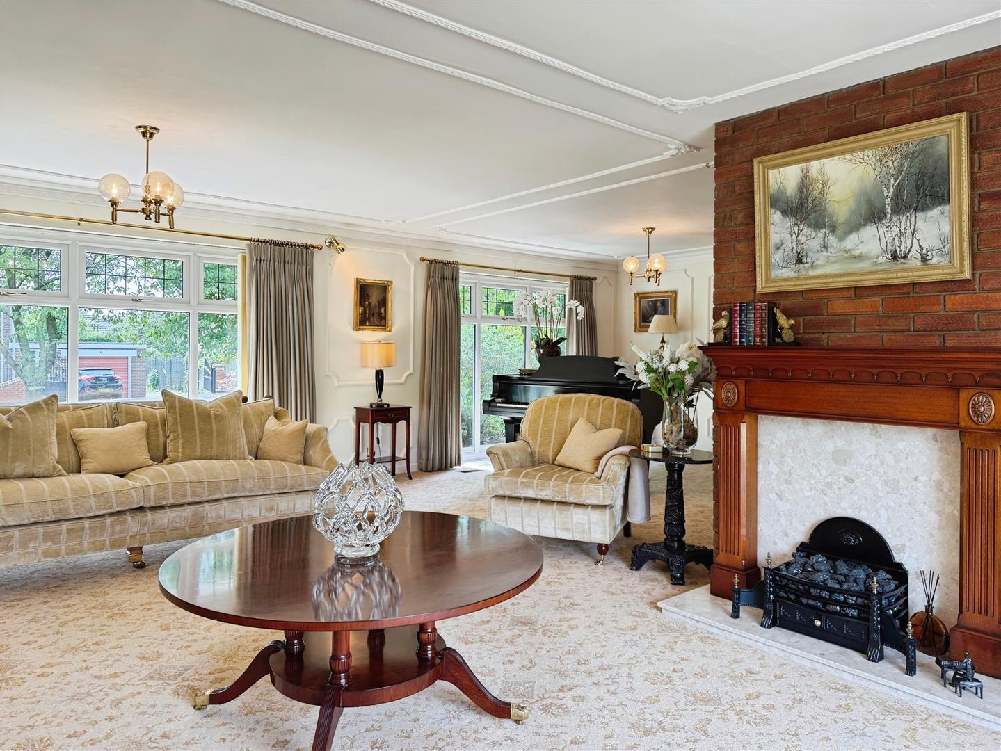
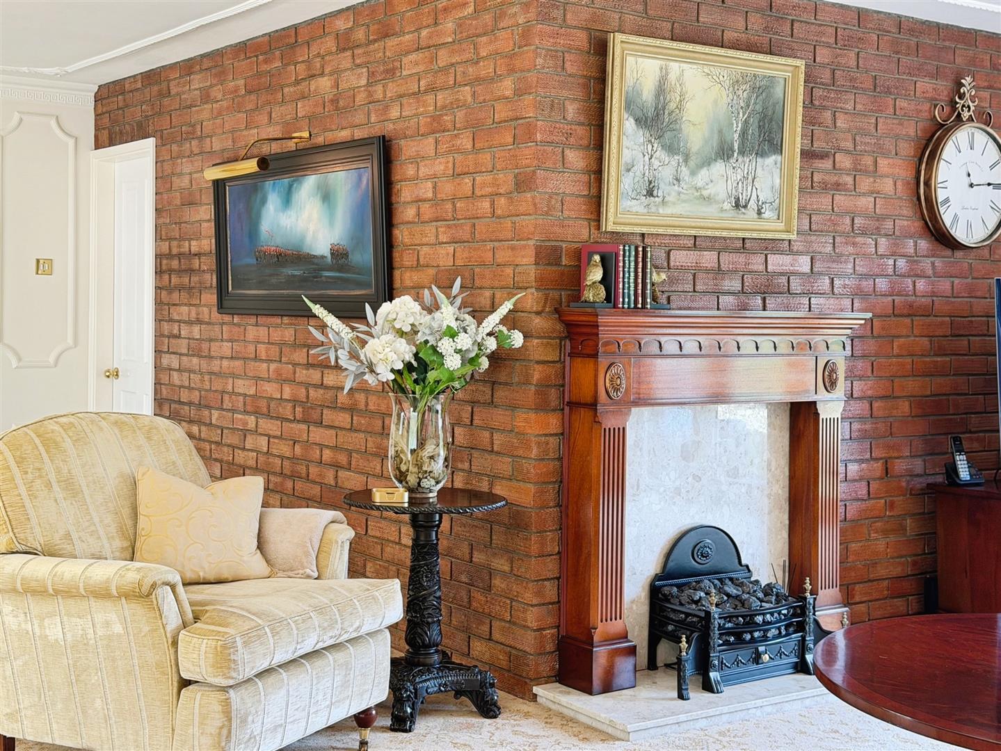
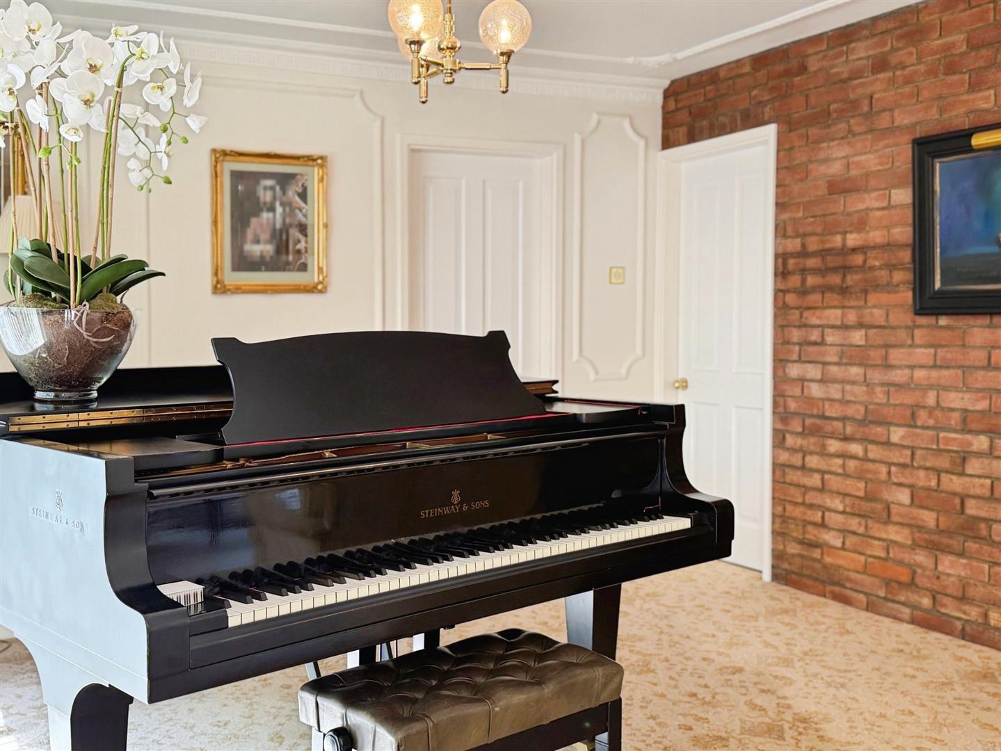
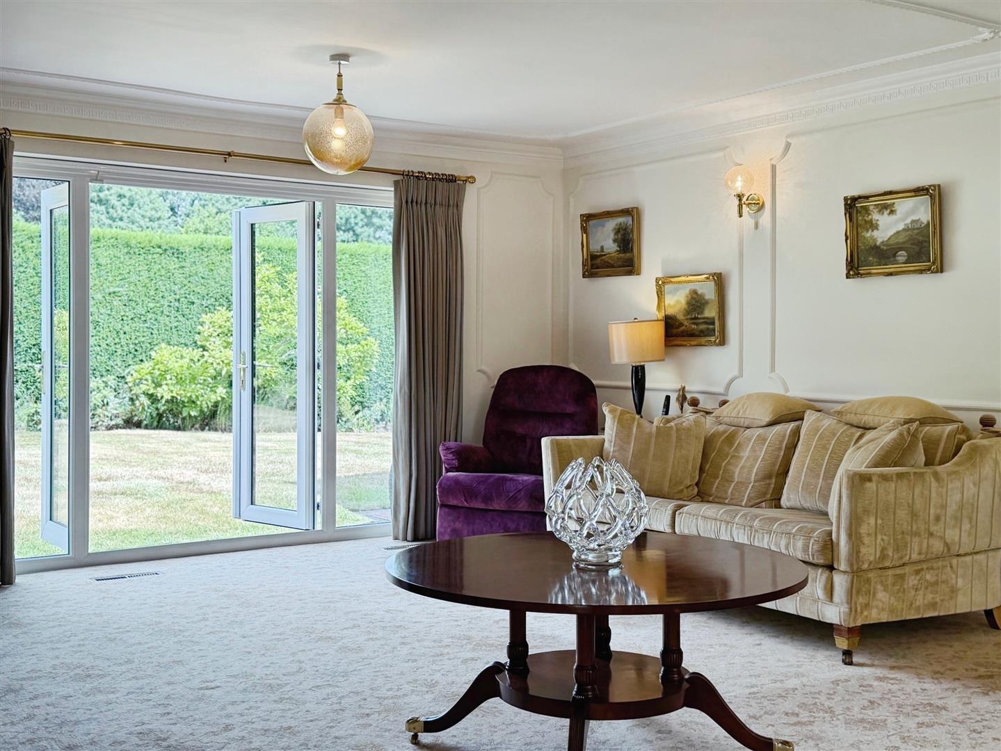
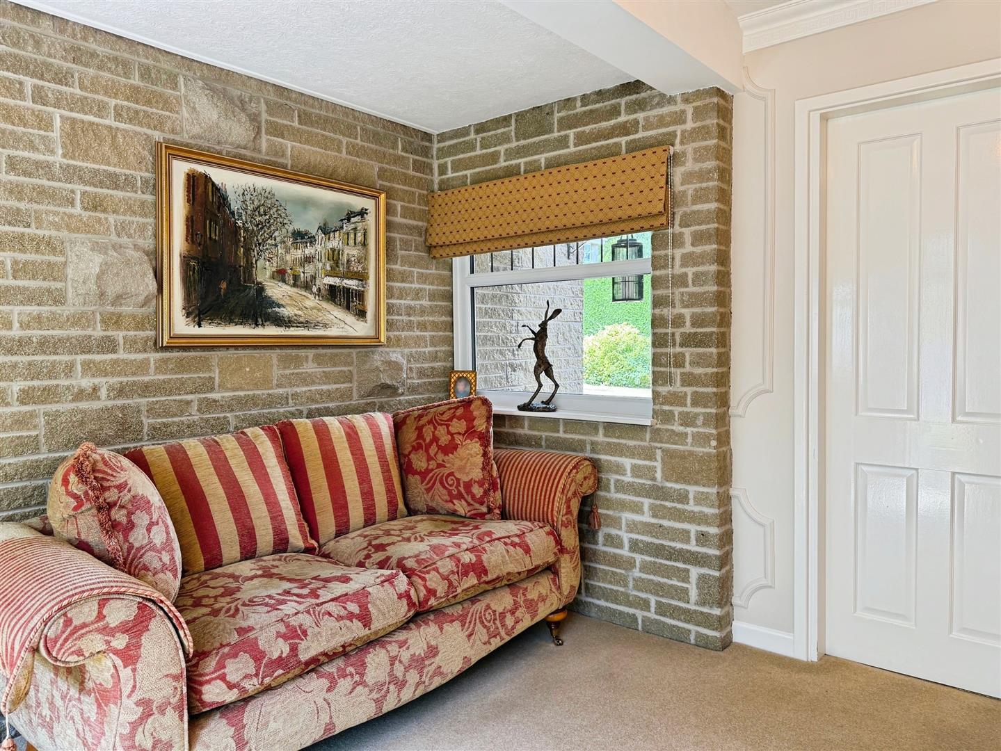
Superb L-shaped Lounge Diner having patio doors opening onto the rear garden and patio area. A focal point of the room is the Adam style fireplace with electric fire inset having marble effect back and hearth. Another feature is the exposed brickwork to two walls. There are two windows overlooking the front elevation and front garden and having 4 warm air floor units. There is decorative coving to the ceiling and dado rail.
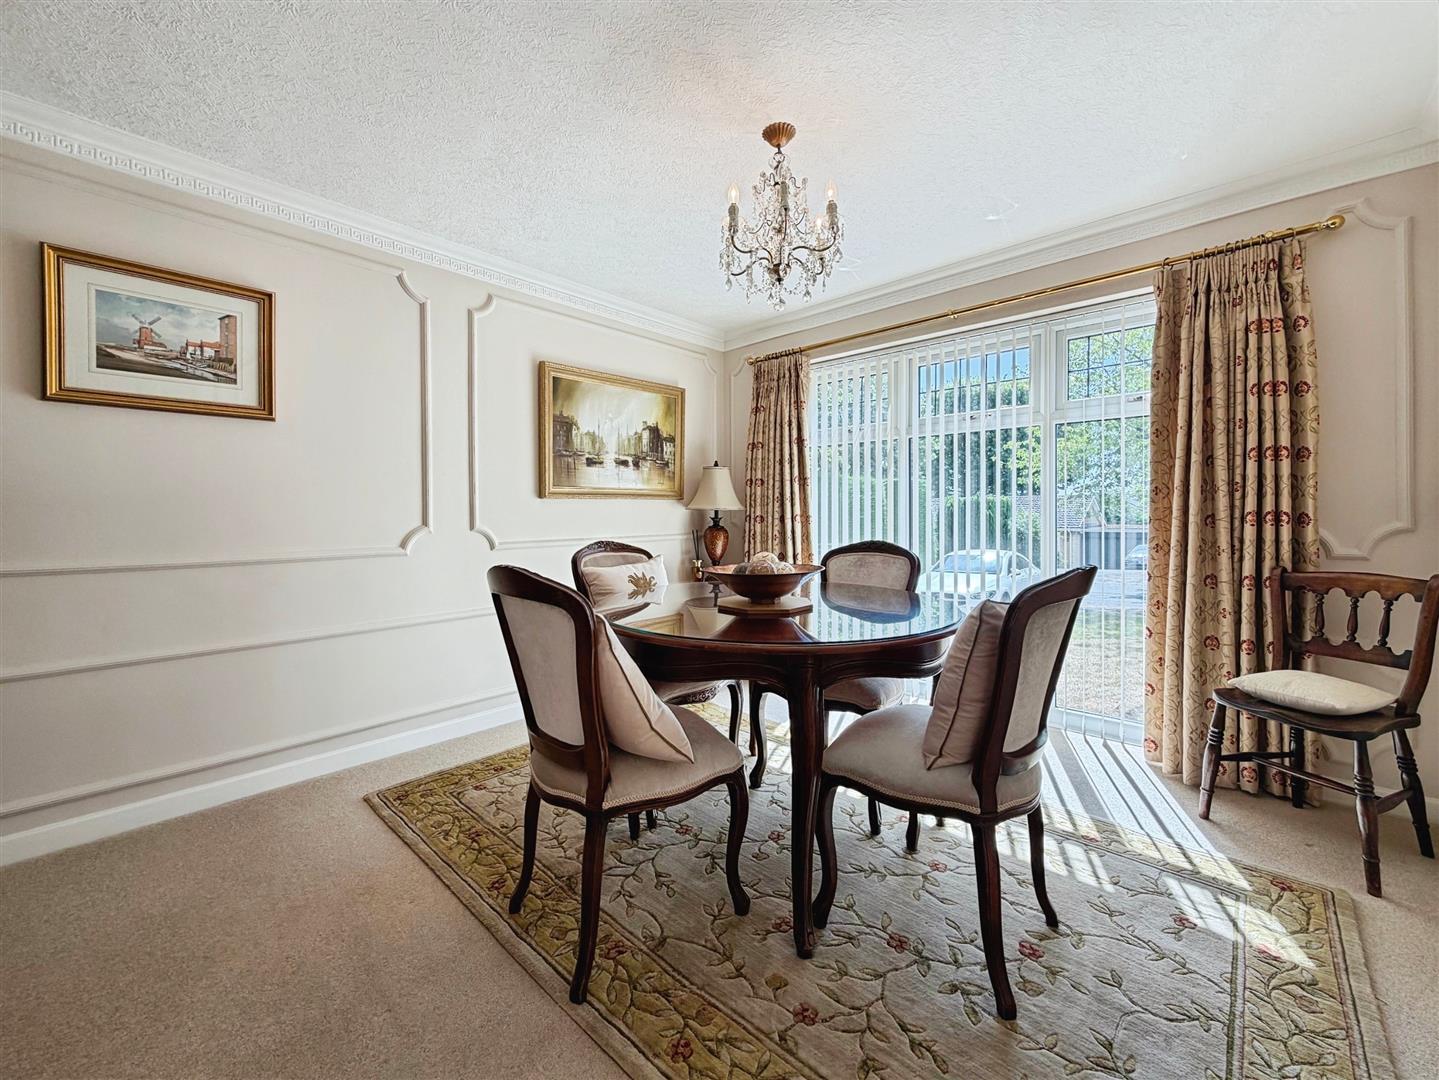
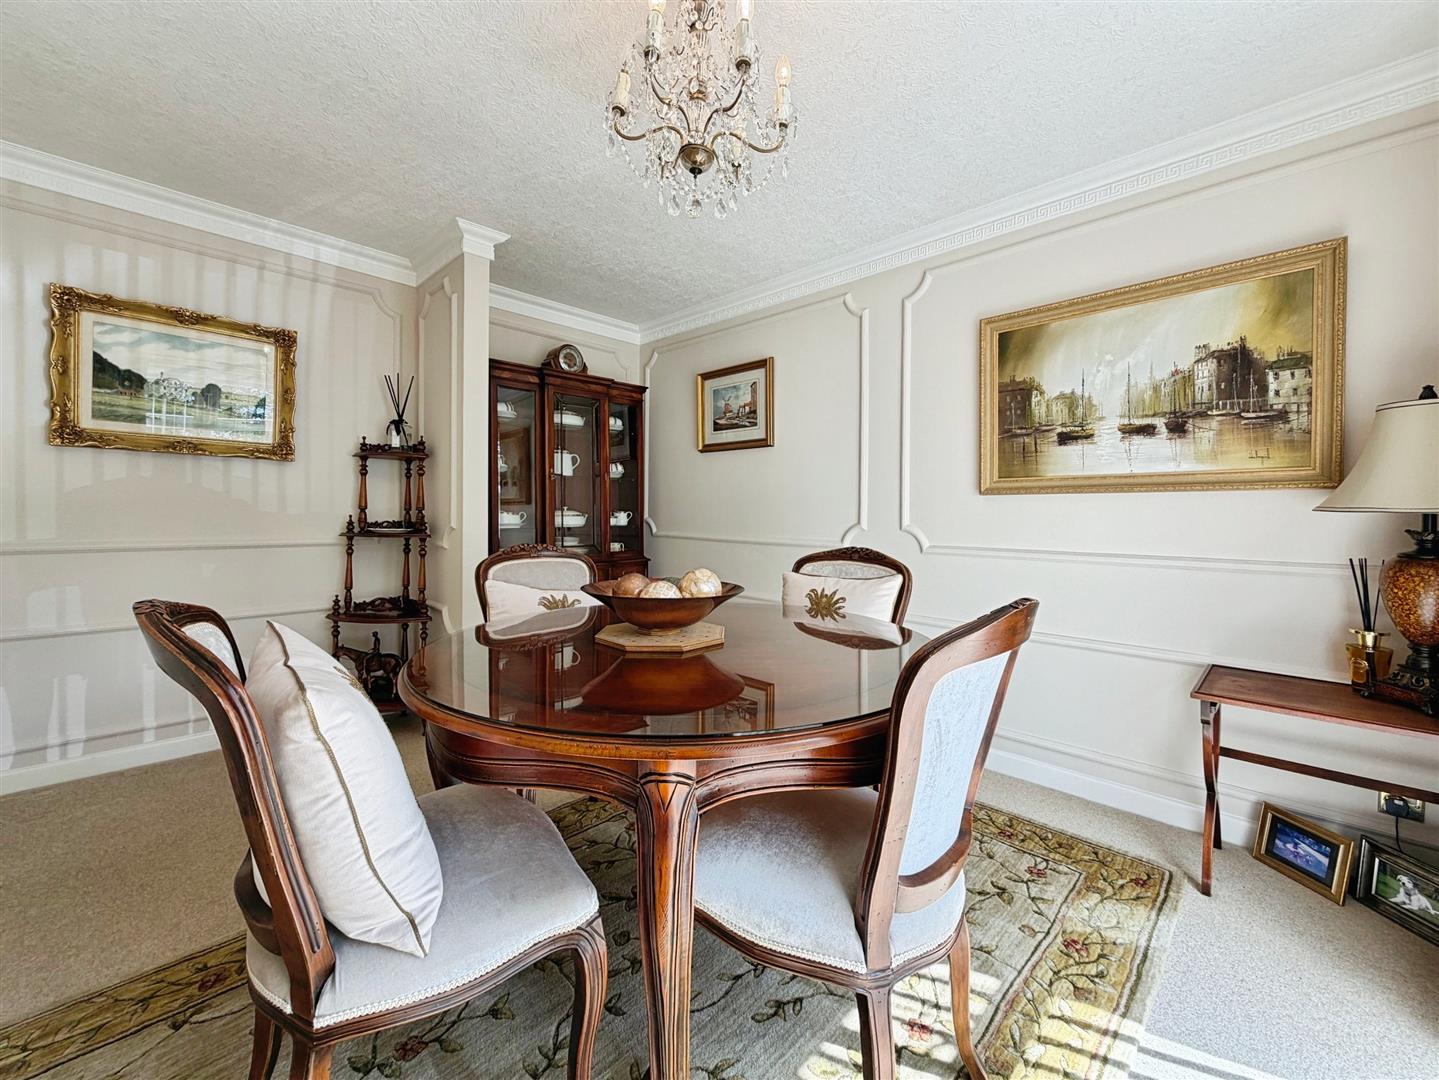
Dining Room/Bedroom Three
With decorative coving to the ceiling, dado rail, window overlooking the front elevation and warm air central heating unit.
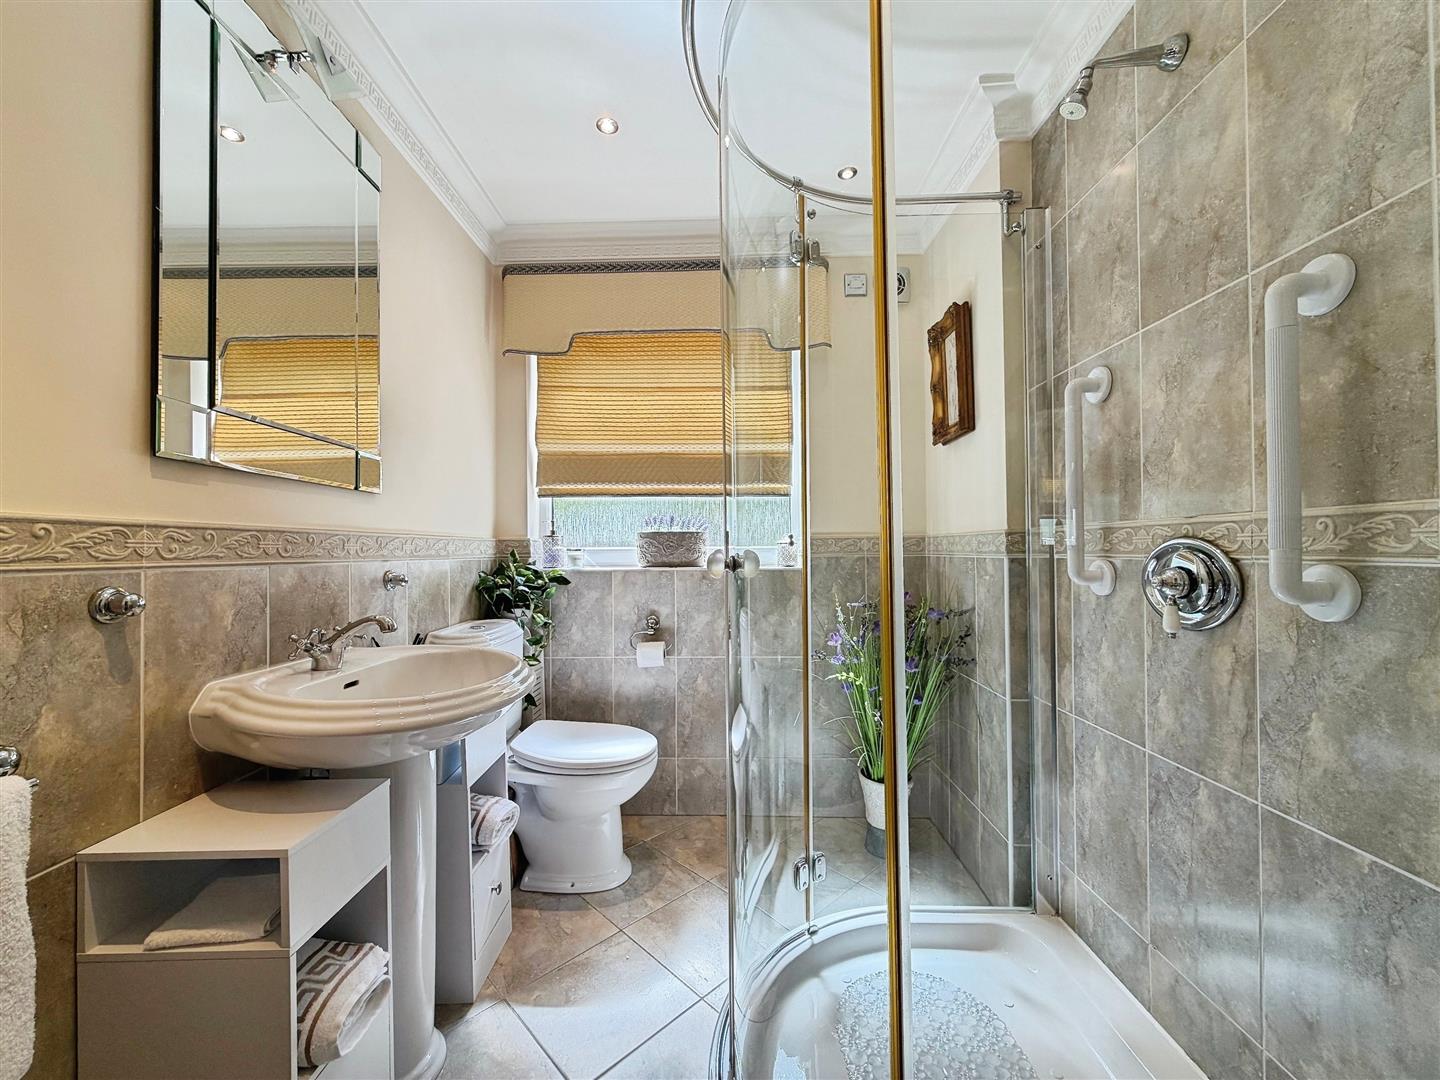
Shower Room
Spacious shower room with shower cubicle, wash hand basin and low flush WC. There are spot lights to the ceiling, warm air central heating, decorative coving to the ceiling, wall fan and towel rail.
Kitchen
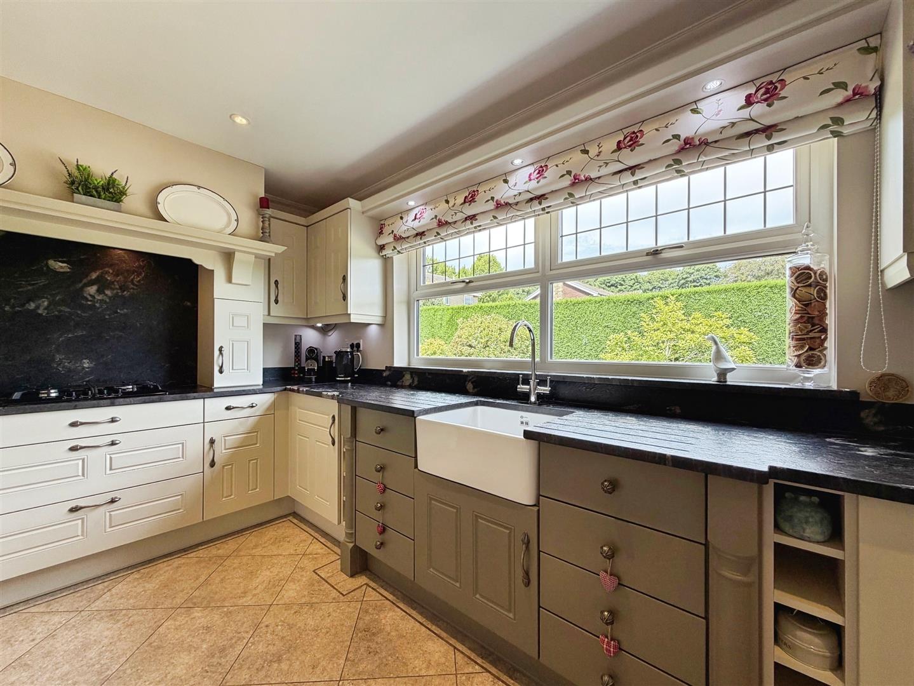
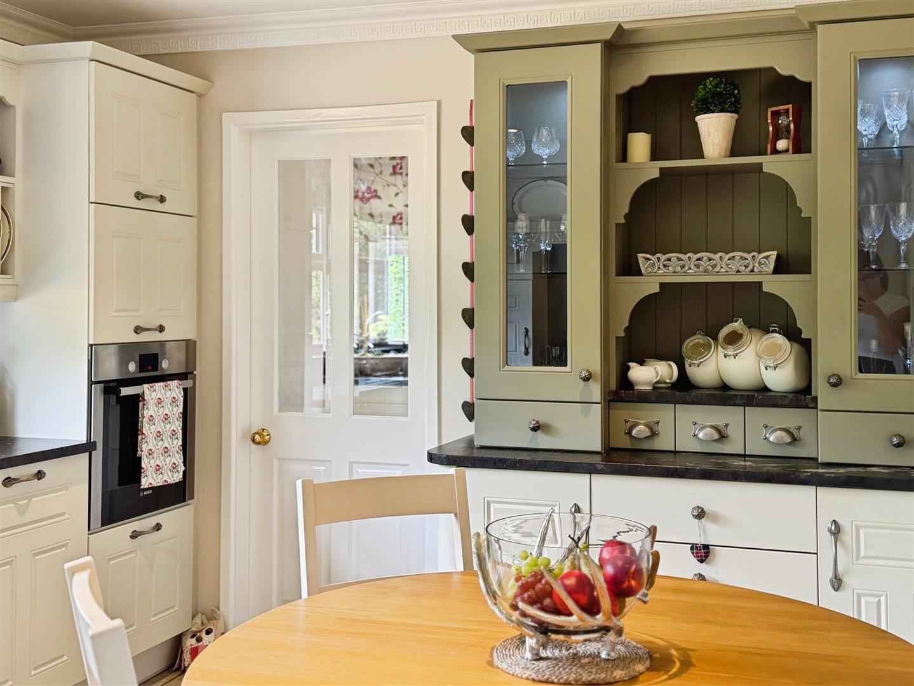
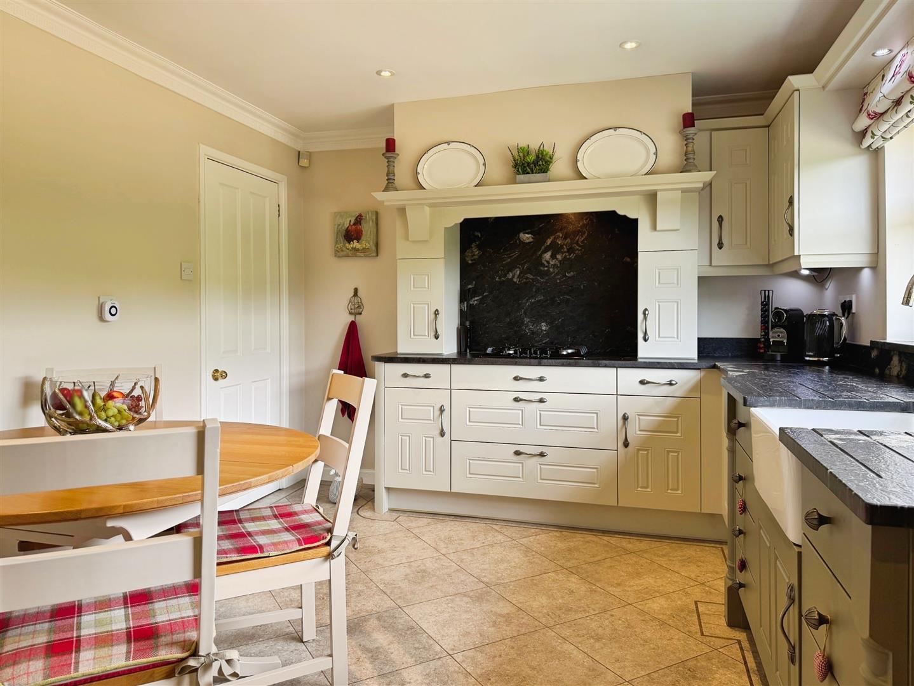
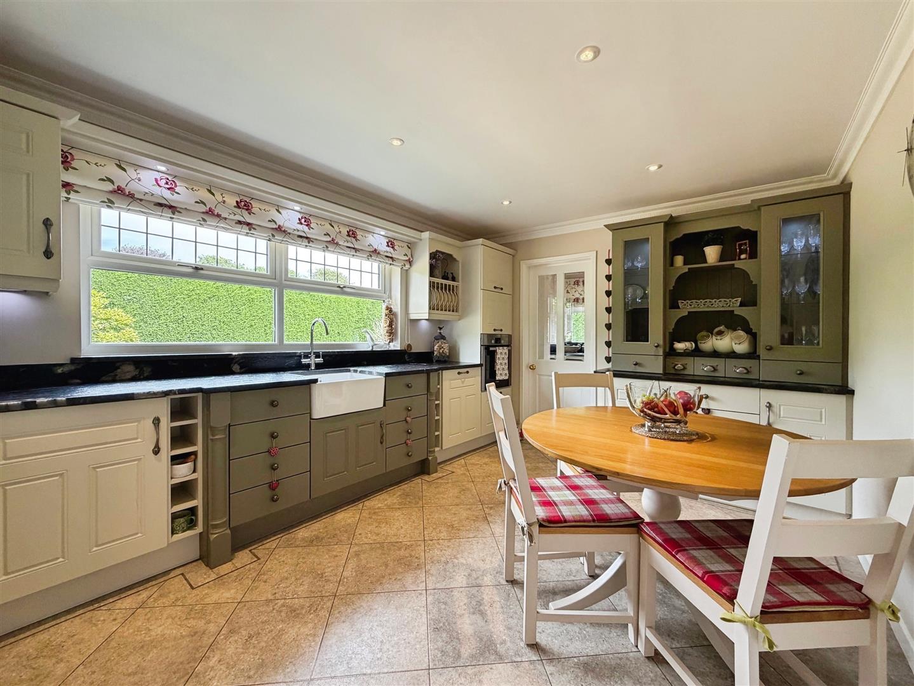
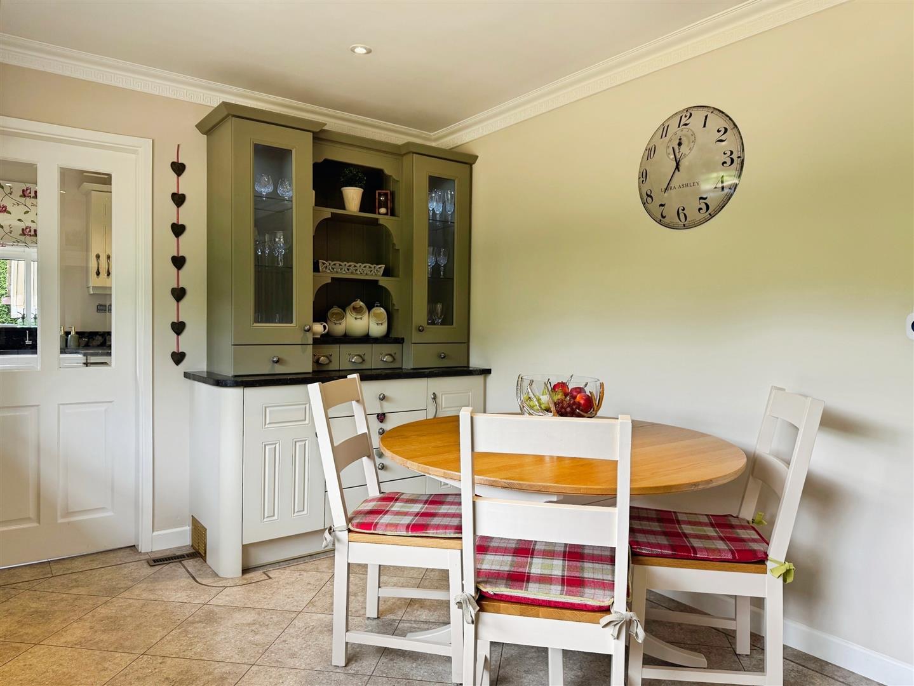
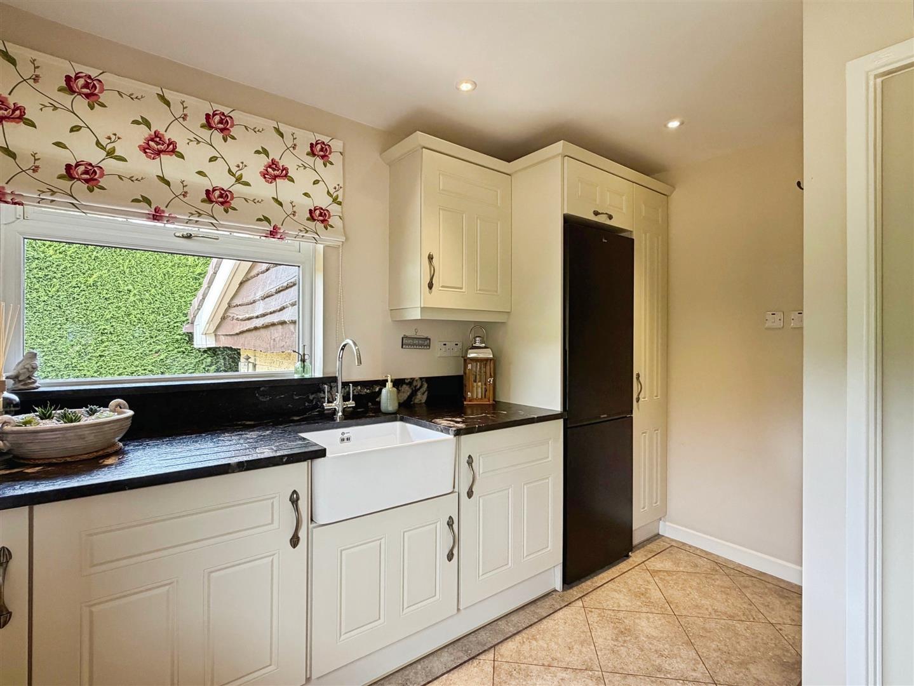
Superb kitchen with a range of wall and base units, storage units, dresser and having leather granite work surfaces. There is a Belfast sink with mixer tap. There is a gas hob, electric oven and extractor fan. There is also an integrated dish washer and spot lights to the ceiling. Amtico flooring. Decorative coving to the ceiling. Window overlooking the landscaped rear garden.
Utility Room
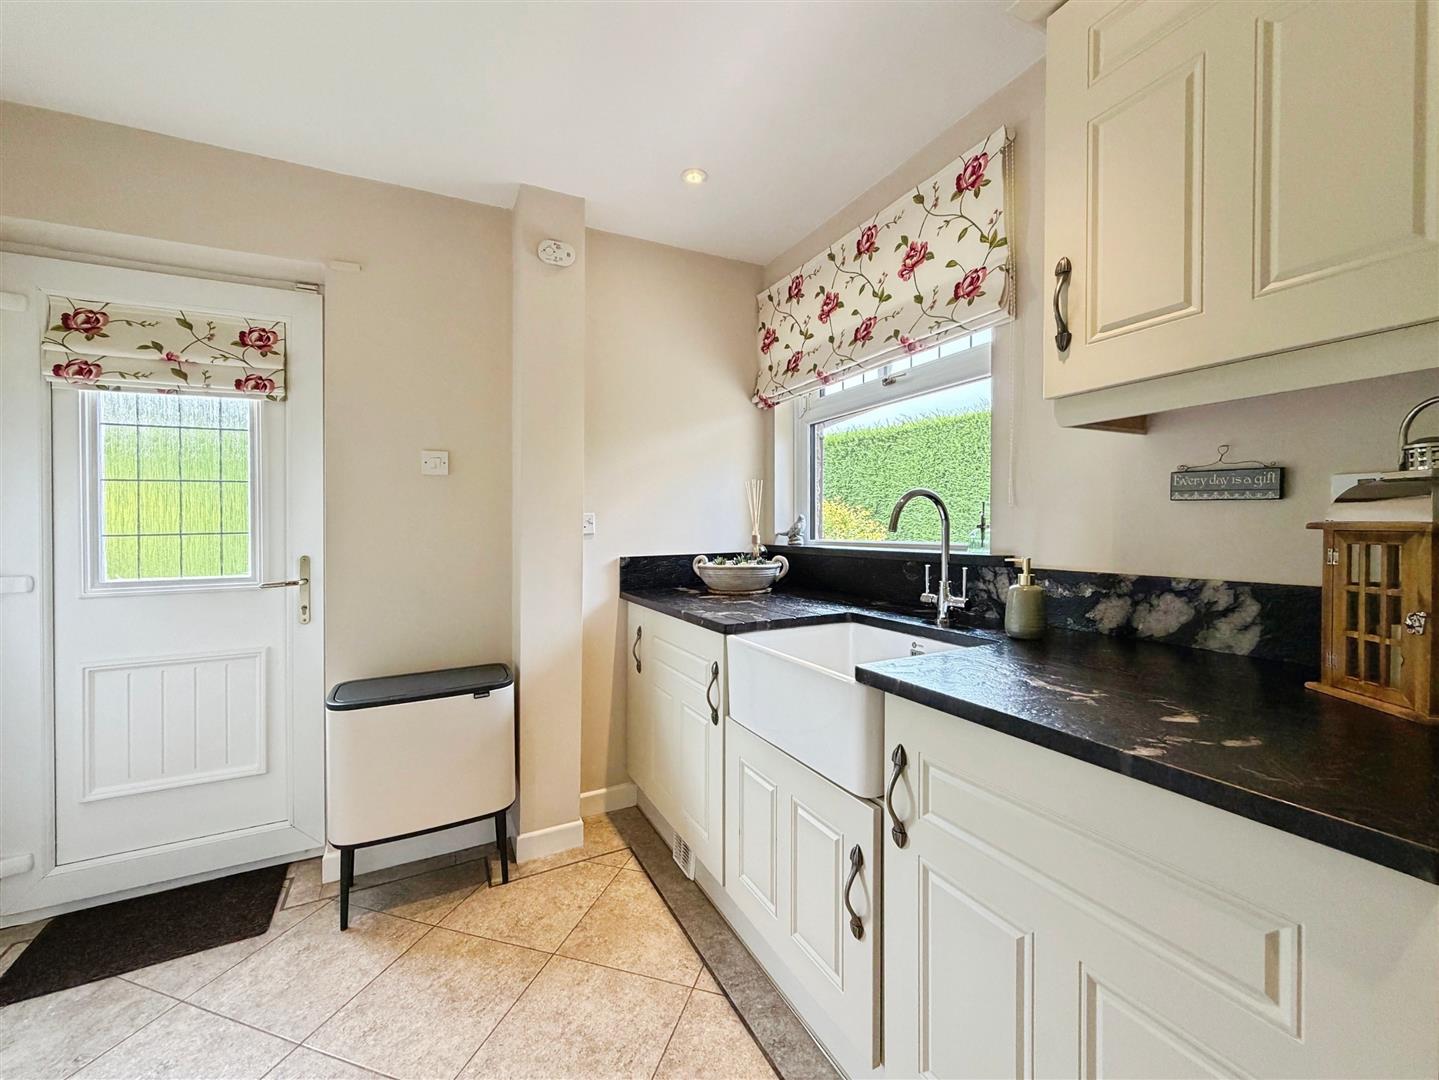
Good sized utility room having plumbing for automatic washing machine (which is included in the sale), wall and base units with leather granite work surfaces over and having Belfast sink with mixer tap. Amtico flooring. There is a storage unit which houses the boiler. A rear door opens onto the rear garden and patio area. Window to the side elevation.
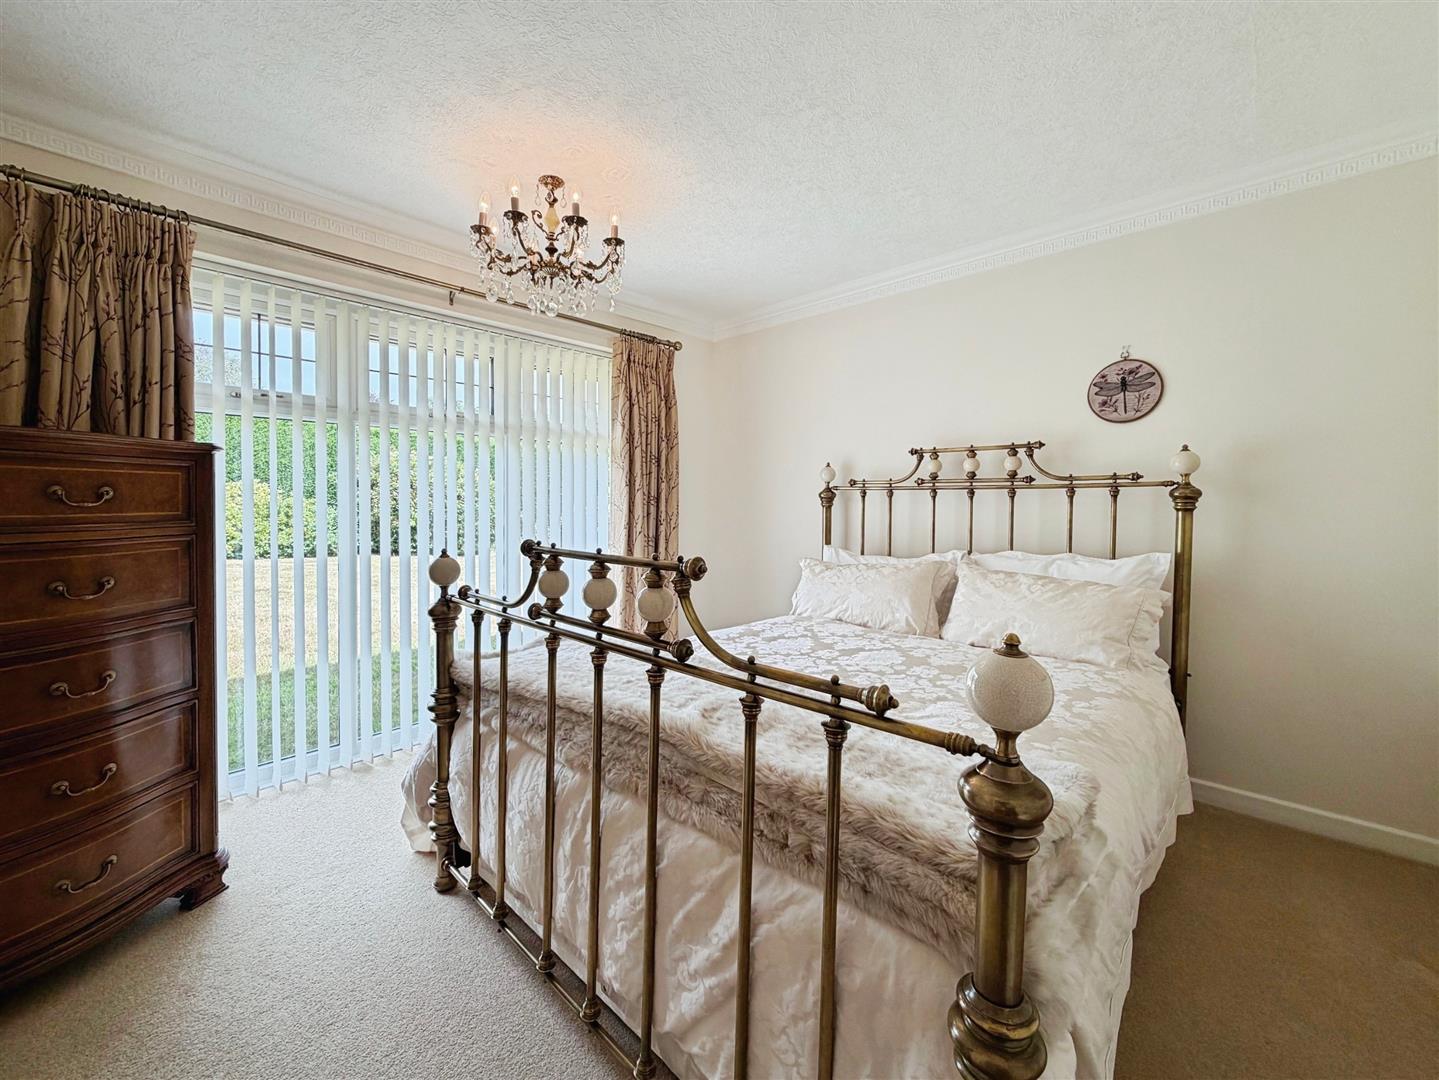
Master Bedroom
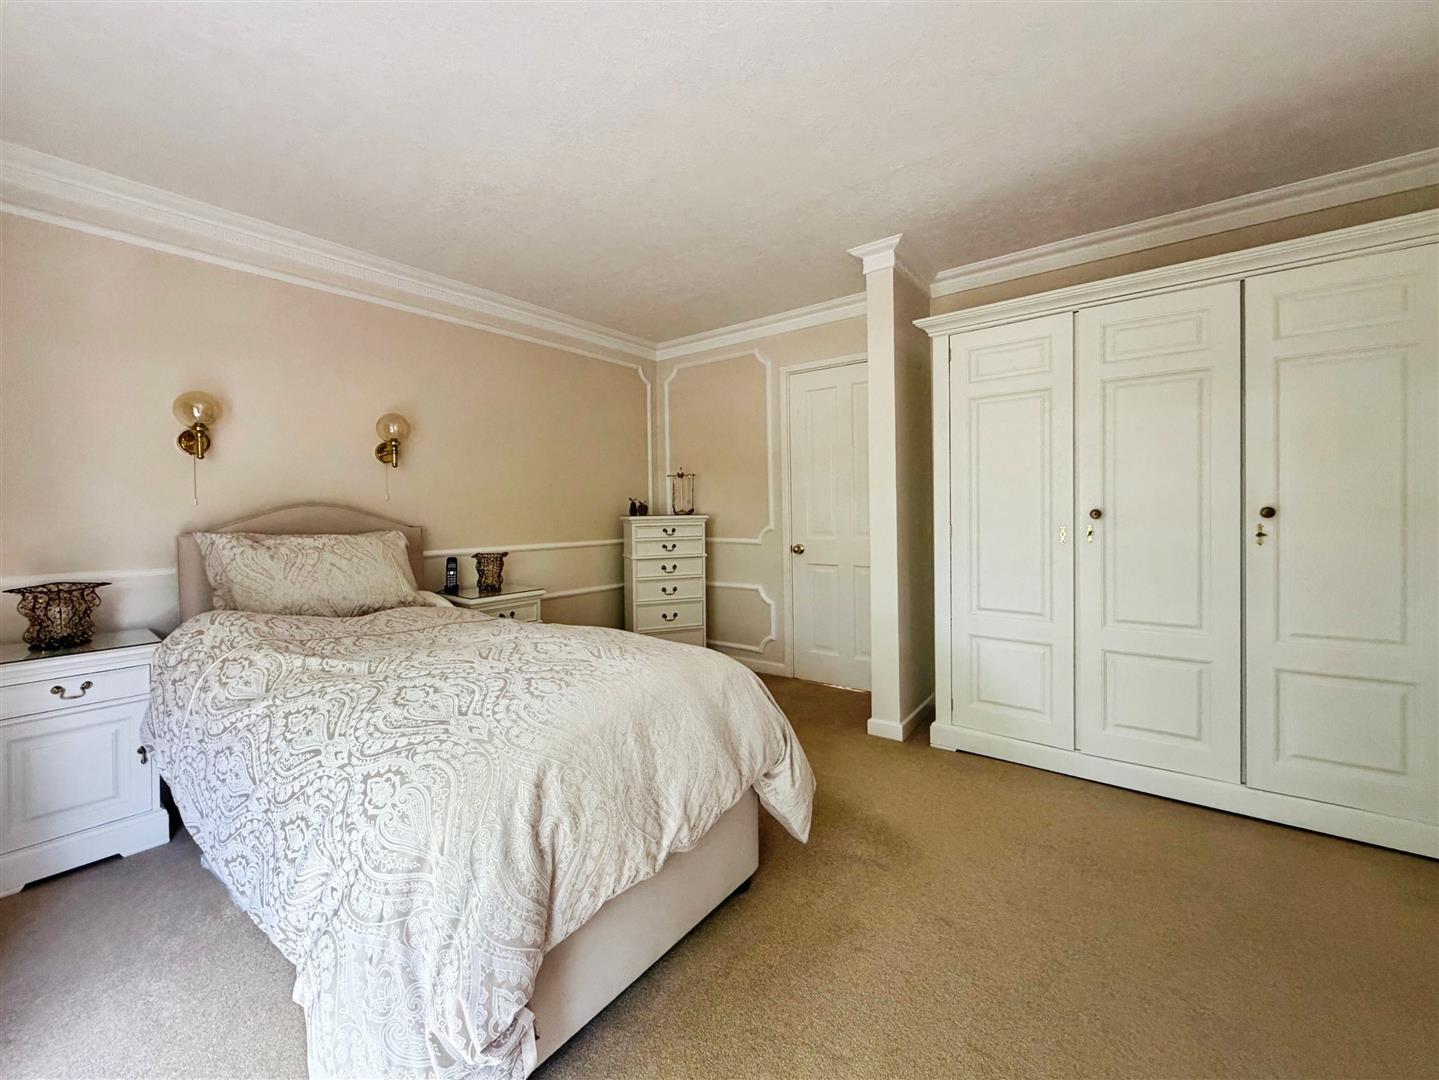
The master bedroom has a window overlooking the front elevation, decorative coving to the ceiling, dado rail and warm air central heating.
Bedroom Two
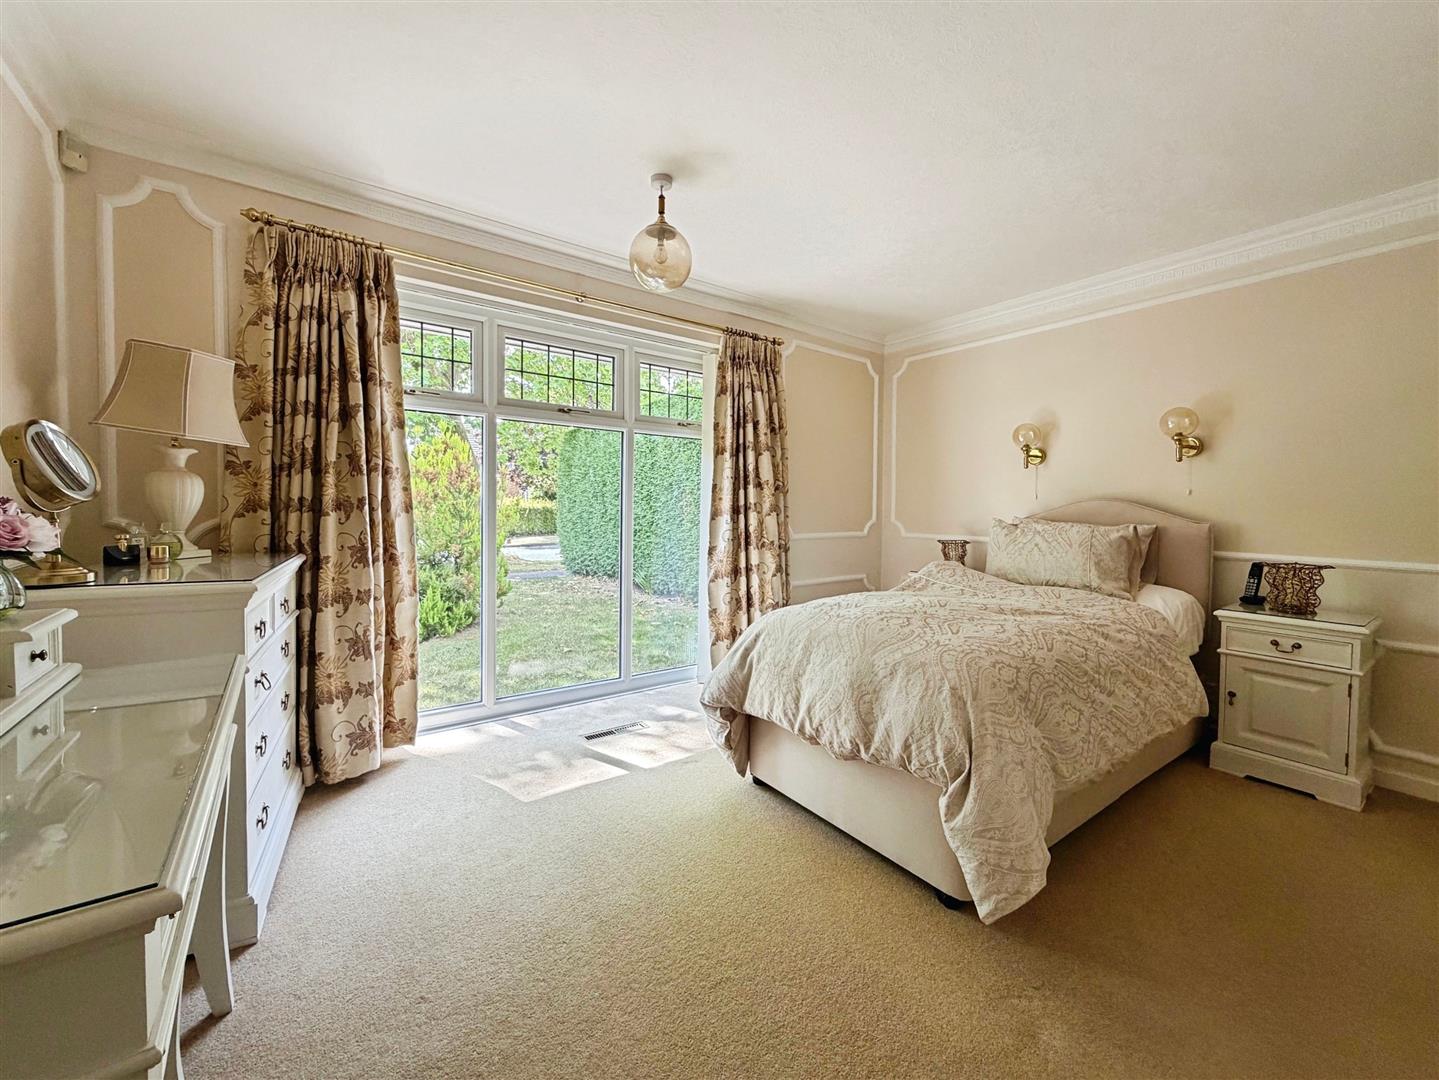
With window overlooking the rear elevation, decorative coving to the ceiling, dado rail and warm air central heating.
Dressing Room
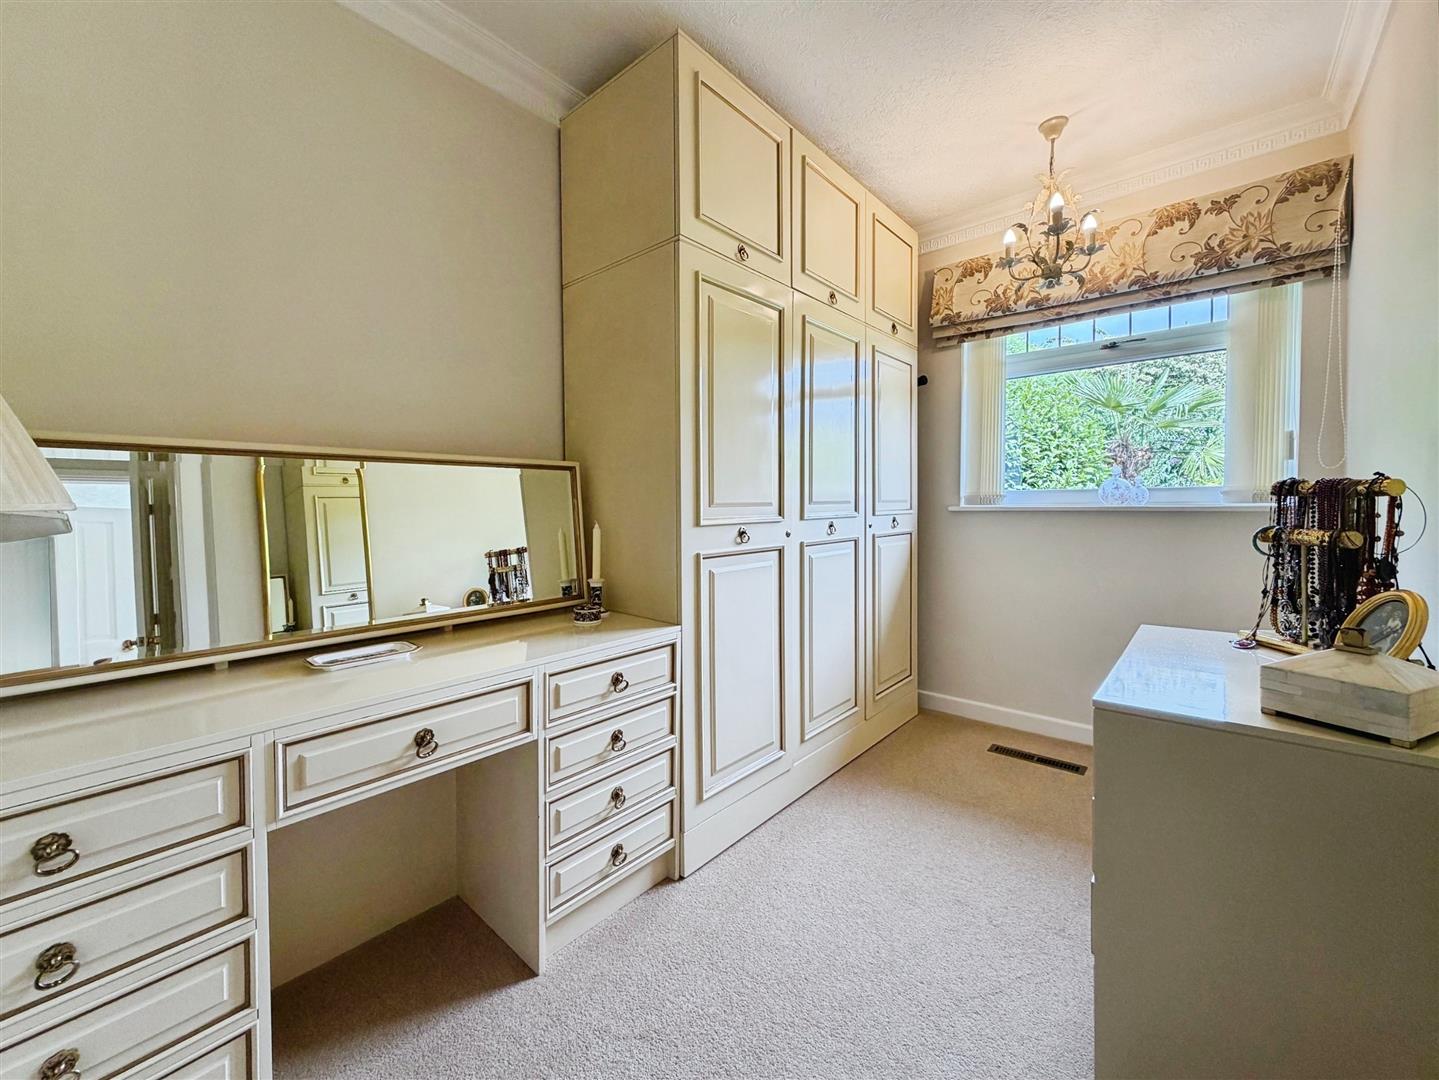
With window overlooking the rear, decorative coving to the ceiling and warm air central heating.
Family Bathroom
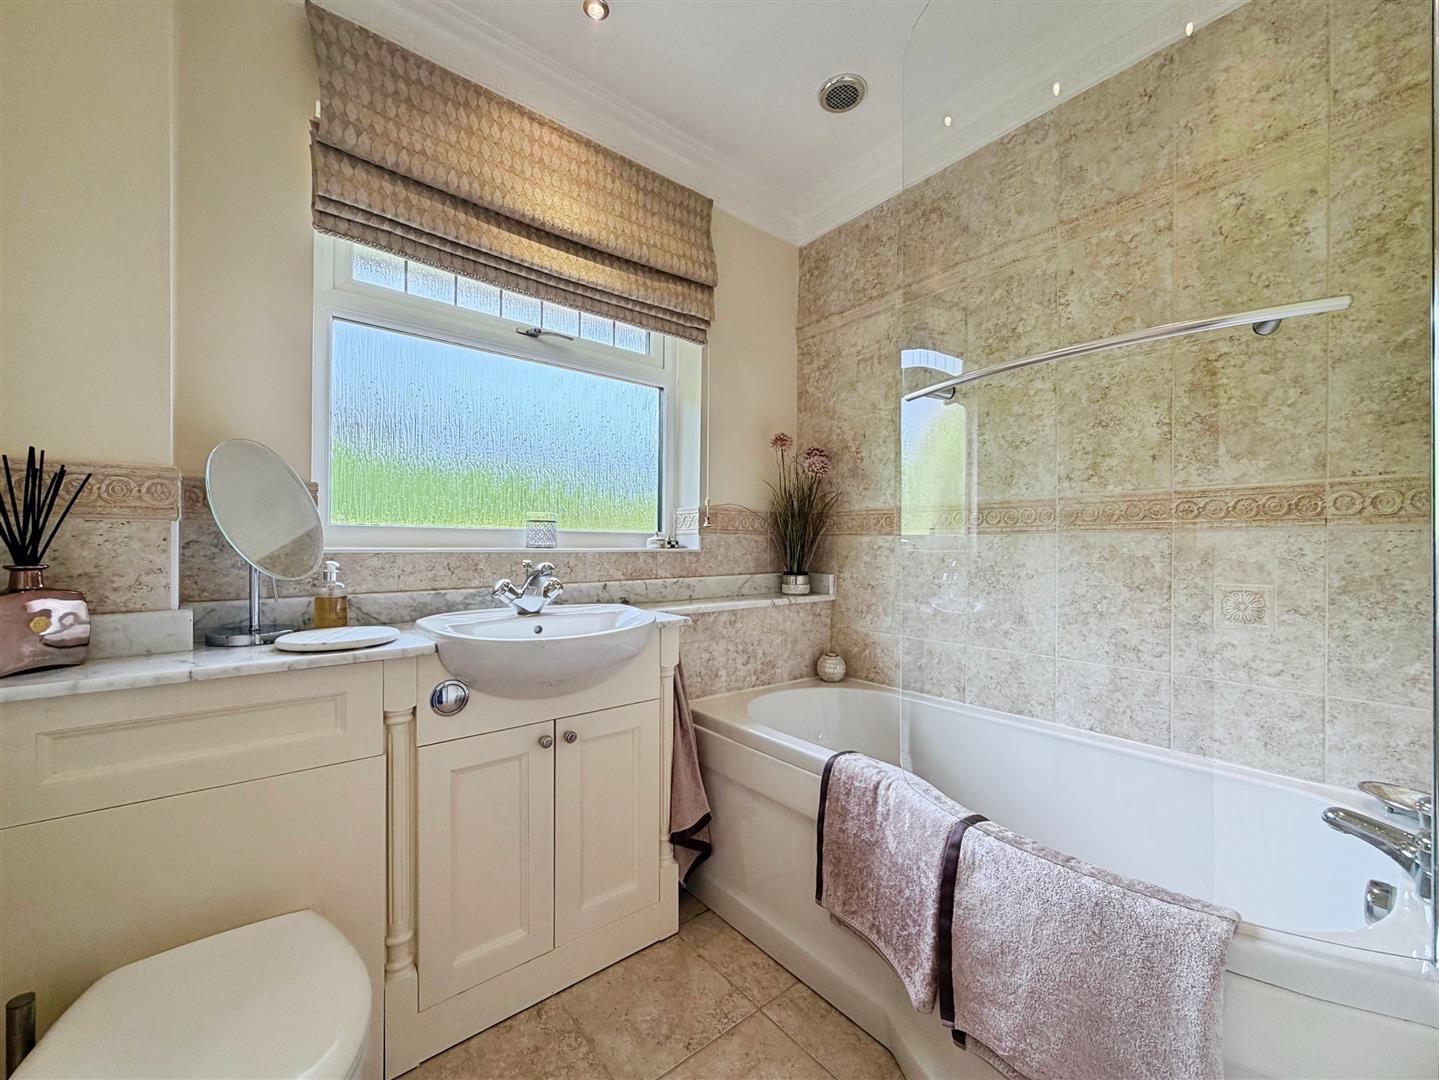
Briefly comprising of panelled bath with glass shower screen and over bath shower. Close coupled vanity wash hand basin and low flush WC. Window overlooking the rear elevation and having spot lights to the ceiling. Tiled flooring. Warm air central heating.
Outside
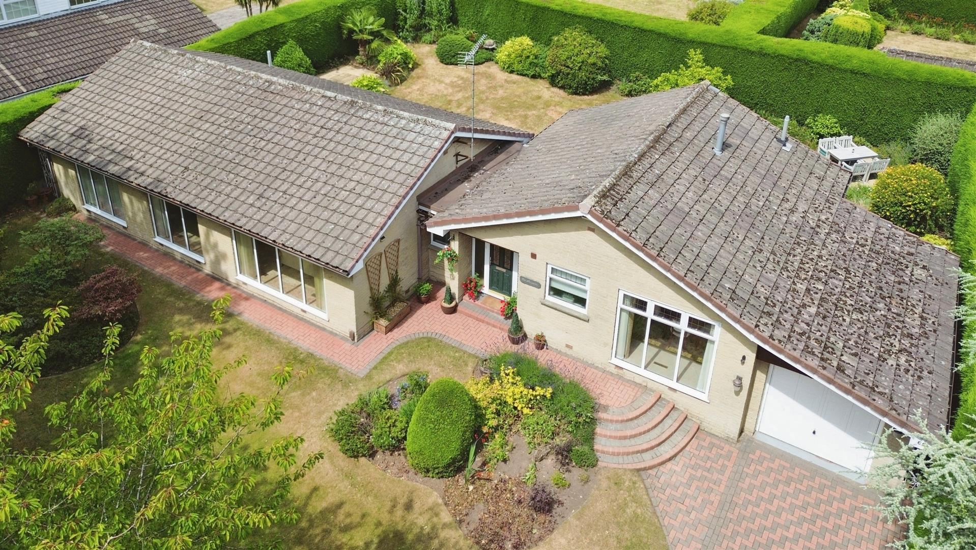
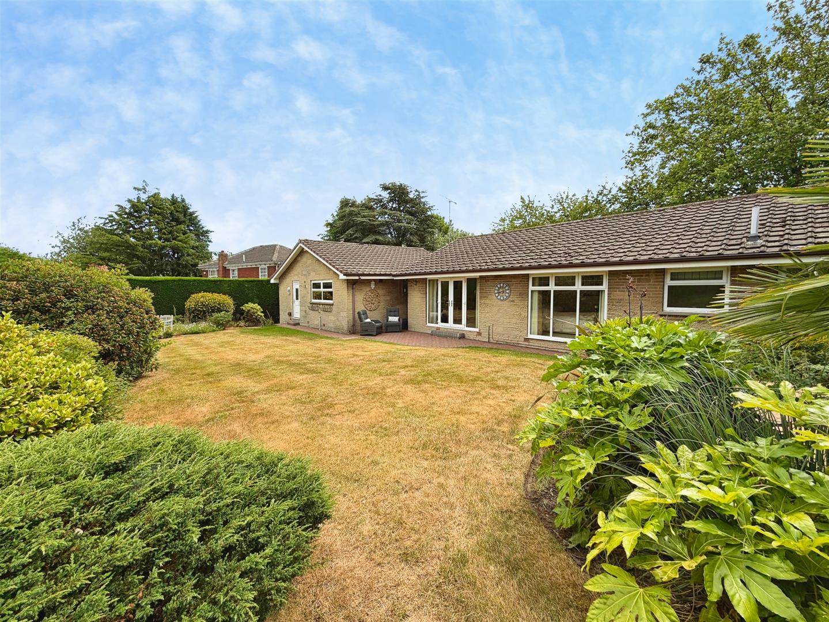
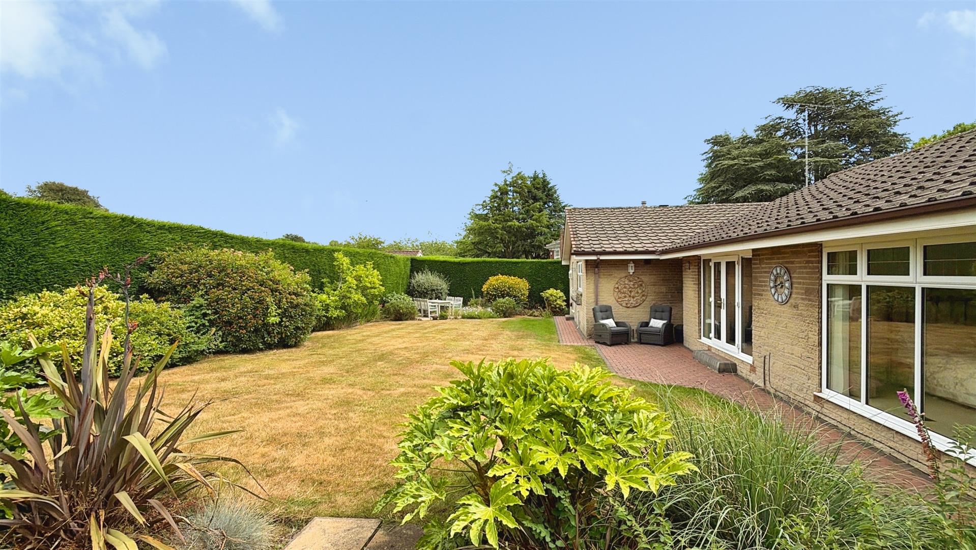
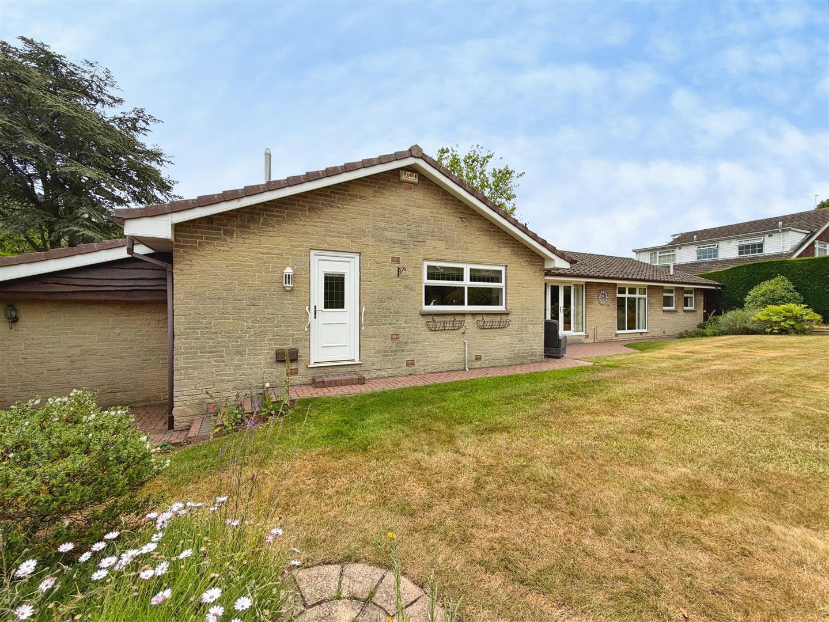
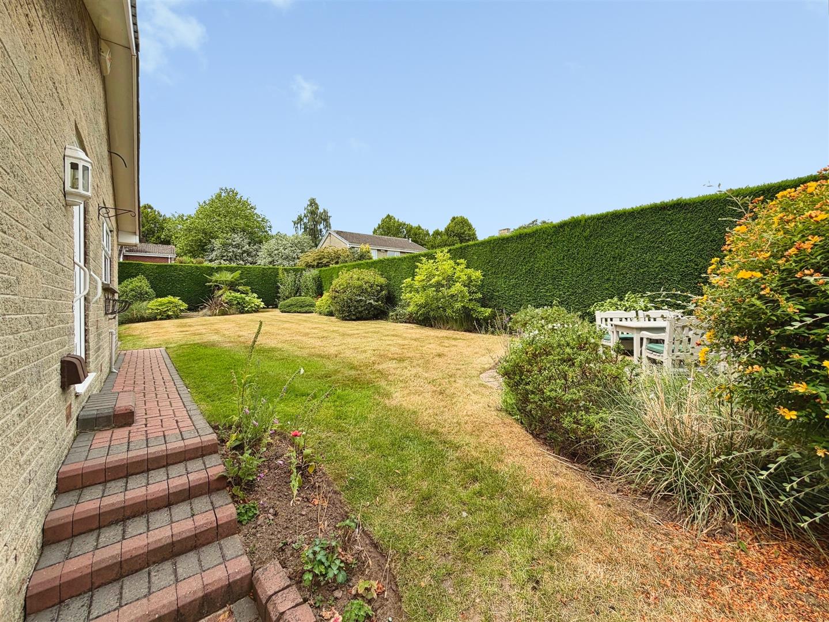
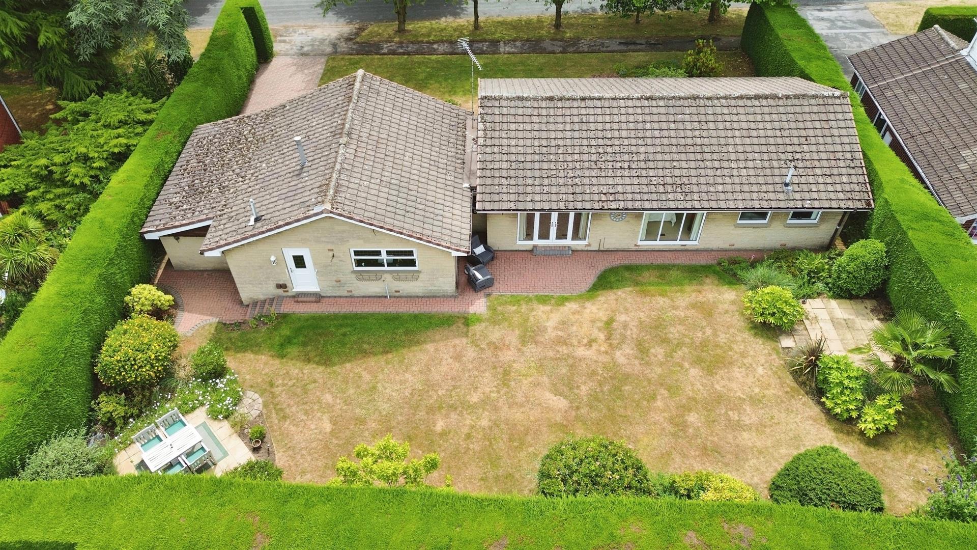
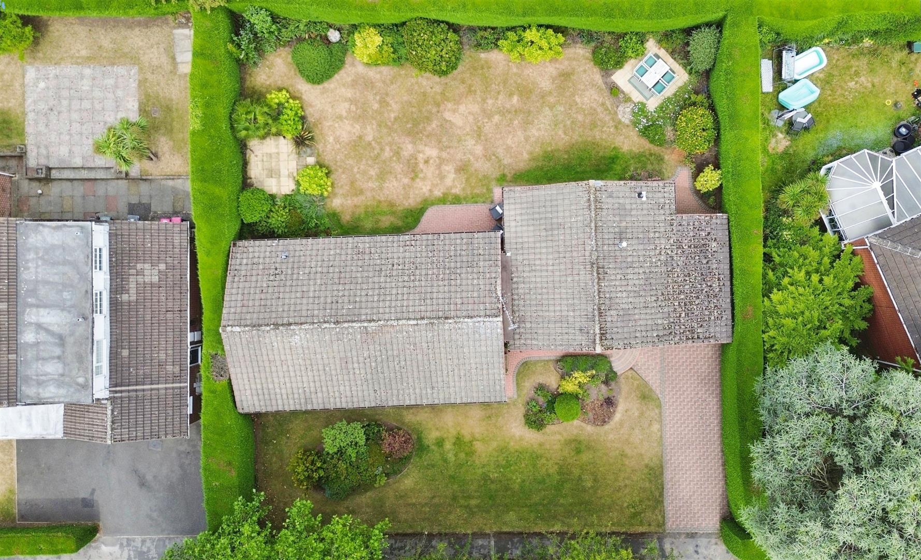
To the front of the property is a lawned area of garden having a block paved driveway to the side. The driveway provides ample off road parking and leads to the attached garage with up and over door. There is power and light and water supply fitted to the garage. To the side is a gate which gives access to the beautifully laid out rear garden. There are two patio areas which are perfect for entertaining, fully enclosed and having mature trees and bushes to both the front and rear gardens. This plot needs to be viewed to appreciate the size of it.
Enquire today
Features
Property Features
- Superb Detached Bungalow
- Sought After Location
- Convenient For The Motorway Network
- Driveway And Garage
- Warm Air Central Heating
- L-Shaped Lounge Diner
- Three Bedrooms Or Two Bedrooms Plus Dining Room
- Two Bathrooms
- Superb Kitchen and Separate Utility Room
- BOOK A VIEWING NOW - DO NOT MISS OUT