
Radford Close, Ravenfield, Rotherham
Property Information
Full Details
ENTRANCE HALLWAY
Accessed via a front-facing uPVC double-glazed entrance door, the entrance hallway features a central heating radiator, coving to the ceiling, a loft access hatch, a useful storage cupboard, and doors providing access to the living room, breakfast kitchen, three bedrooms and the shower room.
LIVING ROOM
A generously sized living room with a front-facing uPVC double-glazed bow window and two side-facing uPVC double-glazed windows, allowing an abundance of natural light. The room benefits from two central heating radiators, coving to the ceiling, and a focal point fireplace featuring a wooden surround with tiled inset and a gas coal-effect fire.
BREAKFAST KITCHEN
UTILITY ROOM
With rear- and side-facing uPVC double-glazed windows and a side-facing uPVC double-glazed door providing access to the garden. The room offers space for freestanding appliances and has tiled flooring.
MASTER BEDROOM
A double master bedroom with a rear-facing uPVC double-glazed window, central heating radiator, and coving to the ceiling.
BEDROOM TWO
Featuring a front-facing uPVC double-glazed window, central heating radiator, and coving to the ceiling.
BEDROOM THREE
With a rear-facing uPVC double-glazed window, central heating radiator, and coving to the ceiling.
SHOWER ROOM
Comprising a double walk-in shower with waterfall shower head, pedestal wash hand basin, and low-flush WC. The room is partly tiled to the walls with tiled flooring, central heating radiator, coving to the ceiling, a side-facing obscure uPVC double-glazed window, and a cylinder cupboard.
EXTERIOR
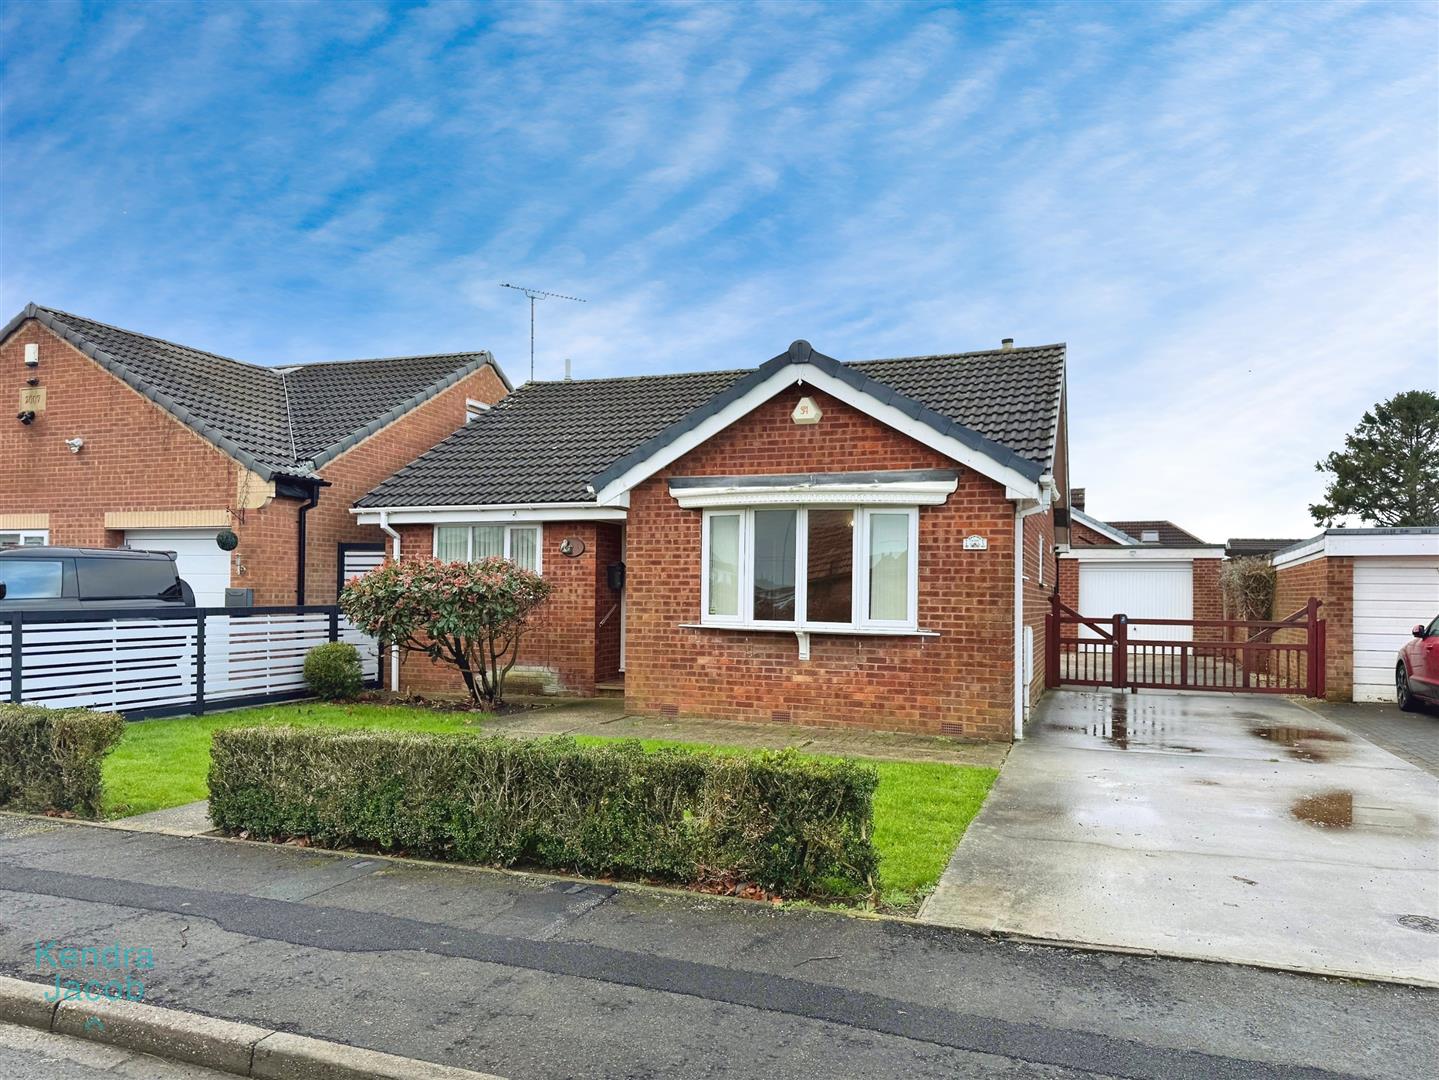
To the front of the property is an open lawned garden with a long driveway, wooden gate leading to the detached garage and providing access to the rear. The rear garden is a low-maintenance, fully paved area featuring two wooden garden sheds, outside lighting, and an external water tap.
GARAGE
A detached garage with up-and-over door, power, and lighting.
Enquire today
Features
Property Features
- ***GUIDE PRICE £280,000 - £300,000***
- Three-bedroom detached bungalow
- Located in a highly sought-after area
- Close to Wickersley, Sheffield, Doncaster and Worksop
- Excellent motorway links for commuting
- Spacious and well-proportioned accommodation
- Driveway and detached garage
- Low-maintenance gardens
- Offered for sale with no upper chain
- In need of modernisation, offering great potential