
Raines Park Road, Worksop
Property Information
Full Details
ENTRANCE HALLWAY
Having a front facing UPVC double glazed entrance door leading into the welcoming entrance hallway, cloaks cupboard, side facing UPVC double glazed obscure window, coving to the ceiling, central heating radiator, two understair storage cupboards, laminated wood flooring, staircase leading to the first floor landing and doors giving access into the living room kitchen and extended dining room.
LIVING ROOM
A well appointed and decorated living room, front facing UPVC double glazed bow window, coving to the ceiling, central heating radiator, featured wall, power points and TV point.
KITCHEN
Having a range of white high gloss wall and base units with complementary work surfaces incorporating a circular stainless steel sink unit with mixer tap, space for freestanding appliances including the electric cooker and automatic washing machine, partly tiled to the walls, tiled flooring, rear facing UPVC double glazed window and power points.
EXTENDED DINING ROOM/SITTING ROOM
Currently being used as a sitting room, side facing UPVC double glazed obscure window, rear facing UPVC double glazed French doors opening out into the conservatory, coving to the ceiling, central heating radiator , laminated wood flooring, power points and TV point.
CONSERVATORY
Wooden construction, side and rear facing entrance doors, rear facing double glazed windows, tile effect vinyl floor covering and power points
FIRST FLOOR LANDING
Access hatch to the loft space with loft ladder and light and houses the wall mounted combination central heating boiler, side facing obscure UPVC double glazed window and doors giving access to three bedrooms and the family shower room.
BEDROOM ONE
An attractive bedroom, rear facing UPVC double glazed window, central heating radiator, power points and TV point.
BEDROOM TWO
A second double bedroom, front facing UPVC double glazed window, central heating radiator, power points, fitted wardrobes to one wall with matching overhead cupboards and drawers.
BEDROOM THREE
Currently used as a dressing room, front facing UPVC double glazed window, central heating radiator, overstair storage with hanging rail and power points.
FAMILY SHOWER ROOM
A modern three-piece suite in white comprising of a walk-in corner shower unit with mermaid style splashbacks and mains run shower , pedestal hand wash basin, low flush WC, chrome towel radiator, downlighting to ceiling, tile effect vinyl floor covering and a side facing obscure UPVC double glazed window.
OUTSIDE
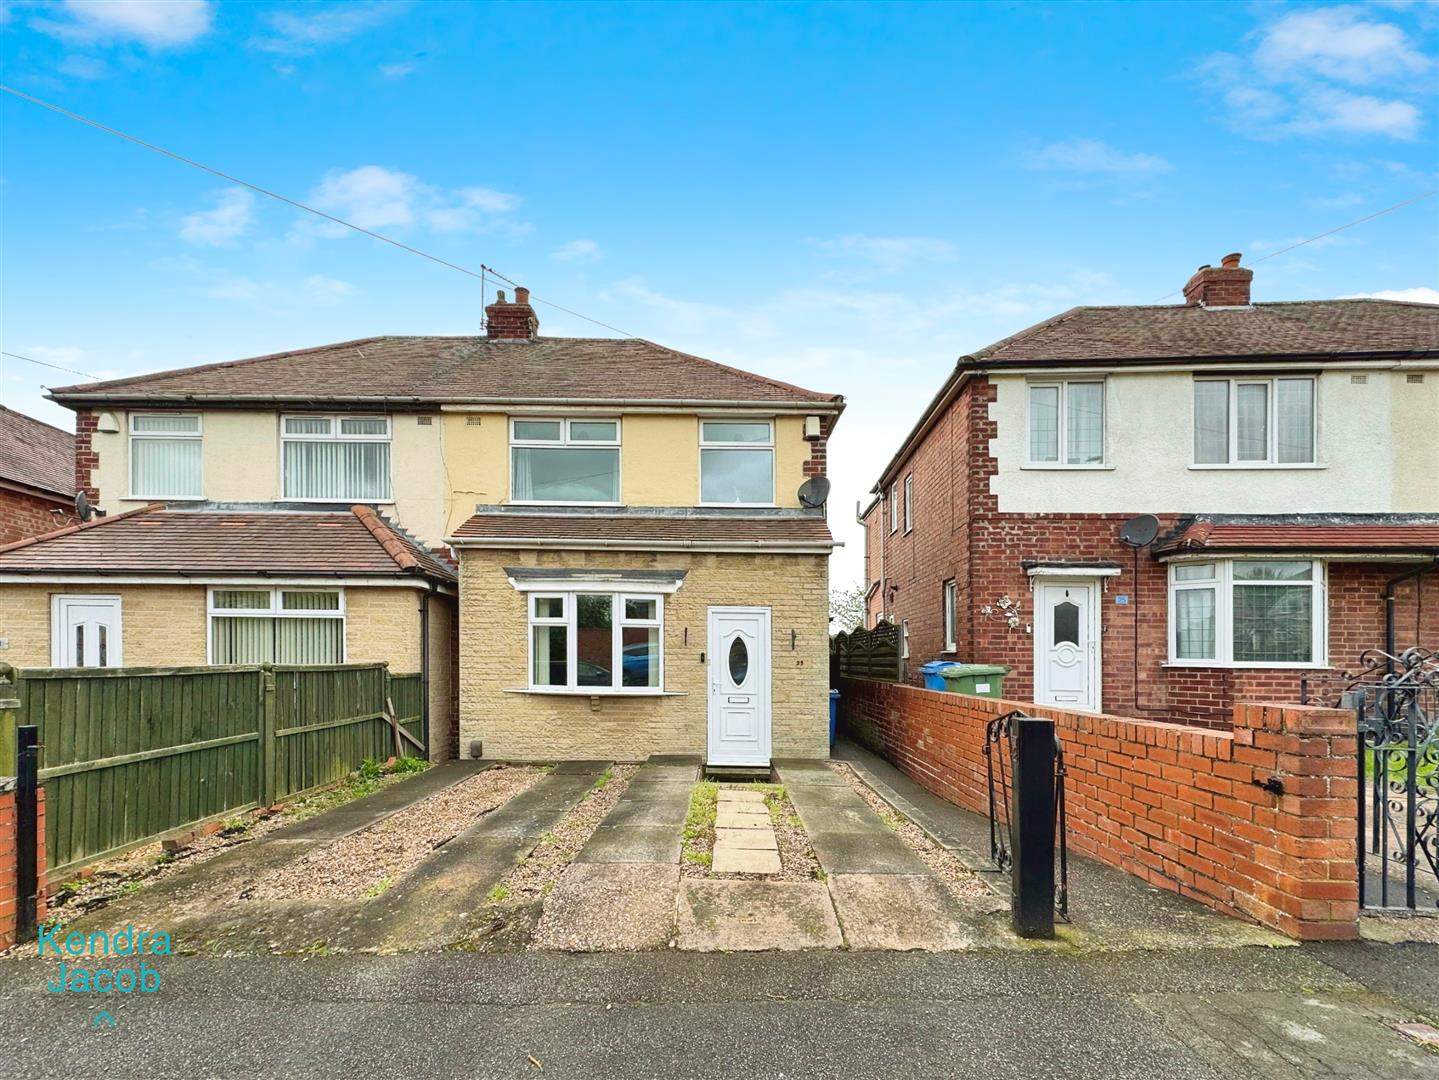
To the front of the property is a driveway with parking for two vehicles and gate access to the rear of the property.
To the rear of the property is a raised deck area with steps to a lawn, outside storage with power and light.
Enquire today
Features
Property Features
- BEAUTIFULLY PRESENTED EXTENDED THREE BEDROOM SEMI DETACHED FAMILY HOME
- ****GUIDE PRICE £155,000-£160,000****
- TWO RECEPTION ROOMS
- CONSERVATORY
- ATTRACTIVE LIVING ROOM WITH A FEATURED WALL
- THREE BEDROOMS
- MODERN SHOWER ROOM
- DRIVEWAY WITH PARKING FOR TWO VEHICLES
- ENCLOSED REAR GARDEN WITH A RAISED DECKED SEATING AREA & AMPLE STORAGE
- CLOSE TO LOCAL, PRIMARY AND SECONDARY SCHOOLS, COLLEGE, SHOPS AND AMENITIES