Ravendale Road, Gainsborough
Property Information
Full Details
ENTRANCE HALL
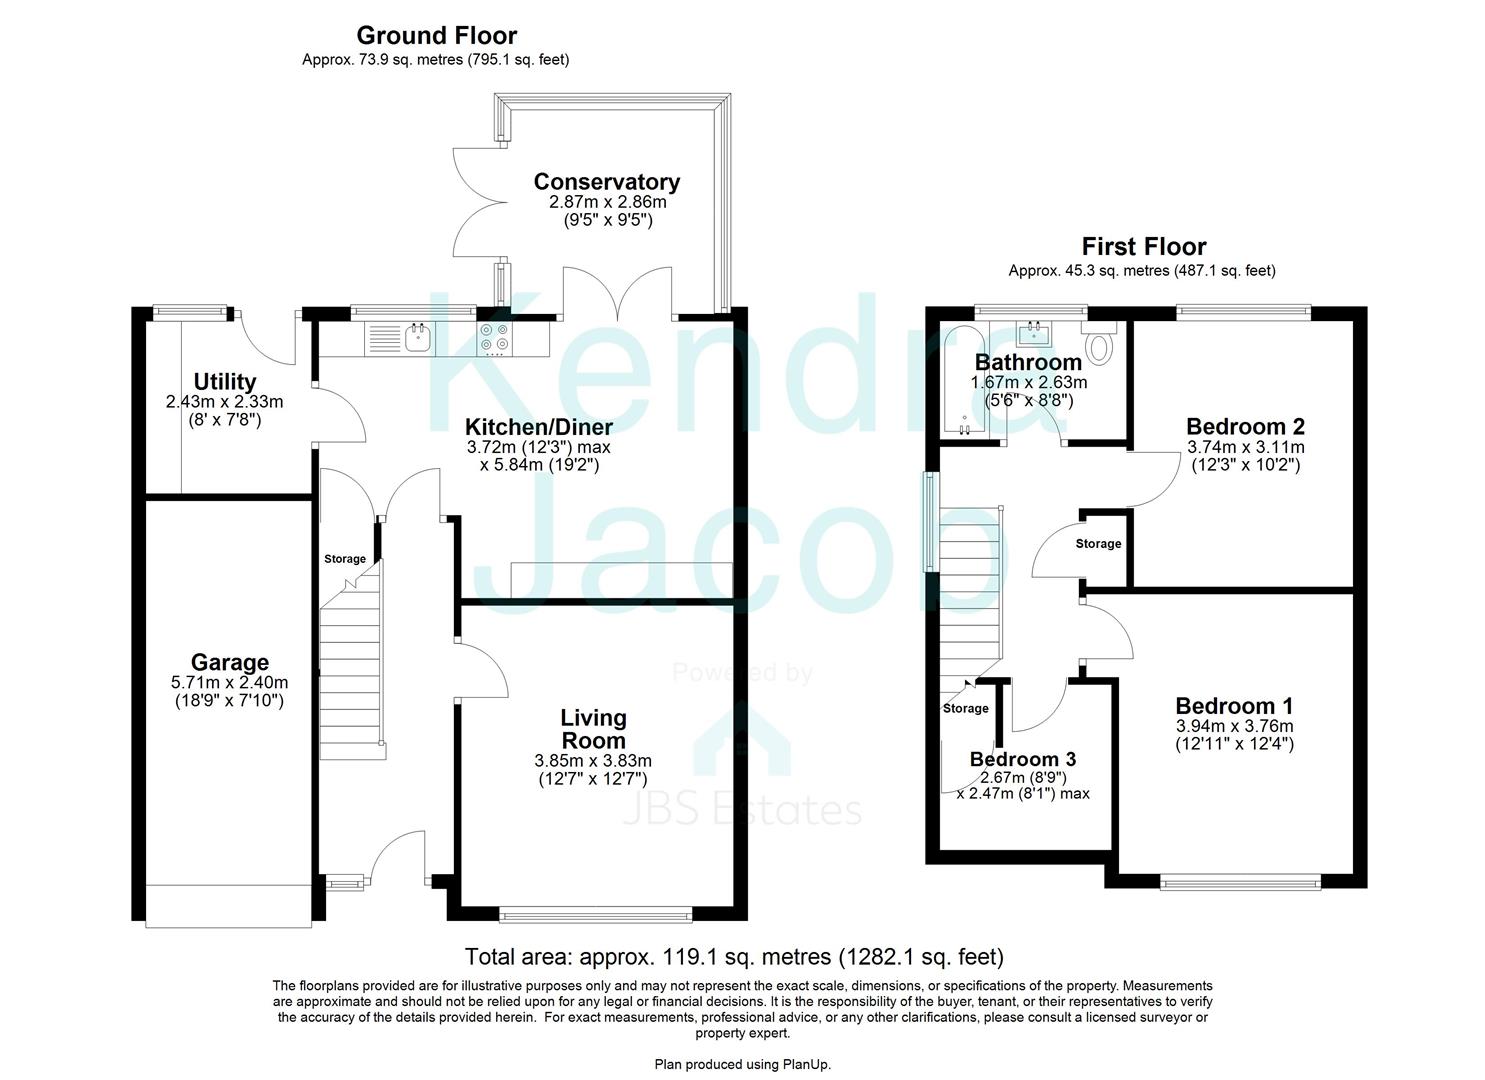
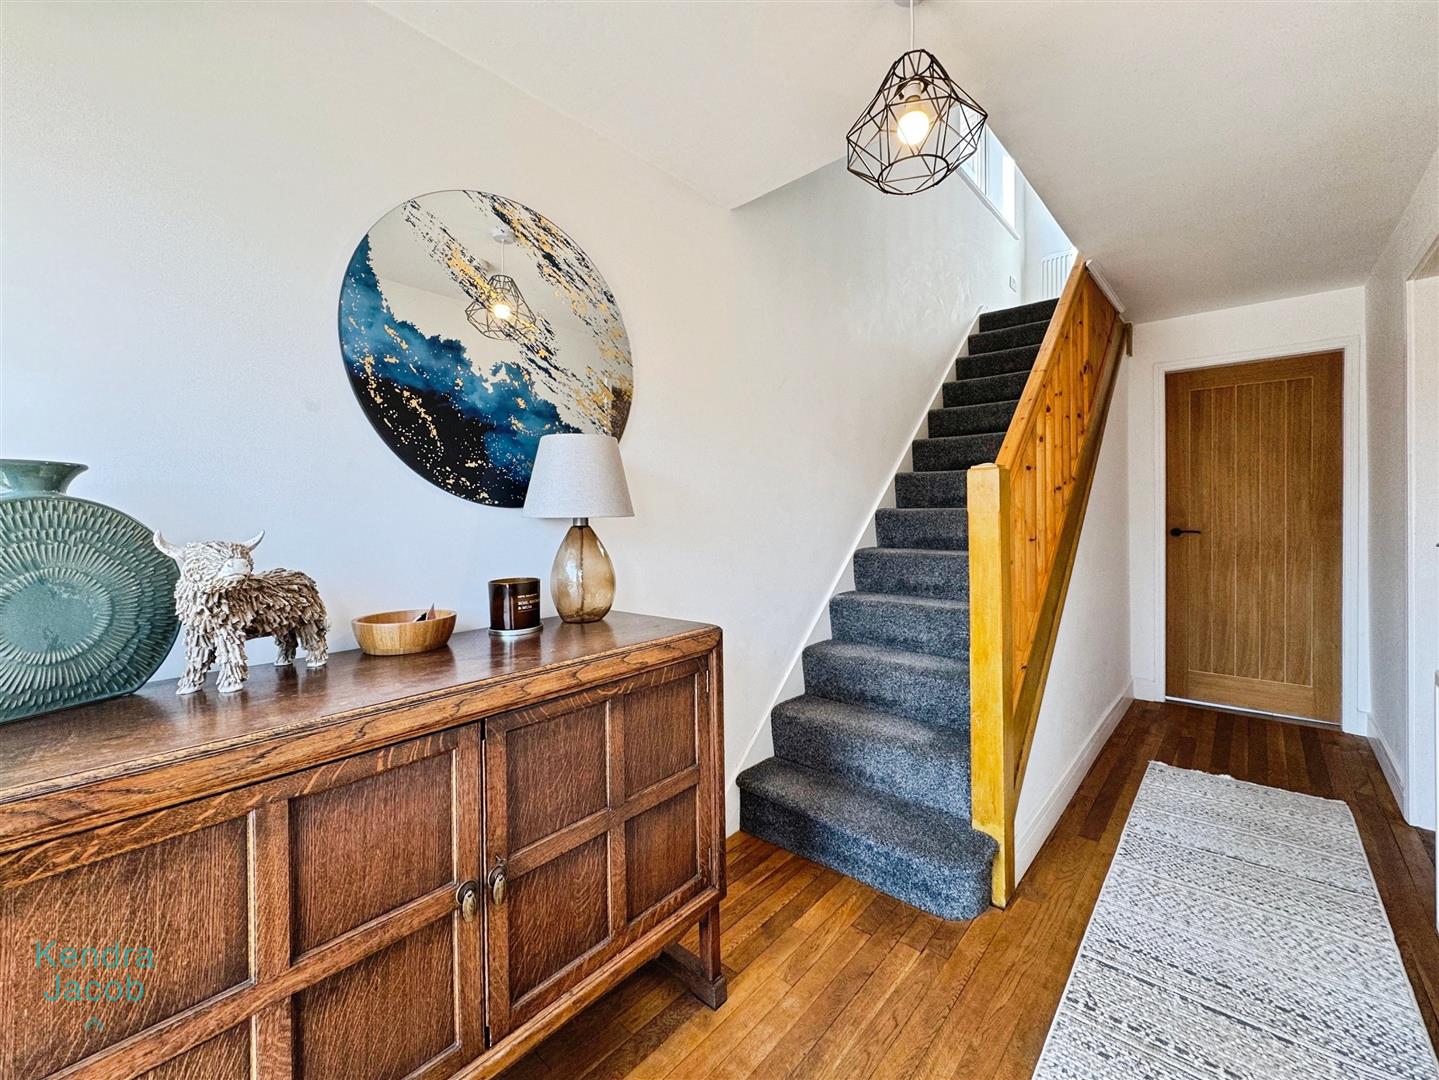
A welcoming entrance hall featuring a UPVC front door with a double-glazed obscure window, allowing natural light while maintaining privacy. An elegant oak spindle staircase leads to the first floor. The space benefits from solid oak flooring, a central heating radiator, and multiple power points.
LIVING ROOM
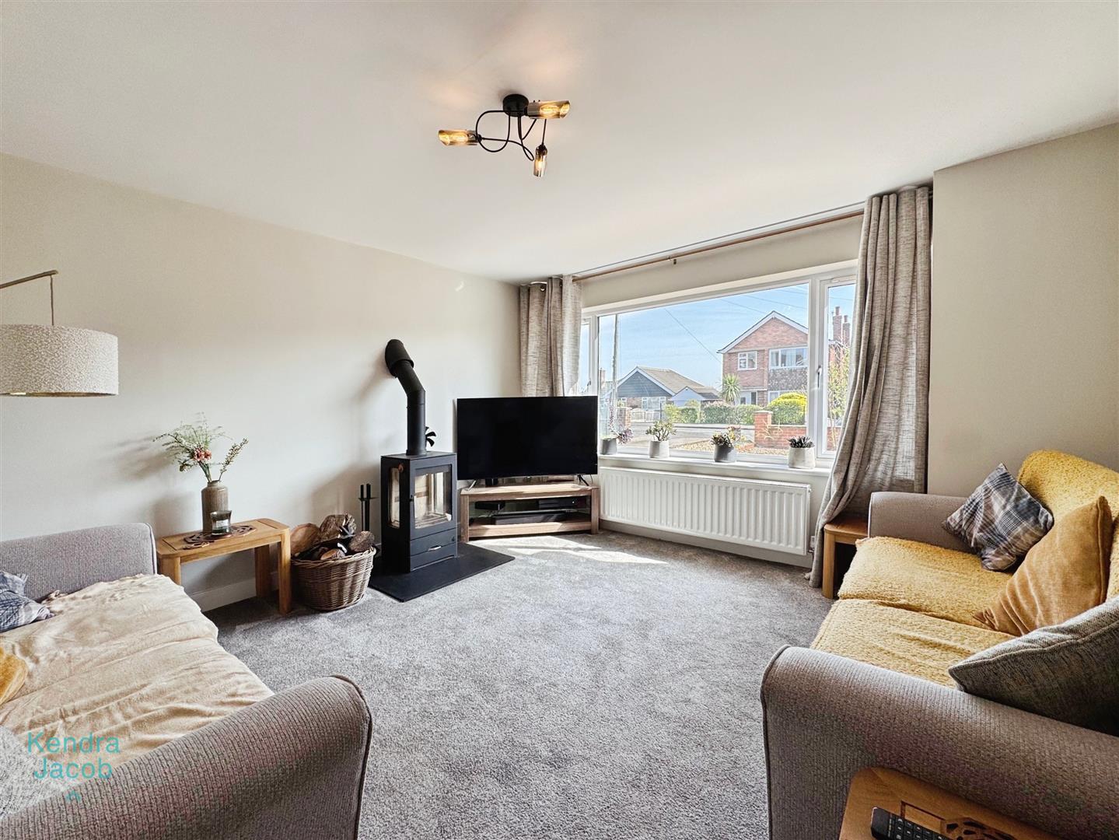
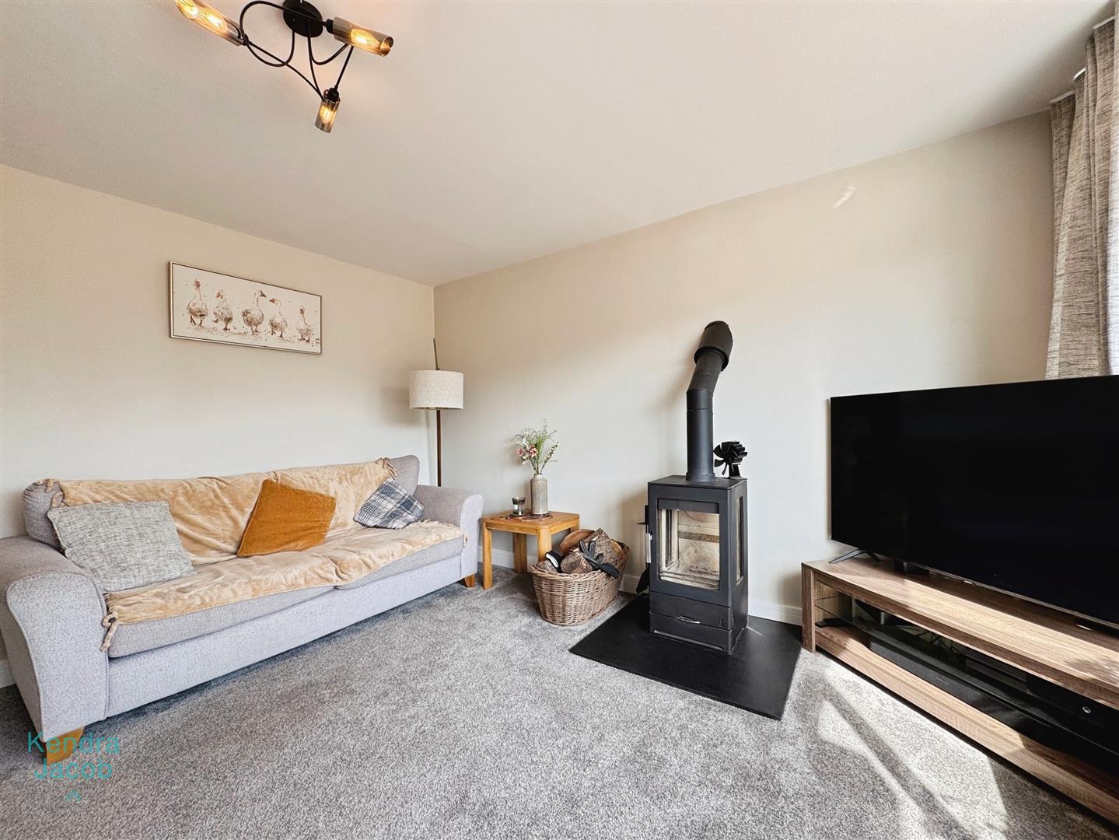
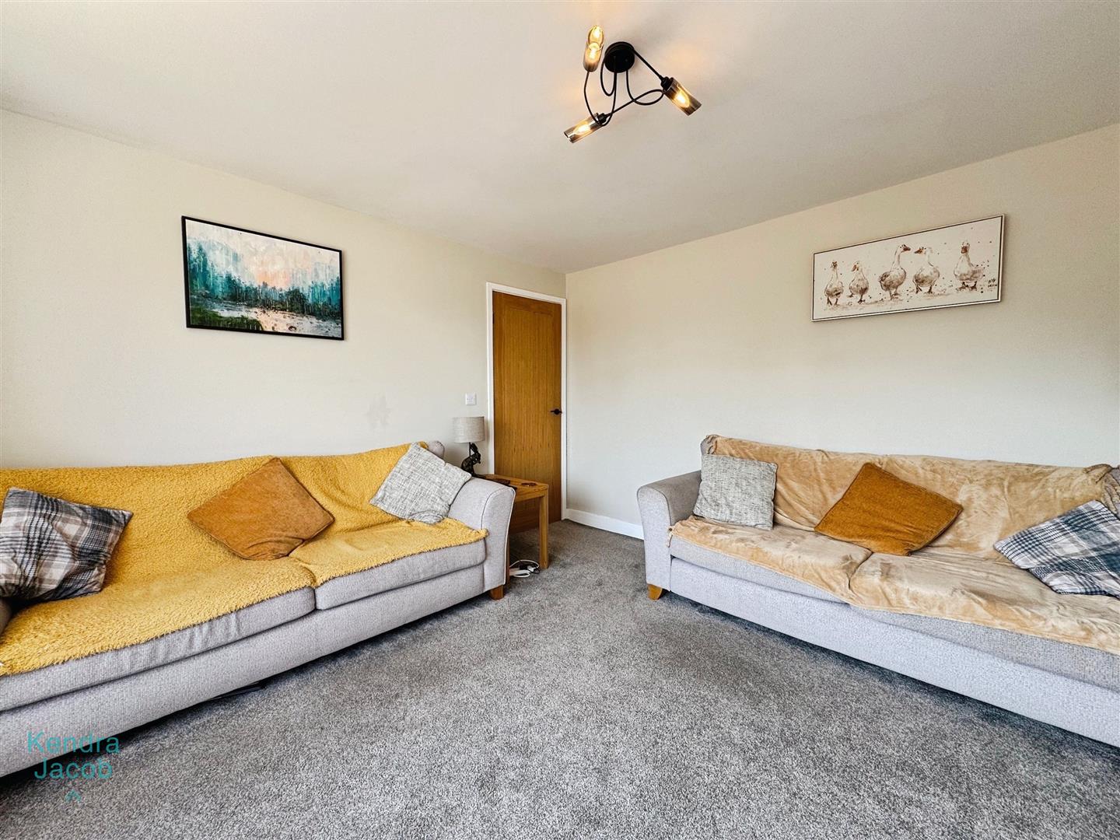
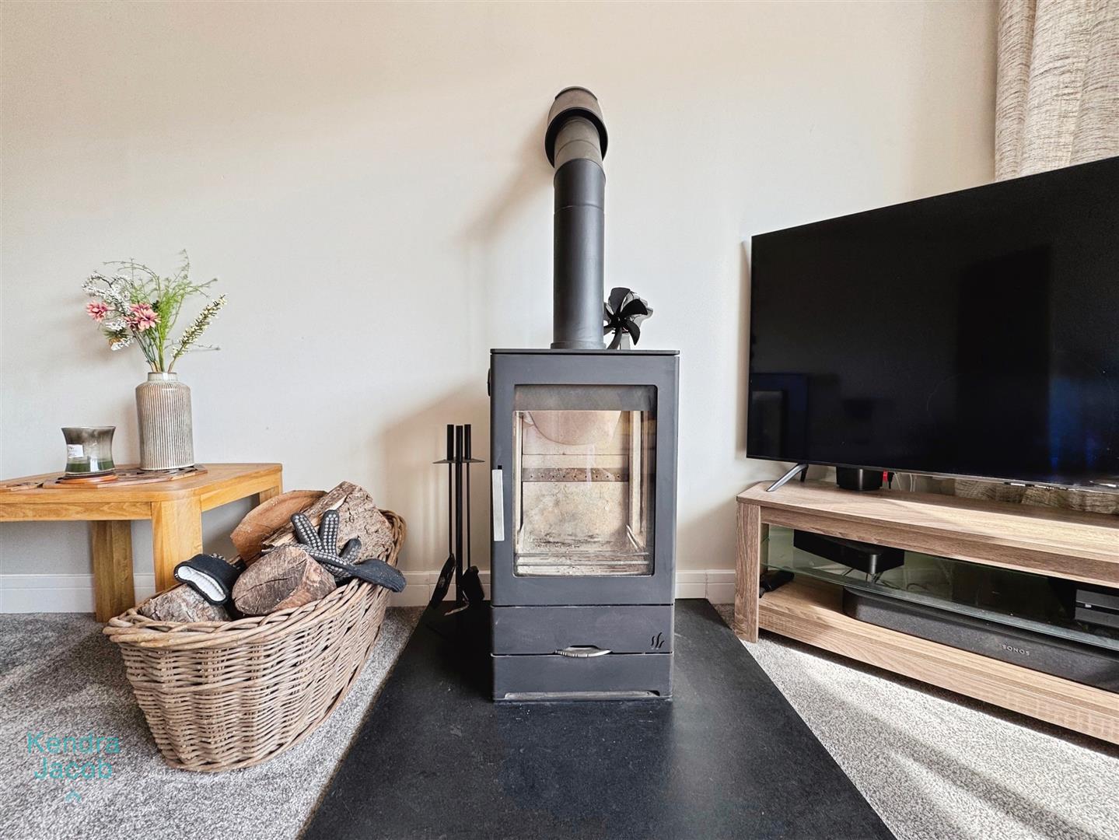
A generously sized living room with a large front-facing double-glazed window, filling the space with natural light. The room includes a TV point, power points, and a central heating radiator. A charming log burner creates a cosy and inviting atmosphere.
KITCHEN/DINER
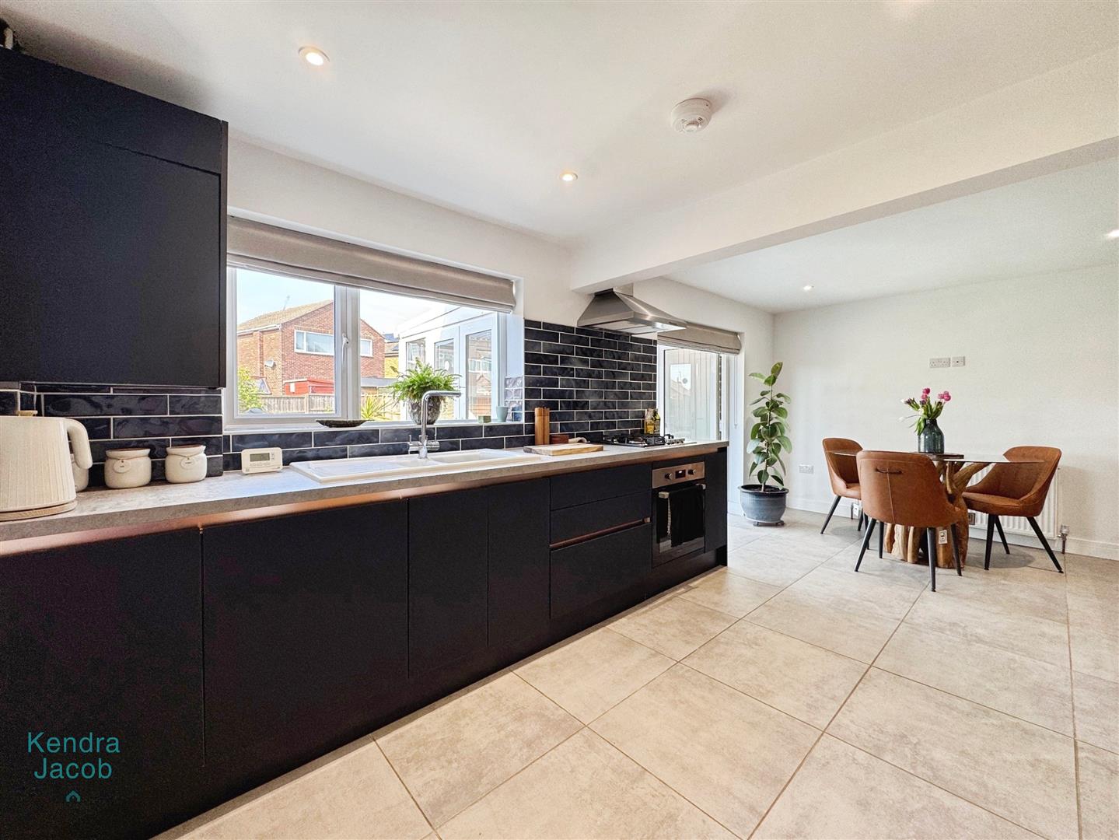
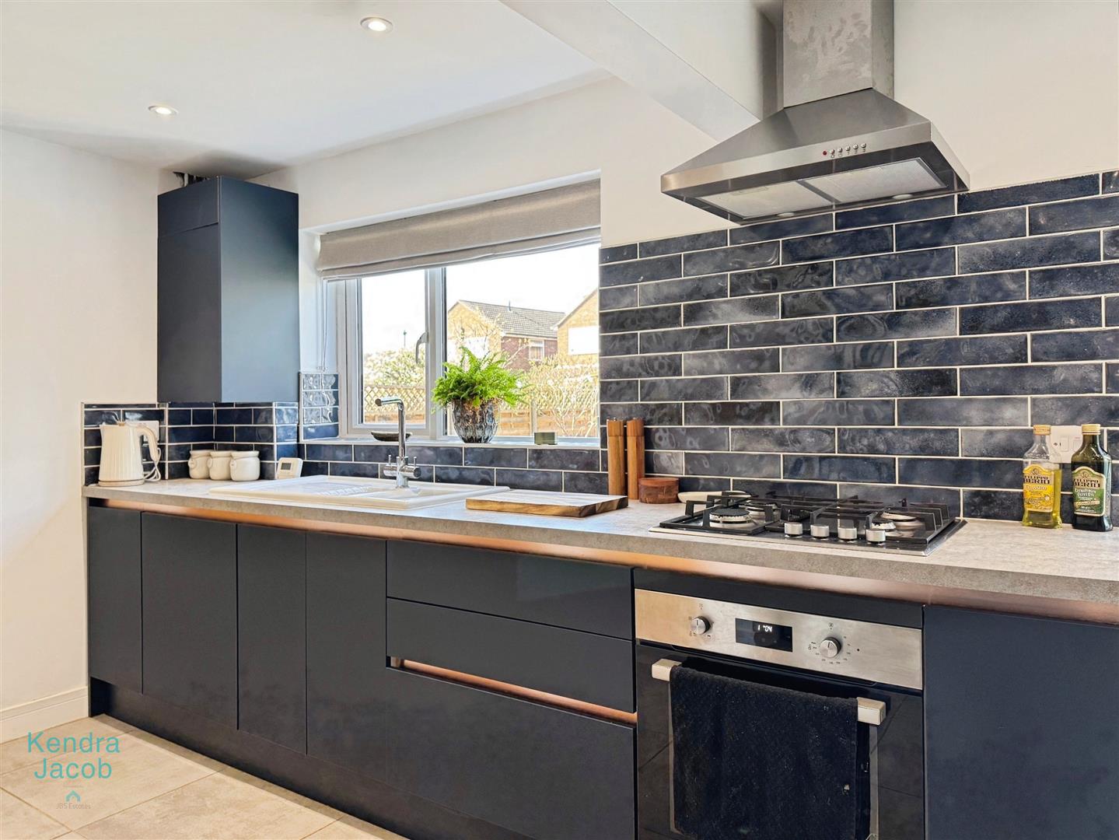
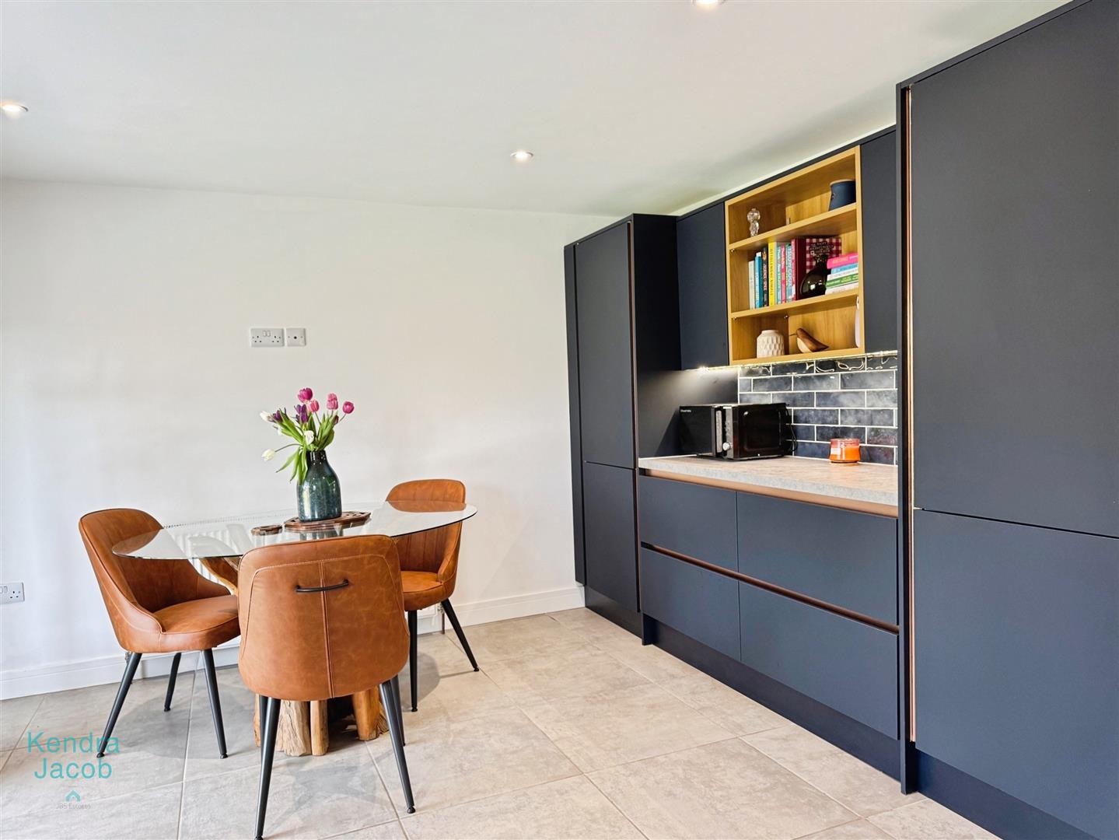
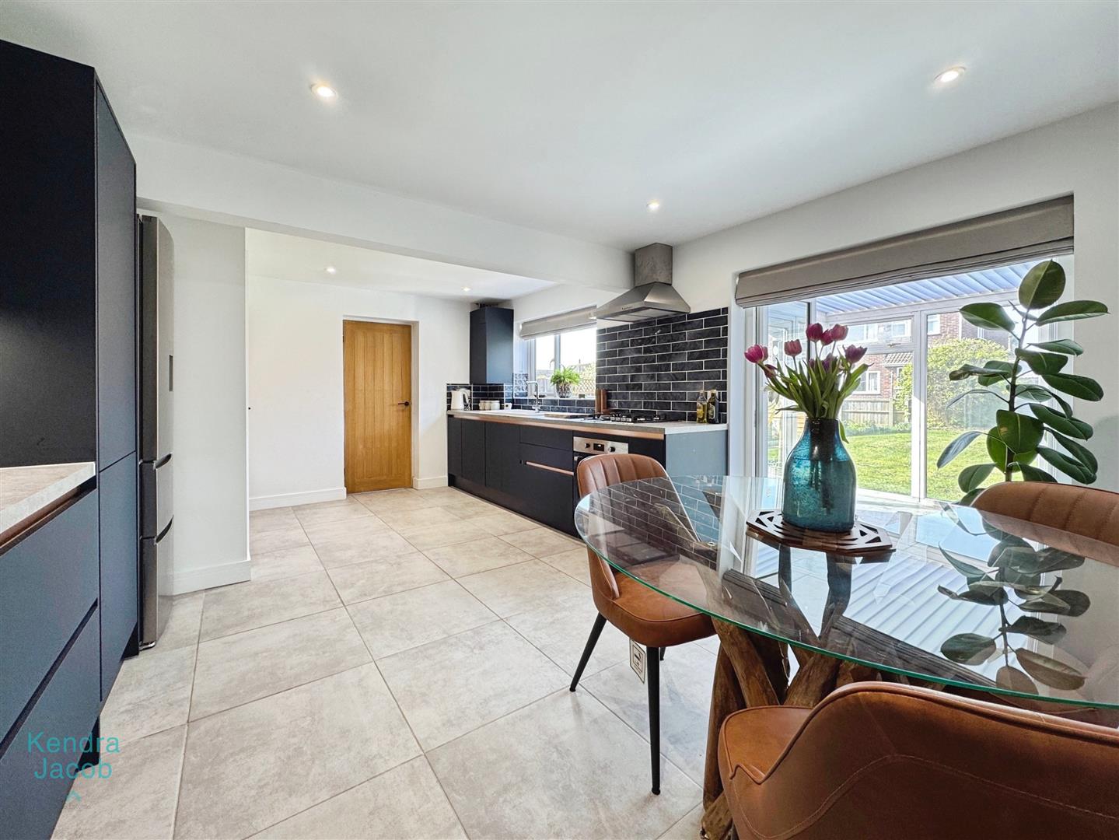
A stunning modern fitted kitchen with a range of high and low-level units and complementary work surfaces. Features include a porcelain sink with drainer and integrated appliances, including a dishwasher. There is a gas hob with an electric oven beneath and a stainless steel extractor hood with splashback tiling. Additional benefits include tiled flooring, power points, a TV point, a central heating radiator, and a useful under-stairs storage cupboard. A rear-facing double-glazed window overlooks the garden, and doors lead through to the conservatory. Ample space is provided for a family dining table.
UTILITY ROOM
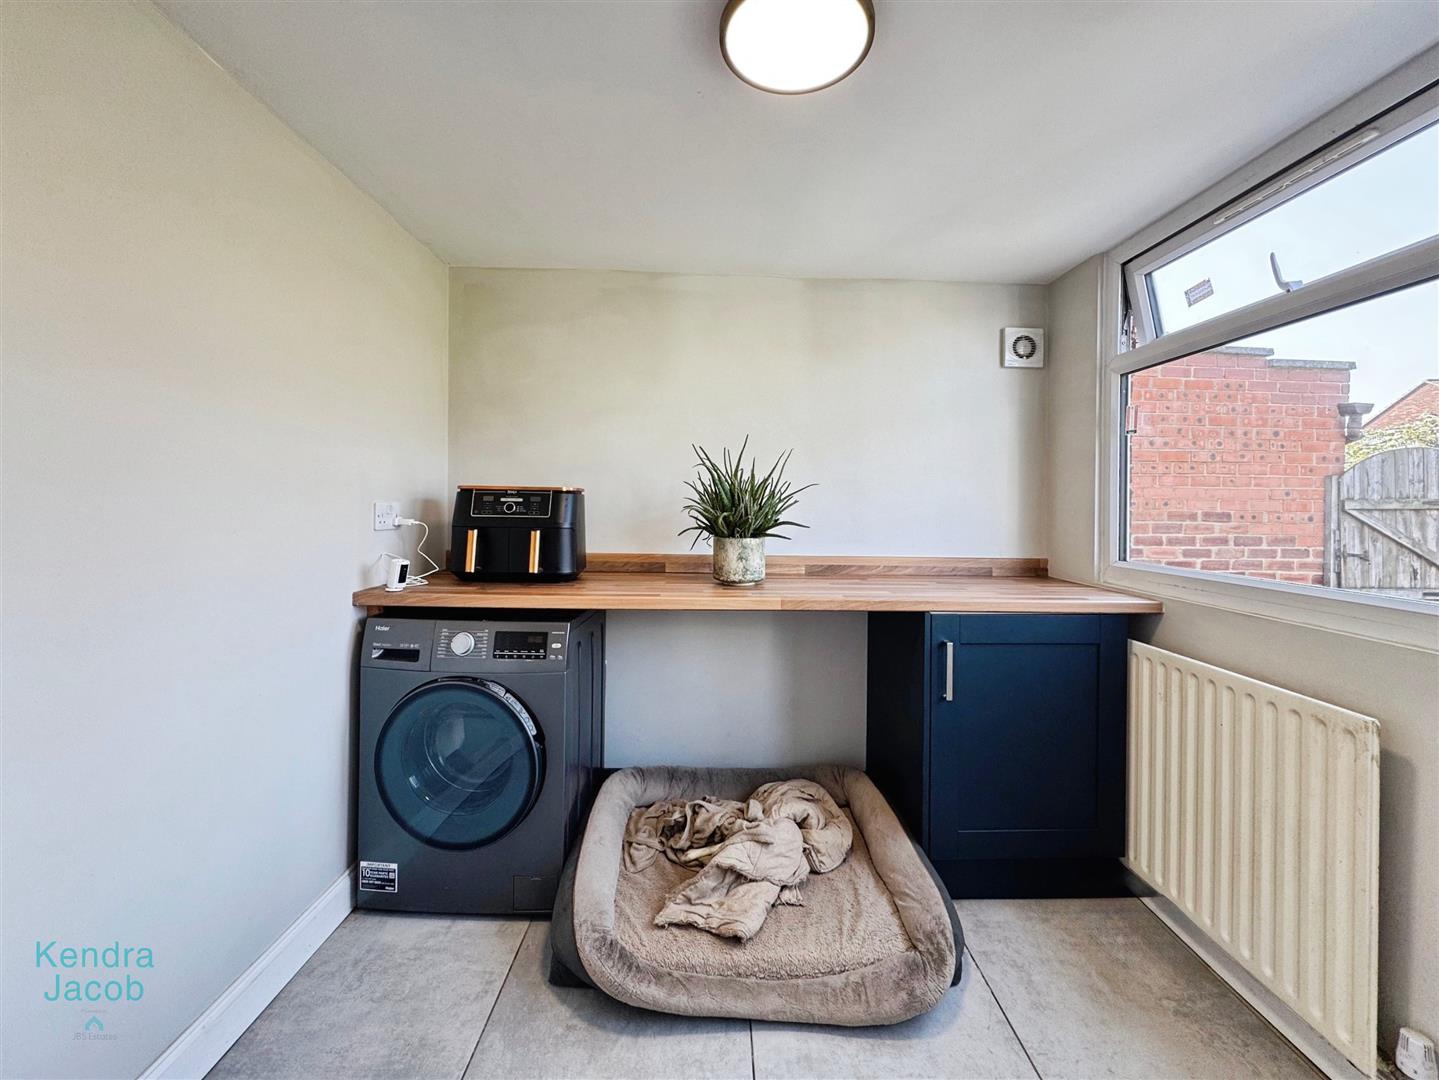
Fitted with work surfaces, built-in cupboards, and plumbing for a washing machine. The room also includes power points, a central heating radiator, tiled flooring, a double-glazed window, and a UPVC door providing access to the garden.
CONSERVATORY
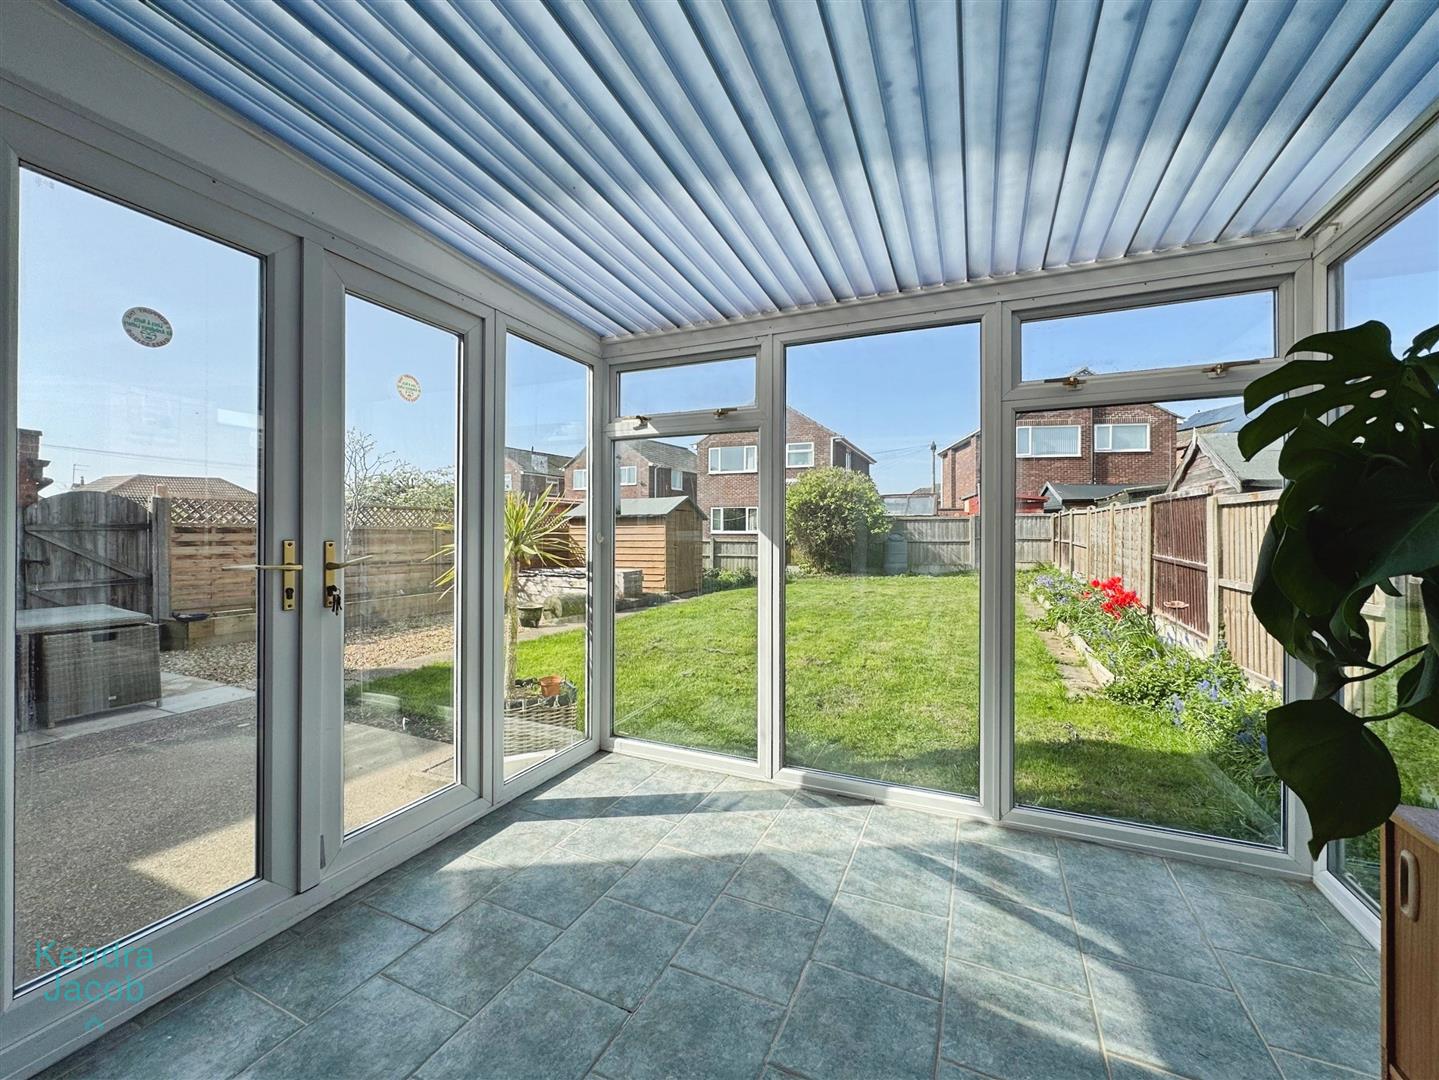
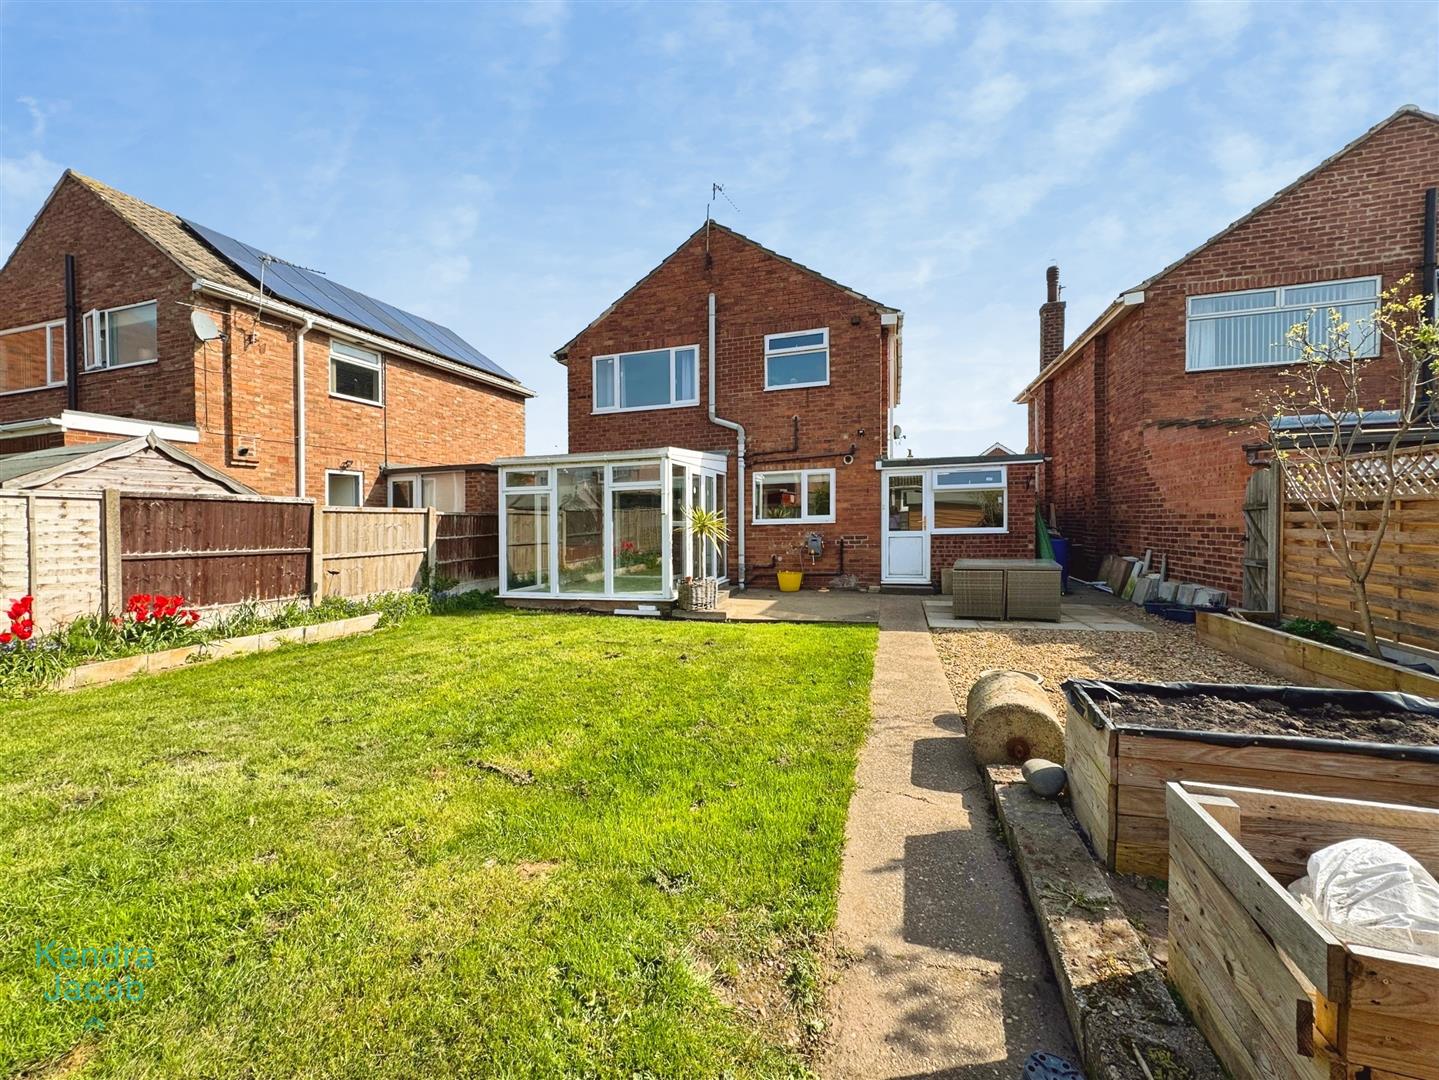
A bright and airy space with tiled flooring, double-glazed windows, and French doors opening onto the garden, perfect for relaxing or entertaining.
FIRST FLOOR-LANDING
A light and spacious landing with an oak spindle staircase, side-facing double-glazed window, loft access, and a built-in storage cupboard with shelving. Also includes a central heating radiator and power points.
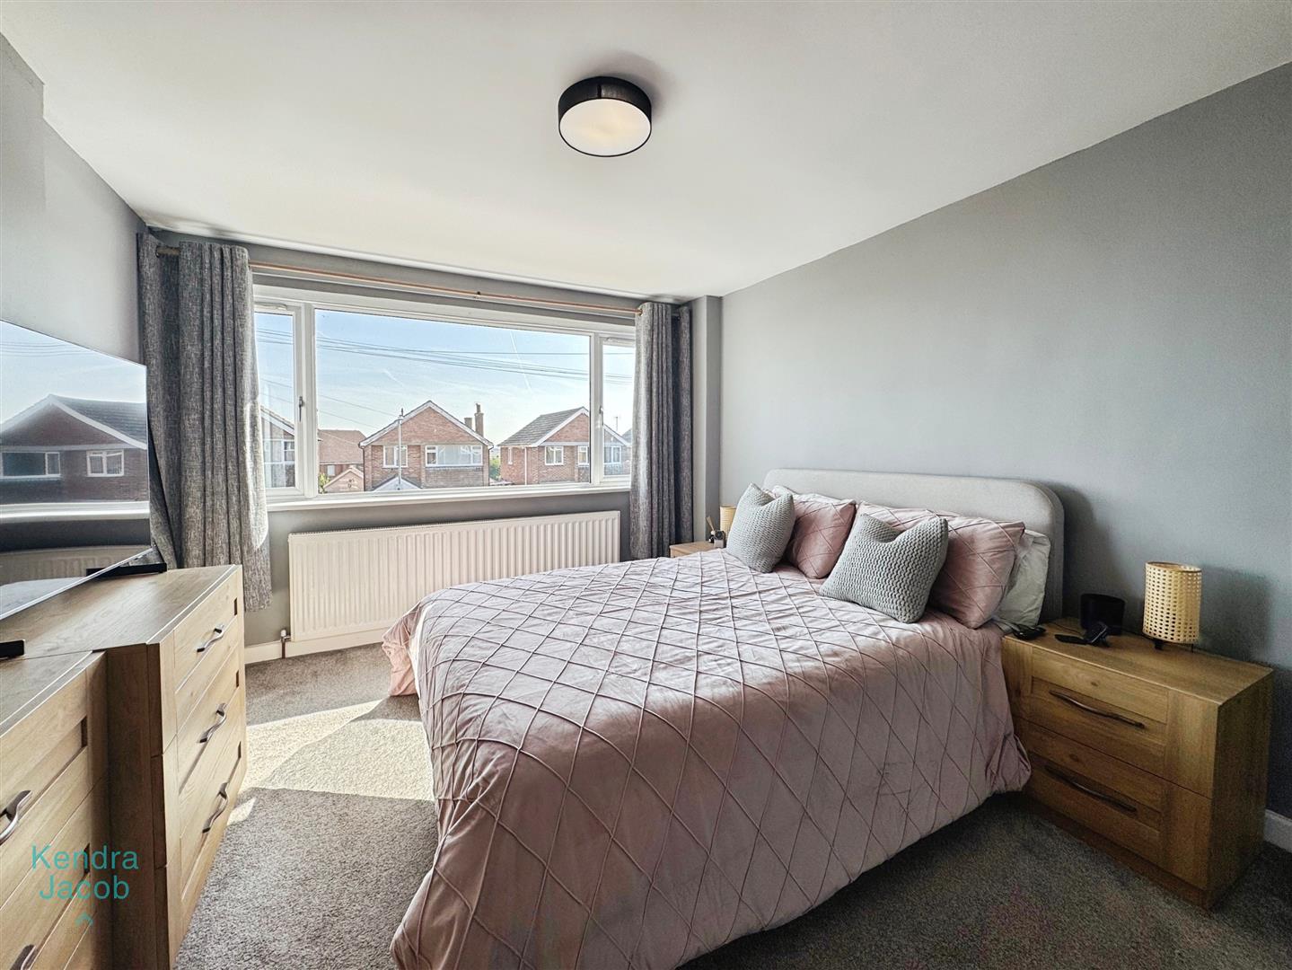
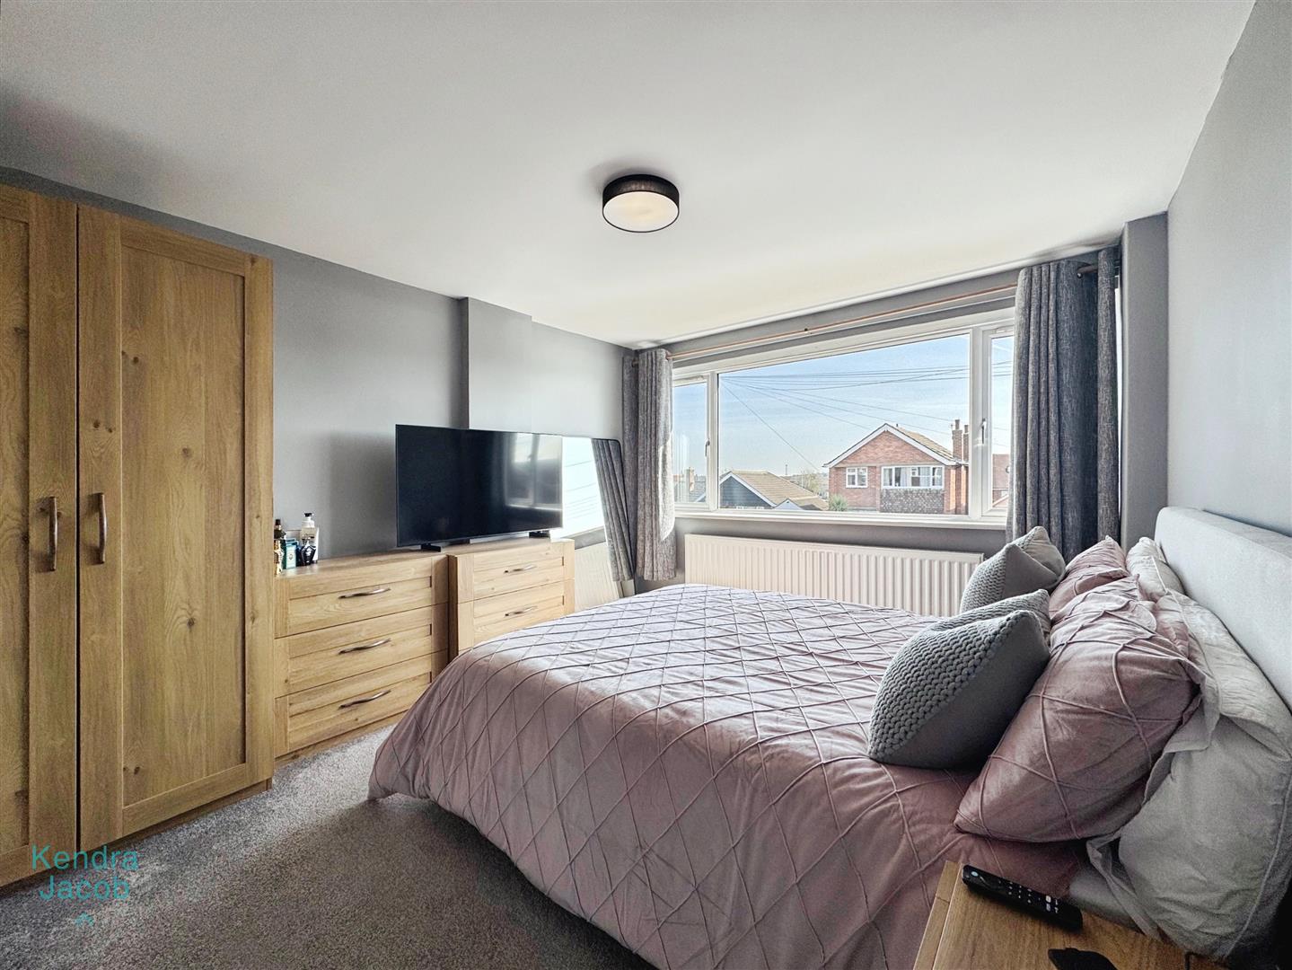
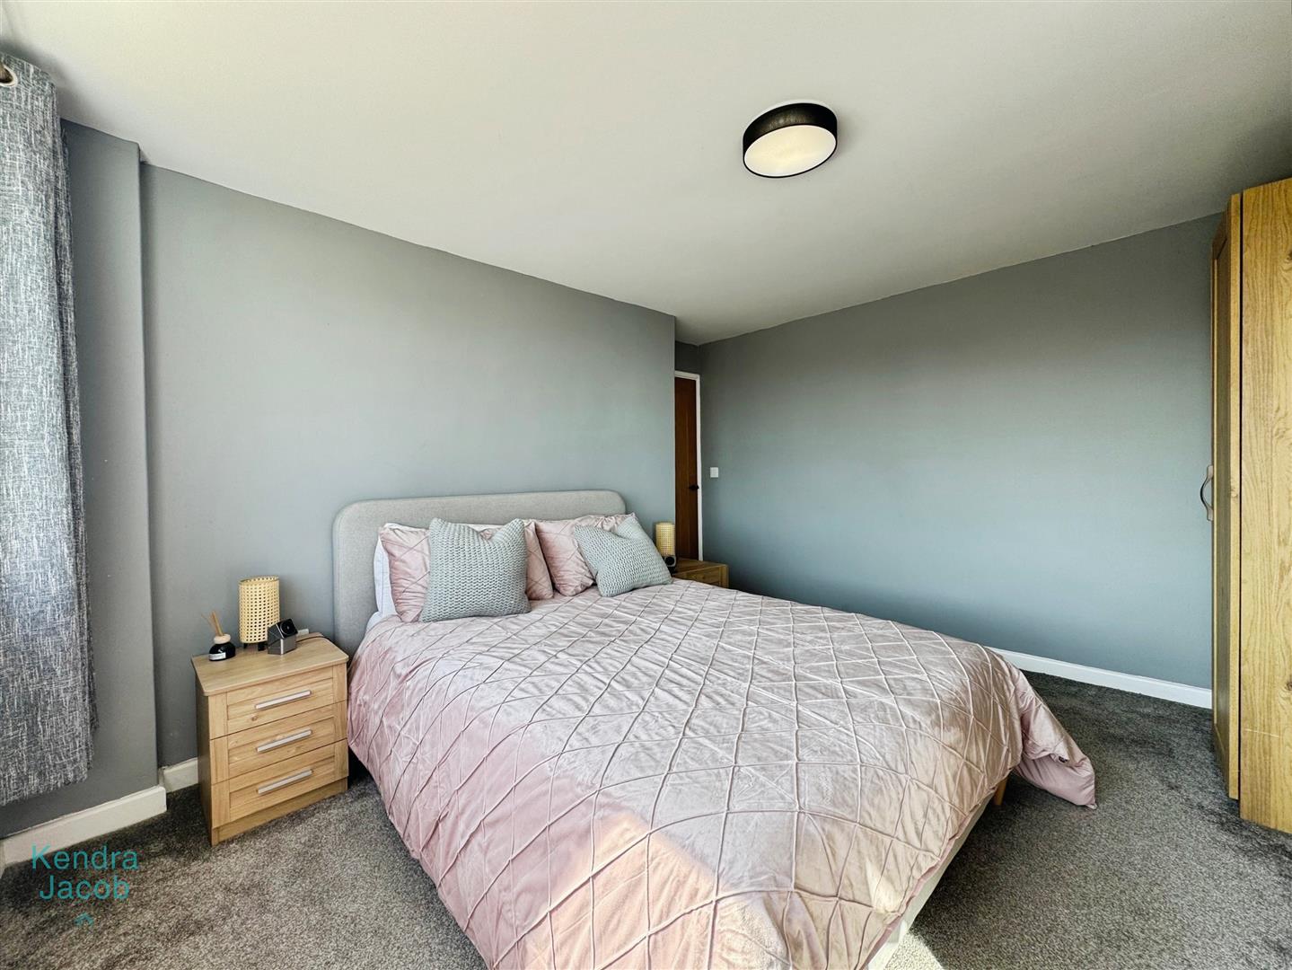
BEDROOM ONE
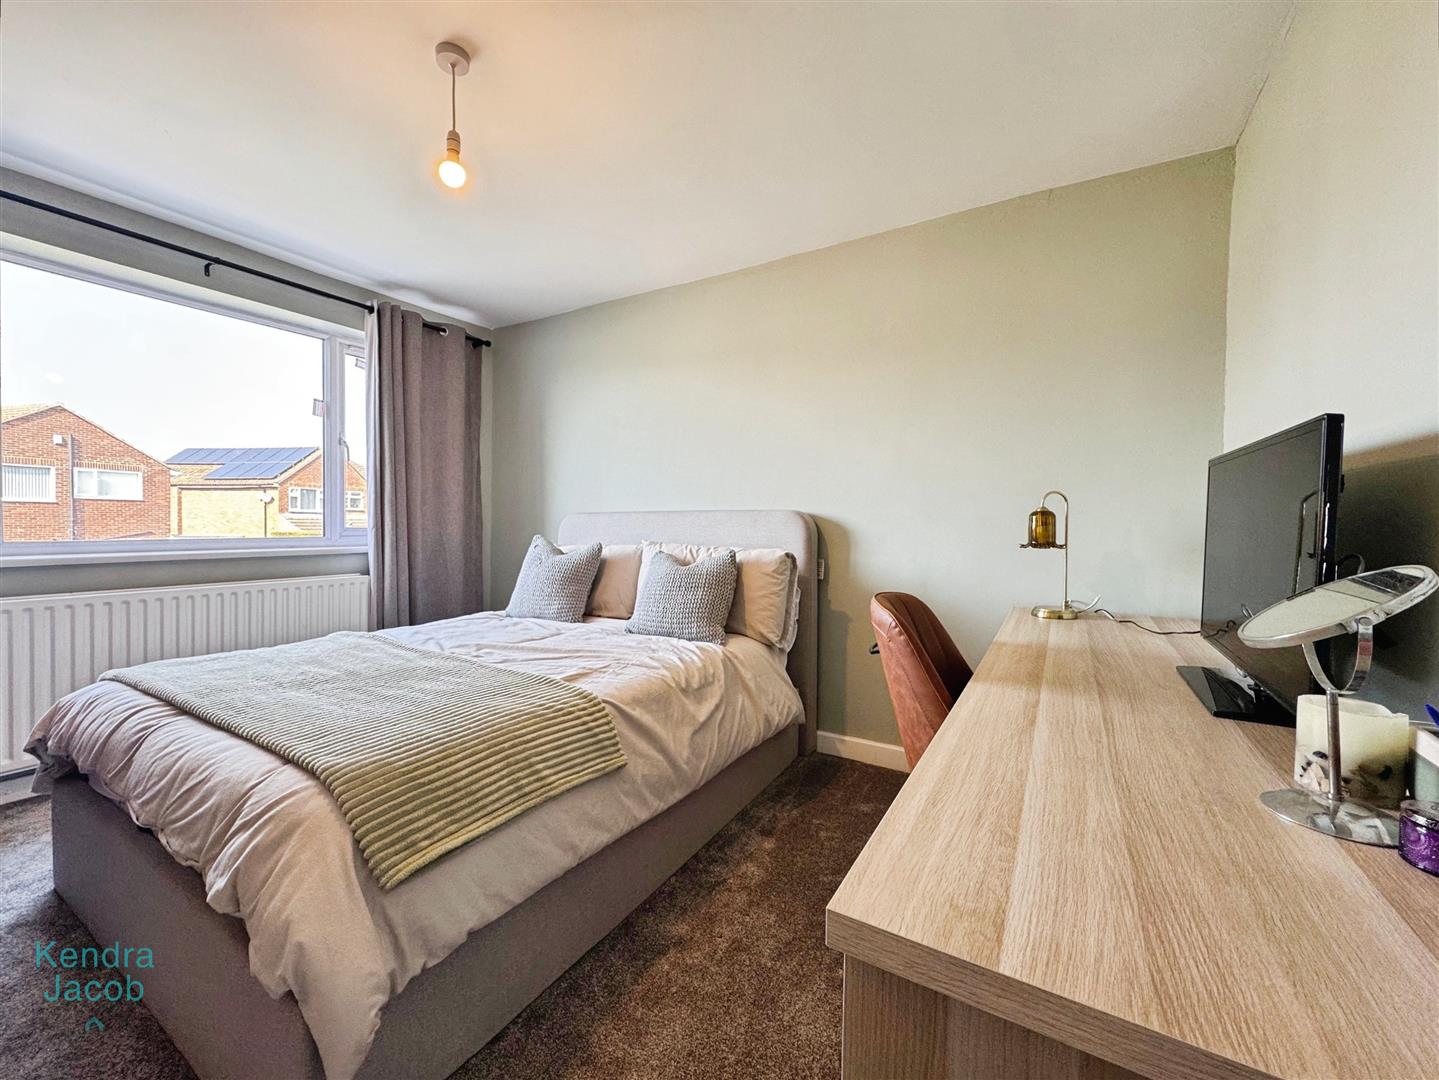
A generous double bedroom with a large front-facing double-glazed window, allowing plenty of natural light. Includes a central heating radiator and power points.
BEDROOM TWO
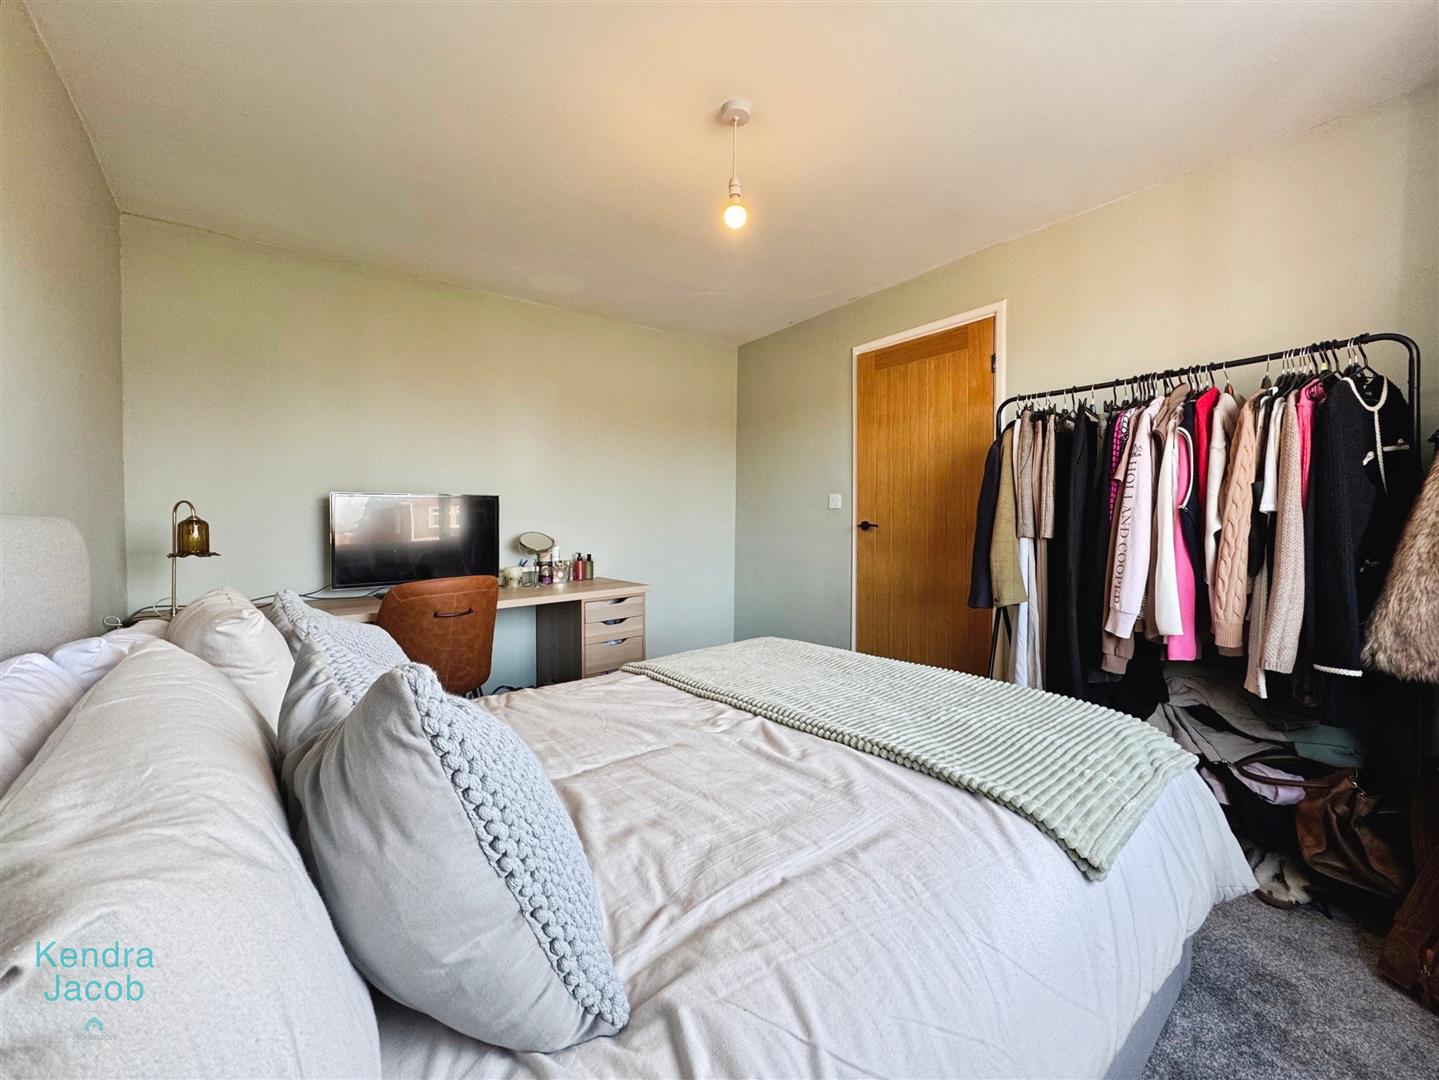
A well-proportioned double bedroom with a rear-facing double-glazed window, central heating radiator, and power points.
BEDROOM THREE
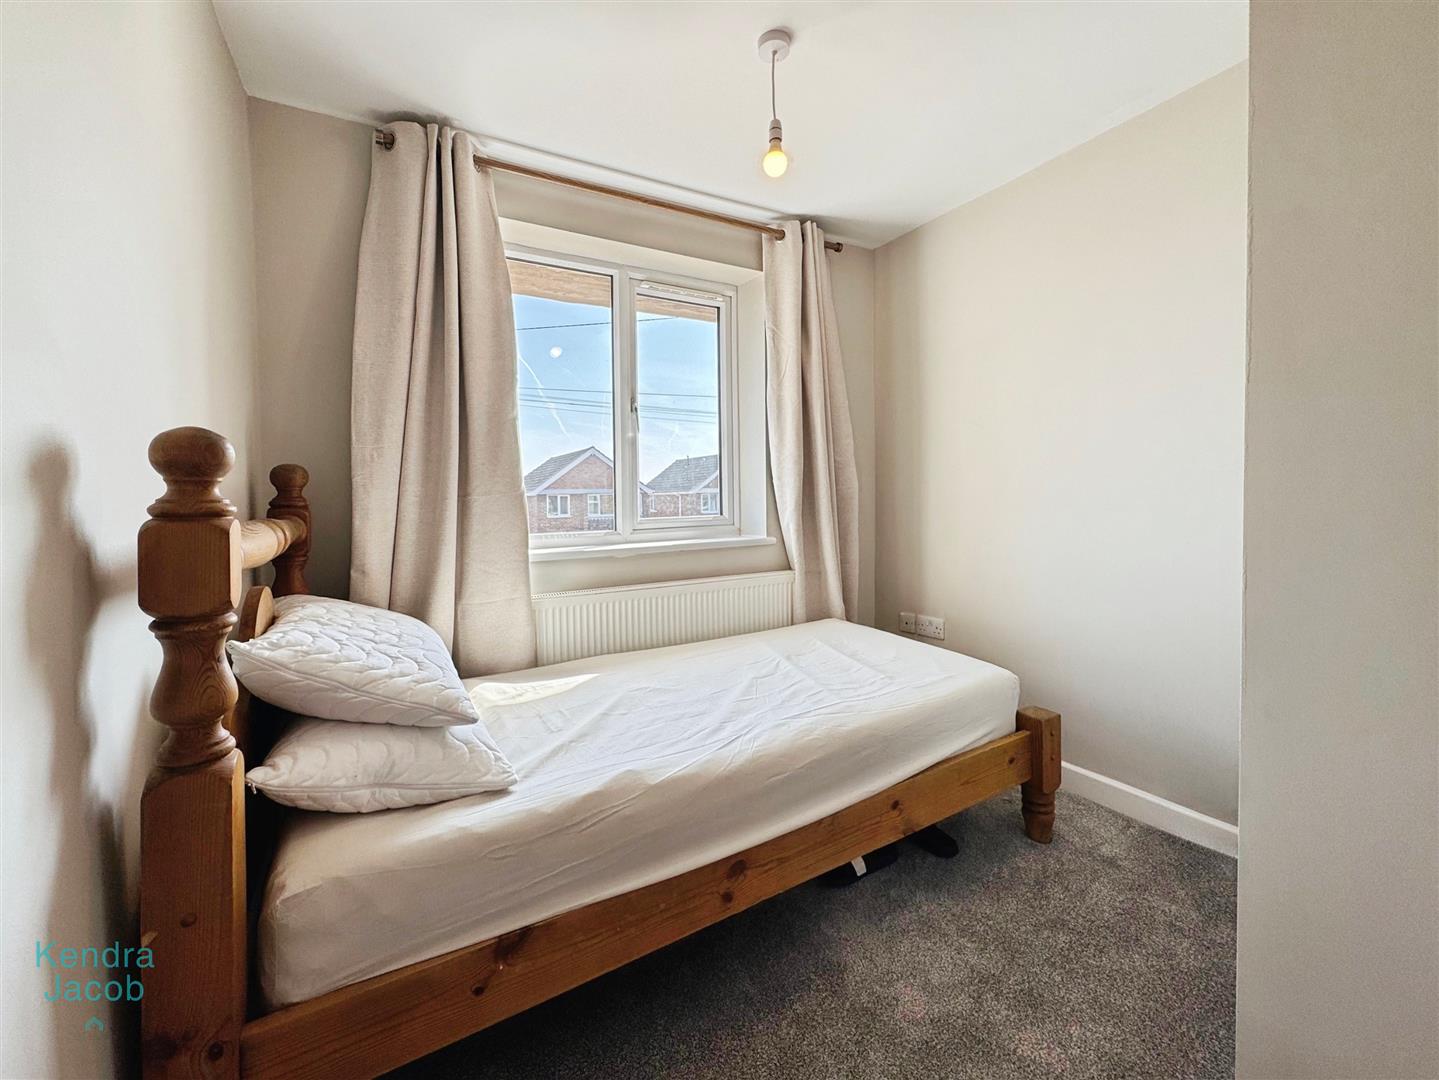
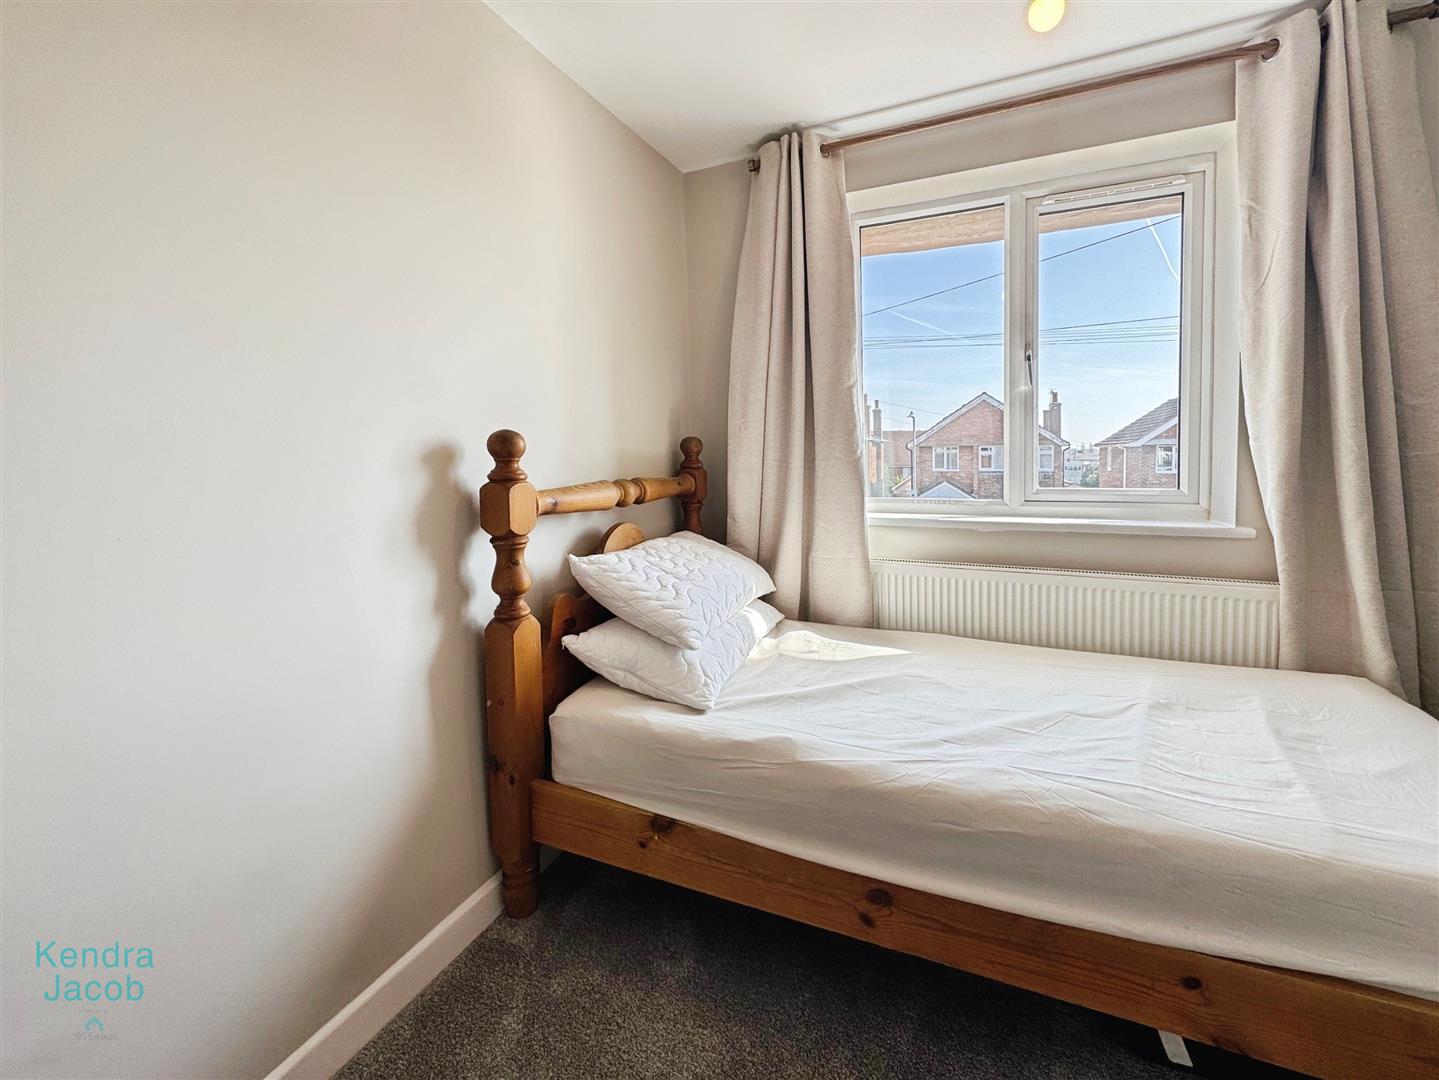
A comfortable third bedroom featuring a front-facing double-glazed window, built-in storage cupboard, central heating radiator, and power points.
BATHROOM
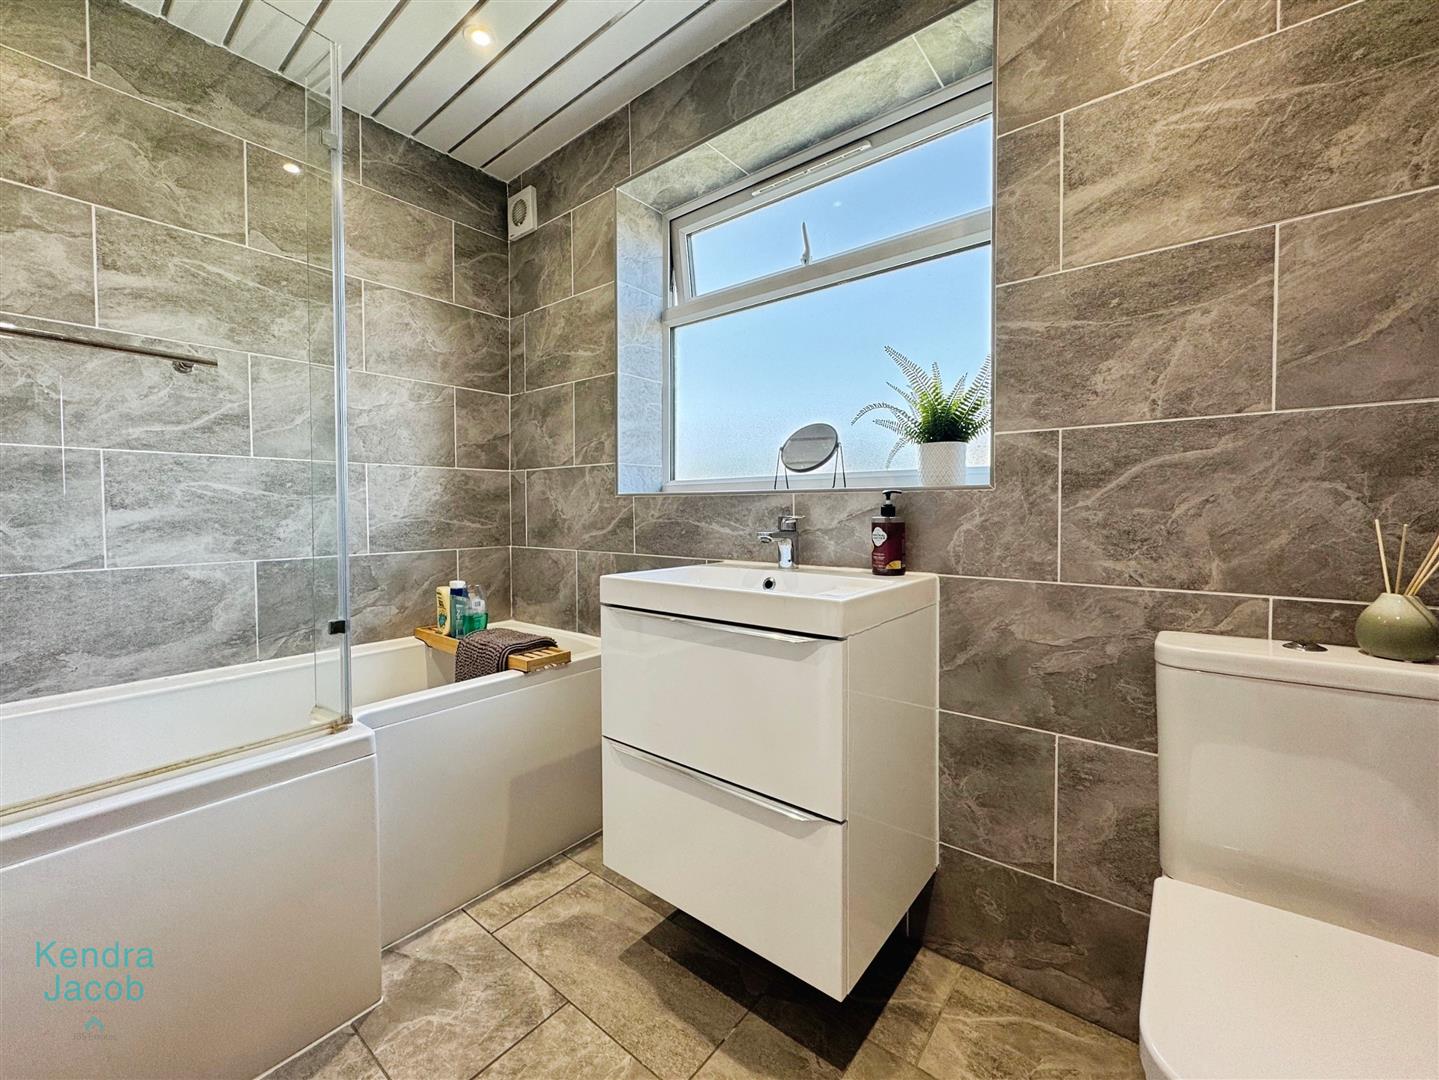
A beautifully presented bathroom comprising a modern suite with a vanity wash hand basin, panelled bath with shower attachment, and low-flush WC. Fully tiled with ceramic finishes and a PVC ceiling, the room also includes an extractor fan, heated towel rail, and a double-glazed obscure window.
EXTERNAL
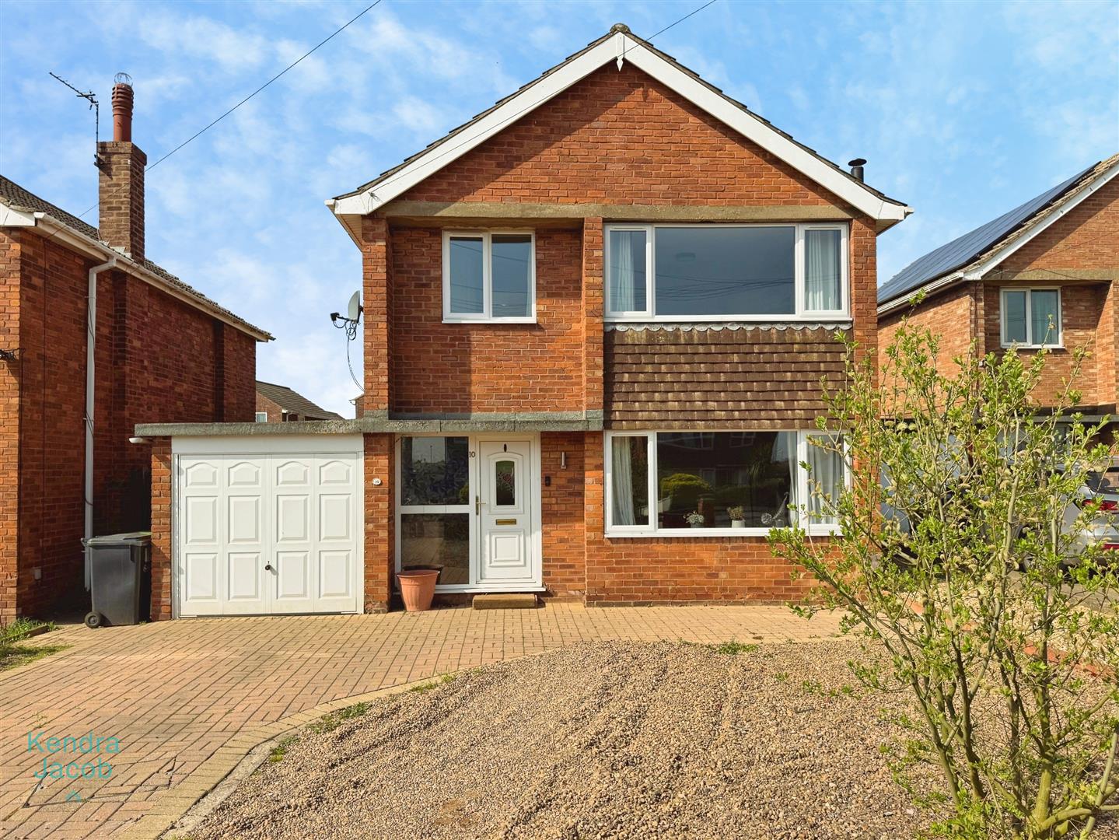
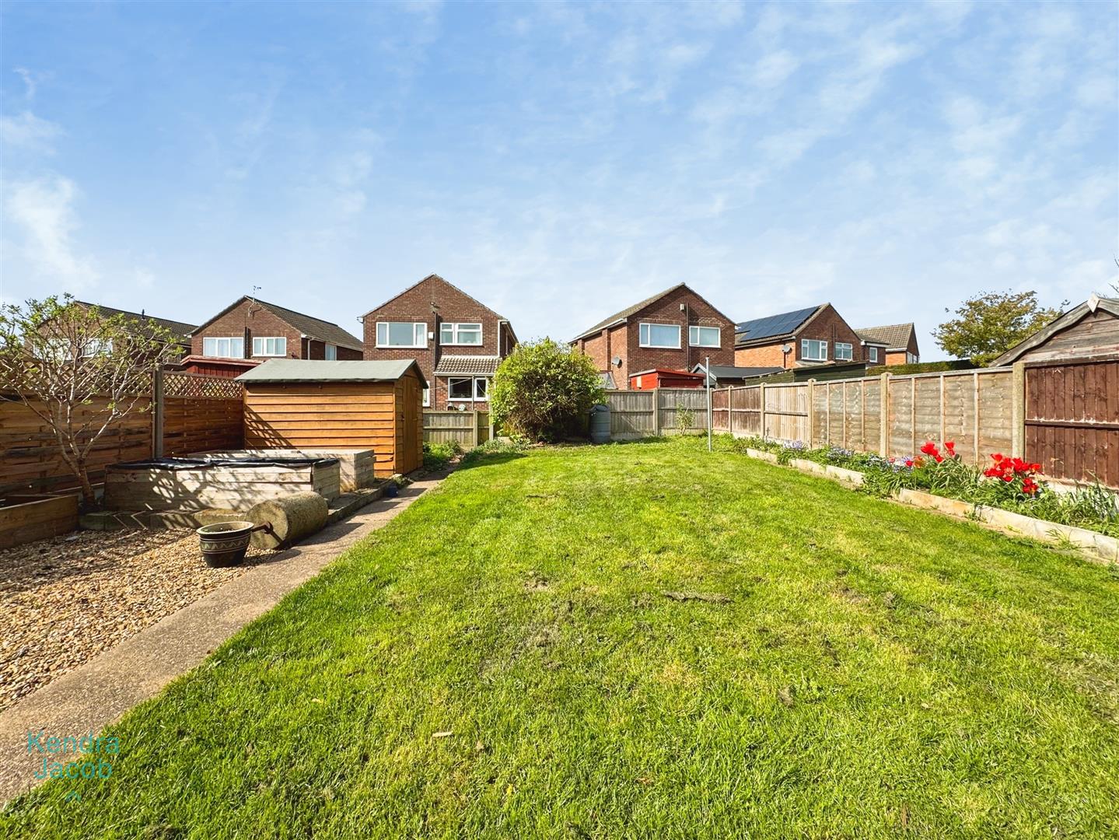
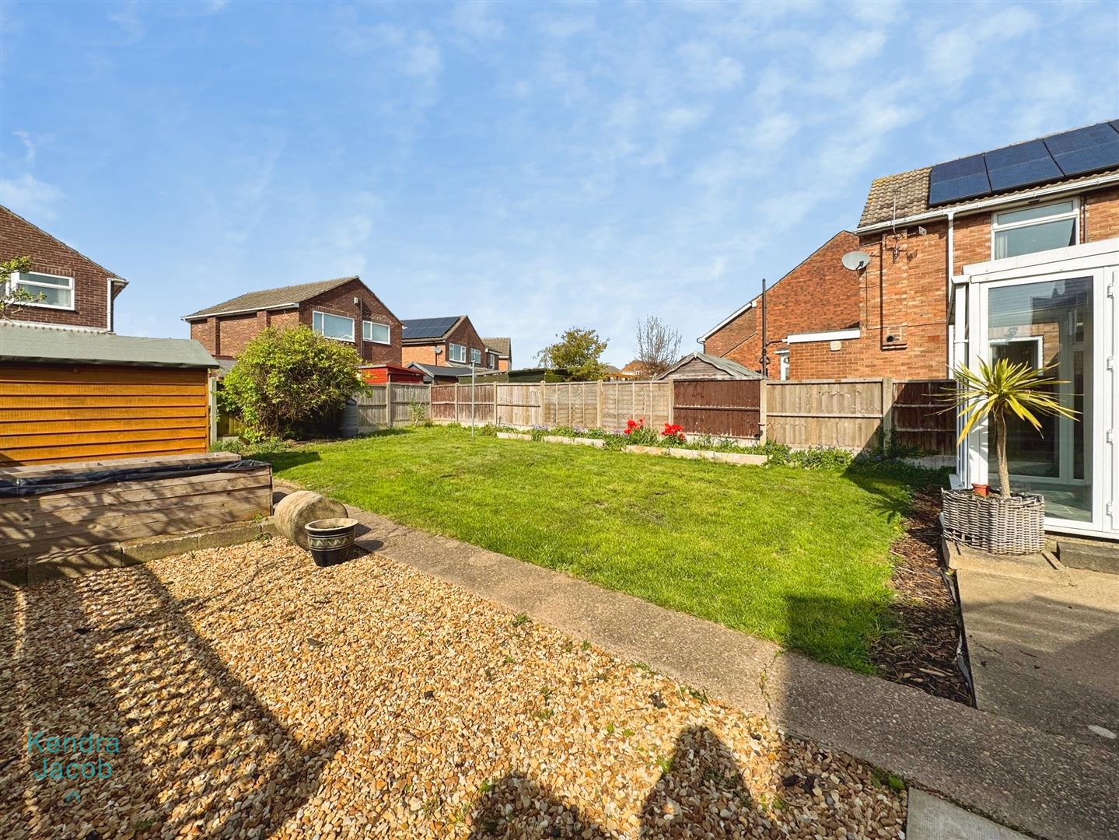
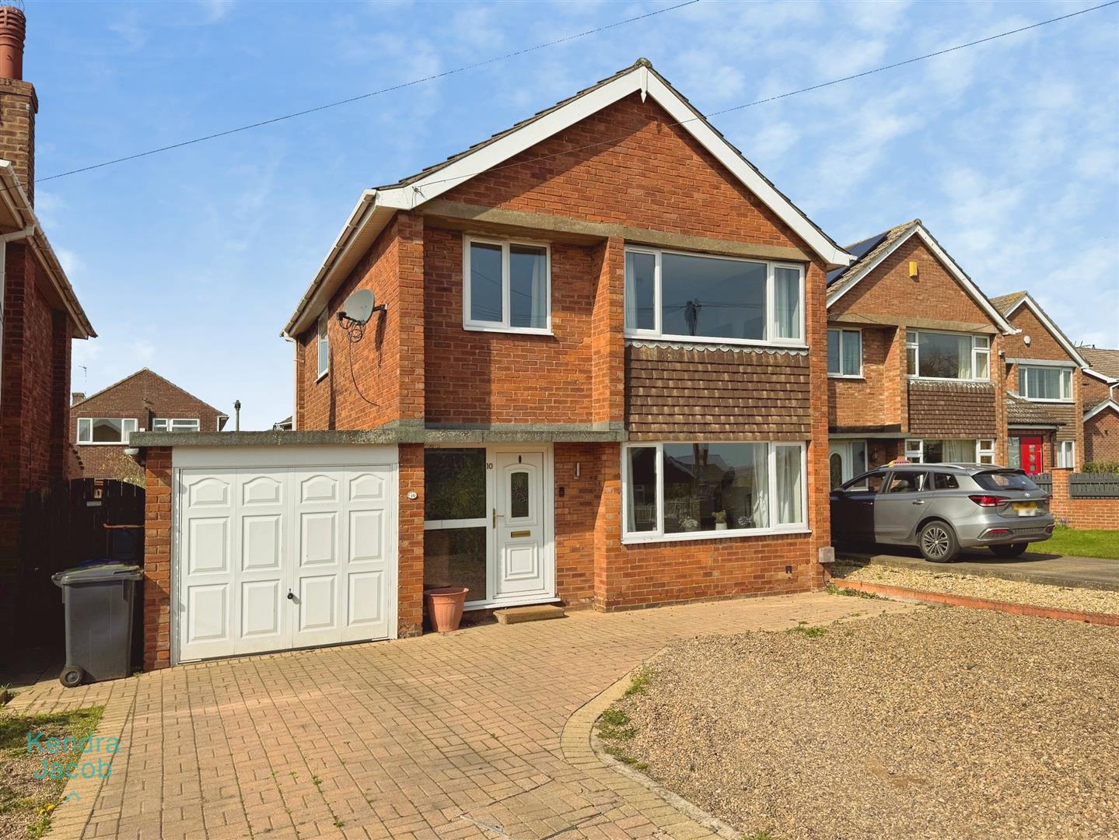
To the front of the property is an extensive block-paved driveway provides ample off-road parking, complemented by a gravel area for additional vehicles. There is secure gated side access to the rear and entry to the attached garage. Further to the rear is a well-maintained lawn garden, mainly laid to lawn with flower and plant borders, enclosed by fencing. Additional features include a storage shed, outside tap, and a paved patio area, ideal for outdoor entertaining.
GARAGE
With up and over door, power and lighting.
Enquire today
Features
Property Features
- DETACHED
- FULLY RENOVATED THROUGHOUT
- THREE BEDROOMS
- UTLITY ROOM
- ATTACHED GARAGE
- BEAUTIFUL LOG BURNER FITTED TO THE LIVING ROOM
- BLOCK PAVED DRIVEWAY
- CONSERATORY
- CLOSE TO LOCAL SHOPS, SUPERMARKETS, SCHOOLS & OTHER AMENITIES
- GUIDE PRICE £220,000-£230,000