
Rayton Spur, Worksop
Property Information
Full Details
ENTRANCE HALLWAY
A welcoming entrance hallway accessed via a stylish front-facing composite door. Featuring elegant tiled flooring, a modern vertical radiator, recessed ceiling spotlights, and doors leading through to the inner hallway, breakfast kitchen, and a versatile playroom/study.
BREAKFAST KITCHEN
A beautifully appointed and contemporary kitchen fitted with a range of sleek wall and base units complemented by high-quality work surfaces and a stainless steel sink with mixer tap. Integrated appliances include an electric fan-assisted oven, microwave and fridge freezer. An induction hob with a chic overhead extractor completes the cooking area. The kitchen also benefits from a breakfast bar, partial wall tiling, laminated wood flooring, modern vertical radiator, and ceiling spotlights. Two front-facing uPVC double-glazed windows allow for plenty of natural light, with a doorway leading into the open-plan living and dining space.
LIVING DINING ROOM
An impressive open-plan living and dining area designed for modern living. The lounge features a media wall with an electric log-effect fire, feature wall décor, a contemporary vertical radiator, and continuation of the stylish laminated flooring. The dining area is bathed in natural light thanks to the rear-facing uPVC French doors opening onto the garden and three Velux skylights. Additional features include a vertical radiator and ceiling spotlights, creating an airy and elegant space ideal for entertaining.
PLAYROOM/STUDY
A versatile room ideal as a home office, snug or playroom, offering a front-facing uPVC double-glazed window, additional Velux window, central heating radiator, ceiling spotlights, and laminated flooring.
DOWNSTAIRS WC
Finished to a high standard with a modern vanity wash basin and low flush WC in white, complemented by luxury tiling to the walls and floor, a chrome heated towel rail, ceiling spotlights, and an obscure front-facing uPVC double-glazed window.
INNER HALLWAY
Includes a large under-stairs storage cupboard, rear-facing uPVC window, solid wood spindle staircase rising to the first floor, and access to the utility room.
UTILITY ROOM
A practical yet stylish utility space fitted with wall and base units, complementary worktops, sink with mixer tap, plumbing for a washing machine, part-tiled walls, laminated flooring, modern vertical radiator, rear-facing uPVC window and composite door leading to the rear garden. Also includes access to the boiler room.
BOILER ROOM
With additional base units and worktops, space for a freestanding tumble dryer, wall-mounted combination boiler, tiled walls, laminated flooring, and a door to the integral garage.
FIRST FLOOR LANDING
A spacious landing with oak spindle balustrades and stairs to the second floor, rear-facing uPVC window, modern radiator, ceiling spotlights and access to three bedrooms and the family bathroom.
BEDROOM TWO
A generously proportioned double bedroom with a rear-facing uPVC window, central heating radiator, recessed ceiling lights, and a door leading to a large walk-in wardrobe.
Walk-In Wardrobe
Light and spacious, with a front-facing uPVC window and central heating radiator.
BEDROOM THREE
A sizeable double bedroom featuring two rear-facing uPVC windows, central heating radiator, ceiling spotlights, and a stylish fitted dressing table with display shelving.
BEDROOM FOUR
Another well-proportioned double room with two front-facing uPVC windows, a central heating radiator, and recessed lighting.
FAMILY BATHROOM
A sleek, fully tiled contemporary suite in white comprising an L-shaped bath with waterfall shower and additional handheld attachment, glass shower screen, vanity wash basin, low flush WC, chrome towel radiator, ceiling spotlights, electric extractor fan, and an obscure front-facing uPVC window.
SECOND FLOOR LANDING
With solid oak balustrades, front and rear Velux windows, dressing area and doors leading to the master bedroom and luxurious en-suite bathroom.
MASTER BEDROOM
A stunning and spacious master suite featuring two front-facing and one rear-facing Velux windows, central heating radiator, and ample space for additional furnishings.
EN-SUITE BATHROOM
A luxurious spa-style bathroom complete with a freestanding slipper bath and mixer tap, wall-mounted vanity wash basin and WC, walk-in shower with waterfall and handheld shower heads, deluxe wall and floor tiling, chrome towel radiators, and Velux windows to both front and rear elevations.
EXTERIOR
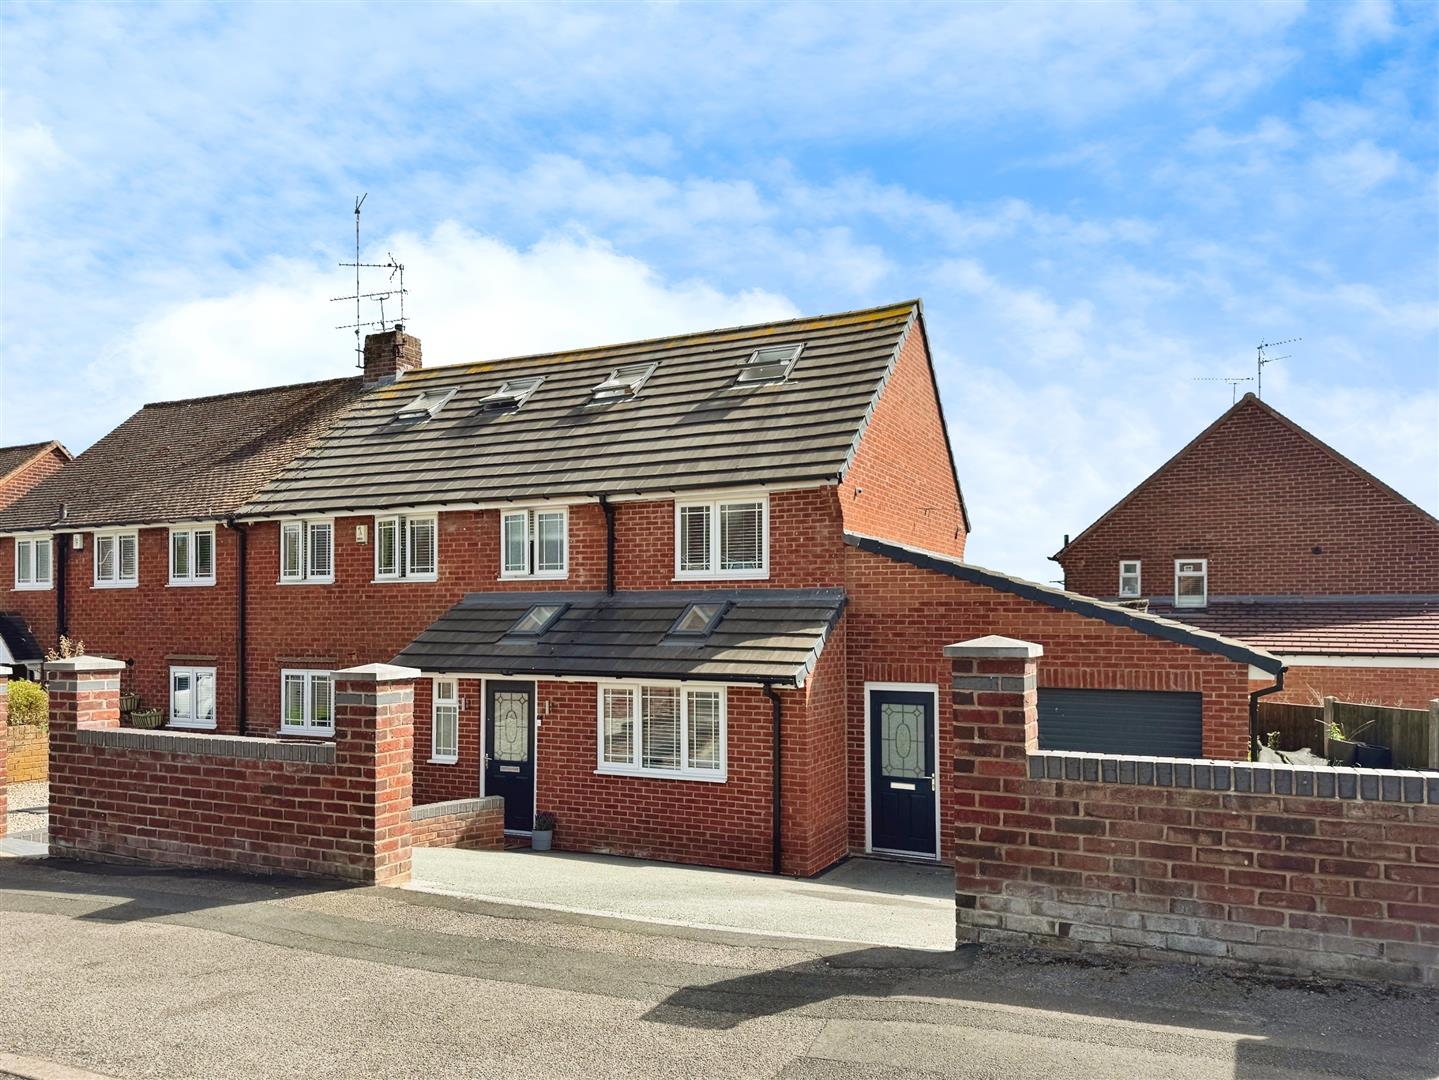
To the front, the property boasts a low-maintenance walled garden with raised pebbled beds, a resin driveway providing ample off-road parking, and gated access to the rear.
The south-facing rear garden is thoughtfully landscaped for low maintenance, featuring artificial lawn, a stylish wooden pergola, paved patio seating area, outdoor lighting, and an external water tap – perfect for summer entertaining.
INTEGRAL GARAGE
An oversized integral garage with power and lighting, electric remote-controlled roller door, and front and rear composite access doors – ideal for secure parking or additional storage.
Enquire today
Features
Property Features
- Extensively extended and renovated to an exceptional standard
- Located in a popular area close to shops, schools, and amenities
- Spacious open-plan living and dining area filled with natural light
- Contemporary breakfast kitchen with integrated appliances and breakfast bar
- Versatile playroom/study ideal for home working or family use
- Four generously sized bedrooms, including a luxurious master suite
- Stylish family bathroom and high-end en-suite with freestanding bath
- Practical utility room, boiler room and excellent storage throughout
- Low-maintenance, south-facing garden with feature patio and pergola
- Large integral garage with remote-controlled access and resin driveway