
Red Hill, Kiveton Park
Property Information
Full Details
ENTRANCE HALLWAY
Featuring a side-facing UPVC double-glazed entrance door, leading into a spacious and welcoming hallway. The ceiling is adorned with decorative coving, and the area is warmed by a central heating radiator. The floor is laid with hand cut marble tiles, and there is a convenient under-stairs storage cupboard. A decorative cast iron AGA adds character to the space. Doors provide access to the breakfast kitchen, living room, sitting room, dining room, and downstairs shower room.
BREAKFAST KITCHEN
Equipped with a modern range of wall and base units complemented by rolled-edge work surfaces, incorporating a corner sink unit with mixer tap. The kitchen includes a fitted electric oven and a four-ring ceramic hob, with an electric extractor fan above. There is space for freestanding appliances, including a dishwasher, washing machine, and tumble dryer, alongside an integrated fridge-freezer. The walls are fully tiled, and the floor is finished with marble tiles. Additional features include a central heating radiator, under-cabinet lighting, LED kickboard lighting, and a decorative rear-facing UPVC double-glazed window and door, leading out to the beautifully maintained rear garden.
EXTENDED LIVING ROOM
An extended and light-filled living room with rear-facing UPVC double-glazed French doors, opening out onto the paved patio area. Two side-facing UPVC double-glazed windows add further natural light. The ceiling is finished with decorative coving, and there are three central heating radiators. The focal point of the room is a decorative fire surround with a marble hearth and inset, featuring an electric fire.
SITTING ROOM
An attractive sitting room with a front-facing UPVC double-glazed window. Decorative coving to the ceiling, a central heating radiator, and a modern, remote-controlled log-effect fire serve as the room’s highlights.
DINING ROOM
A generously sized dining room, featuring two front-facing UPVC double-glazed windows, decorative coving, ceiling downlighting, a central heating radiator, and marble tiled flooring.
DOWNSTAIRS SHOWER ROOM
Comprising a modern three-piece suite in white, including a double shower unit with a thermostatic shower, a contemporary hand wash basin, and a low-flush WC. The room is fully tiled, with a marble tiled floor, decorative coving to the ceiling, and a central heating radiator. The room has a side-facing obscure UPVC double-glazed window and a wall-mounted boiler.
FIRST FLOORING LANDING
The landing includes fitted storage and provides access to the three bedrooms.
MASTER BEDROOM
A spacious master bedroom featuring rear and side-facing UPVC double-glazed windows, a central heating radiator, and bespoke quality fitted furniture along one wall. Access to the ensuite bathroom.
EN-SUITE BATHROOM
Fitted with a Jacuzzi bath, a modern hand wash basin, a low-flush WC, and part-tiled walls. The floor is tiled, and a chrome towel radiator adds a touch of luxury. A side-facing UPVC double-glazed window completes the room.
BEDROOM TWO
A second double bedroom with front and side-facing UPVC double-glazed windows, a central heating radiator, and bespoke fitted wardrobes along one wall.
BEDROOM THREE
Currently used as an office and crafts room, this bedroom includes a side-facing UPVC double-glazed window and a central heating radiator.
OUTSIDE
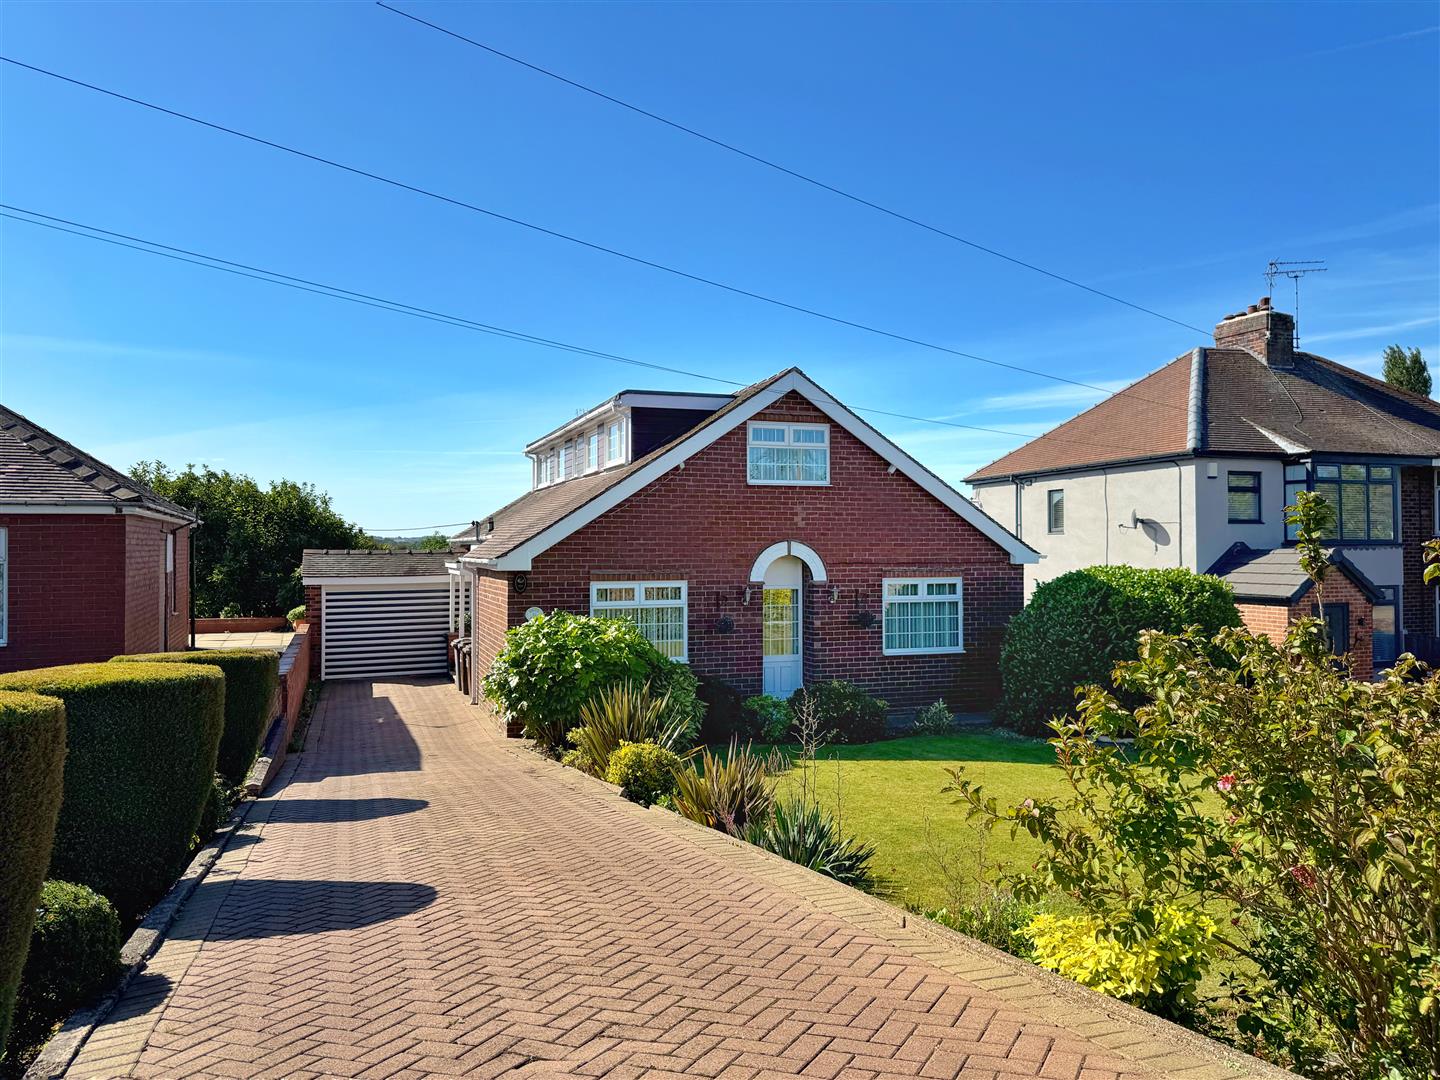
The property sits on a large plot. At the front, a walled garden is mainly laid to lawn, with well-stocked shrub, flower, and tree borders. A long block-paved driveway provides parking for several vehicles and leads to the detached garage.
At the rear, the stunning, well-maintained garden offers breathtaking countryside views. There is a paved patio seating area, a main lawn with well-stocked borders, outside lighting, and a water tap.
GARAGE
The detached garage features an up-and-over door, power, lighting, and a side-facing UPVC double-glazed entrance door that opens onto the garden.
Enquire today
Features
Property Features
- SPACIOUS THREE BEDROOM DETACHED HOME
- HAND POLISHED MARBLE FLOORING THROUGHOUT TO THE GROUND FLOOR
- FINISHED TO THE HIGHEST OF STANDARD THROUGHOUT
- SPACIOUS RECEPTION ROOMS
- IMPRESSIVE OPEN PLAN BREAKFAST KITCHEN
- DOWNSTAIRS SHOWER ROOM
- THREE BEDROOMS MASTER WITH EN-SUITE BATHROOM
- BLOCK PAVED DRIVEWAY & DETACHED GARAGE
- WELL MAINTAINED GARDEN WITH STUNNING VIEWS
- EXTREMELY SOUGHT AFTER LOCATION