Redwing Close, Gateford, Worksop
Property Information
Full Details
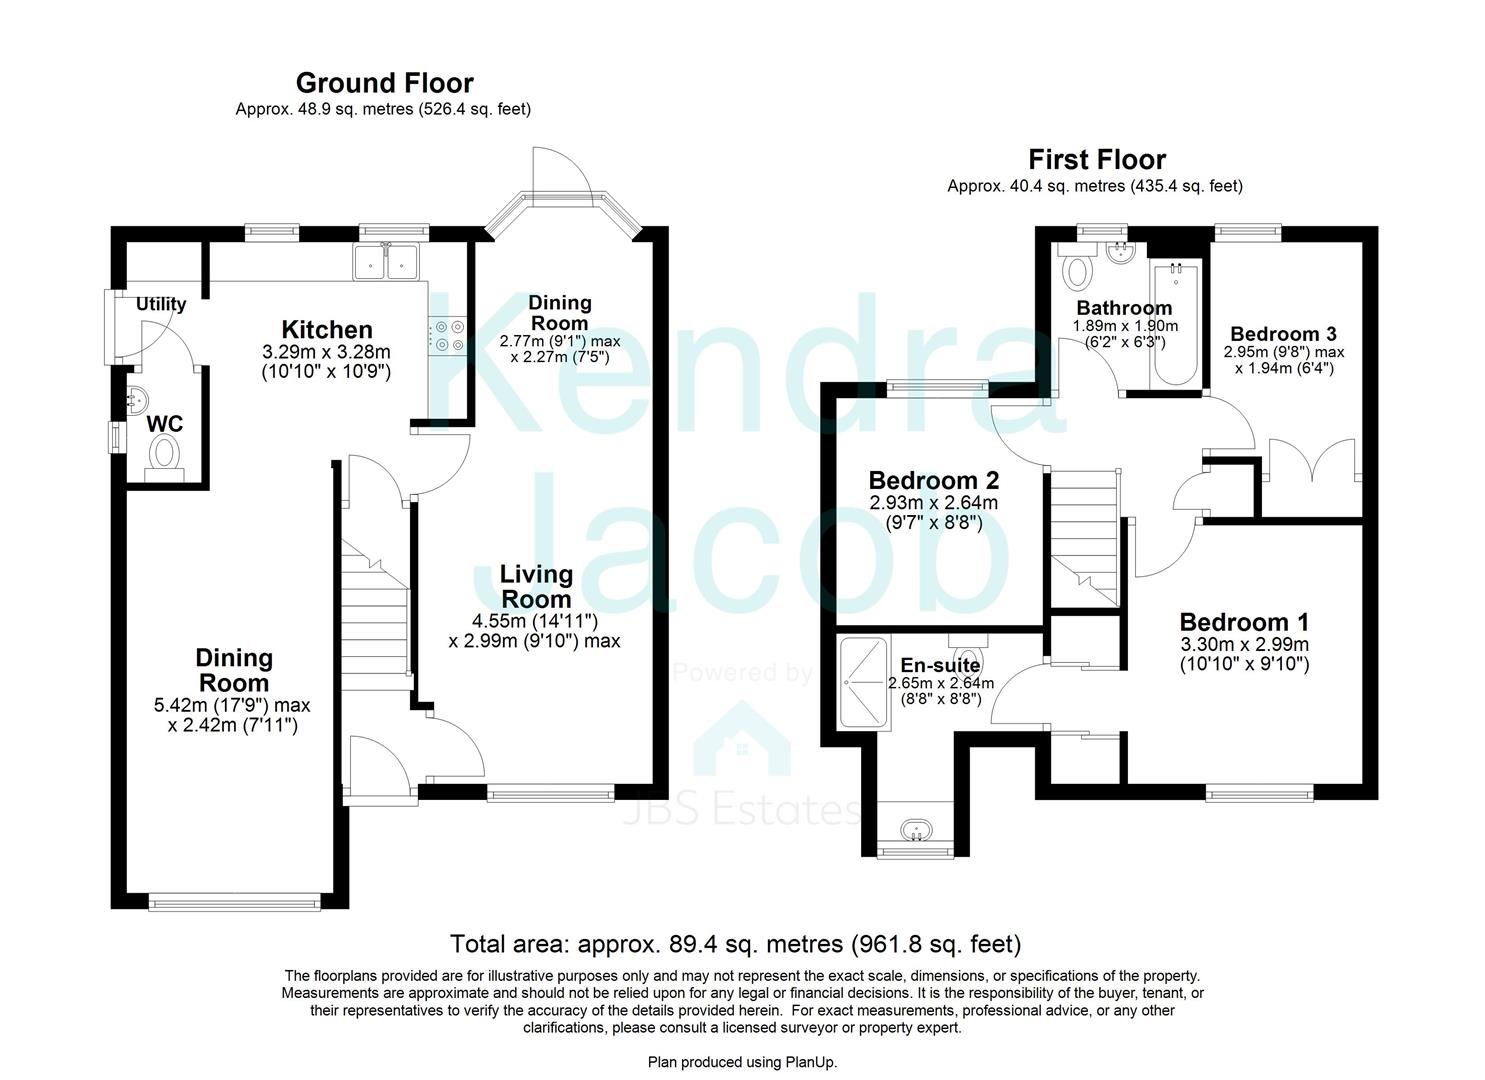
ENTRANCE HALLWAY
A welcoming entrance hallway accessed via a contemporary front-facing composite door. The space features a central heating radiator, stylish laminated wood flooring, and a staircase rising to the first-floor landing.
OPEN PLAN LIVING DINING ROOM
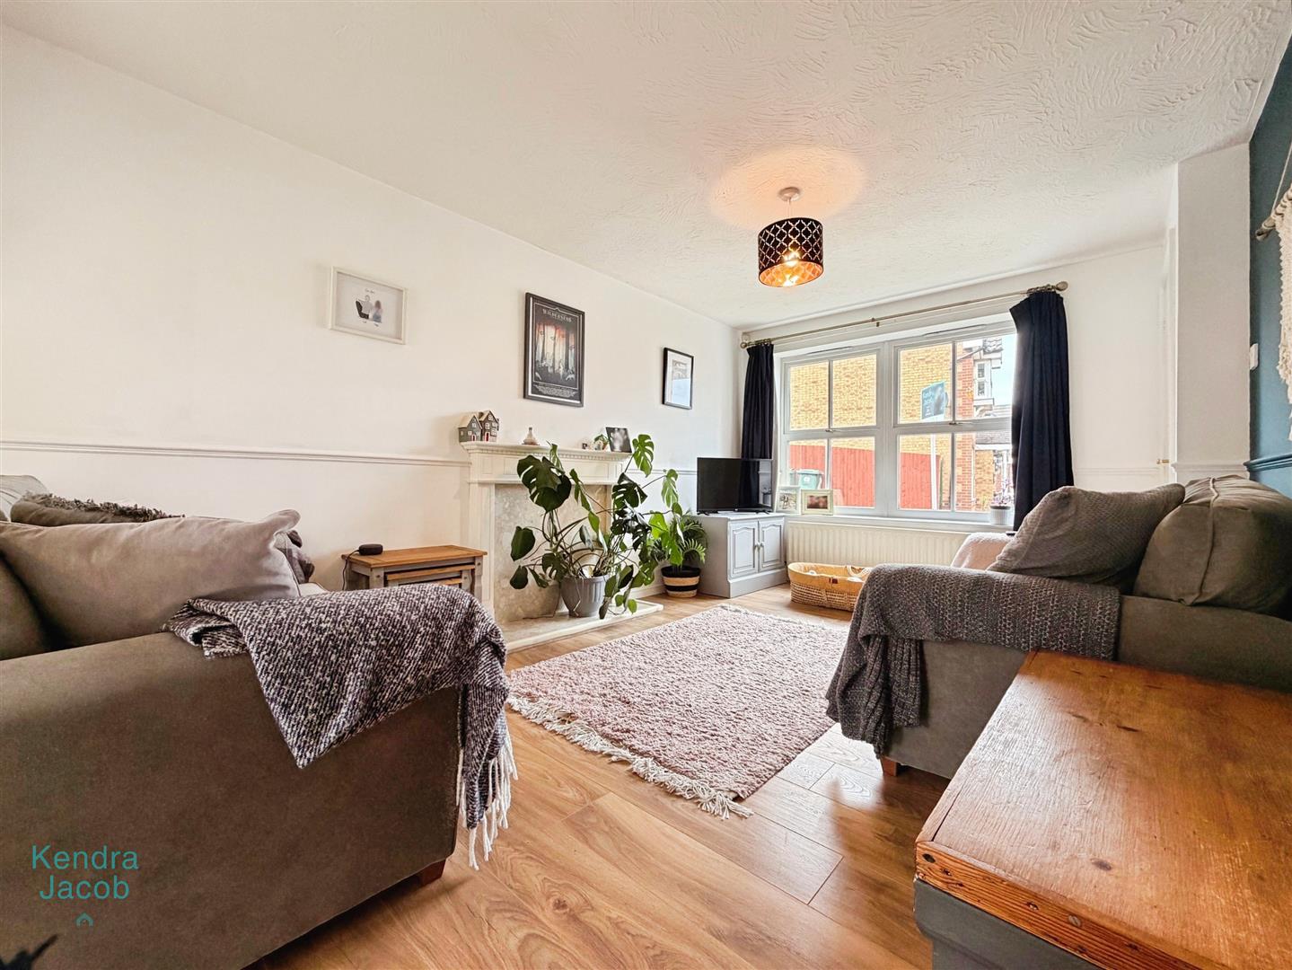
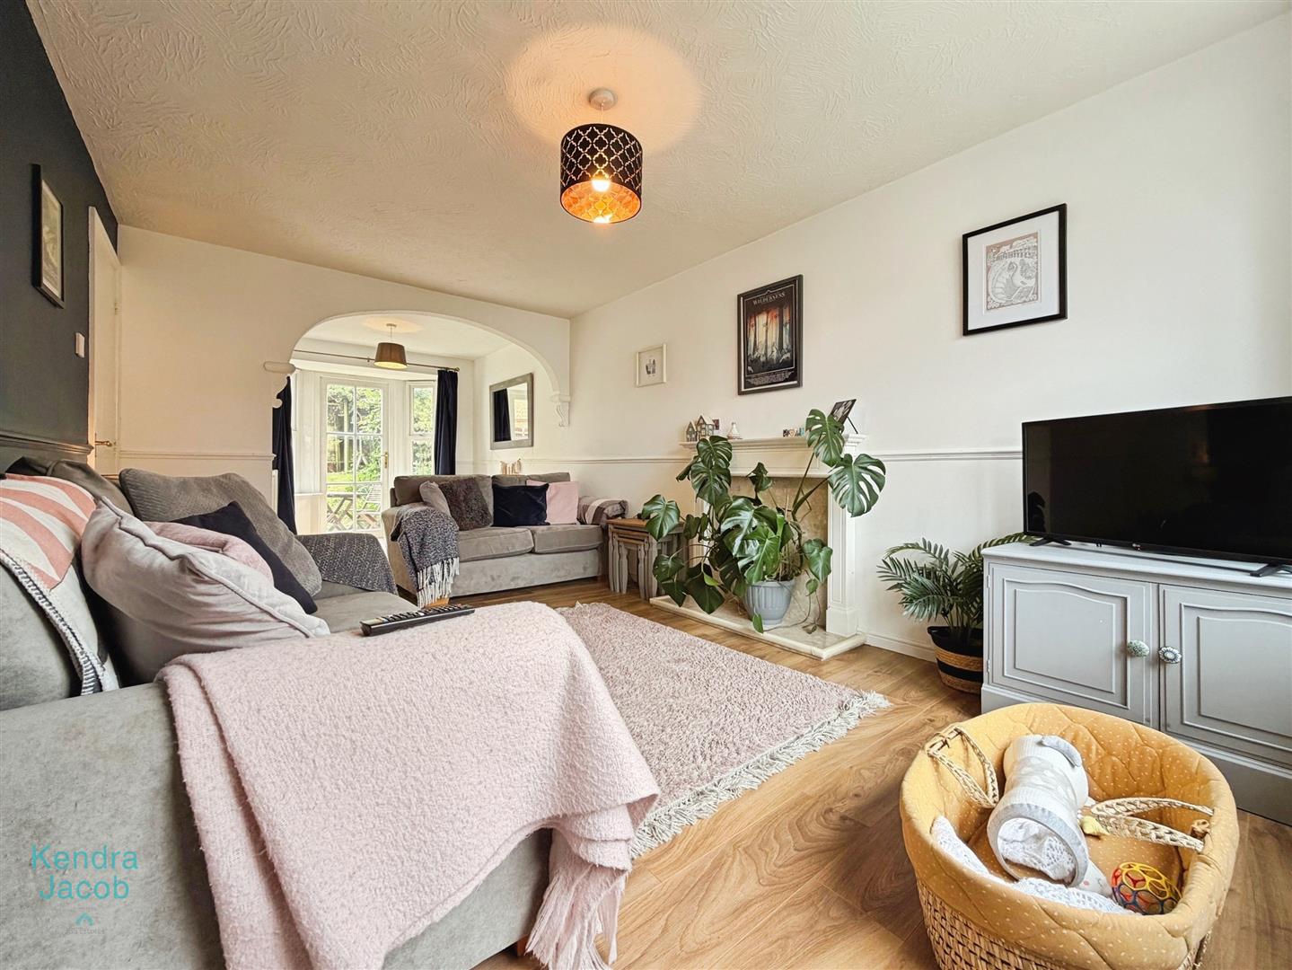
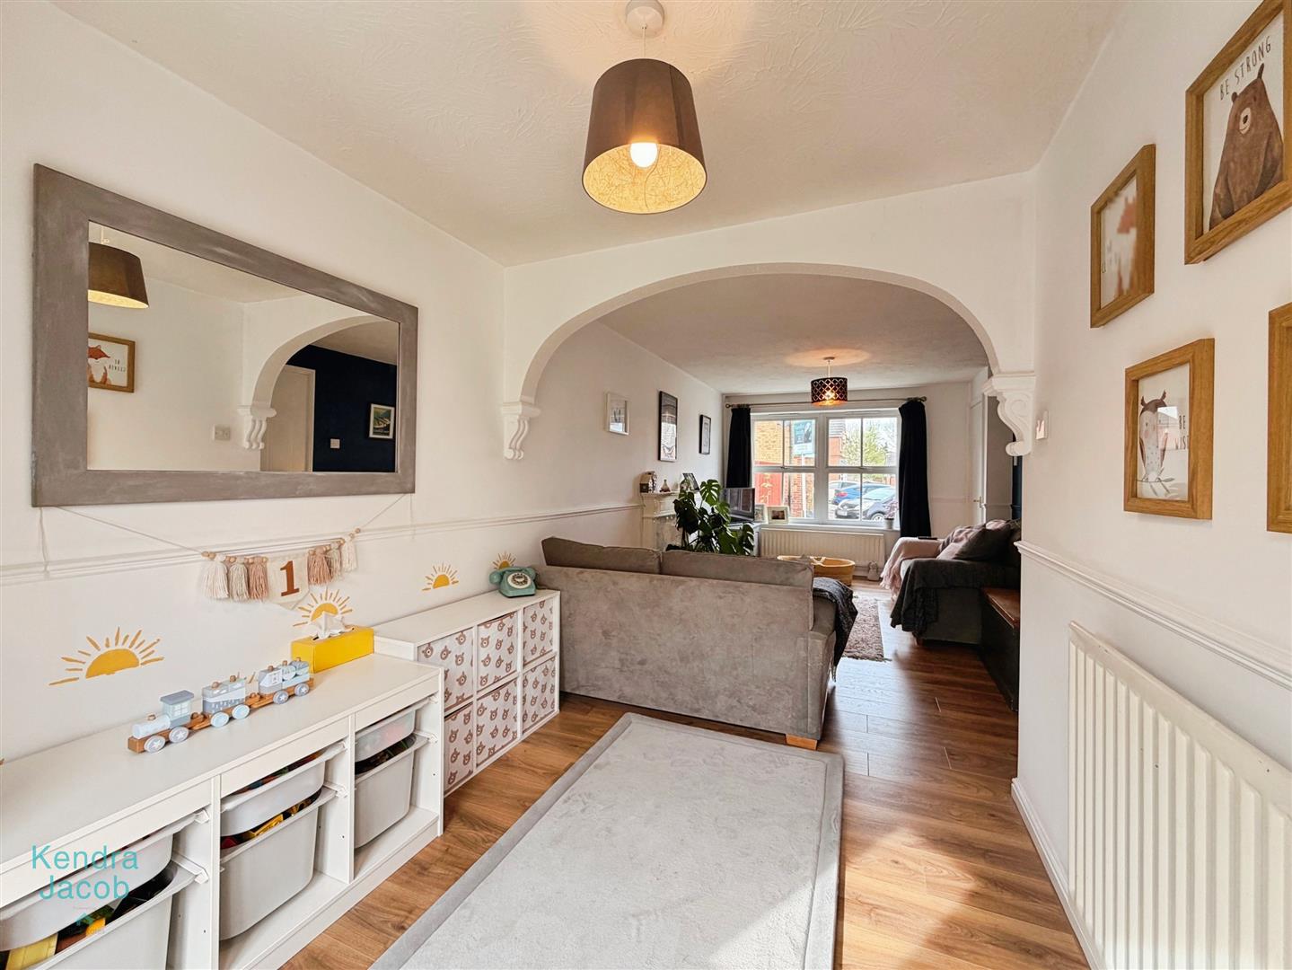
A beautifully presented and thoughtfully designed open-plan living and dining space, offering both comfort and style. Dual-aspect UPVC double-glazed windows to the front and rear flood the room with natural light, while a rear door provides direct access to the garden. The room benefits from two central heating radiators, elegant dado rails, and quality laminated wood flooring throughout. A charming focal point is the feature fireplace with a wooden surround and marble hearth. A door leads seamlessly into the recently fitted kitchen.
KITCHEN
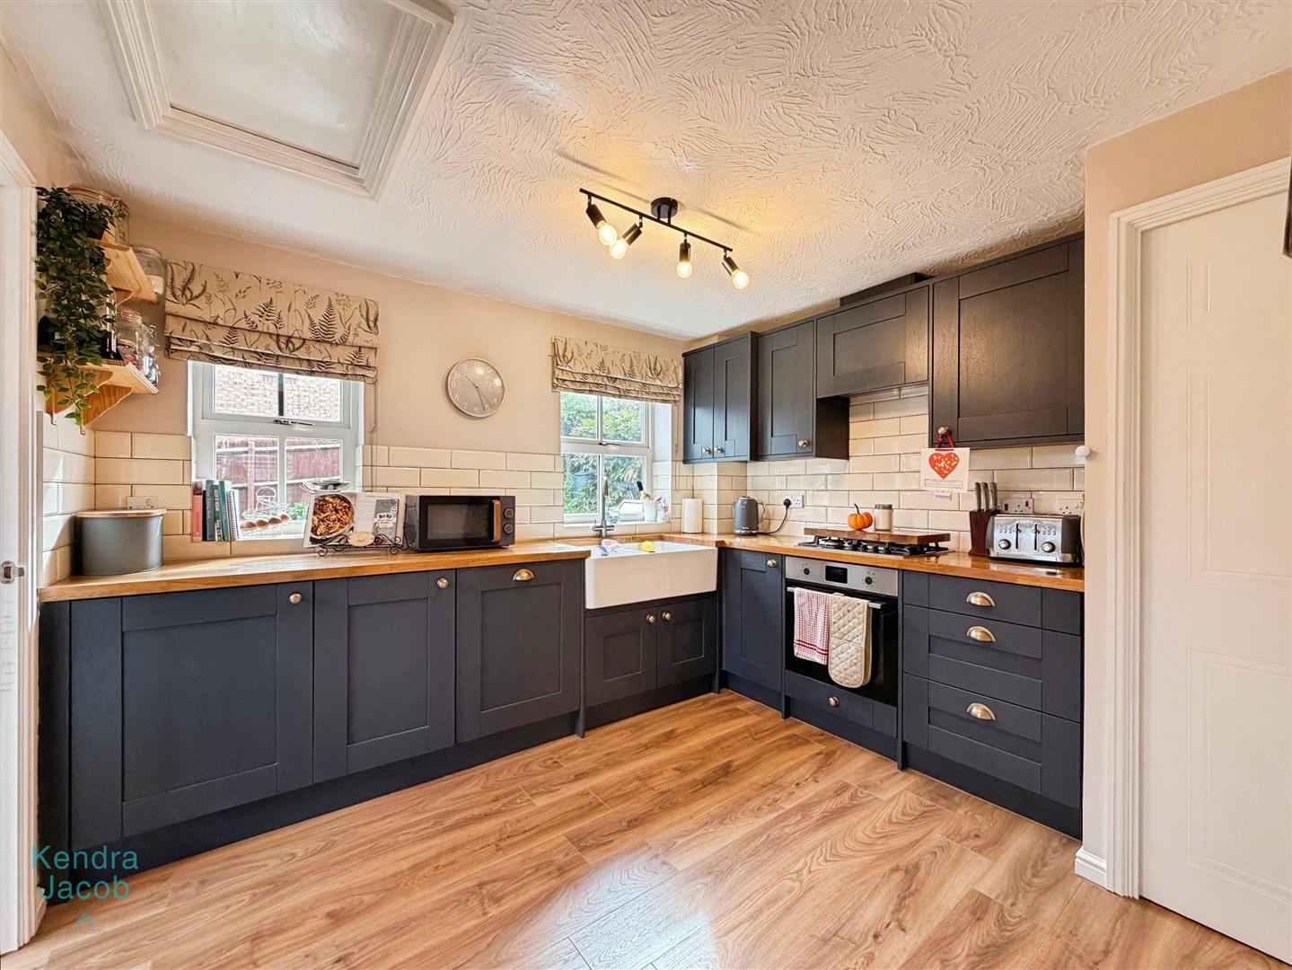
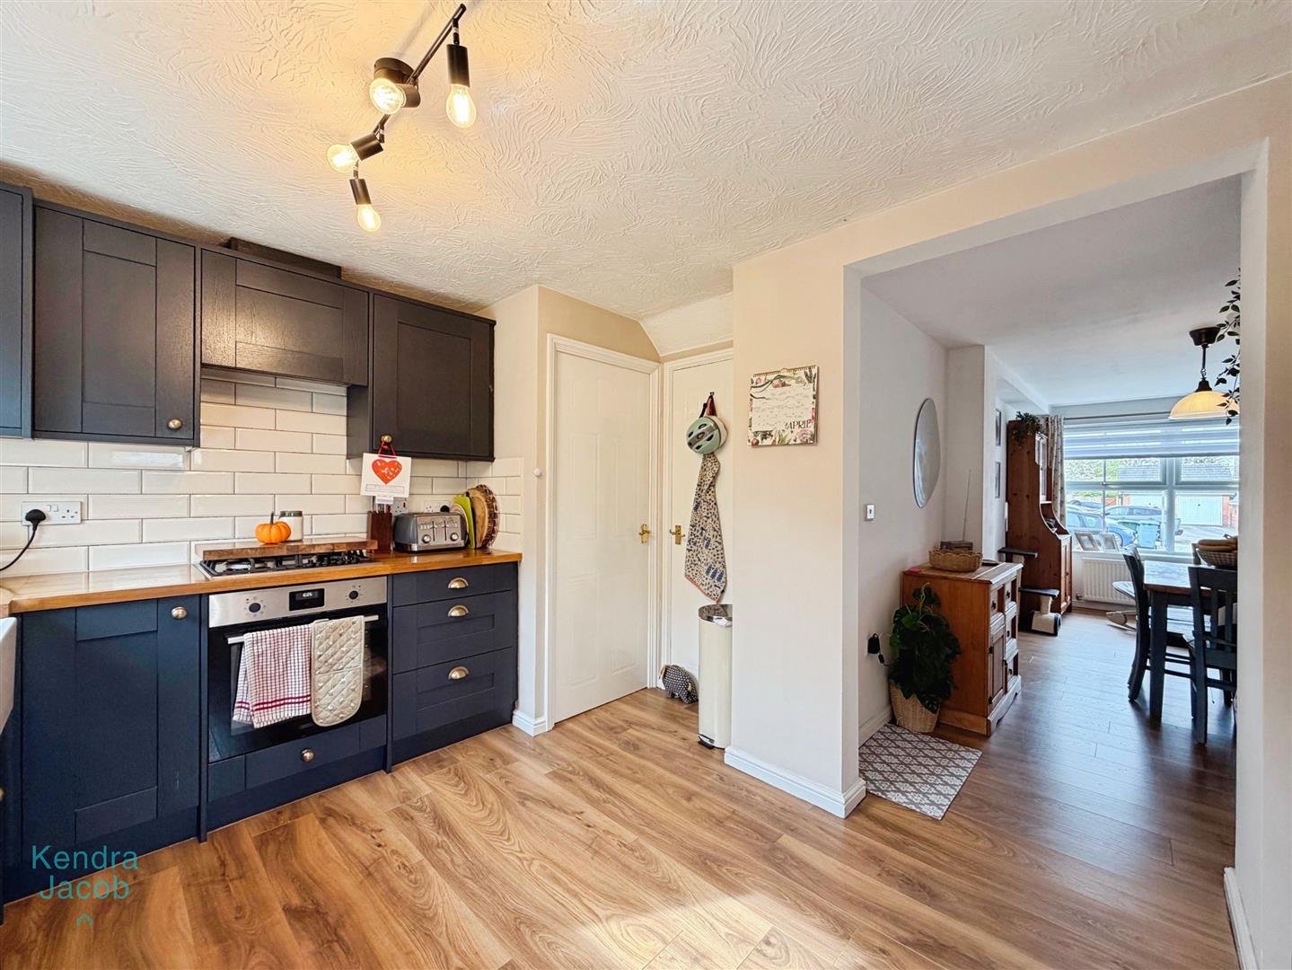
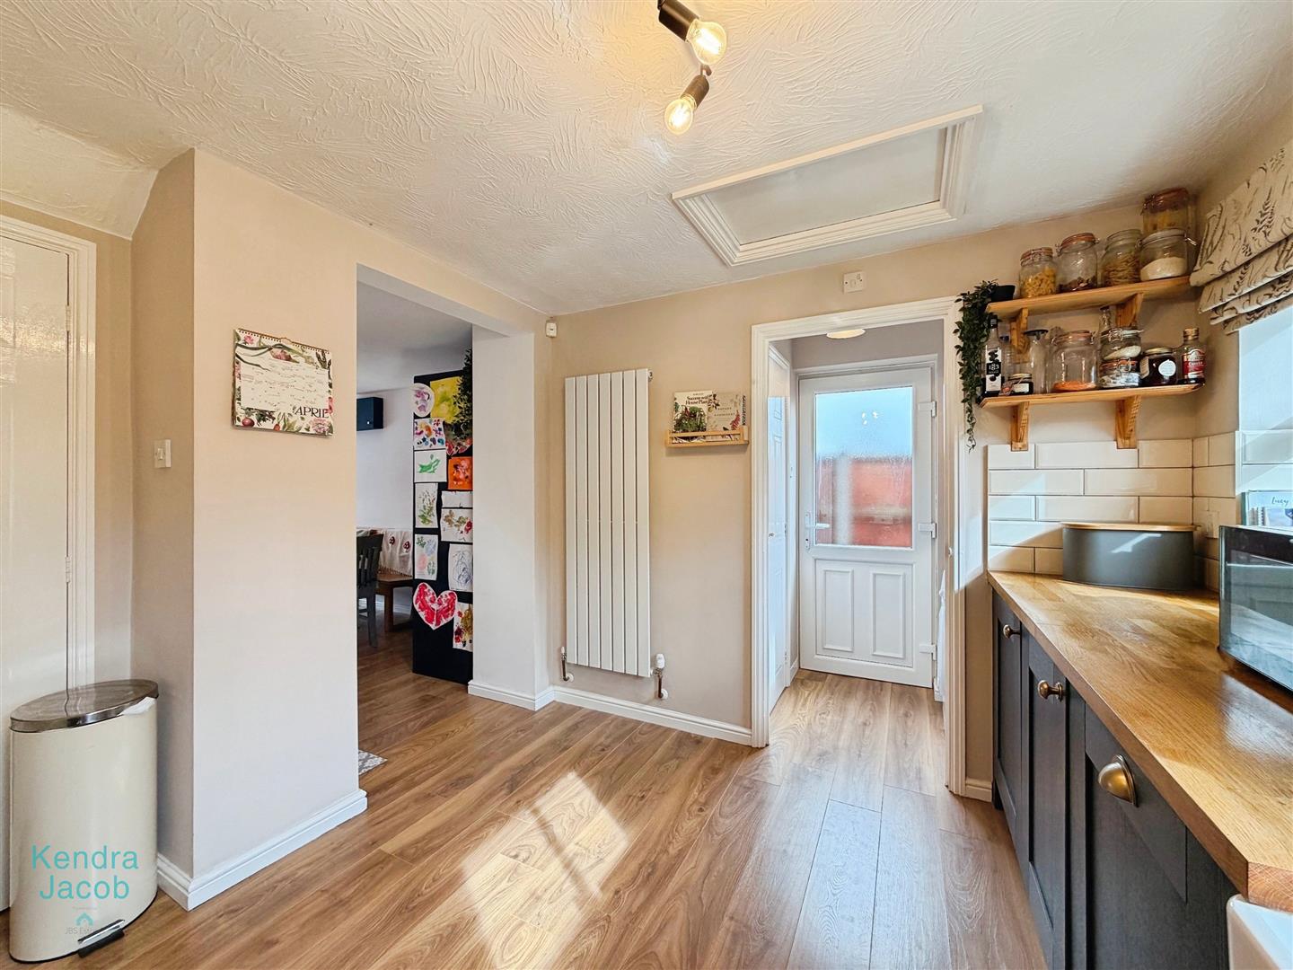
This modern, high-quality fitted kitchen boasts a range of wall and base units complemented by solid wood worktops. It incorporates a ceramic sink with mixer tap, a fan-assisted electric oven, a gas hob with extractor hood above, and integrated appliances including a fridge and dishwasher. The walls are part tiled, and a contemporary vertical radiator adds a stylish touch. Additional features include an under-stairs storage cupboard, two rear-facing UPVC double-glazed windows, and continuous laminated flooring flowing through to the utility area and converted garage.
UTILITY ROOM
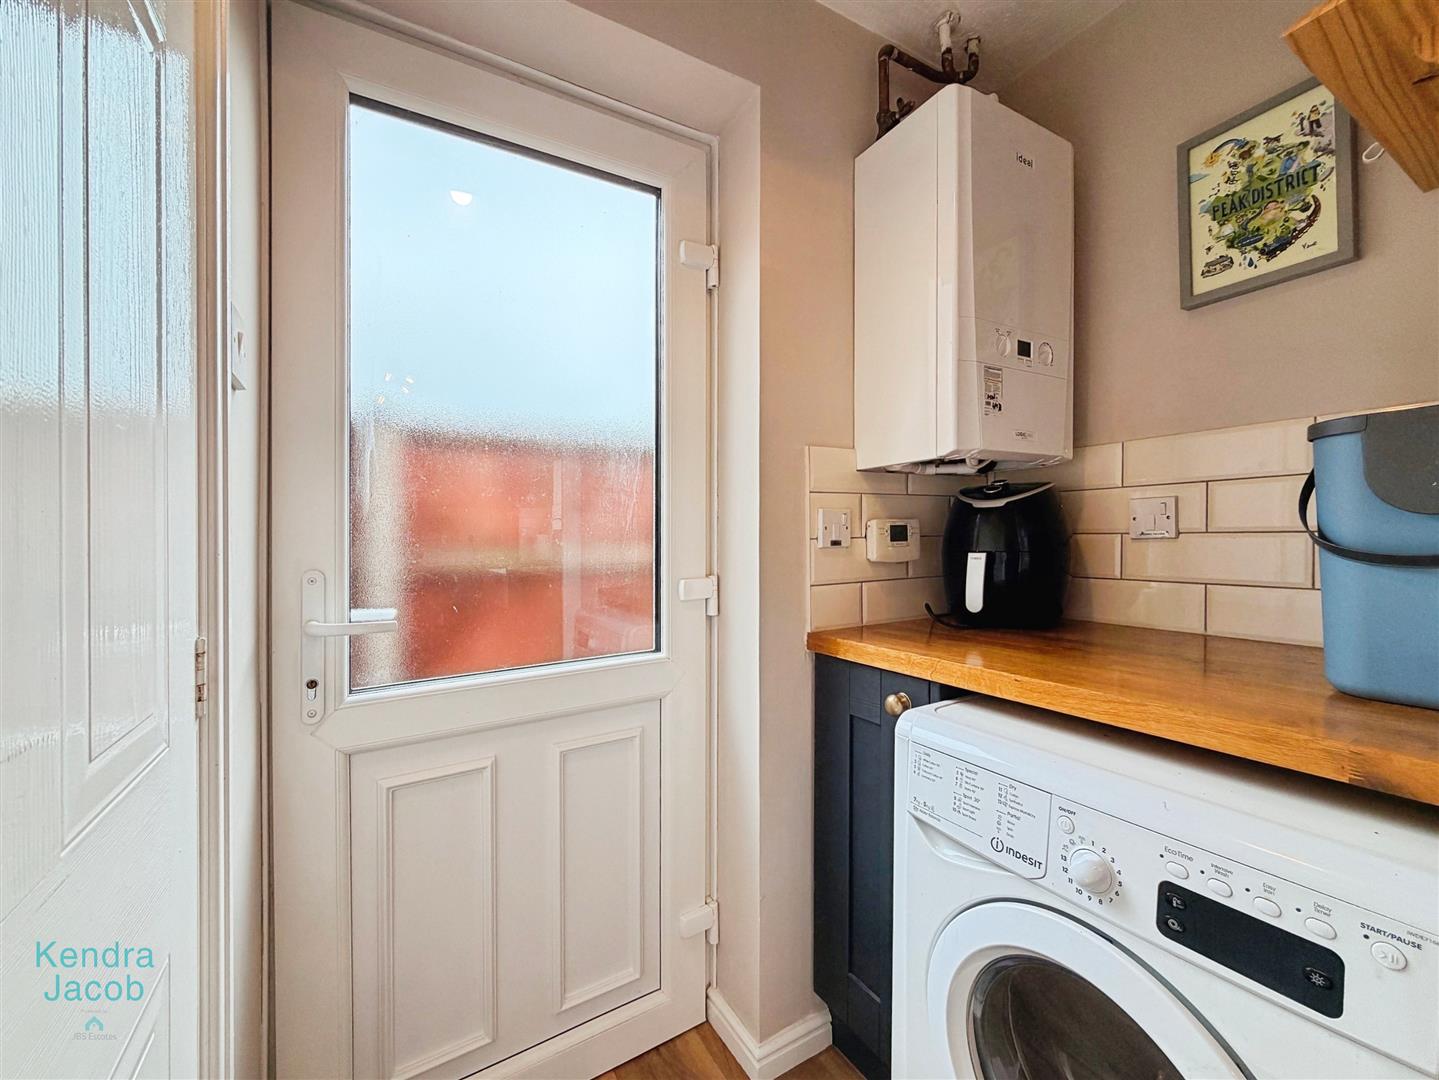
A practical and well-appointed space with a base unit and solid wood work surface, offering space for a freestanding washing machine. It also houses the wall-mounted combination boiler. The room is partially tiled and includes a side-facing UPVC double-glazed door, with internal access to the downstairs WC.
DOWNSTAIRS WC
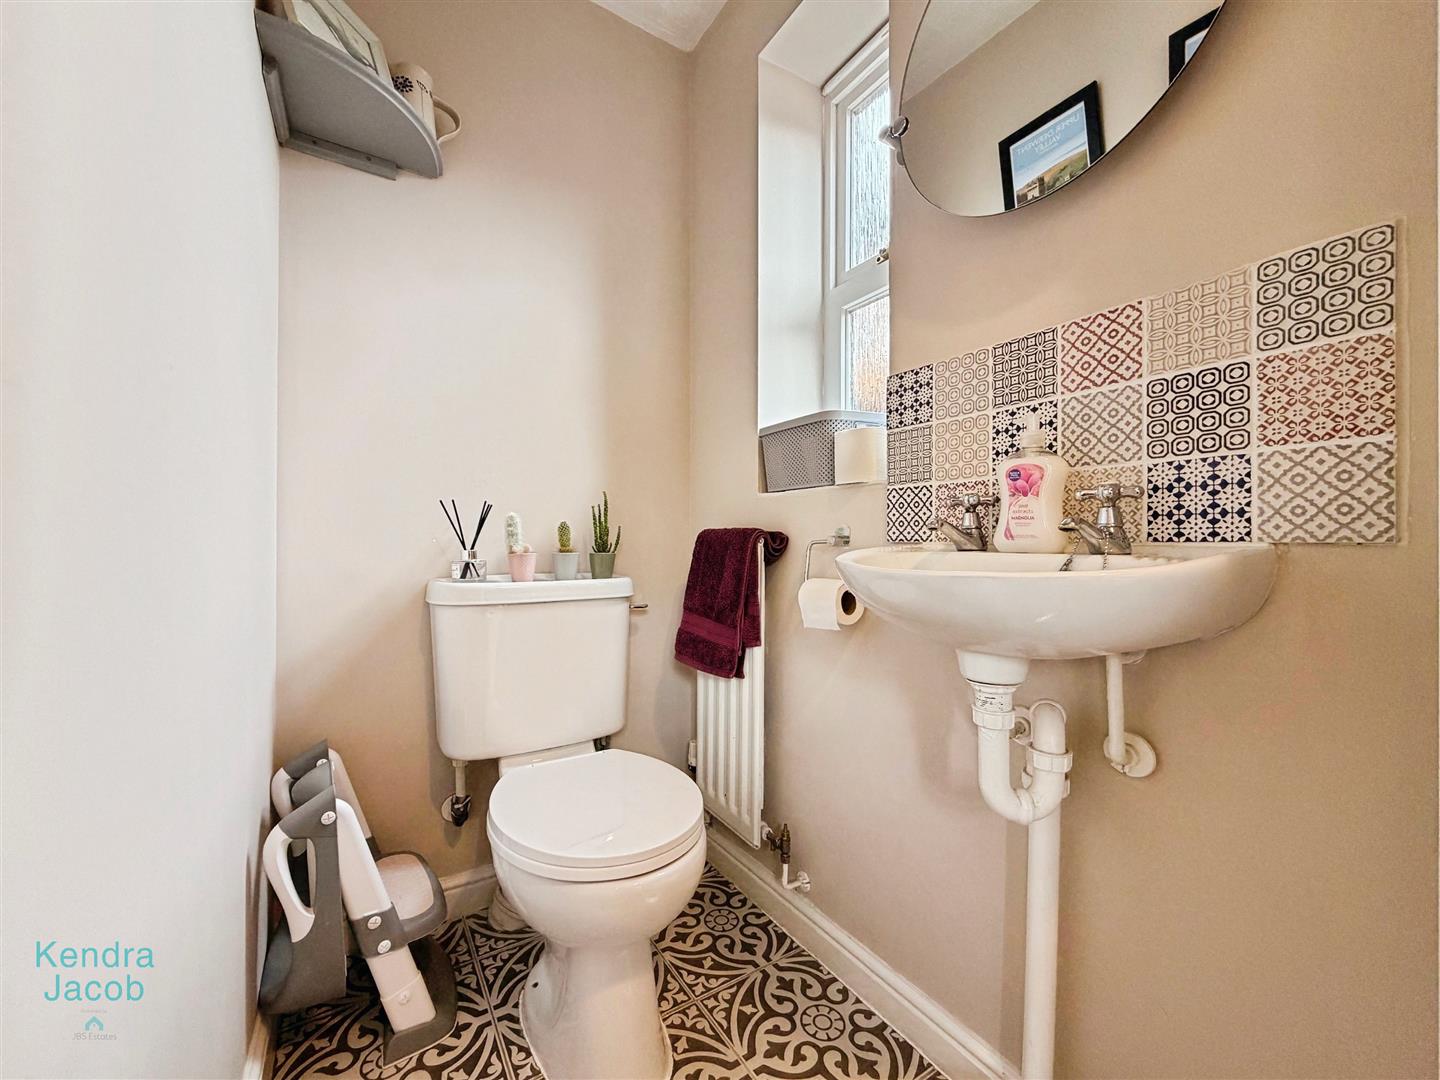
Fitted with a modern white suite comprising a low-flush WC and a wall-mounted hand wash basin with tiled splashback. Additional features include tiled flooring, a central heating radiator, and a side-facing obscure UPVC double-glazed window.
GARAGE CONVERSION
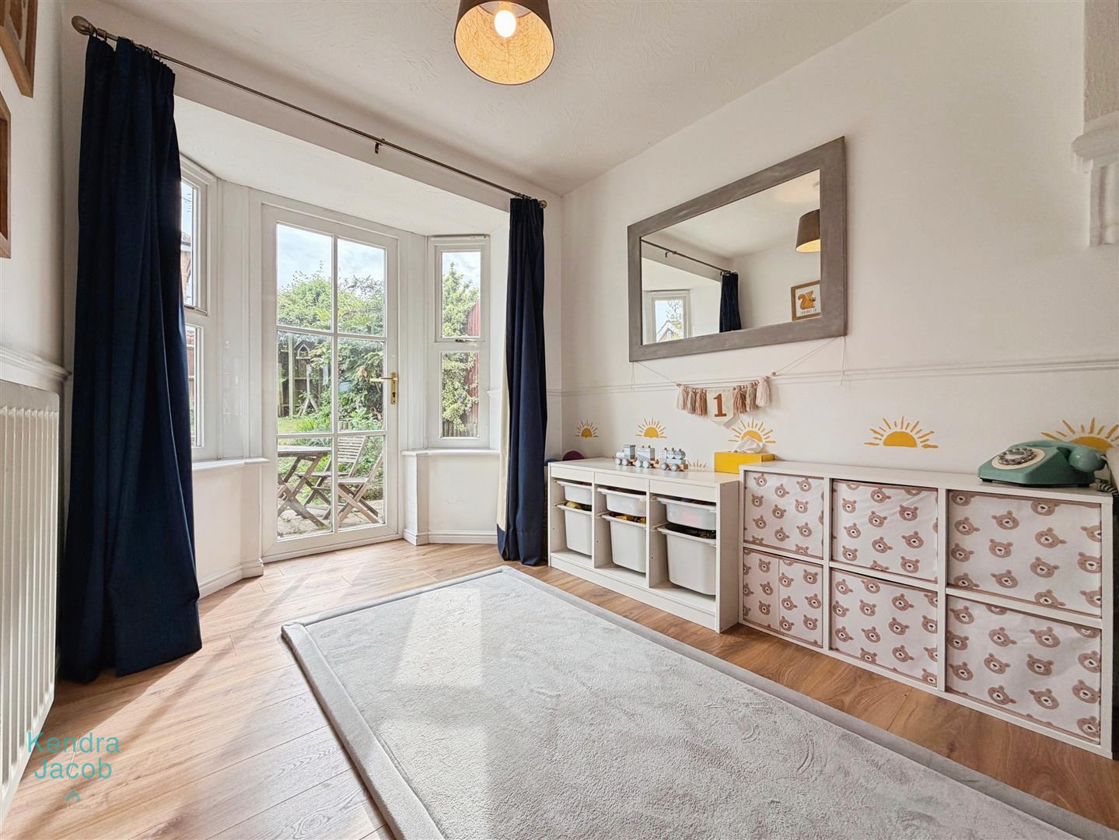
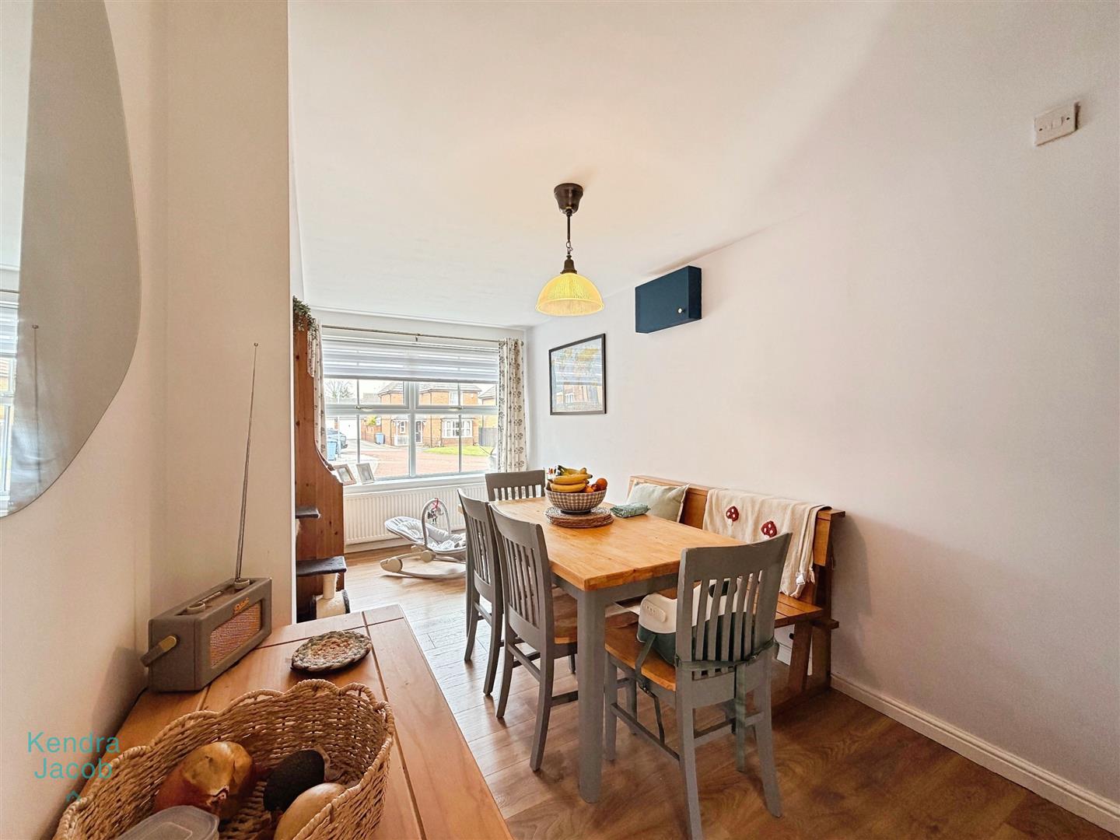
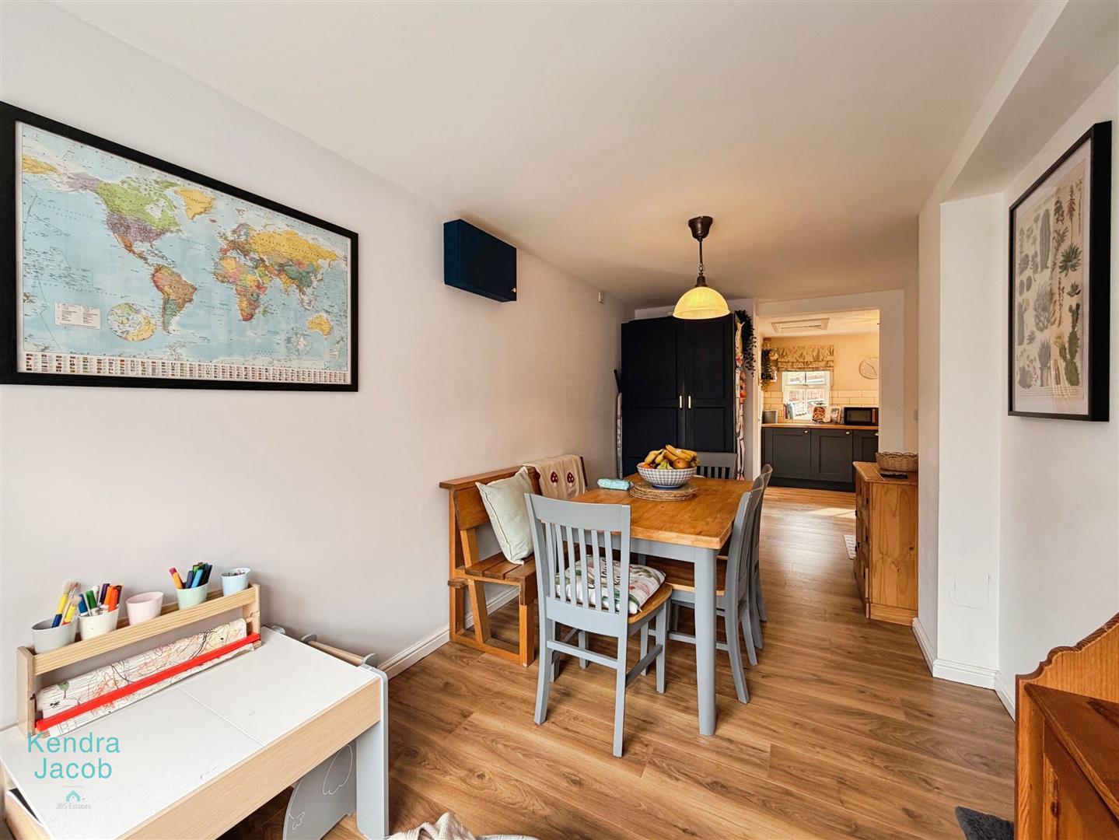
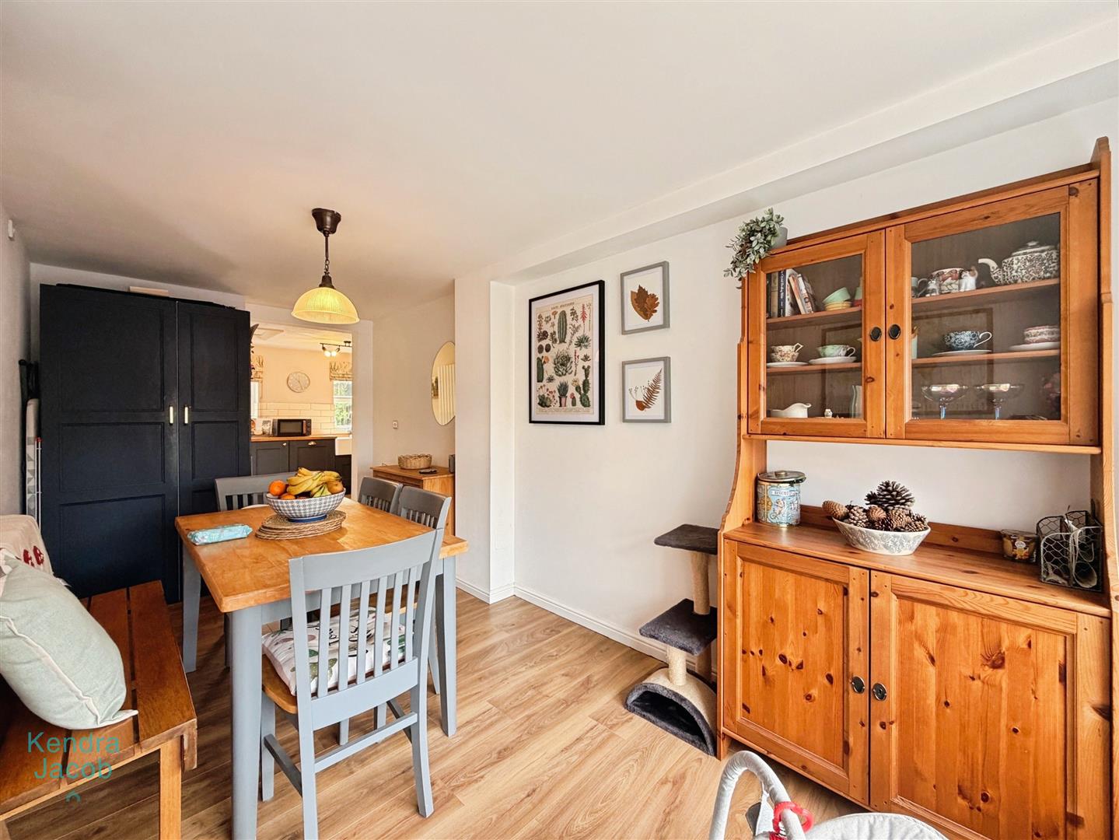
A thoughtfully converted space, currently utilised as an additional dining area. It features a front-facing UPVC double-glazed window, central heating radiator, fitted cupboards housing a freezer, and laminated wood flooring—offering flexibility for a variety of uses.
FIRST FLOOR LANDING
The landing provides access to the loft, an airing cupboard, and doors leading to three well-proportioned bedrooms and the family bathroom.
MASTER BEDROOM
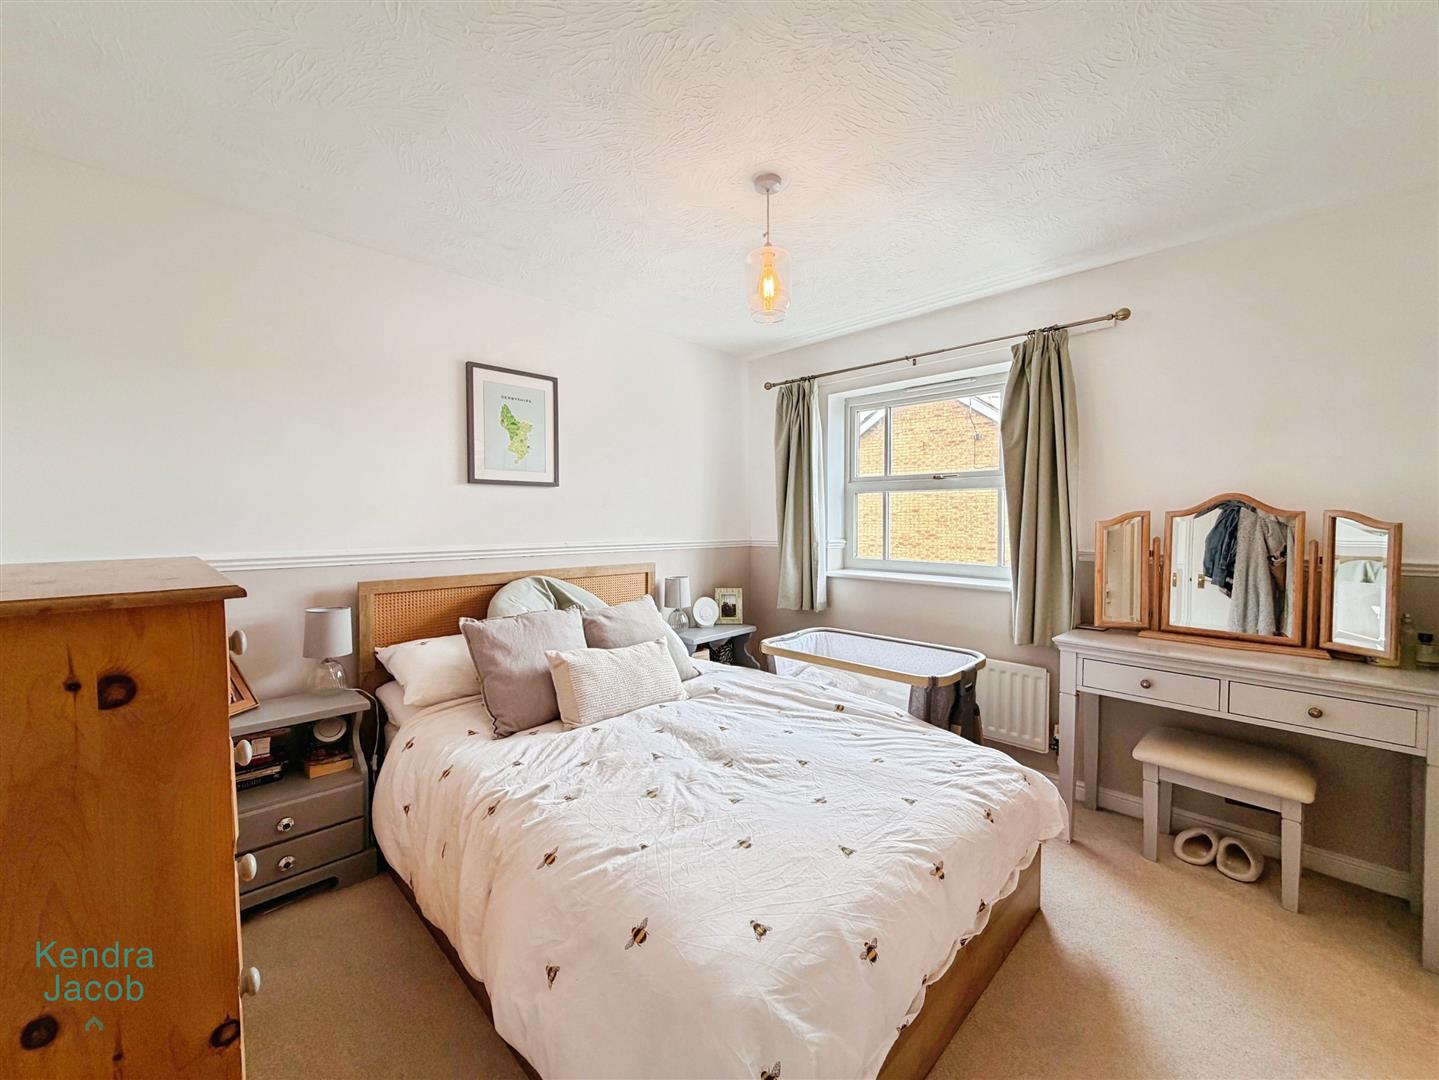
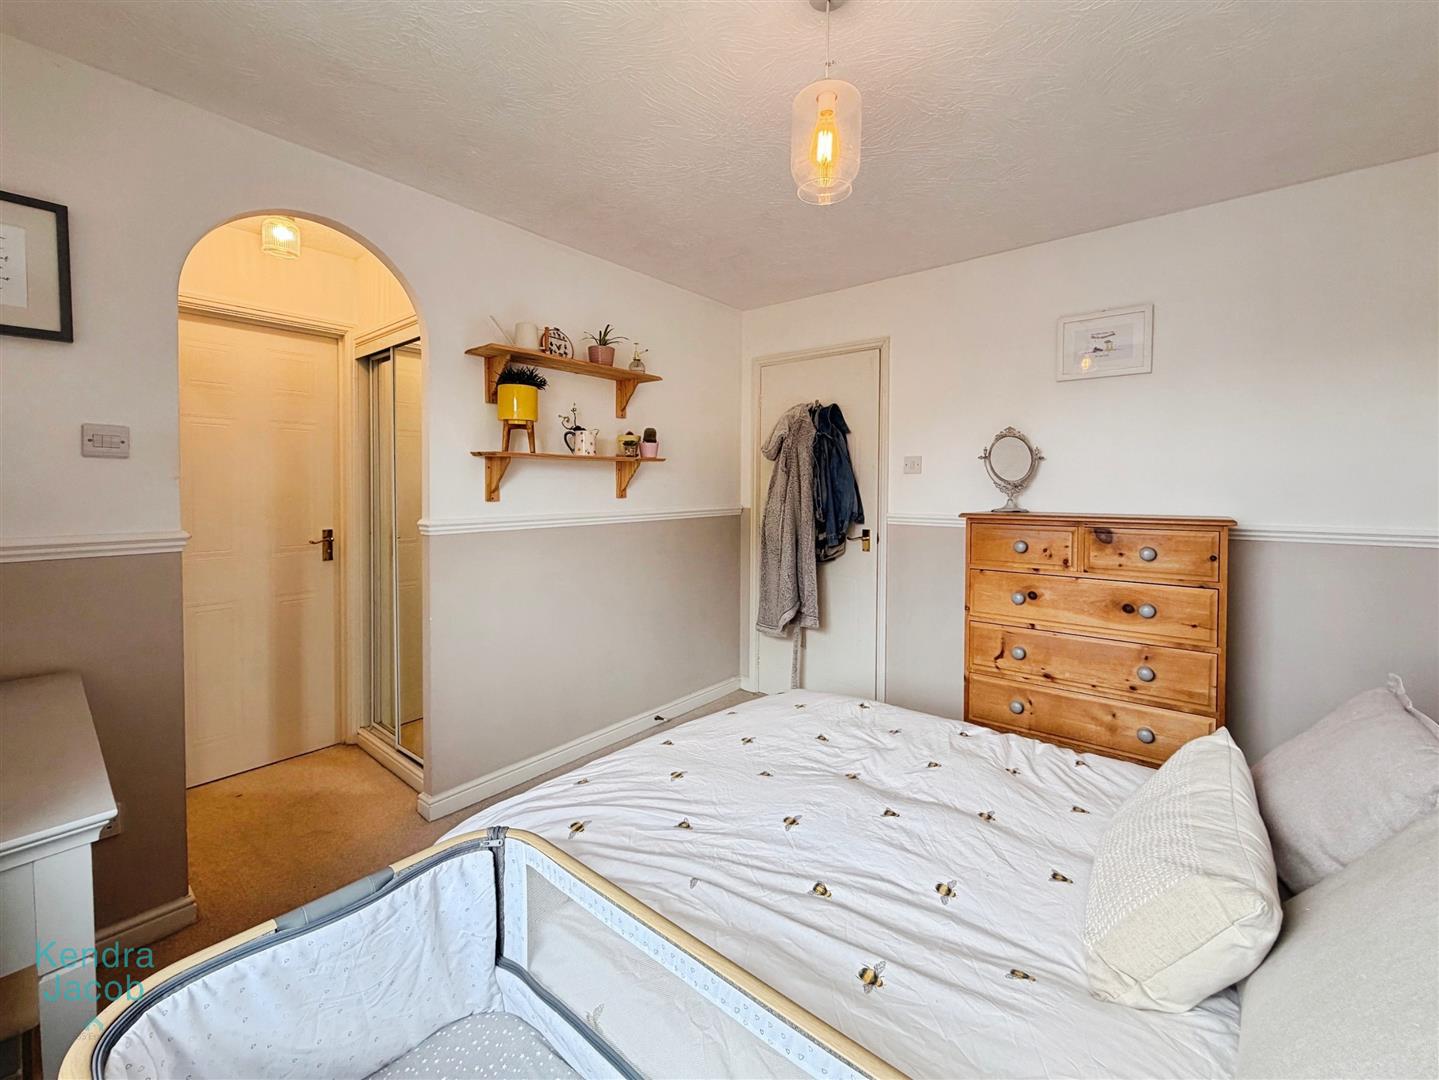
An elegant and spacious master bedroom with a front-facing UPVC double-glazed window, central heating radiator, and decorative dado rail. An archway leads to two mirrored fitted wardrobes, and a door provides access to the stylish en-suite.
EN-SUITE SHOWER ROOM
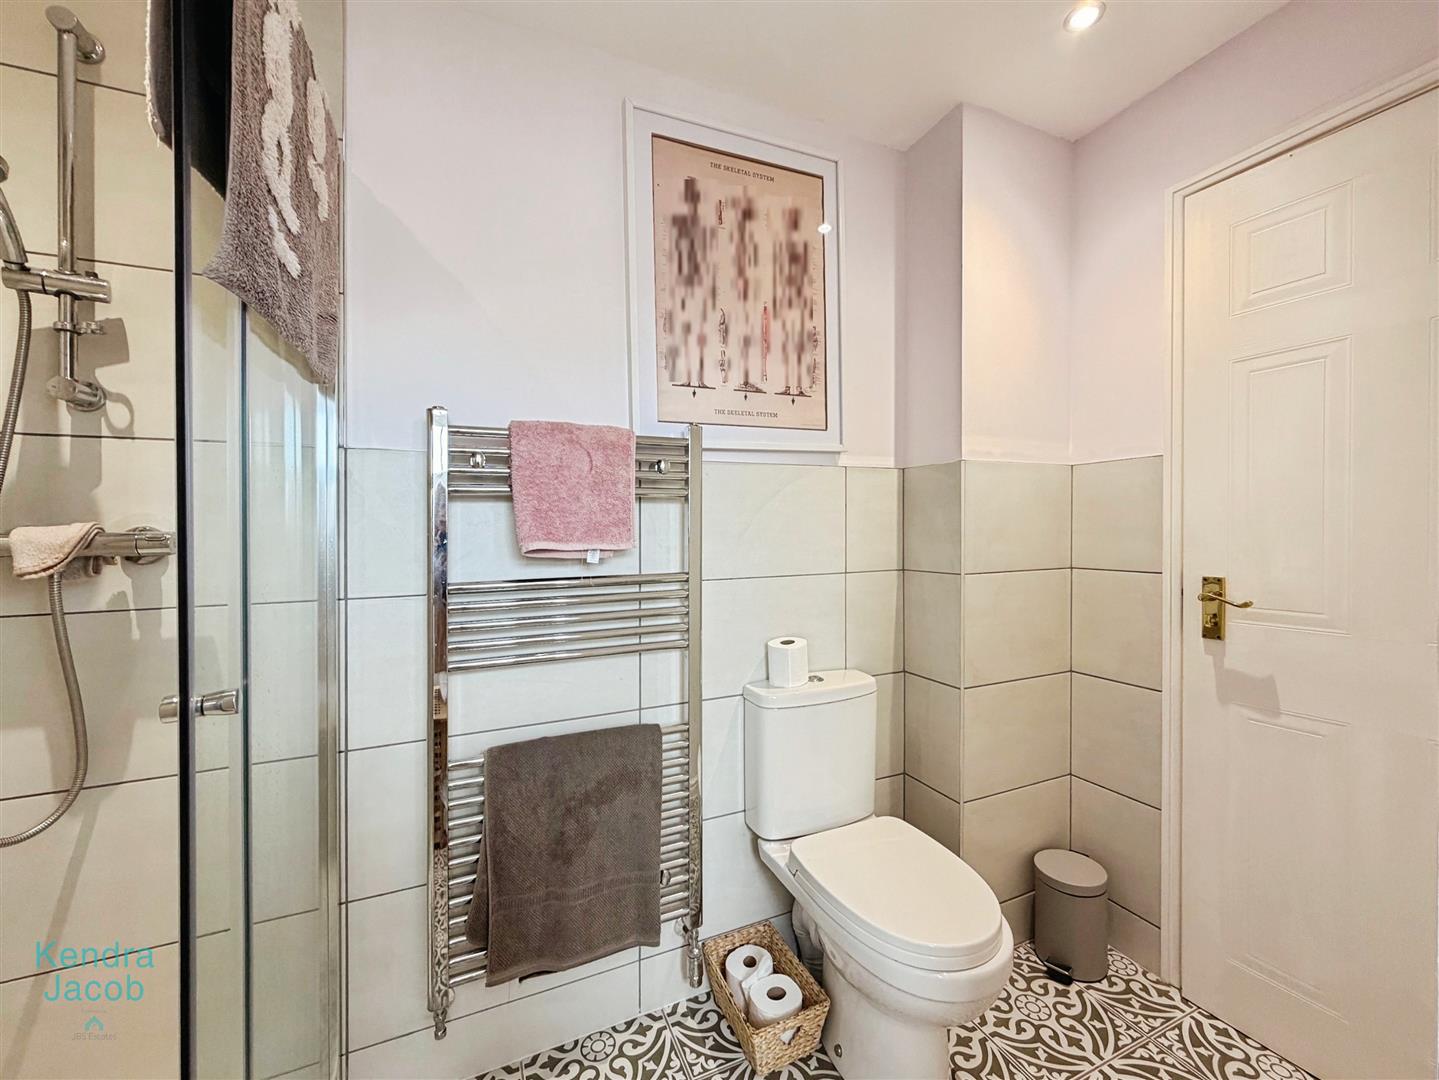
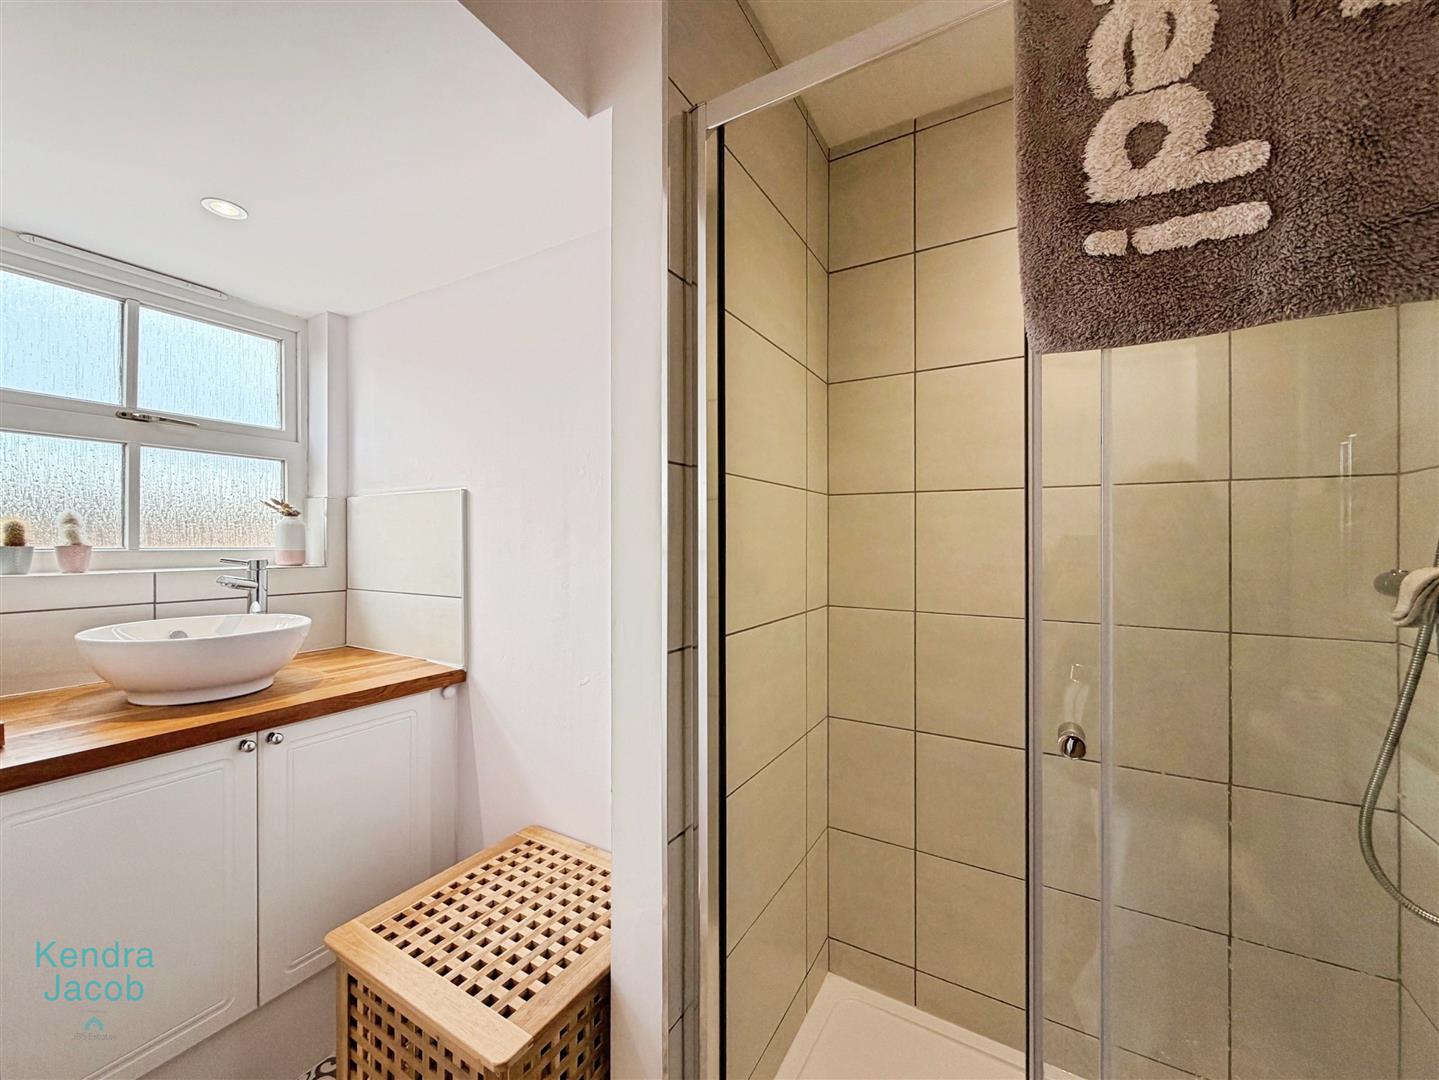
A luxurious en-suite featuring a walk-in shower with a modern rainfall-style shower, a sleek vanity unit with hand wash basin, and a low-flush WC. Finished with tiled splashbacks, tiled flooring, a chrome heated towel rail, recessed ceiling lighting, and an extractor fan. A front-facing obscure UPVC double-glazed window completes the space.
BEDROOM TWO
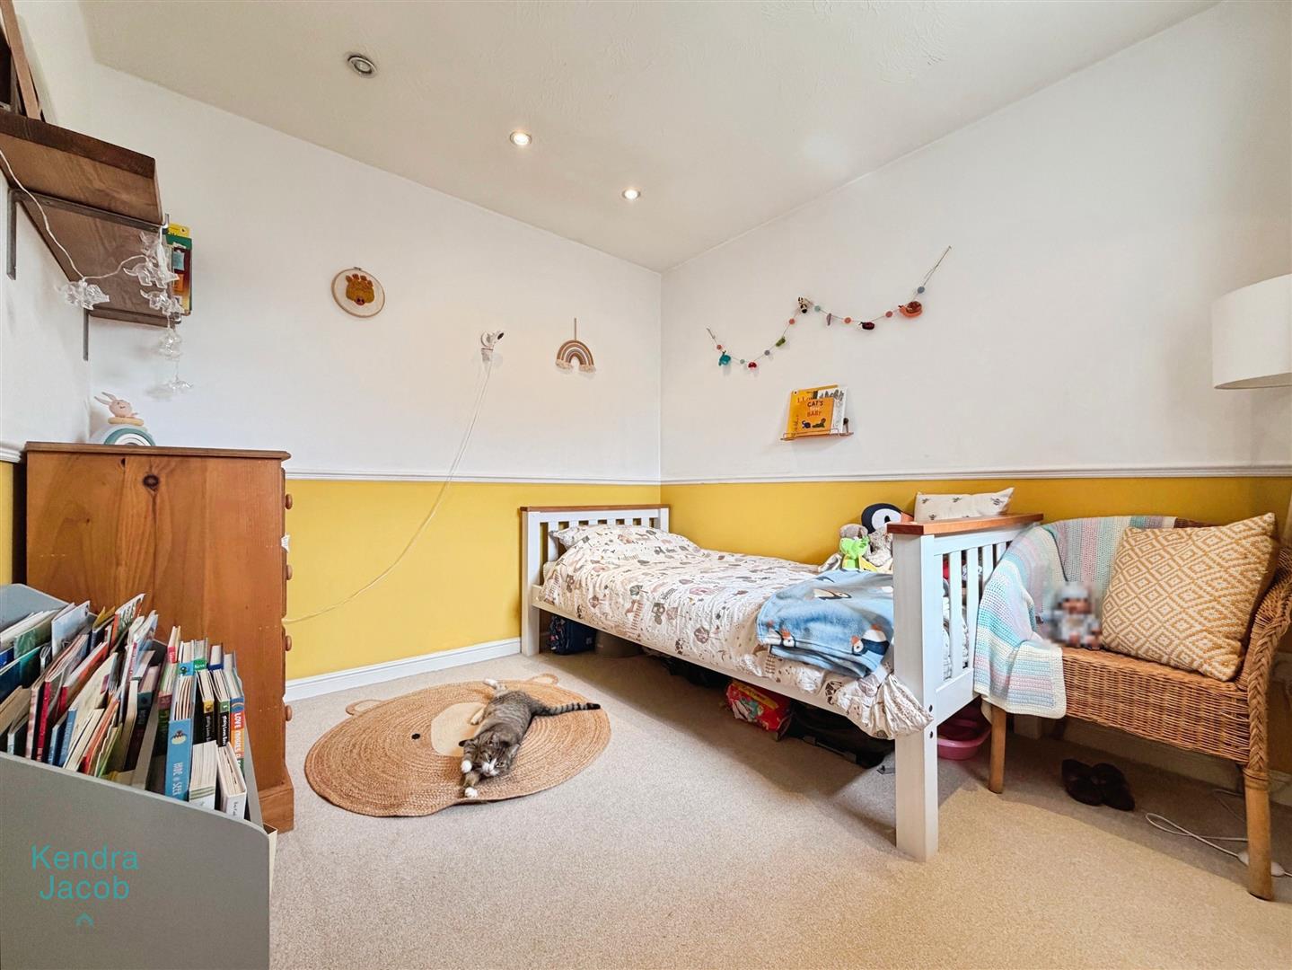
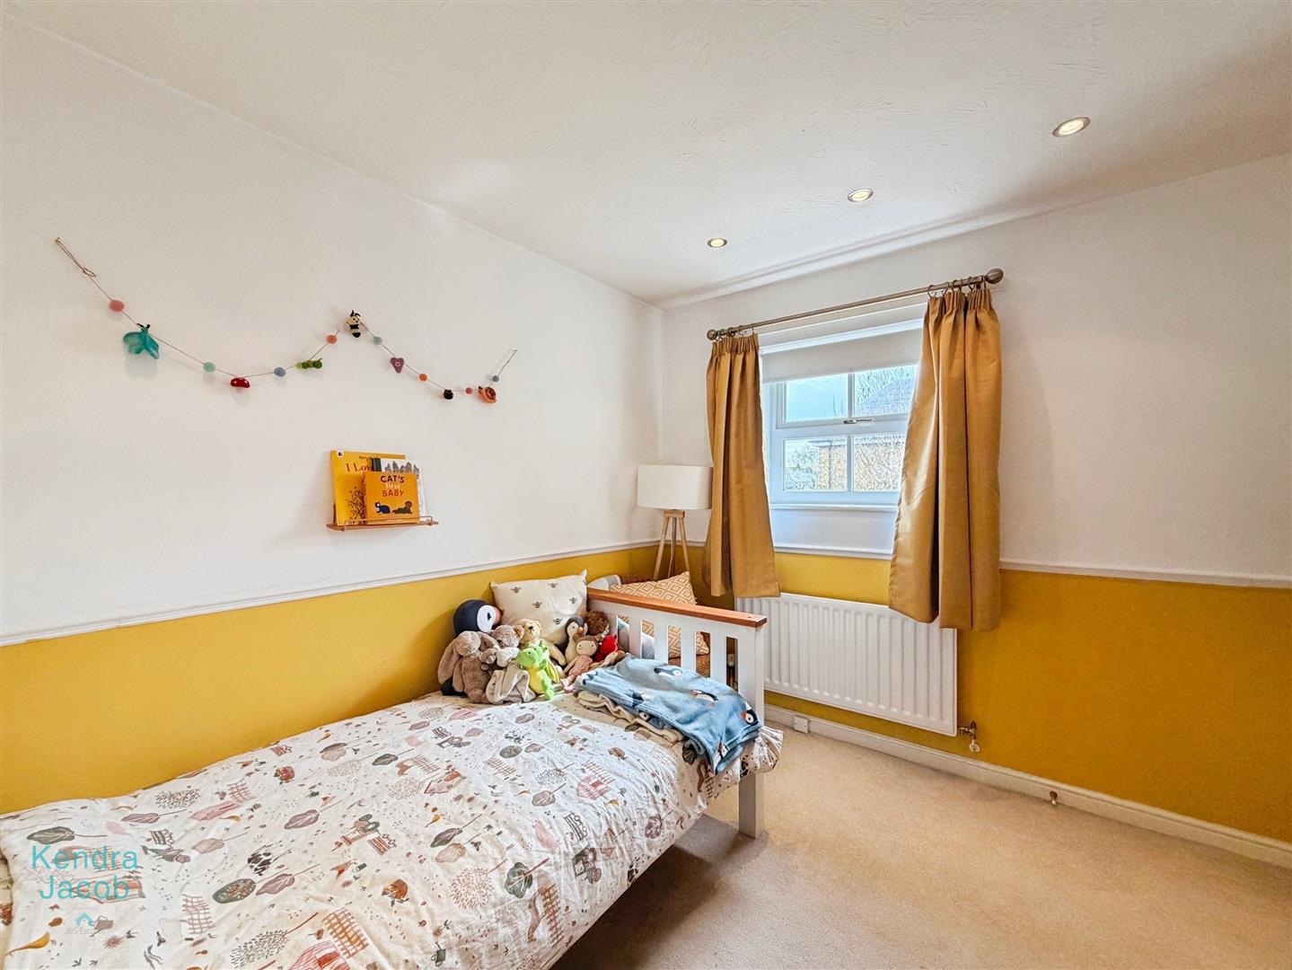
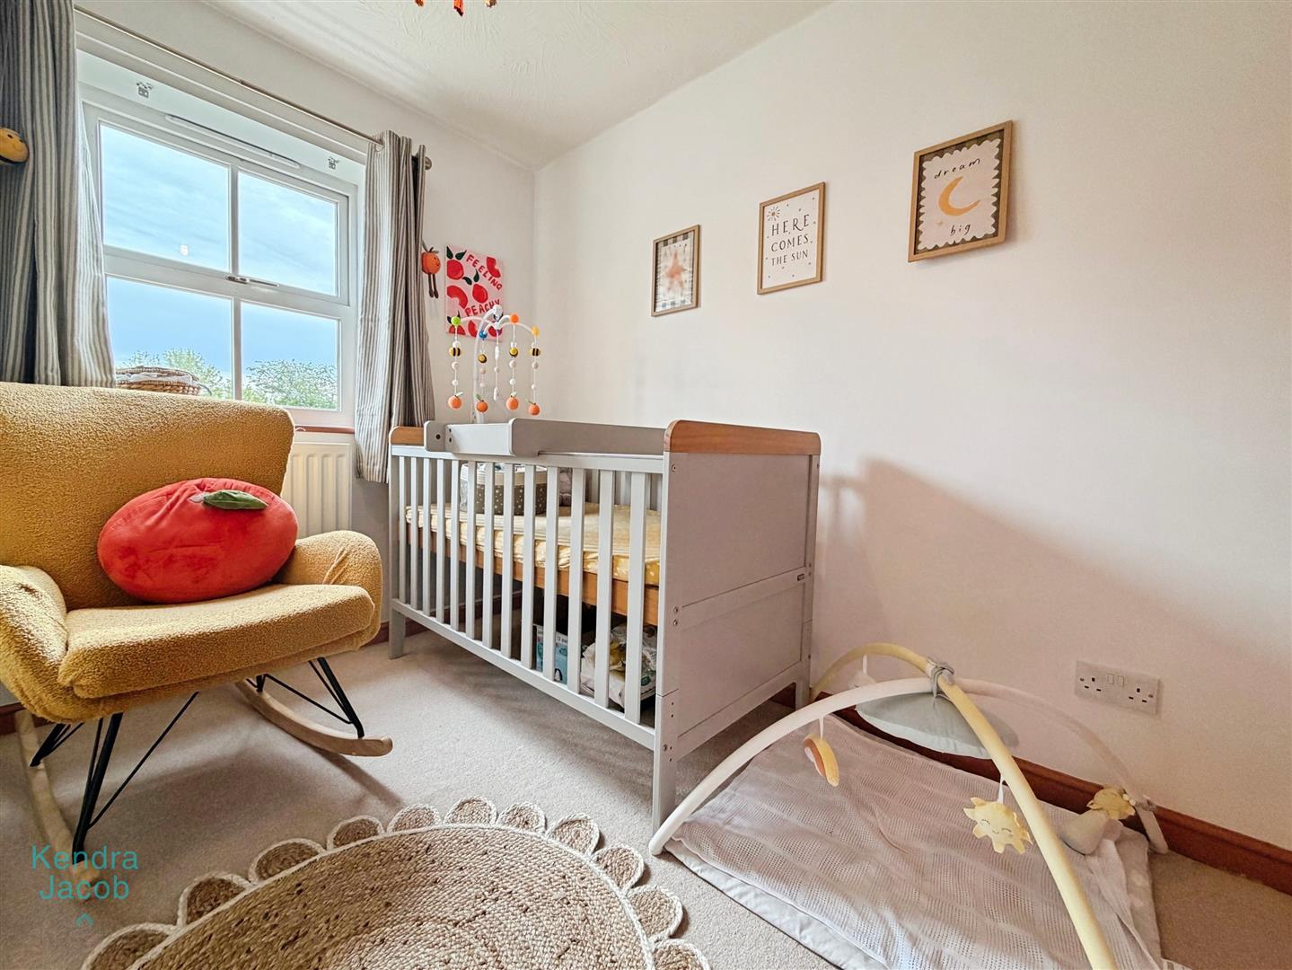
A generously sized double bedroom with a rear-facing UPVC double-glazed window, central heating radiator, dado rail, and contemporary downlighting.
BEDROOM THREE

A well-proportioned third bedroom with a rear-facing UPVC double-glazed window, central heating radiator, and fitted double wardrobes along one wall.
EXTERIOR
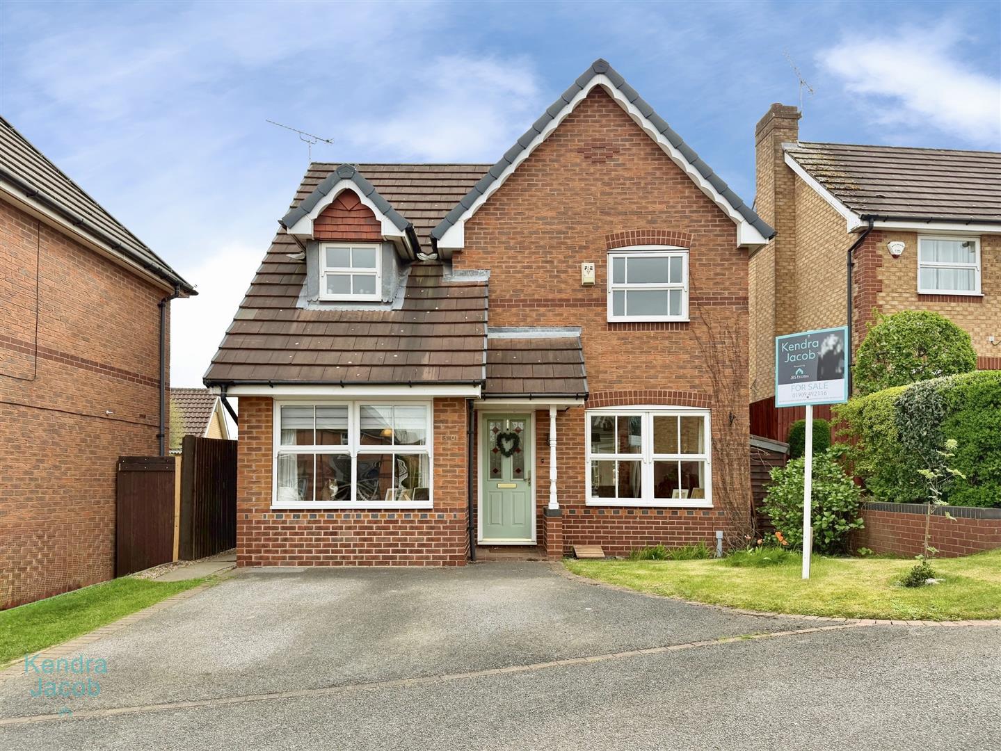
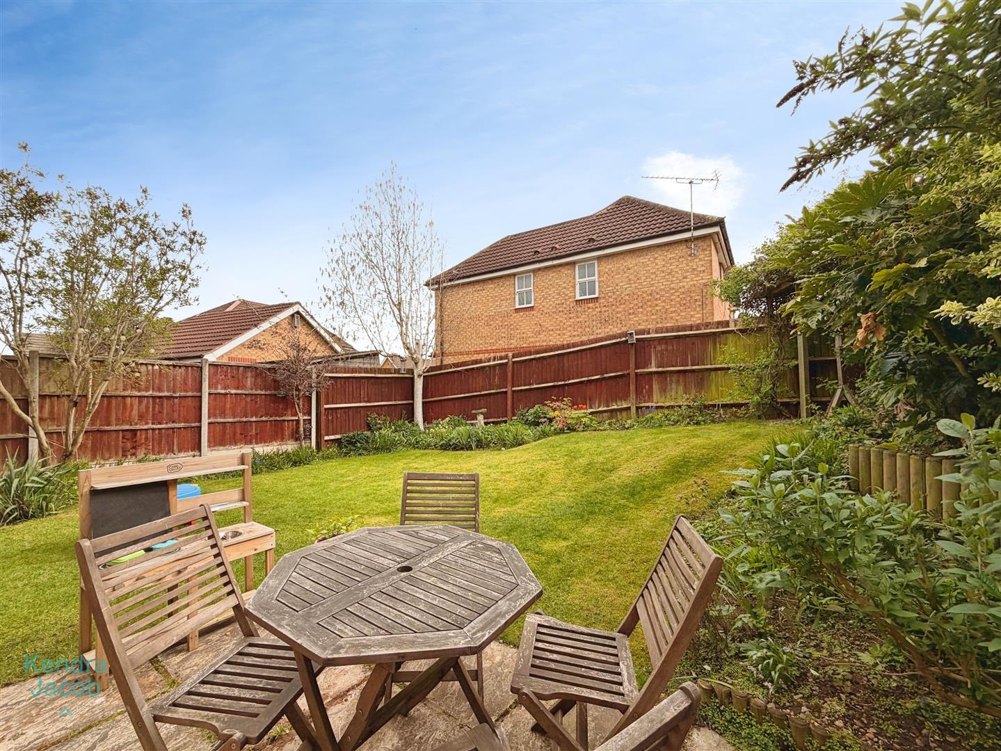
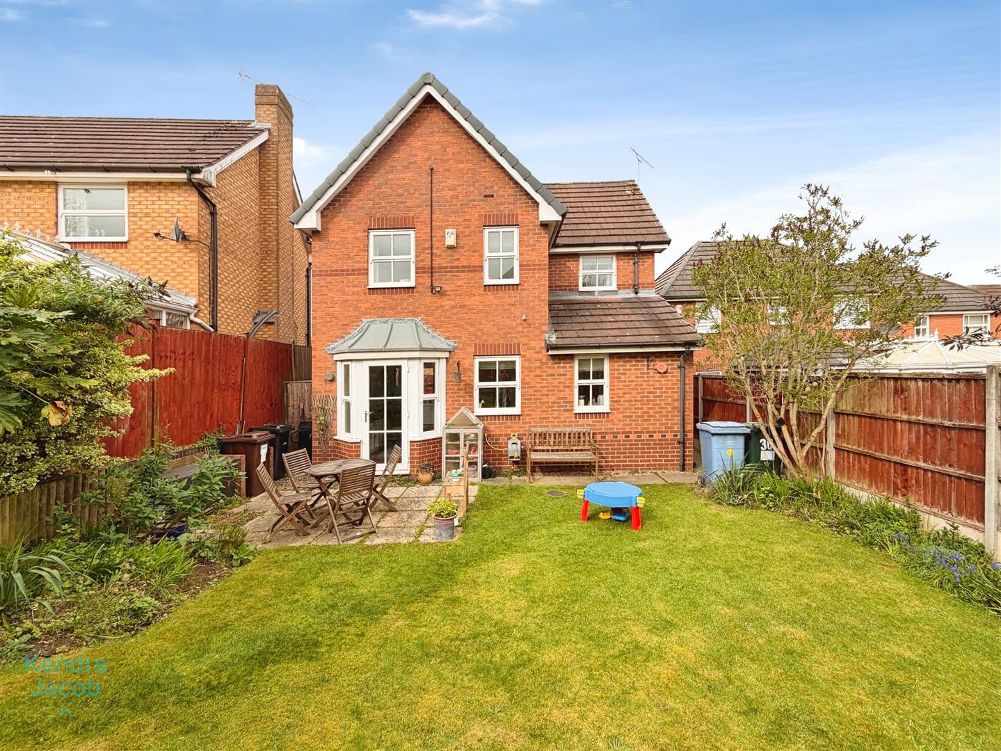
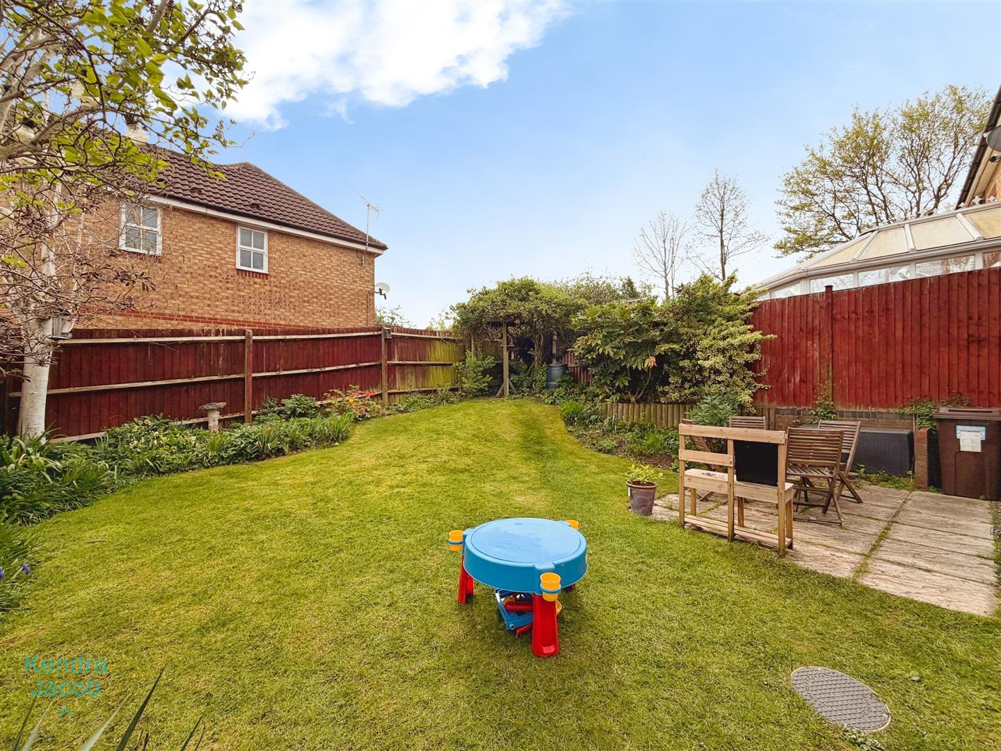
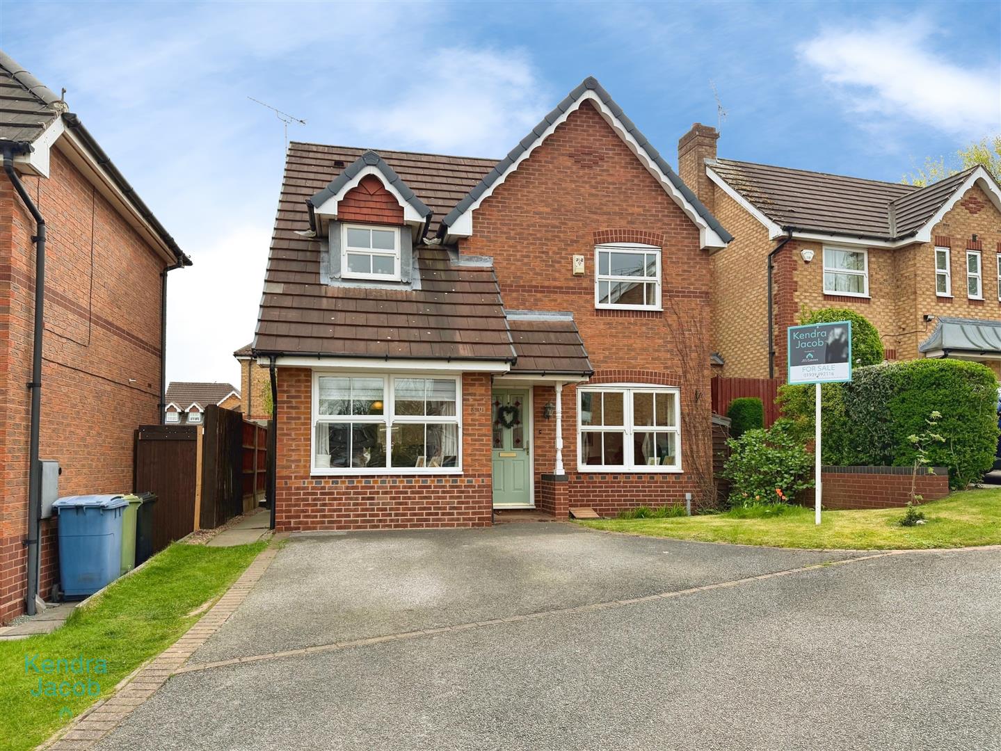
To the front, the property benefits from an open-plan garden mainly laid to lawn, along with a driveway and gated access to the rear. The enclosed rear garden is both attractive and private, featuring a paved patio seating area, a well-maintained lawn, and established planted borders. Additional features include outdoor lighting and a water tap—ideal for both relaxing and entertaining.
Enquire today
Features
Property Features
- ***GUIDE PRICE £240,000 - £250,000***
- Beautifully presented three-bedroom detached family home
- Located in the sought-after area of Worksop
- Close to local shops, schools, and everyday amenities
- Excellent transport links via the A1 and M1 motorways
- Spacious open-plan living and dining area with garden access
- Modern fitted kitchen with integrated appliances
- Versatile garage conversion providing additional living space
- Master bedroom with fitted wardrobes and stylish en-suite
- Attractive enclosed rear garden with patio and lawn