
Rencliffe Avenue, Rotherham
Property Information
Full Details
ENTRANCE HALLWAY
A front-facing UPVC double-glazed entrance door opens into the spacious entrance hallway, featuring wood panelling to the walls, a central heating radiator, laminated wood flooring, and a spindle staircase leading to the first-floor landing. There is also a large storage cupboard.
LIVING ROOM
An attractive living room with a front-facing UPVC double-glazed bay window, original coving to the ceiling, and a picture rail along the walls. The focal point of the room is a beautiful stone-effect fire surround with a cast iron inset, marble hearth, and a gas coal-effect fire. A central heating radiator completes the space.
OPEN PLAN KITCHEN DINER
The kitchen is fitted with a quality range of wall and base units with complementary work surfaces, incorporating a stainless steel sink unit with a mixer tap. It also features a freestanding range-style cooker, an integrated fridge, and partially tiled walls. A rear-facing UPVC double-glazed window allows natural light to flood the space, while coving to the ceiling and a picture rail add character. A door provides access to the utility room and cellar. Laminated wood flooring flows seamlessly into the dining area, which includes a central heating radiator, coving to the ceiling, a picture rail, double doors leading into the living room, and UPVC double-glazed French doors opening into the large conservatory.
UTILITY ROOM
Comprising a wall unit and work surface, the utility room provides space for a freestanding freezer, washing machine, and tumble dryer. A side-facing UPVC double-glazed window and a rear-facing UPVC double-glazed entrance door lead to the rear garden. Additional features include a central heating radiator and laminated wood flooring.
CONSERVATORY
A generously sized conservatory with UPVC double-glazed windows and rear-facing UPVC double-glazed French doors opening out to the garden. The space is finished with a central heating radiator and laminated wood flooring.
CELLAR
A large cellar currently used for storage, benefiting from both lighting and power.
FIRST FLOOR LANDING
A spacious landing with a side-facing UPVC double-glazed window, spindle balustrade, wood panelling, and a picture rail to the walls. Doors provide access to three generously sized bedrooms and the family bathroom.
BEDROOM ONE
An attractive double bedroom featuring a front-facing UPVC double-glazed bay window, a picture rail, and fitted wardrobes with matching overhead cupboards along one wall. The room is completed with a central heating radiator and laminated wood flooring.
BEDROOM TWO
A second double bedroom with a rear-facing UPVC double-glazed window, a picture rail to the walls, a central heating radiator, and laminated wood flooring.
BEDROOM THREE
A well-proportioned third bedroom with a front-facing UPVC double-glazed window and a central heating radiator.
FAMILY BATHROOM
A stylish three-piece suite in white, comprising a P-shaped bath with a modern waterfall shower and glass shower screen, a pedestal hand wash basin, and a low-flush WC. The walls are partially tiled, and the flooring is finished with laminated wood. Additional features include a chrome towel radiator, a storage cupboard with shelving, an electric extractor fan, downlighting to the ceiling, and both rear and side-facing obscure UPVC double-glazed windows.
OUTSIDE
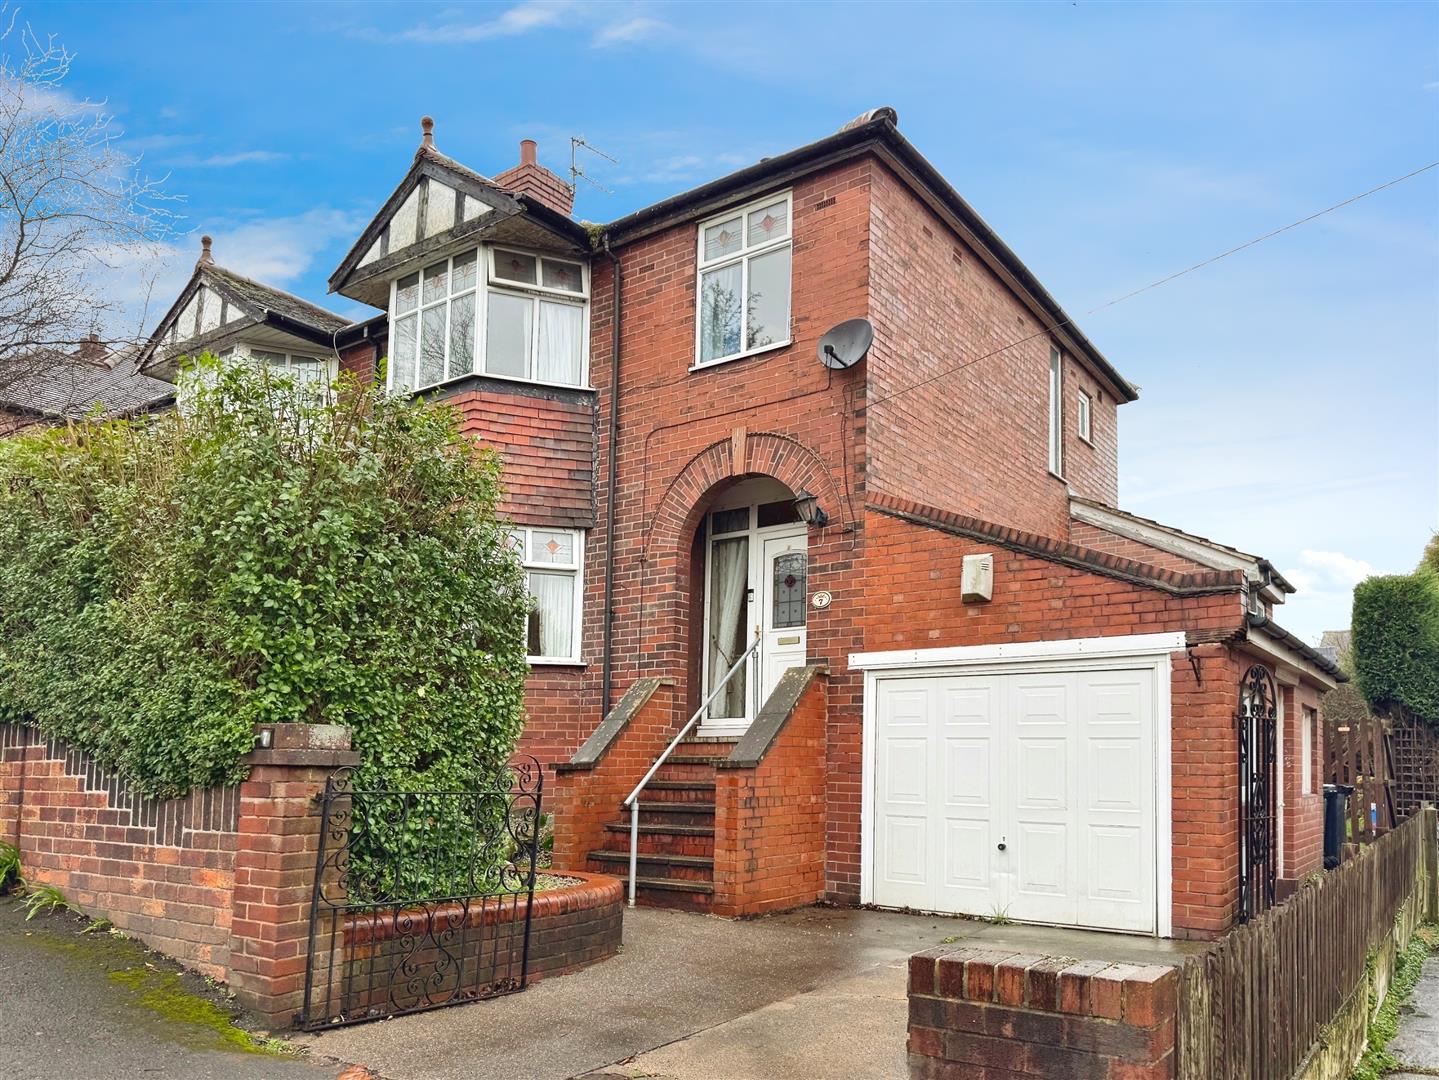
To the front of the property is a low-maintenance garden and a driveway leading to the garage, with gated access to the rear.
The rear garden is larger than average, mainly laid to lawn with well-stocked borders. There is a patio seating area, outside lighting, power points, and a water tap. Steps lead up to the conservatory and utility room.
Enquire today
Features
Property Features
- ***GUIDE PRICE £220,000 - £240,000***
- Extended traditional semi-detached family home in a sought-after area of Rotherham.
- Close to Oakwood High School, Rotherham NHS Foundation Trust Hospital, shops, and amenities.
- Spacious entrance hallway with wood panelling and storage.
- Attractive living room with a bay window and feature fireplace.
- Modern open-plan kitchen diner with quality units and integrated appliances.
- Large conservatory with French doors leading to the rear garden.
- Three well-proportioned bedrooms, including a bay-fronted master bedroom.
- Stylish family bathroom with a P-shaped bath and waterfall shower.
- Generous rear garden, driveway, and garage, offering ample outdoor space.