
Retford Road, Blyth, Worksop
Property Information
Full Details
ENTRANCE PORCH
The property features a front-facing UPVC double-glazed patio door that leads into the entrance porch. The porch includes side-facing UPVC double-glazed windows, tiled flooring, and a door providing access to the welcoming entrance hallway.
ENTRANCE HALLWAY
A warm and inviting hallway, well-appointed and tastefully decorated with decorative coving along the ceiling. There is a central heating radiator, a spindle staircase leading to the first-floor landing, natural wood flooring, and doors providing access to the living room, dining room, and breakfast kitchen.
LIVING ROOM
This spacious and beautifully decorated living room boasts a front-facing UPVC double-glazed window, decorative coving to the ceiling, two central heating radiators, and natural wood flooring. The standout feature of this room is the multifuel log-burning fire with a tiled inset and marble hearth.
DINING ROOM/FOURTH BEDROOM
A charming dining room with front and side-facing UPVC double-glazed windows, decorative coving to the ceiling, a cast iron central heating radiator, and natural wood flooring. The focal point is a beautiful wooden fireplace surround with a tiled hearth and inset gas-effect fire. This room could be used as a fourth bedroom.
BREAKFAST KITCHEN
The kitchen is of high quality, fitted with a wide range of wall and base units complimented by solid oak worktops, incorporating a Belfast sink with a mixer tap. Features include under-cabinet LED lighting, an electric double oven, a five-ring gas hob with an electric extractor, an integrated microwave and integrated dishwasher, and space for freestanding appliances such as an American-style fridge freezer, and washing machine. The kitchen is partially tiled, has tiled flooring with underfloor heating, a central heating radiator, a storage cupboard, and ceiling down lights. A door leads to the inner hallway, and a decorative range cast-iron AGA is the focal point of this space. Access to cellar via under stairs cupboard (Cellar is beneath the kitchen only and currently unused)
INNER HALLWAY
This hallway features two rear-facing UPVC double-glazed windows, a central heating radiator, tiled flooring, and a door leading to the downstairs shower room. The hallway also connects to the playroom and sunroom.
DOWNSTAIRS SHOWER ROOM
Fitted with a modern three-piece suite in white, the shower room includes a double shower with a mains-fed waterfall shower, a vanity hand wash basin, and a low-flush WC. The walls and floor are fully tiled, with ceiling downlights, an electric extractor fan, and a cylinder cupboard.
PLAY ROOM
A bright and airy room with front-facing UPVC double-glazed windows and front-facing UPVC double-glazed French doors that open out to the garden. The room includes a feature stone wall, a central heating radiator, natural wood flooring, and bi-fold doors that open into the sunroom.
SUN ROOM
The sunroom features front-facing UPVC double-glazed windows, front-facing UPVC double-glazed French doors leading out to the garden, a Velux window, and an electric extractor fan. There is also a feature brick wall, a feature stone wall, ceiling downlighting, and tiled flooring.
FIRST FLOOR LANDING
A spacious landing with natural wood flooring, a central heating radiator, a front-facing UPVC window, and decorative ceiling coving. The landing provides access to the loft space and doors to three double bedrooms.
MASTER BEDROOM
An attractive master bedroom with rear and side-facing UPVC double-glazed windows, a central heating radiator, natural wood flooring, and access to a dressing room and ensuite bathroom.
DRESSING ROOM
The dressing room is equipped with hanging rails and shelving, with a rear-facing UPVC double-glazed window.
EN-SUITE BATHROOM
This ensuite features a three-piece suite in white, including a panelled bath with an overhead mains shower and glass shower screen, a pedestal washbasin, and a low-flush WC. The walls are fully tiled, the flooring is also tiled, and there is a chrome towel radiator.
BEDROOM TWO
A generously sized second bedroom with a front-facing UPVC double-glazed window, decorative coving to the ceiling, a modern vertical radiator, and natural wood flooring.
BEDROOM THREE
A good-sized third double bedroom with front and side-facing UPVC double-glazed windows, coving to the ceiling, a modern cast iron central heating radiator, and natural wood flooring.
ANNEX
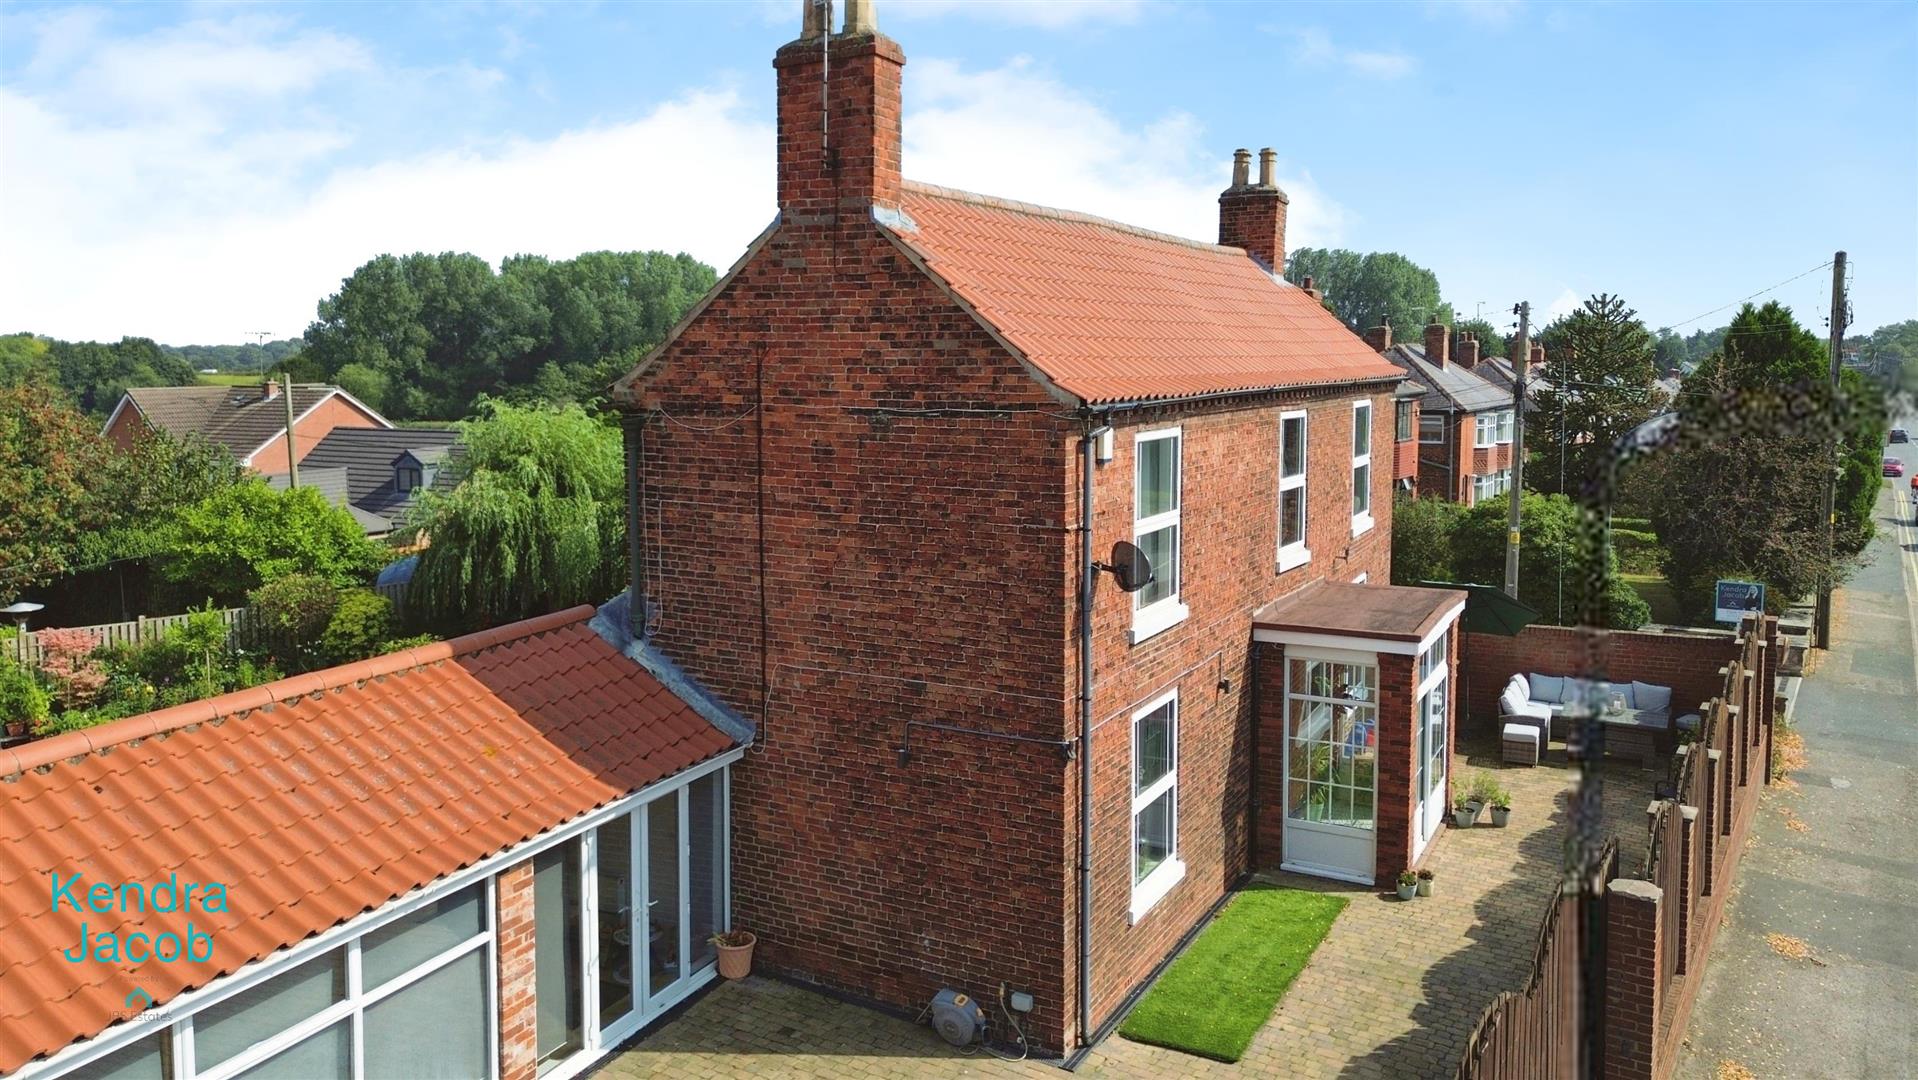
The annex comprises two rooms and a WC, with previous granted planning permission for extension/conversion into the attached garage/barn. The annex has a front-facing UPVC double-glazed entrance door leading into a reception room with a front-facing UPVC double-glazed window, ceiling downlighting, a central heating radiator, and access to another reception room with a front-facing UPVC double-glazed bay window and another entrance door. There are three central heating radiators, ceiling downlighting, and a WC with a low-flush WC, small hand wash basin, part-tiled walls, tiled flooring, a central heating radiator, an electric extractor fan, ceiling downlights, and a rear-facing obscure double-glazed window.
OUTSIDE
The property features a large private walled gated block-paved courtyard and driveway. This area includes outdoor lighting, a water tap, an EV car charger, and access to the garage.
The tandem garage has an electric roller door, a rear-facing UPVC double-glazed window, and a door providing potential access to the annex.
GARAGRE/BARN
An over sized garage barn, electric remote control roller door, rear facing UPVC double glazed window, power and light
Planning permission reference -
57/04/00041 - This was to convert the barn (garage) to a dwelling at the side of the annex.
Enquire today
Features
Property Features
- Stunning 4 bedroom character property
- Annex with two rooms and a WC.
- Welcoming entrance porch and hallway with natural wood flooring.
- Spacious living room with log-burning fire.
- Separate dining room with gas-effect fire and decorative features
- Modern kitchen diner with high-quality appliances and underfloor heating
- Includes a playroom, sunroom, and downstairs shower room.
- Three double bedrooms, master with ensuite and dressing room.
- Popular village location of Blyth
- Large block-paved gated driveway, garage and car charger.