
Riddell Avenue, Langold, Worksop
Property Information
Full Details
ENTRANCE HALLWAY
Accessed via a front-facing uPVC double-glazed entrance door, the welcoming hallway features a central heating radiator, laminate wood flooring, and a staircase rising to the first-floor landing. Doors lead to the living room and kitchen diner.
LIVING ROOM
A generously proportioned dual-aspect living room benefiting from both front and rear-facing uPVC double-glazed windows, allowing for ample natural light. Additional features include coving to the ceiling and two central heating radiators. The focal point of the room is an attractive feature fireplace with a wooden surround, marble hearth and inset, housing a gas coal-effect fire.
KITCHEN DINER
The kitchen is fitted with a range of wall and base units complemented by work surfaces incorporating a ceramic sink unit with mixer tap. There is space for freestanding appliances, partial tiling to the walls, and coving to the ceiling. A rear-facing uPVC double-glazed window provides natural light, and laminate-effect vinyl flooring flows seamlessly into the dining area.
The dining area features a front-facing uPVC double-glazed window, central heating radiator, and a door providing access to the rear entrance hall.
REAR HALLWAY
Having a rear-facing uPVC double-glazed door leading out to the garden, laminate-effect vinyl flooring, and access to the downstairs WC.
DOWNSTAIRS WC
Fitted with a low-flush WC, partial wooden panelling, and a rear-facing obscure uPVC double-glazed window.
FIRST FLOOR LANDING
A spacious landing with a rear-facing uPVC double-glazed window and spindle balustrade. Doors lead to three well-proportioned bedrooms and the family shower room.
MASTER BEDROOM
A spacious principal bedroom with a front-facing uPVC double-glazed window and central heating radiator
BEDROOM TWO
A second double bedroom with a front-facing uPVC double-glazed window, central heating radiator, fitted cupboard with louvre doors, and a range of fitted wardrobes with matching overhead storage.
BEDROOM THREE
Featuring a rear-facing uPVC double-glazed window, central heating radiator, and a wall-mounted combination boiler.
SHOWER ROOM
A modern suite comprising a double walk-in shower with mains-fed shower and Mermaid-style splashback panels, vanity wash hand basin, low-flush WC, chrome heated towel rail, and laminate wood flooring. There is also a rear-facing obscure uPVC double-glazed window.
EXTERIOR
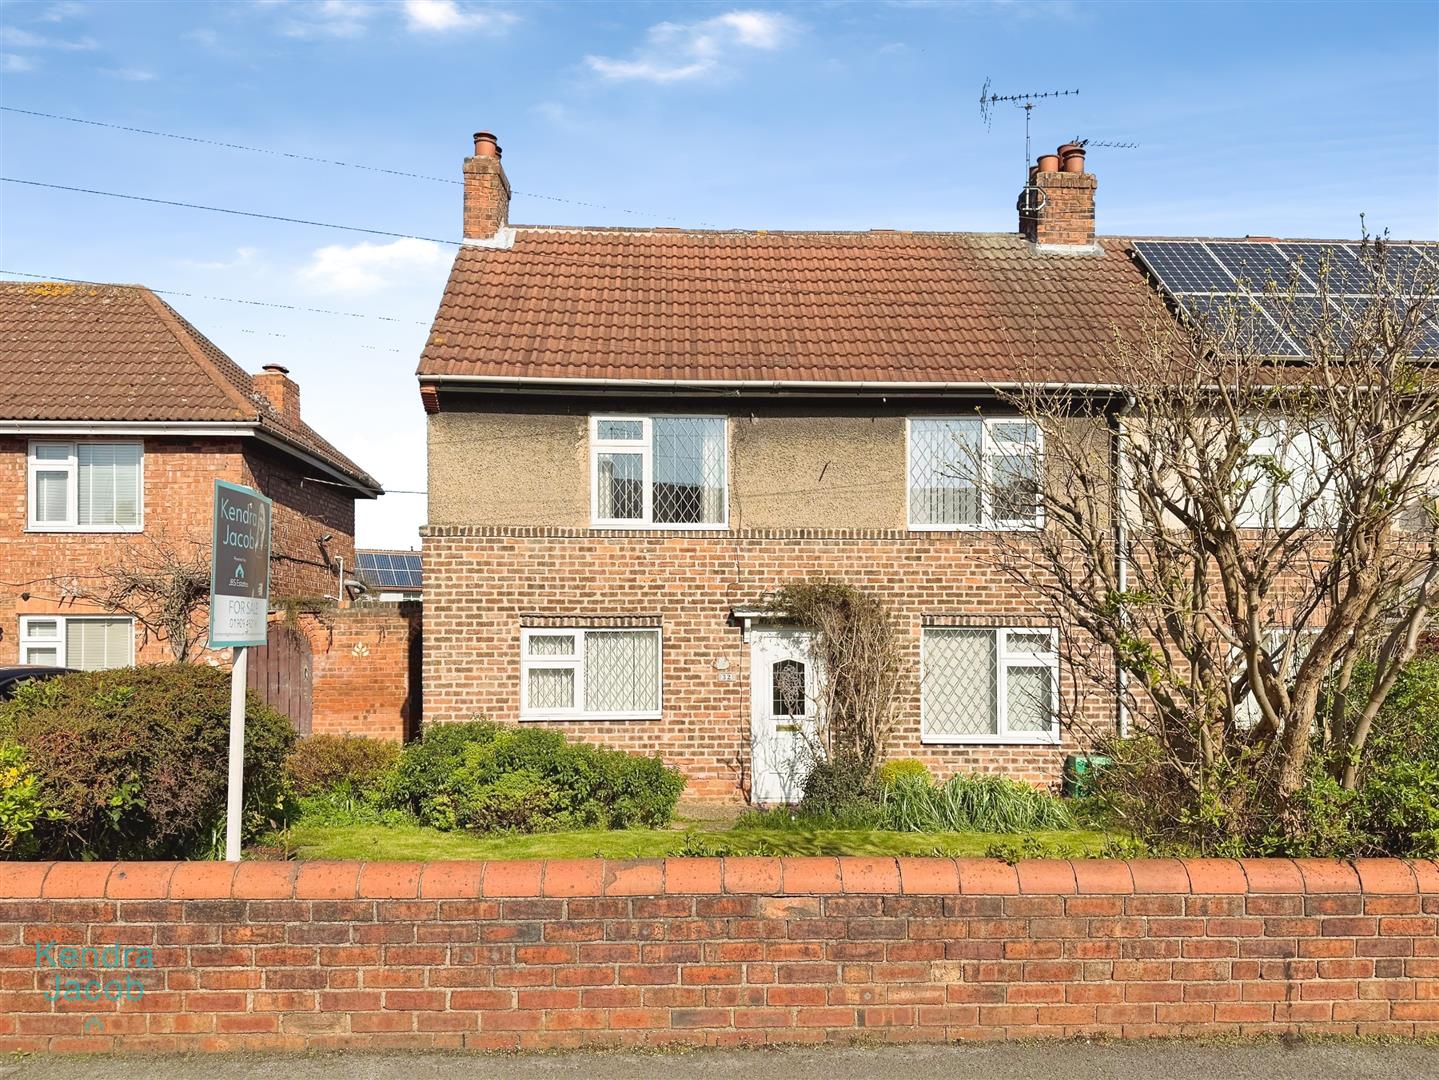
To the front of the property is a walled garden, predominantly laid to lawn with well-stocked shrub borders.
The rear garden is a particularly attractive and generously sized outdoor space, featuring a recently laid paved seating area, lawn, and well-maintained shrub, tree, and flower borders. Additional features include a brick built store, summerhouse, and garden shed, along with external lighting and a water tap.
Enquire today
Features
Property Features
- Three-bedroom semi-detached family home
- Offered for sale with no onward chain
- In need of some modernisation
- Sought-after village location
- Within walking distance of Langold Lake
- Close to local shops and amenities
- Convenient access to well-regarded schools
- Excellent commuter links to Worksop, Doncaster, Rotherham and Bawtry
- Spacious accommodation throughout
- Attractive front and rear gardens