Riddell Avenue, Langold, Worksop
Property Information
Full Details
ENTRANCE HALLWAY
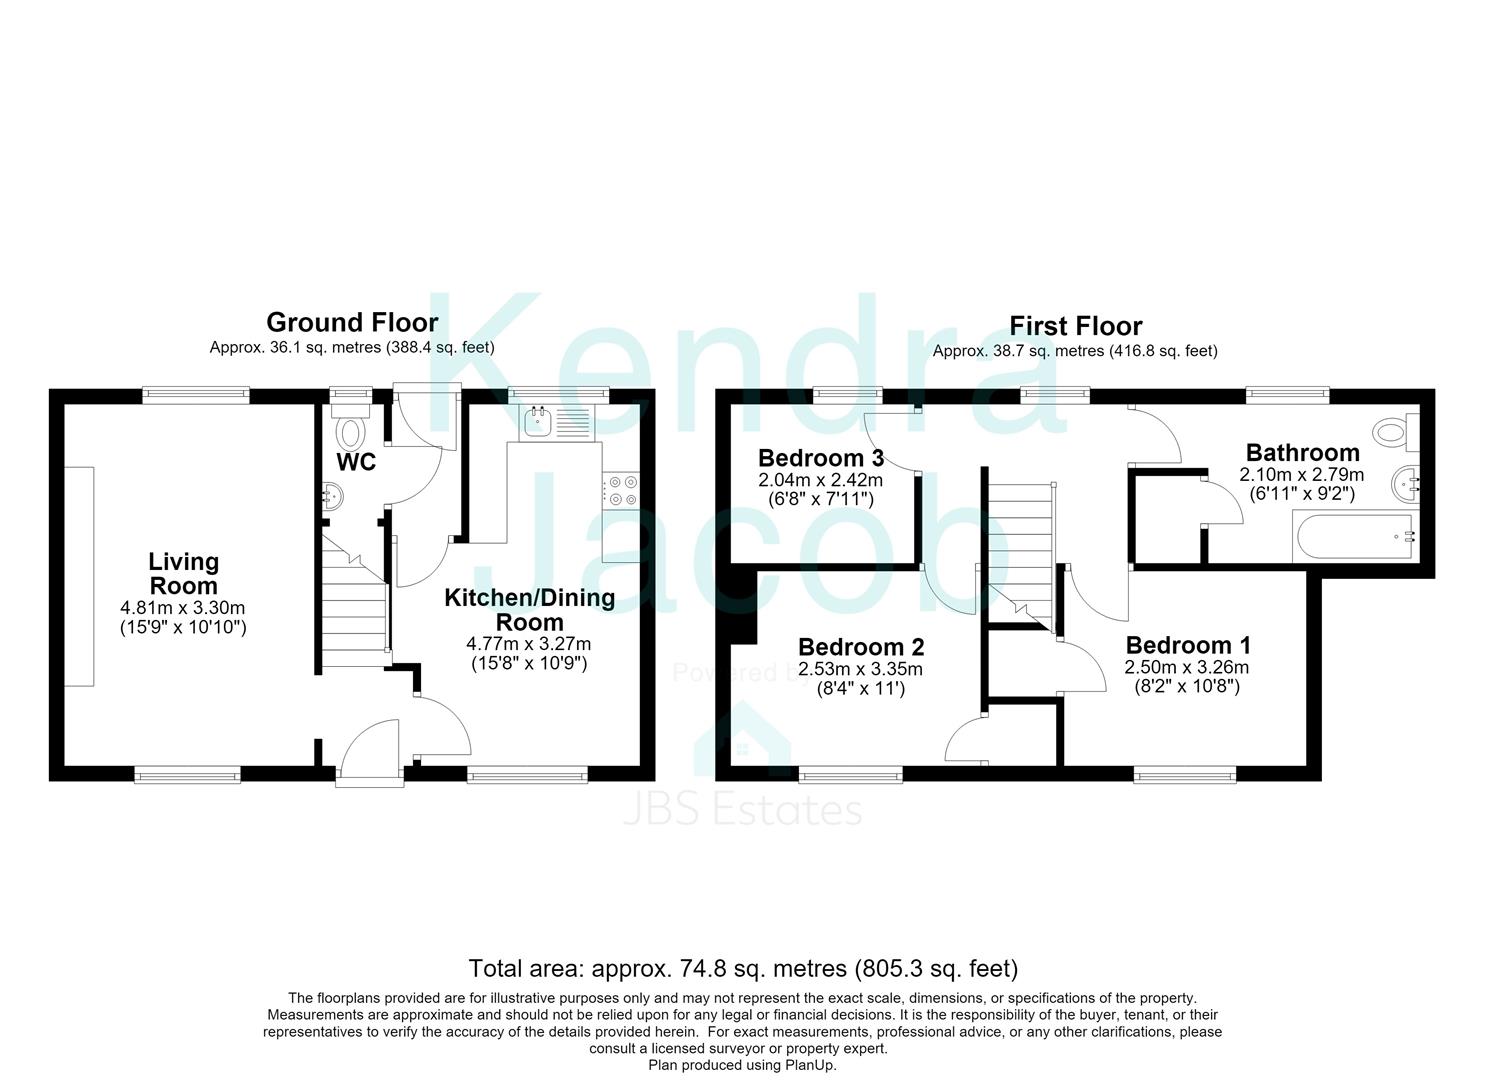
A welcoming entrance hallway is accessed via a front-facing uPVC double glazed entrance door. The hallway provides a bright and spacious first impression, with a staircase rising to the first floor and internal doors leading to the living room and the generous kitchen/diner.
LIVING ROOM
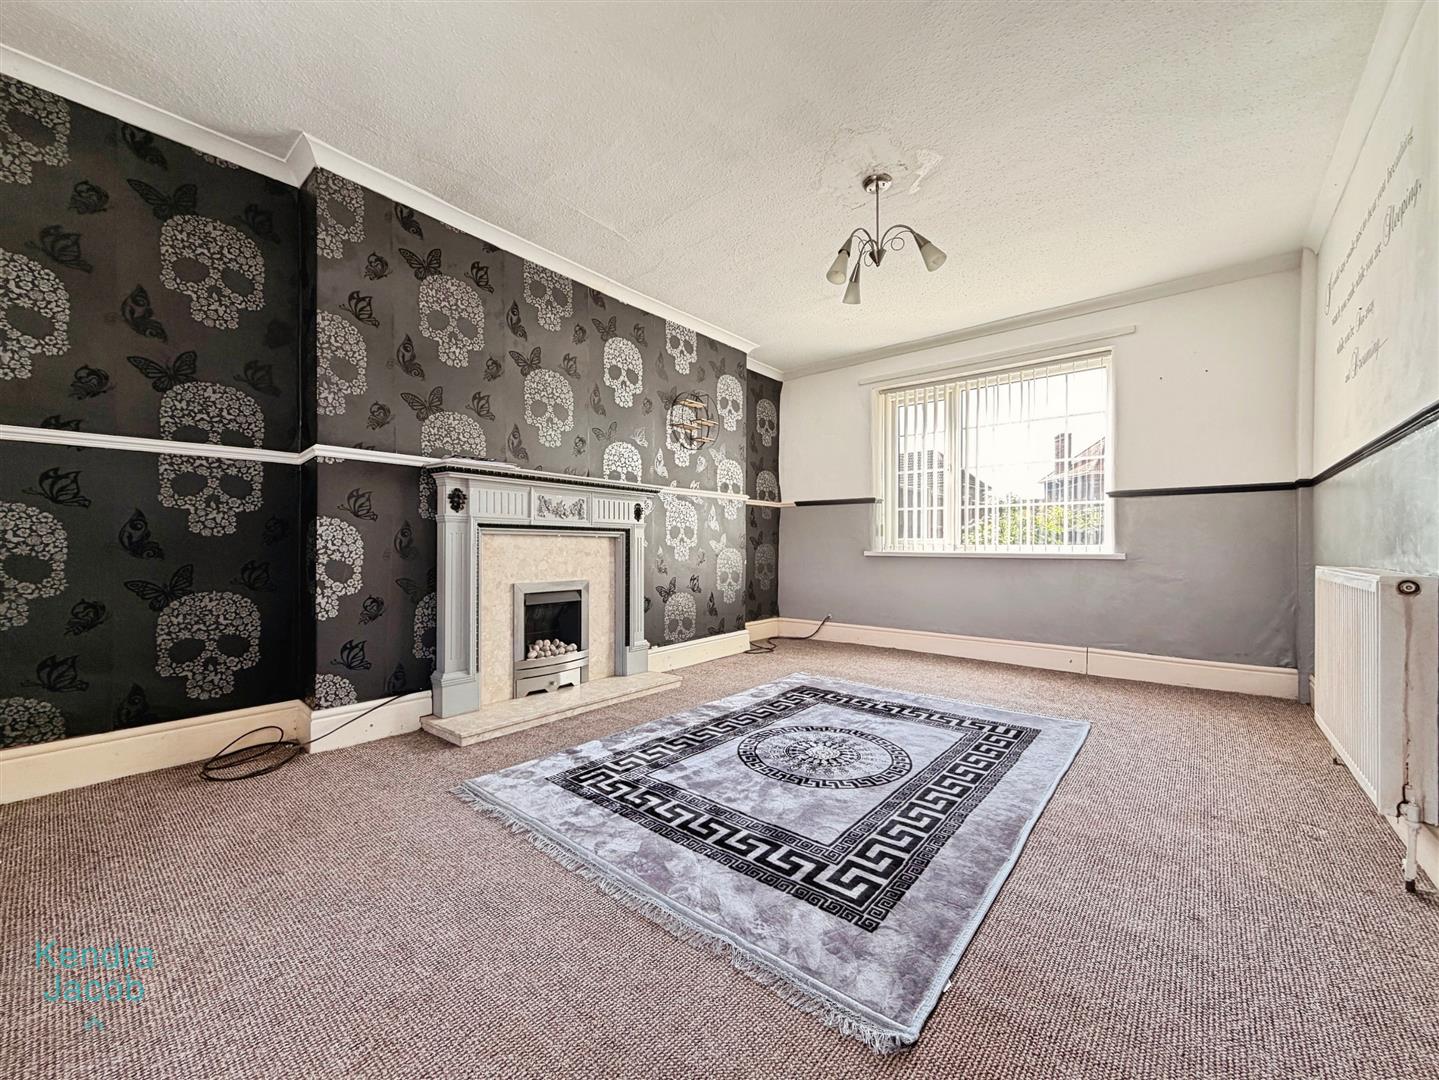
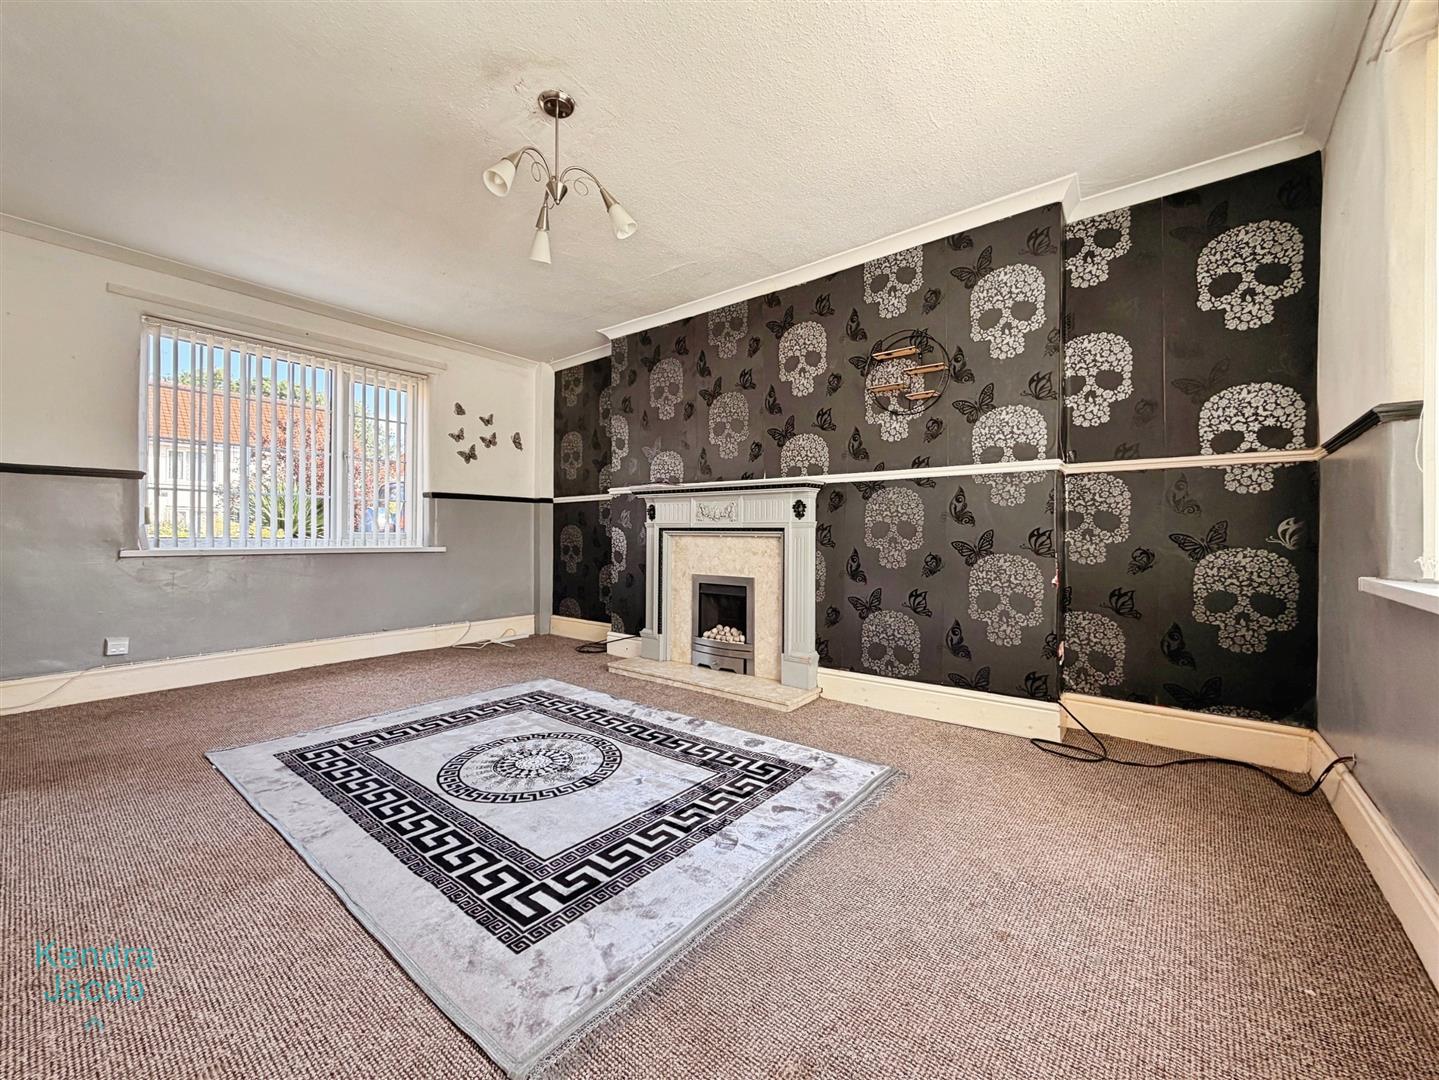
A spacious dual-aspect living room enjoying plenty of natural light from front and rear-facing uPVC double glazed windows. Features include coving to the ceiling, a dado rail, a central heating radiator and an attractive focal point comprising a wooden fire surround with a marble hearth and inset, housing a pebble-effect electric fire.
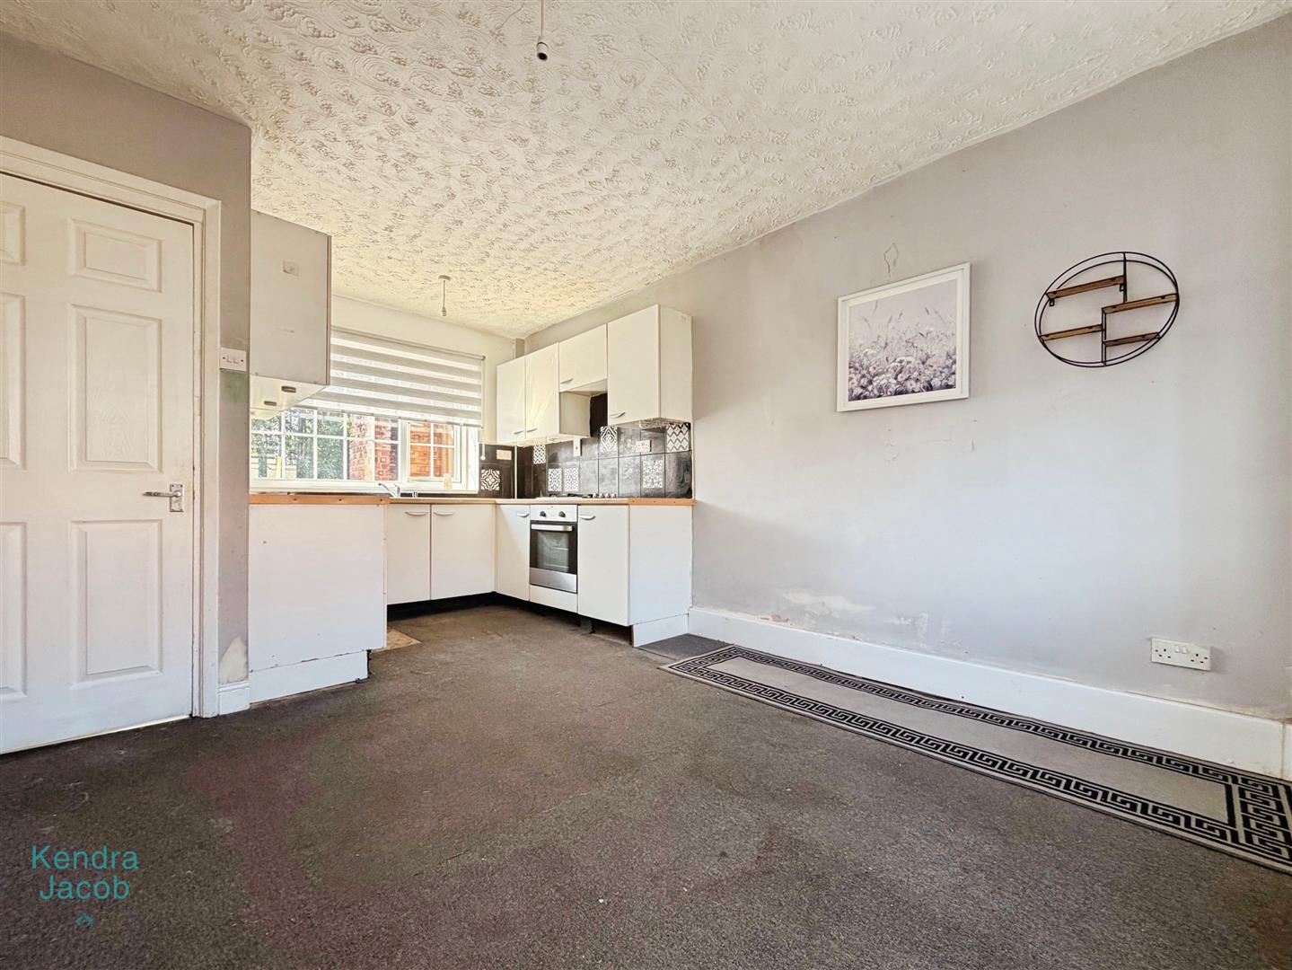
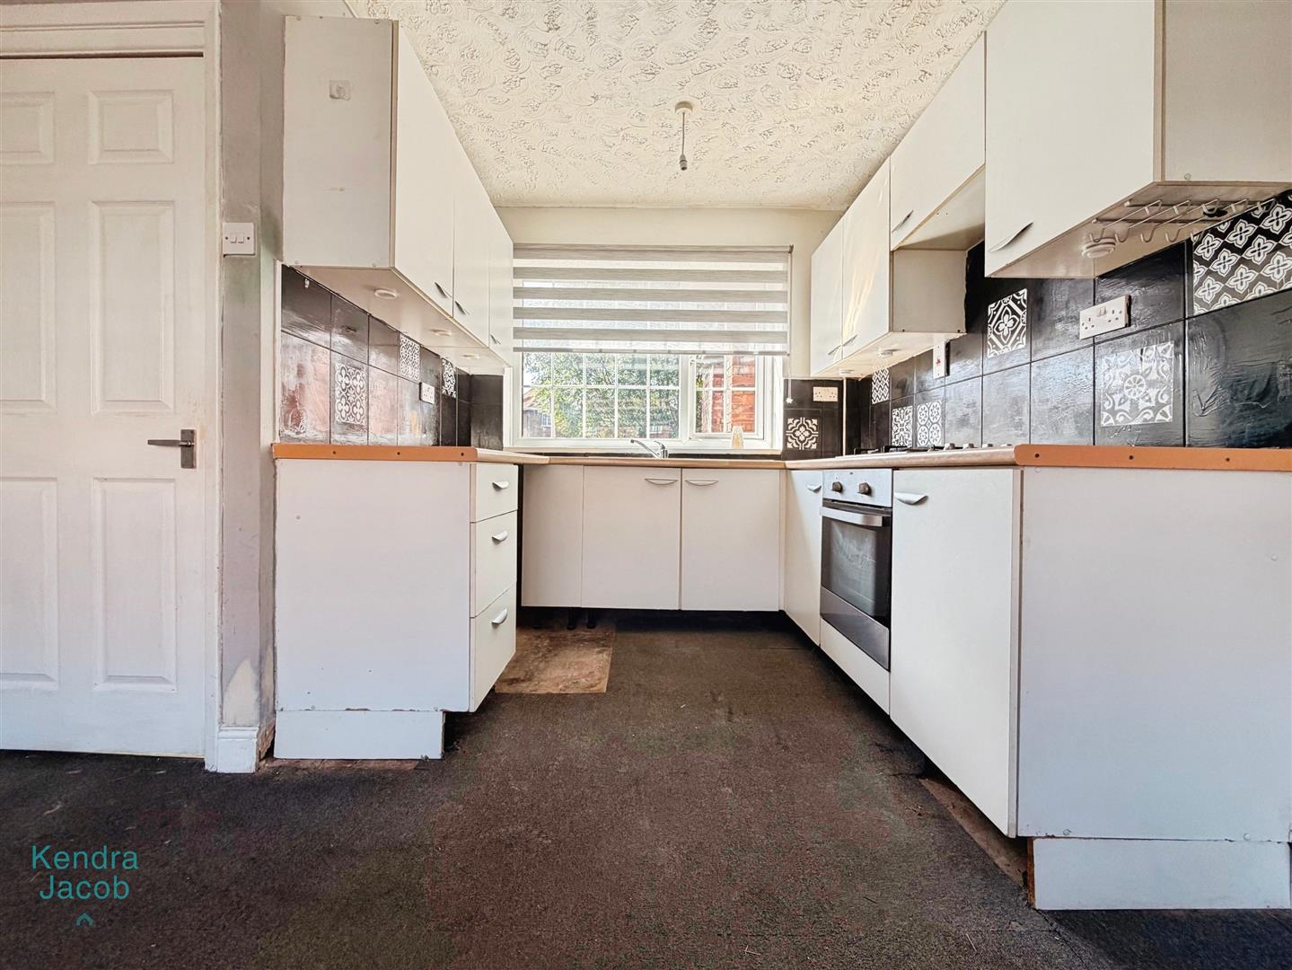
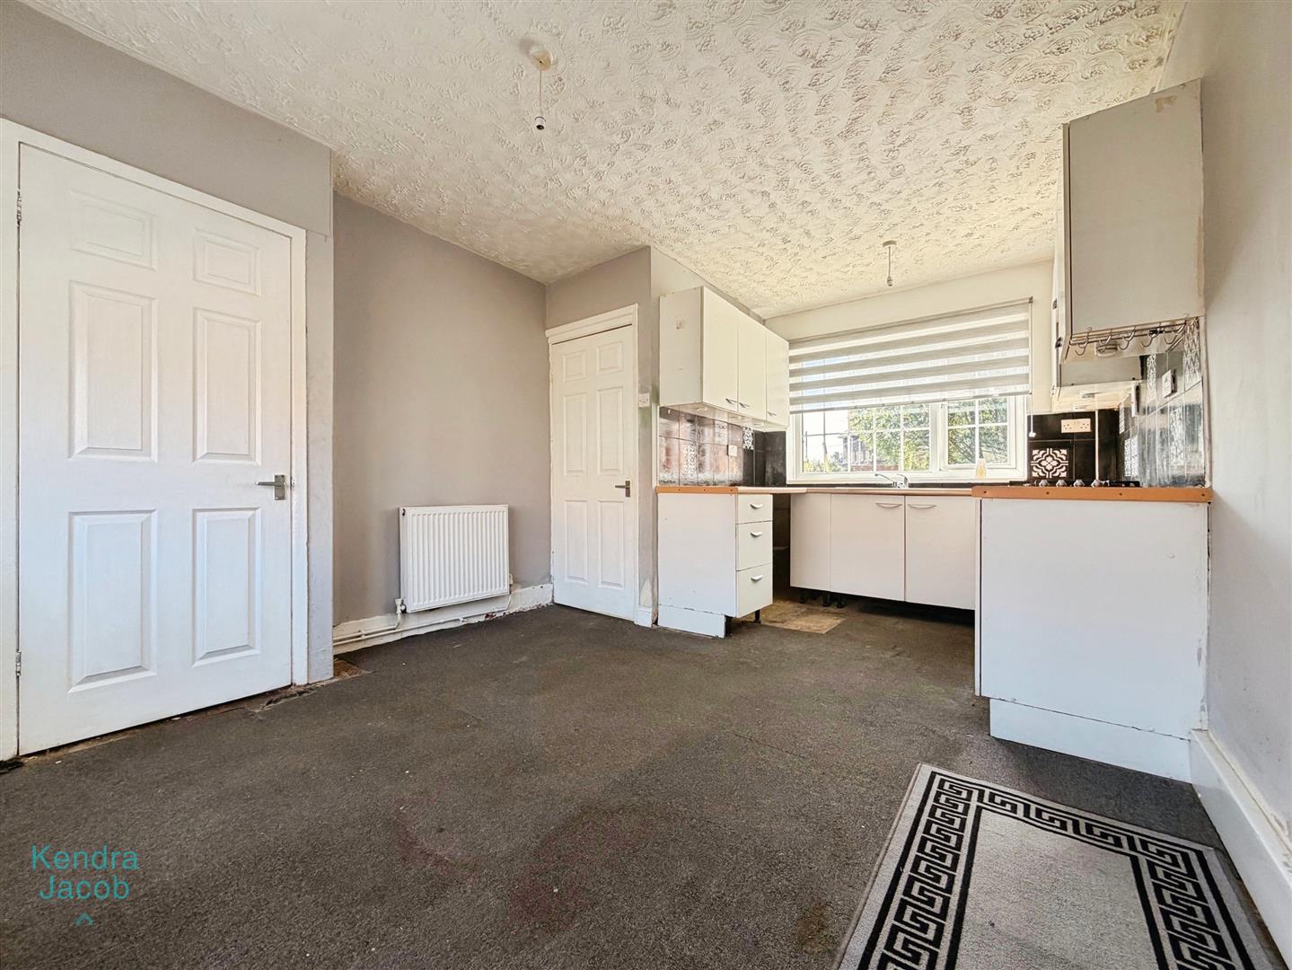
KITCHEN DINER
A generously proportioned kitchen/diner fitted with a range of wall and base units complemented by matching work surfaces incorporating a stainless steel sink unit with mixer tap. Integrated appliances include an electric oven with a four-ring gas hob and extractor hood above. There is ample space for freestanding appliances, including a washing machine and fridge freezer. The room benefits from dual-aspect front and rear-facing uPVC double glazed windows, a central heating radiator and access to the inner hallway.
INNER HALLWAY
Having a rear-facing uPVC double glazed door providing access to the rear garden, together with a dado rail, tile-effect vinyl flooring and a door leading to the ground floor WC.
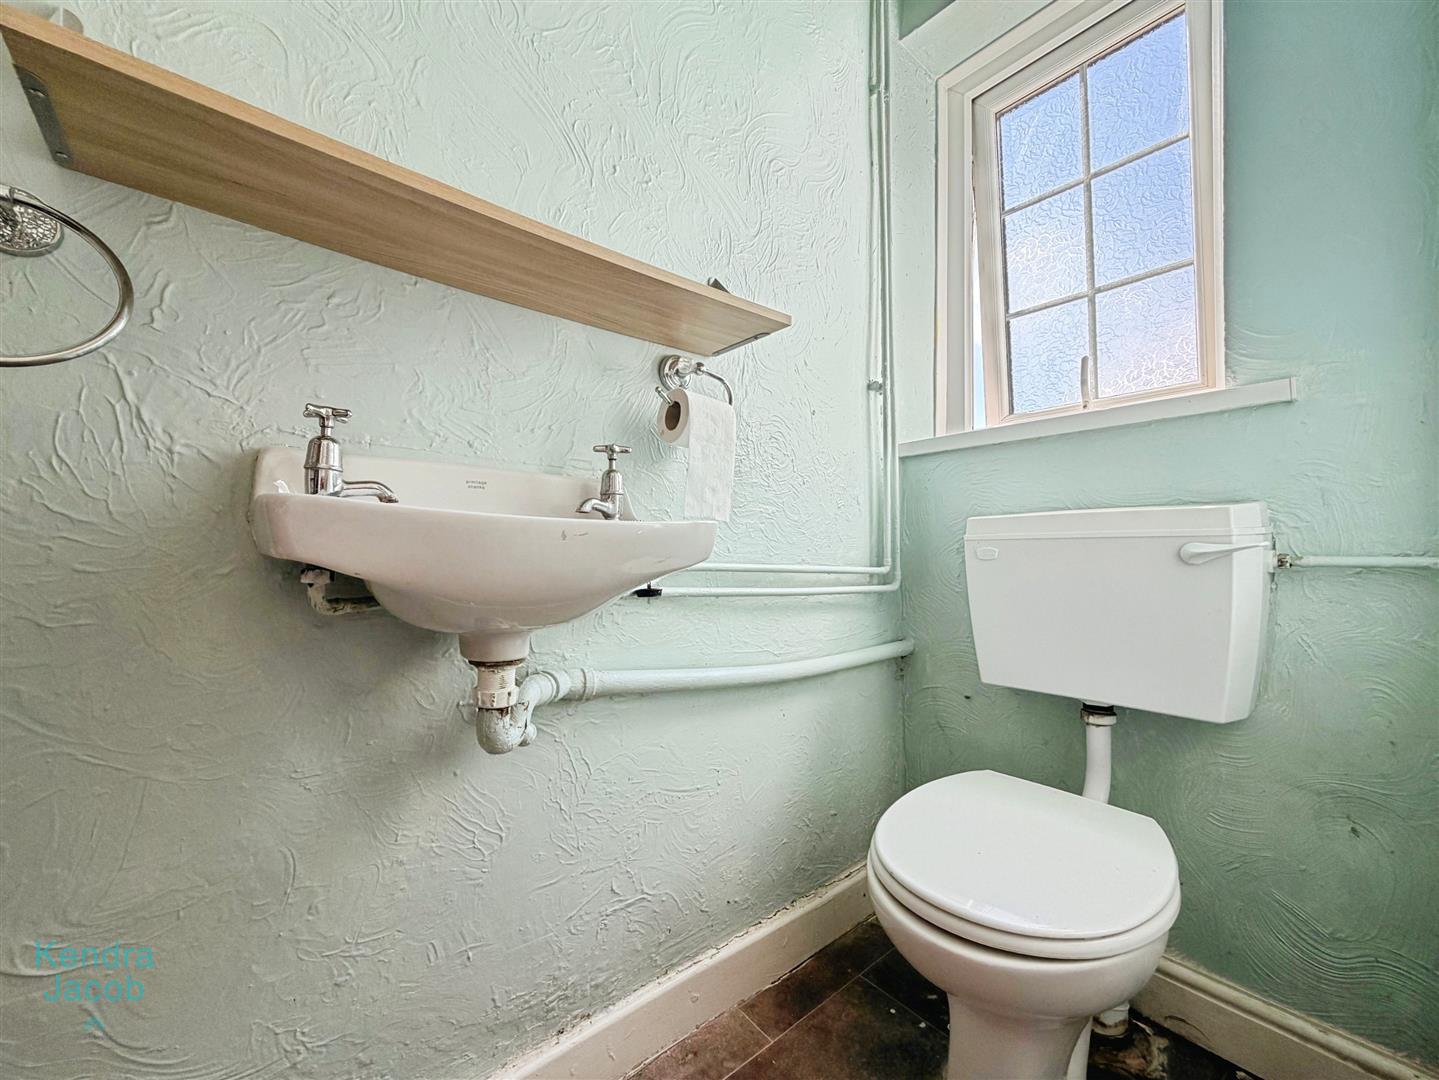
DOWNSTAIRS WC
Fitted with a white two-piece suite comprising a wall-mounted wash hand basin and low flush WC. Additional features include tile-effect vinyl flooring, useful understairs storage and a rear-facing obscure uPVC double glazed window.
FIRST FLOOR LANDING
A spacious landing with a rear-facing uPVC double glazed window, central heating radiator, loft access hatch and doors leading to three well-proportioned bedrooms and the family bathroom.
MASTER BEDROOM
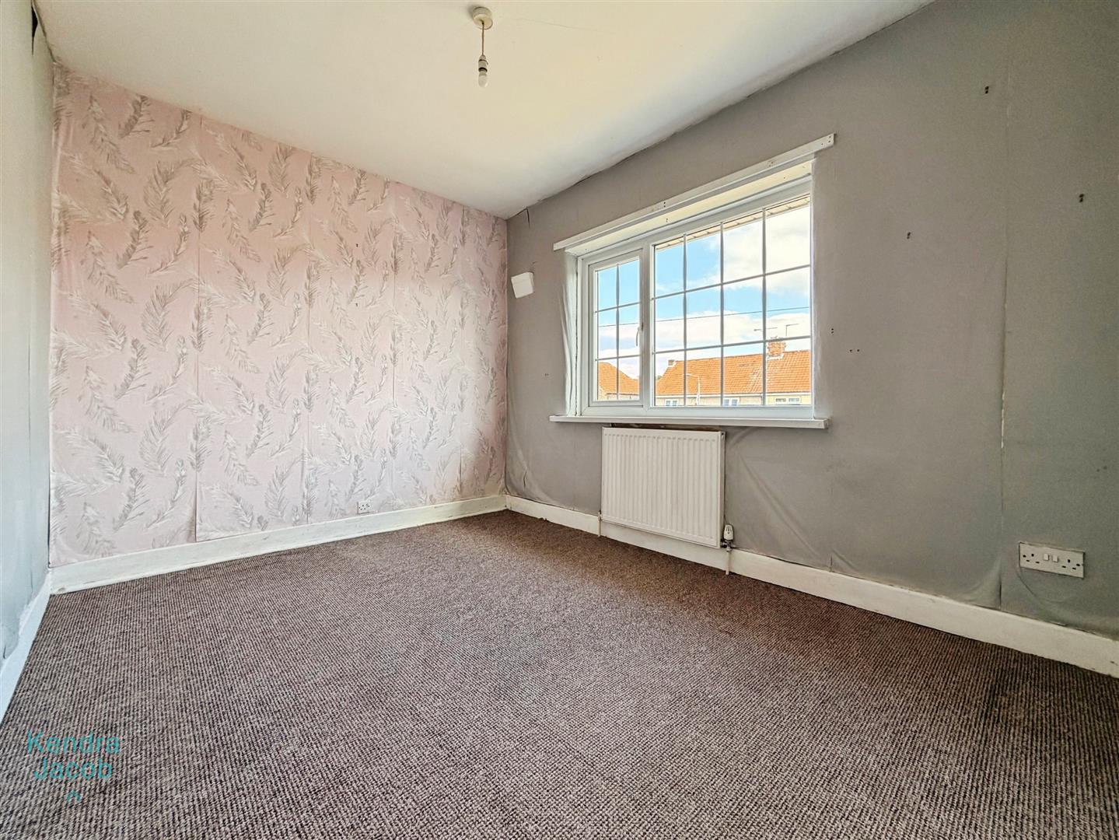
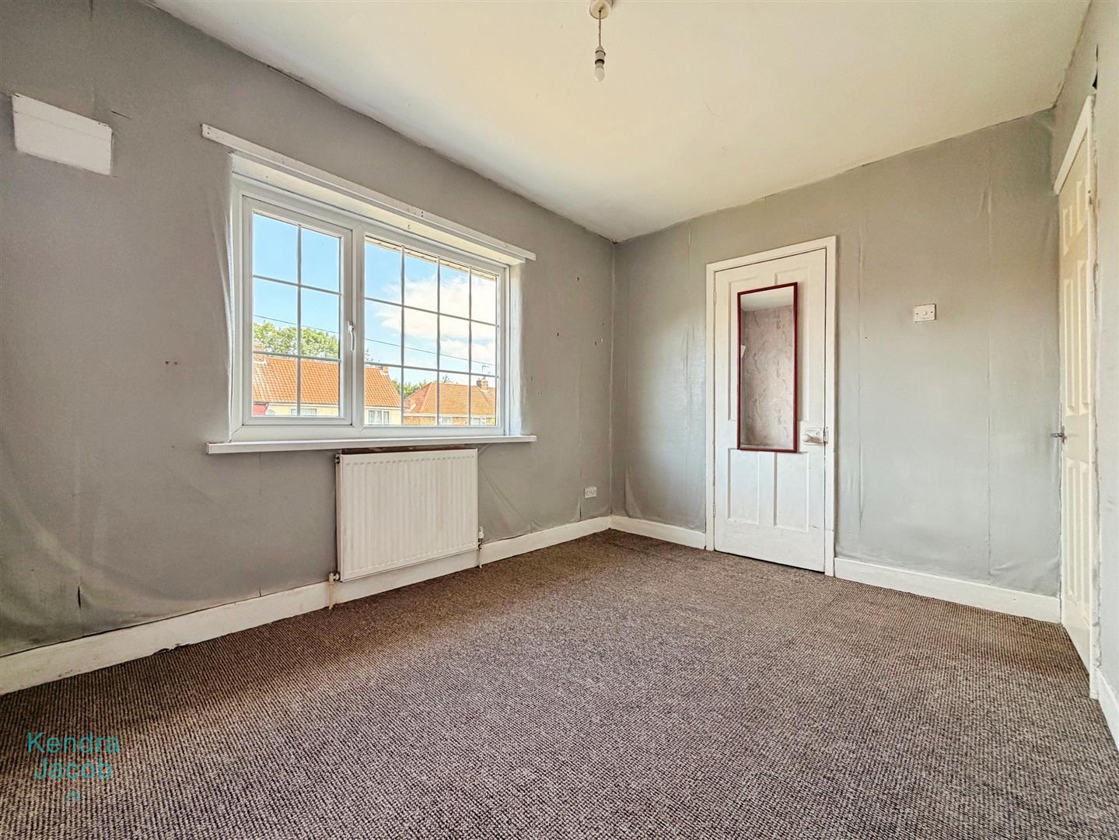
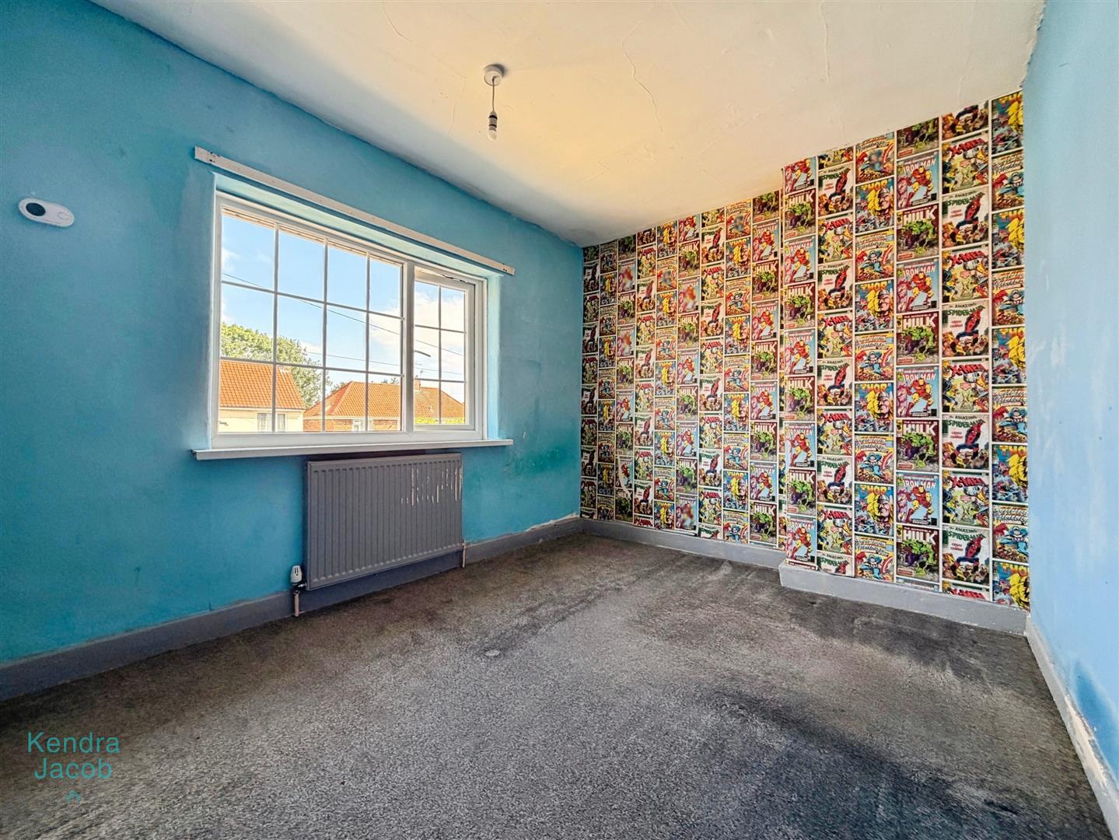
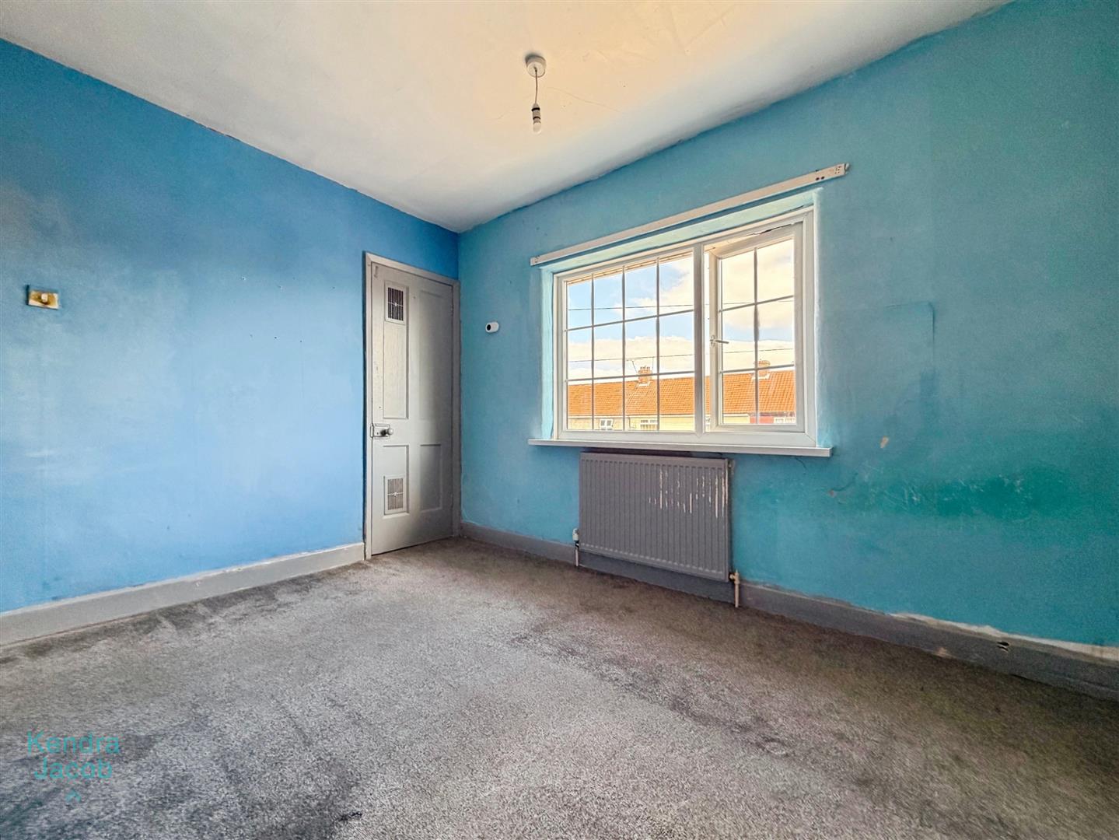
A generously sized double bedroom with a front-facing uPVC double glazed window, central heating radiator and a built-in storage cupboard with hanging rail.
BEDROOM TWO
A further spacious double bedroom with a front-facing uPVC double glazed window, central heating radiator and a useful built-in storage cupboard housing the wall-mounted combination boiler.
BEDROOM THREE
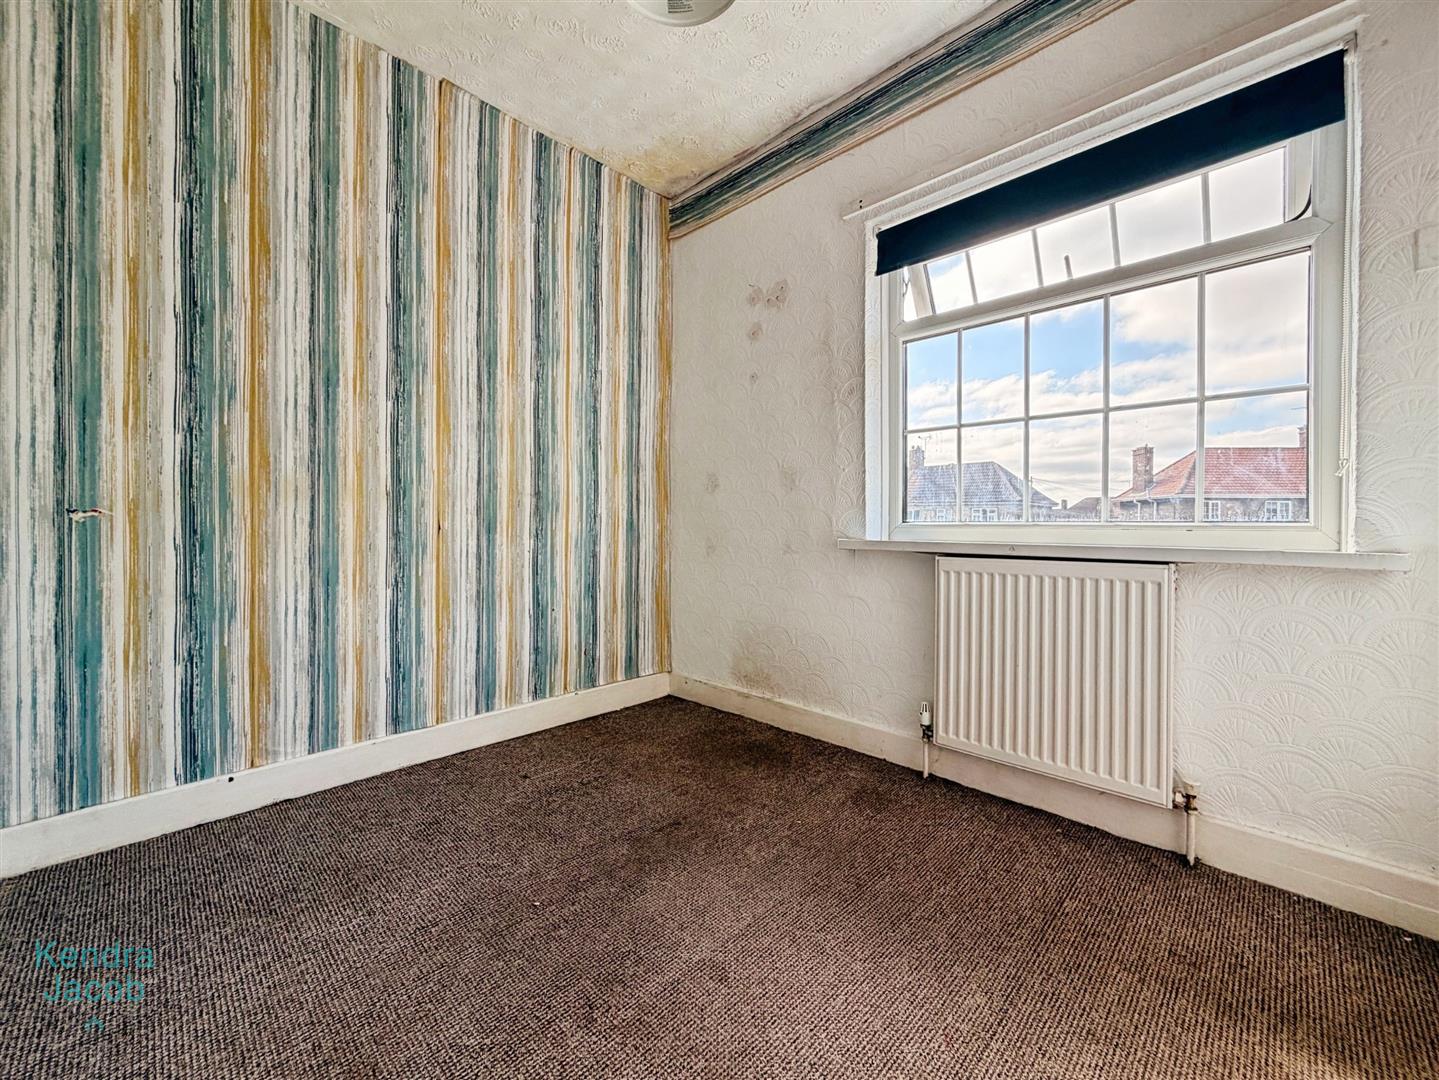
A well-proportioned third bedroom with a rear-facing uPVC double glazed window and central heating radiator.
FAMILY BATHROOM
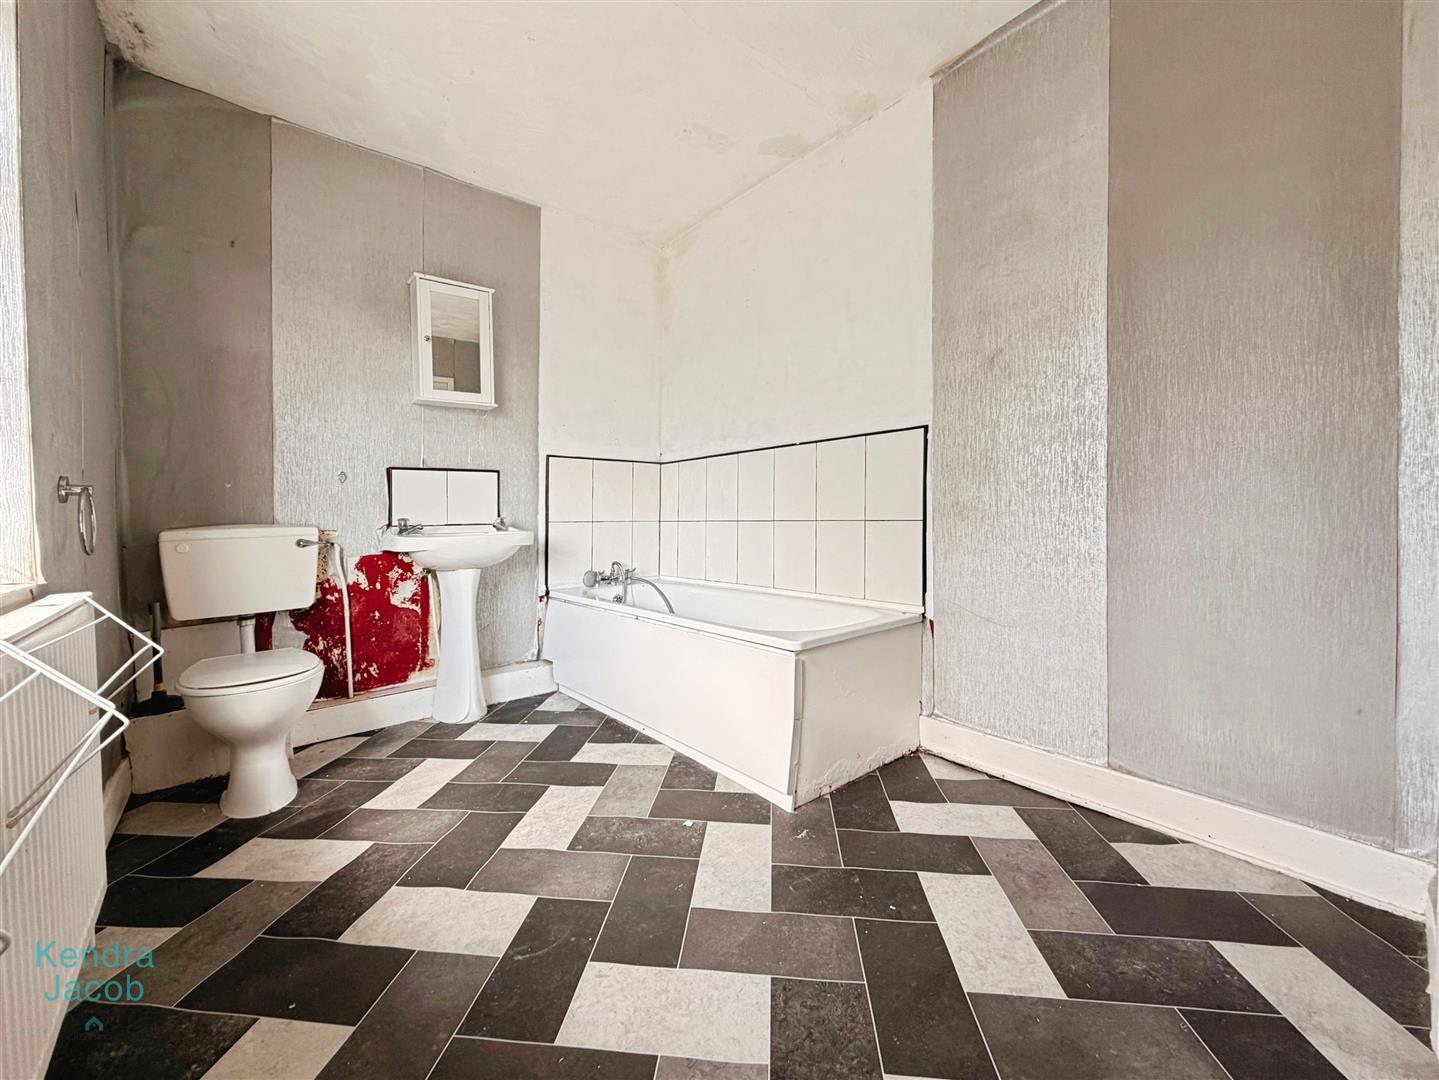
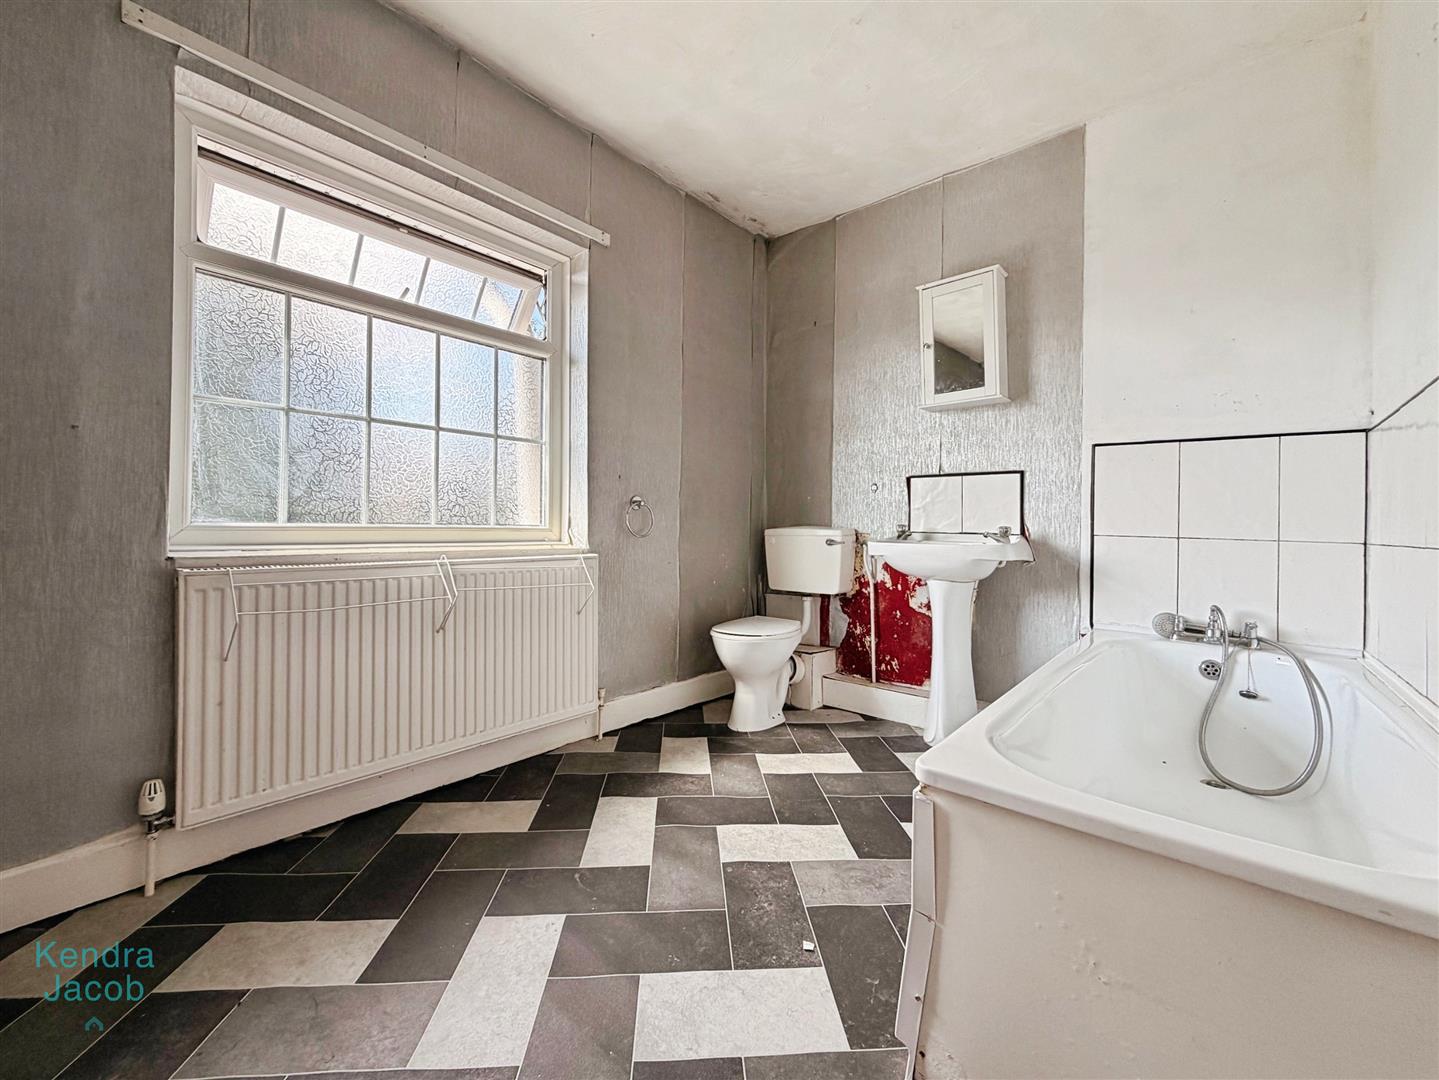
Appointed with a white three-piece suite comprising a panelled bath, pedestal wash hand basin and low flush WC. The bathroom also benefits from partial wall tiling, tile-effect vinyl flooring, a central heating radiator, a large built-in storage cupboard and a rear-facing obscure uPVC double glazed window.
OUTSIDE
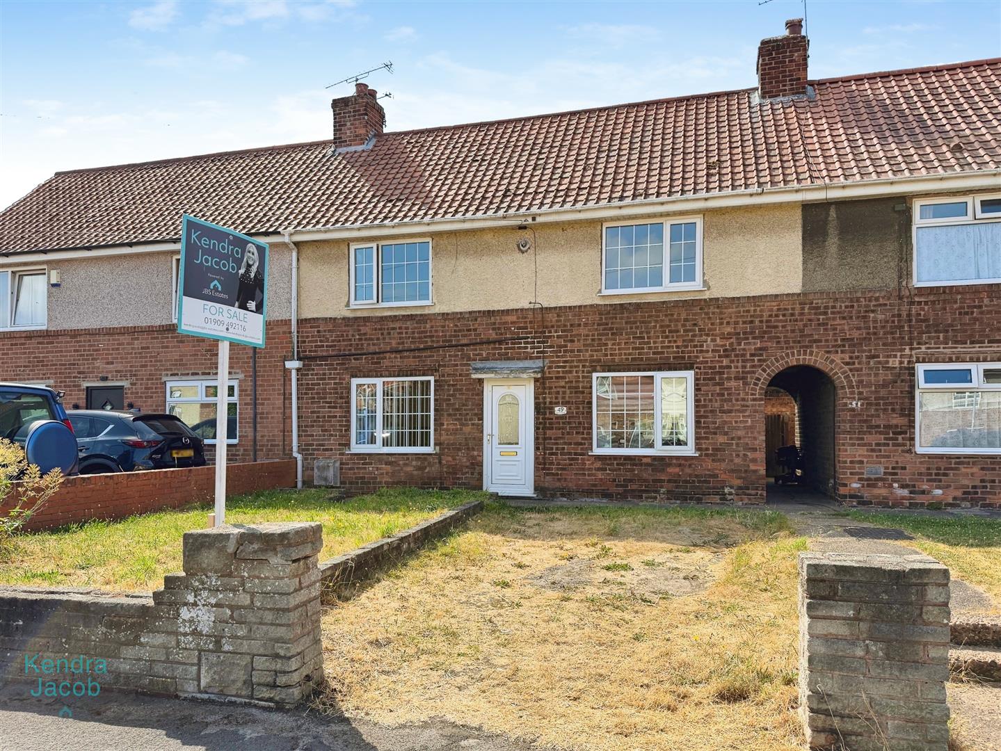
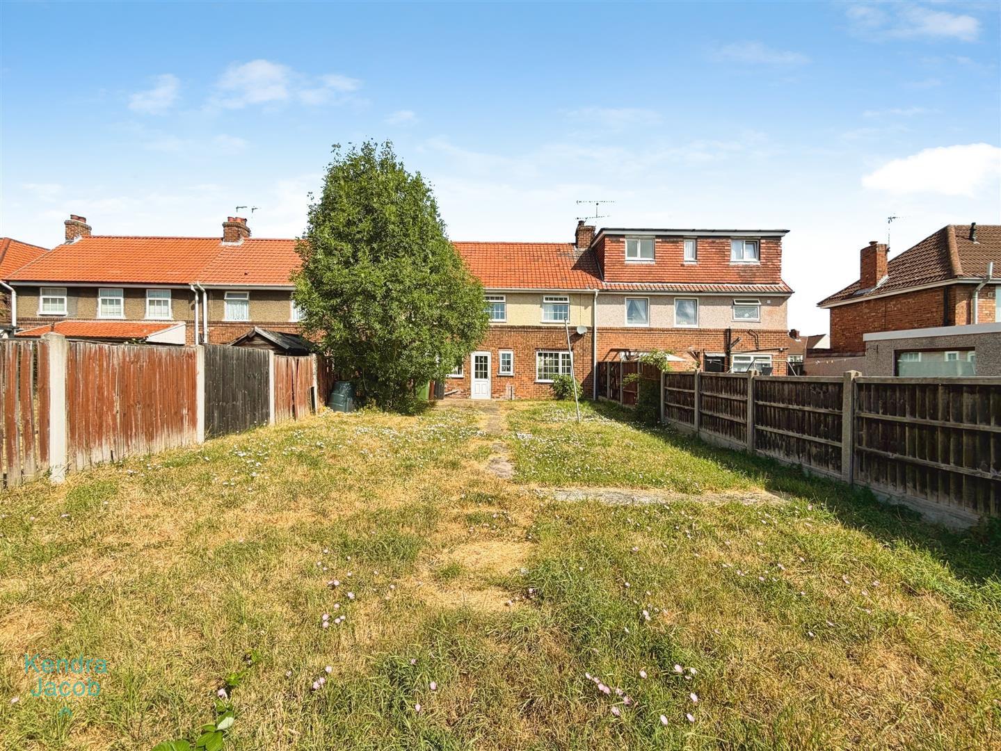
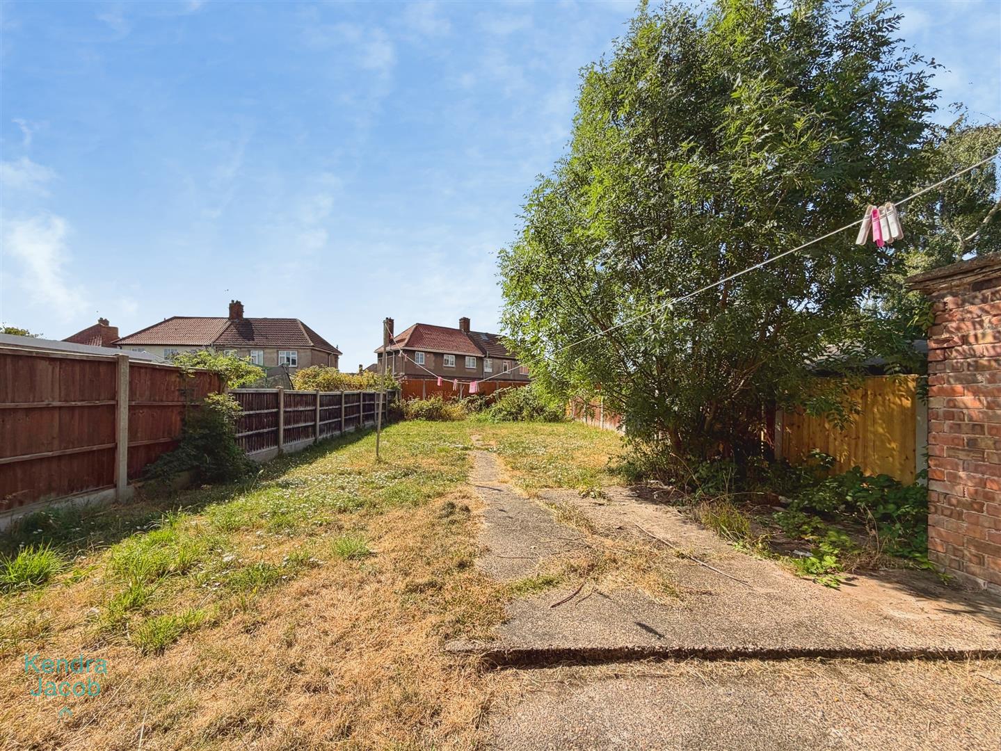
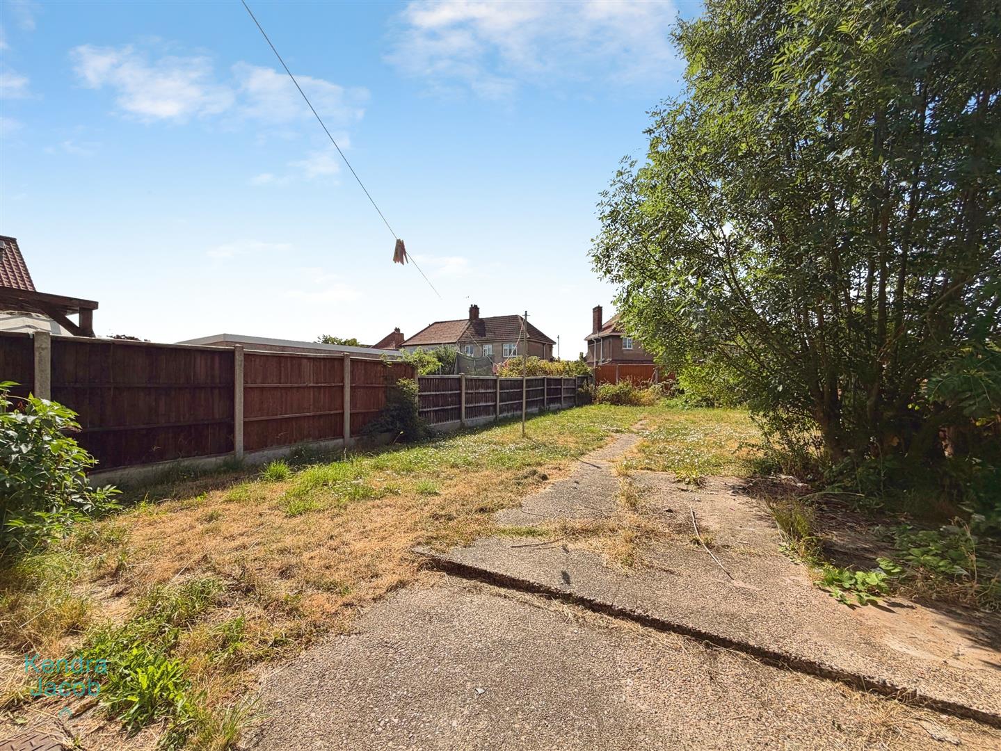
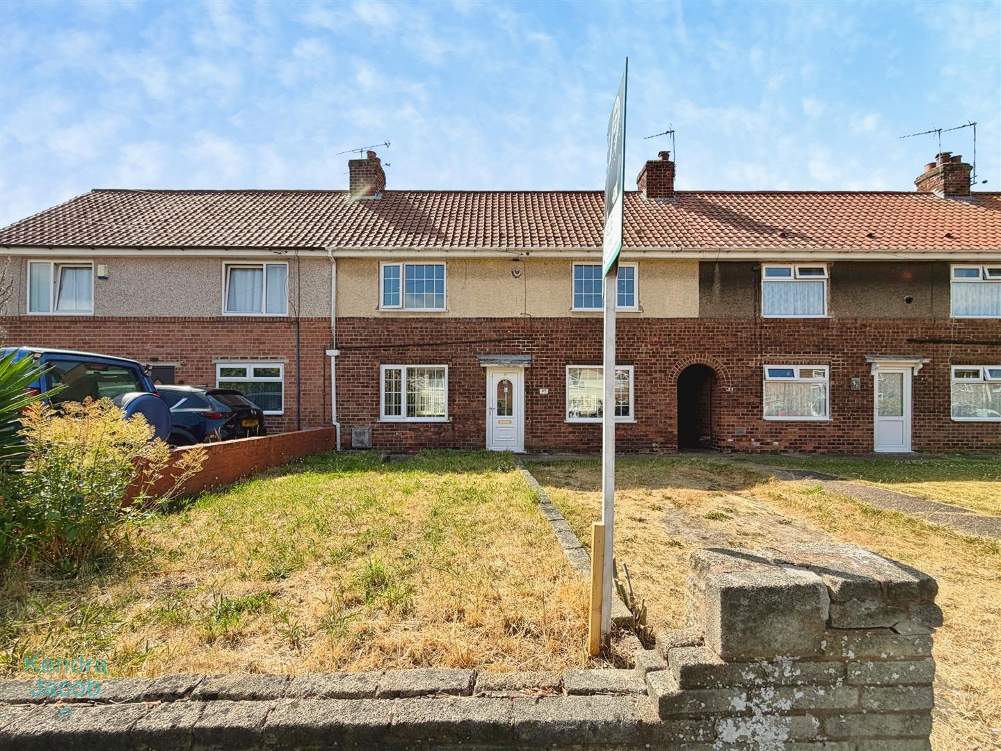
To the front of the property is a neatly maintained garden, predominantly laid to lawn, with gated side access leading to the rear. The rear boasts a particularly generous garden, larger than average for similar properties, offering an extensive lawned area and a useful brick-built storage outbuilding, providing excellent outdoor space for families, entertaining or further landscaping.
Enquire today
Features
Property Features
- * No onward chain.
- * Spacious three-bedroom mid-terrace family home.
- * Fantastic renovation opportunity.
- * Generous living room and spacious kitchen/diner.
- * Three well-proportioned bedrooms.
- * Larger-than-average rear garden with brick-built outbuilding.
- * Sought-after village location in Langold.
- * Close to local shops, schools and everyday amenities.
- * Within easy reach of Langold Country Park.
- * Excellent commuter links to Worksop, Bawtry, Doncaster, Sheffield and Rotherham.