
Ridgeway, Langwith Junction, Mansfield
Property Information
Full Details
ENTRANCE HALLWAY
Accessed via a side-facing uPVC double-glazed entrance door, the welcoming hallway offers a bright and well-presented first impression. Features include a central heating radiator, elegant coving to the ceiling, attractive laminated wood flooring and a useful under-stairs storage cupboard. Doors provide access to the living room, kitchen diner and the ground floor bathroom.
LIVING ROOM
A beautifully presented and well-proportioned living room featuring a front-facing uPVC double-glazed window that allows for an abundance of natural light. The room benefits from coving to the ceiling, a central heating radiator and wall-mounted lighting. The focal point is an attractive wood-featured fireplace with a marble hearth and inset gas coal-effect fire, creating a warm and inviting atmosphere.
KITCHEN DINER
The immaculate kitchen diner is fitted with an extensive range of wall and base units, complemented by coordinated work surfaces. Incorporated is a stainless steel sink unit with mixer tap, along with space for freestanding appliances including a gas cooker, fridge freezer and washing machine. The room is partly tiled to the walls and fully tiled to the floor, with coving to the ceiling and a central heating radiator. A generous storage cupboard provides additional practicality. A rear-facing uPVC double-glazed window and uPVC entrance door lead directly out to the rear garden, making this an ideal space for family living and entertaining.
FIRST FLOOR LANDING
The landing enjoys a rear-facing uPVC double-glazed window, a spindle balustrade and access to a useful storage cupboard housing the wall-mounted combination central heating boiler. There is also an access hatch to the loft space and doors leading to three well-proportioned bedrooms.
MASTER BEDROOM
A spacious and immaculately presented master bedroom with a front-facing uPVC double-glazed window, central heating radiator and coving to the ceiling.
BEDROOM TWO
A generous second bedroom featuring a rear-facing uPVC double-glazed window, central heating radiator, coving to the ceiling and fitted mirrored wardrobes to one wall, offering excellent storage.
BEDROOM THREE
A well-sized third bedroom with a front-facing uPVC double-glazed window and central heating radiator, ideal as a child’s room, guest room or home office.
EXTERIOR
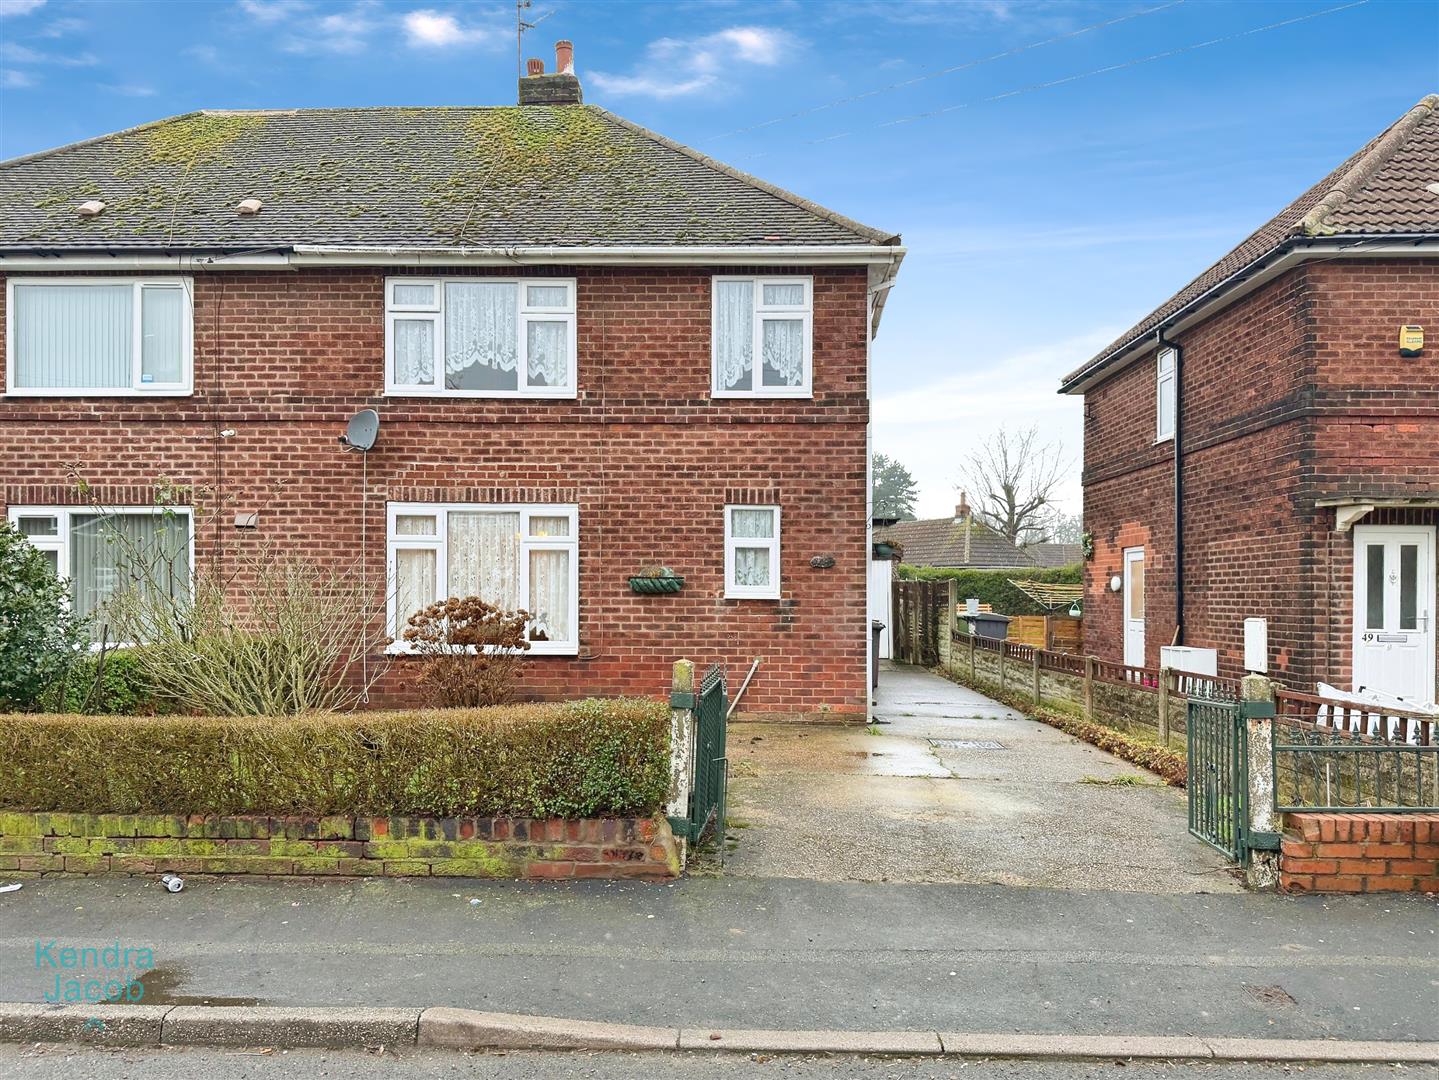
To the front of the property is a neatly maintained lawned garden with wrought iron double gates providing access to the driveway, detached garage and rear garden.
The rear garden is fully enclosed and immaculately kept, predominantly laid to lawn with paved patio seating areas, outside lighting, an external water tap and a well-established vegetable patch—perfect for outdoor enjoyment.
GARAGE
Detached garage fitted with an up-and-over door, complete with power and lighting.
Enquire today
Features
Property Features
- Three-bedroom semi-detached family home
- Spacious and well-proportioned accommodation throughout
- In need of some modernisation, offering great potential
- Located in a much sought-after residential area
- Close to local shops and everyday amenities
- Within easy reach of well-regarded schools
- Nearby train station providing excellent commuting options
- Convenient access to A1 and M1 motorway links
- Ideal opportunity for families and commuters alike
- Offered for sale with no upper chain