
Robertson Grove, Rhodesia, Worksop
Property Information
Full Details
ENTRANCE HALLWAY
A welcoming and beautifully presented entrance hallway accessed via a stylish front-facing composite door. This spacious area features quality double doors opening into a large cloaks cupboard, a central heating radiator, access to the loft via a ceiling hatch, and premium internal doors leading to two double bedrooms, the main bathroom, and the open-plan kitchen, living and dining area.
OPEN PLAN KITCHEN LIVING DINING ROOM
A stunning, contemporary open-plan space, ideal for modern living and entertaining. The kitchen is fitted with a sleek range of wall and base units topped with luxurious granite work surfaces, incorporating a stainless steel sink with mixer tap. Integrated appliances include a fridge-freezer, dishwasher, washer-dryer, electric fan-assisted oven, built-in microwave, and an induction hob with a stainless steel extractor fan above. A central island offers additional storage, granite worktop space, and breakfast bar seating for two. A front-facing UPVC double-glazed window allows for plenty of natural light, while high-quality flooring flows seamlessly into the adjoining living area.
The living space enjoys rear-facing UPVC double-glazed windows and French doors that open directly onto the private, enclosed garden. A central heating radiator completes this stylish and practical room.
MASTER BEDROOM
A well-appointed and elegantly decorated master bedroom featuring a rear-facing UPVC double-glazed window, central heating radiator, and a full wall of high-quality fitted mirrored wardrobes, adding both functionality and sophistication.
BEDROOM TWO
A generous second double bedroom with a front-facing UPVC double-glazed window, central heating radiator, and contemporary luxury fitted wardrobes to one wall.
BATHROOM
A beautifully finished modern bathroom, featuring a stylish panelled bath with overhead mains-powered shower and glass screen, pedestal washbasin, and low-flush WC. The space is complemented by premium tiled walls and flooring, chrome towel radiator, recessed ceiling downlighting, an electric extractor fan, and a rear-facing obscure UPVC double-glazed window for natural light and privacy.
EXTERIOR
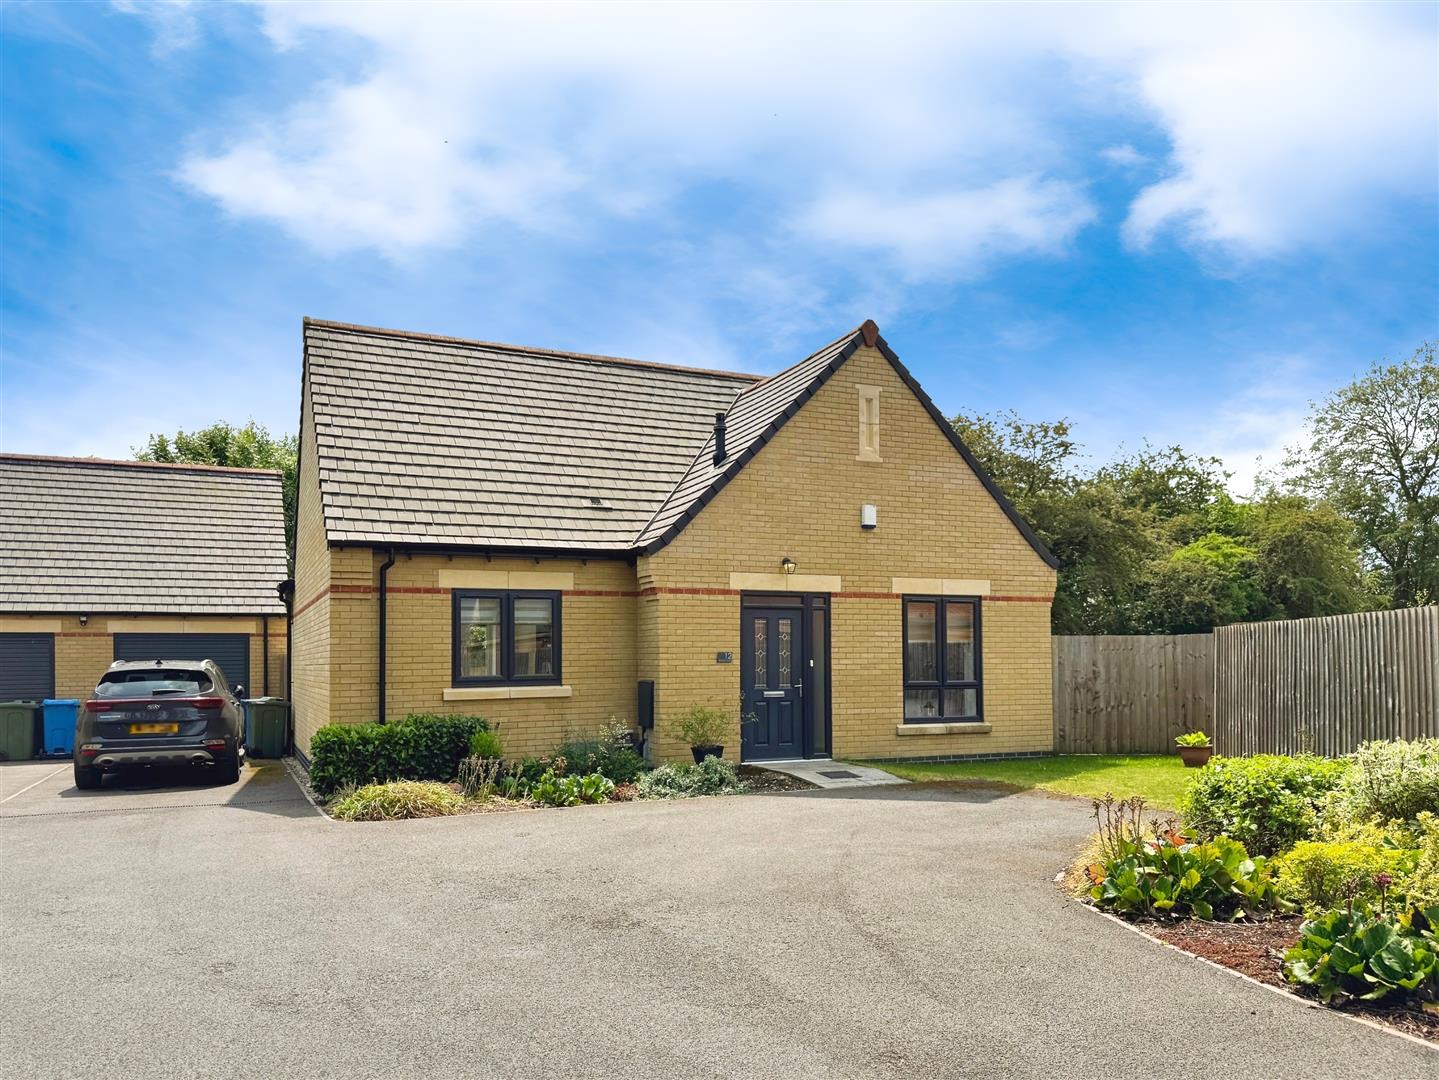
To the front, the property offers a low-maintenance open-plan garden and a driveway with parking for multiple vehicles leading to the garage. Gated side access leads to the rear garden, which is a generous and secure space primarily laid to lawn with a paved patio—ideal for outdoor dining and relaxation. The property also benefits from external lighting, a water tap at the front, and a side security light.
GARAGE
A well-sized garage with an apex roof offering additional storage potential, power and lighting, and an up-and-over door for convenience.
Enquire today
Features
Property Features
- Located on a popular modern development close to shops, supermarkets, and transport links
- Beautifully presented throughout with stylish, contemporary finishes
- Spacious open-plan kitchen, living and dining area with high-end appliances and granite worktops
- French doors leading to a private, enclosed rear garden with patio
- Two generous double bedrooms, both with fitted wardrobes
- Luxurious modern bathroom with mains shower and quality tiling
- Welcoming entrance hallway with ample storage and loft access
- Professionally drawn plans in place for a potential extension
- Ideal for first-time buyers, professionals or downsizers seeking a well-connected, turnkey home
- Low-maintenance front garden, driveway and detached garage with power and lighting