Rosedale, Worksop
Property Information
Full Details
ENTRANCE HALLWAY
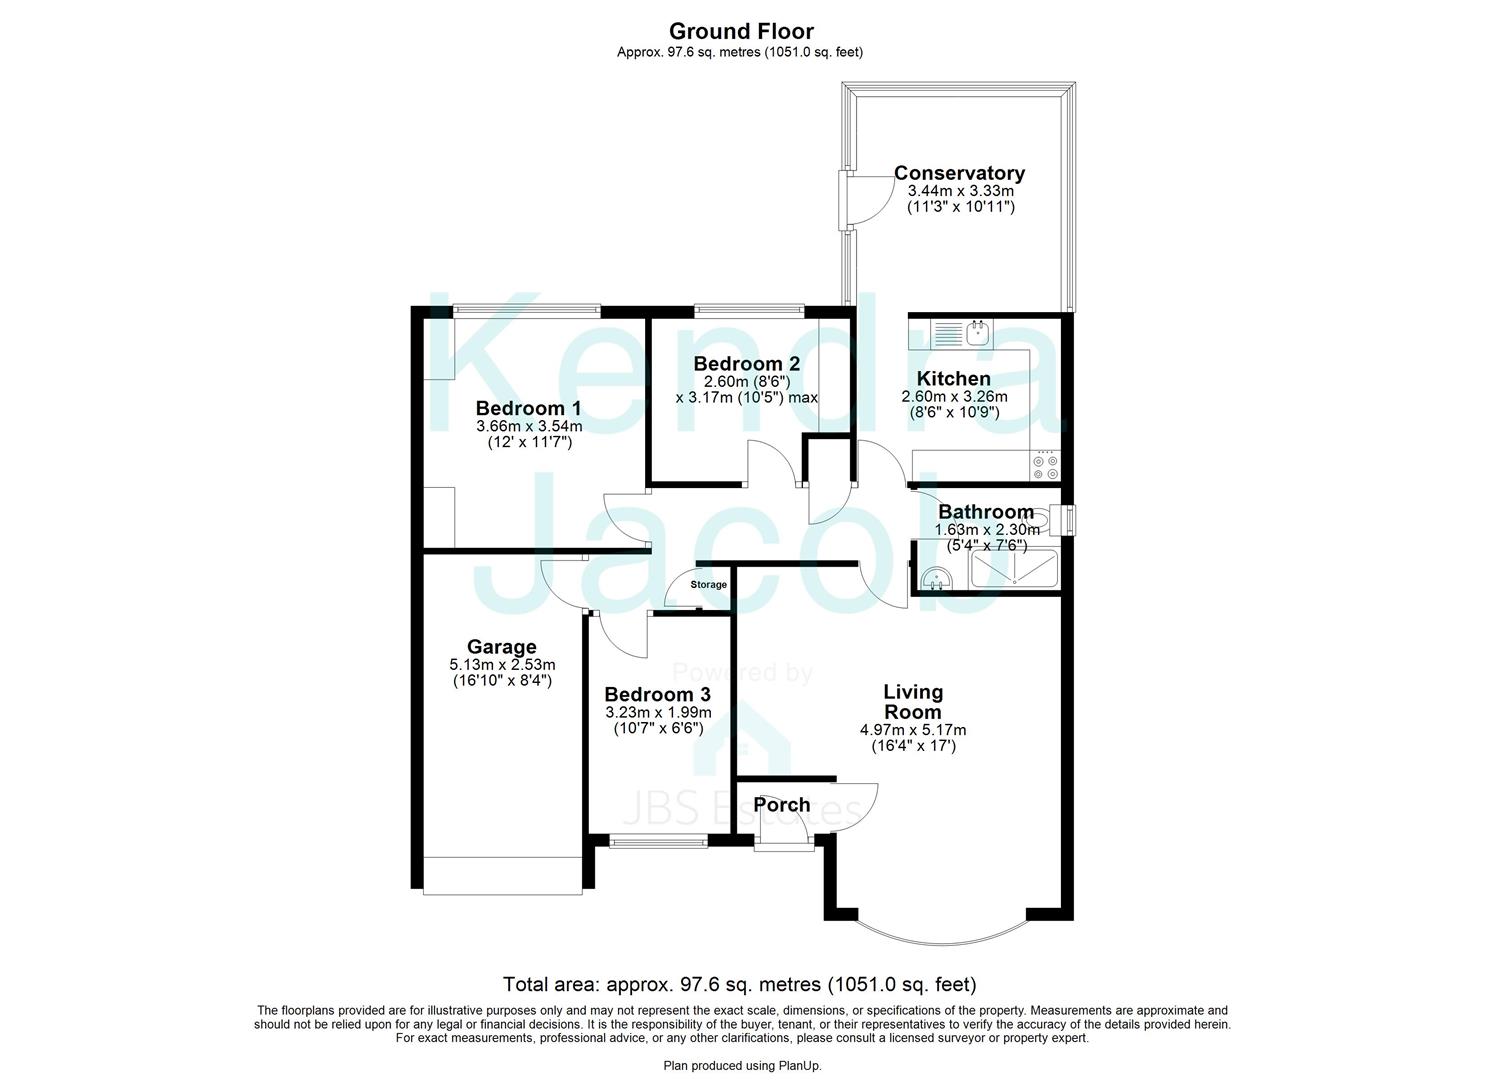
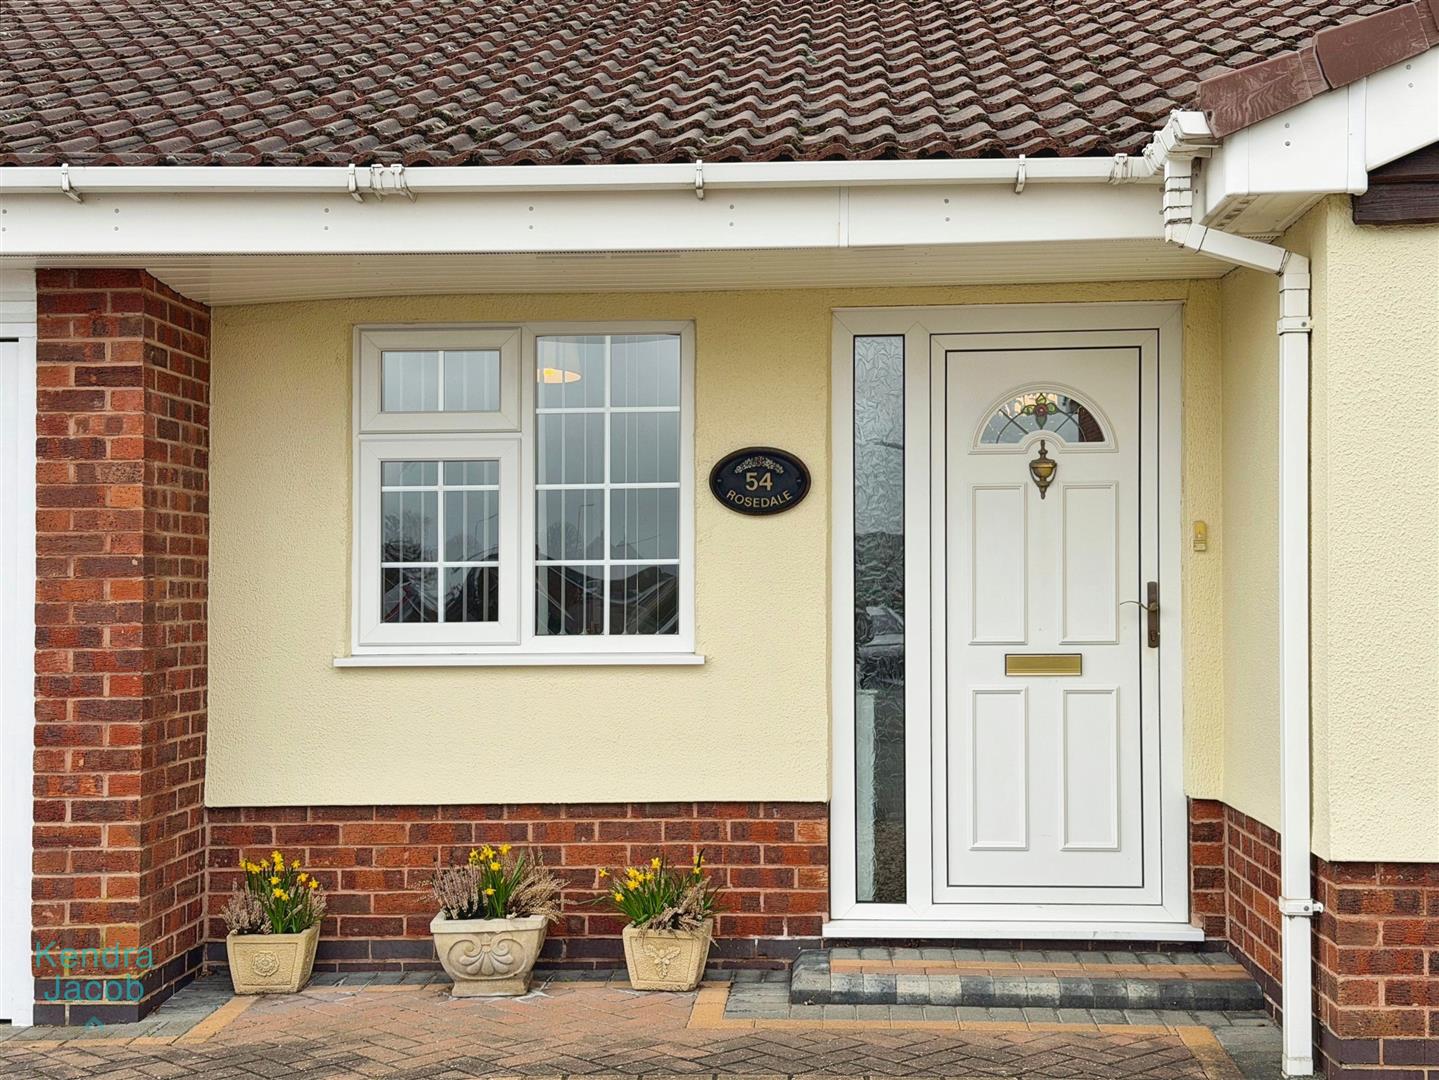
A smart, welcoming entrance hall is accessed via a front-facing uPVC double-glazed door. The space features elegant ceiling coving, a decorative dado rail, and a central heating radiator, creating an immediate sense of style. A door leads seamlessly into the impressive open-plan living and dining area.
OPEN PLAN LIVING DINING ROOM
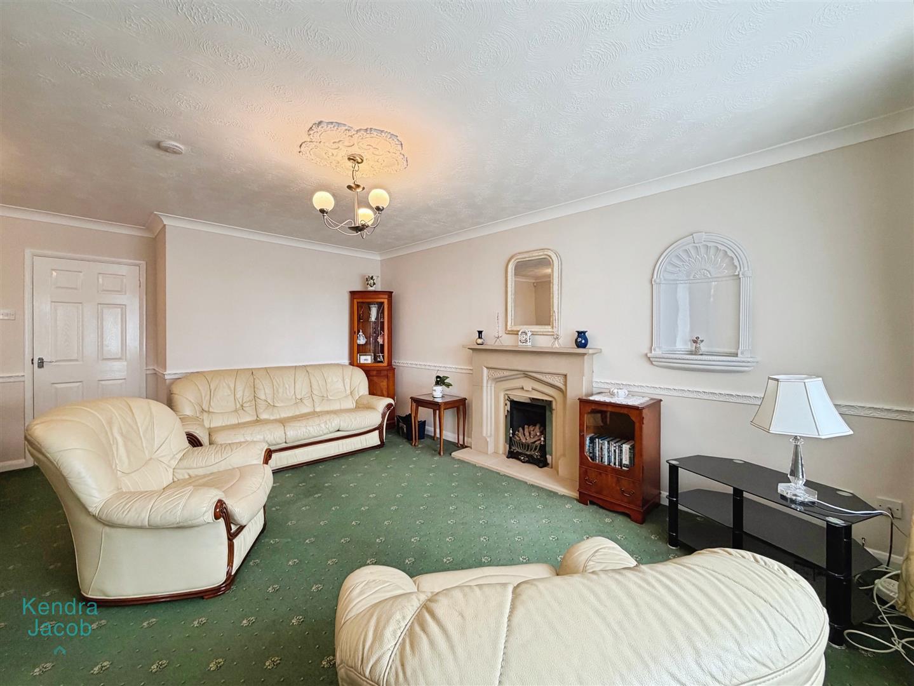
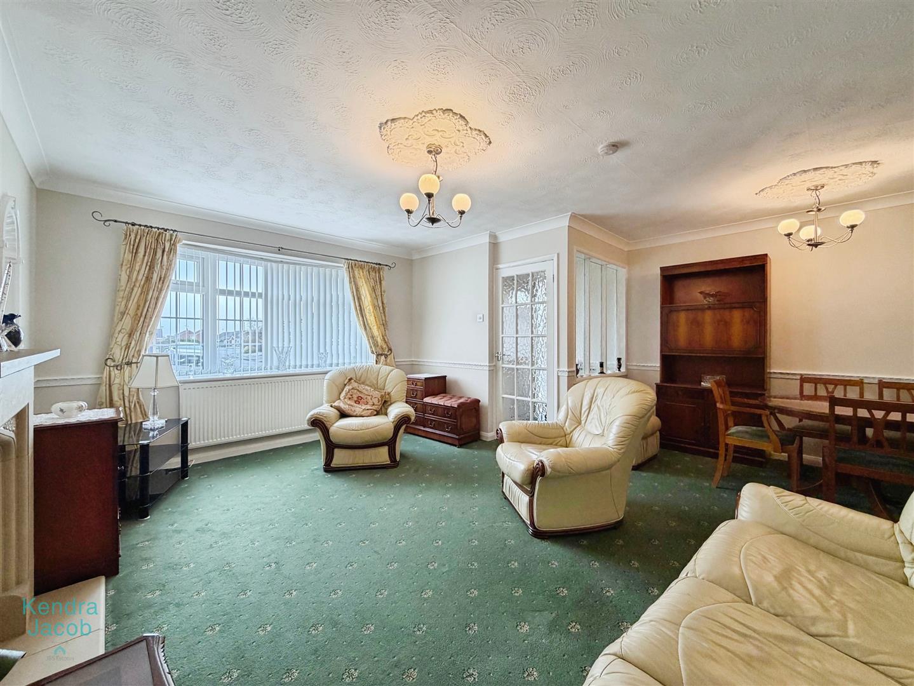
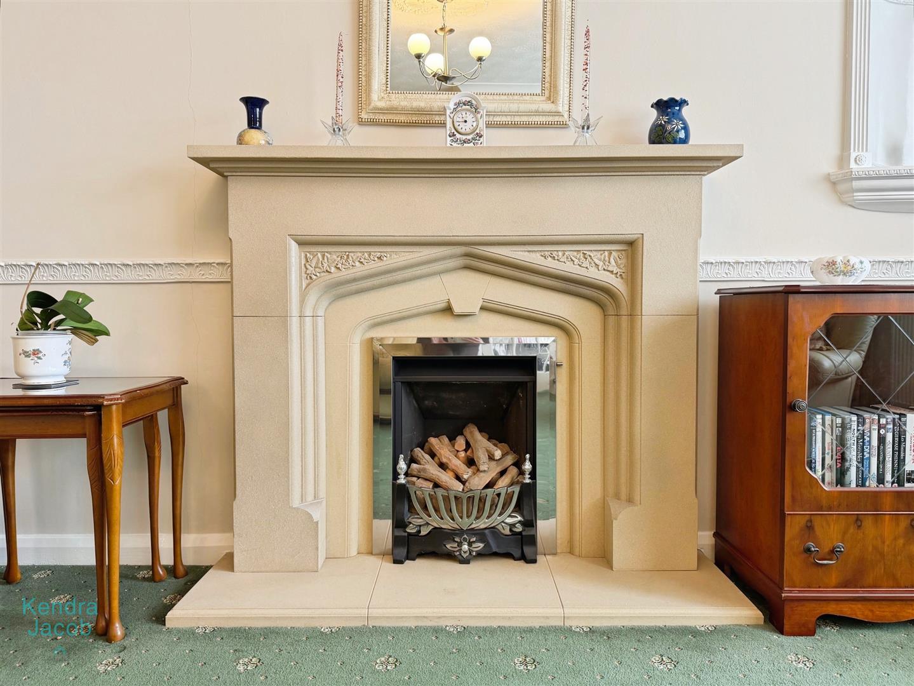
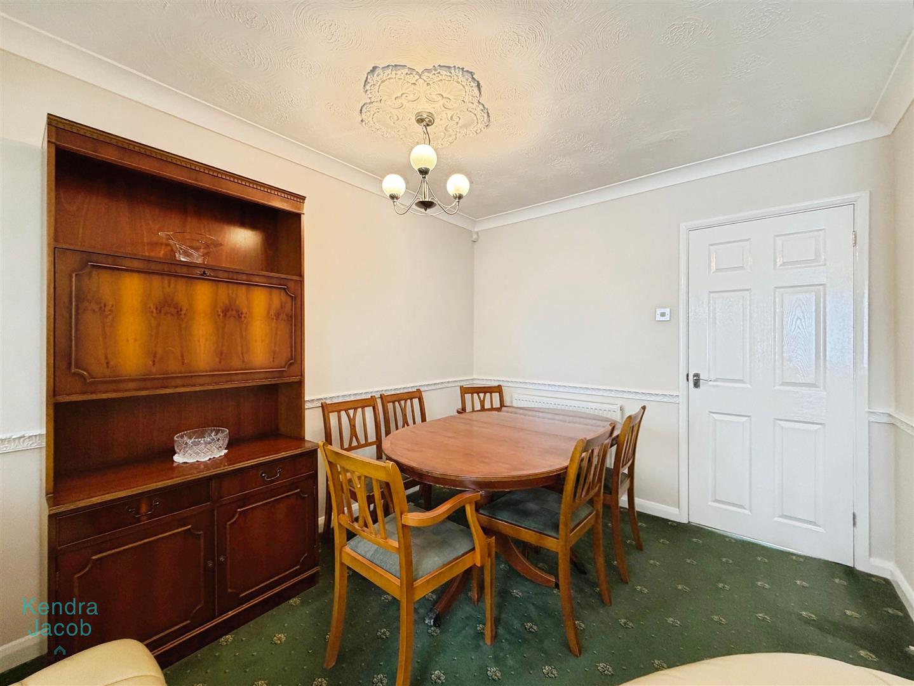
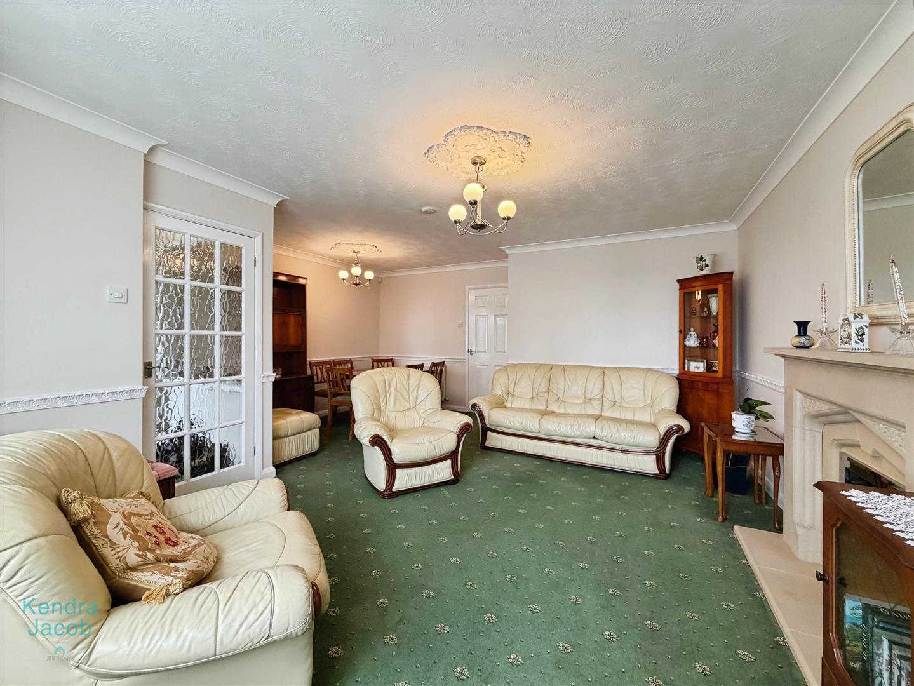
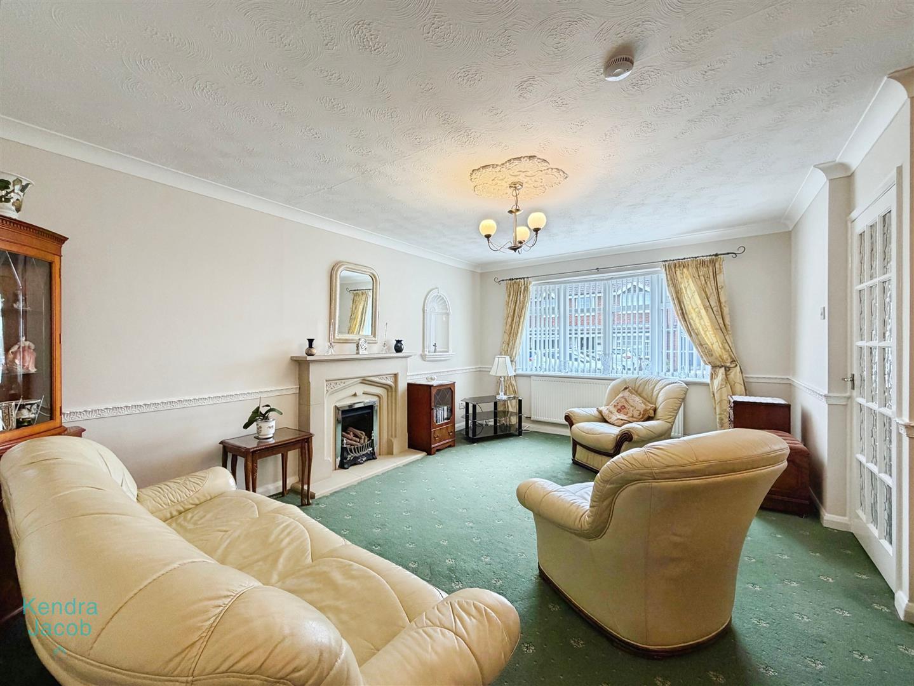
This beautifully presented, generously proportioned living and dining space forms the heart of the home. A front-facing uPVC double-glazed bow window floods the room with natural light, while refined ceiling coving and two central heating radiators ensure both comfort and sophistication. The striking focal point is a contemporary stone-effect feature fireplace with a log-effect gas fire, adding warmth and character to this stylish setting.
INNER HALLWAY
The inner hallway continues the home’s cohesive design, complete with ceiling coving and a central heating radiator. Practicality is well considered, with a cylinder cupboard, a spacious storage cupboard, and loft access via a fitted ladder, lighting, and partial boarding. Doors provide access to the living space, kitchen, conservatory, three well-proportioned bedrooms, the modern shower room, and the integral garage.
KITCHEN
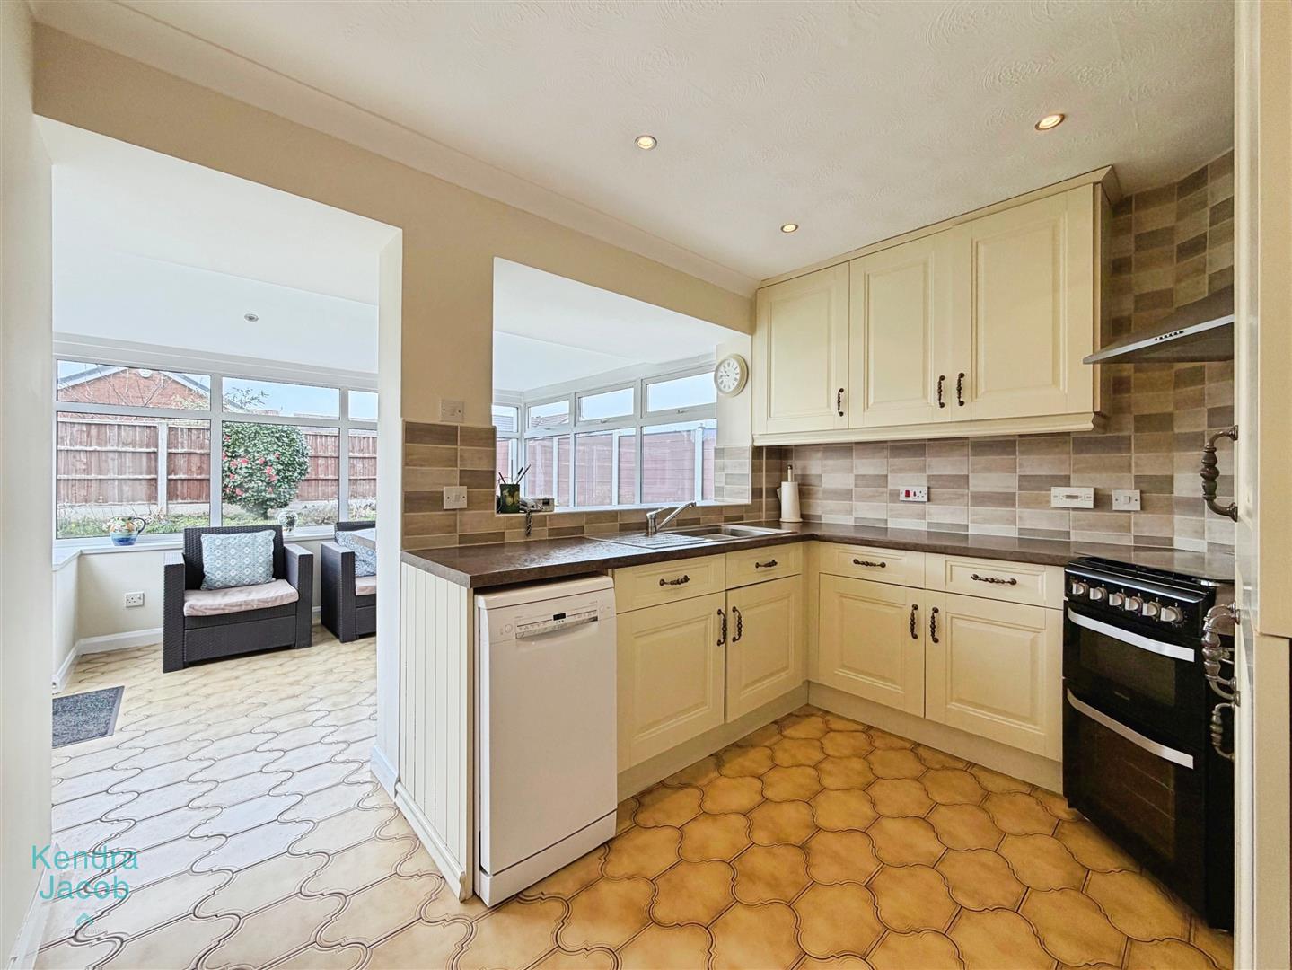
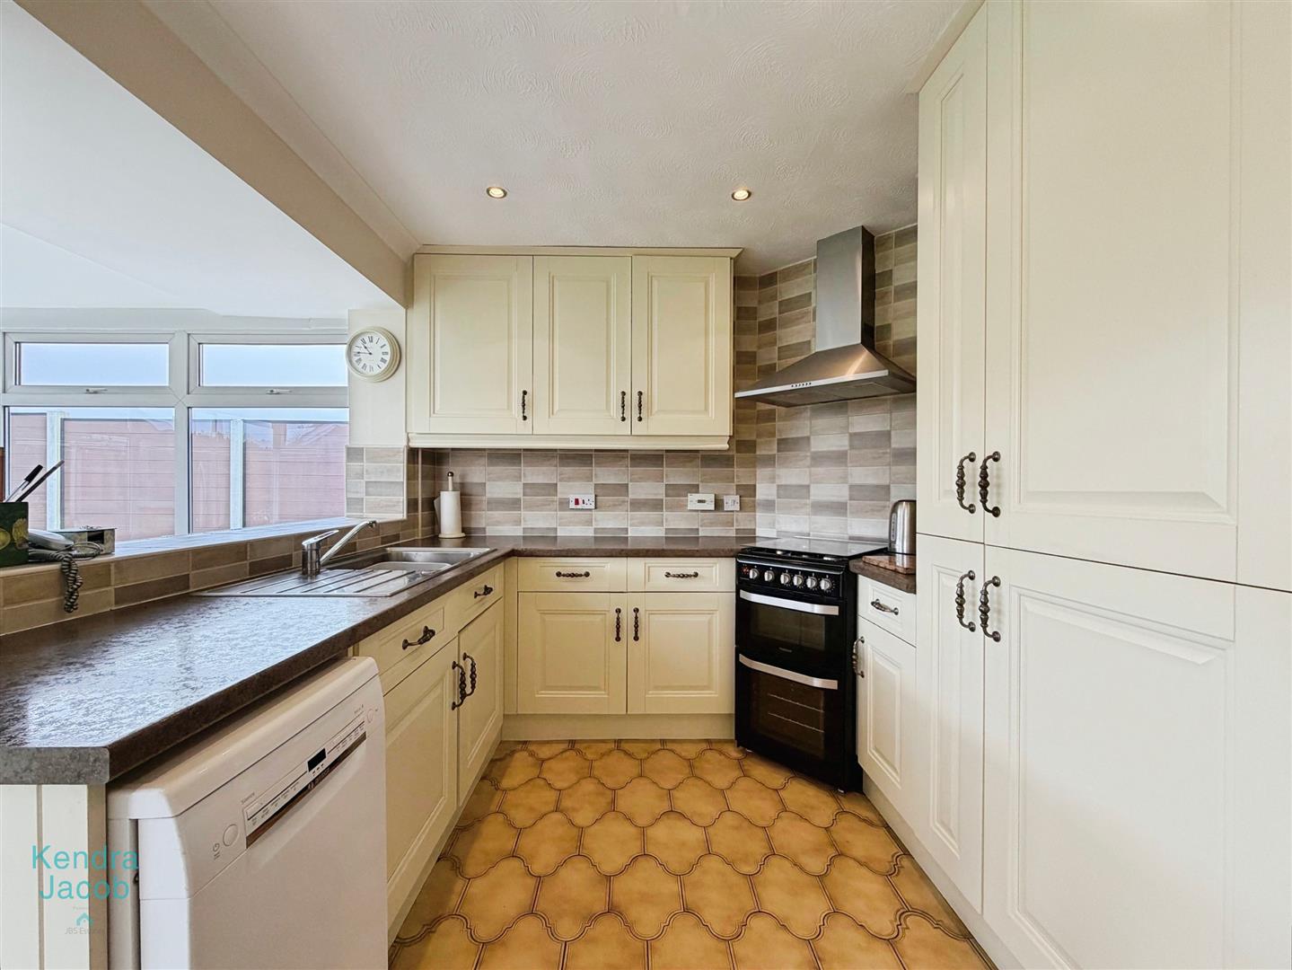
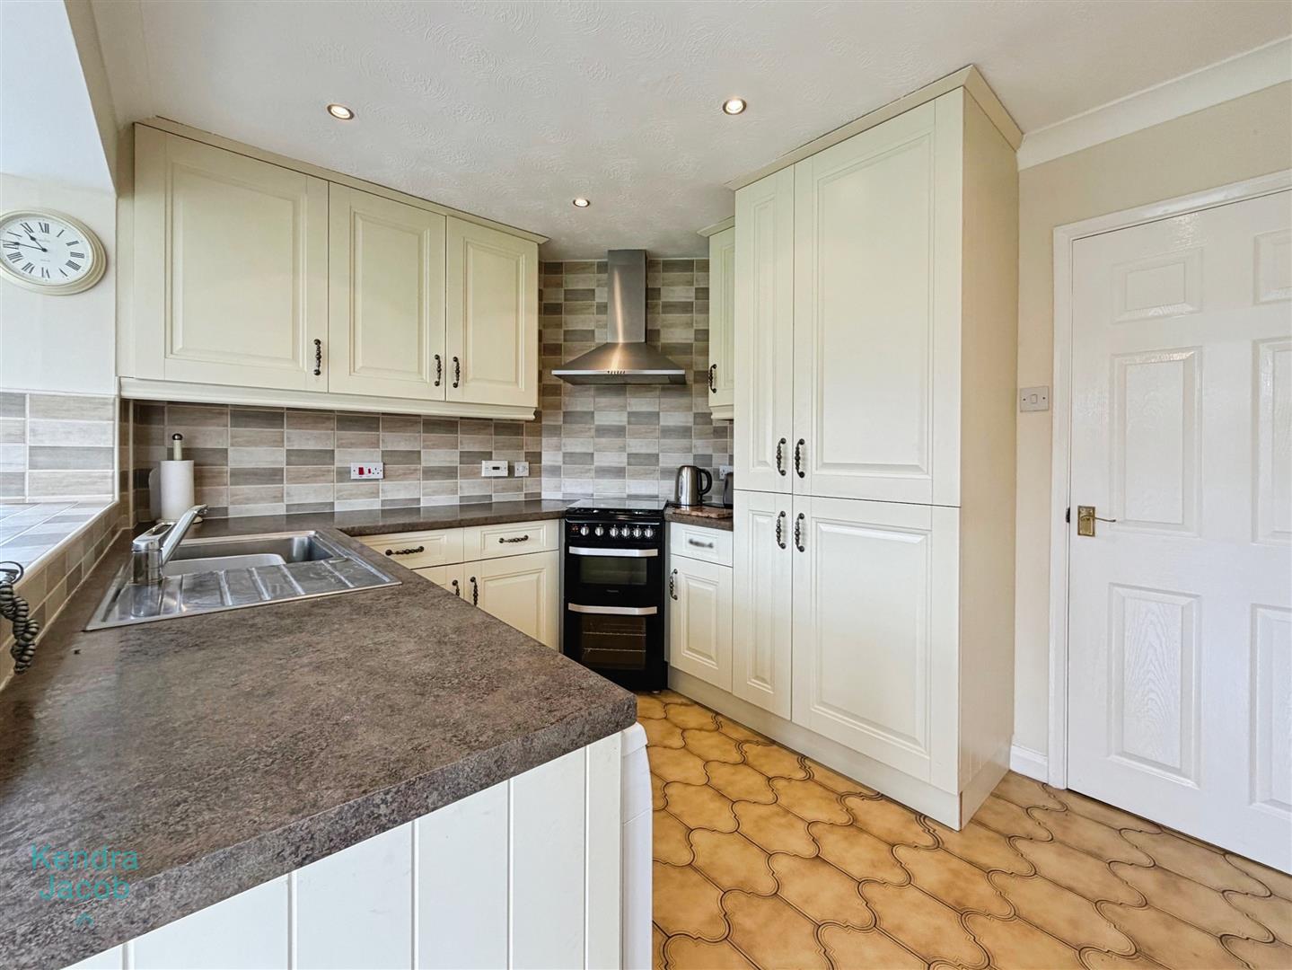
The contemporary kitchen is thoughtfully designed with a range of sleek wall and base units complemented by coordinated work surfaces. A stainless steel sink with mixer tap is inset, and there is space for freestanding appliances including a gas cooker with electric extractor hood above, washing machine, and slimline dishwasher, along with an integrated fridge-freezer. Partially tiled walls and tiled flooring enhance both style and practicality, while ceiling downlights and a central heating radiator complete the space. The kitchen flows effortlessly into the conservatory.
CONSERVATORY
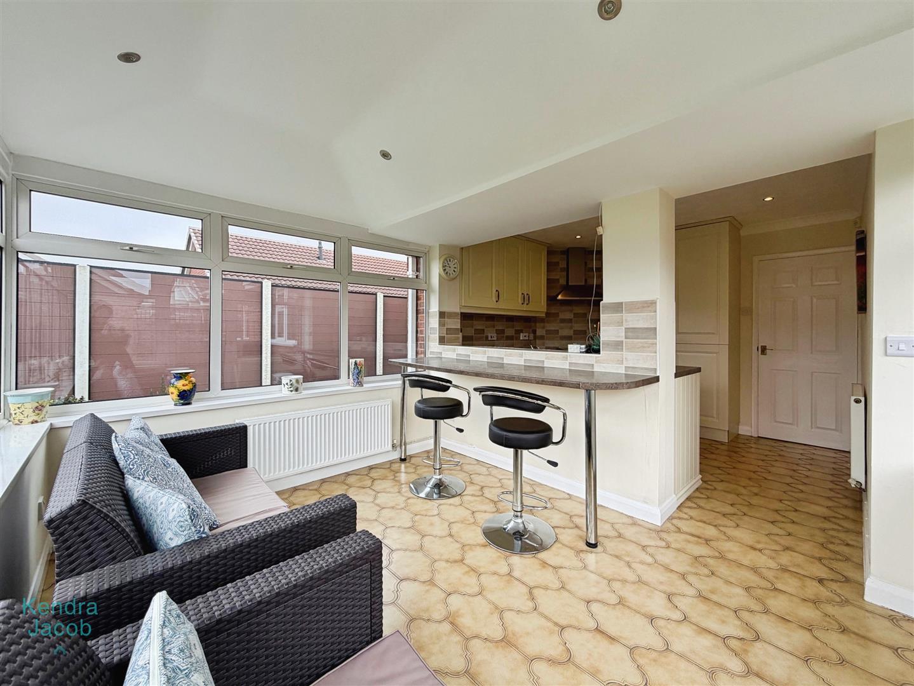
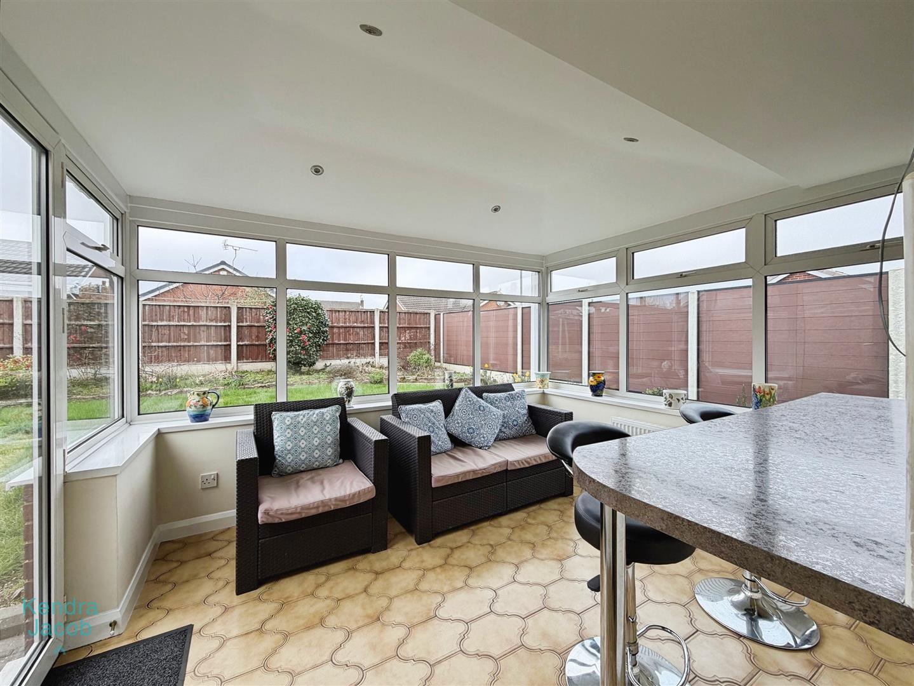
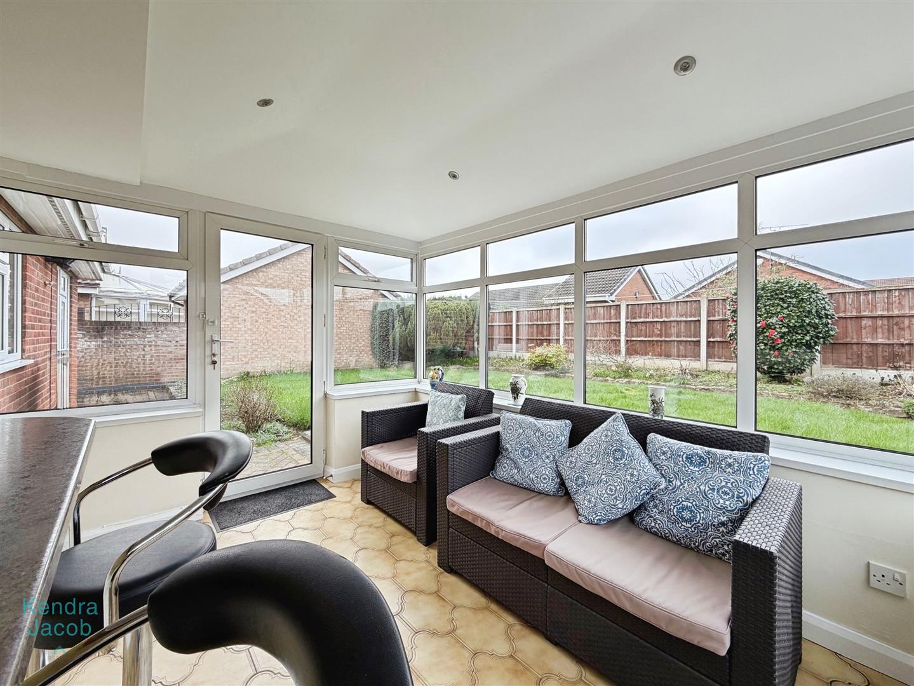
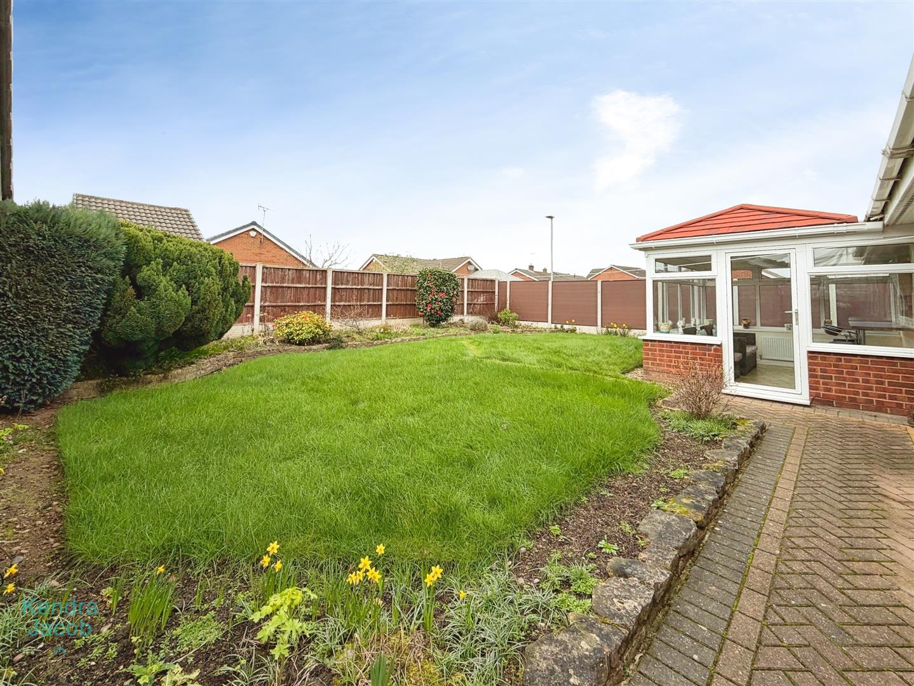
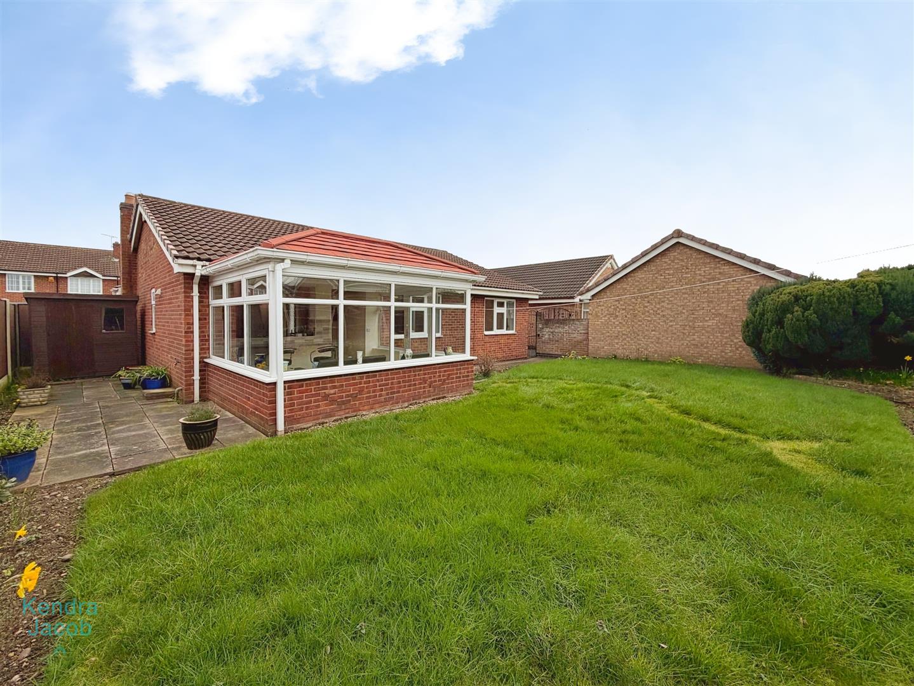
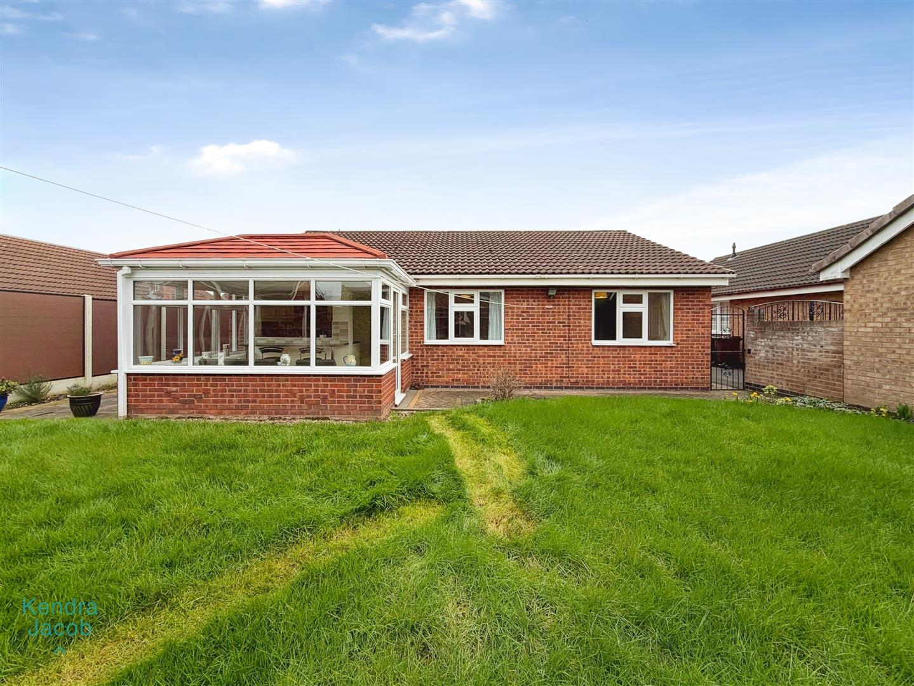
A superb addition to the home, the conservatory offers a versatile living space with uPVC double-glazed windows and a side-facing entrance door. Featuring tiled flooring, a breakfast bar, and a central heating radiator, it is designed for year-round use. The upgraded insulated ceiling and tiled roof provide enhanced comfort and a polished, contemporary finish.
BEDROOM ONE
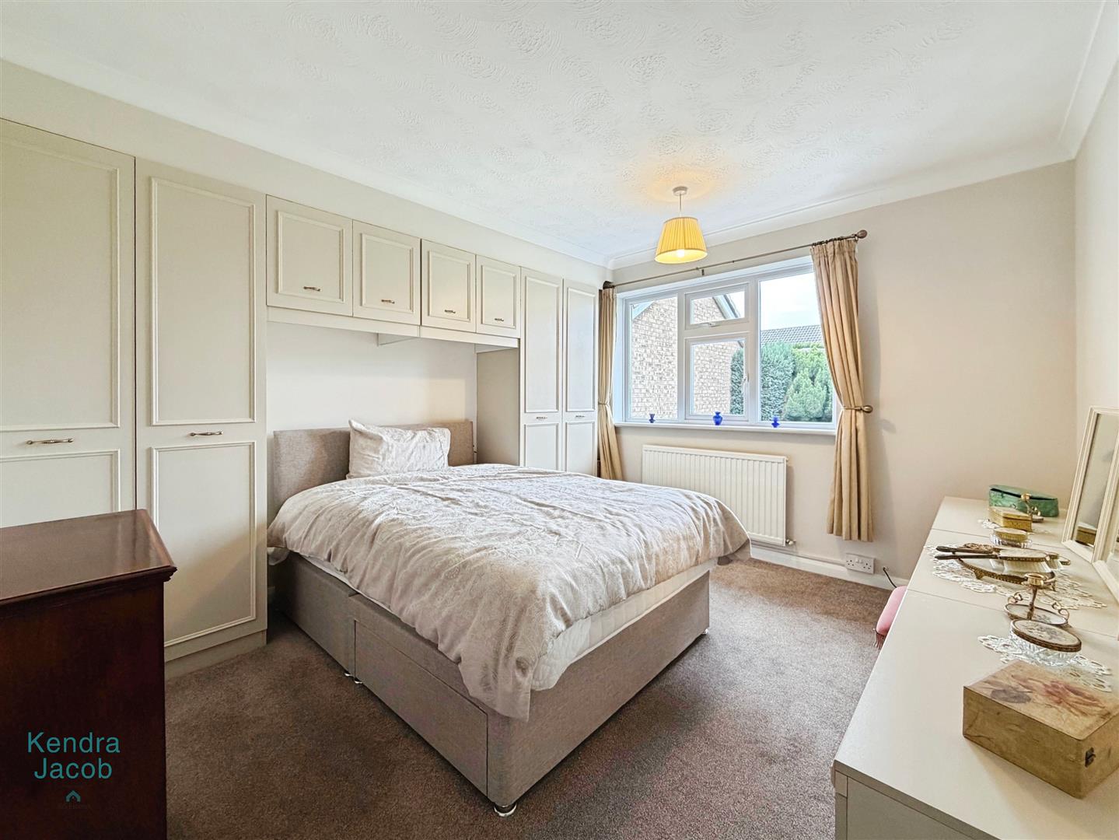
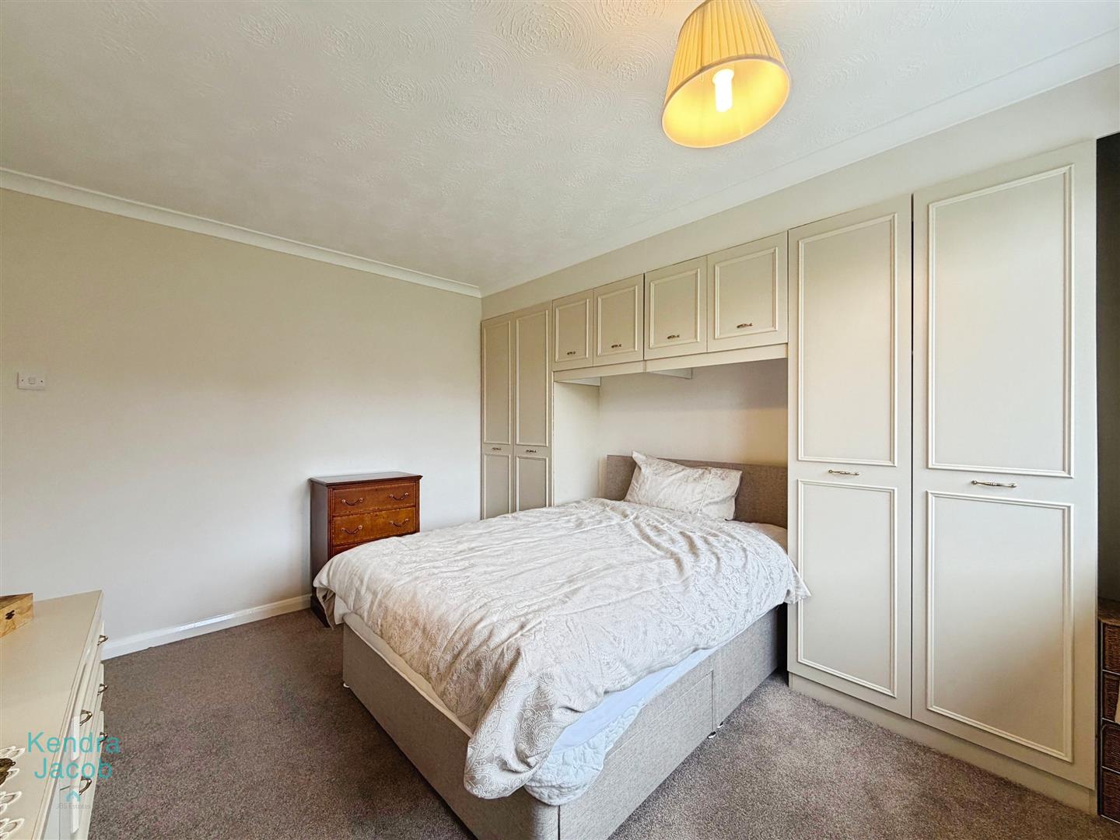
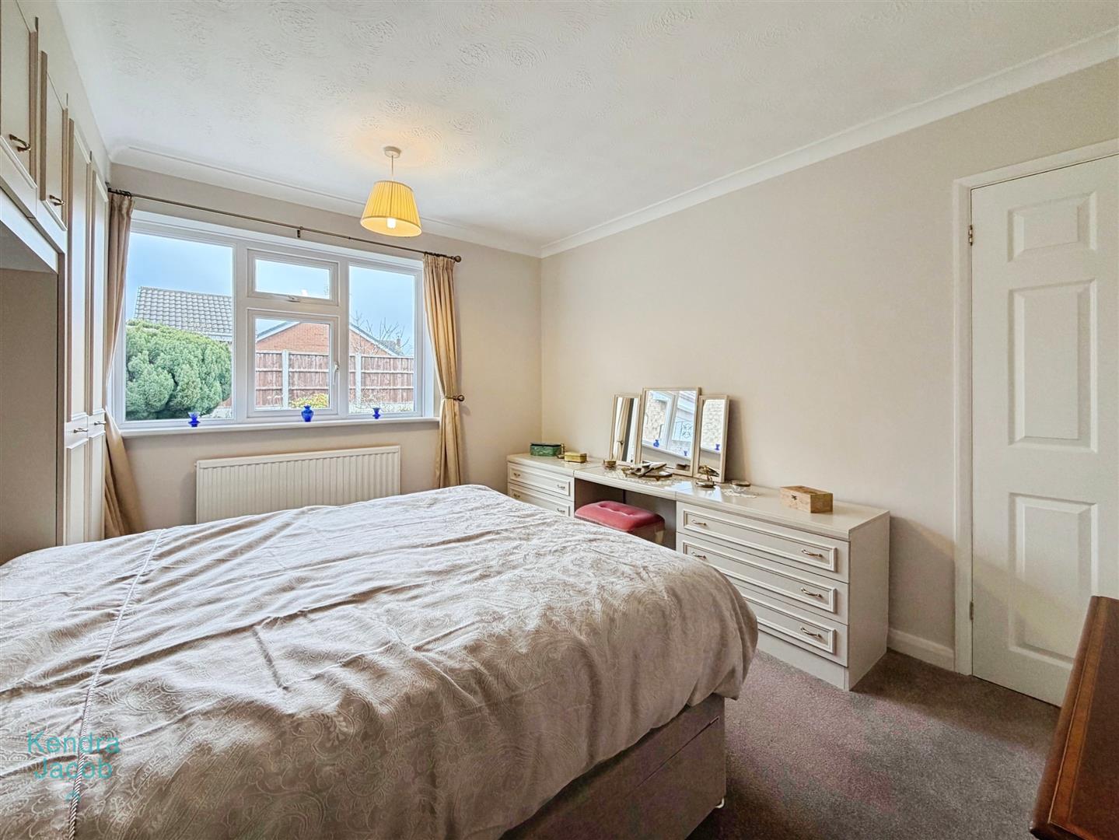
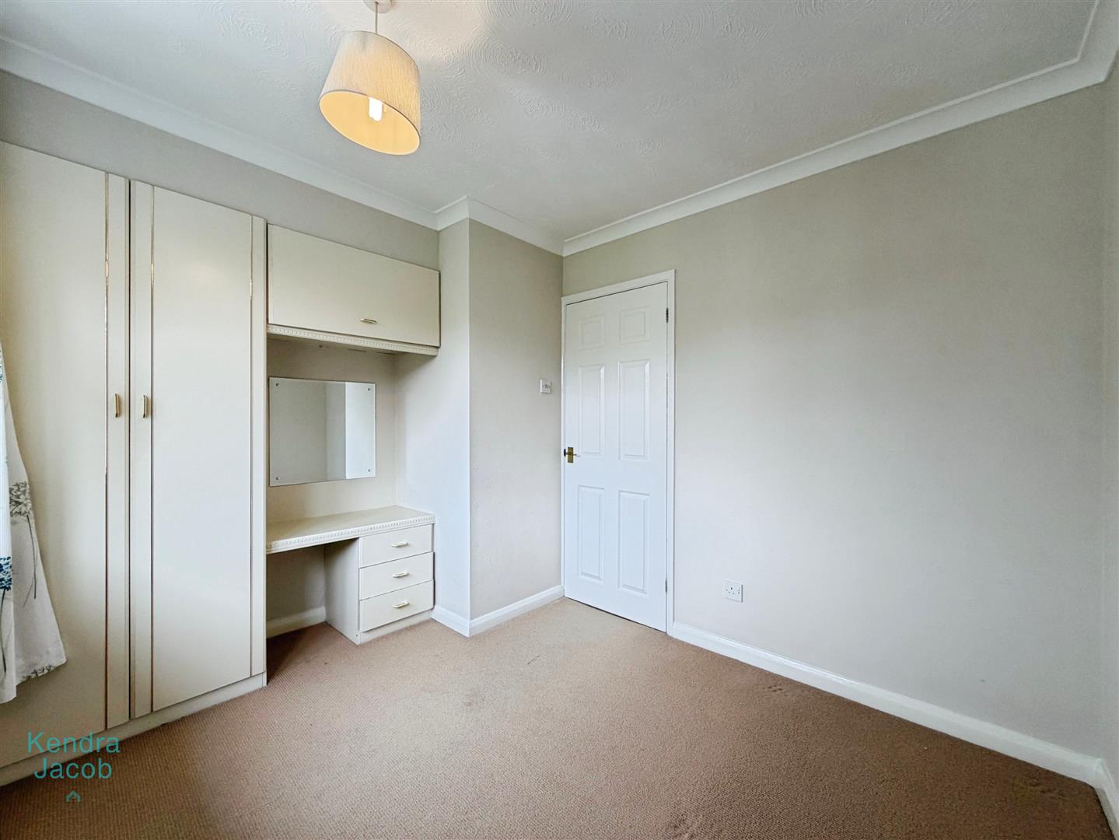
The principal bedroom overlooks the rear garden through a uPVC double-glazed window. It benefits from high-quality fitted furniture, including wardrobes, overhead cupboards, and a coordinating dressing table with drawers. Ceiling coving and a central heating radiator complete this calm and well-appointed retreat.
BEDROOM TWO
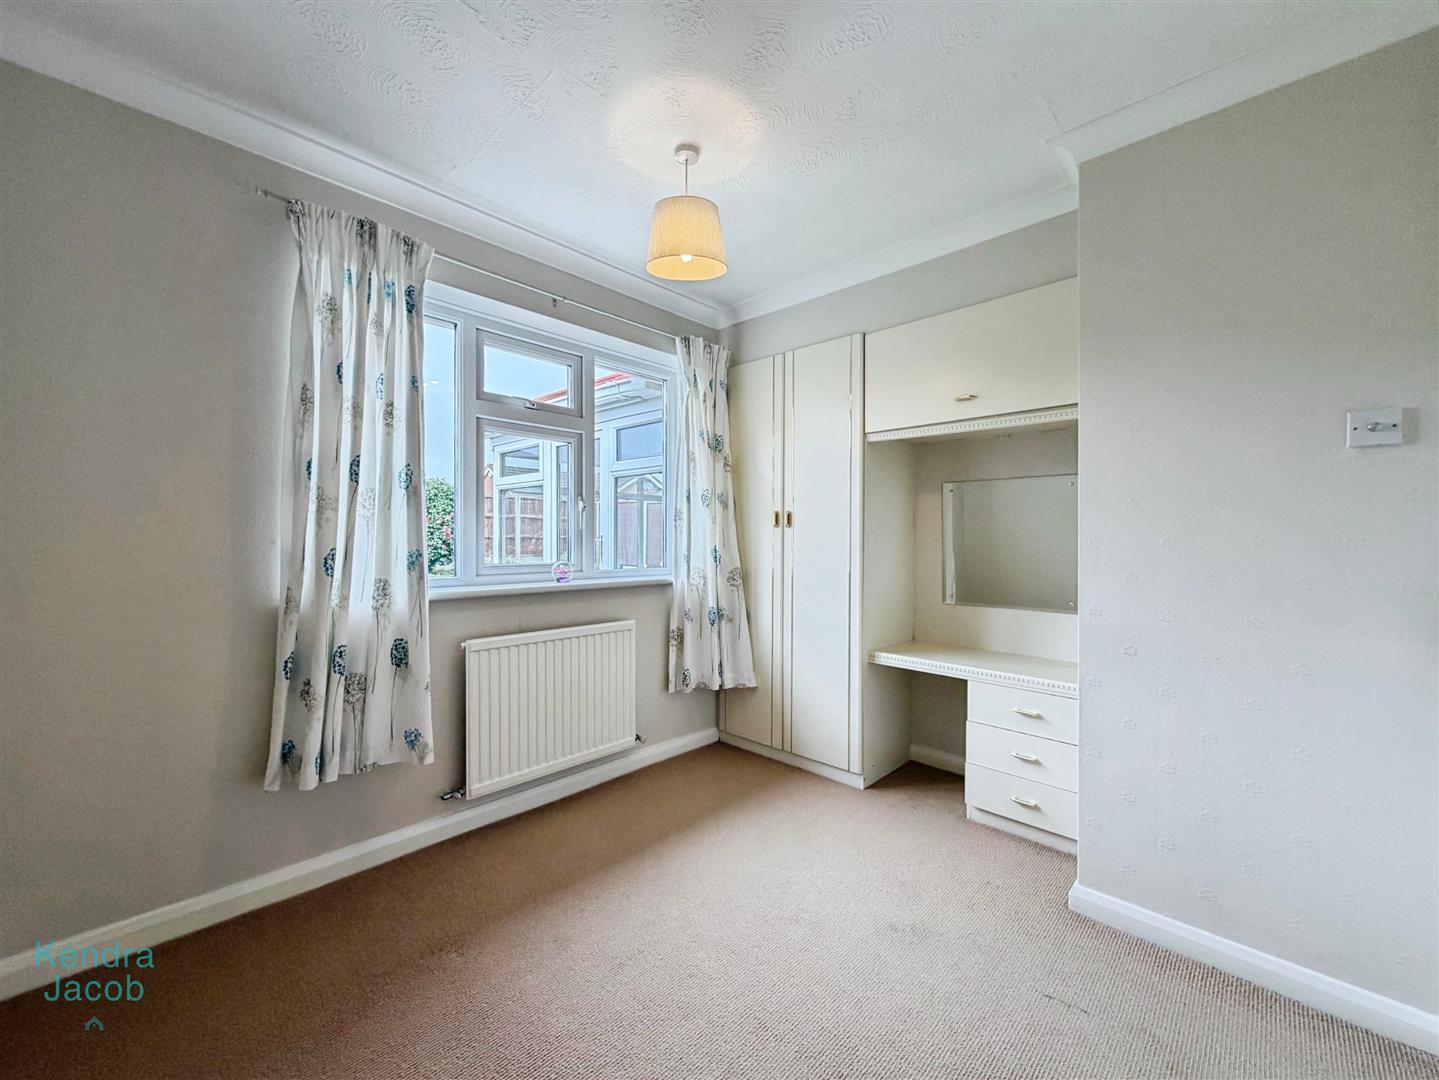
A spacious second double bedroom with a rear-facing uPVC double-glazed window. Fitted furniture spans one wall, incorporating wardrobes, overhead cupboards, and a dressing table, offering both style and practicality. Finished with ceiling coving and a central heating radiator.
BEDROOM THREE
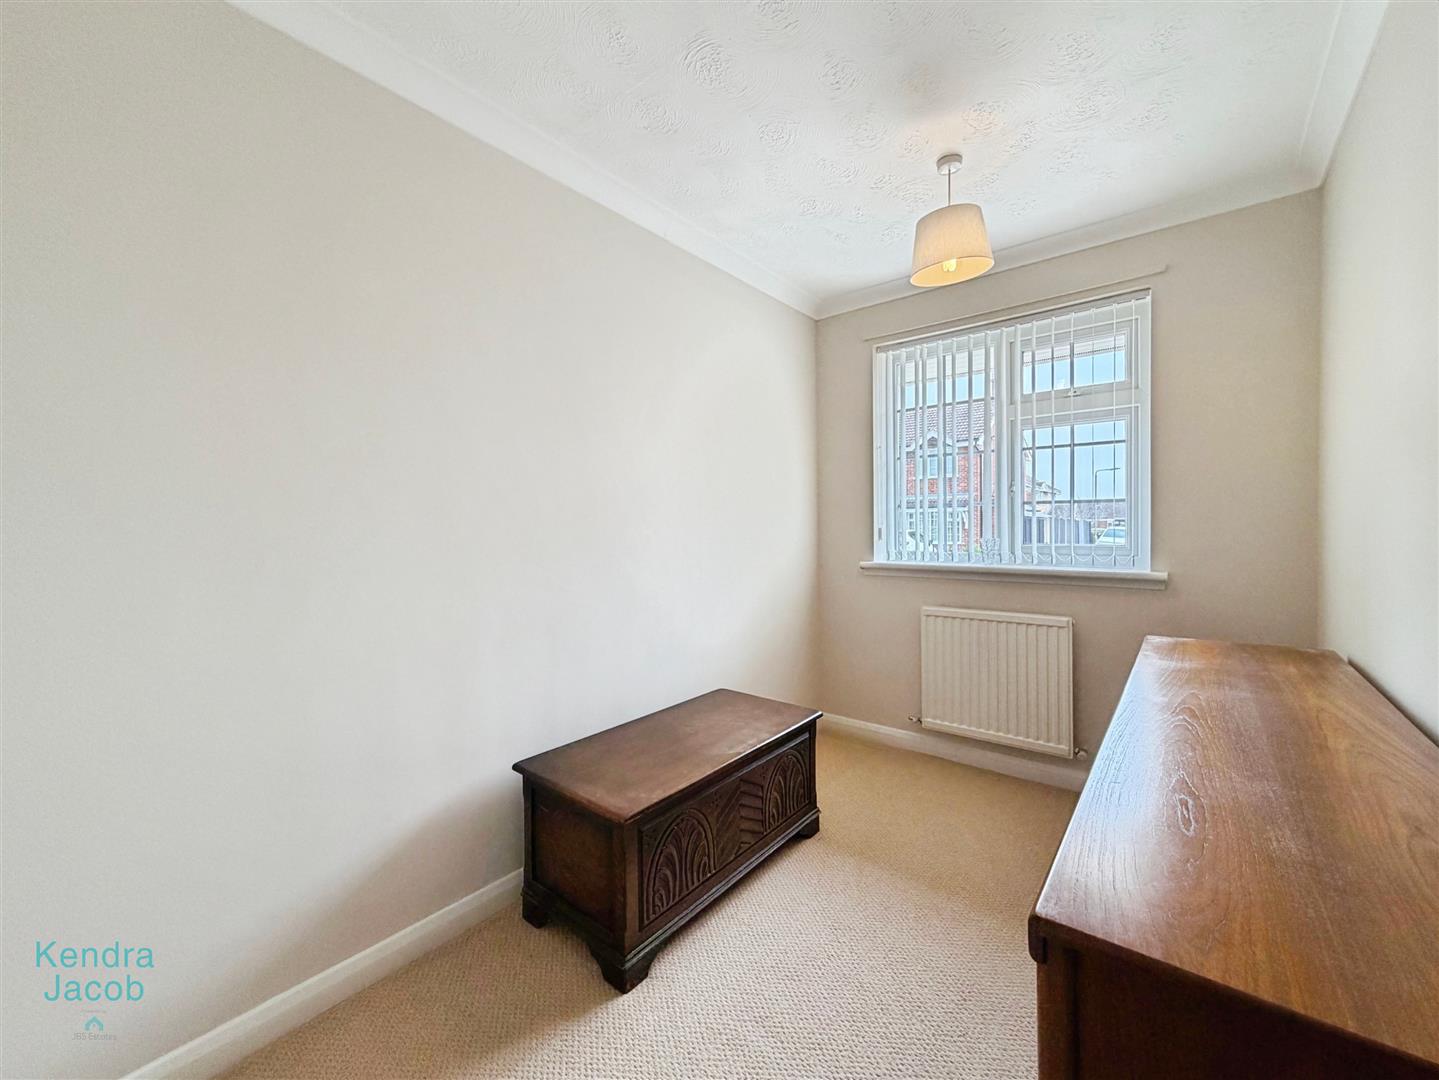
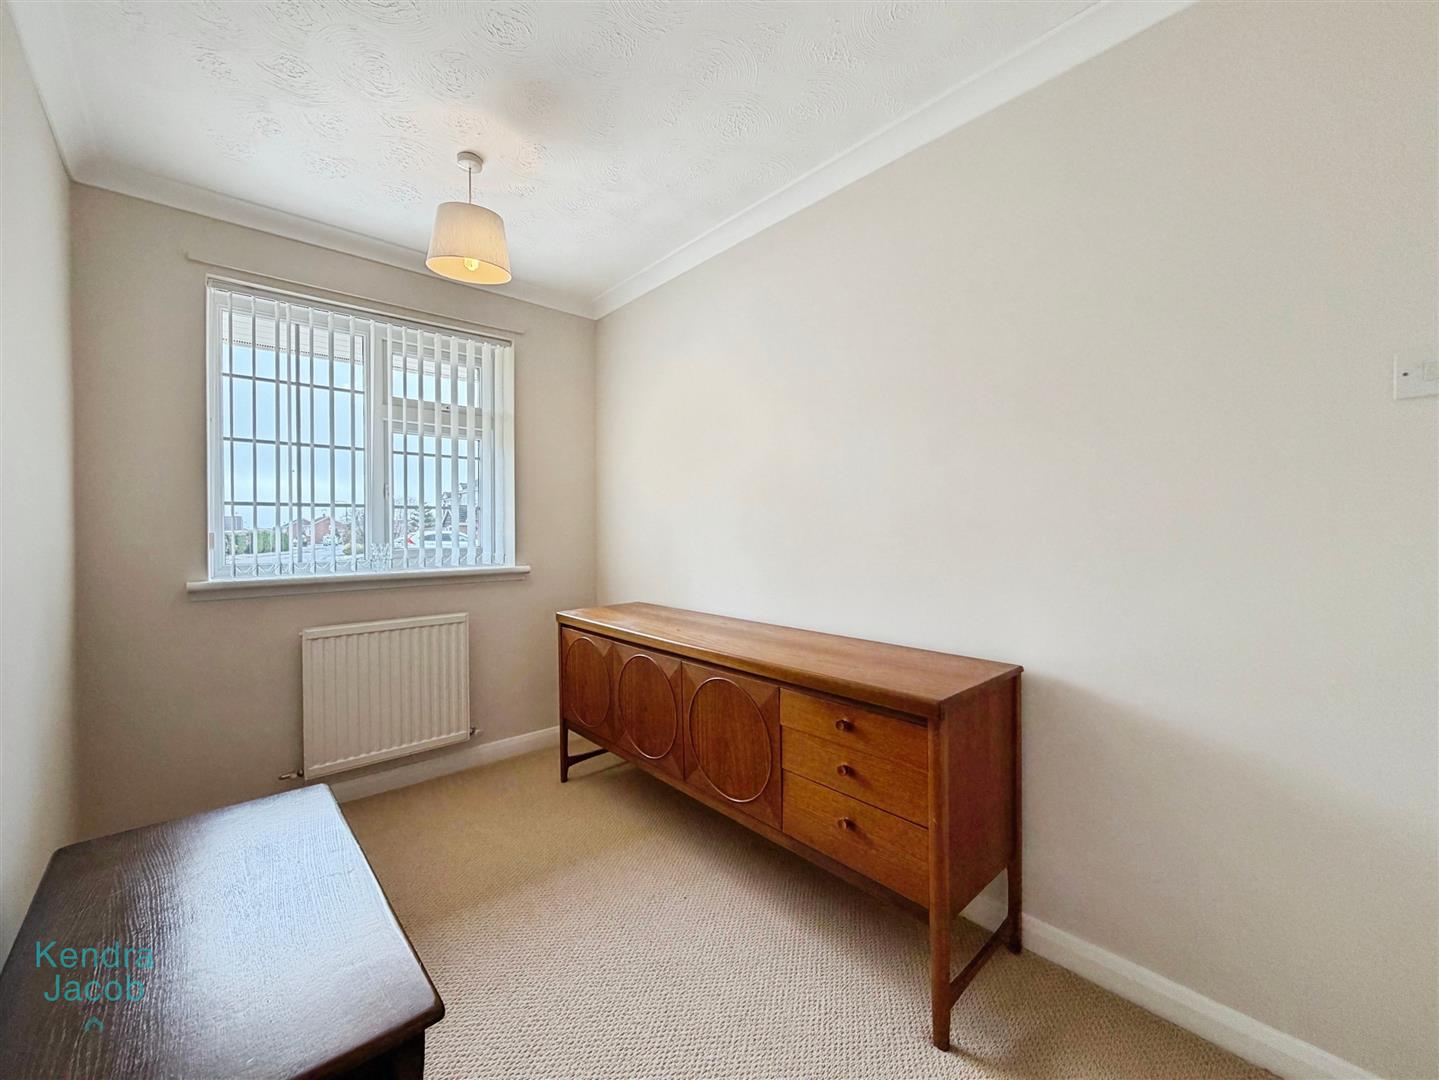
A well-sized third bedroom positioned to the front of the property, featuring a uPVC double-glazed window, ceiling coving, and a central heating radiator — ideal as a guest room, nursery, or home office.
SHOWER ROOM
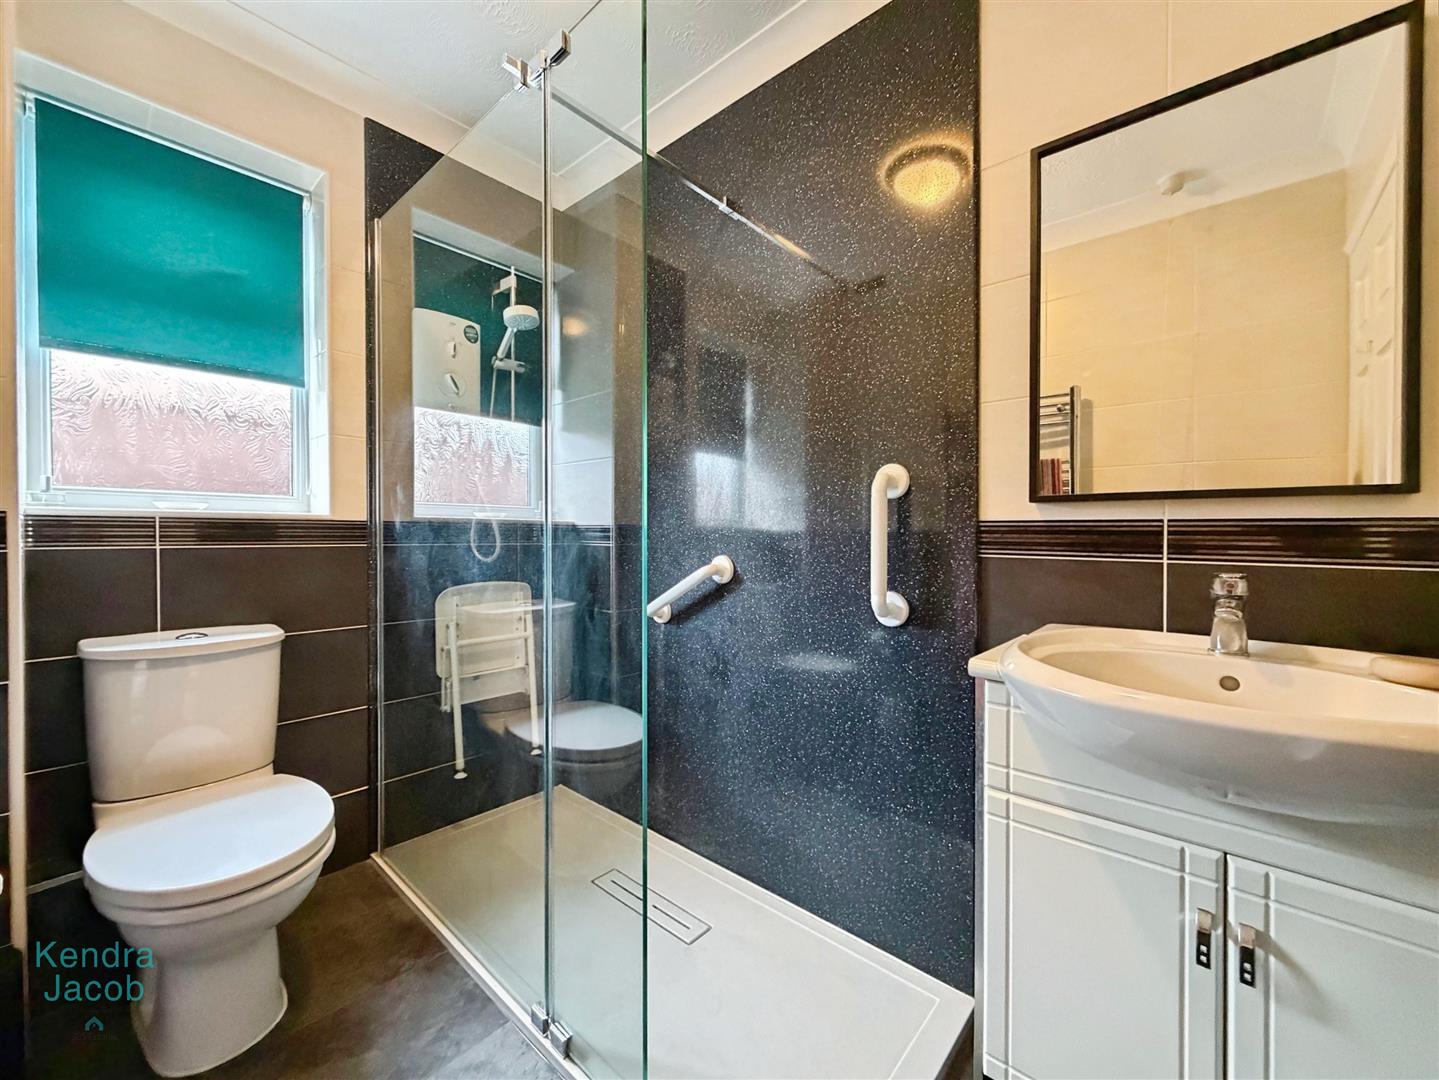
The modern shower room is fitted with a generous walk-in double shower enclosure with electric shower, a contemporary vanity wash hand basin, and a low-flush WC. Complemented by part-tiled walls, tiled flooring, a chrome heated towel rail, shaver point, ceiling coving, and a side-facing obscure uPVC double-glazed window, the space is both practical and elegantly finished.
EXTERIOR
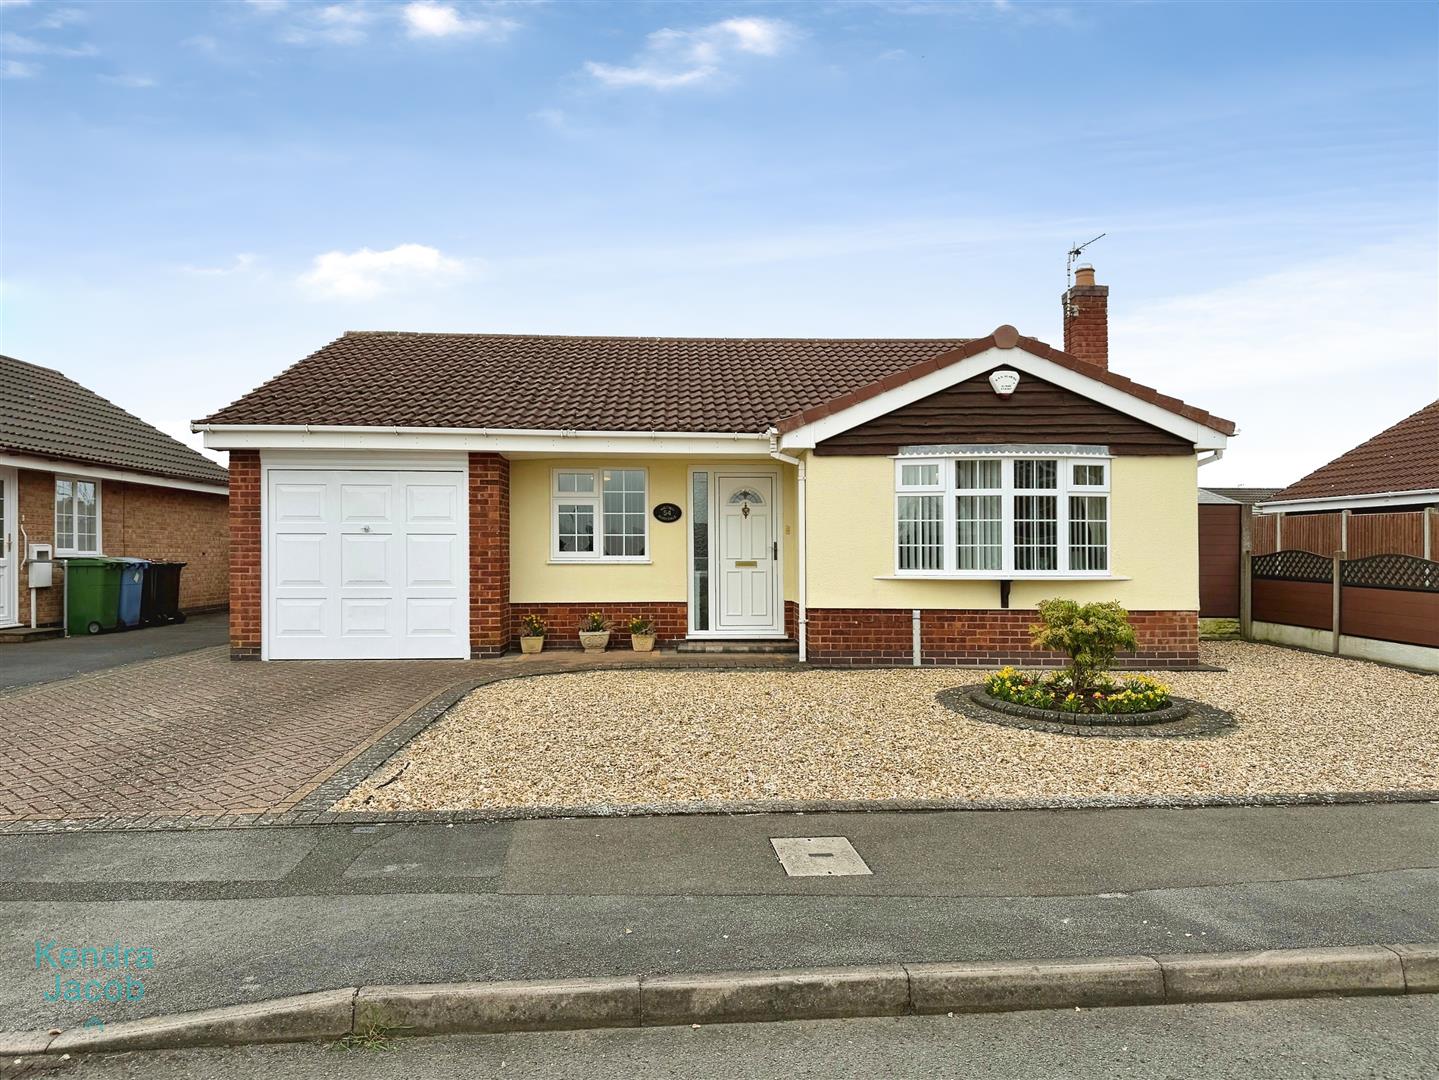
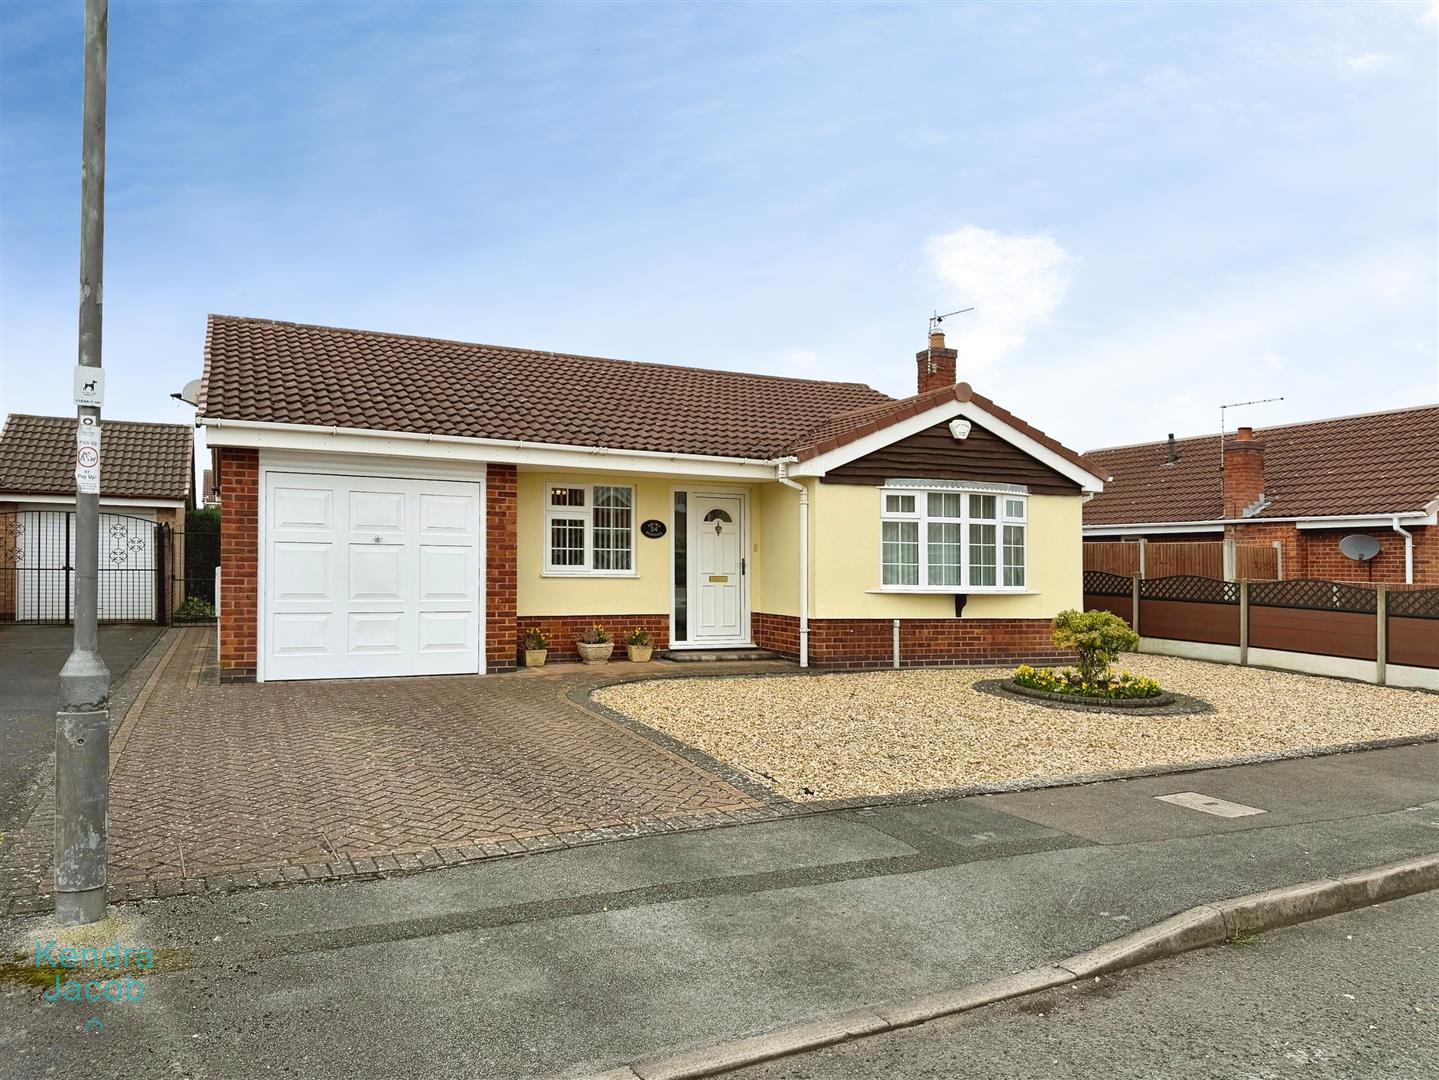
To the front, the property enjoys an attractive open-plan, low-maintenance pebble garden with a circular flower bed. A block-paved driveway provides off-road parking and leads to the garage, with gated access to the rear garden.
The enclosed rear garden is predominantly laid to lawn and bordered by well-stocked planting beds. A paved seating area offers the perfect spot for outdoor dining and entertaining, complemented by a garden shed, exterior lighting, and an outside water tap.
GARAGE
The integral garage is equipped with an up-and-over door, power and lighting, and houses the wall-mounted central heating boiler.
AGENTS NOTE
The property is fitted with an alarm
Enquire today
Features
Property Features
- **** GUIDE PRICE £275,000 - £285,000 ****
- Beautifully presented three-bedroom detached bungalow
- Situated in the highly sought-after area of Thievesdale, Worksop
- Conveniently close to local shops and everyday amenities
- Spacious open-plan living and dining room with feature fireplace
- Modern fitted kitchen opening into a versatile conservatory
- Three well-proportioned bedrooms with quality fitted furniture to two
- Stylish, contemporary shower room
- Enclosed rear garden, block-paved driveway and integral garage
- Offered for sale with no upper chain