
Rydal Drive, Worksop
Property Information
Full Details
ENTRANCE PORCH
A front-facing uPVC double-glazed door opens into the entrance porch, featuring Karndean flooring. Internal doors provide access to the kitchen diner and the downstairs WC.
DOWNSTAIRS WC
Comprising a contemporary low-flush WC and vanity-style hand wash basin, the cloakroom is fully tiled to the walls, with coving to the ceiling and a practical laminate vinyl floor covering.
LIVING ROOM/SNUG
The inviting living area boasts a rear-facing uPVC double-glazed window, decorative coving, and a central heating radiator. The focal point is a charming cinema wall with feature fireplace with a tiled hearth and coal-effect gas fire. Flowing seamlessly into the snug this area offers a front-facing uPVC double-glazed window, a further radiator, and matching coving, creating an elegant setting for entertaining.
KITCHEN DINER
A spacious and well-appointed kitchen with a range of modern wall and base units topped with complementary work surfaces, incorporating a stainless steel sink with mixer tap. Partly tiled walls complement the tasteful finish, with a front-facing uPVC double-glazed window providing natural light. Integrated appliances include a fan-assisted electric oven and a gas hob with an electric extractor above. There is space for a freestanding fridge-freezer and washing machine. Downlights to the ceiling and a sleek floor covering continue into the dining area, where side-facing uPVC double-glazed French doors open out to the rear garden. A staircase rises to the first-floor landing, and a door leads through to the rear entrance hallway and garage.
REAR ENTRANCE HALL
Comprising a rear-facing uPVC double-glazed entrance door, a side-facing window, tiled flooring, a handy storage cupboard, and internal access to the garage.
FIRST FLOORING LANDING
Offering a large built-in storage cupboard, access to the loft, coving to the ceiling, and doors leading to three generously sized double bedrooms and the family shower room.
FIRST FLOOR LANDING
Offering a large built-in storage cupboard, access to the loft, coving to the ceiling, and doors leading to three generously sized double bedrooms and the family shower room.
MASTER BEDROOM
A spacious principal bedroom with a rear-facing uPVC double-glazed window, central heating radiator, coving to the ceiling, and elegant laminate wood flooring. Full-width mirrored wardrobes are fitted to one wall, enhancing the sense of space.
BEDROOM TWO
A light and airy second double bedroom with rear and side-facing uPVC double-glazed windows, central heating radiator, coving to the ceiling, laminate wood flooring, and a generous walk-in cupboard.
BEDROOM THREE
A well-proportioned third double bedroom with a front-facing uPVC double-glazed window, central heating radiator, coving to the ceiling, laminate wood flooring, and a built-in cupboard for added storage.
SHOWER ROOM
Stylishly appointed with a walk-in shower enclosure and electric shower, vanity hand wash basin, and low-flush WC. Partly tiled walls and a tile-effect laminate floor lend a modern finish, complemented by a chrome towel radiator, ceiling coving, and a front-facing obscure uPVC double-glazed window.
EXTERIOR
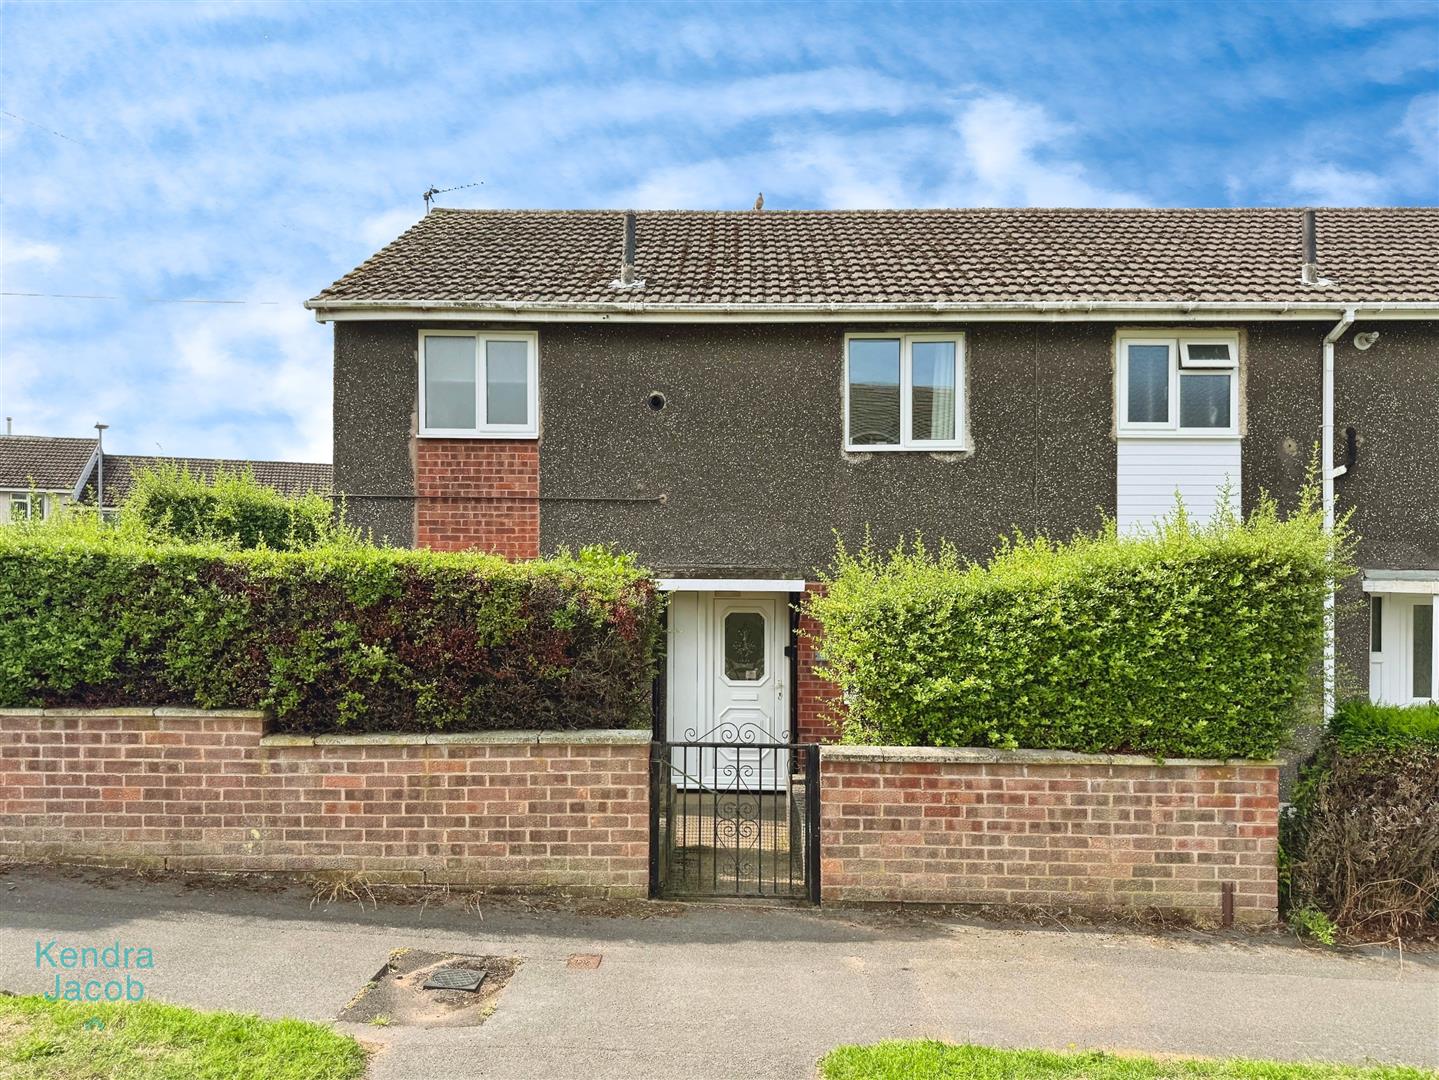
To the front, a low-maintenance pebbled garden sets an attractive first impression, with gated side access to the rear. The side garden boasts a raised seating area, paved patio with a brick-built barbecue, and further outdoor seating—ideal for alfresco entertaining. There is exterior lighting and an outdoor tap for added convenience. The property is enclosed by ornate wrought-iron gates and benefits from a private driveway offering off-road parking for up to three vehicles.
Enquire today
Features
Property Features
- Located in a highly sought-after area of Worksop
- Close to local shops, schools, and amenities
- Stylish and spacious three-bedroom home
- Open-plan living and dining area with feature fireplace
- Contemporary kitchen diner with French doors to the garden
- Converted garage currently used as a home gym
- Three double bedrooms, including a generous master with fitted wardrobes
- Modern family shower room with walk-in shower
- Low-maintenance front and rear gardens with patio and BBQ area
- Private driveway with wrought-iron gates and parking for three vehicles