Ryton Road, North Anston, Sheffield
Property Information
Full Details
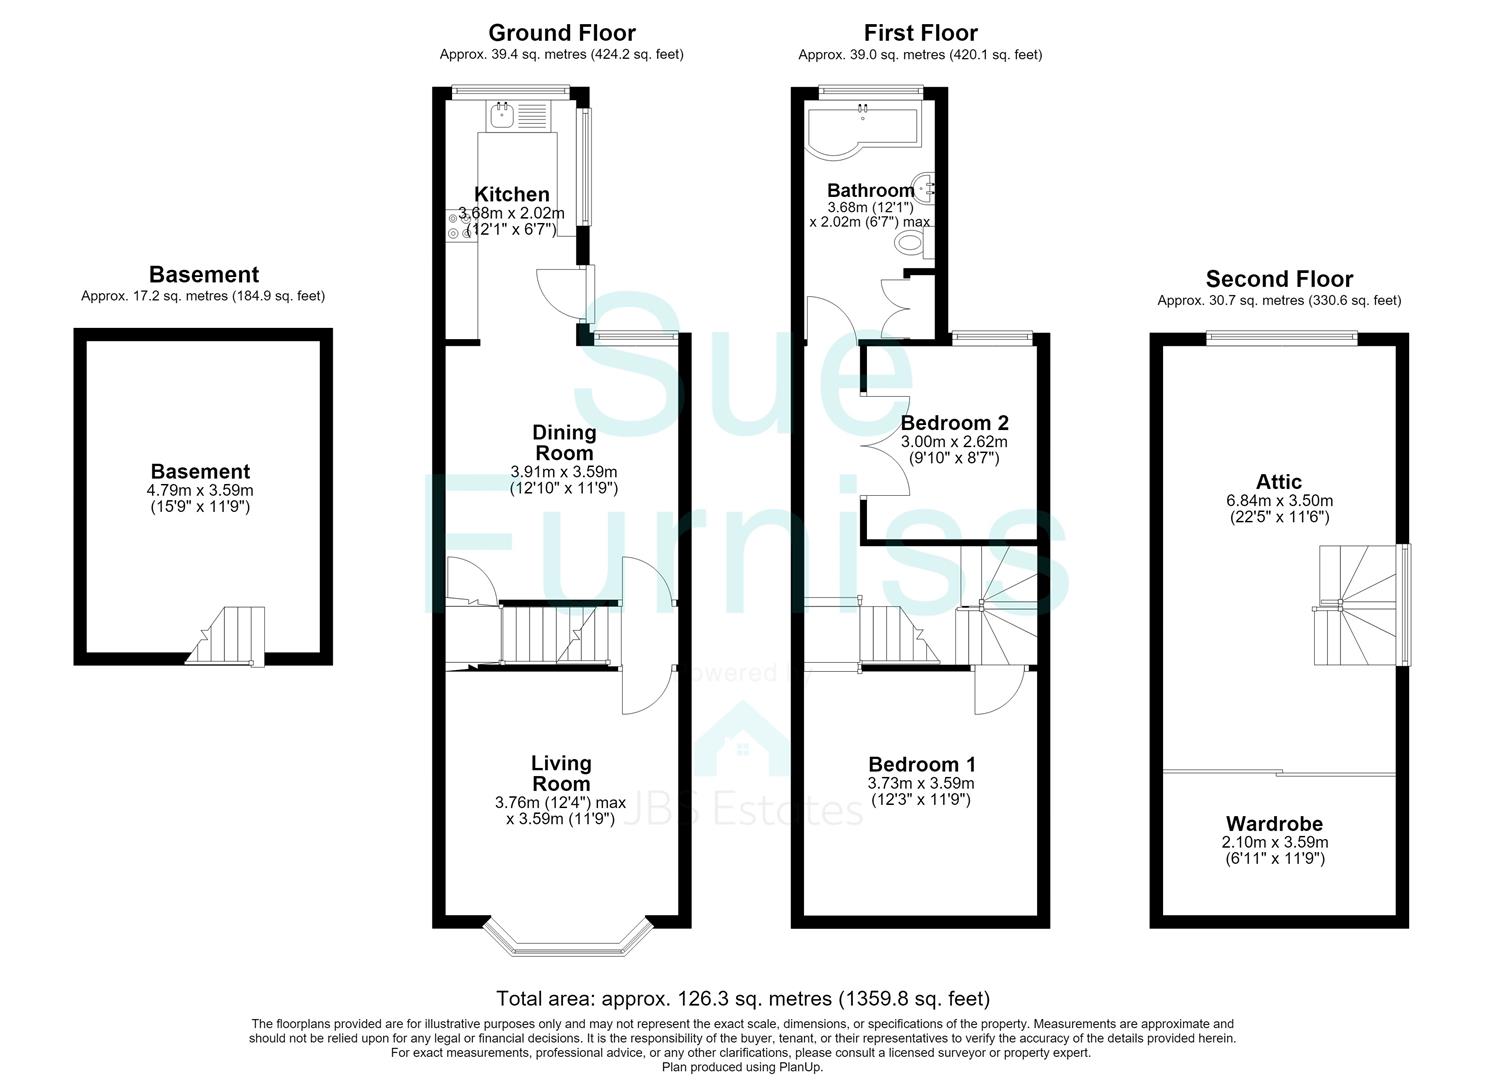
Lounge
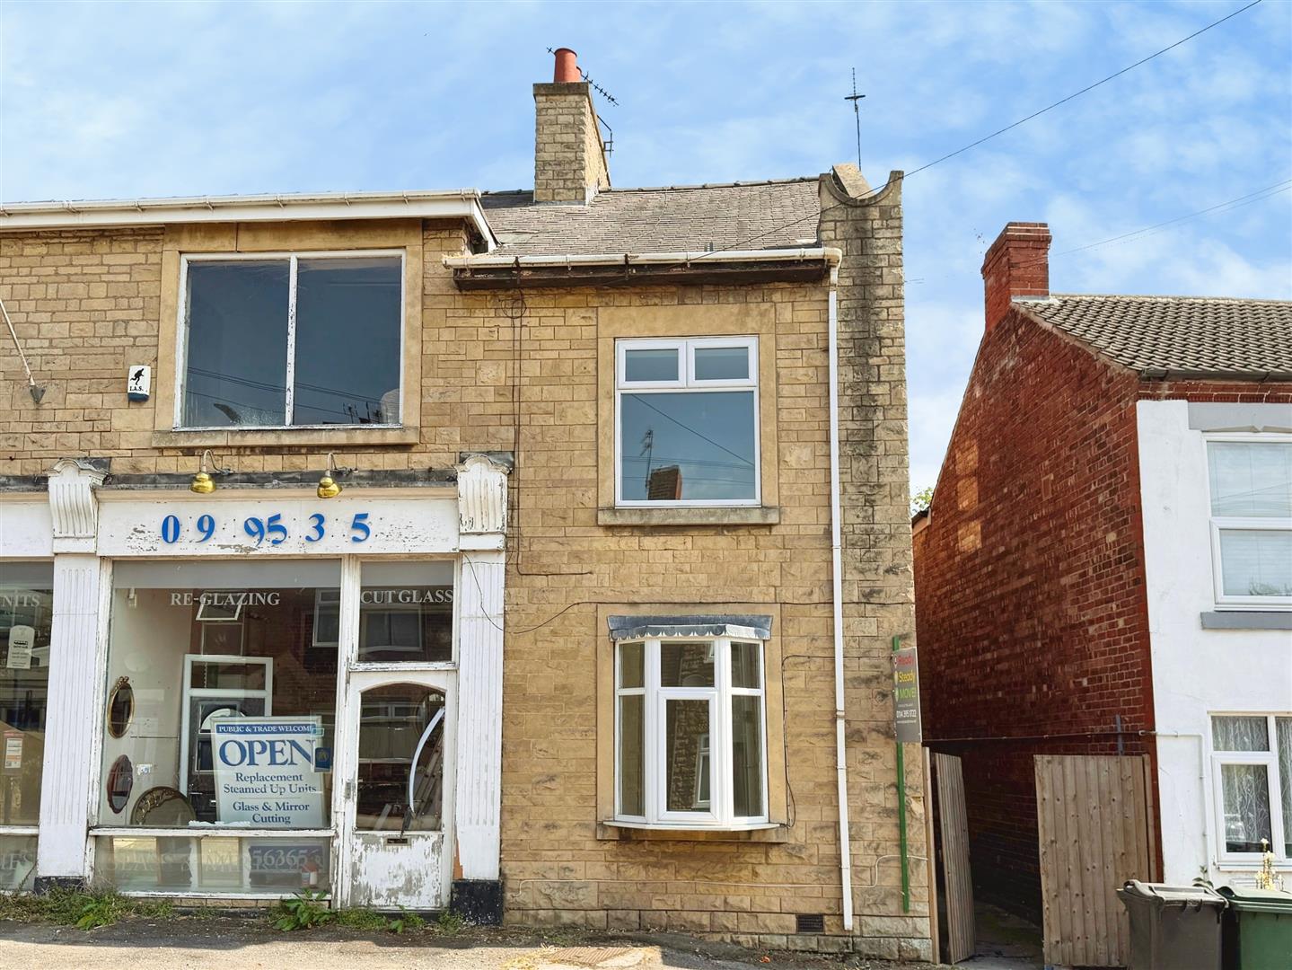
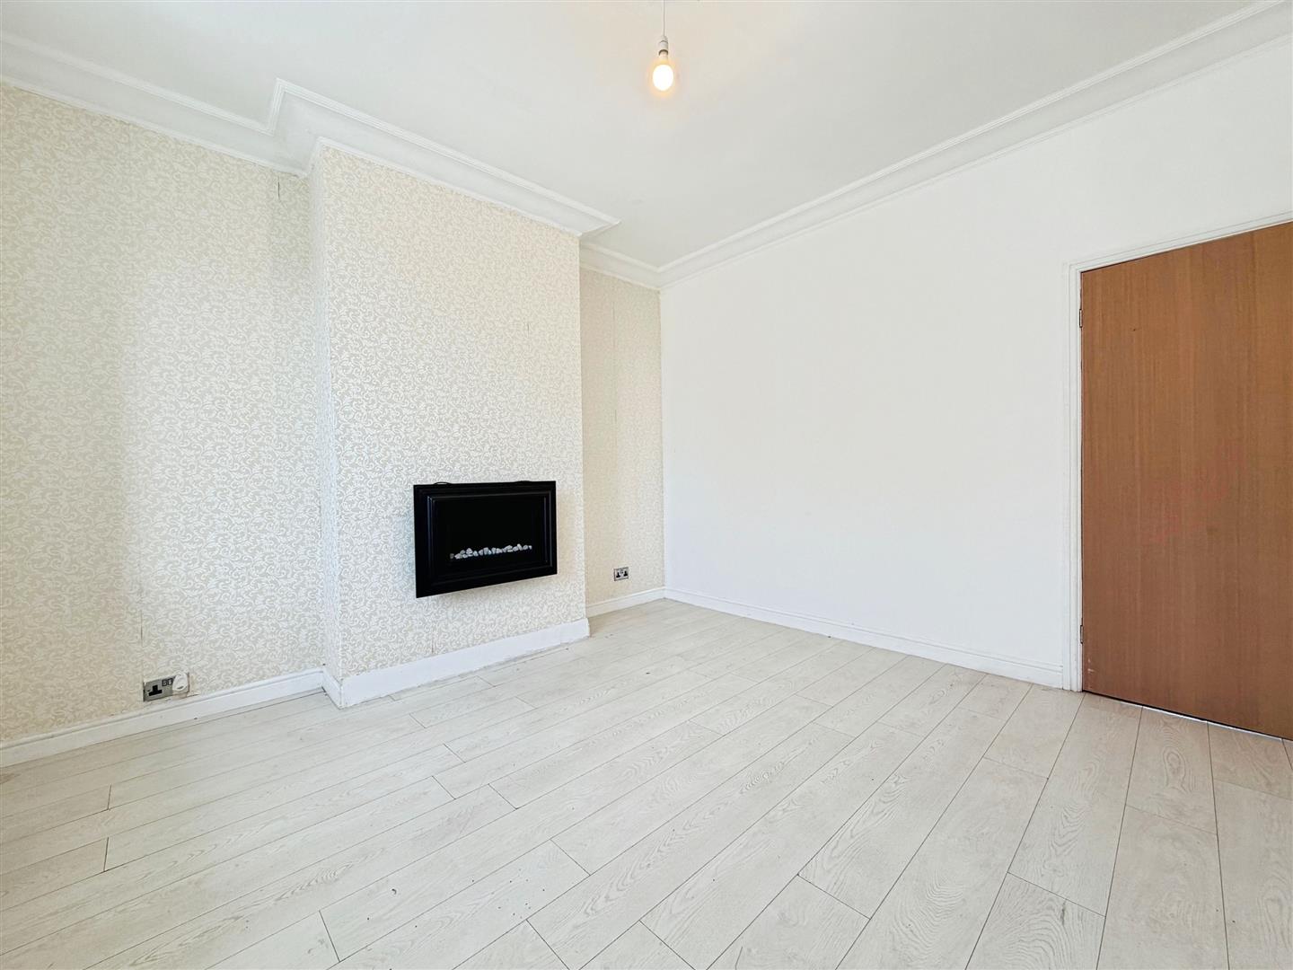
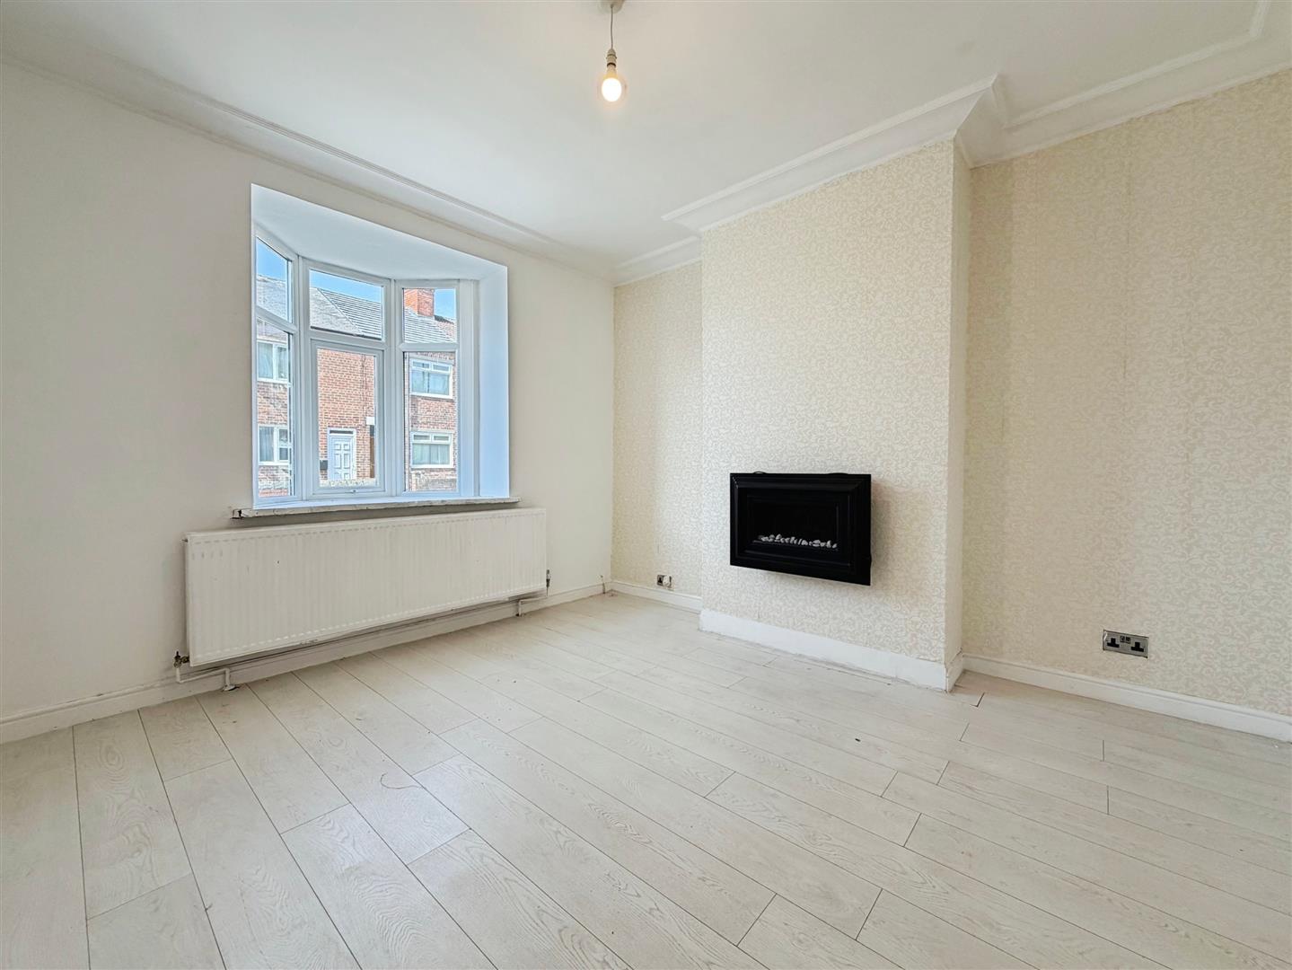
Good sized room with bay window overlooking the front elevation, electric fire, laminate flooring, coving to the ceiling and central heating radiator.
Dining Kitchen
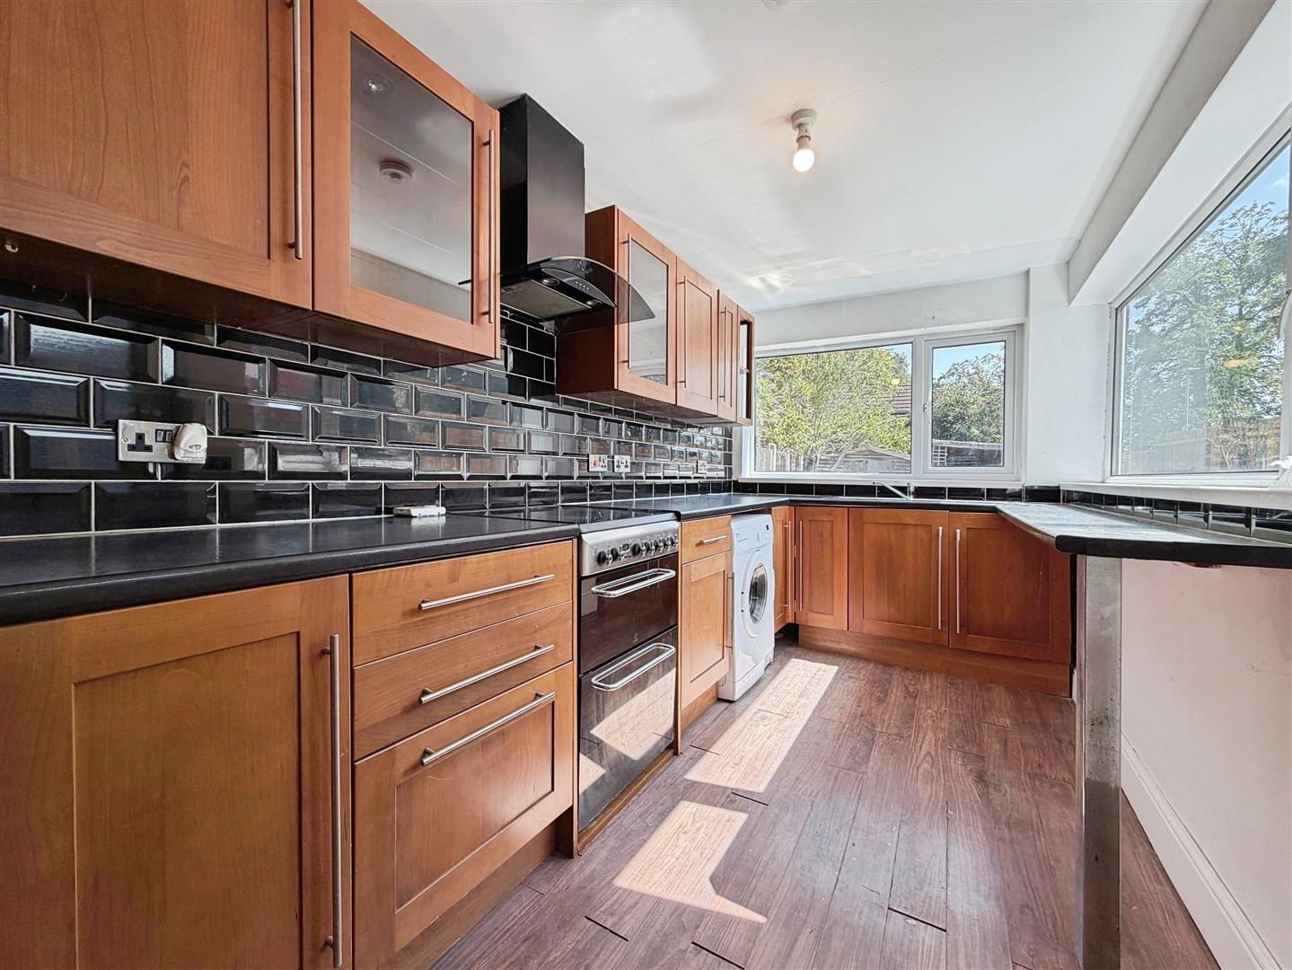
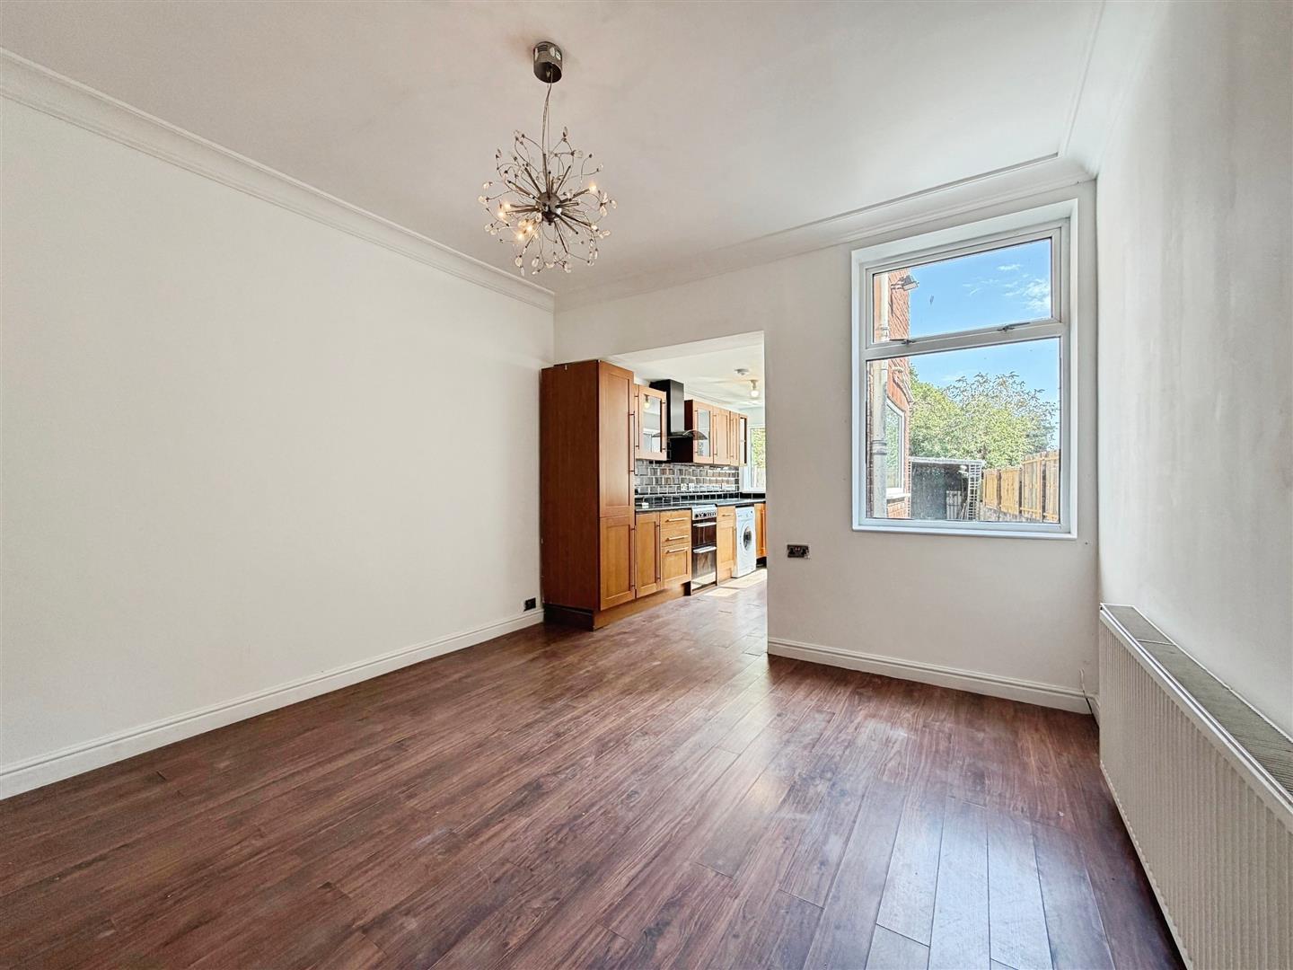
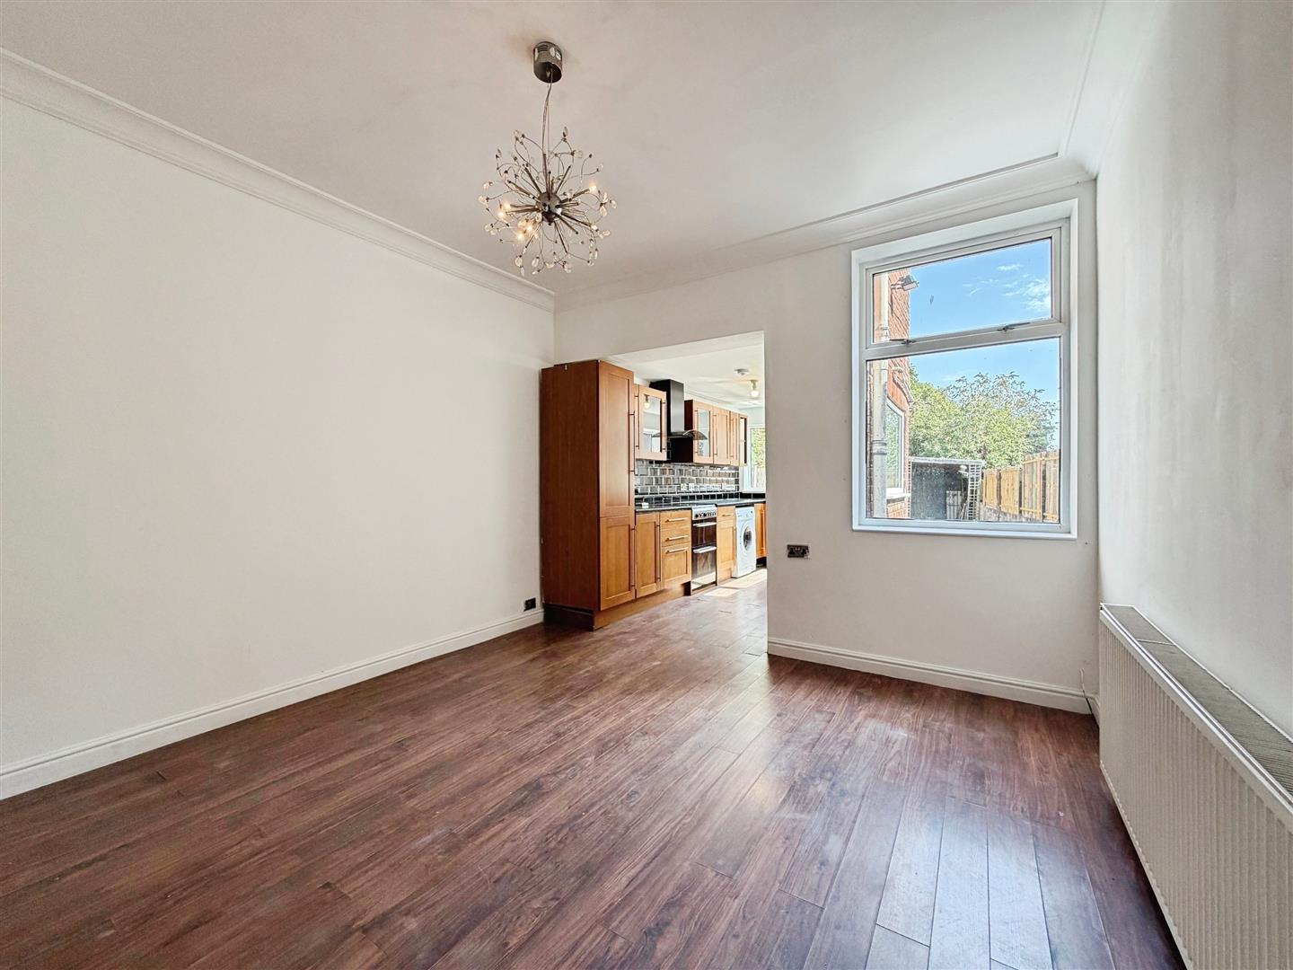
With a good range of wall and base units with complimentary work surfaces over, sink unit with mixer tap, laminate flooring, windows to the side and rear, extractor hood and central heating radiator. A door leads to the cellar.
Cellar
The cellar would be a perfect place for storage.
First Floor Landing
Stairs rise to the first floor landing. At the bottom of the stairs is a window to the side elevation allowing extra natural light. Coving to the ceiling.
Bedroom One
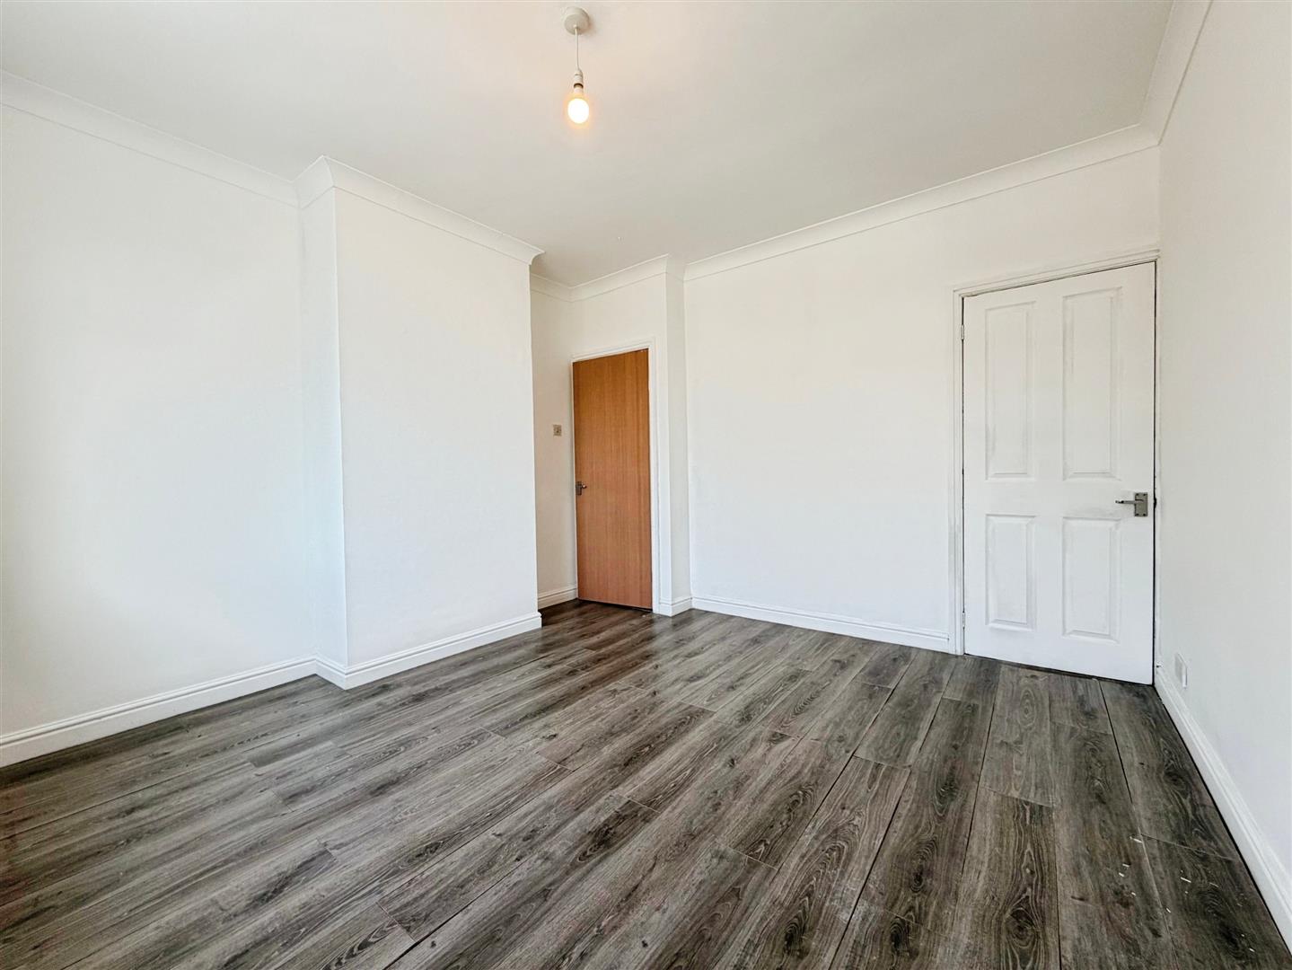
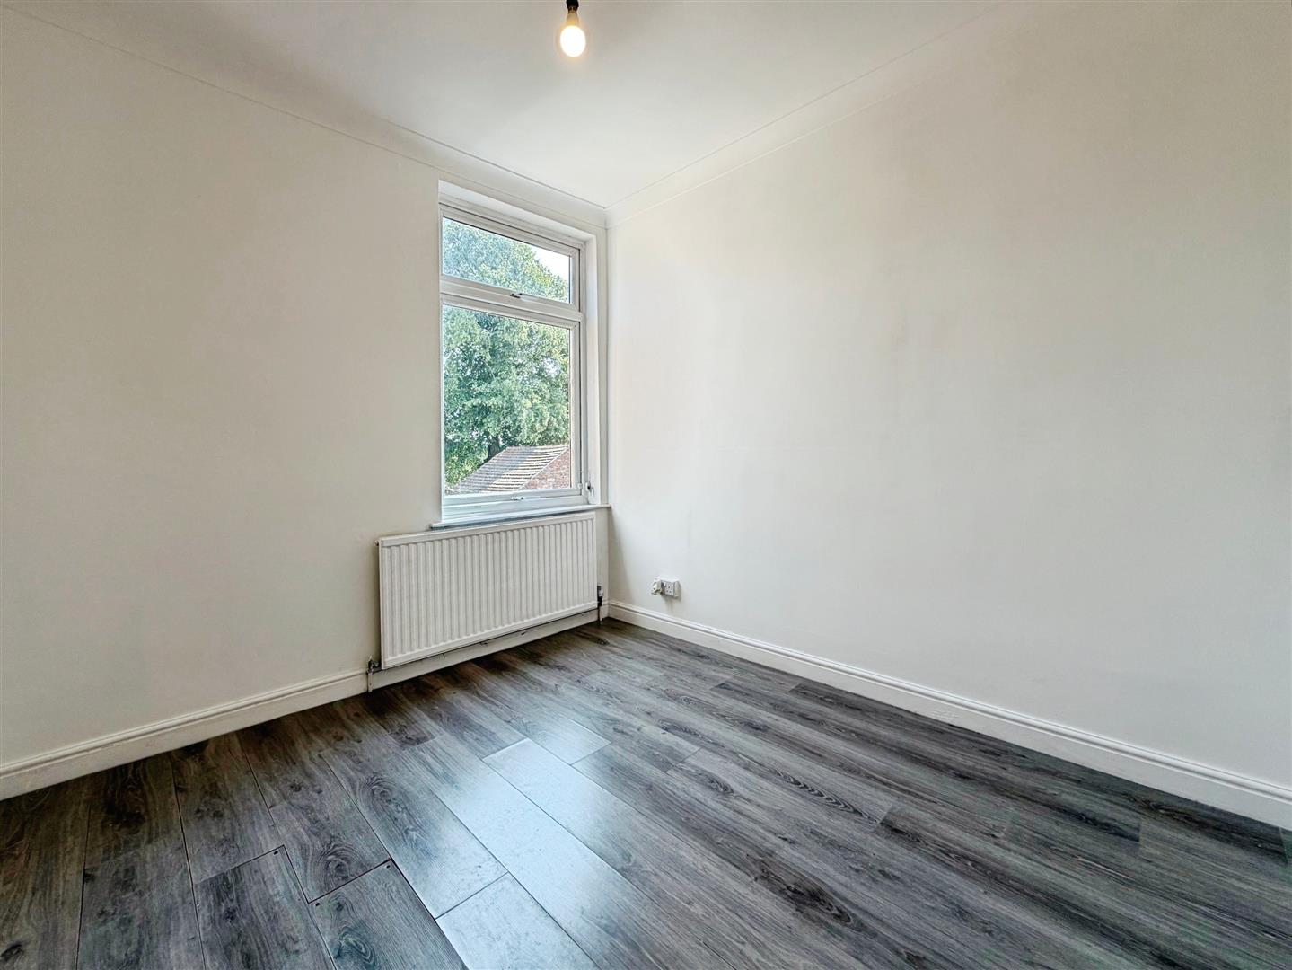
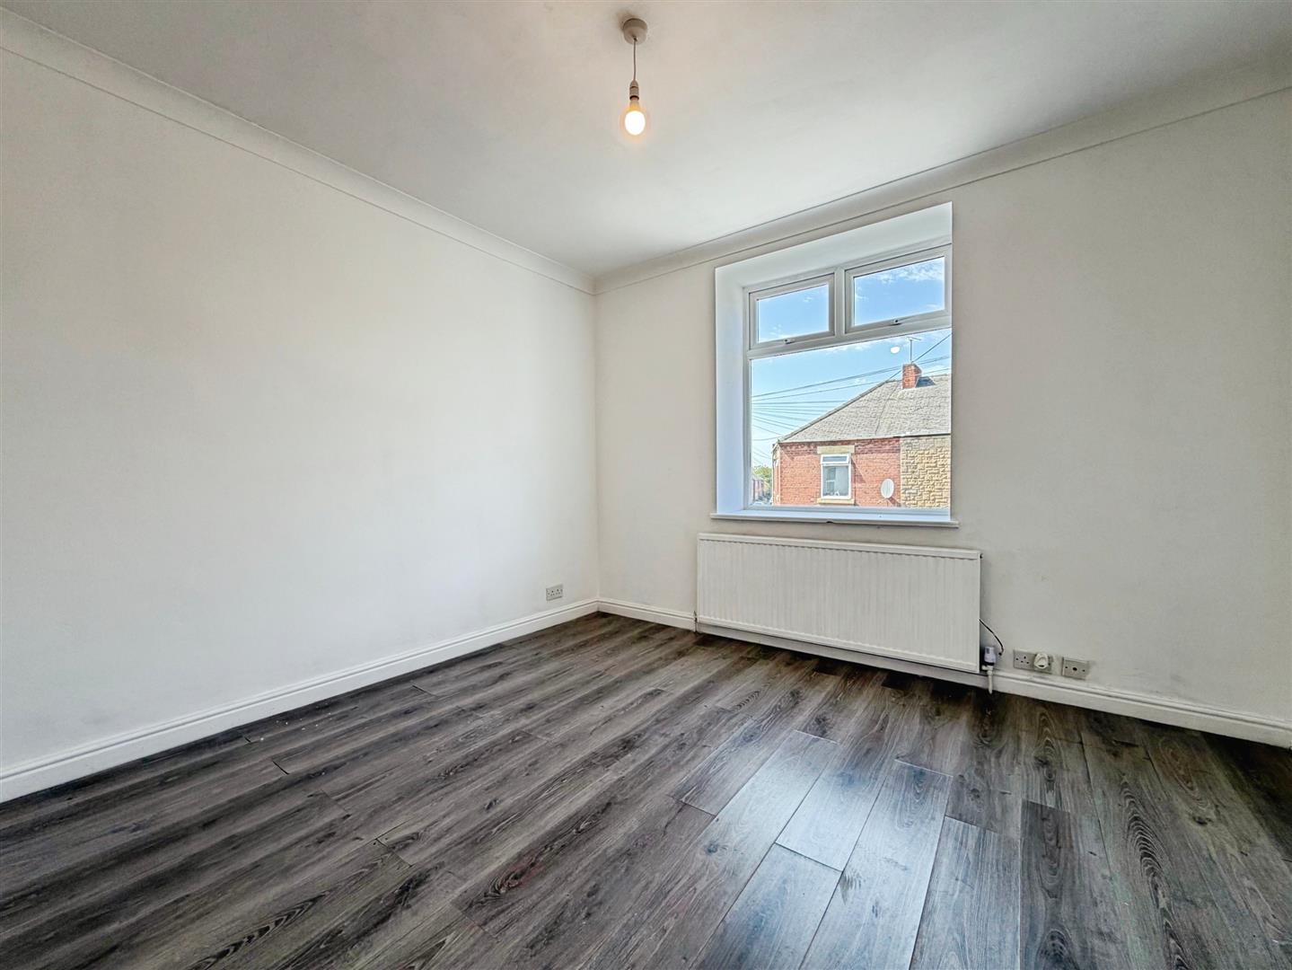
With useful walk in storage/wardrobe, window overlooking the front, coving to the ceiling, laminate flooring and central heating radiator.
Bedroom Two
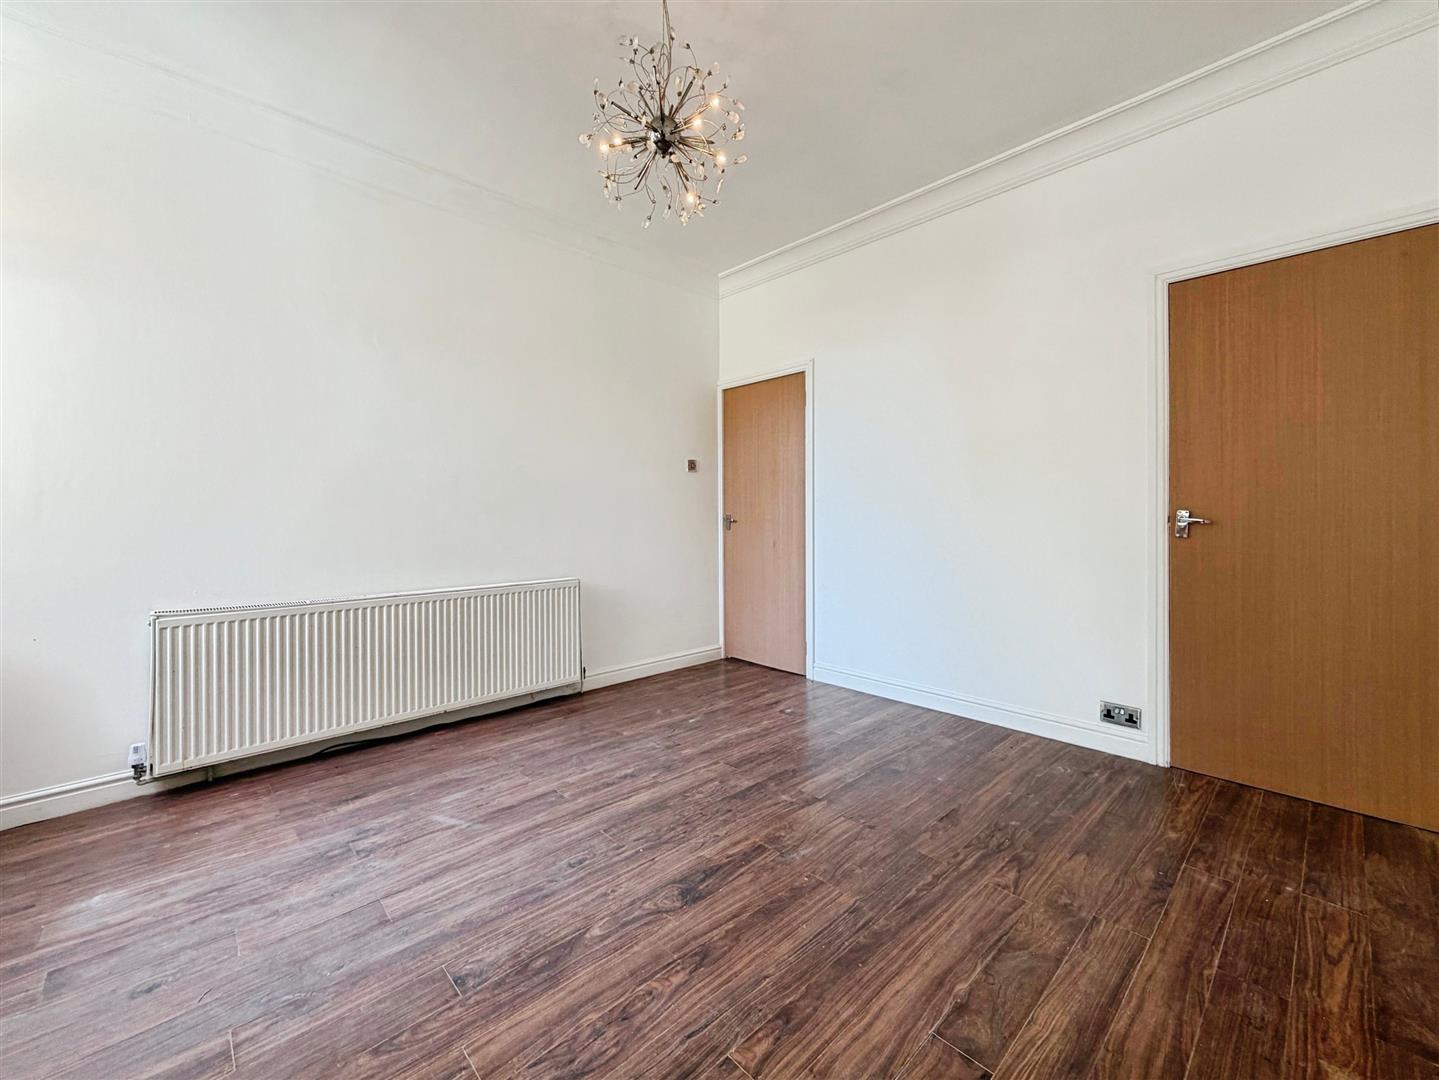
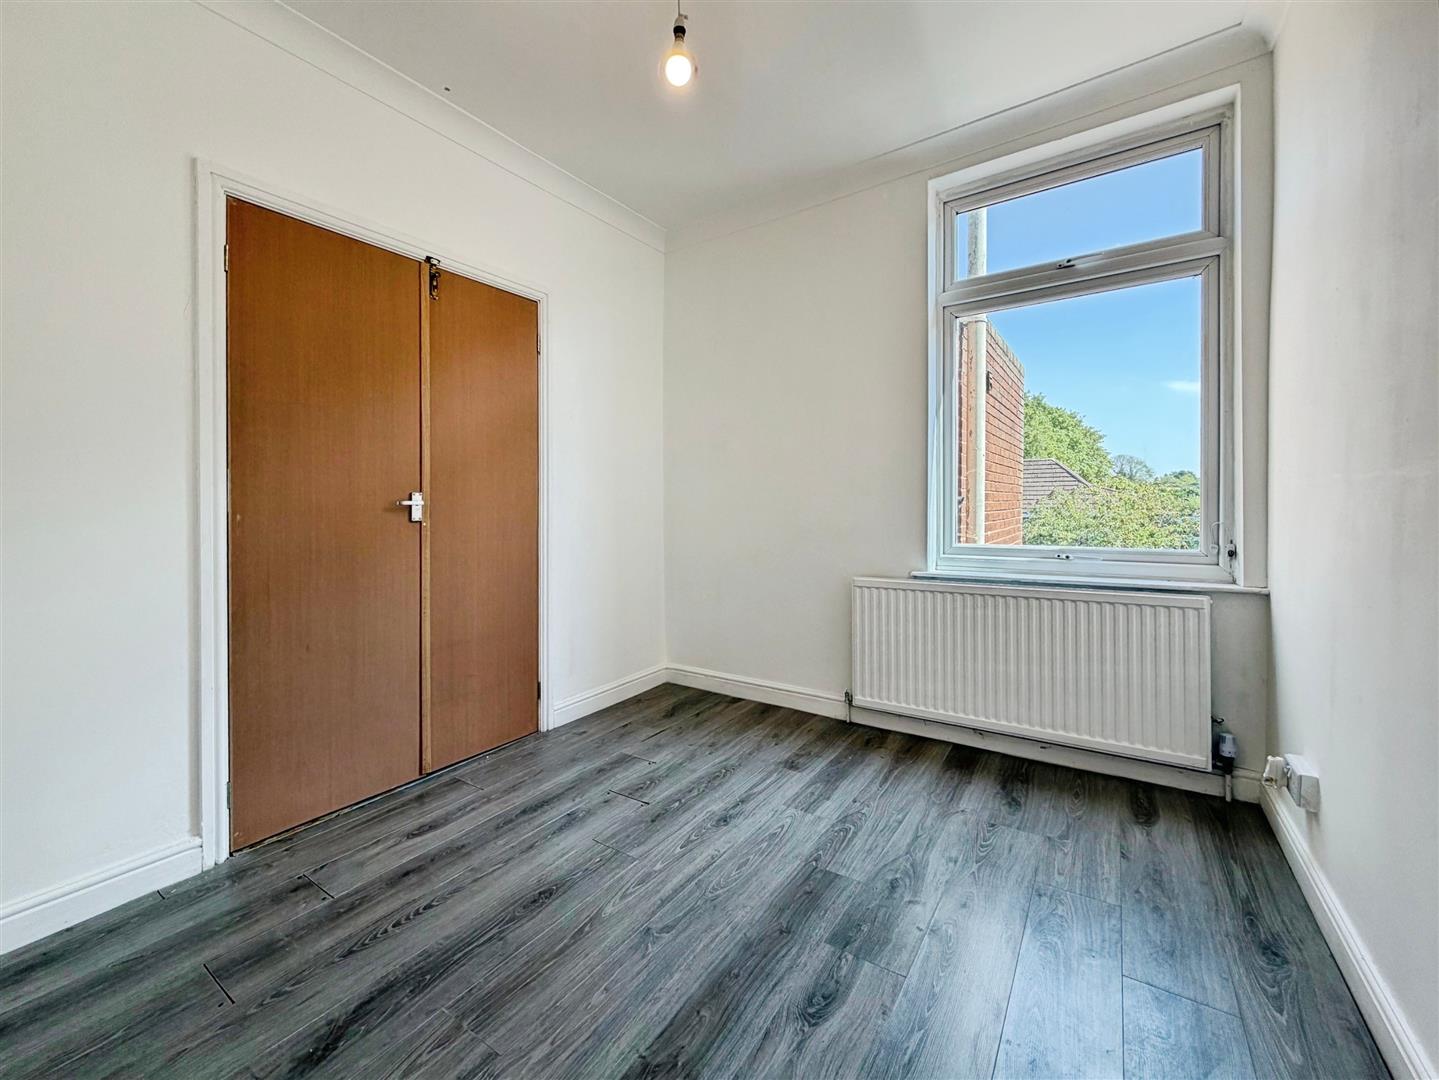
With double doors leading into the spacious bedroom having window overlooking the rear, laminate flooring, coving to the ceiling and central heating radiator.
Family Bathroom
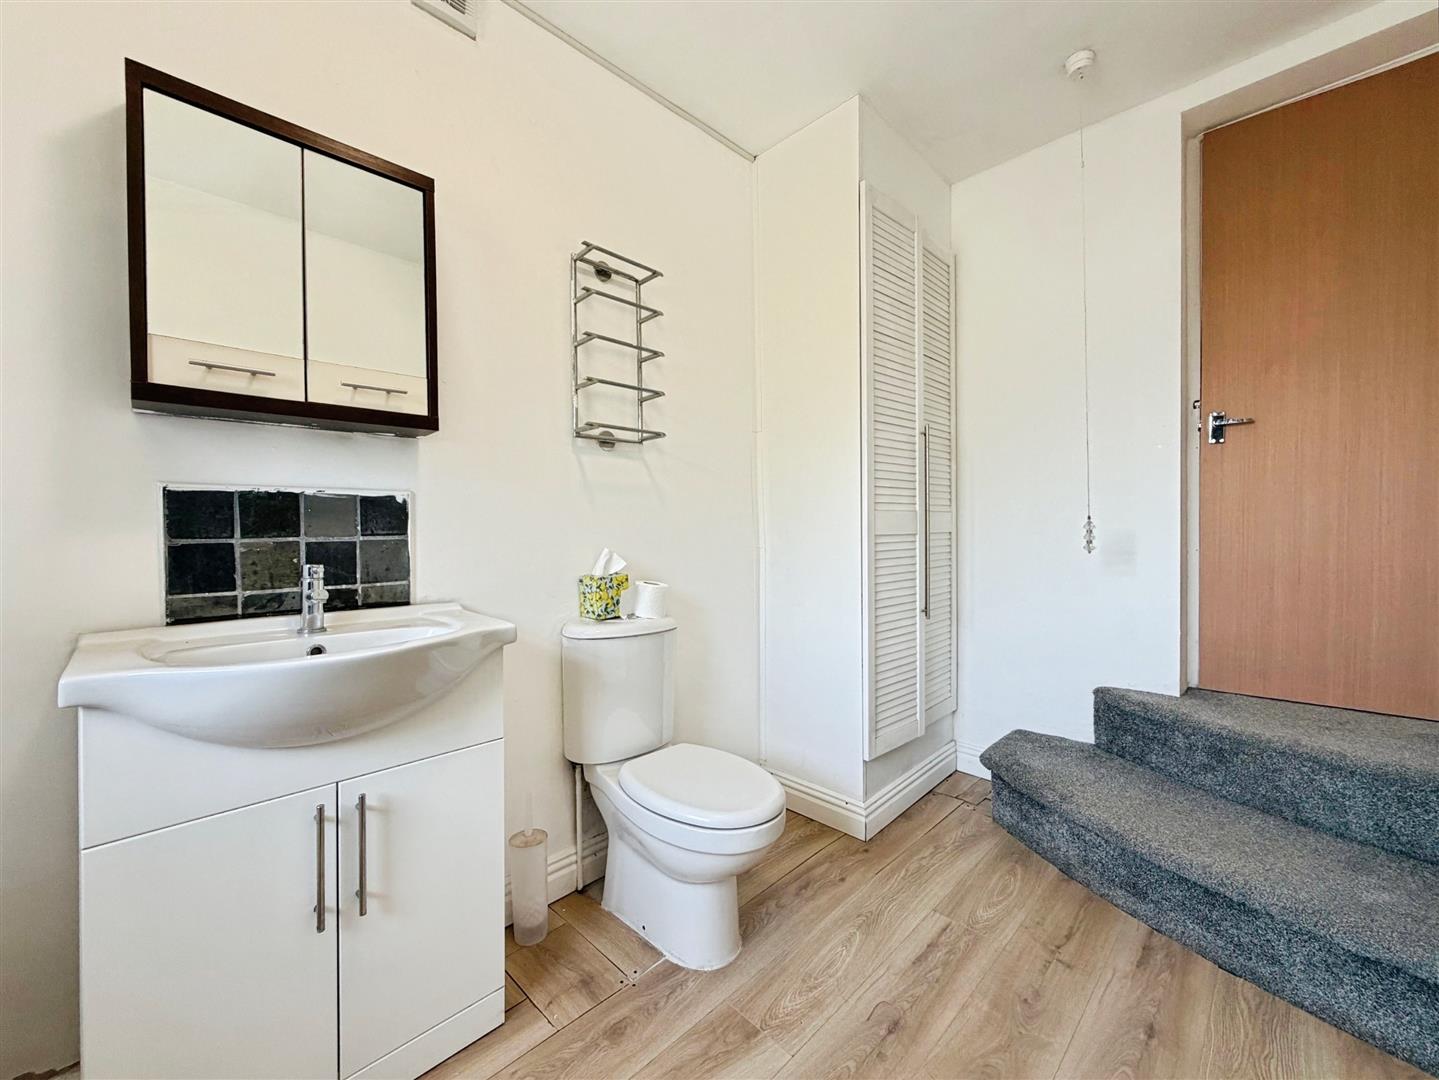
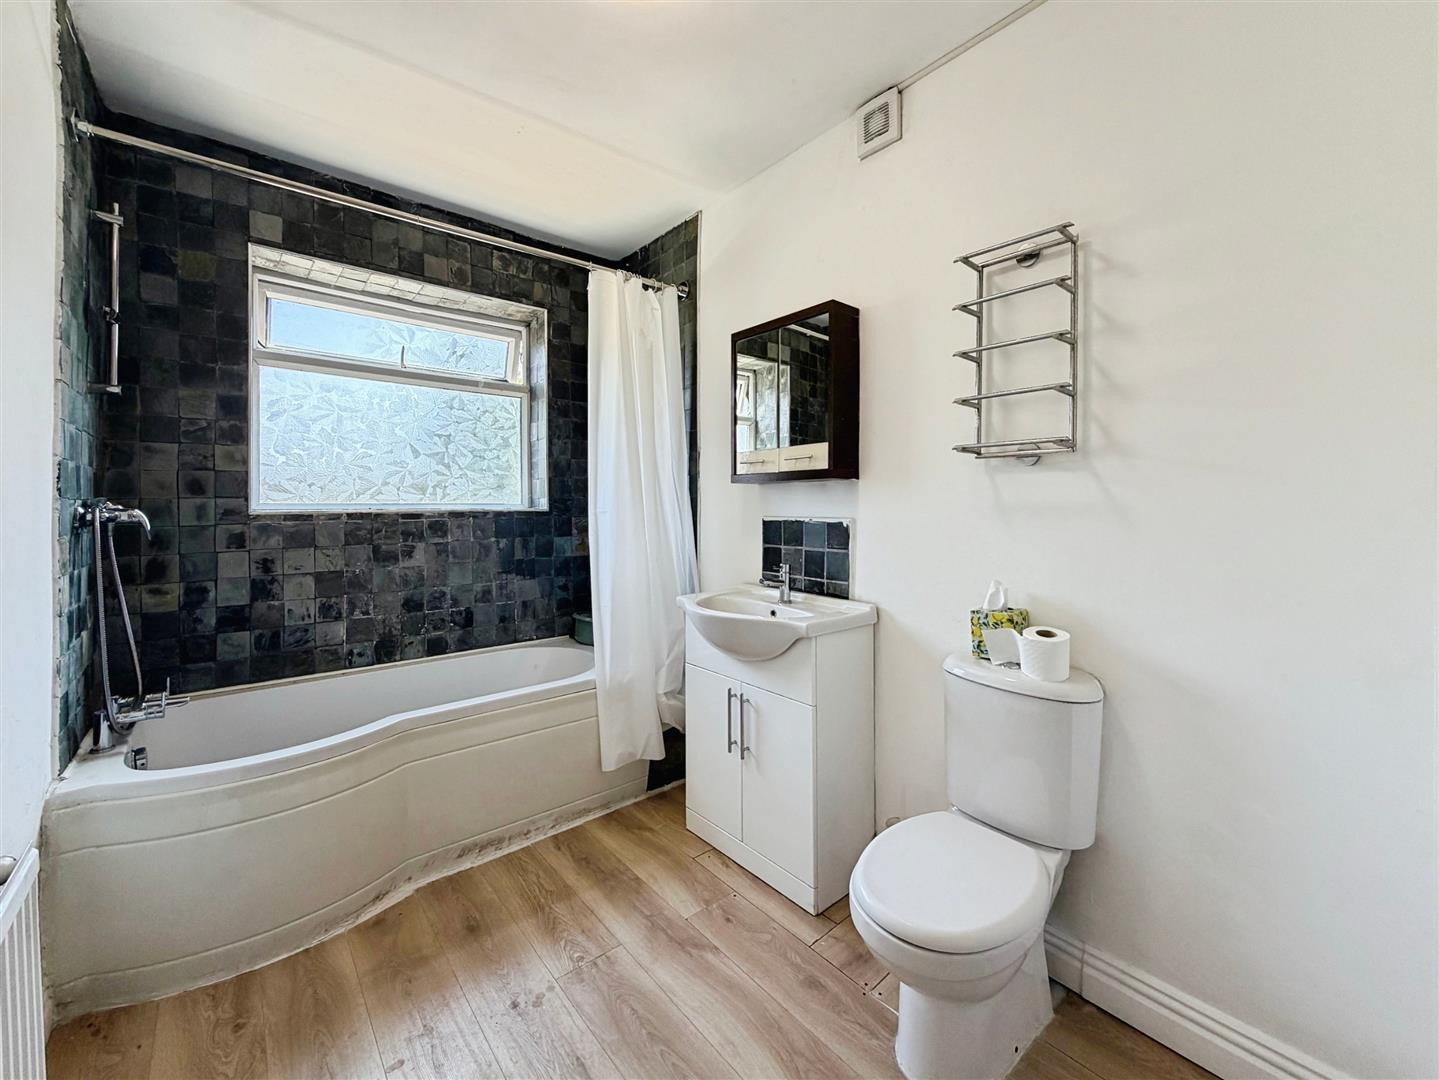
Good sized family bathroom briefly comprising of panelled bath with shower attachment, low flush WC and wash hand basin. Laminate flooring, windows to rear, central heating radiator and cupboard housing the central heating boiler.
Second Floor Master Bedroom
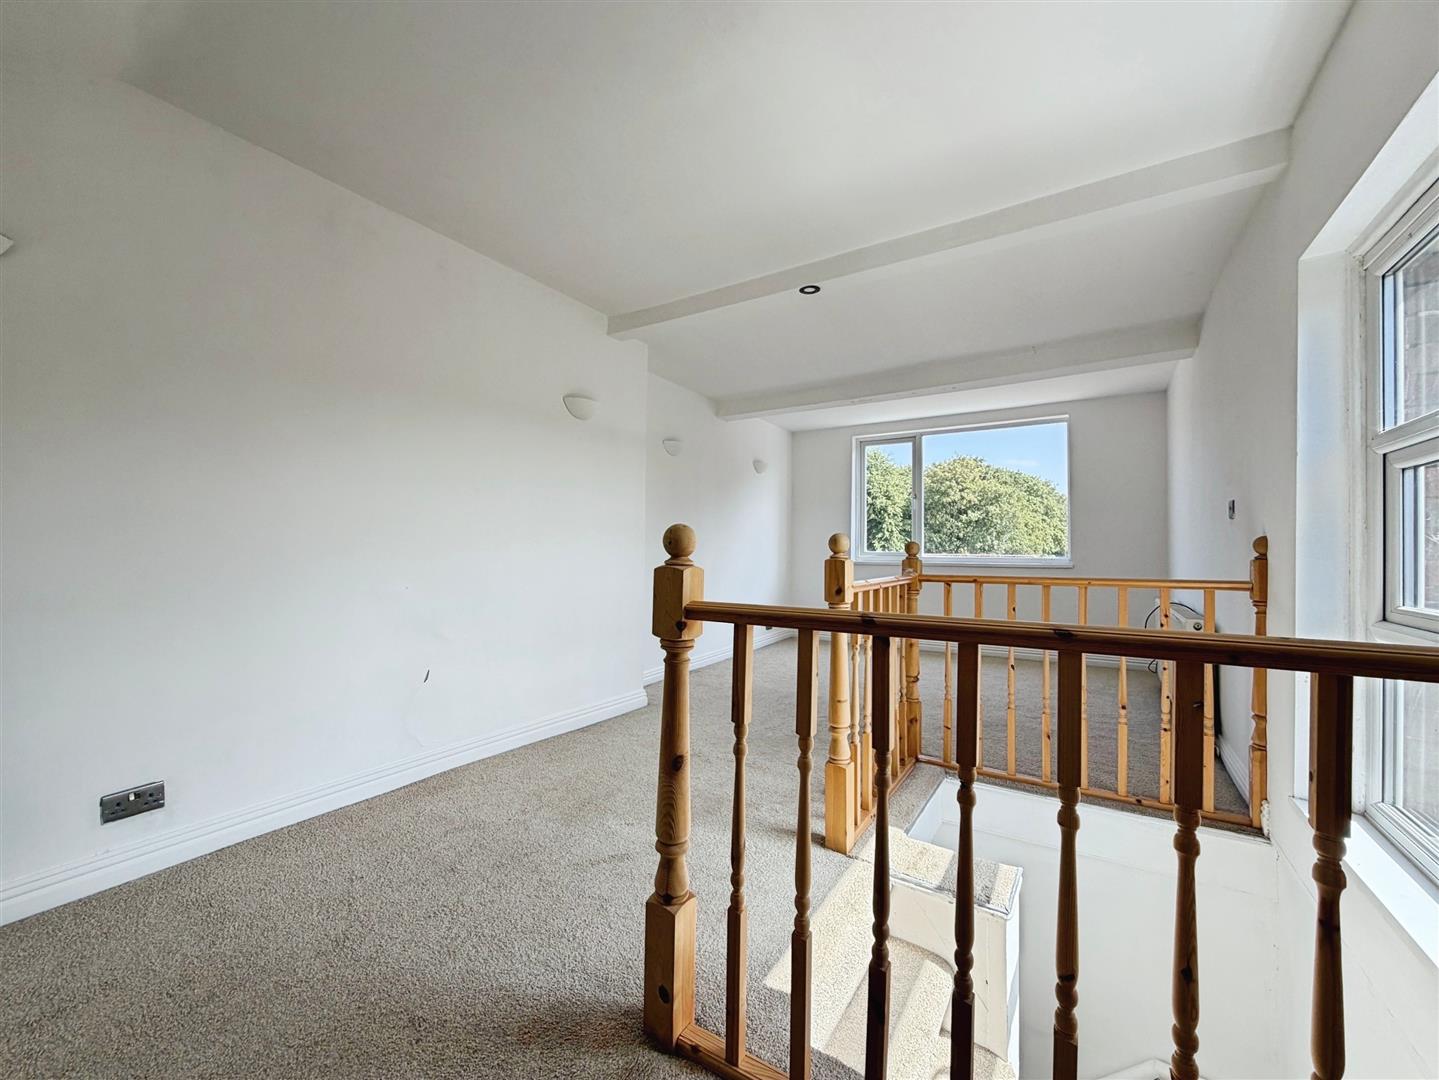
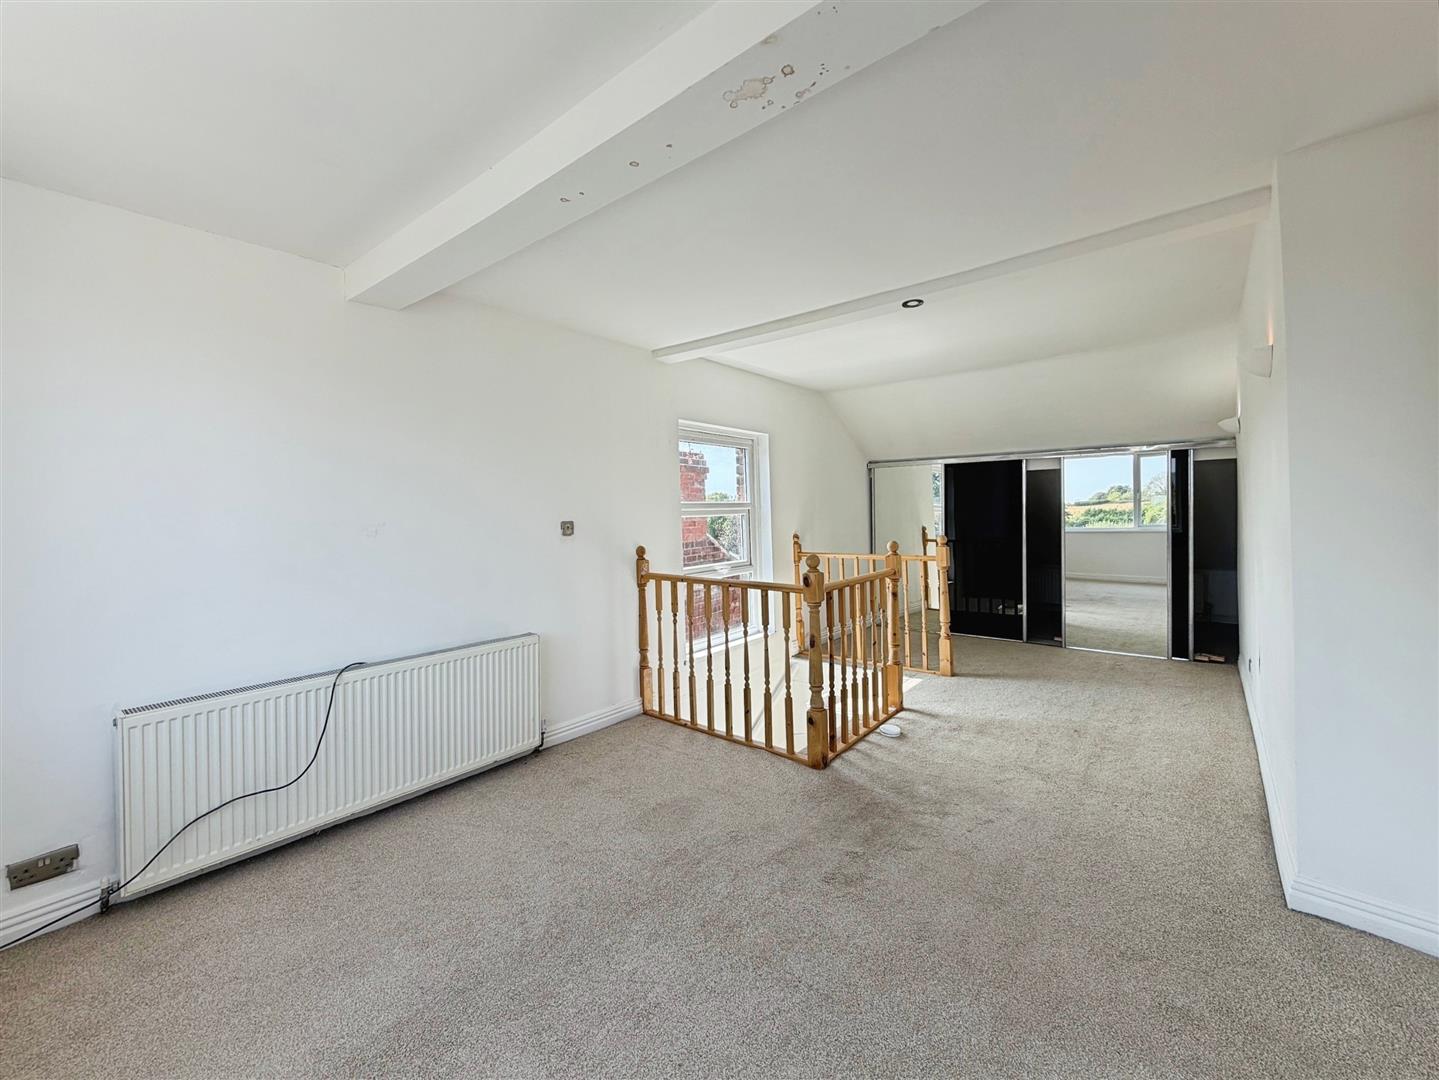
Stairs rise to the second floor bedroom with oak balustrade. Spacious bedroom with mirrored sliding door wardrobes and windows to the side and rear elevations. Central heating radiator.
Outside
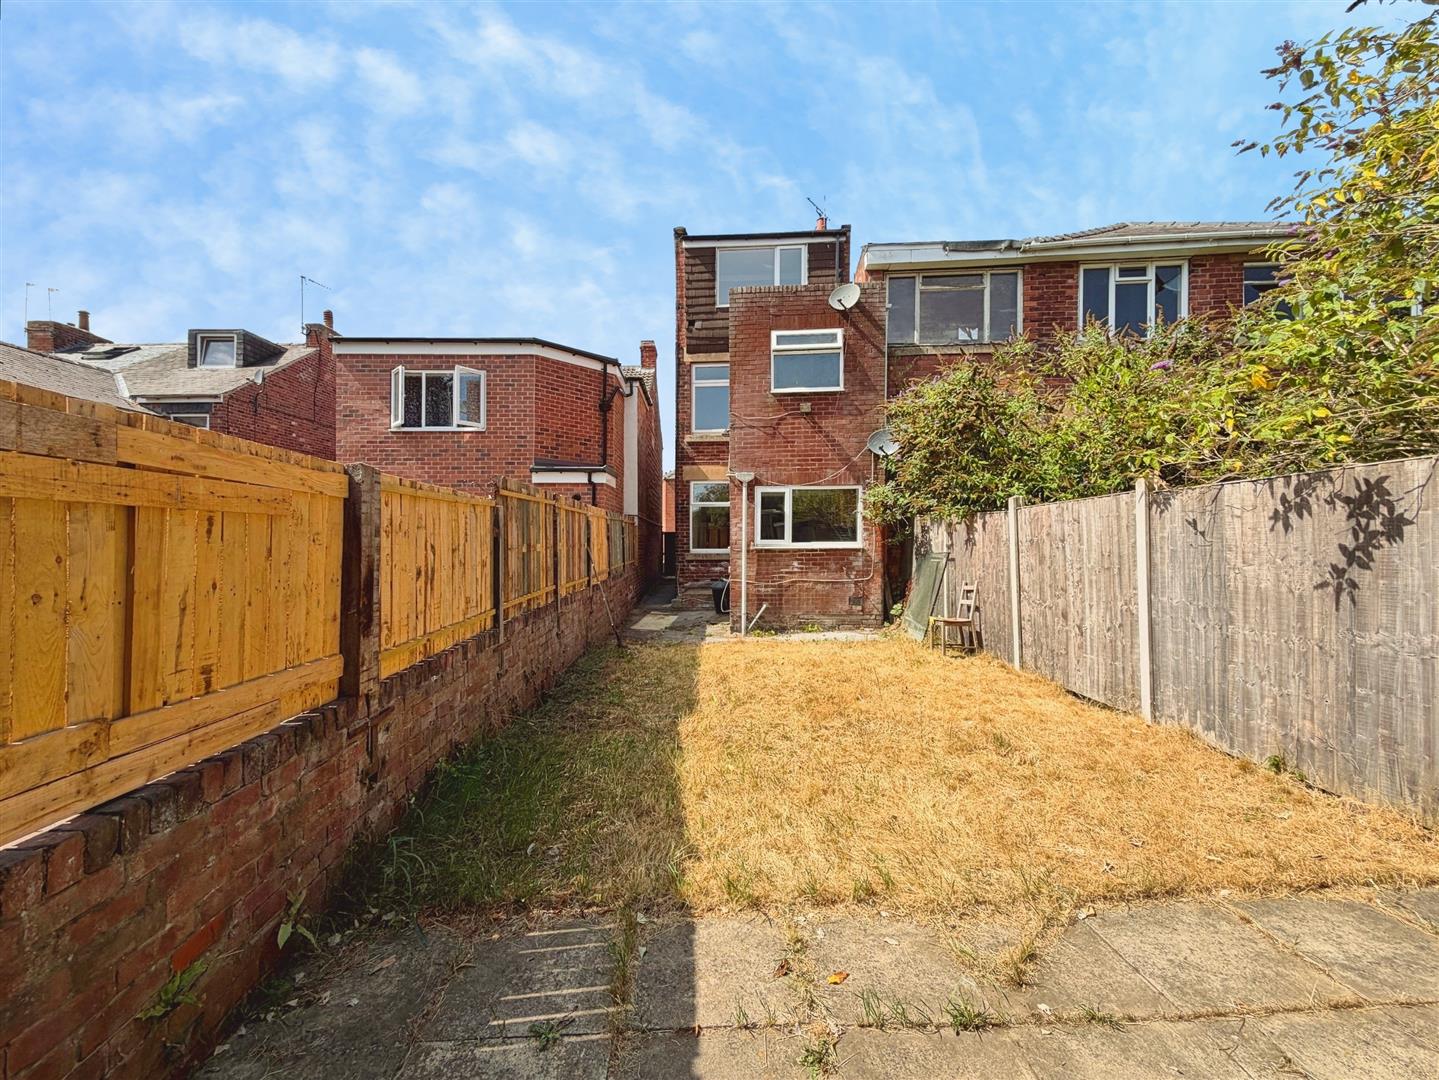
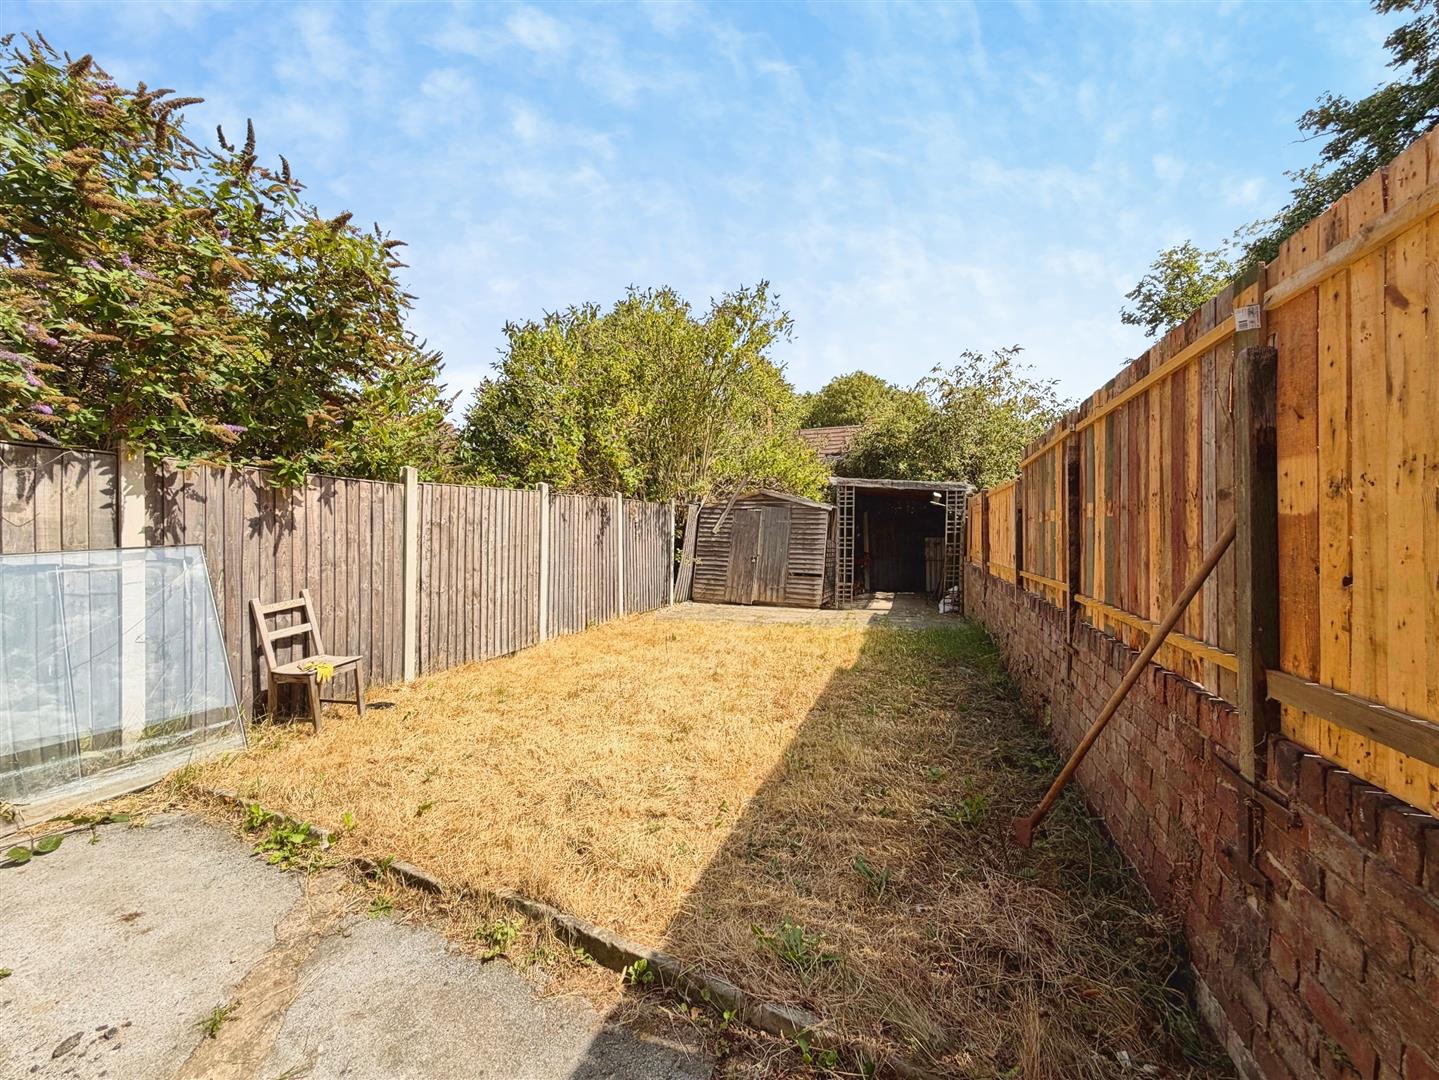
To the rear of the property is a lawned area of garden. There is access at the side of the property to the rear garden.
Enquire today
Features
Property Features
- NO CHAIN
- Perfect For A First Time Buyer Or Investor
- Close To Local Amenities
- School Catchment
- Easy Reach To The Motorway Network
- Three Bedrooms
- Good Sized Dining Kitchen
- Lounge Overlooking The Front
- Cellar
- BOOK A VIEWING NOW - DO NOT MISS OUT