
Samian Close, Worksop
Property Information
Full Details
ENTRANCE HALLWAY
Accessed via a composite front entrance door, this beautifully presented and thoughtfully decorated hallway offers a welcoming first impression. Featuring a central heating radiator, attractive laminated wood flooring, and a staircase rising to the first-floor landing. Internal doors lead to the breakfast kitchen, living/dining room, and the downstairs WC.
DOWNSTAIRS WC
Fitted with a contemporary white suite comprising a low flush WC and a corner hand wash basin with tiled splashback. Finished with tiled flooring, a central heating radiator, and an electric extractor fan.
KITCHEN
A high-specification kitchen finished in sleek white high-gloss units, offering a range of wall and base cabinetry with complementary work surfaces. Inset sink with mixer tap, integrated electric double oven, four-ring gas hob with stainless steel extractor fan above. There is space and plumbing for freestanding appliances including a fridge freezer and washing machine. The space is enhanced by tiled splashbacks, laminated wood flooring, LED kickboard lighting, recessed ceiling downlights, a central heating radiator, and a front-facing UPVC double glazed window.
OPEN PLAN LIVING DINING ROOM
A stylish and spacious open-plan living and dining area, tastefully decorated and filled with natural light. Boasting a rear-facing UPVC double glazed window and French doors opening onto the rear garden. Further benefits include two central heating radiators, a large under-stairs storage cupboard, recessed ceiling lighting, and laminated wood flooring.
FIRST FLOOR LANDING
Featuring spindle balustrades, a central heating radiator, and laminated wood flooring. There is a useful airing cupboard and staircase rising to the second floor. Doors provide access to three bedrooms and the family bathroom.
BEDROOM TWO
A generous double bedroom with a front-facing UPVC double glazed window and central heating radiator.
BEDROOM THREE
A well-proportioned third double bedroom with a rear-facing UPVC double glazed window and central heating radiator.
BEDROOM FOUR
A beautifully presented fourth bedroom featuring a front-facing UPVC double glazed window and central heating radiator.
FAMILY BATHROOM
A modern and stylish bathroom suite in white, comprising a panelled bath with shower mixer tap and glass screen, vanity hand wash basin, and low flush WC. Part tiled to the walls and finished with stylish flooring. Additional features include a chrome heated towel rail, shaver point, recessed ceiling downlights, electric extractor fan, and a rear-facing obscure UPVC double glazed window.
SECOND FLOOR LANDING
With a continuation of the spindle staircase, leading to the master suite.
MASTER BEDROOM
A stunning and spacious principal bedroom with a front-facing UPVC double glazed window, central heating radiator, and bespoke wood panelling to one wall. Useful over-stairs storage cupboard and an archway leading to the dressing area. The dressing area benefits from a rear-facing Velux window, central heating radiator, and direct access to the ensuite shower room.
EN-SUITE SHOWER ROOM
A luxurious ensuite fitted with a walk-in shower and mains-fed shower, wall-hung vanity hand wash basin, and low flush WC. Stylishly finished with mermaid-style wall panelling, tiled flooring, modern towel radiator, recessed ceiling downlights, shaver point, electric extractor fan, and a rear-facing Velux window.
EXTERIOR
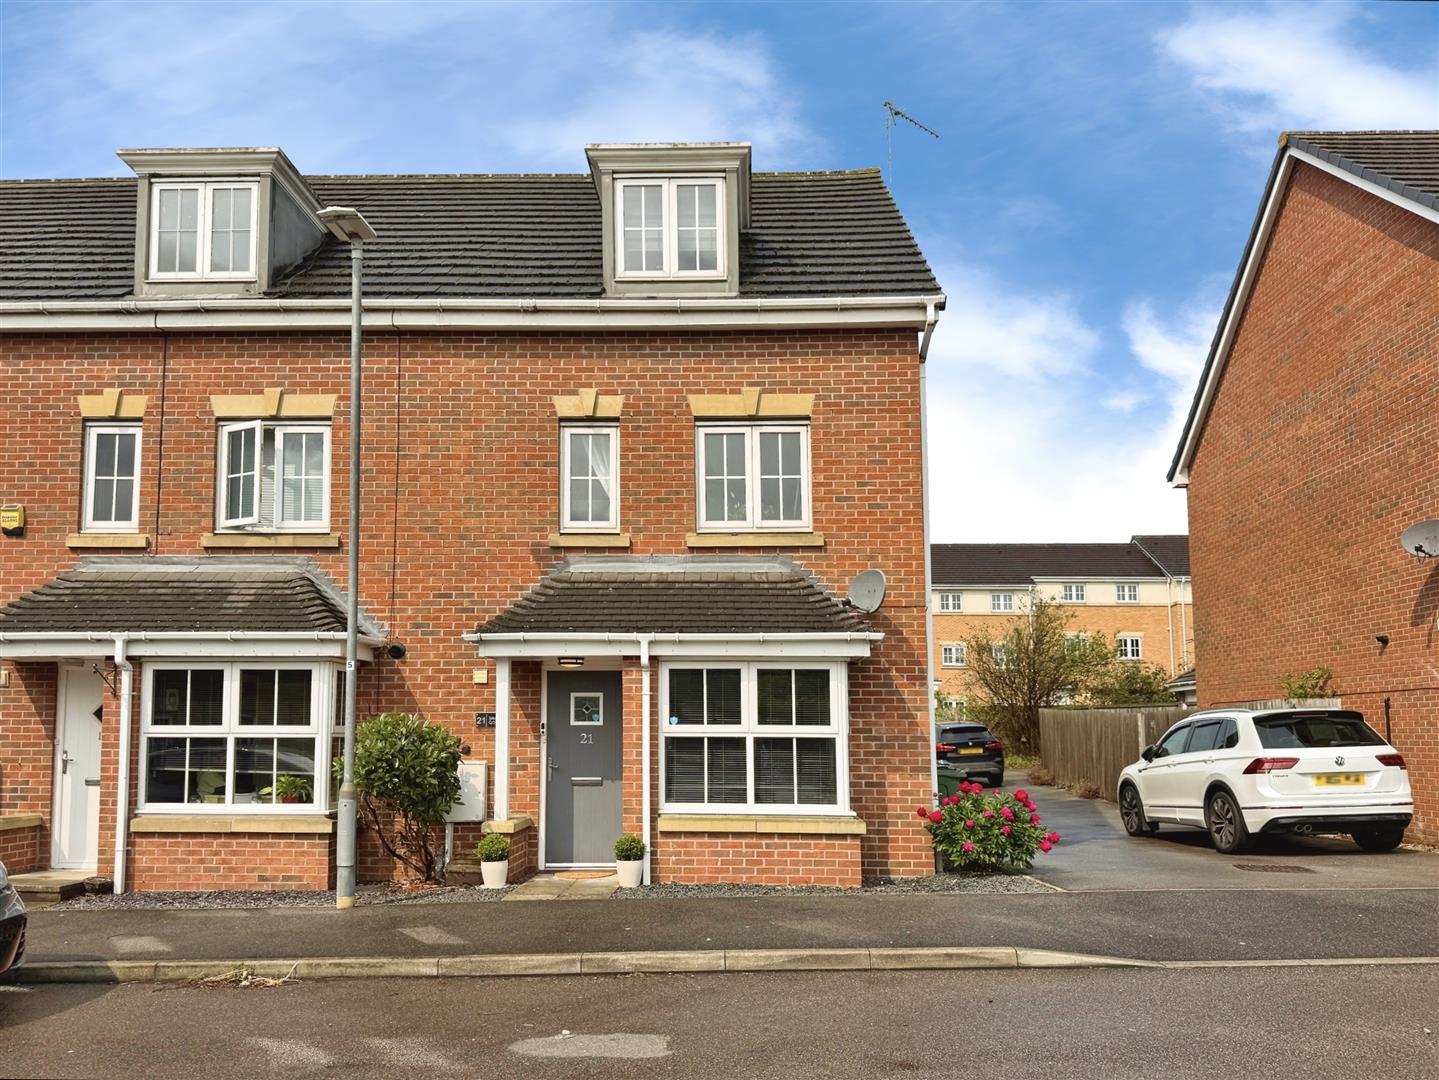
To the front is an attractive open-plan garden, with side gated access to the rear. The rear garden is fully enclosed, mainly laid to lawn with a paved patio area ideal for outdoor entertaining. The property also benefits from a driveway and a single garage located to the rear.
Enquire today
Features
Property Features
- *** GUIDE PRICE £190,000 - £200,000 ***
- Beautifully presented four-bedroom end town house
- Set over three spacious and well-appointed floors
- Located in a highly sought-after residential area
- Close to local shops, schools, and everyday amenities
- Excellent access to A1 and M1 motorway links
- Stylish high-gloss kitchen with integrated appliances
- Spacious open-plan living/dining room with French doors to garden
- Stunning master suite with dressing area and modern ensuite
- Enclosed rear garden, driveway parking, and single garage