
Samian Close, Worksop
Property Information
Full Details
ENTRANCE HALLWAY
Featuring a front-facing composite entrance door leading into the entrance hallway, central heating radiator, laminated wood flooring, staircase leading to the first-floor landing, and a door providing access to the living room.
LIVING ROOM
An attractive living room with a front-facing UPVC double-glazed window, central heating radiator, large storage cupboard, and laminated wood flooring, which continues through into the dining room. The room also features a wooden fireplace surround with a marble hearth and inset, along with a gas coal-effect fire. An archway leads into the dining room.
The dining room has rear-facing UPVC double-glazed French doors opening into the conservatory, a central heating radiator, and laminated wood flooring.
CONSERVATORY
A spacious conservatory with a half-dwarf wall, UPVC double-glazed windows, side-facing UPVC double-glazed French doors opening into the rear garden, laminated wood flooring, and a central heating radiator.
BREAKFAST KITCHEN
Featuring a high-quality range of modern wall and base units with complementary work surfaces incorporating a circular stainless steel sink unit with a mixer tap. The kitchen includes a fitted electric oven, a fitted microwave oven, a four-ring gas hob with an electric extractor fan above, and space for freestanding appliances, including a fridge, freezer, and dishwasher. A breakfast bar, central heating radiator, and partly tiled walls are also present. The rear-facing UPVC double-glazed window and tile-effect laminate click flooring continue through into the utility room.
UTILITY ROOM
Fitted with wall and base units with complementary work surfaces, space for a freestanding washing machine and tumble dryer, and a central heating boiler housed behind matching cupboard fronts. The room features partly tiled walls, a side-facing UPVC double-glazed window, a rear-facing composite entrance door leading into the rear garden, and a door providing access to the downstairs WC.
DOWNSTAIRS WC
A recently fitted suite comprising a vanity hand wash basin, tiled splashbacks, tiled flooring, central heating radiator, and a side-facing obscure UPVC double-glazed window.
FIRST FLOOR LANDING
Featuring spindle balustrades, an access hatch to the loft space, which is partly boarded with a loft ladder, a storage cupboard with shelving, and doors leading to four bedrooms and the family bathroom.
MASTER BEDROOM
A beautiful master bedroom with a rear-facing UPVC double-glazed window, central heating radiator, luxury fitted wardrobes along one wall and matching drawers, and a door leading to the ensuite shower room.
EN-SUITE SHOWER ROOM
A luxurious suite comprising a walk-in shower unit with a mains-run waterfall shower, vanity hand wash basin, low-flush WC, partly tiled walls, tile-effect vinyl flooring, chrome towel radiator, electric extractor fan, shaver point, and a side-facing obscure UPVC double-glazed window.
BEDROOM TWO
A well-appointed and tastefully decorated second double bedroom featuring a rear-facing UPVC double-glazed window, central heating radiator, cylinder cupboard and high-quality fitted mirrored wardrobes along one wall with a matching dressing table.
BEDROOM THREE
A generously sized third double bedroom with a front-facing UPVC double-glazed window, central heating radiator, and quality fitted mirrored wardrobes along one wall and matching dressing table.
BEDROOM FOUR
A fourth double bedroom, currently used as an office, with a front-facing UPVC double-glazed window, central heating radiator, and fitted mirrored wardrobes along one wall.
FAMILY BATHROOM
A luxurious three-piece bathroom suite in white, comprising a panel bath with a shower mixer tap and glass shower screen, vanity hand wash basin, low-flush WC, partly tiled walls, tile-effect vinyl flooring, chrome towel radiator, electric extractor fan, shaver point, and a front-facing obscure UPVC double-glazed window.
OUTSIDE
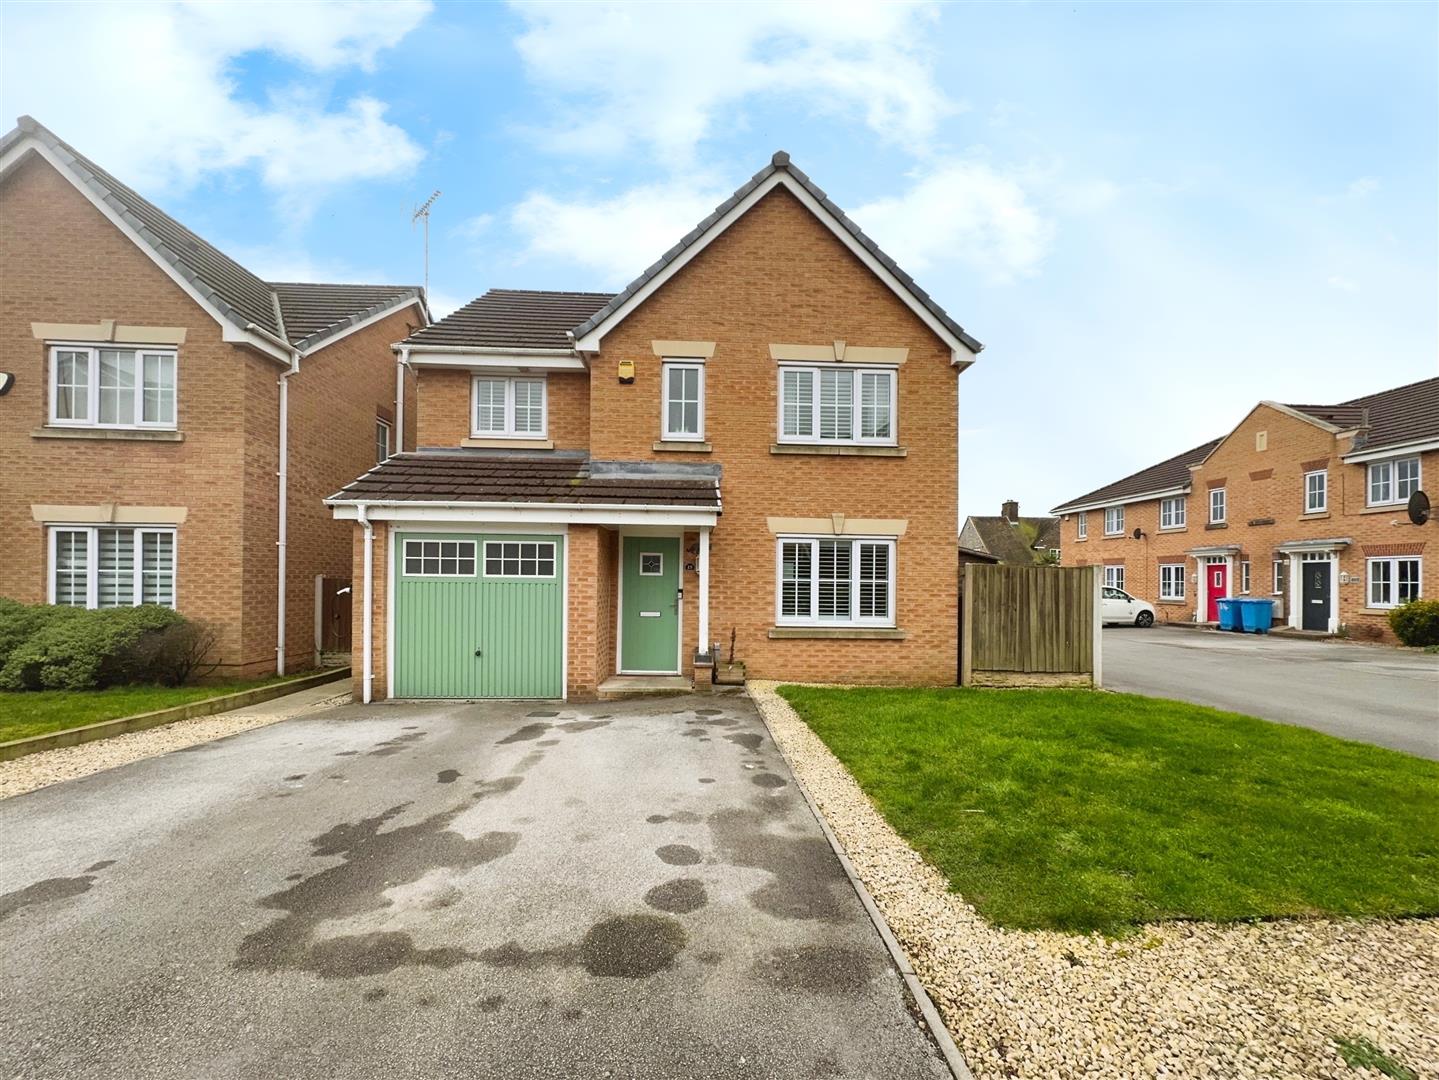
To the front of the property is an open-plan garden, mainly laid to lawn with low-maintenance pebbled borders. EV car charger. A double driveway leads to the garage, with gated access to the rear of the property. The rear garden is an attractive enclosed space featuring an extensive raised deck seating area, a lawn with low-maintenance shrub borders, a summerhouse, bespoke garden shed, outdoor lighting, and a water tap.
AGENTS NOTE
The solar panels generate approximately 2,750–3,000 kWh per year. They are covered by a government FIT (Feed-in Tariff) agreement, which pays the vendor over £2,000 per year for generating electricity. This agreement remains valid until 6th December 2036. Over the next 11 years, this equates to a minimum of £22,000, as the government’s payment is index-linked and adjusted annually in line with standard inflation rates.
Any excess electricity generated by the solar panels that is not used in the home is automatically diverted to heat the hot water tank via the immersion heater, particularly during the summer months.
Additionally, there is a GivEnergy 8.2 kWh battery and inverter, which is under warranty until 21st October 2031. This battery is either charged overnight at a lower tariff for daytime use in winter or charged by the solar panels during the day for use at night in summer.
There is also a GivEnergy EV charger, which can charge an electric vehicle overnight using a cheaper tariff or trickle charge a connected vehicle using solar energy only.
All the solar panels, battery, and EV charger are controlled via the GivEnergy mobile app or web portal.
The heating system is also app-controlled, allowing individual rooms to be managed either on a schedule or manually.
Currently, the household electricity bill is approximately £250 per year, with Intelligent Octopus Go as the energy provider.
Everything has been purchased outright.
Enquire today
Features
Property Features
- ***Guide price £280,000 - £285,000***
- A four bedroom detached family home, within minutes walk from local shops, schools, amenities, A1 & M1 motorway links
- Energy efficient, solar panels owned outright and pays over £2000.00 pa until 2036
- Elegant living room with a feature fireplace, leading to a bright dining room and conservatory.
- Modern breakfast kitchen with integrated appliances, a breakfast bar, and ample storage.
- Convenient utility room with additional storage and a downstairs WC.
- Master bedroom featuring luxury fitted wardrobes and an ensuite shower room.
- Three further well-proportioned bedrooms with quality fittings.
- Stylish family bathroom with a modern three-piece suite and shower.
- Attractive gardens with a raised deck seating area, summerhouse, and double driveway leading to the garage.